Commercial Real Estate in United States available for lease

500 Commercial Kitchens for Lease in USA

Commercial Kitchens for Lease in USA

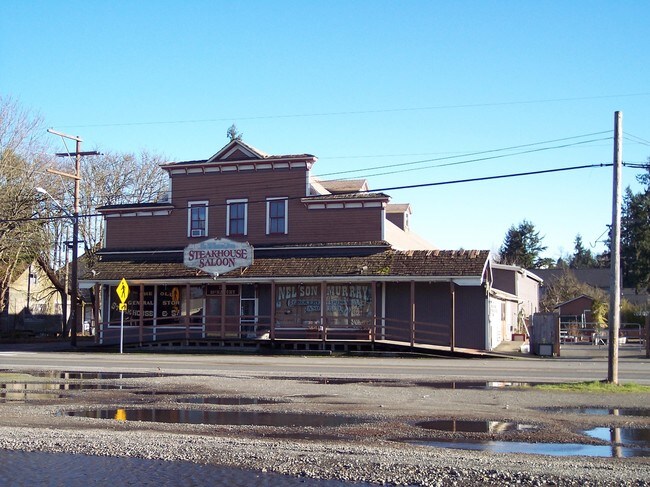
More details for 104 McNaught St, Roy, WA - Retail for Lease

Roy General Store - 104 McNaught St

Roy, WA 98580

  • Commercial Kitchen
  • Retail for Lease
  • $22.19 CAD SF/YR
  • 6,085 SF
See More
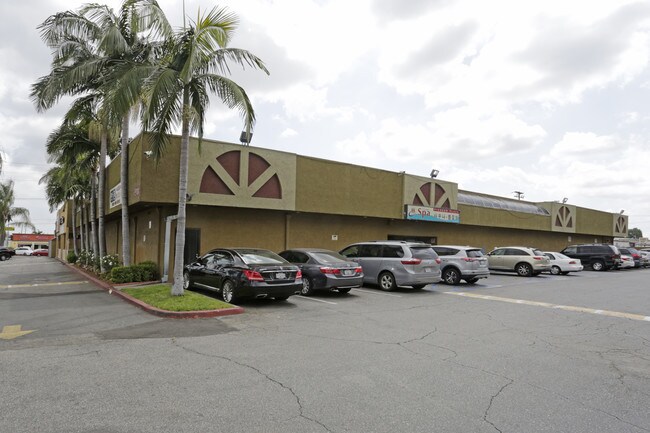
More details for 16441 Pioneer Blvd, Norwalk, CA - Retail for Lease

Pioneer Plaza - 16441 Pioneer Blvd

Norwalk, CA 90650

  • Commercial Kitchen
  • Retail for Lease
  • $50.65 CAD SF/YR
  • 520 - 2,040 SF
  • 3 Spaces Available Now
See More

More details for 208 S Washington Sq, Lansing, MI - Office/Retail for Lease

Ranney Building Commercial Space - 208 S Washington Sq

Lansing, MI 48933

  • Commercial Kitchen
  • Office/Retail for Lease
  • $20.40 CAD SF/YR
  • 3,375 SF
  • 1 Space Available Now
See More
More details for 13818 N Thunderbird Blvd, Sun City, AZ - Medical for Lease

Turn Key Assisted Living Facility / SNF/ LTAC - 13818 N Thunderbird Blvd

Sun City, AZ 85351

  • Commercial Kitchen
  • Medical for Lease
  • $46.43 CAD SF/YR
  • 48,459 SF
  • 1 Space Available Now
  • Controlled Access
  • Wheelchair Accessible
  • Smoke Detector

Sun City Medical for Lease - Arrowhead

An exceptional opportunity to lease, acquire, or partner on a fully renovated, turn-key 118+ bed Assisted Living campus located in the heart of Sun City, Arizona — one of the nation’s premier retirement communities with a median resident age of approximately 73. Purpose-built for a large scale Assisted Living operations, this expansive single-story campus offers operators the rare ability to expand immediately into a fully modernized facility without the lengthy entitlement, design, and development timeline typically required for senior housing projects. Strategically located just 30 minutes from Phoenix Sky Harbor International Airport and approximately one mile from the Banner Health campus, the property consists of approximately 48,459 square feet on over 4.6 acres, all within a thoughtfully designed single-level layout tailored for senior living and resident care operations. The facility is currently undergoing a full-scale interior and exterior renovation with approved plans, permits, architect coordination, and licensed general contractor oversight already in place, specifically for a 118+ bed Assisted Living Facility. Renovations are being completed to satisfy current Arizona Department of Health Services (AZDHS) and Maricopa County requirements, creating a seamless path for future operators to obtain licensing and begin operations. This is a true turn-key opportunity for existing Assisted Living operators seeking expansion into the Phoenix metro market or smaller regional providers looking to scale into a flagship senior living campus. Estimated completion: November–December 2026.

Contact:

Kirans And Associates Realty, LLC

Property Type:

Health Care

Date on Market:

2026-01-23

Hide
See More
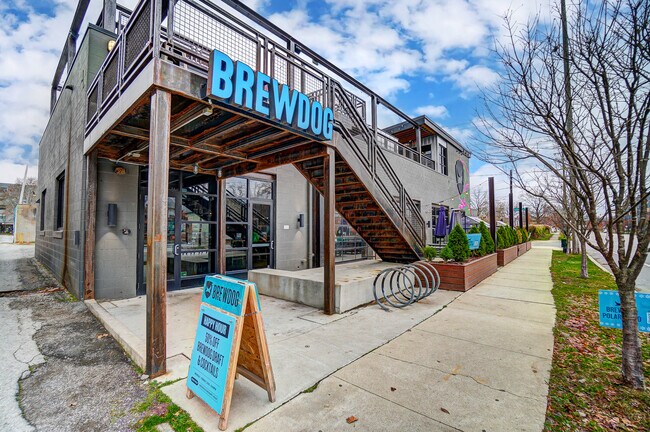
More details for 463 W Town St, Columbus, OH - Retail for Lease

Turnkey Restaurant/Bar w/ Rooftop Patio - 463 W Town St

Columbus, OH 43215

  • Commercial Kitchen
  • Retail for Lease
  • $45.73 CAD SF/YR
  • 4,936 SF
  • 1 Space Available Now
See More
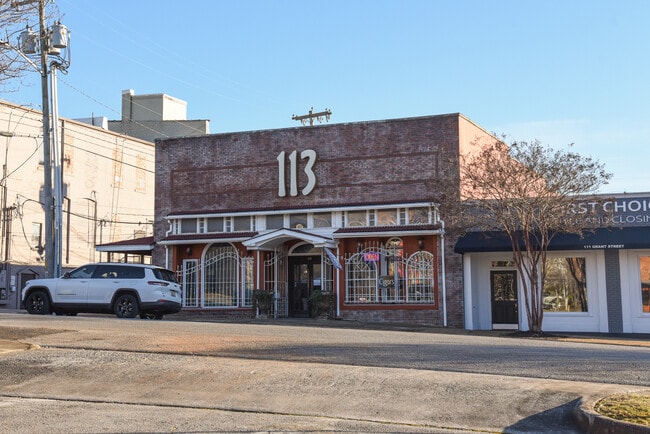
More details for 113 Grant St SE, Decatur, AL - Retail for Lease

113 Grant St SE

Decatur, AL 35601

  • Commercial Kitchen
  • Retail for Lease
  • $9.38 CAD SF/YR
  • 2,698 - 5,396 SF
  • 1 Space Available Now
See More
More details for 222 S Kenosha Ave, Tulsa, OK - Office/Retail, Retail for Lease

Hamilton/Kelly Building - 222 S Kenosha Ave

Tulsa, OK 74120

  • Commercial Kitchen
  • Retail for Lease
  • $28.14 CAD SF/YR
  • 4,300 - 9,673 SF
  • 2 Spaces Available Now
  • Air Conditioning
  • Natural Light

Tulsa Office/Retail, Retail for Lease - CBD

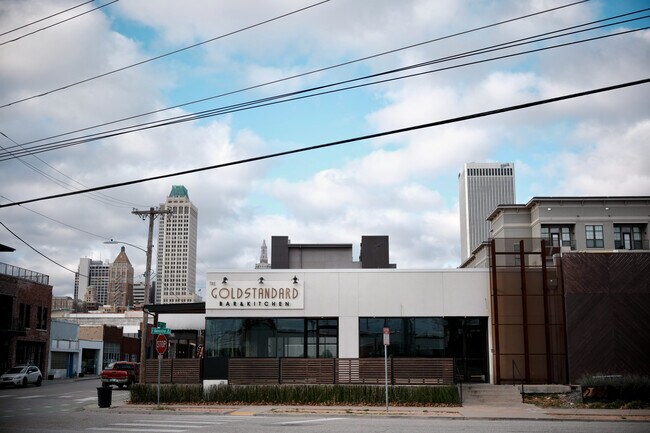
222 S Kenosha Ave, Tulsa, OK Hodges Bend | East Village | Downtown Tulsa 222 South Kenosha Avenue is a freestanding, architecturally distinctive commercial building located at the corner of S Kenosha Avenue and E 2nd Street in the heart of Tulsa’s Hodges Bend neighborhood within the East Village District. The property is immediately recognizable for its modern-industrial design, clean lines, and strong corner presence, making it well suited for destination-oriented restaurant, bar, and experiential retail users. The building features a highly visible corner façade, expansive storefront glazing, and a combination of smooth stucco, steel, and wood architectural elements that create a contemporary urban aesthetic. Prominent signage placement, combined with wraparound frontage, provides excellent brand exposure from multiple directions. The building’s design supports both daytime and evening operations and stands out among surrounding historic and adaptive-reuse properties. A major asset of the property is the covered patio and outdoor seating area, which wraps the building and is clearly defined by wood and steel railing. This space creates a strong indoor-outdoor connection, enhances curb appeal, and adds functional seating capacity—an increasingly valuable feature for food-and-beverage and hospitality users in Downtown Tulsa. The patio benefits from visibility, pedestrian activity, and proximity to nearby entertainment and dining destinations. The property is located within Hodges Bend, a neighborhood known as one of Tulsa’s premier hubs for restaurants, bars, nightlife, and creative concepts. Hodges Bend draws consistent foot traffic from downtown residents, office users, and visitors, and has developed a reputation as a go-to area for independent operators and experiential venues. The surrounding blocks feature a mix of dining, entertainment, creative office, and residential uses that support both lunch and evening demand. More broadly, the building sits within the East Village, a rapidly evolving district characterized by adaptive reuse, new residential development, boutique hospitality, and proximity to the Tulsa Arts District, Greenwood District, and the downtown core. East Village continues to benefit from sustained public and private investment, reinforcing long-term tenant demand and neighborhood momentum. While the property does not rely solely on on-site parking, off-site parking options are available nearby, supplemented by street parking and walkable access from surrounding blocks. The location supports an urban, pedestrian-oriented customer base while remaining accessible to patrons arriving from across the Tulsa metro. Overall, 222 S Kenosha Avenue offers a rare opportunity to lease space in a high-visibility, design-forward building within one of Tulsa’s most active and desirable downtown submarkets—ideal for restaurant, bar, lounge, or experiential concepts seeking strong identity, outdoor seating, and neighborhood energy.
Contact:

Fox & Associates

Date on Market:

2026-01-13

Hide
See More
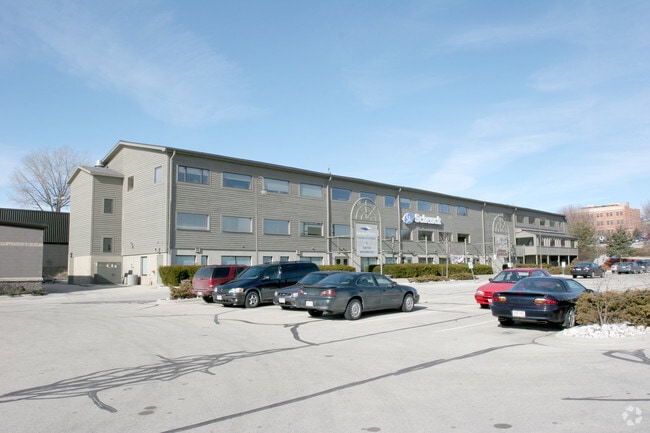
More details for 712 Riverfront Dr, Sheboygan, WI - Office, Retail for Lease

Second Floor Available - 712 Riverfront Dr

Sheboygan, WI 53081

  • Commercial Kitchen
  • Office for Lease
  • $8.44 - $19.70 CAD SF/YR
  • 3,750 - 25,662 SF
  • 2 Spaces Available Now
See More
More details for 56-56 Garth Rd, Scarsdale, NY - Retail for Lease

Restaurant Business For Sale Only $39,000 - 56-56 Garth Rd

Scarsdale, NY 10583

  • Commercial Kitchen
  • Retail for Lease
  • $59.09 CAD SF/YR
  • 2,500 SF
  • 1 Space Available Now

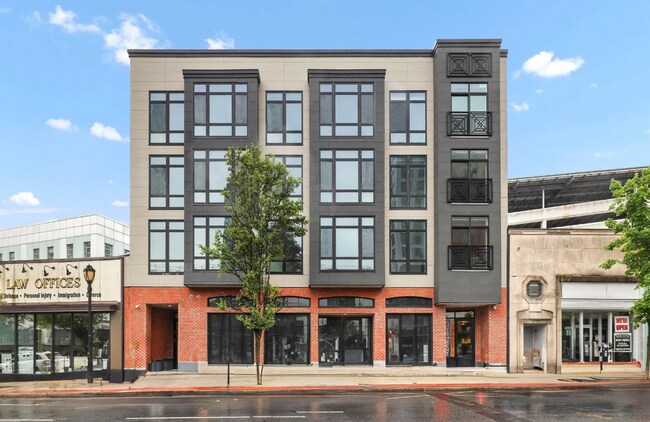
Scarsdale Retail for Lease - Southeast

Exceptional Turnkey Restaurant Opportunity in Prime Westchester Location Presenting a rare chance to acquire a beautifully renovated, upscale restaurant situated in one of Westchester’s most desirable and high-traffic corridors. This highly visible location benefits from constant foot traffic day and night, making it ideal for an established operator or an exciting new concept. The restaurant features seating for approximately 60–80 guests, thoughtfully arranged to maximize comfort and flow. A spacious, well-equipped kitchen provides ample capacity for high-volume service, catering, and menu expansion. All existing equipment is included in the sale, offering a true turnkey opportunity with minimal upfront investment. The property has been recently renovated with modern finishes, updated systems, and a stylish interior design that appeals to a wide demographic. A strong lease is already in place, with 7 years remaining and an additional 5-year option, providing stability and long-term operating security. Current rent is $8,500 per month + NNN (estmiated $12,000 monthly), very competitive for the area given the quality and size of the space. The business is being offered at $39,000, inclusive of all equipment, fixtures, and improvements—an exceptional value for a fully operational restaurant in such a premier location. Please do not disturb the staff or approach the business directly, as employees are not aware of the sale. All inquiries must be directed through the listing broker.

Contact:

The Agency | Commercial Division

Date on Market:

2026-01-11

Hide
See More
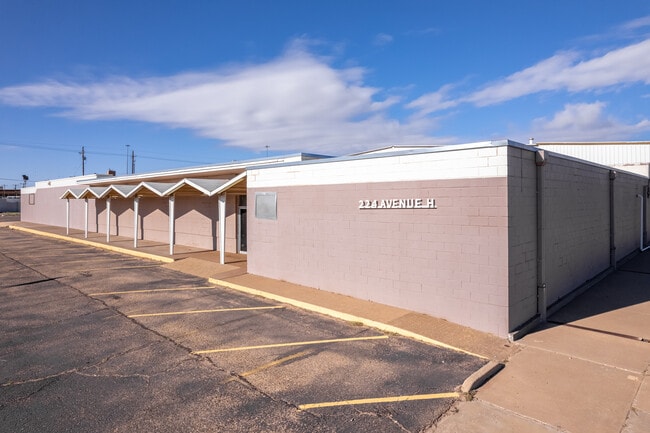
More details for 224 Buddy Holly Ave, Lubbock, TX - Office/Retail for Lease

Lubbock Warehouse - 224 Buddy Holly Ave

Lubbock, TX 79401

  • Commercial Kitchen
  • Office/Retail for Lease
  • $8.44 CAD SF/YR
  • 10,000 - 20,000 SF
  • 1 Space Available Now

Lubbock Office/Retail for Lease - North Inner Loop

Discover a rare leasing opportunity at 224 Buddy Holly Avenue in the Opportunity Zone of Lubbock TX, featuring a spacious ±20,000 square foot commercial suite with wide-open interior areas, private offices, conference rooms, and a partially constructed commercial kitchen area with service windows. This versatile space is generally suitable for large-group occupancies, assembly uses, event or banquet operations, storage/showroom concepts, institutional or nonprofit functions, creative workplace and hybrid food-service configurations. Commercial suites at this property are generally available to lease for anything from traditional retail storefronts and restaurants to offices to medical or other professional service providers. This property may be particularly well suited to gathering or event-type space use, and the landlord is open to creative tenants. Woodcrest Capital welcomes first time and franchise businesses to its centers with easy-to-read leases and flexible terms. Woodcrest is also sufficiently sophisticated to please the largest of national credit tenants. As a family-owned business with over 40 years in commercial real estate, Woodcrest owns and operates everything from Class A centers in the busiest neighborhoods to troubled centers it’s rehabilitating in struggling rural communities. Give us a call today to find the right location for your business as we usually have multiple retail opportunities in the immediate area!

Contact:

Woodcrest Capital LLC

Property Type:

Industrial

Date on Market:

2026-01-06

Hide
See More
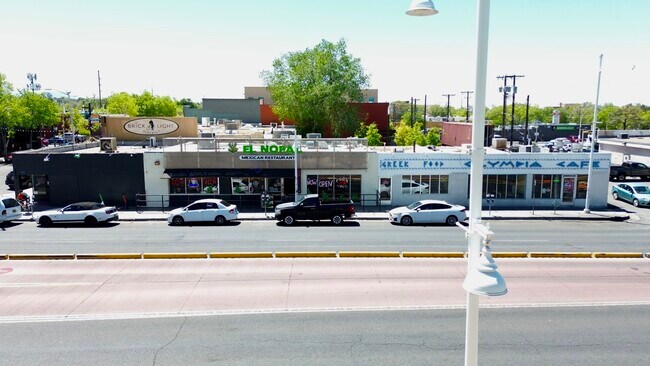
More details for 2210-2222 Central Ave SE, Albuquerque, NM - Retail for Lease

Fully Equipped Restaurant in University Area - 2210-2222 Central Ave SE

Albuquerque, NM 87106

  • Commercial Kitchen
  • Retail for Lease
  • $29.55 CAD SF/YR
  • 2,473 SF
  • 1 Space Available Now
  • Air Conditioning
  • Private Restrooms

Albuquerque Retail for Lease - University

2216 Central Ave SE is a fully built-out, turnkey restaurant and bar space ideally positioned in the heart of Nob Hill, directly across the street from the University of New Mexico. This 2,473 SF space was previously operated as a successful pizzeria and is exceptionally well-suited for a wide range of food-and-beverage concepts looking to open quickly with minimal build-out. The space features a fully equipped commercial kitchen with hood system, ample prep and storage areas, and two walk-in coolers. A dedicated bar area with seating, multiple TVs, and an open, inviting layout creates an ideal environment for dine-in, late-night, or sports-oriented concepts. The dining room offers flexible seating configurations, polished concrete floors, modern finishes, and excellent visibility throughout. A patio area provides the opportunity for outdoor dining, further enhancing customer appeal. Strategically located in the Brick Light District at the southwest corner of Harvard & Central, the property benefits from strong foot traffic, a vibrant surrounding mix of retailers and restaurants, and exceptional exposure to over 20,000 vehicles per day along Central Avenue. The immediate proximity to the University of New Mexico—serving 18,000+ students per semester—provides a built-in and consistent customer base, complemented by nearby residential density and destination retail. With its existing infrastructure, equipment, and high-visibility location in one of Albuquerque’s most walkable and active corridors, 2216 Central Ave SE represents a rare opportunity to establish a restaurant or bar concept in a proven, high-demand location. Key Features - ±2,473 SF turnkey restaurant & bar space - Fully equipped commercial kitchen with hood system - Two (2) walk-in coolers included - Built-out bar area with seating and multiple TVs - Flexible dining layout suitable for dine-in, bar, or late-night concepts - Patio area for outdoor dining - Existing FF&E allows for quick opening with minimal build-out - Polished concrete floors and modern interior finishes - Excellent visibility at the SWC of Harvard & Central - Exposure to 20,000+ vehicles per day - Directly across from the University of New Mexico (28,000+ students) - Located in the walkable Nob Hill / Brick Light District - Surrounded by established retailers, restaurants, and residential density

Contact:

Ronco Investments, Inc.

Date on Market:

2025-12-05

Hide
See More
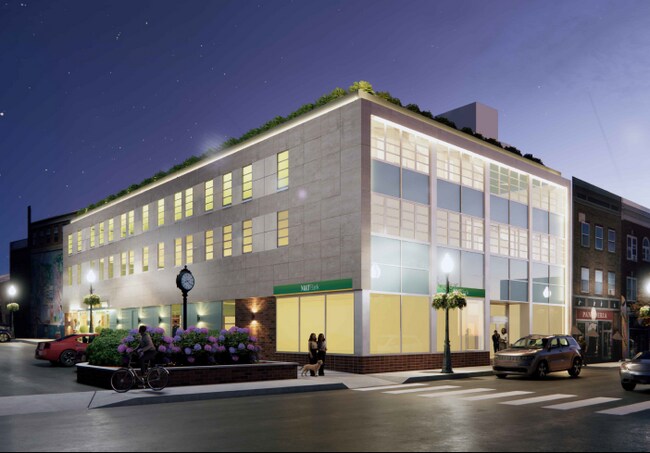
More details for 1019 Park St, Peekskill, NY - Retail for Lease

Floor Retail / Restaurant For Lease - 1019 Park St

Peekskill, NY 10566

  • Commercial Kitchen
  • Retail for Lease
  • $63.31 CAD SF/YR
  • 3,400 SF
  • 1 Space Available Now

Peekskill Retail for Lease - Northwest

Prime Downtown Retail / Restaurant Opportunity – 1019 Park Street, Peekskill, NY An exceptional opportunity to lease approximately 3,400 SF of ground-floor restaurant or retail space at 1019 Park Street, located in the heart of downtown Peekskill’s revitalized commercial corridor. The space is situated at street level in a prominent mixed-use building anchored by M&T Bank, providing built-in daily foot traffic and long-term tenancy stability. Positioned along Park Street, one of Peekskill’s most heavily traveled vehicular and pedestrian corridors, the property benefits from outstanding visibility, strong storefront presence, and continuous activity throughout the day and evening. The location places the space within walking distance of restaurants, entertainment venues, residential buildings, and municipal amenities that define downtown Peekskill’s resurgence. The building is undergoing a comprehensive redevelopment that includes upper-floor residential apartments above the commercial base, further enhancing on-site and nearby demand for food, beverage, and service-oriented users. According to the approved plans, the ground floor is designed to accommodate a ±3,400 SF commercial tenant, ideal for a restaurant, café, bar concept, or destination retail user seeking a vibrant urban setting. The property is minutes from major highways including Route 9, Route 202, and the Bear Mountain Parkway, and is convenient to the Peekskill Metro-North station, offering direct service to Grand Central Terminal. This connectivity makes the site attractive not only to local residents, but also to commuters and regional visitors drawn to Peekskill’s dining and cultural scene. Historically, 1019 Park Street has been a core downtown commercial building, long associated with financial and professional uses and now repositioned to support modern retail and restaurant tenancy as part of the city’s broader downtown reinvestment. Its corner presence, institutional anchor, and adaptive reuse plan align squarely with Peekskill’s ongoing economic development initiatives.

Contact:

Houlihan Lawrence Commercial

Property Type:

Office

Date on Market:

2025-12-29

Hide
See More
More details for 327 S Robb St, Trinity, TX - Retail for Lease

For Lease | Charming Commercial Space - 327 S Robb St

Trinity, TX 75862

  • Commercial Kitchen
  • Retail for Lease
  • $28.03 CAD SF/YR
  • 1,809 SF
  • 1 Space Available Now
See More
More details for 2121 St Francis Ln, Vancouver, WA - Flex, Industrial for Lease

2121 St Francis Ln

Vancouver, WA 98660

  • Commercial Kitchen
  • Flex and Industrial for Lease
  • $22.86 - $23.85 CAD SF/YR
  • 4,500 - 10,500 SF
  • 2 Spaces Available Now
See More
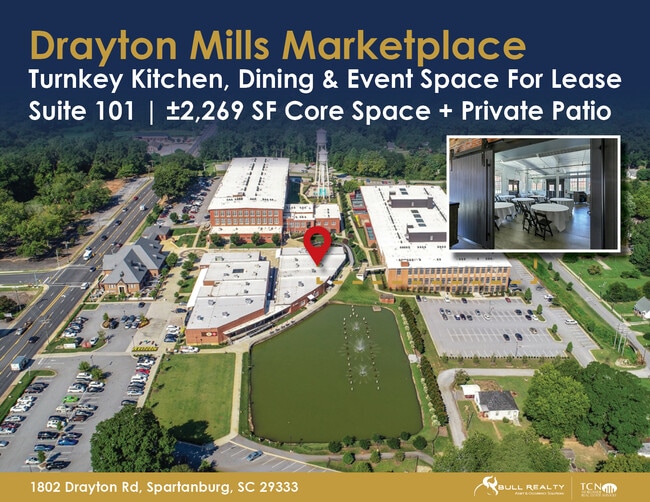
More details for 1802 Drayton Rd, Spartanburg, SC - Retail for Lease

For Lease | ±2,269 SF Restaurant Venue - 1802 Drayton Rd

Spartanburg, SC 29307

  • Commercial Kitchen
  • Retail for Lease
  • $26.73 CAD SF/YR
  • 2,269 SF
  • 1 Space Available Now

Spartanburg Retail for Lease - East Side

Suite 101 at Drayton Mills Marketplace is an opportunity to operate your business in one of Spartanburg's most successful adaptive reuse developments. Suite 101 is perfect for restaurants, catering services, wine bars, and specialty food entrepreneurs, as well as breweries and taprooms, cafés, bakeries and dessert concepts, commissary kitchens, and culinary incubators. The suite comprises ±2,269 SF of core space, a fully equipped commercial kitchen, supported by an adjoining common area with restrooms and a dedicated patio of ±1,800 SF. The kitchen arrives turnkey: gas cooking line with griddle, double-stacked convection ovens, fryer, stainless reach-in refrigeration and freezer units, a pass-through dish machine with compartment sink, and an extensive prep and catering inventory. An operator can be open and producing here for a fraction of time a ground-up kitchen build would require. The dining and gathering areas carry the mill's original character, whitewashed brick, exposed beam ceilings, oversized windows, and polished concrete floors, leaving a bright, memorable setting for restaurant, catering, or private event use. The adjoining patio extends the space outdoors, offering room for seasonal events, seating space, and private gatherings. Retail tenants at Drayton Mills benefit from over 280 apartments at Drayton Mills Lofts—a walk merely seconds away—steady daily traffic of 22,954 vehicles, and a live-work-play environment complimented by residential, curated retail, dining, and fitness. The campus's integrated trail network and year-round community programming deliver consistent foot traffic in one of Spartanburg's most active and amenitized destinations.

Contact:

Bull Realty Inc.

Date on Market:

2025-11-25

Hide
See More
More details for 100 Fairfield Ave, Bridgeport, CT - Retail for Lease

100 Fairfield Ave

Bridgeport, CT 06604

  • Commercial Kitchen
  • Retail for Lease
  • $18.99 CAD SF/YR
  • 1,075 - 6,450 SF
  • 2 Spaces Available Now
See More