Commercial Real Estate in United States available for lease

500 Commercial Kitchens for Lease in USA

Commercial Kitchens for Lease in USA

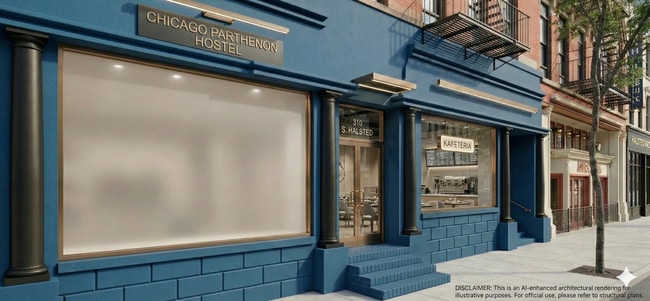
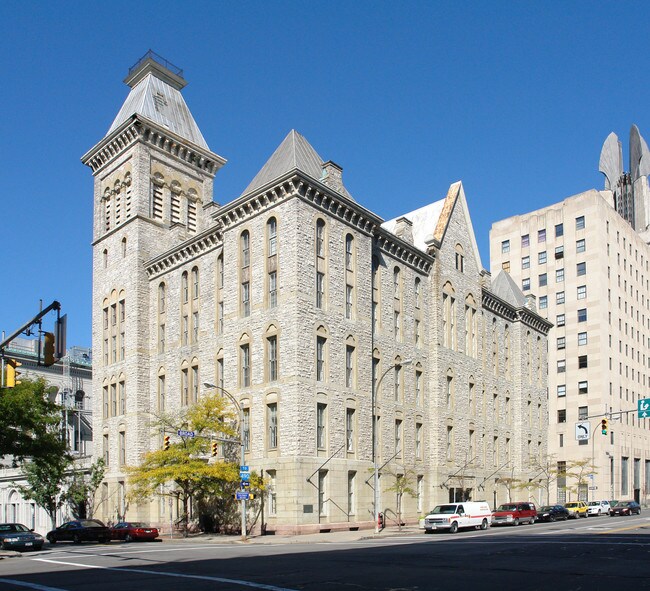
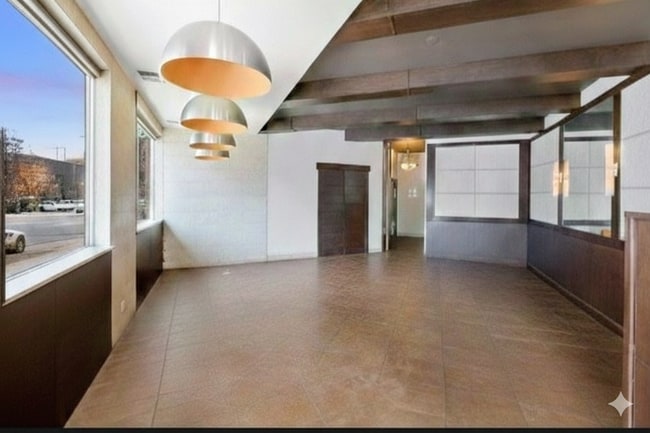
More details for 310 S Halsted St, Chicago, IL - Retail for Lease

310 S Halsted St

Chicago, IL 60661

  • Commercial Kitchen
  • Retail for Lease
  • $30.39 CAD SF/YR
  • 5,000 SF
  • 1 Space Available Now
See More
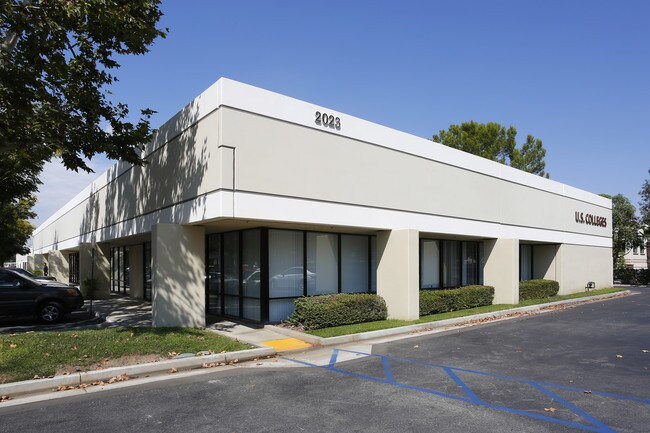
More details for 2023 Chicago Ave, Riverside, CA - Multiple Space Uses for Lease

Chicago Business Center - 2023 Chicago Ave

Riverside, CA 92507

  • Commercial Kitchen
  • Multiple Space Uses for Lease
  • $15.53 CAD SF/YR
  • 750 - 13,466 SF
  • 9 Spaces Available Now
See More
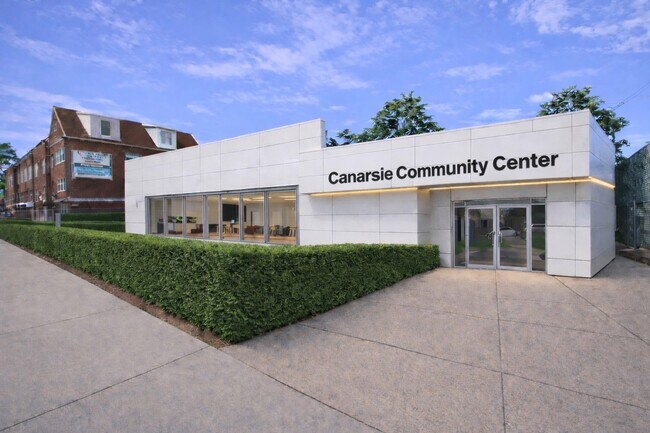
More details for 1880 Rockaway Pky, Brooklyn, NY - Office, Office/Retail for Lease

Canarsie Community Facility on Rockaway - 1880 Rockaway Pky

Brooklyn, NY 11236

  • Commercial Kitchen
  • Specialty for Lease
  • $33.77 - $53.47 CAD SF/YR
  • 2,800 - 10,000 SF
  • 1 Space Available Now
See More
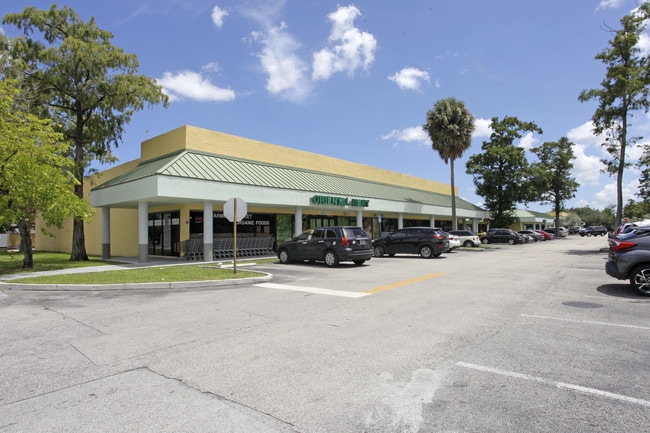
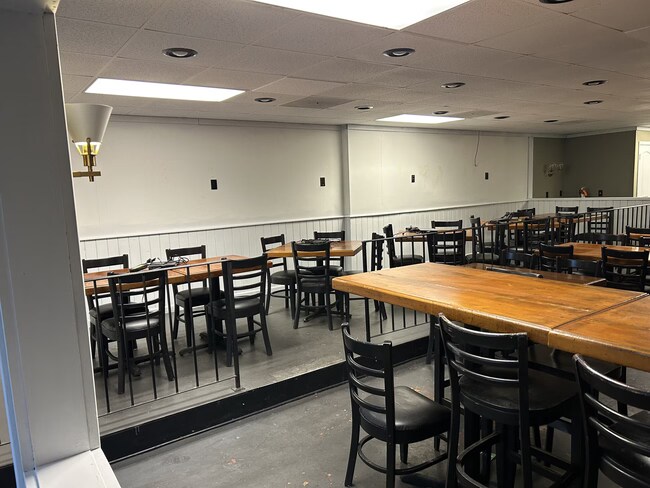
More details for 4806-4850 N University Dr, Lauderhill, FL - Retail for Lease

Boulevard Shops III - 4806-4850 N University Dr

Lauderhill, FL 33351

  • Commercial Kitchen
  • Retail for Lease
  • $30.95 CAD SF/YR
  • 3,600 SF
  • 1 Space Available Now
See More

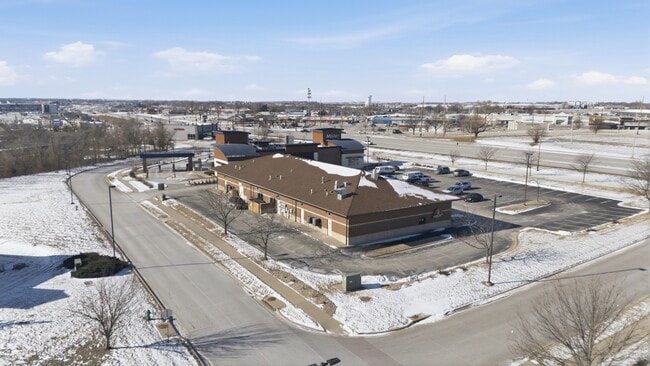
More details for 1802 Drayton Rd, Drayton, SC - Retail for Lease

Second Generation Restaurant Space - 1802 Drayton Rd

Drayton, SC 29333

  • Commercial Kitchen
  • Retail for Lease
  • $32.36 CAD SF/YR
  • 6,979 SF
  • 1 Space Available Now
See More
More details for 740 5th Ave, Brooklyn, NY - Retail for Lease

740 5th Ave

Brooklyn, NY 11232

  • Commercial Kitchen
  • Retail for Lease
  • $113.97 CAD SF/YR
  • 2,000 SF
  • 1 Space Available Now
See More
More details for 1619 W Ward Ave, High Point, NC - Office for Lease

1619 W Ward Ave

High Point, NC 27260

  • Commercial Kitchen
  • Office for Lease
  • $6.05 CAD SF/YR
  • 23,719 SF
See More
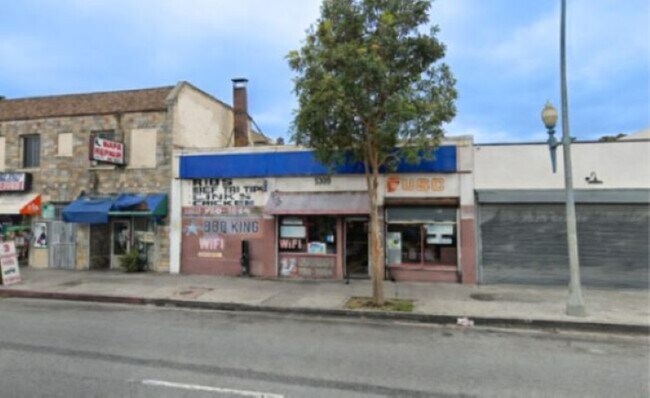
More details for 5309 S Vermont Ave, Los Angeles, CA - Retail for Lease

5309 S Vermont Ave

Los Angeles, CA 90037

  • Commercial Kitchen
  • Retail for Lease
  • $37.99 CAD SF/YR
  • 3,000 SF
  • 1 Space Available Now
See More
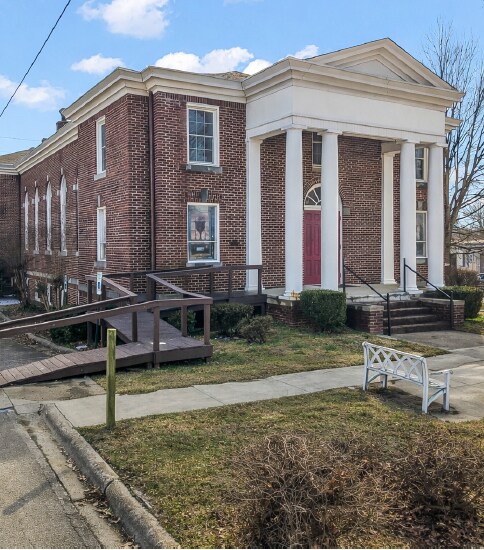
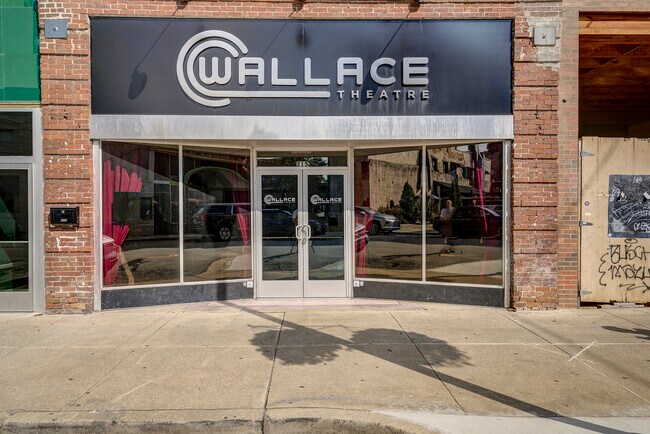
More details for 215 E Main St, Johnson City, TN - Office/Retail for Lease

Main Street Mixed Use Building - 215 E Main St

Johnson City, TN 37604

  • Commercial Kitchen
  • Office/Retail for Lease
  • $11.26 CAD SF/YR
  • 6,712 SF
  • 1 Space Available Now
See More
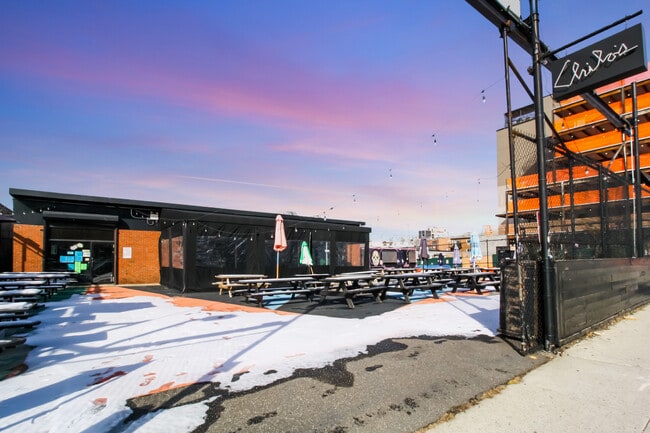
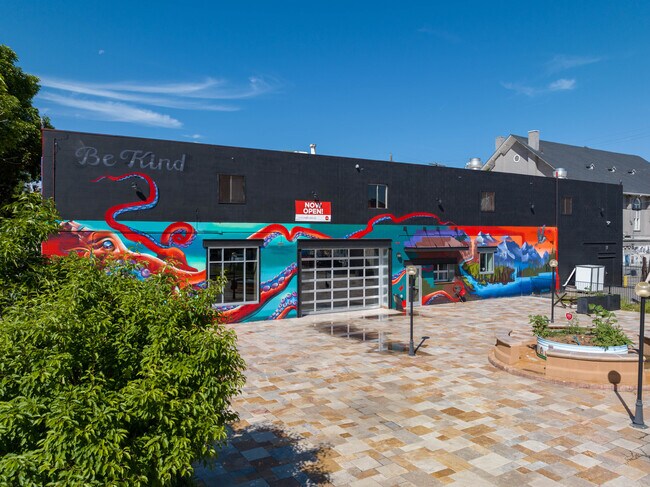
More details for 2403 Champa St, Denver, CO - Retail for Lease

2403 Champa St

Denver, CO 80205

  • Commercial Kitchen
  • Retail for Lease
  • $21.10 CAD SF/YR
  • 12,000 SF
  • 1 Space Available Now
See More
More details for 110 Food Terminal Pl, New Haven, CT - Retail for Lease

110 Food Terminal Pl

New Haven, CT 06511

  • Commercial Kitchen
  • Retail for Lease
  • $14.07 CAD SF/YR
  • 15,000 SF
  • 1 Space Available Now
See More
More details for 7095 W 3500 S, Salt Lake City, UT - Industrial for Lease

7095 W 3500 S

Salt Lake City, UT 84128

  • Commercial Kitchen
  • Industrial for Lease
  • $15.20 CAD SF/YR
  • 1,212 - 13,800 SF
  • Air Conditioning
  • Natural Light
  • Security System
  • Private Restrooms
  • 24 Hour Access
  • Reception
  • Smoke Detector

Salt Lake City Industrial for Lease - West Valley/Lake Park

This versatile two-story commercial warehouse offers a rare opportunity for food manufacturers, co-packers, or growing CPG brands seeking a plug-and-play, production-ready facility. Designed with efficiency and scalability in mind, the property combines a fully approved commercial kitchen, expansive warehouse capacity, and upgraded office space—all under one roof. Highlights Plug-and-play food manufacturing space Fully approved commercial kitchen Clean, well-lit, turnkey facility Extensive electrical upgrades (power-ready for production) Newly renovated men’s & women’s restrooms 1 exterior dock door Standard on-site parking Property Overview Downstairs – Production & Warehouse The ground level is built for operational efficiency, featuring a fully built-out commercial kitchen with: (2) three-compartment sinks (1) four-station handwashing sink Fully washable walls, floors, and ceilings (health-compliant) Adjacent to the kitchen is a large warehouse space capable of holding 40+ pallets (stacked), ideal for storage, fulfillment, or distribution. Additional features include: Front lobby/office at entry Loading dock for shipping & receiving Men’s and women’s restrooms Women’s: 3 stalls, 3 sinks Men’s: 2 stalls, 3 sinks, 2 urinals Upstairs – Office & Administrative Space The second floor provides a fully built-out office environment, perfect for team operations, management, or creative use: 6 private office rooms Spacious equipment/storage room (ideal for machinery or inventory overflow) Break room/kitchen with full refrigerator & stovetop 3 additional restrooms (men’s & women’s + private upgraded bathroom) Premium bathroom with double sinks and walk-in steam shower Additional highlights: Over 7 electrical panels throughout the building Two separate staircases for efficient access between floors Ideal Use This property is perfectly suited for: Food & beverage manufacturing Co-packing operations E-commerce fulfillment + production hybrid Specialty food brands or startups ready to scale Information Deemed Reliable but not guaranteed. Buyer to verify all information including square footage.

Contact:

Trendy Treats

Date on Market:

2026-07-17

Hide
See More

More details for 1511-1515 Washington Ave, Saint Louis, MO - Retail for Lease

East Bank Lofts - 1511-1515 Washington Ave

Saint Louis, MO 63103

  • Commercial Kitchen
  • Retail for Lease
  • $12.66 CAD SF/YR
  • 5,324 - 8,422 SF
  • 1 Space Available Now
See More
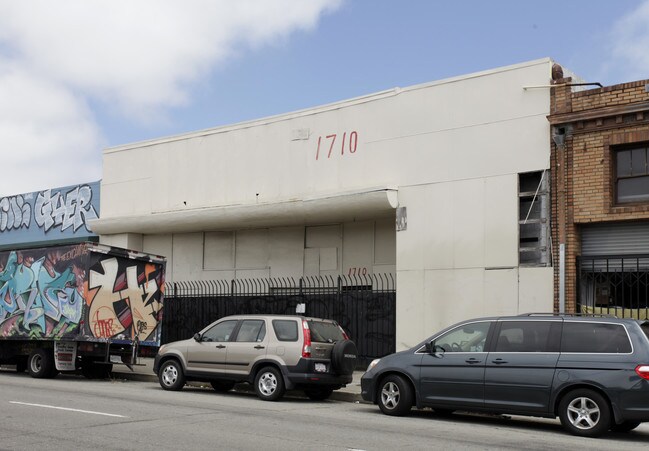
More details for 1710 E 12th St, Oakland, CA - Flex for Lease

1710 E 12th St

Oakland, CA 94606

  • Commercial Kitchen
  • Flex for Lease
  • $20.26 CAD SF/YR
  • 2,000 - 10,000 SF
  • 1 Space Available Now
See More
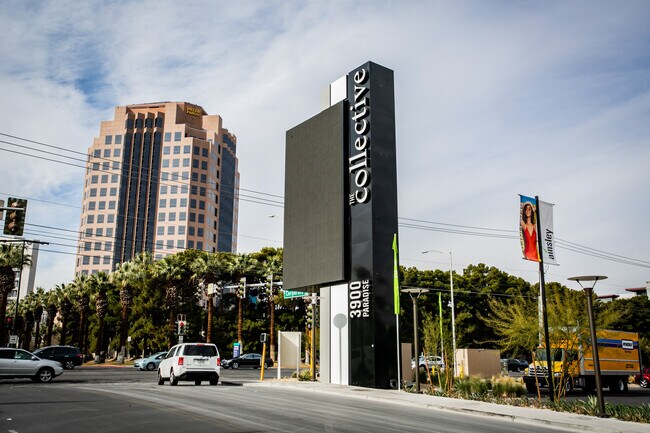
More details for 3900-3910 Paradise Rd, Las Vegas, NV - Retail for Lease

The Park at 3900 - 3900-3910 Paradise Rd

Las Vegas, NV 89110

  • Commercial Kitchen
  • Retail for Lease
  • $67.54 CAD SF/YR
  • 3,718 SF
  • 1 Space Available Now
See More
More details for 620 N La Brea Ave, Inglewood, CA - Retail for Lease

620 N La Brea Ave

Inglewood, CA 90302

  • Commercial Kitchen
  • Retail for Lease
  • $42.21 CAD SF/YR
  • 2,400 SF
  • 1 Space Available Now
See More
More details for 516 S Jackson St, Seattle, WA - Retail for Lease

516 S Jackson St

Seattle, WA 98104

  • Commercial Kitchen
  • Retail for Lease
  • $42.21 CAD SF/YR
  • 2,700 SF
  • 1 Space Available Now
See More
More details for 1011 Front St, Evanston, WY - Retail for Lease

1011 Front St

Evanston, WY 82930

  • Commercial Kitchen
  • Retail for Lease
  • $19.29 CAD SF/YR
  • 3,500 SF
  • 1 Space Available Now
See More

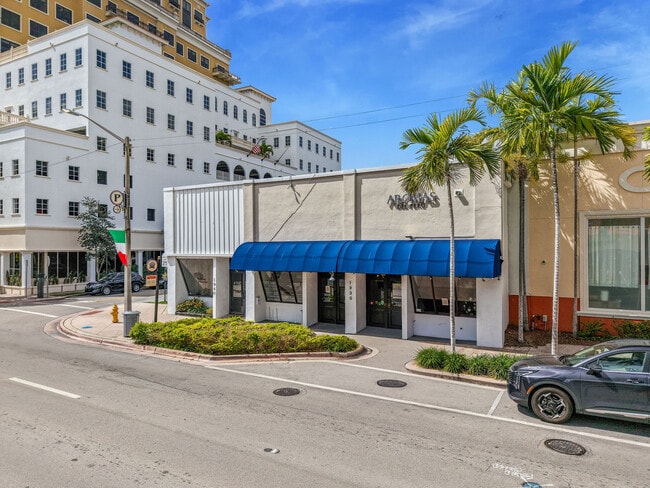
More details for 2165-2171 N Milwaukee Ave, Chicago, IL - Retail for Lease

Logan Square Retail/Restaurant Space - 2165-2171 N Milwaukee Ave

Chicago, IL 60647

  • Commercial Kitchen
  • Retail for Lease
  • $26.10 CAD SF/YR
  • 5,500 SF
  • 1 Space Available Now

Chicago Retail for Lease - Northwest City

Prime Turn Key restraurant & Retail Opportunity | Logan Square 2165-2171 N. Milwaukee Ave, Chicago, IL 3000 square feet 13,500 modified gross. Turnkey Condition | Divisible Footprint | Outdoor Patio | Dedicated Parking Situated in the heart of Logan Square’s iconic Milwaukee Avenue corridor, this property offers a rare "plug-and-play" opportunity for operators seeking high visibility and elite foot traffic. The space is currently configured as a high-end restaurant and bar, but its flexible layout makes it a premier candidate for flagship retail, creative showrooms, or boutique service concepts. Maximum Flexibility: Single or Dual-Tenant Layout Unique to this offering is the property’s ability to scale. The building is comprised of two distinct spaces that can be leased in their entirety for a significant brand presence or demised into two separate, independent storefronts. Note to Prospective Tenants: Please refer to the attached floor plans to view the potential demising lines and entrance configurations. Turnkey Infrastructure: Fully equipped commercial kitchen featuring professional-grade appliances, venting, and prep areas. Architectural Features: A designer-built bar serves as a focal point, complemented by a versatile open floor plan. -Premium Outdoor Amenity: Includes a private outdoor patio, providing a competitive edge for hospitality or enhanced retail display. -Logistics & Storage: Includes a substantial basement level, offering ample square footage for inventory, back-of-house operations, and storage. -Dedicated Parking: Rare, on-site parking is included with the lease, providing a significant competitive advantage for staff and operations in this high-density corridor. -Parking & Accessibility In addition to the property’s high walkability, this listing includes dedicated off-street parking. This rare Logan Square amenity ensures: Operational Efficiency: Easy access for deliveries, loading, and unloading. Staff/Tenant Convenience: Private parking located on-site, a premium luxury on Milwaukee Avenue. Multi-Modal Access: Perfectly positioned for customers arriving via the nearby CTA Blue Line, bike, or vehicle. -Location Overview Positioned on Milwaukee Avenue, the property is surrounded by a world-class mix of Michelin-rated restaurants, national retailers, and independent boutiques. This location benefits from dense residential demographics and heavy daily transit, ensuring consistent morning-to-night visibility.
Contact:

Rubino Properties

Date on Market:

2026-02-04

Hide
See More
More details for 321 N Main St, Hendersonville, NC - Retail for Lease

RESTAURANT SPACE- DOWNTOWN HENDERSONVILLE - 321 N Main St

Hendersonville, NC 28792

  • Commercial Kitchen
  • Retail for Lease
  • $35.17 CAD SF/YR
  • 1,169 SF
  • 1 Space Available Now
  • Air Conditioning
  • Smoke Detector
  • Restaurant
  • Wheelchair Accessible

Hendersonville Retail for Lease - Henderson County

The Space at a Glance The Ultimate Speakeasy Opportunity in Historic Downtown Hendersonville Total Square Footage: 2263.5 SF Unit D Interior: 1169 SF (Heated/Cooled) Exterior: 1094.5 SF (Patio + Sidewalk Seating) The Bar: A massive 30-foot focal point bar with stools, ready for a premier beverage program. Outdoor Living: Includes a private patio featuring a fountain—perfect for an "urban oasis" vibe—plus approved sidewalk dining permits to capture the heavy Main Street foot traffic. Turn-Key Infrastructure Why wait for build-outs and supply chain delays? This space is fully fitted for high-volume service. Handcrafted Finishes: Custom Cypress hand-made tables and chairs lend an immediate sense of craftsmanship and history to the space. Note on Equipment: All kitchen infrastructure, appliances, and furniture are available for tenant use at a separate, negotiable rate from the base $/SF, allowing you to preserve your capital for branding and inventory. Location & Logistics Hendersonville is a national destination, consistently ranked as a top U.S. small town for tourism and lifestyle. As the host site for the North Carolina Apple Festival and a year-round calendar of music and street festivals, 321 N Main St puts your brand at the epicenter of the action. The history of this location is rich—formerly the legendary Cypress Cellar—and it is now ready for its next chapter as the region’s premier "hidden" destination.

Contact:

UAG Construction

Date on Market:

2026-01-28

Hide
See More
169-192 of 500