Commercial Real Estate in United States available for sale
Commercial Kitchens For Sale

Commercial Kitchens for Sale in USA

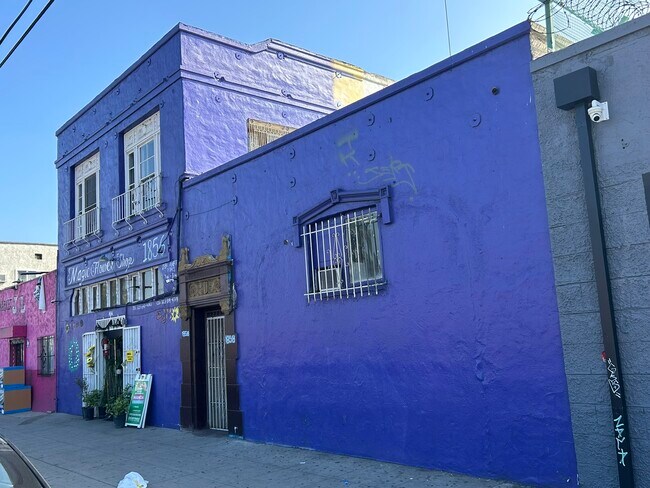
More details for 1856 W Washington Blvd, Los Angeles, CA - Retail for Sale

Mixed-Use:Vacant Retail/Warehouse/Residential - 1856 W Washington Blvd

Los Angeles, CA 90007

  • Commercial Kitchen
  • Retail for Sale
  • $1,274,650 CAD
  • 4,680 SF
See More
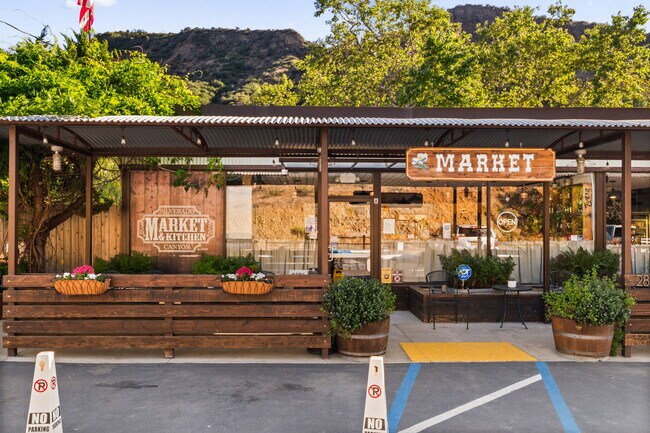
More details for 28192 Silverado Canyon Rd, Silverado, CA - Retail for Sale

Silverado Market - 28192 Silverado Canyon Rd

Silverado, CA 92676

  • Commercial Kitchen
  • Retail for Sale
  • $4,643,860 CAD
  • 2,100 SF
  • Restaurant
  • Smoke Detector

Silverado Retail for Sale - Outlying Orange County

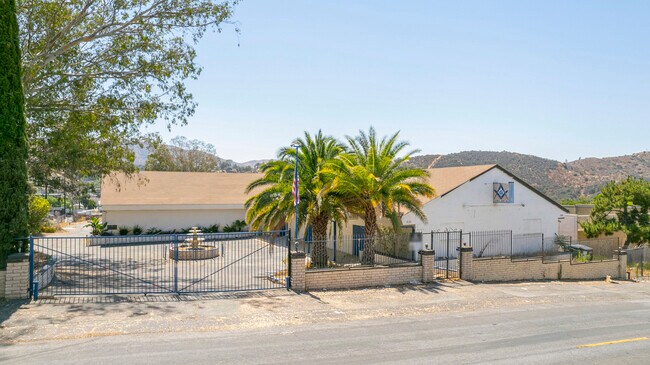
Established in 1964, Silverado Canyon Market & Kitchen is a charming canyon and creekside destination, with the market rooted in history and the kitchen thoughtfully introduced in 2020. The market offers essentials along with a wide variety of drinks and snacks, while the kitchen provides homemade comfort food for breakfast and lunch. The turnkey Silverado Canyon Market & Kitchen features a bright, open retail space with curated goods, high ceilings, and seamless flow to a service counter with POS. The fully renovated and equipped commercial kitchen includes stainless prep stations, ovens, a griddle, hood, triple sink and dish area, and two walk-in coolers, plus multiple refrigeration units. The inviting kitchen also offers bar seating, an espresso machine, draft taps, a new HVAC system throughout, and storage sheds. Enjoy indoor seating, along with approximately 3,500 square feet of multiple outdoor creekside seating—perfect for the ultimate dining experience and offering an abundance of space for events. Property being sold in conjunction with the existing business, inventory and all FF&Es including ABC Type 20, 21 & 41 licenses. Also under consideration for sale is the adjacent lot with a 1927 Craftsman 2-bed, 2-bath home, fully renovated in 2023. Included are permitted modern upgrades, a new roof, new flooring, a private yard, RV parking, an eco spa, new landscaping with drip irrigation, exterior lighting, and newly built front and side porches with a redwood gated entry. Ideal for owner-users or investors seeking live/work/event opportunities.

Contact:

inVision Real Estate Services

Property Subtype:

Restaurant

Date on Market:

2026-04-21

Hide
See More
More details for 528 W Chapman Ave, Orange, CA - Retail for Sale

528 W Chapman Ave

Orange, CA 92868

  • Commercial Kitchen
  • Retail for Sale
  • $4,065,100 CAD
  • 4,420 SF
  • Restaurant

Orange Retail for Sale - East Orange

Rare Freestanding Restaurant Opportunity | Old Towne Orange | $2,950,000 528 W. Chapman Ave presents a unique opportunity to acquire a turnkey, freestanding restaurant property steps from the Orange Circle in one of Orange County's most established dining and retail destinations — Old Towne Orange. The Property - 3,336 SF building | 1,084 SF covered outdoor patio | 4,420 SF total usable area - 12,683 SF lot | 20 on-site parking spaces - Two-unit configuration: 2,632 SF restaurant + 704 SF retail/second unit - 106 total seats (72 indoor + 34 outdoor) - Fully equipped commercial kitchen with hood & ventilation — turnkey ready - Covered outdoor dining patio (±897 SF) with seamless indoor-outdoor flow - Built-in TVs, ceiling fans, HVAC, and character-rich interior finishes - Freestanding pole sign — grandfathered, hard to replicate under current zoning The Location - 450 feet from Orange Metrolink Station - 0.4 miles from Chapman University - Steps from the Orange Circle — a premier high-foot-traffic destination - Surrounded by top-performing restaurants, cafés, and boutique retail - Strong daytime and evening traffic drivers -Walkable, destination-oriented environment The Zoning OTMUC-24 (Old Towne Mixed Use 24) — supports continued restaurant use while preserving future mixed-use redevelopment optionality. A strategic advantage for long-term investors and developers. Ideal For - Owner-user restaurant operators — move in and operate with minimal buildout cost - Regional restaurant groups seeking to own their real estate - Private investors seeking stable, infill commercial assets - Developers exploring mixed-use repositioning Why This Asset Is Scarce Freestanding restaurant buildings with on-site parking, a grandfathered pole sign, covered outdoor patio, turnkey kitchen, and mixed-use zoning flexibility rarely come to market in Old Towne Orange. This is not a shopping center endcap — it is a fully independent, high-visibility property with operational infrastructure already in place and long-term upside built in. Contact the listing broker for the offering memorandum, tour scheduling, or additional information.

Contact:

Ashwill Associates Commercial Real Estate

Property Subtype:

Restaurant

Date on Market:

2026-04-21

Hide
See More
More details for 6712 Calumet Ave, Hammond, IN - Retail for Sale

6712 Calumet Ave

Hammond, IN 46324

  • Commercial Kitchen
  • Retail for Sale
  • $825,422 CAD
  • 5,356 SF
See More
More details for 427 S Pearl St, Albany, NY - Retail for Sale

427 S Pearl St

Albany, NY 12202

  • Commercial Kitchen
  • Retail for Sale
  • $453,362 CAD
  • 3,141 SF
See More
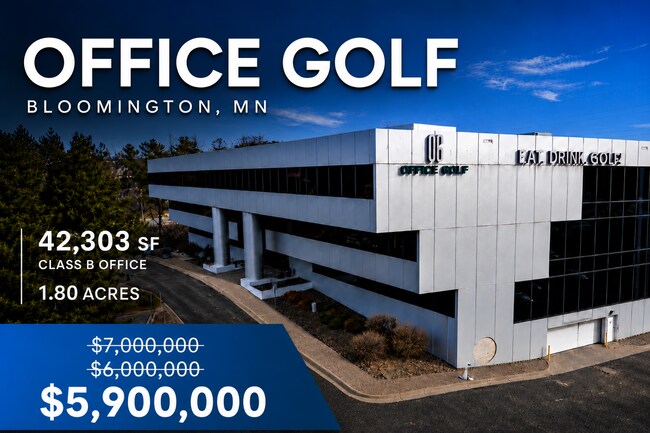
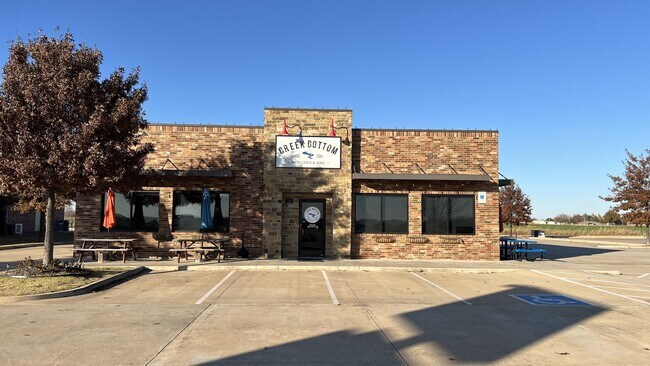
More details for 7807 Creekridge Cir, Bloomington, MN - Office for Sale

Office Golf - 7807 Creekridge Cir

Bloomington, MN 55439

  • Commercial Kitchen
  • Office for Sale
  • $8,130,200 CAD
  • 42,303 SF
  • Fitness Center
  • Restaurant

Bloomington Office for Sale - I-494 Corridor

• Price Reduction, now priced at $5,900,000. New Office Golf Lease Back Option! • Investors: Office Golf is willing to lease back the 1st Floor and half of the 2nd Floor for 3-5 years (depending on all terms such as sale price, lease rate, etc). See Financials for lease rates at current pricing. • Owner/Users: Ideal arrangement with in place income, but available space for immediate occupancy post closing. Perfect corporate headquarters. • Significant Capital Investment: Approximately $3 Million invested in interior and exterior renovations (2023) • Office Golf Amenities Include: o 18 TrackMan golf simulators o 2 Full-Service Bars (including the Hornet Bar) o Commercial Kitchen o Turnkey Restaurant Space with outdoor patio • Premier I-494 Corridor Location: o Exceptional visibility and frontage along one of Bloomington’s most trafficked corridors o Strong Demographics: $179,026 average household income within 1 mile o Traffic Counts: Exposure to 140,296 vehicles per day on I-494 o Surrounding Area: Located among national retailers, hospitality, and dense multifamily housing • Zoning: C-4 Freeway Office: allows for a wide range of office, hospitality, and commercial uses • Building Overview: o Existing diversified Tenant mix include: Office Golf, 2nd Swing Golf, Bethany Fellowship, Financial Services, Transportation, Construction, and more. o 65,623 total SF: 42,303 finished SF Class B Office building + 23,320 SF of underground parking (2 levels) o Three-story structure with elevator service o Open-concept layouts with abundant natural light o Modernized finishes and strong curb appeal o New Roof 5 years ago (~20 year warranty) o 6 new offices just completed on 2nd floor for additional income potential • Site Details: o 1.80 acres (78,404 SF) site o Great parking with 68 underground + 96 surface stalls • Contact: Hayden Hulsey, CCIM for financials, tours, and additional information

Contact:

Results Commercial

Date on Market:

2026-04-20

Hide
See More
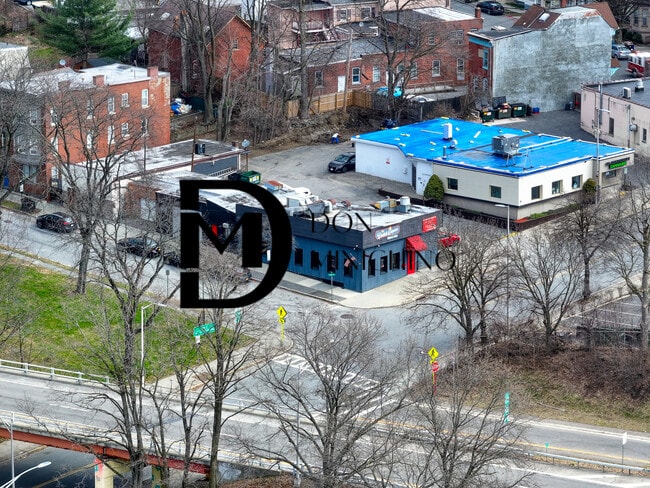
More details for 85 Main St, Poughkeepsie, NY - Retail for Sale

Restaurant/Bar/Pizzeria - 85 Main St

Poughkeepsie, NY 12601

  • Commercial Kitchen
  • Retail for Sale
  • $757,900 CAD
  • 3,000 SF
See More
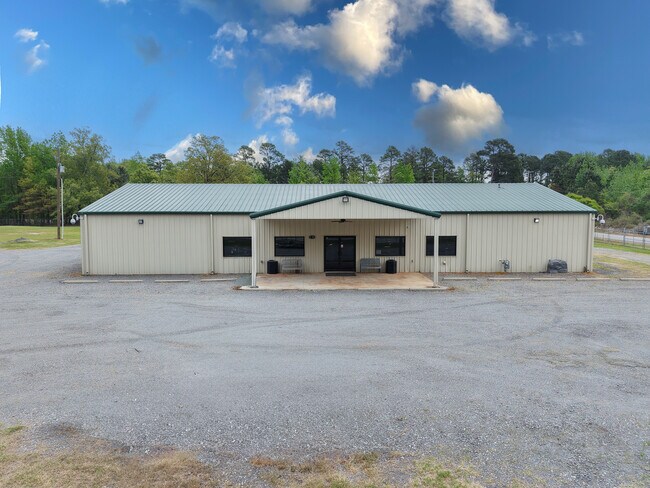
More details for 3891 S Highway 365, Redfield, AR - Retail for Sale

3891 S Highway 365

Redfield, AR 72132

  • Commercial Kitchen
  • Retail for Sale
  • $516,750 CAD
  • 5,000 SF
See More
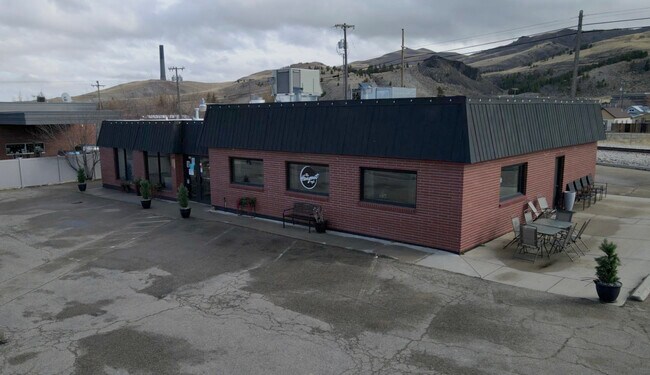
More details for 1111 E Park Ave, Anaconda, MT - Retail for Sale

1111 E Park Ave

Anaconda, MT 59711

  • Commercial Kitchen
  • Retail for Sale
  • $682,110 CAD
  • 4,066 SF
  • Restaurant

Anaconda Retail for Sale

Exceptional opportunity to acquire a well-known restaurant property in Anaconda, Montana. The offering includes both the real estate and the operating business known as “The Hangout,” though ownership is open to selling the building independently at a lower price or structuring a transaction to fit buyer needs. The property is currently operating as a restaurant and has been thoughtfully updated with a modern, inviting interior that appeals to both locals and visitors. The layout features two separate dining areas, allowing for a variety of uses including traditional dining, private events, group gatherings, or alternative concepts such as entertainment or gaming (buyer to verify permitted uses). This flexibility makes the space adaptable for a wide range of business models. The commercial kitchen is equipped with a grill hood system, and additional equipment is available and negotiable as part of the sale. The setup provides a strong foundation for a new owner to continue operations with minimal downtime or to implement a new concept with existing infrastructure in place. Recent improvements include a new heating system, contributing to overall efficiency and year-round comfort for both guests and staff. The property also benefits from a spacious and convenient parking area, a valuable feature for customer accessibility and operational flow, especially during peak hours or hosted events. “The Hangout” has established itself as a recognized local establishment, offering a level of name recognition and community familiarity that can be beneficial to a new owner. However, there is no requirement to continue operating under the existing name or concept, providing full flexibility for rebranding or repositioning the business to align with a buyer’s vision. Anaconda offers a unique small-town market with strong community support for local businesses and a steady flow of visitors drawn to the surrounding recreational amenities. The area’s accessibility to local favorites such as Georgetown Lake, Discovery Ski, and Fairmont Hot Springs, along with several other outdoor destinations, contributes to consistent local and pass-through traffic. This opportunity is well-suited for a variety of buyers, including owner-operators seeking a turn-key restaurant space, investors looking for a commercial asset with income potential, or entrepreneurs interested in repositioning a property with an established footprint. All terms are negotiable, including but not limited to the inclusion of business assets, equipment, branding, and operational components. Information is deemed reliable but not guaranteed. Buyer and buyer’s agent to perform all due diligence and verify all information to their satisfaction, including zoning, use, financials, and property details. Sale includes two parcels; however, only one parcel’s tax amount is currently reflected. Additional parcel information to be independently verified.

Contact:

Obsidian Realty Group

Property Subtype:

Restaurant

Date on Market:

2026-04-19

Hide
See More
More details for 111 W Bean St, Lincoln, AR - Retail for Sale

111 W Bean St

Lincoln, AR 72744

  • Commercial Kitchen
  • Retail for Sale
  • $861,250 CAD
  • 4,230 SF
See More
More details for 822 N 1st St, Yakima, WA - Retail for Sale

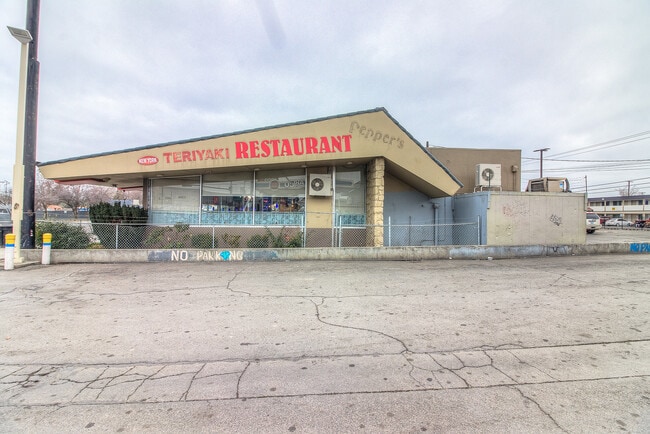
New York Teriyaki Restaurant - 822 N 1st St

Yakima, WA 98901

  • Commercial Kitchen
  • Retail for Sale
  • $1,102,400 CAD
  • 3,213 SF
See More
More details for 649 Jersey Ave, Greenwood Lake, NY - Multifamily for Sale

649 Jersey Ave

Greenwood Lake, NY 10925

  • Commercial Kitchen
  • Multifamily for Sale
  • $1,929,200 CAD
  • 4,000 SF

Greenwood Lake Multifamily for Sale - Monroe

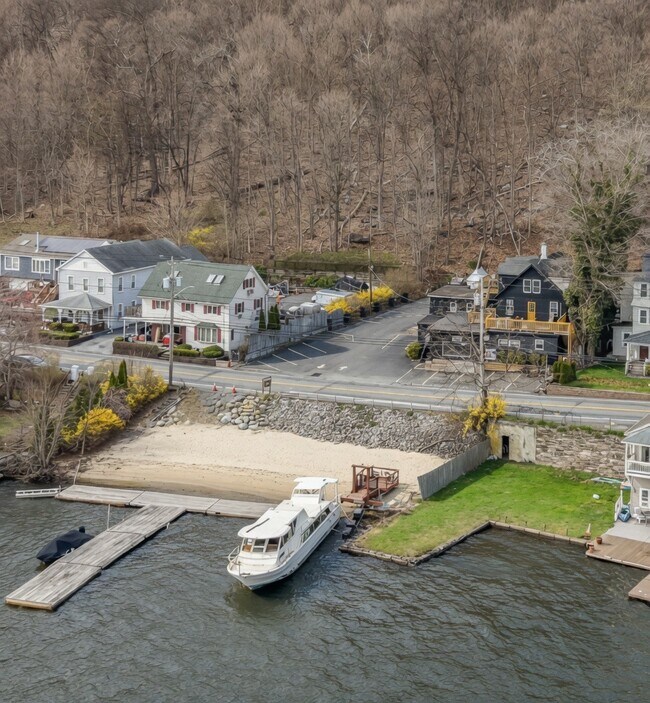
Lakefront mixed-use investment opportunity on Greenwood Lake. This unique waterfront property features a commercial kitchen and restaurant space, alongside five income-producing residential units, offering multiple streams of revenue in a high-demand lakefront setting. Positioned directly on the water, the property includes a private beach area and multiple dock spaces ideal for generating additional income through dock rentals while drawing in boating traffic and lake visitors to the restaurant. These sought-after waterfront amenities not only enhance the customer experience but also increase tenant desirability and overall asset value. The restaurant is currently vacant, presenting a prime value-add opportunity for an owner-operator or investor to reestablish a thriving waterfront destination. The residential component is well-suited for consistent cash flow, featuring a unit mix of one 2-bedroom, 1-bath apartment and four 1-bedroom, 1-bath apartments. Zoned for commercial mixed-use, the property offers exceptional flexibility tailored to tourism and waterfront activity. Permitted uses include restaurants, retail, hospitality concepts, marinas, and a variety of recreational or visitor-focused businesses, with the option to maintain or expand the existing residential use. A rare opportunity to acquire a true waterfront asset with strong income potential and long-term upside. Restaurant last fully operated in 2024. Business financials available upon request.

Contact:

Keller Williams Integrity Sparta

Property Subtype:

Apartment

Date on Market:

2026-04-17

Hide
See More
More details for 4 Washington Park, Oxford, NY - Health Care for Sale

4 Washington Park - 4 Washington Park

Oxford, NY 13830

  • Commercial Kitchen
  • Health Care for Sale
  • $447,850 CAD
  • 10,545 SF
  • Smoke Detector

Oxford Health Care for Sale


For the first time in 75 years, this remarkable property presents a unique and advantageous opportunity for investors and forward-thinking entrepreneurs to capitalize on the growing energy in Upstate New York. Established in 1801, 4 Washington Park has been an integral part of the Village of Oxford and has a fascinating history. The property began as a popular tavern, was later transformed into hotel, then an apartment complex and most recently, as an adult care facility. Spanning an impressive 10,000 square feet, the thoughtfully designed and expansive layout harmoniously blends its historical charm with the flexibility and adaptability required for various modern uses. With a total of 23 rooms, the current floor plan features a spacious dining area, a fully equipped commercial- grade kitchen, a welcoming foyer, four versatile common spaces, up to 15 generously sized bedrooms, and seven bathrooms. Additionally, the second floor offers an exceptional opportunity for conversion into either a comfortable owner’s suite or a dedicated property manager’s living quarters. Conveniently located within a 60-mile radius of Binghamton, Syracuse, Utica, and Oneonta, 4 Washington Park is surrounded by charming historic homes and a quaint Village park, creating a serene and picturesque ambiance from its expansive 80-foot covered porch. The property is equipped with updated mechanical systems and has had annual comprehensive safety checks. Although some may require proper zoning approvals, potential uses include a charming Bed & Breakfast, a Boutique Inn, sophisticated Executive Housing, a versatile office building, apartment conversion, a thriving community center, or even a well respected boarding school. Regardless of your specific vision or aspirations, 4 Washington Park is ready for you to write it's next chapter.

Contact:

Keller Williams Upstate NY Properties

Property Subtype:

Assisted Living

Date on Market:

2026-04-16

Hide
See More
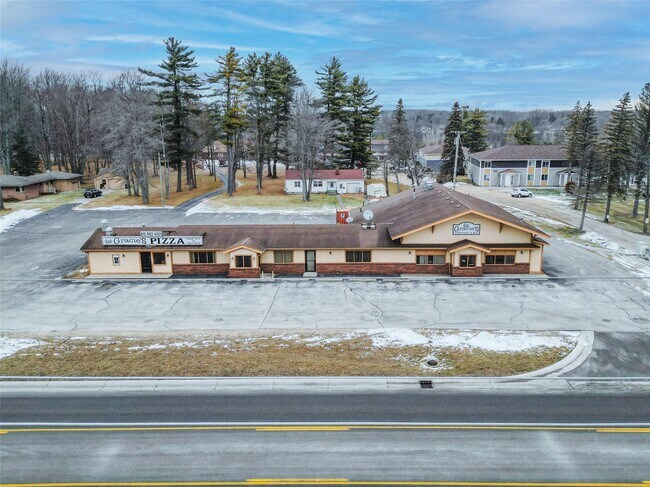
More details for 5600 Lapeer Rd, Kimball, MI - Retail for Sale

Gracie's Restaurant and Bar - 5600 Lapeer Rd

Kimball, MI 48074

  • Commercial Kitchen
  • Retail for Sale
  • $1,240,200 CAD
  • 4,724 SF
  • Air Conditioning
  • Restaurant
  • Wheelchair Accessible

Kimball Retail for Sale - St Clair & Lapeer Counties

You have an exceptional opportunity to acquire a fully operational and thriving restaurant property featuring two distinct, fully built-out food service concepts within a single building. This highly visible storefront benefits from shared back-of-house systems that enable efficient, simultaneous operations. Together, these concepts deliver immediate income potential supported by multiple, diversified revenue streams. The primary operation is a successful full-service restaurant with a fully equipped, professional commercial kitchen. The property also includes a fully operational bar operating under a Class C liquor license, with Keno and Lotto available (transfer of liquor and gaming licenses is subject to purchase and all applicable local and state approvals; buyer to verify). Well-appointed dining areas offer flexible seating configurations, complemented by a dedicated banquet hall ideal for private events, catering, and group dining. The facility includes ADA-compliant restrooms and compliant utility infrastructure. A separate pizza parlor operates within the same building and features a fully equipped kitchen with independent preparation, cooking, and storage areas. The space is configured to support dine-in, takeout, and delivery service, further enhancing revenue diversity. The property offers ample on-site parking and is positioned along a well-traveled commercial corridor with strong vehicle traffic. It provides convenient access to major roadways and is located just minutes from Port Huron’s business, retail, and residential centers. Investment Highlights - Sale only; Operating, income-producing property; Multiple revenue sources; Turnkey infrastructure that minimizes transition risk; Well-suited for owner-operators, hospitality groups, or investors; Financial info in listing not representative of actuals. Full financial details are available to qualified, serious buyers or investors upon request. A non-disclosure agreement (NDA) may be required. A two Bedroom, one Bath home at 5602 Lapeer Rd (MLS 20251061522) is also available for purchase. This home is conveniently located directly next to the Restaurant and if purchased, offers a wonderful opportunity for use by the new owner. This home can be purchased separately or as a package deal with the Restaurant.

Contact:

Parker Wright Real Estate Group

Property Subtype:

Restaurant

Date on Market:

2026-04-16

Hide
See More
More details for 1107 NW 32nd St, Newcastle, OK - Retail for Sale

1107 NW 32nd St

Newcastle, OK 73065

  • Commercial Kitchen
  • Retail for Sale
  • $1,343,550 CAD
  • 2,055 SF
  • Air Conditioning
  • Restaurant
  • Wheelchair Accessible

Newcastle Retail for Sale - McClain County

Turn-key, free-standing restaurant with drive-thru located in the high-growth Tri City corridor of Newcastle, OK. The property consists of 2,055 SF on 1.14 acres with 35 parking spaces, four ingress/egress points, and excellent visibility along NW 32nd St (Hwy 37), which carries 22,000+ vehicles per day. Built in 2017 and renovated in 2020, the building offers modern construction, a full commercial kitchen, bar seating, two ADA restrooms, a 10' x 8' cooler, and a complete front-of-house dining area with seating for 40+. The site sits directly along the future turnpike extension connecting Newcastle to Norman, significantly enhancing long-term traffic flow and regional connectivity. As stated in the brochure, “Highway 37 will intersect the new turnpike at I-44 (currently under construction), connecting Newcastle to Norman in the near future.” The City of Newcastle also plans to extend NW 32nd St south and add a new stoplight at the property’s frontage, further improving access and visibility. Surrounded by established national retailers—including AutoZone, Sonic, O’Reilly Auto Parts, Dollar Tree, AT&T, and Arbys—the property benefits from a strong commercial trade area with continued expansion. Newcastle is experiencing rapid residential and commercial growth, supported by major upcoming developments such as a new Chickasaw Hospital, a new vocational school, and a proposed big-box commercial development along I-44. Demographics are strong, with a 5-mile population of 31,155 and a median household income of $104,881. The 10-mile radius reaches nearly 300,000 residents, providing a deep customer base for any food-service or retail operator. This offering is ideal for an owner-operator, franchisee, or investor seeking a modern, fully equipped restaurant facility in a booming submarket with significant future upside. Fee simple ownership.

Contact:

Rose Rock Commercial Group

Property Subtype:

Restaurant

Date on Market:

2026-04-16

Hide
See More
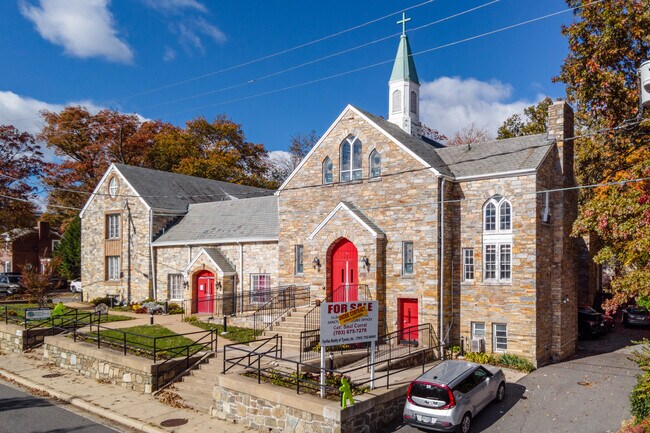
More details for 4347 Arlington Blvd, Arlington, VA - Specialty for Sale

4347 Arlington Blvd

Arlington, VA 22203

  • Commercial Kitchen
  • Specialty for Sale
  • $4,127,110 CAD
  • 11,000 SF

Arlington Specialty for Sale - Ballston

Prime Church Location in North Arlington for Use or Redevelopment Rare opportunity to acquire a highly visible corner property along Arlington Boulevard (U.S. Route 50) in the heart of North Arlington—one of the Washington, D.C. metro area’s most affluent, supply-constrained, and high-demand submarkets. Positioned at the intersection of Arlington Boulevard and N. Trenton Street, the property offers exceptional frontage, strong traffic exposure, and immediate access to Washington, D.C., I-66, and the Rosslyn-Ballston corridor. The surrounding area is characterized by dense, high-income residential neighborhoods, top-ranked schools, and a limited supply of available land, making this a uniquely valuable long-term asset. An existing daycare tenant provides in-place income, allowing for a covered land play or a phased occupancy strategy. The approximately 11,000 SF stone masonry building spans three levels and features a striking sanctuary with soaring ceilings, exposed wood beam construction, and stained glass, along with a fellowship hall, full commercial kitchen, multiple classrooms and offices, and on-site parking. Built in 1961 with durable construction, the property offers both immediate usability and long-term redevelopment potential. This offering is ideally suited for a developer seeking a prime infill redevelopment opportunity in a high-barrier-to-entry market, as well as for an end user such as a church, religious institution, or school looking to establish a presence in a prestigious and centrally located Northern Virginia community. You may see photos of the Property by clicking this link: https://photos.app.goo.gl/1VzKcCYRQK8Z4TiY7

Contact:

Capital Investment, LLC

Property Subtype:

Religious Facility

Date on Market:

2026-04-16

Hide
See More
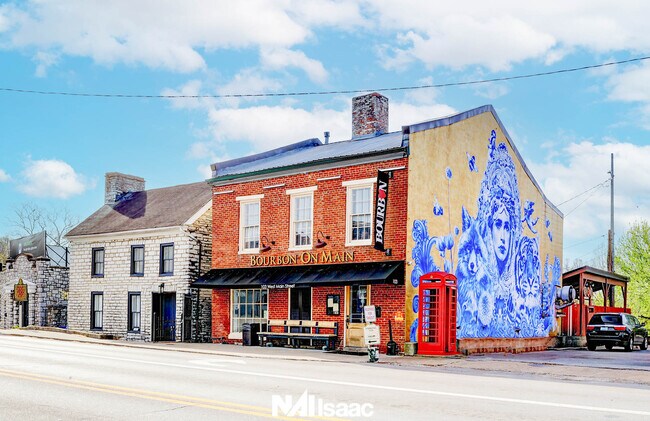
More details for 103 W Main St, Frankfort, KY - Retail for Sale

Bourbon On Main-Business & Real Estate - 103 W Main St

Frankfort, KY 40601

  • Commercial Kitchen
  • Retail for Sale
  • $1,095,510 CAD
  • 2,600 SF
See More
More details for 1250-1264 SW Biltmore St, Port Saint Lucie, FL - Industrial for Sale

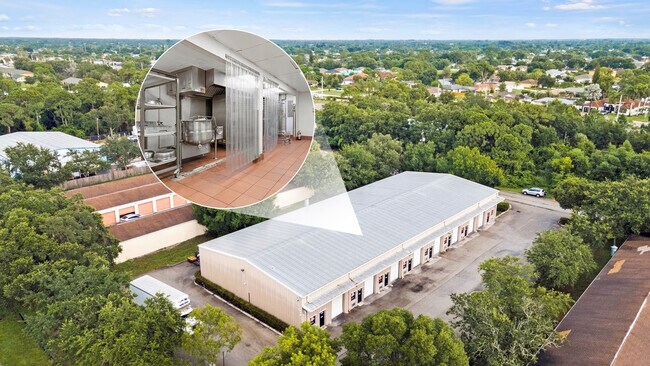
Turn Key Commercial Kitchen Condos - 1250-1264 SW Biltmore St

Port Saint Lucie, FL 34983

  • Commercial Kitchen
  • Industrial for Sale
  • $372,060 CAD
  • 1,235 SF
  • 1 Unit Available
See More
More details for 204 Lawson St, Hot Springs, NC - Hospitality for Sale

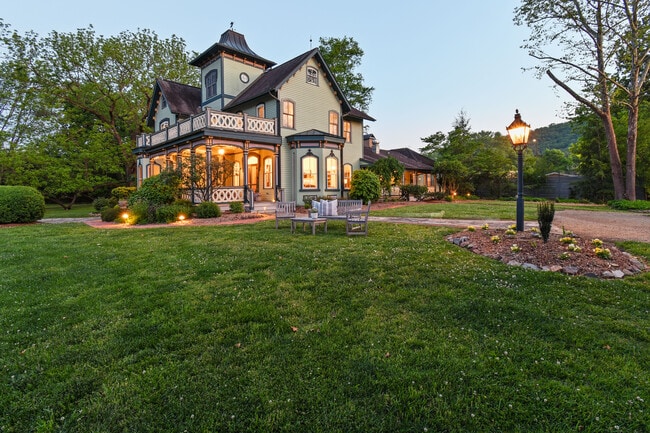
Magnolia House - 204 Lawson St

Hot Springs, NC 28743

  • Commercial Kitchen
  • Hospitality for Sale
  • $2,473,510 CAD
  • 5,238 SF
See More
More details for 12 W Peachtree Pl, Atlanta, GA - Retail for Sale

12 W Peachtree Pl

Atlanta, GA 30308

  • Commercial Kitchen
  • Retail for Sale
  • $1,377,986 CAD
  • 2,526 SF
  • 1 Unit Available

Atlanta Retail for Sale - Downtown Atlanta

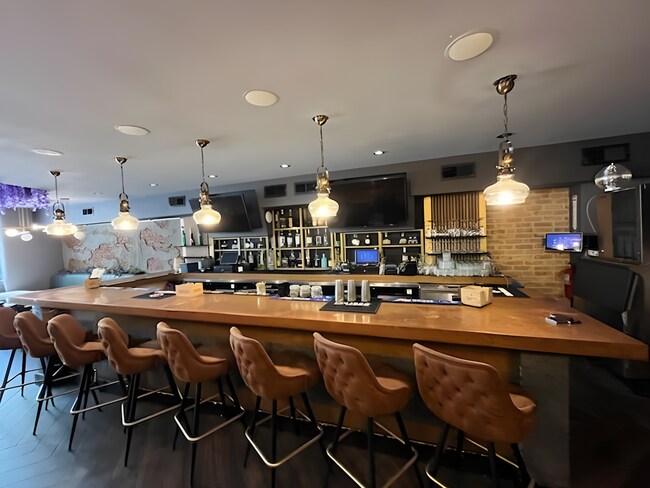
12 W Peachtree is a fully built-out, two-level restaurant and bar condominium unit in Downtown Atlanta. The circa-1920 brick building was renovated into six condominiums (three commercial, three residential). The restaurant space was originally built out in 1999, renovated in 2022, and is delivered as second-generation space ready for an owner-operator to secure licenses and permits, or an investor to re-tenant. A Chicago-style glazed storefront fronts West Peachtree Place, and interior finishes include hardwood floors, exposed brick, custom millwork bar, and pendant lighting. The 2,526 SF± unit spans two levels. The main level has an equipped commercial kitchen, seating, a full bar, and two restrooms; the upper level has seating, a full-service bar, and two restrooms. An adjacent pay parking lot serves customers, a meaningful amenity in a dense urban setting. P R O P E R T Y L O C A T I O N At the intersection of Downtown and Midtown, 12 West Peachtree Place sits in one of Atlanta’s most walkable corridors, with a Walk Score of 90 (“Walker’s Paradise”). Per 2024 Placer foot traffic data, Downtown Atlanta draws more than 71 million visitors annually through tourism and conventions, placing the property within one of the Southeast’s busiest urban cores. Within a 3 to 4 minute walk: the Atlanta Marriott Marquis, Hyatt Regency Atlanta, and Westin Peachtree Plaza, collectively 4,000+ hotel rooms. Within 6 minutes on foot: the Georgia Aquarium, World of CocaCola, Children’s Museum of Atlanta, Americas Mart, and Centennial Olympic Park. Within 10 minutes: the College Football Hall of Fame and the Georgia World Congress Center. W H A T ’ S I N C L U D E D The sale includes major built-in commercial kitchen equipment (hood, walk-in cooler, and similar fixed items), to be itemized in an equipment schedule attached as an exhibit to the sales contract. Excluded: all vacating tenant-owned furniture, small wares, tableware, glassware, cookware, A/V, POS systems, and décor. Any leased equipment remains the vacating tenant’s responsibility. Purchasers interested in FF&E should contact the vacating tenant directly; any such purchase is a separate transaction on terms between purchaser and tenant. The vacating tenant’s liquor license was active in 2025 and not renewed in 2026.
Contact:

Crye-Leike Commercial

Property Subtype:

Restaurant

Date on Market:

2026-04-16

Hide
See More
More details for 7216 Valmont St, Tujunga, CA - Specialty for Sale

7216 Valmont St

Tujunga, CA 91042

  • Commercial Kitchen
  • Specialty for Sale
  • $6,476,600 CAD
  • 8,715 SF
See More
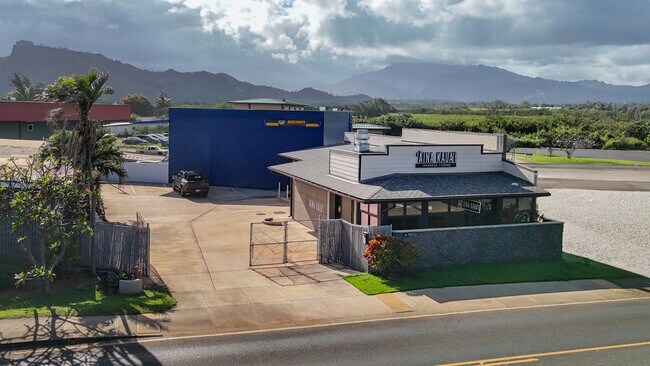
More details for 4-985 Kuhio Hwy, Kapaa, HI - Retail for Sale

4-985 Kuhio Hwy

Kapaa, HI 96746

  • Commercial Kitchen
  • Retail for Sale
  • $2,067,000 CAD
  • 1,400 SF
See More
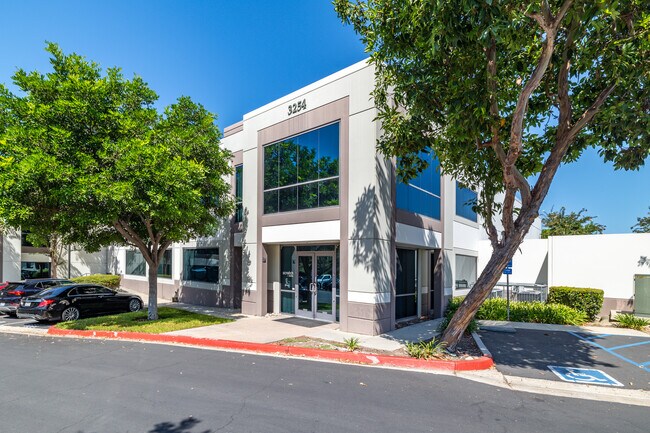
More details for 3254 Grey Hawk Ct, Carlsbad, CA - Flex for Sale

Building Y - 3254 Grey Hawk Ct

Carlsbad, CA 92010

  • Commercial Kitchen
  • Flex for Sale
  • $5,753,150 CAD
  • 12,835 SF
See More
More details for 2510 E Pacheco Blvd, Los Banos, CA - Retail for Sale

2510 E Pacheco Blvd

Los Banos, CA 93635

  • Commercial Kitchen
  • Retail for Sale
  • $13,091,000 CAD
  • 4,102 SF
  • Air Conditioning
  • Security System
  • Car Charging Station
  • 24 Hour Access
  • Restaurant
  • Wheelchair Accessible

Los Banos Retail for Sale

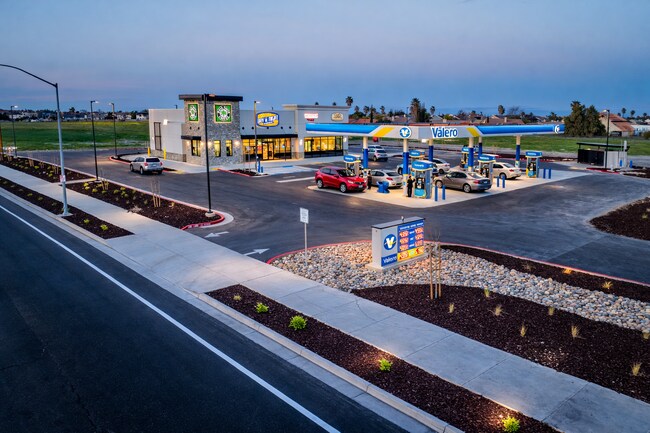
Exclusively Listed and Presented By: The Gas Broker™. Must complete Confidentiality Agreement for details; serious Buyers only. Proof of Funds in excess of $2,500,000 required. Please visit: https://buildout.com/website/MaderaCountyValero Completed in Q1 2025 and opened in April 2025, this brand-new Valero branded station offers a rare opportunity to acquire a high-quality, next-generation fuel and retail asset in the expanding Los Banos trade area. The property features a 4,380 SF modern convenience and retail building with premium finishes and a thoughtfully designed multi-tenant layout. The site includes a leased drive-thru coffee QSR "Rare Earth Coffee" alongside two vacant restaurant suites sharing a fully built-out commercial kitchen complete with hood system, fryers, prep areas, service counters, and walk-in refrigeration delivering true plug-and-play functionality for franchise operators or investors seeking additional lease-up upside. After approximately one year of operation, the business is already demonstrating strong performance, with impressive fuel volumes, healthy margins, and steadily growing convenience store sales month over month. Positioned at the signalized intersection of Pacheco Blvd and Ward Road, the property commands excellent visibility along a key gateway corridor connecting Interstate 5 to Highway 99. The immediate trade area continues to mature, anchored by Pacheco High School to the north and the newly developed Camarena Health facility adjacent to the site. Looking ahead, planned infrastructure improvements further elevate the story. Caltrans is evaluating additional access enhancements along Pacheco Blvd, while the approved Pioneer Road Specific Plan will introduce a new four-lane arterial corridor, with this intersection expected to serve as a primary access point; setting the stage for sustained traffic growth and long-term value creation. The offering also includes an adjacent ±0.50-acre parcel (APN: TBD), approved for drive-thru QSR or other commercial development, providing additional upside through expansion, development, or ground lease potential.

Contact:

The Gas Broker

Property Subtype:

Service Station

Date on Market:

2026-04-14

Hide
See More
385-408 of 500