Commercial Real Estate in Canada available for lease

500 Convenience Stores for Lease in Canada

Convenience Stores for Lease in Canada

More details for 2600 Rue William Tremblay, Montréal, QC - Office, Medical for Lease
  • Matterport 3D Tour

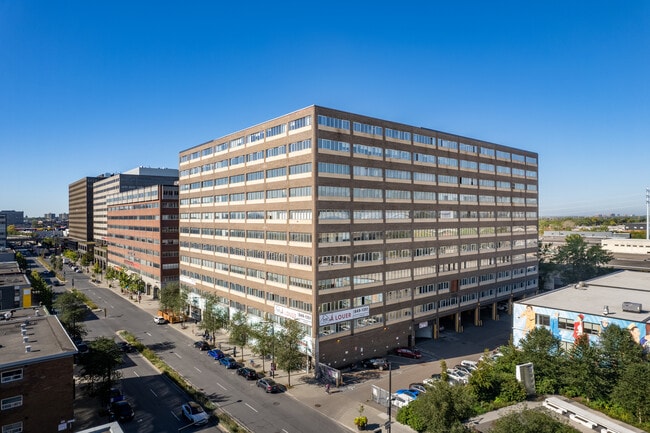
Technopôle Angus - 2600 Rue William Tremblay

Montréal, QC H1Y 3J2

  • Convenience Store
  • Office and Medical for Lease
  • 1,946 - 22,418 SF
  • 6 Spaces Available Now
  • Car Charging Station
  • 24 Hour Access
  • Restaurant

Montréal Office, Medical for Lease - Est-de-l’Île

The Technopole Angus, located in the Rosemont-La Petite-Patrie district in Montreal, offers flexible office and medical spaces ranging from 1,946 to 4,855 square feet in the first LEED ND Platinum certified eco-neighborhood in Quebec. This top-notch eco-neighborhood offers turnkey and fully customizable suites with ceiling heights of up to 12 feet, a 24-hour security system, emergency power, indoor and outdoor parking, and some spaces, including communal kitchens, seating areas, and access to the loading dock. LEED Gold CS and BOMA BEST certifications reinforce a solid ESG profile, while on-site retail, catering, wellness services, and green infrastructure create a people-centered workplace designed to attract talent, support productivity, and improve brand perception. Designed as a modern business center, this eco-district extends over more than 90 acres and includes more than 20 modernized buildings housing more than 75 businesses and nearly 3,500 jobs. Access is easy thanks to a dedicated STM bus line (Route 25 Angus) directly connecting the green and orange metro lines, with the Préfontaine metro station being seven minutes away. The proximity to Saint-Joseph Boulevard, Papineau Avenue, and Highway 40 allows for efficient regional access, while downtown Montreal and Plateau-Mont-Royal are a 15-minute drive away. The district supports multimodal travel with free parking, Communauto access, indoor bike storage, showers, electric vehicle charging stations, and pedestrian-friendly infrastructure. Located in one of the most dynamic and popular neighborhoods in Montreal, Technopole Angus is located at the intersection of Rosemont and the Plateau, surrounded by a young and educated workforce and a dynamic ecosystem of living, working, and leisure. The campus integrates tree-lined pedestrian streets, public squares, urban woodland, ecological corridors, and rainwater harvesting systems, creating a healthy and engaging environment. Nearby cafes, restaurants, and shops, including Station W, Café Kujira, All the Perfect Things, and La Chope Angus, enhance the tenant experience. Anchored by established tenants in technology, finance, health, and creative industries, the neighborhood fosters collaboration and long-term stability. The Angus Technopole offers a rare opportunity to find space on a campus that is in high demand and focused on sustainable development, where design, location, and equipment converge to support business growth and long-term success.

Contact:

Société de Développement Angus

Date on Market:

2026-03-19

Hide
See More
More details for 1875-1905 Boul Lionel-Bertrand, Boisbriand, QC - Office, Flex for Lease
  • Matterport 3D Tour

Place de la 640 Sud - 1875-1905 Boul Lionel-Bertrand

Boisbriand, QC J7H 1N8

  • Convenience Store
  • Flex for Lease
  • 2,530 - 53,442 SF
  • 3 Spaces Available Now
  • Air Conditioning
  • Security System

Boisbriand Office, Flex for Lease - Rive-Nord

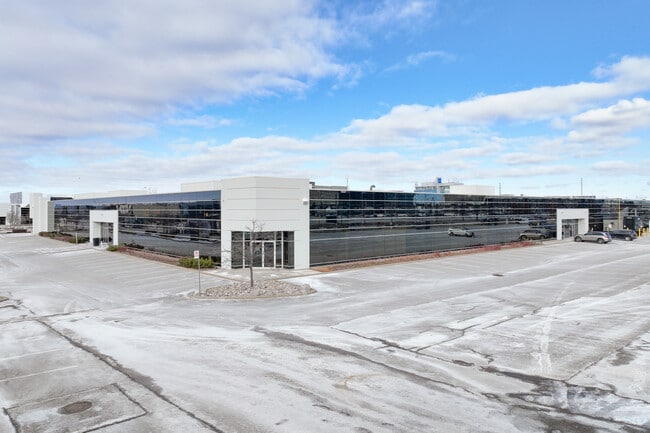
Located at 1875-1905 Boulevard Lionel-Bertrand, Place de la 640 Sud presents a 8,700 - to 42,000-square-foot flex industrial leasing opportunity in the heart of Boisbriand’s established industrial park. Place de la 640 Sud offers a modular, highly adaptable space suited for warehousing, light manufacturing, office, research and development, or hybrid operations. Features include 18-foot clear ceiling heights, loading docks and drive-in doors, integrated office buildouts, prominent building signage, and flexible interior design options. Positioned within a dynamic industrial sector, the asset supports operational efficiency while offering the scalability growing businesses demand, making it a strategic base for modern industrial users seeking versatility and long-term value. Place de la 640 Sud benefits from immediate access to Autoroutes 15, 13, and 640, creating seamless connectivity to Montréal, Laval, and the broader North Shore. This highway network supports efficient truck circulation, streamlined freight movement, and reliable commuter access for employees. Proximity to Mirabel Airport, within 30 minutes, and regional rail connections enhance logistics and supply chain performance. Area amenities further strengthen the location, with Faubourg Boisbriand just two minutes away, offering retailers such as Costco, The Home Depot, Winners, and Tim Hortons, providing everyday convenience. The surrounding labor pool is deep and skilled, with access to 336,000 workers within a 10-kilometre radius. Boisbriand stands as a proven industrial hub on Montréal’s North Shore, home to nearly 300 companies employing more than 8,000 workers across manufacturing, logistics, and transportation sectors. Its dense industrial park ecosystem fosters collaboration, supplier access, and workforce stability while maintaining cost efficiencies. Place de la 640 Sud offers a rare opportunity to establish operations in a well-connected, labor-rich, and growth-oriented market.

Contact:

Plan A Immobilier

Date on Market:

2026-02-06

Hide
See More
More details for 1555 Rue Peel, Montréal, QC - Office for Lease

Les Cours Mont-Royal - 1555 Rue Peel

Montréal, QC H3A 1T5

  • Convenience Store
  • Office for Lease
  • $18.00 CAD SF/YR
  • 2,700 - 60,000 SF
  • 8 Spaces Available Now
  • Air Conditioning
  • Security System
  • Concierge
  • 24 Hour Access
  • Fitness Center
  • Conferencing Facility
  • Controlled Access
  • Reception
  • Restaurant
  • Roof Terrace

Montréal Office for Lease - Quartier central des affaires

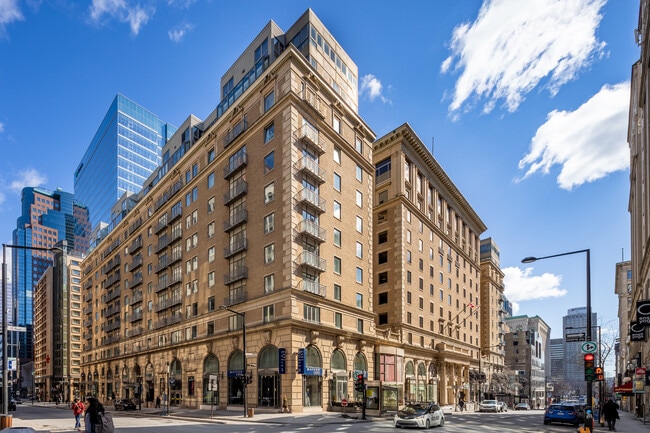
Les Cours Mont-Royal stands as one of Montréal’s most iconic lifestyle office destinations, blending historic prestige with modern workplace design. Once the largest hotel in the British Empire, 1555 Peel Street has been reimagined as a landmark mixed-use complex in the heart of downtown. With 100,000 square feet of office space available, the building offers flexible leasing options ranging from adaptable layouts of office suites of 2,600 square feet to full floors of 20,000 square feet, including furnished plug-and-play suites. Tenants enjoy unmatched amenities such as a four-season rooftop pool with panoramic city views, a private health club and fitness center with squash courts and steam rooms, an expansive rooftop terrace, a state-of-the-art conference center, a modern tenant lounge and common areas, on-site parking, and direct access to Peel Metro Station. Les Cours Mont-Royal offers the ideal combination of heritage, luxury, and convenience, positioning it as a prime office space for professional firms, startups, creative studios, tech companies, and entrepreneurs seeking a lifestyle-driven workplace. Strategically located at the crossroads of Peel Street and Metcalfe Avenue, Les Cours Mont-Royal offers seamless connectivity to the city’s transit network, with direct access to the Peel Metro and bicycle parking on-site. Just steps from Ste-Catherine Street, tenants are surrounded by premier shopping and luxury retailers, while nearby McGill University and Montréal’s major business hubs place world-class talent within reach. Les Cours Mont-Royal is also situated along Peel Street’s food and beverage corridor, alive with restaurants, cafés, bars, and terraces, ensuring a vibrant environment both during and after office hours. Montreal’s extensive bike path network connects the location directly to the Lachine Canal and Mount Royal Park, supporting active lifestyles and wellness-minded tenants. Set within downtown Montréal’s dynamic urban core, Les Cours Mont-Royal benefits from a thriving neighborhood rich with cultural venues, nightlife, boutique retail, and community spaces. Its heritage character, combined with modern design, created a boutique office feel that appeals to diverse tenants, from yoga studios and creative firms to global businesses. With over 25 years of dedicated management, competitive operating expenses, and a proactive approach to tenant service, the property delivers both peace of mind and enduring value.

Contact:

MTRPL

Date on Market:

2026-06-09

Hide
See More
More details for 4446 Boul Saint-Laurent, Montréal, QC - Office for Lease
  • Matterport 3D Tour

4446 Saint Laurent - 4446 Boul Saint-Laurent

Montréal, QC H2W 1Z5

  • Convenience Store
  • Office for Lease
  • $18.00 CAD SF/YR
  • 2,000 - 4,700 SF
  • 1 Space Available Now
See More
More details for 5800 Hurontario St, Mississauga, ON - Office for Lease
  • Matterport 3D Tour

5800 Hurontario St

Mississauga, ON L5R 3G5

  • Convenience Store
  • Office for Lease
  • $17.95 CAD SF/YR
  • 5,435 SF
  • 1 Space Available Now
  • Air Conditioning
  • Security System
  • CCTV (Closed Circuit Television Monitoring)
  • Controlled Access
  • Metro/Subway

Mississauga Office for Lease - Hwy 10 & Hwy 401

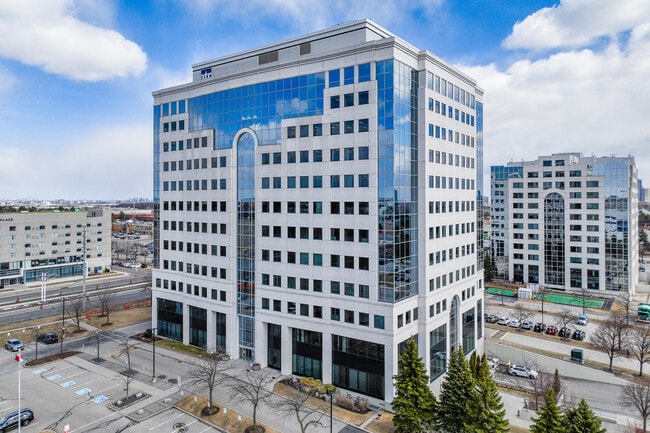
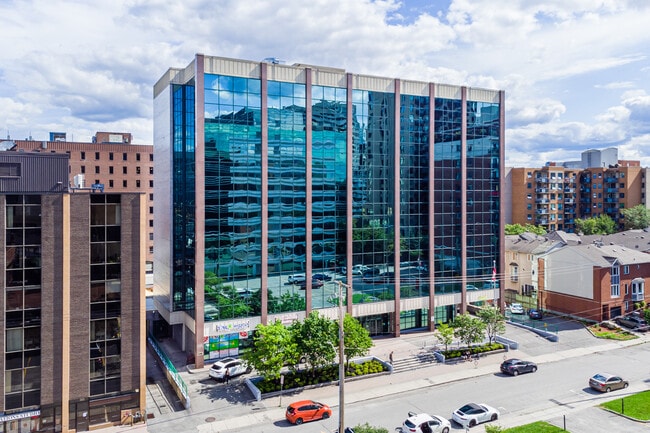
5800 Hurontario Street in Mississauga, Ontario, offers an exceptional leasing opportunity within Orlando Corporation's prestigious Heartland Business Community. This 12-storey office building features spacious interiors designed to accommodate a variety of business needs. Tenants also enjoy a range of on-site conveniences, such as food services, ample surface parking at no additional cost, and four ChargePoint Electric Vehicle Charging Stations. The property has ceiling-mounted heat pump systems, providing up to 25 individually controlled zones per floor, sprinkler fire protection, and four elevators. Immediate full-floor and private suite availabilities offer flexible workspace solutions with large open floor plans, private offices, meeting rooms, an employee kitchen, and more. Expansive windows fill these spaces with natural light, while recently upgraded roller shades enhance comfort and energy efficiency. 5800 Hurontario Street is just south of Highway 401, offering unmatched access to the Greater Toronto Area. Toronto Pearson International Airport is only 10 minutes away. Public transit options are abundant, with Mississauga Transit routes along Hurontario Street and the recently completed Hurontario LRT connecting Brampton and Mississauga. Surrounded by prime business and lifestyle amenities, 5800 Hurontario Street is minutes from Heartland Town Centre's many shopping and dining options and Saigon Park, which features a pond, fitness circuit, and walking trails. This premier location, combined with modern office features and excellent connectivity, makes it a premier choice for businesses seeking high-quality workspace in Mississauga.

Contact:

Orlando Corporation

Date on Market:

2022-11-03

Hide
See More
More details for 70 York St, Toronto, ON - Office for Lease
  • Matterport 3D Tour

70 York St

Toronto, ON M5J 1S9

  • Convenience Store
  • Office for Lease
  • 4,172 - 25,185 SF
  • 3 Spaces Available Now
  • Air Conditioning
  • Security System
  • Kitchen
  • LEED Certified - Platinum

Toronto Office for Lease - Financial Core

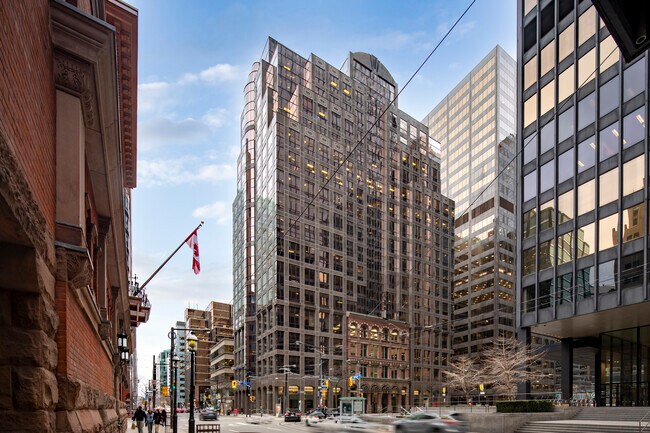
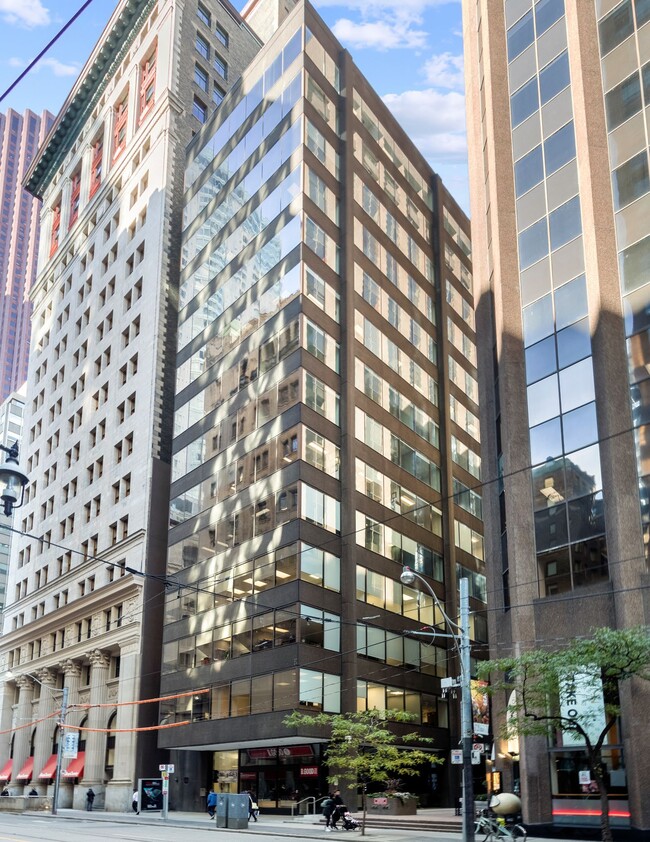
Experience unmatched convenience at 70 York, where Toronto’s top shopping, dining, and recreational spots are easily accessible. Tenants are situated right in the heart of a vibrant city centre, with first-class amenities that enhance each workday. 70 York offers a boutique office environment where historic charm meets modern amenities. This beautifully restored building, featuring a striking façade and grand atrium, provides a unique blend of elegance and functionality. The property stands out with expansive floor-to-ceiling windows, filling workspaces with natural light and creating a lively environment for businesses. Multiple suites are available and ready for build-out, offering flexibility for companies to tailor their spaces to meet unique needs. New tenants become part of an active community, joining a dynamic mix of professionals already on site. Attractive amenities enhance daily life, including a fully equipped fitness centre featuring cardio and strength equipment, separate men's and women's change rooms with day lockers and towel service, and a studio offering lunchtime fitness classes every Tuesday and Thursday. Convenience continues with the on-site restaurant Hello Nori, perfect for quick meals or informal meetings. The attached parking garage is ideal for commuters, and bike lockers provide additional options for those cycling to work. Located in the heart of Downtown Toronto, this prime location stands out as the ideal choice for businesses seeking both prestige and convenience. The area features stunning Victorian industrial architecture and charming cobblestone streets, creating a sophisticated yet welcoming setting for professionals. With Union Station just two blocks away, companies benefit from exceptional transit access, connecting seamlessly to local TTC, GO Transit, and the UP Express. The neighbourhood’s impressive walk scores, consistently above 90, make it a true urban paradise. Employees and clients can enjoy a diverse selection of nearby restaurants such as Mos Mos Coffee, Moxies, Beertown, By Mark, and Eat Canteen, ensuring plenty of options for lunch meetings or casual dining. Additionally, the abundance of hotels within walking distance makes this location especially appealing for businesses hosting out-of-town guests, offering both comfort and accessibility.

Contacts:

CBRE, Limited

BGO

Date on Market:

2025-10-17

Hide
See More
More details for 10506 Coleraine Dr, Brampton, ON - Industrial for Lease

Coleraine Business Park - 10506 Coleraine Dr

Brampton, ON L6P 0V4

  • Convenience Store
  • Industrial for Lease
  • $15.95 CAD SF/YR
  • 327,539 SF
  • 1 Space Available Now
  • Controlled Access
  • Smoke Detector

Brampton Industrial for Lease

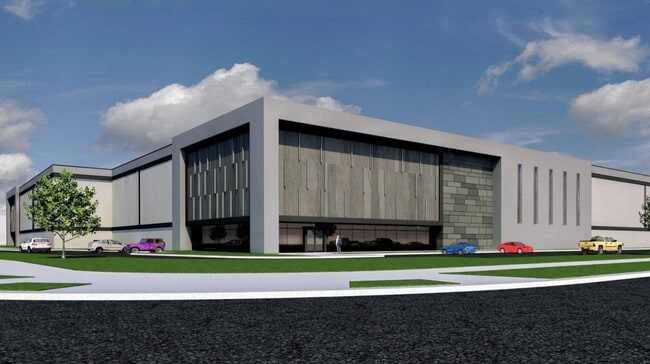
5405 Countryside Drive is a premier, state-of-the-art industrial facility located within the master-planned Coleraine Business Park in northeast Brampton. Unit 20 offers 327,539 square feet, including 320,080 square feet of high-cube warehouse space, a 5,054-square-foot office component, and 2,405 square feet of dedicated utility space, all delivered within a best-in-class 574,683-square-foot building. Designed to Net Zero Carbon Ready standards, the property features a modern architectural façade, an enhanced building envelope, LED lighting, and a roof engineered for future solar installation, reinforcing long-term operational efficiency. Suite 20 features 40-foot clear-height warehouse ceilings, ESFR K-25 sprinklers, 44 shipping doors, one drive-in door, and up to 56 dedicated trailer stalls within a secured, shared yard, creating a highly functional distribution platform built for speed, safety, and scalability. Robust electrical capacity of 2,000 amps, 56-foot-wide bay spacing, a 135-foot-deep secure truck court, 117 auto parking spaces, and an exceptional door ratio further support high-volume logistics and advanced supply chain operations. Coleraine Business Park supports the evolving needs of modern industrial users, and 5405 Countryside Drive stands as one of its flagship developments. As part of a 3.8 million-square-foot industrial campus, the building benefits from cohesive planning, controlled access, and long-term institutional ownership, offering tenants operational reliability within a future-forward industrial ecosystem. Strategically positioned just west of Coleraine Drive and approximately 3.4 kilometres from the Highway 427 and Major Mackenzie Drive interchange, 5405 Countryside Drive provides regional connectivity across the Greater Toronto Area (GTA). Toronto Pearson International Airport is reachable within 30 minutes, while Downtown Toronto lies an hour away, supporting national and international distribution. The surrounding area features a deep, skilled labour pool of nearly 300,000 people within a 10-kilometre radius, supporting staffing needs. Nearby occupiers such as Lululemon and PetValu underscore the location’s appeal to leading logistics and consumer brands, while proximity to Costco, Walmart Supercentre, The Home Depot, Tim Hortons, and other amenities enhances day-to-day convenience. Situated within one of Brampton’s most active industrial growth corridors, 5405 Countryside Drive presents a rare opportunity to secure next-generation space in a market defined by limited new supply and sustained tenant demand.

Contact:

Orlando Corporation

Date on Market:

2024-07-25

Hide
See More
More details for 8350 Lawson Rd, Milton, ON - Industrial for Lease
  • Matterport 3D Tour

Milton Business Park - 8350 Lawson Rd

Milton, ON L9T 0A4

  • Convenience Store
  • Industrial for Lease
  • $15.50 CAD SF/YR
  • 106,846 SF
  • 1 Space Available Now
  • Natural Light
  • Controlled Access
  • Wheelchair Accessible
  • Smoke Detector

Milton Industrial for Lease - Outlying Halton

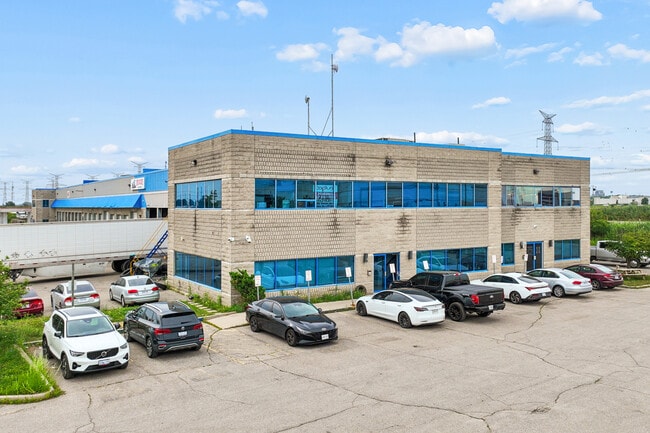
Occupy industrial space at the prestigious Milton Business Park, located at 8350 Lawson Road in Milton, Ontario. This 106,846-square-foot front-load facility delivers a high-performance environment designed for modern industrial operations, featuring 32-foot clear heights, LED lighting throughout, dedicated office space, wide column spacing, and two bays of natural light, enhancing efficiency within the warehouse. With one drive-in door, 11 dock-level doors, a dedicated warehouse entrance, and available highway signage, the facility offers exceptional functionality for distribution, logistics, and advanced industrial users. This combination of premium infrastructure, operational flexibility, and visibility creates a rare opportunity within one of the Greater Toronto Area’s (GTA) strongest industrial markets. Strategically located at 8350 Lawson Road, offers outstanding logistical advantages, placing key transportation corridors and transit options within close reach. Highway 401 is accessible within five minutes, Highway 407 within 10 minutes, Highway 403 within 20 to 25 minutes, and the QEW within 25 to 30 minutes, enabling efficient regional and cross-provincial distribution. The site is situated just 10 to 12 minutes from Milton GO Station and 35 minutes from Pearson International Airport, offering convenient access to major intermodal hubs, including CN Intermodal Terminal (Malport), CPKC Railway Vaughan Intermodal Terminal, CN Rail Brampton Yard, and the rapidly developing Milton Logistics Hub just 10 minutes away. Its central location supports seamless freight movement, optimizing supply chain performance. Surrounded by a highly skilled workforce, where 64% of the population has earned post-secondary education, and 122,000 people participate in the labor market within 10 kilometres, the area provides strong talent support for industrial, logistics, and advanced manufacturing operations. Nearby amenities, including Holiday Inn Express & Suites, Tim Hortons, Turtle Jack’s, Oh Bombay, Swiss Chalet, and major financial institutions such as CIBC and RBC, offer convenience. The immediate industrial ecosystem is strengthened by neighbouring national brands such as RONA Distribution Centre, Implus Canada, Prologis, and WestRock, reinforcing the location’s reputation as a high-performing industrial hub. 8350 Lawson Road stands out as a purpose-built environment ready to support the next generation of industrial excellence.
Contact:

GWL Realty Advisors Inc.

Date on Market:

2025-09-24

Hide
See More
More details for 545 Keele St, Toronto, ON - Retail for Lease

Toronto CloudKitchens ghost kitchens - 545 Keele St

Toronto, ON M6N 3E4

  • Convenience Store
  • Retail for Lease
  • 200 - 4,047 SF
  • 1 Space Available Now
See More
More details for 724 Caledonia Rd, Toronto, ON - Industrial for Lease
  • Matterport 3D Tour

ReadySpaces Toronto-York - 724 Caledonia Rd

Toronto, ON M6B 3X7

  • Convenience Store
  • Industrial for Lease
  • $35.52 CAD SF/YR
  • 170 - 25,990 SF
  • 14 Spaces Available Now
See More
More details for 425 Rue Guy, Montréal, QC - Office for Lease
  • Matterport 3D Tour

425 Rue Guy

Montréal, QC H3J 1S9

  • Convenience Store
  • Office for Lease
  • 5,700 SF
  • 1 Space Available Now
  • Air Conditioning
  • Security System

Montréal Office for Lease - Centre-ville Sud

Positioned in the heart of vibrant Griffintown, 425 rue Guy offers a 5,700-square-foot second-floor office space featuring four private offices, a meeting room, expansive windows, and a large open area with high, exposed ceilings, suitable for creative workspace or light warehouse use. This corner unit combines functionality and character, complemented by nearby parking and a dynamic tenant mix. The space delivers a compelling blend of flexible layout, natural light, and modern urban appeal, creating an efficient environment for professional, creative, or hybrid users seeking adaptability in a high-energy setting. Surrounded by established retailers and restaurants, 425 rue Guy integrates convenience with a strong live-work-play atmosphere, elevating day-to-day operations and employee experience. 425 rue Guy benefits from exceptional accessibility and connectivity, located just off Rue Notre-Dame with immediate access to major transportation infrastructure, including the Ville-Marie Expressway and Autoroutes 15 and 20. Public transit is abundant, with STM bus lines 35 and 36 nearby and Metro stations, including Lucien L’Allier, Georges Vanier, and Guy-Concordia (Green Line), within walking distance. The location is further strengthened by proximity to Concordia University, providing direct access to a young, skilled talent pool and a workforce of nearly 500,000 people within a 5-kilometre radius. Steps from the Lachine Canal, the area is surrounded by popular destinations including Restaurant Grinder, Bird Bar, Foxy, Maman, Lulu’s Pasta Bar, and numerous retail and service offerings, reinforcing its status as a highly amenitized urban node. Griffintown has rapidly evolved into one of Montréal’s most dynamic and sought-after neighborhoods, characterized by densifying residential development, a thriving commercial scene, and a modern, creative energy that attracts technology, media, and professional firms. Anchored just west of the downtown core, this location delivers the advantage of CBD proximity with greater flexibility and value, making it a strategic choice for growing businesses. 425 rue Guy presents a distinctive opportunity to establish a presence in a forward-looking market where connectivity, culture, and functionality converge.

Contact:

Metro Cap Management Inc

Property Type:

Flex

Date on Market:

2024-11-25

Hide
See More
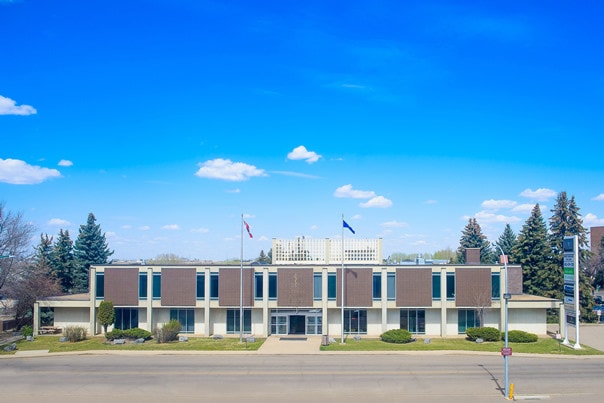
More details for 770 6th St SW, Medicine Hat, AB - Office/Medical for Lease

Medical Arts Centre - 770 6th St SW

Medicine Hat, AB T1A 4J6

  • Convenience Store
  • Office/Medical for Lease
  • 188 - 15,782 SF
  • 19 Spaces Available Now
See More
More details for 150 Ferrand Dr, Toronto, ON - Office for Lease

Don Valley Business Park - 150 Ferrand Dr

Toronto, ON M3C 3E5

  • Convenience Store
  • Office for Lease
  • 5,000 - 47,200 SF
  • 3 Spaces Available Now
See More
More details for 2000 Rue Halpern, Montréal, QC - Industrial for Lease

2000 Rue Halpern

Montréal, QC H4S 1N7

  • Convenience Store
  • Industrial for Lease
  • 170,000 - 537,376 SF
  • 1 Space Available Now
  • Security System
  • Car Charging Station

Montréal Industrial for Lease - Saint-Laurent

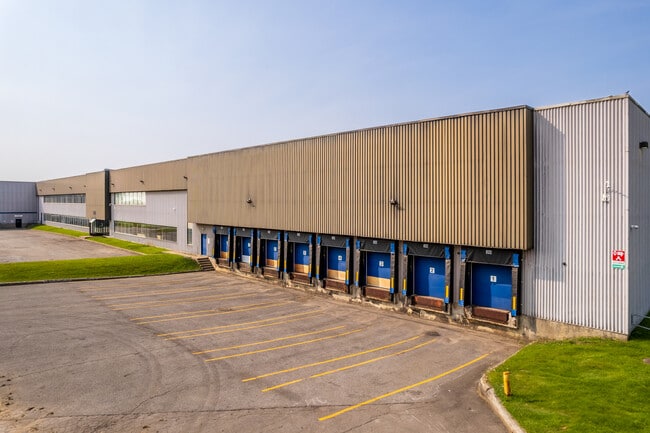
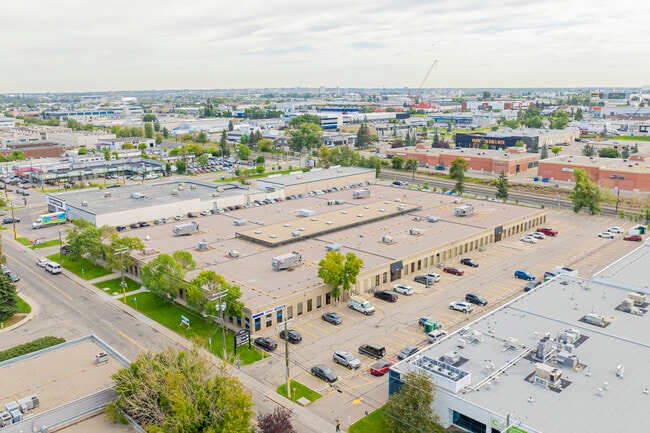
2000 Rue Halpern, in Montréal's Saint-Laurent borough, is a premier logistics and distribution center with up to 537,376 square feet of high-quality industrial space. Set on 19.41 acres, the facility delivers operational efficiency with 56 truck-level doors, including 20 newly added doors and 24 interior docks with levelers, plus three drive-in doors. There's also 30-foot clear heights, 2,000-amp/600-volt power, and 19,258 square feet of office space across two floors. Triple-sided shipping access and new north-side paving optimize circulation, while 15 new car parking spaces enhance convenience. Ideally suited for warehousing and distribution, 2000 Halpern is minutes from Highways 13 and 40, with direct access to the Trans-Canada Highway and only 14 minutes from Montréal-Trudeau Airport, 18 minutes from downtown, and 40 minutes to the Port of Montréal. Public transit is easily accessible, including the Marie-Curie REM station just four minutes away, and the property is surrounded by key industries, such as retail, manufacturing, healthcare, and professional services. With LED lighting and motion sensors, exceptional highway access, and proximity to over 14 restaurants, 10 banks, 17 retailers, and eight gas stations within a 10-minute drive, 2000 Halpern presents tenants with a rare opportunity to position their operations at the heart of Montréal's most strategic and sought-after industrial corridor.

Contacts:

Colliers

Pure Industrial

Date on Market:

2024-07-02

Hide
See More
More details for 90 Allstate Pky, Markham, ON - Office for Lease

Parkway Corporate Centre - 90 Allstate Pky

Markham, ON L3R 6H3

  • Convenience Store
  • Office for Lease
  • 1,569 - 74,041 SF
  • 15 Spaces Available Now
See More
More details for 2030-2050 Boul Pie IX, Montréal, QC - Office, Office/Retail for Lease
  • Matterport 3D Tour

American Can building - 2030-2050 Boul Pie IX

Montréal, QC H1V 2C8

  • Convenience Store
  • Office for Lease
  • 1,294 - 133,020 SF
  • 16 Spaces Available Now
  • Air Conditioning
  • Natural Light
  • Security System
  • Car Charging Station
  • DDA Compliant
  • Kitchen
  • Restaurant
  • Wheelchair Accessible

Montréal Office, Office/Retail for Lease - Est-de-l’Île

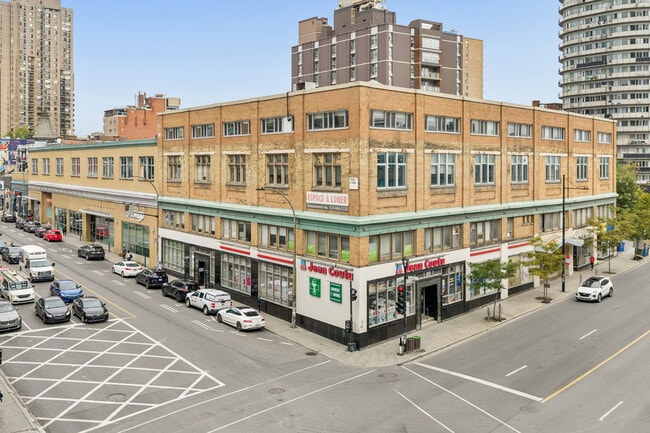
The American Can building, located at 2030 Pie IX Boulevard, is an excellent opportunity to rent flexibly in one of Montreal's most distinctive historic properties. Originally built in 1918 for the American Can Company, one of the city's major employers at the time, this iconic industrial structure features reinforced concrete construction and Art Nouveau inspired details on its iconic facade. The building perfectly combines early 20th-century character with modern functionality, offering bright and open layouts, private offices, and multi-functional spaces. The suites range in size from 1,294 to 36,000 square feet and feature high ceilings, large windows that flood interiors with natural light, and flexible layouts to meet a variety of business needs. Tenants benefit from on-site amenities including elevators, indoor and outdoor parking, a loading dock, and building security. Strategically located near the lively Hochelaga-Maisonneuve district, 2030 Pie IX Boulevard offers exceptional accessibility and comfort. The property is just steps away from the Pie-IX metro station on Montreal's green line, with several bus lines and major highways, including Route 125, Route 40, and Notre Dame Street, offering seamless connectivity throughout the city. Nearby amenities include grocery stores, restaurants, pharmacies, banks, and dry cleaning services, all within walking distance. The American Can building also benefits from its proximity to iconic city attractions such as the Olympic Stadium, the Maisonneuve Market, and the Montreal Botanical Garden, which reinforces its appeal to tenants looking for a dynamic and well-connected commercial address. The Hochelaga-Maisonneuve district is a thriving urban hub that combines cultural sites and a growing business community. Its blend of historic architecture, local charm, and modern revitalization makes it one of Montreal's most dynamic professional growth neighborhoods. With its architectural heritage, modern infrastructure, and privileged location, the American Can building represents a unique opportunity to establish a strong presence in one of Montreal's most historic and evolving neighborhoods.

Contact:

Gestion Georges Coulombe

Date on Market:

2026-07-13

Hide
See More
More details for 4 River Heights Dr, Cochrane, AB - Retail for Lease
  • Matterport 3D Tour

River Heights Place - 4 River Heights Dr

Cochrane, AB T4C 2T8

  • Convenience Store
  • Retail for Lease
  • 992 - 13,332 SF
  • 4 Spaces Available Now
  • Air Conditioning
  • Restaurant
  • Smoke Detector

Cochrane Retail for Lease - Rocky View County & Outlying

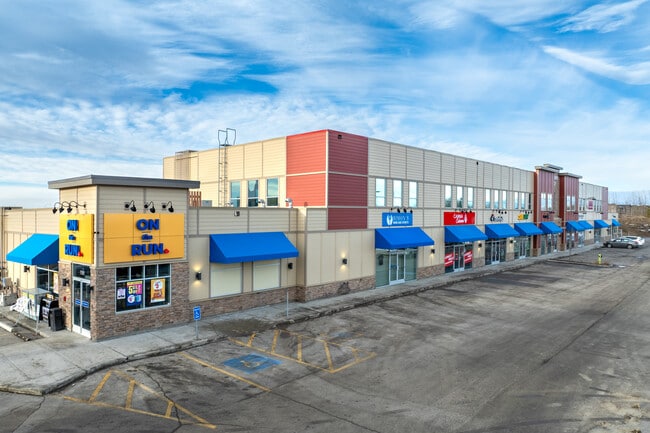
River Heights Place at 4 River Heights Drive, Cochrane, AB, presents a prime retail leasing opportunity with in-line commercial space ranging from 992 to 8,500 square feet. A variety of configurations support diverse business needs, including two-level units with expansive window lines, second-generation optical space, and flexible layouts. The center can accommodate medical or pharmacy uses, service-based and retail tenants (e.g. nail salon, hair salon, barber shop), healthcare and wellness providers (e.g. physiotherapy, optical, chiropractic, small and large format medical service), and to restaurants and specialty shops. River Heights Place delivers strong visibility through pylon and building signage, complemented by ample on-site parking to support steady customer flow. Positioned as a neighbourhood convenience hub within a rapidly growing residential node, River Heights Place offers an opportunity to establish a presence in a high-demand market alongside an established tenant mix that includes On the Run Chevron, Domino’s, Subway, River Harmony Dental, and Bloom Childcare. Strategically located in the expanding River Heights community, River Heights Place benefits from immediate access to Highway 22 and James Walker Trail, with seamless connectivity to Highway 1A and Highway 1. Downtown Calgary lies approximately 30 minutes away, positioning the site within reach of a major urban centre while maintaining strong suburban growth dynamics. The surrounding area is anchored by a rapidly increasing population of 40,000, projected to grow by 23% by 2033. The site serves an affluent demographic with a median household income of $115,000 and nearly $2 billion in annual consumer spending within a 10-kilometre radius. Nearby residential communities such as Rivercrest, Riversong, The Willows, and River Heights continue to expand, while adjacent automotive dealerships, including Cochrane Toyota, Nissan, and North Star Ford, drive consistent traffic to the immediate area. Additional nearby national retailers such as Tim Hortons and McDonald’s further enhance the commercial ecosystem. Furthermore a new K-8 school was approved for the Rivercrest area, which is in close proximity to River Heights Centre. Cochrane stands out as one of the fastest-growing municipalities in Western Canada, supported by a diverse economic base that includes natural resource industries and a growing technology and knowledge sector led by Garmin Canada. A vibrant arts scene and a well-established retail and commercial environment contribute to a strong sense of community and sustained consumer demand. As residential development accelerates around River Heights, River Heights Place is poised to become a focal point for retail and services in the south Cochrane market.

Contact:

JLL

Date on Market:

2026-04-20

Hide
See More
More details for 9415-9495 Aut Transcanadienne, Montréal, QC - Industrial for Lease
  • Matterport 3D Tour

9415-9495 Aut Transcanadienne

Montréal, QC H4S 1V3

  • Convenience Store
  • Industrial for Lease
  • 4,901 - 12,788 SF
  • 1 Space Available Now
  • Air Conditioning
  • Security System
  • Reception
  • Wheelchair Accessible
  • Smoke Detector

Montréal Industrial for Lease - Saint-Laurent

9415-9495 Aut Transcanadienne in Saint-Laurent industrial submarket presents a premier leasing opportunity for 4,296 to 60,768 square feet of high-exposure flex industrial space within one of Montréal’s most dynamic business corridors. Positioned along Aut Transcanadienne with visibility to over 100,000 vehicles per day, the property delivers a compelling blend of functionality and brand presence. Modern units feature integrated office space with expansive windows and meeting rooms, 18-foot warehouse clear ceiling heights, multiple loading docks, drive-in doors, central air and heating, and ample on-site parking. Designed for versatility, the space supports a range of uses, including distribution, logistics, showroom, light manufacturing, and last-mile delivery, creating an efficient, scalable environment. 9415-9495 Aut Transcanadienne offers operational performance and visibility within a vibrant, service-oriented tenant mix alongside groups such as McKesson and Carboline. Strategically located in Saint-Laurent industrial corridor, 9415-9495 Aut Transcanadienne offers immediate connectivity to Highways 20, 520, and 13, with direct access to the Trans-Canada Highway, enabling seamless distribution. The site sits within 5 kilometers of Montréal–Trudeau International Airport, approximately 10 kilometers from CN rail infrastructure, and within a 40-minute drive to the Port of Montréal, positioning it as a critical hub for logistics, e-commerce, and time-sensitive operations. Surrounding amenities enhance day-to-day convenience, with national retailers such as Tim Hortons, RONA+, Walmart, Subway, and Cinema Guzzo all located within a short drive. Situated in the established Saint-Laurent industrial submarket, one of Montréal’s largest and most connected employment hubs, the property benefits from a dense ecosystem of warehousing, aerospace, pharmaceutical, advanced manufacturing, and third-party logistics users. The surrounding West Island and Greater Montréal region provides access to a skilled labor pool exceeding 690,000 individuals within a 10-kilometer radius, supported by leading academic and technical institutions. In a supply-constrained industrial market, 9415-9495 Aut Transcanadienne represents a rare opportunity to secure scalable, high-visibility flex space that aligns operational efficiency with long-term growth.

Contact:

Candev Immobilia Inc.

Date on Market:

2026-07-07

Hide
See More
More details for 10 King St E, Toronto, ON - Office for Lease

10 King St E

Toronto, ON M5C 1C3

  • Convenience Store
  • Office for Lease
  • 1,420 - 13,065 SF
  • 4 Spaces Available Now
See More
More details for 395 Av Sainte-Croix, Montréal, QC - Office, Industrial for Lease

395 Av Sainte-Croix

Montréal, QC H4N 2L3

  • Convenience Store
  • Industrial for Lease
  • 2,264 - 46,427 SF
  • 3 Spaces Available Now
  • Air Conditioning
  • Security System
  • Metro/Subway
  • Reception
  • Smoke Detector

Montréal Office, Industrial for Lease - Saint-Laurent

395 Sainte-Croix Avenue, located in the Saint-Laurent industrial submarket, offers a highly functional leasing opportunity with flexible industrial spaces ranging from 7,930 to 29,851 square feet in one of Montreal's most dynamic business corridors. 395 Sainte-Croix Avenue combines operational efficiency with visibility, featuring 18-foot clear warehouse ceilings, drive-in bays, multiple loading docks, and dedicated office spaces equipped with large windows and meeting rooms. Tenants benefit from centralized signage, heating and air conditioning options, and ample on-site parking, all within a professionally managed environment. Designed with versatility in mind, the space can accommodate distribution, logistics, showroom operations, light manufacturing, and last-mile delivery, supported by a strong tenant roster that includes Johnson Controls, Polymed Chirurgical, and Minogue Medical. Located at the intersection of major thoroughfares, 395 Sainte-Croix Avenue offers seamless connectivity to Highways 40, 520, and 13, as well as Marcel-Laurin Boulevard, Côte-Vertu, and Côte-de-Liesse, ensuring efficient regional access. The property is just 15 minutes from Montreal-Trudeau International Airport and CN rail infrastructure, and 30 minutes by car from the Port of Montreal, making it an ideal location for logistics and time-sensitive operations. Public transit is easily accessible, with several bus lines and the Du Collège metro station nearby. Surrounding amenities enhance daily convenience, including Lucerne Square, Starbucks, Scotiabank, and Tim Hortons, all just minutes from the site. Situated in the well-established Saint-Laurent industrial submarket, one of Montreal's leading employment hubs, 395 Sainte-Croix Avenue benefits from a dense ecosystem of users in warehousing, aerospace, pharmaceuticals, and advanced manufacturing. The surrounding West Island and Greater Montreal area provide access to a skilled workforce of over 1.2 million people within a 10-kilometre radius, supported by top-tier educational and technical institutions. In a market with limited supply, 395 Sainte-Croix Avenue presents a rare opportunity to secure flexible, high-visibility industrial space in a strategically connected location.

Contact:

Candev Immobilia Inc.

Date on Market:

2026-05-06

Hide
See More
More details for 360 Lisgar St, Ottawa, ON - Office for Lease
  • Matterport 3D Tour

360 Lisgar St

Ottawa, ON K2P 2E4

  • Convenience Store
  • Office for Lease
  • 12,248 - 48,992 SF
  • 1 Space Available Now
See More
More details for 800 Boul Chomedey, Laval, QC - Multiple Space Uses for Lease

Le 800 Chomedey - 800 Boul Chomedey

Laval, QC H7V 3Y4

  • Convenience Store
  • Office for Lease
  • 678 - 38,046 SF
  • 7 Spaces Available Now
  • Energy Performance: B
  • Air Conditioning
  • Natural Light
  • Security System
  • Drop Ceiling
  • Private Restrooms
  • Controlled Access
  • Reception
  • Restaurant
  • Wheelchair Accessible

Laval Multiple Space Uses for Lease

Elevate your business at 800 Boul Chomedey, a vibrant Class-B office and retail property designed to meet your professional needs. Le 800 Chomedey is a highly visible building that features a modern lobby, private offices with hardwood floors, medical office buildouts, and shared spaces equipped with reception areas and kitchens. With ample parking, prominent pylon signage, and a retail office park-like setting, Le 800 Chomedey provides convenience and functionality. Join established tenants such as Subway, Uniprix, OsteoTotal, and more to take advantage of the business synergy created by a dynamic mix of professional and retail tenants, ensuring strong collaboration and client opportunities. Le 800 Chomedey provides easy access to major thoroughfares, including Autoroute 15, 13, and 440, as well as Quebec Route 117. Public transit is readily available with nearby STL bus lines and a bus station within walking distance. Proximity to parks and residential areas enhances the appeal for employees and clients. Additionally, the Montréal-Pierre Elliott Trudeau and Montréal-Mirabel International Airports are just a 25-minute drive, facilitating seamless business travel. Laval is a thriving economic hub with a growing population exceeding 284,000 within 5 kilometres of the property, projected to grow by 5.1% in the next three years. The area boasts a highly educated workforce, with 74% of residents holding post-secondary diplomas, and is supported by several universities, technical colleges, and research centers. The city’s strong economic foundation in life sciences, information and communication technologies, and manufacturing sectors creates a dynamic environment for businesses. Take advantage of this unique opportunity to lease in a high-demand market and position your business for success at Le 800 Chomedey.

Contact:

Antrev & Associés Inc.

Date on Market:

2026-05-15

Hide
See More
More details for 5920 1A St SW, Calgary, AB - Office for Lease

Sloane Square - 5920 1A St SW

Calgary, AB T2H 0G3

  • Convenience Store
  • Office for Lease
  • 727 - 15,656 SF
  • 6 Spaces Available Now
  • Air Conditioning
  • Security System
  • Conferencing Facility
  • Controlled Access
  • Kitchen
  • Reception
  • Wheelchair Accessible
  • Smoke Detector

Calgary Office for Lease - Southwest

Sloane Square, located at 5920 1A Street SW in Calgary, presents a flexible office leasing opportunity offering 2,363 to 4,243 square feet of fully built-out, standard office space designed for modern professional use. The suite features a large reception area, private offices, boardrooms, open work areas, a galley-style kitchen and storage room, and a mostly open floor plan enhanced by glass office walls. Select corner offices provide large exterior windows, while interior offices enjoy floor-to-ceiling glazing overlooking the building’s signature expansive tropical atrium. Renovated common areas and a spacious interior atrium create a unique, light-filled environment ideal for lunches, staff functions, informal meetings, and client gatherings. The building supports a diverse tenancy mix that includes laboratories, dental and medical clinics, a pharmacy, financial firms, real estate users, and others, making the space well-suited for professional services, architecture and design firms, specialty medical, educational users, and regional or satellite offices seeking convenience, visibility, and a polished corporate setting. Located just south of downtown in one of Calgary’s most established commercial corridors, Sloane Square benefits from exceptional accessibility and proximity to the city’s key business and retail hubs. 5920 1A Street SW sits two blocks east of CF Chinook Centre and Chinook Professional Tower and just one block from the Chinook LRT Station, offering a five-minute walk to rapid transit and easy access to public transportation. Immediate connections to Macleod Trail, Glenmore Trail, Blackfoot Trail, Deerfoot Trail, and 58th Avenue SW ensure efficient connectivity and commutes. Nearby amenities include Scotiabank, The Home Depot, Subway, Staples, Petland, Circle K, and numerous retailers and restaurants along Macleod Trail. CF Chinook Centre adds premier shopping and dining options, including Tim Hortons, Starbucks, Pottery Barn, and more, enhancing employee experience and client-facing appeal. The surrounding Chinook trade area serves a robust population of 563,000 within a 10-kilometre radius, supported by an average household income of $137,000 and annual consumer expenditures of $30.2 billion. The area offers access to a highly educated, professional workforce, with 57% of residents holding a university degree. Sloane Square offers the premium opportunity to anchor a business in a central, amenity-rich market that supports productivity, collaboration, and long-term growth.

Contact:

Ronmor Developers Inc.

Date on Market:

2026-06-25

Hide
See More
More details for 4451-4479 Laval Aut W, Laval, QC - Office for Lease

4451-4479 Laval Aut W

Laval, QC H7P 4W6

  • Convenience Store
  • Office for Lease
  • $18.50 CAD SF/YR
  • 1,781 - 14,675 SF
  • 3 Spaces Available Now
See More
1-24 of 500