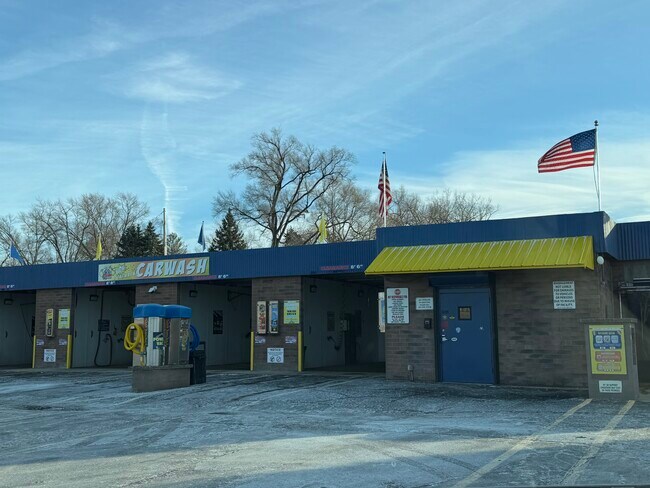
Commercial Real Estate in Illinois available for sale
Convenience Stores For Sale

Convenience Stores for Sale in Illinois, USA

More details for 530 W State St, O'Fallon, IL - Land for Sale

Westbrook Center - O'Fallon IL 62269 - 530 W State St

O'Fallon, IL 62269

  • Convenience Store
  • Land for Sale
  • $701,915 CAD
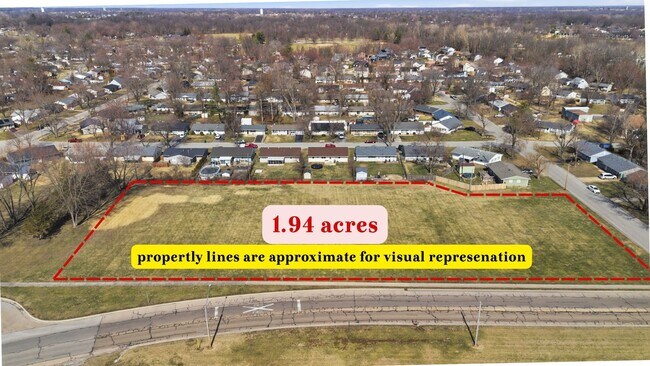
  • 1.94 AC Lot

O'Fallon Land for Sale - Illinois

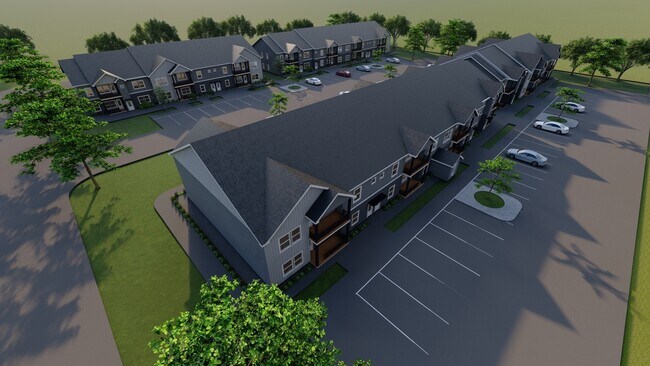
Discover the potential of this 1.94-acre commercial parcel zoned B-1 (Community Business District) offering excellent flexibility for a wide range of retail, professional, service, and commercial development opportunities. With nearly two acres of land, this site provides ample room for building, parking, access points, and potential multi-tenant or mixed-use concepts, making it an attractive option for investors, developers, or owner-operators looking to establish or expand a business presence. The B-1 zoning designation allows for numerous permitted commercial uses, including retail stores, grocery and specialty food markets, restaurants and cafés (without drive-through service), professional and medical offices, financial and real estate offices, business consulting services, personal service establishments such as salons or fitness studios, appliance and electronics sales and service, hardware or home furnishing stores, florists, gift shops, bookstores, photography studios, and many other retail or service-based businesses. The zoning also accommodates offices for architects, attorneys, engineers, physicians, accountants, and other professional practitioners, as well as banks, insurance offices, credit unions, and investment services. Additional development opportunities may be possible with city approval, including uses such as restaurants serving alcohol, gasoline service stations, car wash facilities, cultural or recreational venues, entertainment facilities, meeting halls, schools or places of worship, multi-family or mixed-use residential components, and other specialized commercial uses, subject to review and approval by the Planning Commission and City Council where required. The generous acreage provides flexibility for a single commercial building, professional office complex, retail storefront, restaurant concept, service business, or a planned multi-building commercial development, depending on site design and approvals. With adequate space for parking, landscaping, and customer access, the property offers strong potential for businesses seeking visibility and accessibility in a growing commercial area. Whether you're envisioning a professional office campus, boutique retail destination, specialty service center, restaurant concept, or a thoughtfully designed commercial development, this property provides the space and zoning flexibility to bring a variety of ideas to life. Conceptual rendering created using AI to illustrate potential uses of the property. The structures depicted do not currently exist and are for visualization purposes only. Buyers should verify zoning, building requirements, and permitted uses with local authorities.
Contact:

Red Door Realty Group Inc

Property Subtype:

Commercial

Date on Market:

2026-03-06

Hide
See More
More details for 8156 S Laflin St, Chicago, IL - Multifamily for Sale

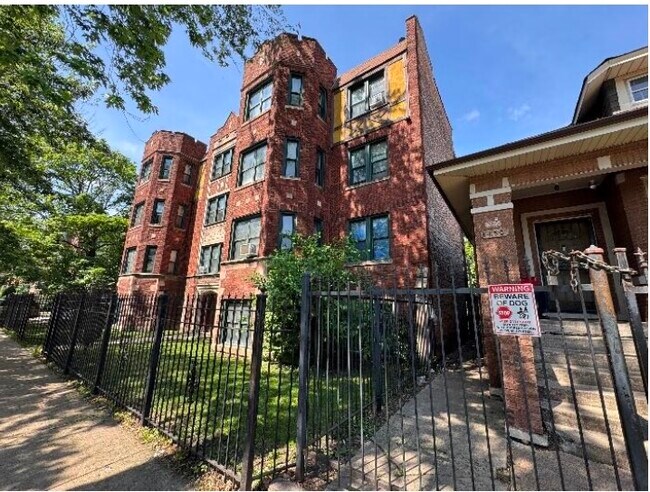
8156 S Laflin St

Chicago, IL 60620

  • Convenience Store
  • Multifamily for Sale
  • $1,346,273 CAD
  • 15,825 SF
See More
More details for 7815 S Kedzie Ave, Chicago, IL - Retail for Sale

7815 S Kedzie Ave

Chicago, IL 60652

  • Convenience Store
  • Retail for Sale
  • $2,211,032 CAD
  • 6,600 SF

Chicago Retail for Sale - South Chicago

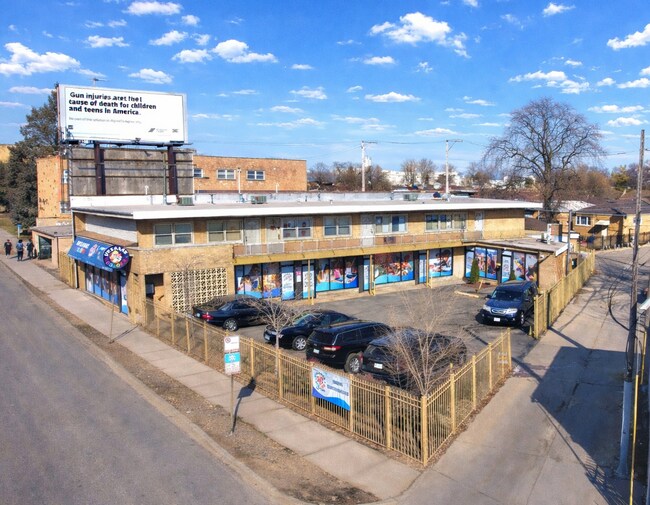
Stabilized 5-Unit Mixed-Use Investment Opportunity One Commercial Space + Four Residential Units | 100% Stabilized KW Commercial is pleased to offer the opportunity to sell 7815 S Kedzie Ave, Chicago, IL 60652, a 100% leased mixed-use investment asset comprised of four (4) residential units and one (1) ground-floor commercial space. This stabilized property delivers diversified cash flow, structured lease protections, and strong underlying land value—positioning it as a compelling risk-adjusted investment opportunity on Chicago’s Southwest Side. Executive Investment Summary 7815 S Kedzie Ave is a fully stabilized, income-producing mixed-use asset strategically positioned along the well-trafficked South Kedzie Avenue commercial corridor. The property consists of a 6,600 SF building situated on an oversized 11,841 SF land parcel, providing both immediate cash flow stability and long-term intrinsic land value. Originally constructed in 1965 and later repositioned from its former hotel use into its current mixed-use configuration, the property offers an efficient layout with approximately 3,300 square feet of ground-floor commercial space and four residential units above. The diversified tenancy structure reduces volatility typically associated with single-tenant assets, creating a more durable and resilient income profile. Property Overview Asset Type: Stabilized Mixed-Use (4 Residential Units + 1 Commercial Unit)? Occupancy: 100% Leased? Building Size: 6,600 SF? Commercial Footprint: ±3,300 SF (Ground Floor)? Land Area: 11,841 SF (Oversized Parcel)? Year Built: 1965? Zoning / Use: Mixed-Use (Residential + Commercial) Investment Highlights The asset benefits from a diversified revenue stream blending residential tenancy with a long-term commercial occupant, reducing binary vacancy exposure commonly associated with single-tenant retail properties. The commercial lease structure includes expense participation, providing a partial hedge against inflationary cost increases and strengthening long-term NOI durability. The oversized land parcel further enhances the investment profile, offering operational flexibility, secured parking, and long-term residual land value support—an uncommon feature for mixed-use properties of this scale. Key Highlights • Fully stabilized, income-producing asset? • Diversified revenue stream (residential + commercial)? • Long-term daycare tenancy with renewal options? • Modified Gross lease structure with expense participation? • Oversized lot supporting intrinsic land value premium? • Secured on-site parking (rare corridor amenity)? • Reduced vacancy exposure versus single-tenant retail Commercial Component Ground Floor – Daycare Tenant The ground-floor commercial space is leased to a daycare operator under a structured Modified Gross lease with renewal options, providing predictable income visibility and operational stability within a residentially dense trade area. The lease includes expense participation provisions, whereby the tenant reimburses a percentage of annual increases in real estate taxes, insurance, and water, enhancing expense containment and supporting long-term cash flow stability. Commercial Strengths: • Long-term tenancy structure? • Expense escalation participation? • Stable, neighborhood-serving use? • Reduced re-leasing volatility relative to discretionary retail Residential Component Second Floor: The second floor consists of four fully leased residential units generating consistent in-place income. Residential tenancy provides additional diversification and organic growth potential through future rent adjustments aligned with submarket trends. By distributing revenue across multiple units, the residential component materially reduces concentration risk and enhances portfolio resilience. Operating Expense Profile: Operating expenses remain straightforward and efficiently managed. The commercial tenant’s expense reimbursement structure further strengthens the predictability of net operating income over time. This partial inflation hedge is particularly notable for an asset of this size and enhances the overall durability of returns. Parking & Site Configuration: The property benefits from a fully secured and gated site, encompassing the entire 11,841 SF parcel, providing controlled access and enhanced safety for both residential tenants and the commercial operator. Parking Configuration • 1 ADA-compliant space? • 8 standard surface parking spaces Parking Significance • Operationally critical for daycare use? • Enhances residential tenant convenience? • Differentiator within the corridor Location & Connectivity: Positioned along the Kedzie Avenue commercial corridor, the property benefits from strong neighborhood density and accessibility. Immediate access to CTA bus routes along Kedzie and 79th Street enhances commuter convenience, while proximity to the Kedzie Orange Line station and nearby Metra SouthWest Service stations provides additional regional connectivity to downtown Chicago. The surrounding trade area is supported by established residential neighborhoods, active retail corridors, and continued reinvestment activity, reinforcing long-term tenant demand fundamentals. Investment Thesis: - 7815 S Kedzie Ave presents investors with a stabilized, diversified mixed-use asset featuring structured lease protections, inflation- mitigating expense participation, and intrinsic land value support. - The combination of residential and commercial tenancy materially reduces downside exposure while maintaining consistent in-place income. - This offering is well suited for investors seeking durable cash flow, moderate scale efficiency, and long-term hold potential within a stable Southwest Chicago submarket.

Contact:

KW Commercial Chicago

Property Subtype:

Storefront Retail/Residential

Date on Market:

2026-03-02

Hide
See More
More details for 305 E Lincoln Hwy, Franklin Grove, IL - Retail for Sale

Dollar General Market - 305 E Lincoln Hwy

Franklin Grove, IL 61031

  • Convenience Store
  • Retail for Sale
  • $2,681,169 CAD
  • 10,640 SF

Franklin Grove Retail for Sale - I-39 Corridor/Lee County

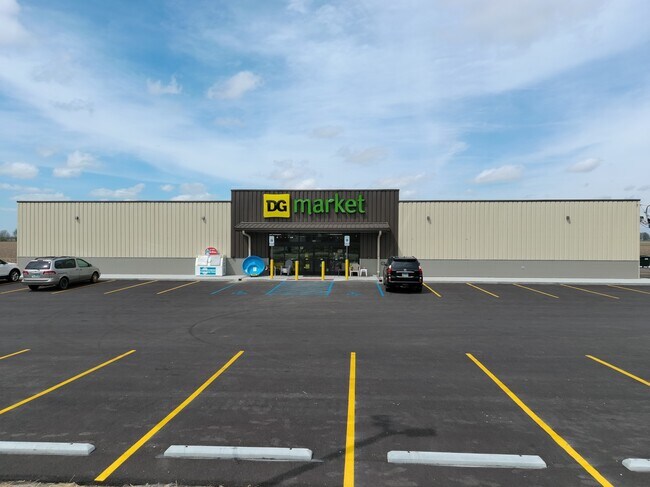
The Boulder Group is pleased to exclusively market for sale a single tenant net leased Dollar General Market property located in Franklin Grove, Illinois. Following the completion of construction, the long-term 15-year lease commenced in March 2026. The lease features 5% rental escalations throughout the primary term and five 5-year renewal options. The lease is absolute triple net presenting no landlord responsibilities. DG Market locations feature a larger and more desirable store footprint and offer a selection of groceries and perishable items. Dollar General is an investment grade tenant, holding a BBB rating from Standard & Poor’s. The 10,640 square-foot building is located in Franklin Grove, approximately 100 miles west of Chicago. The property is situated along Lincoln Highway, halfway between Dixon and Rochelle. The asset benefits from limited competition, as it is the only dollar store within a 10-mile radius. The surrounding area supports a population of more than 21,000 residents within a 10-mile radius, with average household incomes exceeding $100,000 within seven miles. Located approximately one mile northwest, Franklin Creek State Natural Area encompasses 882 acres of hiking and equestrian trails, attracting visitors year-round. Dollar General is an American discount retailer headquartered in Goodlettsville, Tennessee, founded in 1939. The company has grown into one of the largest small-box retailers in the United States, offering a broad assortment of consumables, seasonal items, home products, apparel, and basic household goods at low price points, with a strategy focused on convenience and value in rural, suburban, and underserved urban markets. Dollar General operates more than 20,000 stores nationwide across multiple formats, including DG Market and pOpshelf, and emphasizes new store development, private-label brands, and supply chain investments to drive efficiency and growth. Publicly traded on the New York Stock Exchange (NYSE: DG), the company ranks among the nation’s largest retailers by revenue and store count, serving millions of customers each week.

Contact:

The Boulder Group

Property Subtype:

Freestanding

Date on Market:

2026-03-02

Hide
See More
More details for 14 & 16 Center St, Plano - Portfolio – Retail for Sale, Plano, IL

14 & 16 Center St, Plano - Portfolio

  • Convenience Store
  • Retail for Sale
  • $912,490 CAD
  • 4,316 SF
  • 2 Retail Properties
See More
More details for 415 N Gary Ave, Carol Stream, IL - Retail for Sale

415 N Gary Ave

Carol Stream, IL 60188

  • Convenience Store
  • Retail for Sale
  • $1,823,575 CAD
  • 6,148 SF
See More
More details for 395 S Locust St, Manteno, IL - Flex for Sale

395 S Locust St

Manteno, IL 60950

  • Convenience Store
  • Flex for Sale
  • $1,402,426 CAD
  • 14,080 SF

Manteno Flex for Sale

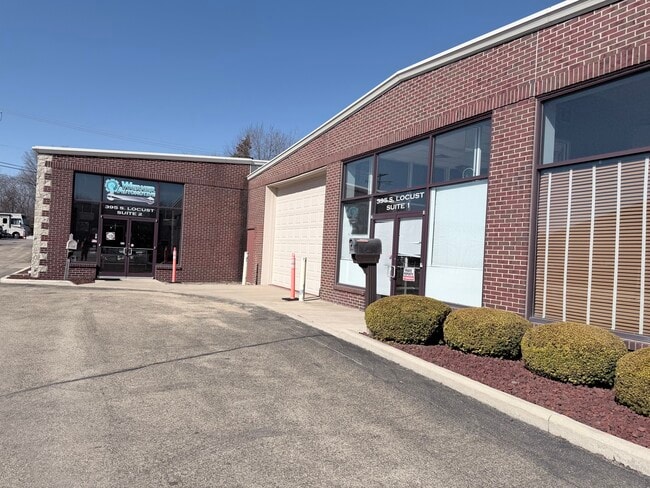
14,000 SF commercial building on the busy Route 50 corridor in Manteno, IL. Position your business for success with this 14,000 square foot commercial property located along the highly trafficked Route 50 corridor in Manteno, Illinois. Offering outstanding visibility and accessibility, this property is ideally suited for its current use as an auto repair facility while also presenting additional income potential through leasable units within the building. Constructed with a durable steel frame, the building is built for long-term performance and functionality. The roof is approximately seven years old, providing added peace of mind for future ownership. The structure is fully insulated and heated, ensuring year-round operational comfort and efficiency. Power capabilities are well-suited for industrial or automotive use, featuring 440-watt, 3-phase power with a transformer located on-site. The facility includes one 10' x 12' drive-in door and one 12' x 12' drive-in door, along with one dock for added logistical flexibility. Parking is available at both the front and rear of the building, offering convenience for customers, employees, and service vehicles. Zoned FB1, the property allows for a variety of commercial uses, making it attractive to owner-users and investors alike. With established utility as an auto repair facility and supplemental income potential from additional units, this property delivers both operational functionality and strong investment appeal in one of Manteno’s most active commercial corridors. Automotive Repair Business and Equipment available for sale separately.

Contact:

McColly Bennett Commercial Advantage

Property Subtype:

Light Distribution

Date on Market:

2026-02-20

Hide
See More
More details for 8140 S Cass Ave, Darien, IL - Office for Sale

Glen Oaks Office Park - 8140 S Cass Ave

Darien, IL 60561

  • Convenience Store
  • Office for Sale
  • $2,035,554 CAD
  • 6,412 SF
See More
More details for 10331-10335 W Lincoln Hwy, Frankfort, IL - Office for Sale

10331-10335 W Lincoln Hwy

Frankfort, IL 60423

  • Convenience Store
  • Office for Sale
  • $540,475 CAD
  • 1,566 SF
  • 1 Unit Available
See More

More details for 1.88 Acres Route 6, Morris, IL - Land for Sale

1.88 Acres Industrial Route 6 Morris - 1.88 Acres Route 6

Morris, IL 60450

  • Convenience Store
  • Land for Sale
  • $329,900 CAD
  • 1.88 AC Lot
See More

More details for 11200 W 183rd St, Orland Park, IL - Land for Sale

1.63 AC at Corner Of 183rd St & Wolf Rd - 11200 W 183rd St

Orland Park, IL 60467

  • Convenience Store
  • Land for Sale
  • $631,022 CAD
  • 1.63 AC Lot
See More
More details for 501 Lutz rd, Bloomington, IL - Multifamily for Sale

The Vista at Wittenberg - 501 Lutz rd

Bloomington, IL 61704

  • Convenience Store
  • Multifamily for Sale
  • $16,705,578 CAD
  • 63,266 SF
See More
More details for 10920-10930 S Vernon Ave, Chicago, IL - Multifamily for Sale

Pullman Palace - 10920-10930 S Vernon Ave

Chicago, IL 60628

  • Convenience Store
  • Multifamily for Sale
  • $2,526,894 CAD
  • 24,486 SF
  • Sprinkler System
  • 24 Hour Access
  • Kitchen
  • Smoke Detector

Chicago Multifamily for Sale - South Chicago

Marcus & Millichap is pleased to present this multi-family investment opportunity in the Historic Pullman neighborhood of Chicago. The subject property is at 10920 S. Vernon Avenue, Chicago, IL is located 15.6 miles south Chicago's downtown loop area, 1.3 miles south of the Bishop Ford Freeway and Dan Ryan Expressway Interchange, and 0.3 miles north of the Metra Electric 111th Street train station. The subject property has a unit mix that consists of twenty-four one-bedroom /one-bathroom units that measure approximately 650 square feet and six one-bedroom / one-bathroom + den units that measure approximately 760 square feet, and one, unfinished one-bedroom / one-bathroom garden unit. Over the past 10 years the property has received numerous capital improvements including: new silicone roof, laundry room, boiler, hot water heater, and units have been rehabbed. In addition, the hallways have been carpeted. The neighborhood of Pullman is a National Historic Landmark District that we first being developed back in the early 1880's. George Pullman, the designer of this neighborhood, built this around his rail-car factory with a vision of having a "town within a city". The area surrounding Vernon Avenue benefits from Pullman’s designation as a National Monument and later as a National Historical Park, which has elevated the neighborhood’s profile and spurred renewed public and private investment. This recognition has brought increased tourism, infrastructure improvements, and preservation funding, reinforcing Pullman’s role as both a cultural destination and a stable residential community. The historic core of Pullman remains largely intact, offering a unique blend of affordability and architectural character that is increasingly rare within Chicago. Over the past decade, Pullman has undergone meaningful revitalization driven by large-scale economic development initiatives and community-focused planning. Major investments in nearby Pullman Park, a former industrial site, have attracted distribution, manufacturing, and food production users, creating thousands of jobs and injecting new economic activity into the Far South Side. These employment centers have strengthened the local economy and supported demand for housing and neighborhood services. Residential revitalization has also played a key role in the area’s resurgence. Ongoing rehabilitation of historic homes, adaptive reuse of former institutional buildings, and the introduction of new affordable and mixed-income housing have helped stabilize the neighborhood and encourage long-term residency. Projects that blend preservation with modern living have reinforced Pullman’s identity while addressing contemporary housing needs. Retail and community amenities have expanded alongside this growth, with new shopping, dining, and service options emerging in and around Pullman and neighboring communities such as Roseland. These additions have improved daily convenience for residents and reduced the need to travel outside the area for essential goods and services. Community centers, parks, and cultural institutions further enhance quality of life and strengthen neighborhood cohesion. Overall, the area around 10920 S. Vernon Avenue reflects a neighborhood in transition, balancing its deep historic roots with sustained reinvestment and economic momentum. While parts of the broader South Side continue to face challenges, Pullman stands out as a long-term revitalization success story, supported by historic preservation, job creation, infrastructure investment, and growing interest from both residents and visitors.

Contact:

Marcus & Millichap

Property Subtype:

Apartment

Date on Market:

2026-01-27

Hide
See More
More details for 4909 W Division St, Chicago, IL - Office for Sale

4909 W Division St

Chicago, IL 60651

  • Convenience Store
  • Office for Sale
  • $7,019,150 CAD
  • 75,216 SF

Chicago Office for Sale - Northwest City

4909 W Division Street presents a compelling investment or owner-user opportunity in Chicago’s Austin neighborhood. This six-story, Class B office building spans over 75,000 square feet and is currently 74% leased, offering immediate income with significant upside potential through lease-up of remaining space. The property is priced at $5,000,000, equating to an attractive cost basis for a multi-tenant medical and professional office asset in a dense urban market. The building features a renovated lobby, multiple elevators, and ADA accessibility, ensuring a professional and welcoming environment for tenants and visitors. On-site security, pylon signage, and three parking lots enhance convenience and visibility. The tenant mix includes medical practices, a charter school, a credit union, and nonprofit organizations, creating a stable and diverse occupancy profile. Strategically located along Division Street, the property benefits from strong traffic counts of over 15,000 vehicles per day and excellent public transit connectivity, with CTA bus route #70 stopping directly in front and linking to both the Red and Blue Lines. The surrounding area boasts nearly 40,000 residents within one mile and over 190,000 within two miles, providing a robust customer and patient base. With its combination of in-place income, value-add potential, and prime location in a high-demand corridor, 4909 W Division Street is an exceptional acquisition for investors seeking long-term stability and growth.

Contact:

Imperial Realty Company

Property Subtype:

Medical

Date on Market:

2026-01-23

Hide
See More
More details for 5637 Prairie ave, Chicago, IL - Multifamily for Sale

5637 Prairie ave

Chicago, IL 60637

  • Convenience Store
  • Multifamily for Sale
  • $1,402,426 CAD
  • 4,500 SF
See More
More details for 6220 S King Dr, Chicago, IL - Multifamily for Sale

6220 S King Dr

Chicago, IL 60637

  • Convenience Store
  • Multifamily for Sale
  • $1,149,737 CAD
  • 3,900 SF
See More
More details for 379 S River Rd, Des Plaines, IL - Retail for Sale

379 S River Rd

Des Plaines, IL 60016

  • Convenience Store
  • Retail for Sale
  • $1,109,026 CAD
  • 2,500 SF
See More
More details for 323 W Galena Blvd, Aurora, IL - Office for Sale

323 W Galena Blvd

Aurora, IL 60506

  • Convenience Store
  • Office for Sale
  • $1,400,320 CAD
  • 7,128 SF
  • Air Conditioning
  • Security System
  • Wheelchair Accessible

Aurora Office for Sale - Western East/West Corr

Professional Office Building for Sale | 323 W Galena Blvd, Aurora, IL | Ideal for an Owner/User Position your business for success in this well-maintained, move-in-ready commercial property ideally located in the heart of Aurora. Thoughtfully remodeled 5,916 SF space in 2019–2020 and features a brand-new roof. This building offers a functional layout designed for productivity, collaboration, and growth. The 5,916 available square feet includes nine private offices, a conference room, and an extra-large TRAINING room, making it ideal for professional services, medical or counseling practices, educational users, or corporate headquarters. A welcoming reception area, kitchen/breakroom, storage room, and two ADA-compliant restrooms complete the space with comfort and convenience in mind. Security and peace of mind are built in, with a fully integrated alarm system and security cameras already in place. Ample on-site parking provides easy access for staff and visitors alike. Outstanding Location Benefits Located along W Galena Boulevard, this property enjoys excellent visibility and accessibility in a well-established commercial corridor. The site is just minutes from Downtown Aurora, the Fox River, and a wide range of restaurants, retail, and professional services. Commuters will appreciate close proximity to the Aurora Transportation Center with Metra BNSF rail service, as well as convenient access to I-88 and other major arterial roads connecting the western suburbs and Chicago metropolitan area. Whether you’re an owner-user or investor, 323 W Galena Blvd offers a rare combination of modern updates, versatile office configuration, strong infrastructure, and a strategic Aurora location ready to support long-term success.

Contact:

Batavia Enterprises Real Estate

Property Subtype:

Office/Residential

Date on Market:

2026-01-20

Hide
See More
More details for 4750 N 25th Ave, Schiller Park, IL - Industrial for Sale

4750 N 25th Ave

Schiller Park, IL 60176

  • Convenience Store
  • Industrial for Sale
  • $807,202 CAD
  • 2,800 SF

Schiller Park Industrial for Sale - O'Hare

Commercial building; Large Parking Lot Included; Near O'Hare -High Traffic Location; Priced Far Below Assessed Value Prime Corner Commercial Opportunity - C-1 Zoning - High-Traffic Neighborhood Location An outstanding opportunity to own or lease a high-visibility corner commercial property in the heart of a strong residential corridor. This approximately 2,819 sq. ft. storefront offers a clean, bright, move-in-ready interior, excellent street exposure, and private on-site parking for 15-18 vehicles - a rare and valuable combination for any business. The space is ideally suited for a supermarket, grocery, retail, restaurant, office, or service-based business. The current owner is including existing shelving, allowing a new operator to open quickly and significantly reduce build-out and startup costs. This property is located in the highly desirable C-1 Neighborhood Convenience District, which allows a wide range of business uses, including: By-right permitted uses include: * Grocery stores, food stores, meat markets & delicatessens * Drugstores, hardware stores, candy & ice cream shops * Barbershops & beauty salons * Laundromats, dry cleaning & laundry receiving stations * Business & professional offices * Restaurants without alcohol or entertainment * Clothing, shoe & apparel shops and repair stores * School supply stores and related retail Conditional uses (subject to Village approval) include: * Full-service restaurants with alcohol, dancing & entertainment * Taverns, cocktail lounges & bowling lanes * Package liquor & party supply stores * Planned business developments Accessory uses are also permitted when incidental to and located on the same zoning lot as a principal use, including but not limited to off-street parking, loading areas, and operational support uses, in accordance with Village zoning ordinances. Location offers exceptional convenience for customers, employees, and deliveries. Surrounded by dense residential housing, the property benefits from built-in daily traffic and repeat neighborhood clientele. This is a rare C-1 corner location with flexible zoning, strong visibility, parking, and long-term upside - ideal for owner-operators, franchise brands, and investors seeking a high-demand commercial asset. Schedule your private showing today - opportunities like this do not last.

Contact:

Global Bash

Property Subtype:

Warehouse

Date on Market:

2026-01-18

Hide
See More
More details for 41 E MacArthur Dr, Cottage Hills, IL - Land for Sale

3.5 Acre Redevopement Site - 41 E MacArthur Dr

Cottage Hills, IL 62018

  • Convenience Store
  • Land for Sale
  • $1,684,596 CAD
  • 3.50 AC Lot

Cottage Hills Land for Sale - Illinois

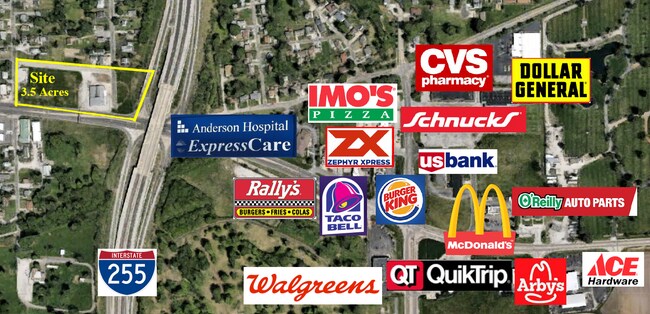
This 3.5-acre redevelopment site at 41 E MacArthur in Bethalto, Illinois offers a prime opportunity for investors and developers seeking a strategic location with exceptional visibility and access. Situated adjacent to the I-255 exit, the property benefits from strong traffic flow and connectivity to major regional corridors, making it ideal for hospitality, dining, retail, or entertainment concepts. Zoned General Commercial and located within an Enterprise Zone, this site provides significant tax incentives and a business-friendly environment designed to support growth and profitability. The preliminary site plan envisions a dynamic mixed-use development featuring a hotel, restaurants, and a convenience store, catering to both local residents and travelers. The owner will demolish the existing structure upon execution of a sales contract, streamlining the redevelopment process and reducing upfront costs for the buyer. Bethalto’s strategic position near the St. Louis metropolitan area and just 40 miles from MidAmerica St. Louis Airport enhances its appeal for regional and national operators seeking expansion opportunities. With strong demographics, excellent highway access, and a supportive municipality, this property represents a rare chance to capitalize on a high-visibility location in a growing market. Whether you’re planning a flagship hospitality project or a vibrant retail destination, 103 MacArthur offers the flexibility and advantages to bring your vision to life.

Contacts:

H3: Front Runner Commercial Team

Mark Willmore

Property Subtype:

Commercial

Date on Market:

2026-01-09

Hide
See More
More details for 1729 E Riverside, Rockford, IL - Specialty for Sale

1729 E Riverside

Rockford, IL 61114

  • Convenience Store
  • Specialty for Sale
  • $631,724 CAD
  • 7,000 SF

Rockford Specialty for Sale - I-39 Corr/Winnebago Cnty

Great opportunity to acquire a turnkey, income-producing car wash located at 1729 E. Riverside Blvd. in Rockford, Illinois. The property generates approximately $125,000 in recent annual sales and sits along one of the area’s highest-traffic, highest-visibility corridors. The site features 4 self-serve bays and 2 automatic touchless bays, offering customers both hands-on and fully automated wash options. Operating 24/7, the car wash competes effectively with modern tunnel washes by combining constant availability, touchless technology, customer convenience, and its excellent exposure on Riverside Blvd. Over the past 12 months, the owner has completed numerous upgrades, including the installation of solar, which helps offset utility expenses and enhances long-term operating efficiency. Additional equipment, site, and aesthetic improvements position a buyer to step into a well-maintained asset without major near-term capital expenditures. The seller is reallocating capital into another project, creating an opportunity for a new owner to benefit from these recent investments. From a tax standpoint, car washes can be highly attractive assets due to the ability to depreciate equipment and improvements on an accelerated basis, and in many cases, to utilize bonus depreciation. Buyers may be able to apply strategies such as cost segregation and accelerated depreciation to significantly shelter taxable income in the early years of ownership, improving after-tax returns. Prospective buyers should consult their tax and accounting professionals regarding how bonus depreciation and other incentives may apply to this property.

Contact:

Gambino Realtors - Commercial Division

Date on Market:

2026-01-08

Hide
See More
More details for 324 S Main St, Lombard, IL - Land for Sale

324 S Main St

Lombard, IL 60148

  • Convenience Store
  • Land for Sale
  • $259,709 CAD
  • 0.30 AC Lot
See More
More details for 808 Hicks Dr, Elburn, IL - Industrial for Sale

808 Hicks Dr

Elburn, IL 60119

  • Convenience Store
  • Industrial for Sale
  • $2,316,320 CAD
  • 7,000 SF
See More
73-96 of 281