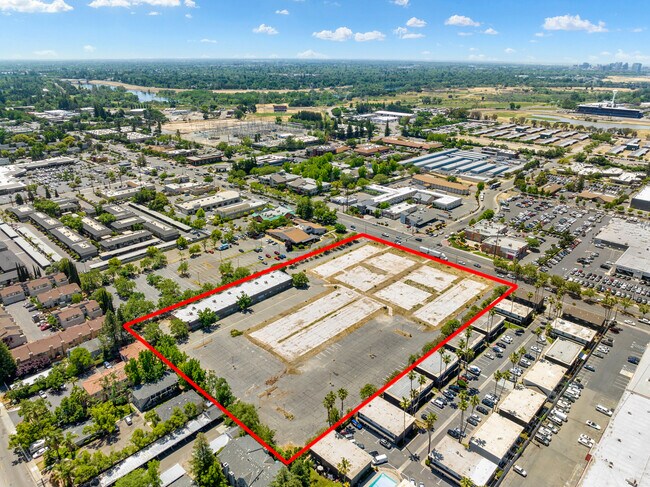
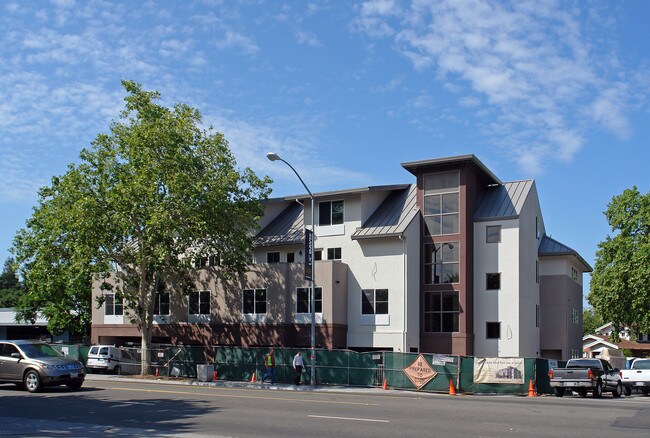
Commercial Real Estate in Sacramento County available for sale
Convenience Stores For Sale

Convenience Stores for Sale in Sacramento County, USA

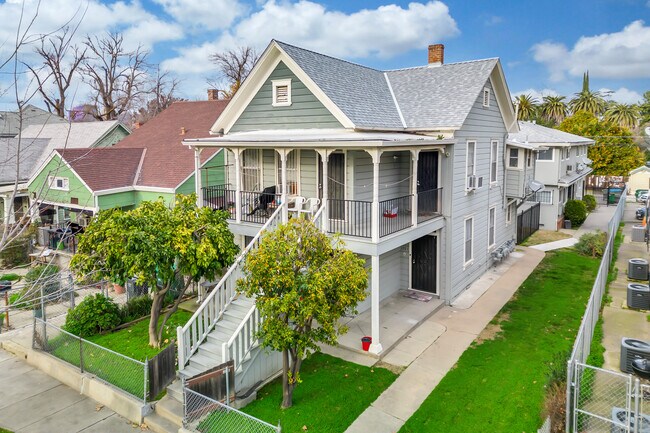
More details for 1823 P St, Sacramento, CA - Multifamily for Sale

1823 P St

Sacramento, CA 95814

  • Convenience Store
  • Multifamily for Sale
  • $2,262,696 CAD
  • 3,485 SF

Sacramento Multifamily for Sale - Midtown

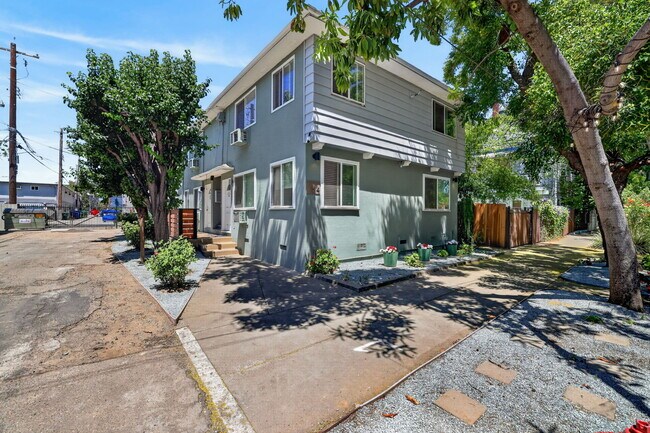
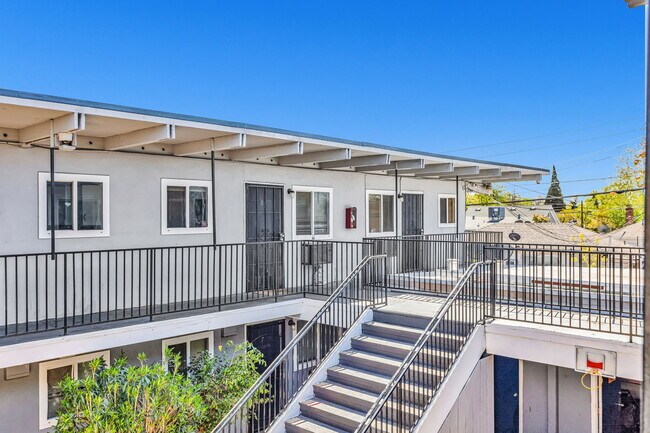
ALIVE Commercial Real Estate is pleased to present 1823 P Street, an extensively renovated, five-unit multifamily asset located in the heart of Sacramento's highly sought-after Midtown neighborhood. Rebuilt nearly to the studs, the property has undergone a comprehensive renovation, including new electrical and plumbing systems, a new roof, dual-pane windows, new wood siding, reinforced foundation, in-unit washers and dryers, modern interiors, and new appliances. The result is a turnkey investment that delivers the benefits of new construction while preserving the timeless charm and architectural character that make Midtown so desirable. The thoughtfully renovated units feature spacious layouts, abundant natural light, and select residences offer soaring ceilings and oversized windows that enhance the living experience. Residents also enjoy the convenience of in-unit laundry, contemporary finishes, and a walkable urban lifestyle in one of Sacramento's most vibrant neighborhoods. Ideally situated within walking distance of Midtown's renowned restaurants, cafés, breweries, entertainment venues, medical centers, The Ice Blocks, and countless neighborhood amenities, 1823 P Street offers tenants an exceptional live-work-play environment that continues to drive strong rental demand. For investors, the property presents a rare opportunity to acquire a truly turnkey asset with virtually no deferred maintenance or near-term capital expenditure requirements. Backed by Sacramento's strong employment base, limited multifamily supply, and the growing affordability gap between renting and homeownership, 1823 P Street is well-positioned to provide stable cash flow and long-term appreciation in one of Northern California's most resilient rental markets.

Contact:

ALIVE Commercial Real Estate

Property Subtype:

Apartment

Date on Market:

2026-07-31

Hide
See More
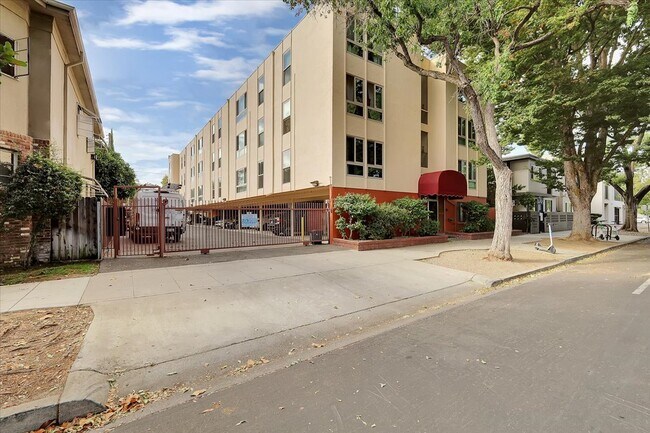
More details for 614 17th St, Sacramento, CA - Multifamily for Sale

614 17th St

Sacramento, CA 95811

  • Convenience Store
  • Multifamily for Sale
  • $1,401,050 CAD
  • 2,416 SF
See More
More details for 1312 T St, Sacramento, CA - Multifamily for Sale

1312 T St

Sacramento, CA 95811

  • Convenience Store
  • Multifamily for Sale
  • $1,625,218 CAD
  • 4,452 SF

Sacramento Multifamily for Sale - Downtown

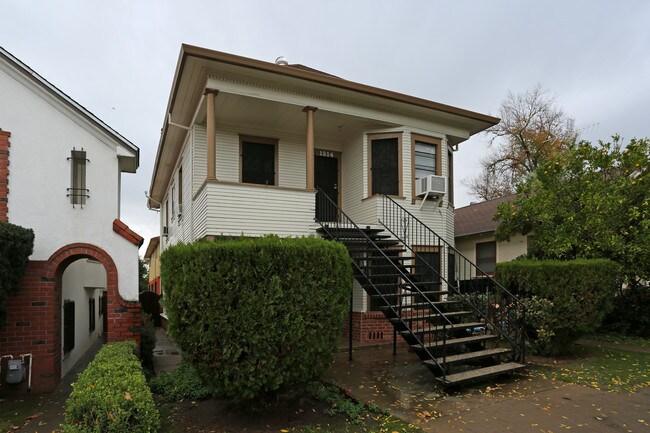
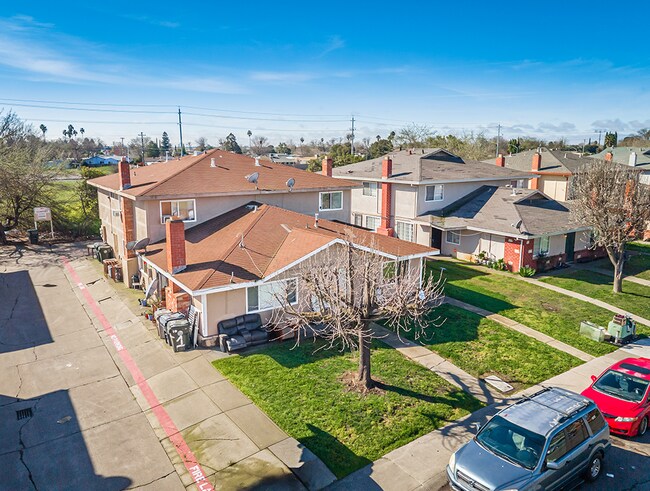
The subject property is a well-maintained six-unit apartment community located at 1312 T Street in the heart of Downtown Sacramento. The property consists of two buildings on a single parcel: a front duplex featuring one spacious two-bedroom unit and one three-bedroom unit, originally built in 1910, and a rear fourplex constructed in 1962 along the alley, offering four one-bedroom units. The property also includes four off-street parking spaces, each leased separately to residents for $35 per month. Each apartment has been updated with modern interior finishes, including durable tile and luxury vinyl flooring, refreshed kitchen cabinetry, updated countertops, and renovated bathroom vanities with shower/tub combinations. Bedrooms feature ceiling fans with integrated lighting, while all units are equipped with wall-mounted heating and air conditioning, providing residents with year-round comfort. A value-add opportunity exists for new ownership through the implementation of a Ratio Utility Billing System (RUBS), allowing reimbursement of common utility expenses such as water, sewer, trash, gas, and electricity. Similar properties in the area commonly recover approximately $50 per unit per month through RUBS, providing an opportunity to increase net operating income with minimal capital investment. The property benefits from a highly desirable infill location that continues to attract renters, young professionals, and urban residents seeking convenience and accessibility. Residents enjoy excellent walkability to Safeway and the vibrant R Street Corridor, known for its diverse collection of restaurants, cafés, boutiques, breweries, and entertainment venues. Additionally, Downtown Commons (DOCO), Golden 1 Center, the State Capitol, and Sacramento’s central business district are all easily accessible by foot, bicycle, electric scooter, or light rail, making the property an attractive housing option in one of the city’s most dynamic neighborhoods.

Contact:

Colliers

Property Subtype:

Apartment

Date on Market:

2026-07-01

Hide
See More
More details for 7856 Old Auburn Rd, Citrus Heights, CA - Multifamily for Sale

7856 Old Auburn Rd

Citrus Heights, CA 95610

  • Convenience Store
  • Multifamily for Sale
  • $2,654,990 CAD
  • 6,975 SF
  • Air Conditioning
  • 24 Hour Access

Citrus Heights Multifamily for Sale - Citrus Heights/Orangevale

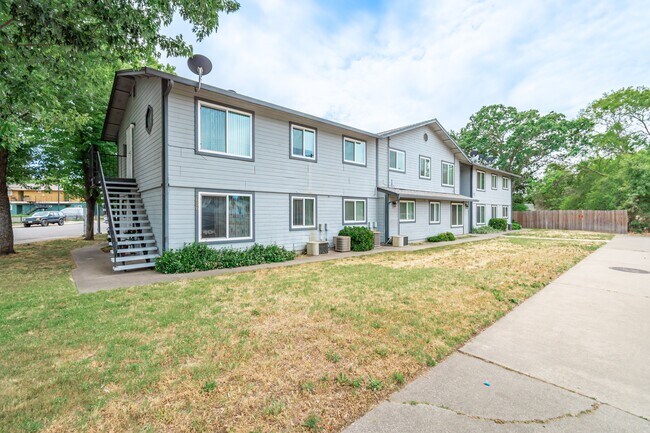
7856 Old Auburn Road is an exceptional 9-unit multifamily community located in the highly desirable and supply-constrained Citrus Heights submarket. Multifamily properties rarely come available in this area, and with very limited new apartment construction occurring nearby, the rental market remains strong and attractive for long-term rentals. Built in 1985, the property has been meticulously maintained and offers an appealing combination of tenant amenities and operational efficiency. Situated on nearly one-half acre, the community features mature landscaping, a private rear parking lot, nine individual garages, an on-site manager’s office, and a common laundry facility. The property’s spacious layout provides residents with a suburban living environment while remaining conveniently connected to major employment centers throughout the Sacramento region. The two-story complex is constructed with durable T1-11 siding, dual-pane windows throughout, and a pitched composition roof. Residents enjoy convenient access to nearby parks, walking and biking trails, fitness centers, grocery stores, restaurants, and a variety of schools, including preschool, middle school, and high school options. The property’s location offers an ideal balance of neighborhood tranquility and everyday convenience. The community consists entirely of nine spacious 2-bedroom, 1-bathroom floor plans averaging approximately 775 square feet. Each unit features a functional Jack-and-Jill style bathroom with dual access from both the hallway and primary bedroom. The primary suites also include an additional vanity and prep area, enhancing livability and tenant appeal. The generous floor plans, coupled with garage parking and additional on-site parking, attract working families, young professionals, and commuters seeking affordable housing without sacrificing comfort. Many of the units have been tastefully updated with modern laminate flooring, bright kitchens, and ceiling fans, while all units are equipped with central heating and air conditioning. As rental rates throughout the Sacramento metropolitan area continue to increase, investors have the opportunity to further enhance cash flow through strategic lease renewals and modest interior improvements. Located within the established residential neighborhoods of Citrus Heights (ZIP Code 95610), the property offers residents a quiet suburban setting just minutes from major employment corridors in Sacramento, Roseville, and Fair Oaks. The location continues to attract blue-collar workers, service professionals, and families who value affordability, safety, quality schools, and convenient access to shopping and employment opportunities. Whether you are a seasoned multifamily investor seeking a stable, income-producing asset or an owner looking to establish a foothold in one of Sacramento County’s most desirable rental submarkets, 7856 Old Auburn Road presents a compelling investment opportunity with strong fundamentals and long-term upside potential.

Contact:

Colliers

Property Subtype:

Apartment

Date on Market:

2026-06-29

Hide
See More
More details for 2323-2325 H St, Sacramento, CA - Multifamily for Sale

2323-2325 H St

Sacramento, CA 95816

  • Convenience Store
  • Multifamily for Sale
  • $6,977,229 CAD
  • 13,940 SF
  • Air Conditioning
  • Kitchen

Sacramento Multifamily for Sale - Midtown

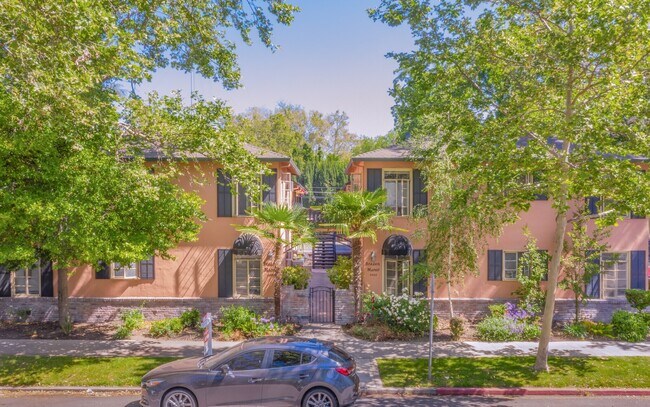
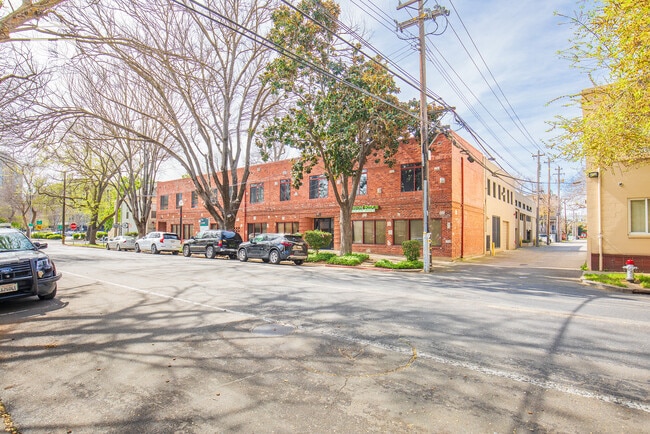
Braden Manor Apartments (2323–2325 H Street) Brittain Commercial is pleased to present Braden Manor Apartments, a 24-unit apartment community located at 2323–2325 H Street in Sacramento, California. Situated in the highly desirable and vibrant Boulevard Park area of Midtown Sacramento, Braden Manor is a stunning community offering easy freeway access, on-site laundry, on-site parking, and well-maintained interiors. This is a truly charming, standout property with vintage style and craftsmanship, complemented by numerous modern touches. Each home features unique qualities, including: • Picture frame windows • Roomy living spaces • Huge wardrobe closets and excellent wall space • Cooking-friendly gas stoves • Dining space off the kitchen • Original wood flooring and/or modern carpeting with wood-inspired kitchen flooring • Updated window treatments and warm interior paint • Modern appliances and interior lighting The community is close to freeway access and only blocks from Old Soul at the Weatherstone, Rick’s Dessert Diner, Midtown’s Cantina Alley, Chicago Fire, Tres Hermanas, Temple Coffee, Sutter’s Fort State Historic Park, McKinley Park, Memorial Auditorium, and Marshall Park. The location offers a Bike Score of 90 and a Walk Score of 80, providing residents with exceptional access to Midtown’s amenities and lifestyle. Braden Manor includes 12 off-street covered parking spaces that generate additional revenue. Residents contribute to common area maintenance costs and benefit from an on-site app-based laundry facility for added convenience. As Sacramento continues to experience rapid population growth and rising property values, Braden Manor Apartments represent an exceptional investment opportunity, well-positioned to capitalize on the region’s ongoing economic expansion.

Contact:

Brittain Commercial

Property Subtype:

Apartment

Date on Market:

2026-06-03

Hide
See More
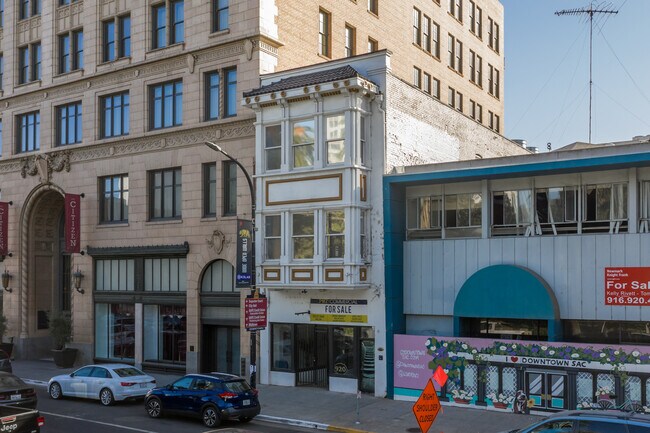
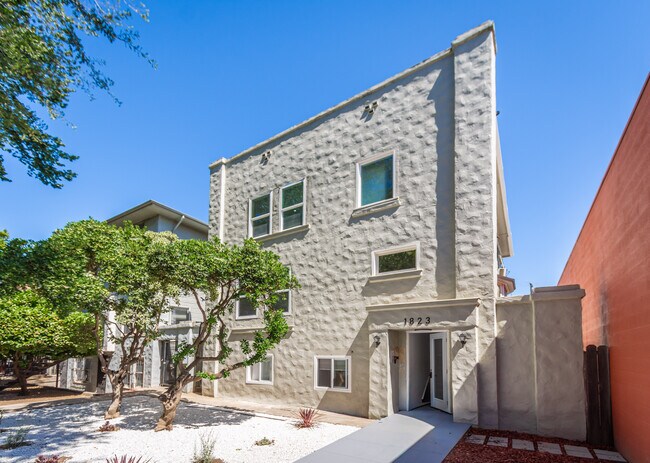
More details for 520 9th St, Sacramento, CA - Office for Sale

520 9th St

Sacramento, CA 95814

  • Convenience Store
  • Office for Sale
  • $8,616,457 CAD
  • 20,012 SF

Sacramento Office for Sale - Downtown

520 - 530 9th Street offers a rare ownership opportunity in the heart of Downtown Sacramento’s Central Business District, a two-story creative-office building distinguished by a central lightwell, generous skylights, and uninterrupted window lines that flood the interior with natural light. The architecture reads more loft than tower: human-scaled, character-rich, and well-suited to organizations that want a headquarters with a point of view rather than a generic high-rise floorplate. The property comprises of 20,012 rentable square feet: 17,412 SF of office space, 5 residential units, and 32 covered parking stalls, a parking ratio almost unheard of for a Downtown asset of this caliber. In addition, the office and residential components each has its own private and separate entrances. Within the office program, 12,185 contiguous square feet is currently available for an incoming owner-user, providing a move-in-ready headquarters footprint while the balance of the building remains income-producing through in-place office, residential, and parking tenants. The property provides a unique ability for an owner to establish a long-term headquarters presence while materially offsetting occupancy costs through stable income generated by leased office space, residential units, and parking revenue. This dual dynamic, control of real estate coupled with income support, positions the asset distinctly between a traditional owner/user building and an investment property. The practical effect is a more durable cost basis: ownership of a distinctive, light-filled creative-office address typically reserved for institutional tenants, paired with diversified rental income that meaningfully reduces the effective carrying cost of occupancy and provides optionality as the organization grows into the building over time. The most likely buyer is not a pure passive investor. Rather, the ideal purchaser is an association, nonprofit, professional services group, education-related organization, labor group, public affairs organization, or regional business seeking a long-term Downtown headquarters. For these mission-driven and access-driven organizations, proximity to the State Capitol, the County Courthouse, the Railyards, and the broader civic core is not a convenience, it is a strategic asset. 520 - 530 9th Street places them within walking distance of the full arc of state and county decision-making, while the rapidly emerging Railyards district immediately to the north — Sacramento’s largest infill redevelopment, anchored by Sutter Health Park, the Kaiser Permanente medical campus, and a fast-growing residential, retail, and entertainment base — extends the address’s gravity into the next generation of Downtown growth. With distinctive creative-office architecture, contiguous owner-user space, secured covered parking, on-site residential units, and a location within walking distance of the Capitol, the courts, City Hall, the Railyards, and Downtown’s growing restaurant and hotel core, 520 - 530 9th Street represents an increasingly rare combination of character, scale, and location. For the right organization, the building is more than a real estate transaction, it is the foundation of a multi-decade headquarters strategy housed in a building with genuine architectural identity and supported by a built-in income stream. Available for sale or lease, the property invites principals to define their Downtown presence on their own terms.
Contact:

Turton Commercial Real Estate

Date on Market:

2026-06-01

Hide
See More
More details for Stockridge Plaza – Retail for Sale, Sacramento, CA

Stockridge Plaza

  • Convenience Store
  • Retail for Sale
  • $22,409,794 CAD
  • 90,820 SF
  • 4 Retail Properties

Sacramento Portfolio of properties for Sale - South Sacramento

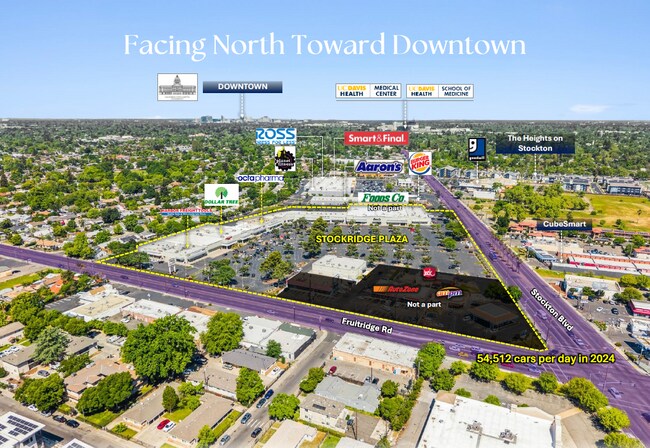
Stockridge Plaza, which is a 94,661 sq. ft. neighborhood shopping center, is anchored by Foods Co (43,251, sq. ft. and NAP of the offering), Harbor Freight Tools (15,000 sq. ft.), Dollar Tree (15,000 sq. ft.), Octapharma (10,000 sq. ft.) and Citi Trends (11,893 sq. ft.). The shopping center was built in 1985 and substantially renovated over the 20 years of ownership by the current owners and tenants. This is the first time the property has been on the market in 20 years. This is a very stable asset with very little turnover and a 90% occupancy. Excluding Foods Co., the above major tenants account for over 55% of the total square footage of the center. The asset is offered at an asking price of $15,995,000, which is a 8.21% cap rate and $184.41/sq. ft. The property is located on the NWC of Stockton Boulevard and Fruitridge Road. The average daily traffic count at the corner was 54,152 cars per day in 2024. Within a 1-mile radius the average household income is $80,901. Within a 5-mile radius there are over 167,000 housing units, 422,000 people and an average household income of $104,600. The area surrounding Stockridge Plaza is undergoing a major renaissance. Stockton Plaza, which is the shopping center adjacent to the property was recently renovated and new tenants include Smart & Final, Ross Dress for Less, Planet Fitness, Popeyes, Burger King and Dutch Bros. Fruitridge Center, which is a shopping center located diagonally across the street from Stockridge Plaza, was recently renovated and tenants include Wells Fargo Bank, Firestone Tires, Starbucks, and CVS Pharmacy. Just a block north of the property on Stockton Boulevard, The Height on Stockton is a newly completed 200-unit affordable apartment complex. Across the street to the south on Fruitridge Road, San Juan Apartments and Homes, which is a 116-unit affordable housing complex is under construction. Across the street is a McDonald’s. On the other corner is an old Rite Aid site that is currently on the market. On the NWC, in front of Stockridge Plaza are Jack-in-the-Box, Auto Zone, AM/PM and Arco. According to Placer.ai, Stockridge Plaza had over 2.8M shoppers visit the property in 2025 and ranks 3rd out of 86 in visits for strip/convenience centers within 15 miles. Although the owners and tenants have spent millions in renovations on the center over the 20 years of ownership, the center has deferred maintenance. Some of the roofs and HVAC units are at the end of their useful life, the property needs to be painted, and the parking lot needs a slurry coat and restriping. With the above improvements, there should be ample rent upside to the buyer. Stockridge Plaza offers stability with upside to the new buyer, and immediate substantial cash flow.

Contact:

Lyon Stahl Investment Real Estate

Date on Market:

2026-05-19

Hide
See More
More details for 9930 Calvine Rd, Sacramento, CA - Multifamily for Sale

9930 Calvine Rd

Sacramento, CA 95829

  • Convenience Store
  • Multifamily for Sale
  • $2,619,963 CAD
  • 5,200 SF
  • Air Conditioning
  • Smoke Detector

Sacramento Multifamily for Sale - South Sacramento

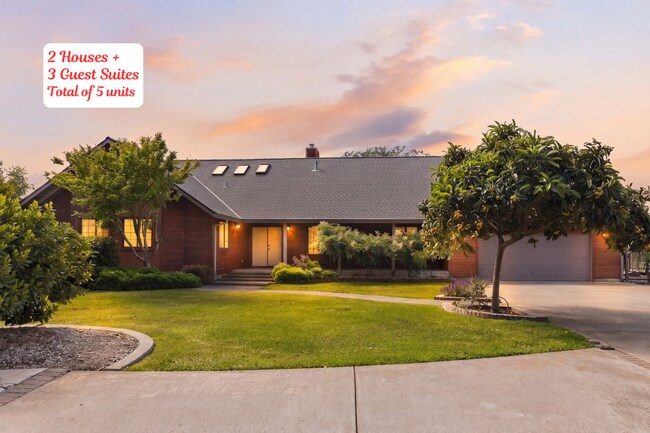
INCOME POTENTIAL!!!A truly rare opportunity, this nearly 2-acre multi-generational estate offers over 5,200 sq ft of combined living space across a custom main residence, a fully remodeled ADU, and three private guest suites which total 9 bedrooms/8 bathrooms. Thoughtfully designed for flexibility, the property is ideal for extended families, multi-household living, or generating significant rental income all within a private, park-like setting. Built with exceptional craftsmanship, the main home (approx. 2,455 sq ft) features a bright, open layout centered around a chef's kitchen with island seating, both induction and gas cooktops, built-in KitchenAid convection oven, and abundant storage. The main-level primary suite offers privacy and convenience, with two additional bedrooms on the first floor. Upstairs, a spacious secondary primary suite includes a sitting area and spa-style bath. An upper balcony overlooks the beautifully maintained grounds. The estate is fully equipped for both lifestyle and utility, featuring 2x6 construction, owned solar, a sports court, greenhouse, raised garden beds with irrigation, multiple outbuildings, fruit trees and vineyard, and extensive custom hardscaping. The expansive grounds offer endless possibilities for recreation, gardening, or future expansion. Three private 1 bed / 1 bath guest suites each offer separate entrances and unique character-ideal for extended family, guests, or rental income. Highlights include updated kitchens, skylights, garden views, and private outdoor spaces. The fully remodeled 2 bed / 2 bath ADU is a standout, offering a modern great room design, quartz kitchen with island, smart-home features, heated bathroom floors, and a zero-threshold shower. With its own driveway, garage, RV parking, and separate septic system, it lives like an independent home. Investor upside: With five separate living spaces, the property is exceptionally well-suited for multi-stream rental income, short- or long-term leasing, or house-hacking strategies. Just minutes from premier shopping and dining and in outstanding Elk Grove School District! This is a unique blend of privacy, versatility, and income potential-properties like this rarely come to market.

Contact:

Realty One Group Complete

Property Subtype:

Apartment

Date on Market:

2026-04-22

Hide
See More
More details for 10 Nedra Ct, Sacramento, CA - Multifamily for Sale

10 Nedra Ct

Sacramento, CA 95822

  • Convenience Store
  • Multifamily for Sale
  • $1,253,940 CAD
  • 3,617 SF
See More
More details for 109 Scripps Dr, Sacramento, CA - Office for Sale

109 Scripps Dr

Sacramento, CA 95825

  • Convenience Store
  • Office for Sale
  • $3,642,730 CAD
  • 8,958 SF

Sacramento Office for Sale - Campus Commons

109 Scripps Drive represents one of the only truly creative office environments in Campus Commons. The office space is thoughtfully designed, architecturally distinct, and surrounded by an amenity base that punches far above a typical suburban location. With approximately 3,300 square feet available, the offering provides a rare opportunity for an owner/user or tenant to establish a presence in a building where the majority of the space is already leased, creating both immediate credibility and built-in income. The balance of the building (approximately 5,658 square feet) is leased to Sequel Insurance through November 30, 2032, currently generating approximately $158,000 in gross annual revenue. This provides a meaningful income offset for an owner/user while maintaining flexibility for a tenant to step into the available space. What makes this opportunity stand out isn’t just the space, it’s the scarcity of product like it. In a market dominated by traditional office, authentic creative space with volume, natural light, and character is incredibly limited. This is the type of environment companies are actively seeking to recruit talent, foster culture, and elevate their brand. Positioned immediately adjacent to Rio Del Oro Sports Club and surrounded by some of Sacramento’s most established retail and dining destinations—including The UV, Pavilions, and Loehmann’s Plaza—the location delivers a true live-work-play dynamic without sacrificing convenience or accessibility. For an owner/user, it’s an opportunity to control your environment while benefiting from stable in-place income. For a tenant, it’s a chance to step into a space that simply doesn’t exist elsewhere in this submarket.

Contact:

Turton Commercial Real Estate

Date on Market:

2026-04-10

Hide
See More
More details for 6341 Stockton Blvd, Sacramento, CA - Land for Sale

Liberty Plaza - 6341 Stockton Blvd

Sacramento, CA 95824

  • Convenience Store
  • Land for Sale
  • $4,553,412 CAD
  • 2 AC Lot

Sacramento Land for Sale - South Sacramento

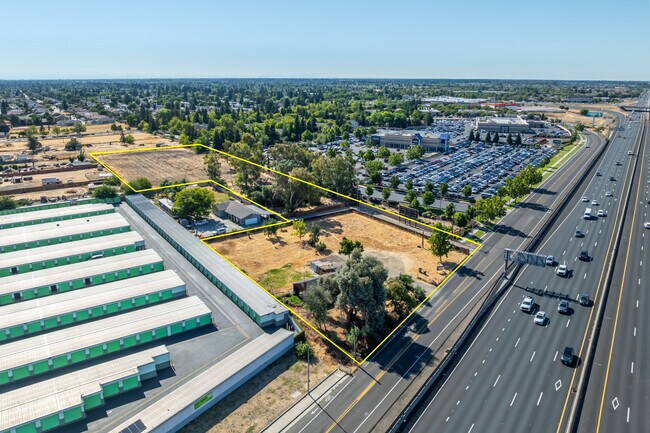
At a purchase price of $3,250,000, the offering equates to approximately $32 per square foot on the land, presenting an attractive basis for a corridor of this scale, visibility, and long-term redevelopment potential. For developers and land investors, that basis is particularly compelling when paired with interim income and the ability to phase a future project around the timing of existing lease expirations. The real value proposition lies in the balance of the site: a substantial amount of largely unimproved land positioned for multifamily and/or mixed-use development, with the existing retail footprint becoming available for incorporation into a larger development plan as the current leases mature. This provides both near-term flexibility and a clear path to unlocking the Property’s highest and best use over time. Located in the heart of the Stockton Boulevard corridor in South Sacramento, Liberty Plaza sits within one of the city’s most vibrant and culturally significant commercial districts. The area serves as the epicenter of Sacramento’s Asian Pacific Islander community and is widely known for its concentration of authentic restaurants, neighborhood-serving businesses, and strong local identity. This character, combined with dense surrounding population and consistent daily activity, gives the corridor a level of authenticity and staying power that is difficult to replicate. The corridor is also supported by an established Business Improvement Area, where property and business owners work collectively to improve security, safety, beautification, and economic development. That coordinated investment is now being amplified by broader public and institutional momentum, including the emergence of Aggie Square, the transformative UC Davis-led research and innovation campus that is expected to materially elevate demand for nearby housing, retail, and services. Further reinforcing the opportunity, the Stockton Boulevard Specific Plan provides a long-term framework for enhanced infrastructure, quality-of-life improvements, and future development intensity along the corridor. In practical terms, this means Liberty Plaza is not simply a land play with income—it is a strategically positioned site within a corridor already moving toward greater density, stronger fundamentals, and higher long-term land values. For the buyer seeking scale, current yield, and future redevelopment optionality, Liberty Plaza offers a compelling combination of basis, income, and timing in a location where those opportunities are becoming increasingly scarce.

Contact:

Turton Commercial Real Estate

Property Subtype:

Commercial

Date on Market:

2026-04-08

Hide
See More
More details for 301 Drollet way, Sacramento, CA - Land for Sale

301 Drollet way

Sacramento, CA 95838

  • Convenience Store
  • Land for Sale
  • $910,682 CAD
  • 2.33 AC Lot
See More
More details for 10381 Old Placerville Rd, Sacramento, CA - Office for Sale

10381 Old Placerville Road - 10381 Old Placerville Rd

Sacramento, CA 95827

  • Convenience Store
  • Office for Sale
  • $2,330,899 CAD
  • 13,864 SF
See More
More details for 2320 P St, Sacramento, CA - Multifamily for Sale

Sutter House - 2320 P St

Sacramento, CA 95816

  • Convenience Store
  • Multifamily for Sale
  • $10,367,770 CAD
  • 32,524 SF
See More
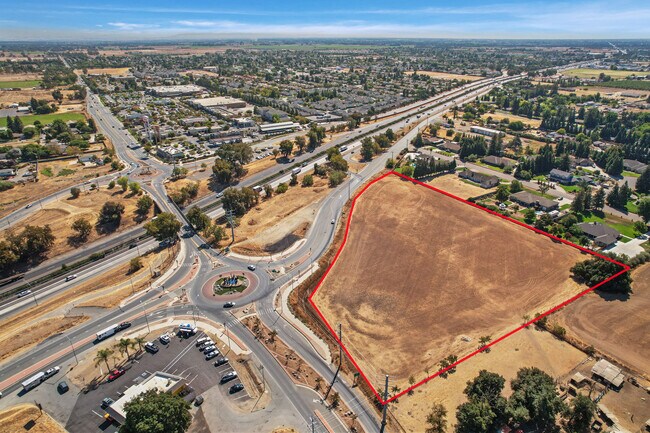
More details for Twin Cities Rd at E Stockton Blvd, Galt, CA - Land for Sale

Highway/ Commercial on HWY 99 - Twin Cities Rd at E Stockton Blvd

Galt, CA 95632

  • Convenience Store
  • Land for Sale
  • $5,604,200 CAD
  • 4.75 AC Lot
See More
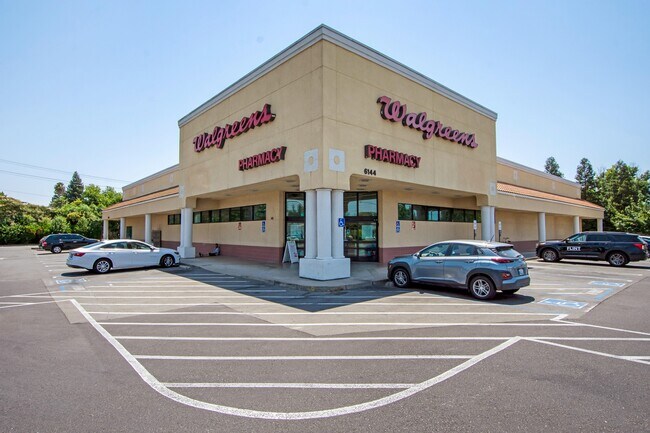
More details for 6144 Dewey Dr, Citrus Heights, CA - Retail for Sale

Walgreens - 6144 Dewey Dr

Citrus Heights, CA 95621

  • Convenience Store
  • Retail for Sale
  • $10,507,875 CAD
  • 15,908 SF
See More
More details for 920 J St, Sacramento, CA - Office for Sale

920 J St

Sacramento, CA 95814

  • Convenience Store
  • Office for Sale
  • $2,101,575 CAD
  • 9,600 SF
See More
More details for 8099 E Stockton Blvd, Sacramento, CA - Land for Sale

2 Lots - 8095 & 8099 E Stockton Blvd - LAND - 8099 E Stockton Blvd

Sacramento, CA 95823

  • Convenience Store
  • Land for Sale
  • $5,464,095 CAD
  • 4.66 AC Lot
See More
More details for 1314 H St, Sacramento, CA - Office for Sale

Neighborhood Financial Bldg - 1314 H St

Sacramento, CA 95814

  • Convenience Store
  • Office for Sale
  • $3,187,389 CAD
  • 12,115 SF
  • Air Conditioning
  • Controlled Access

Sacramento Office for Sale - Downtown

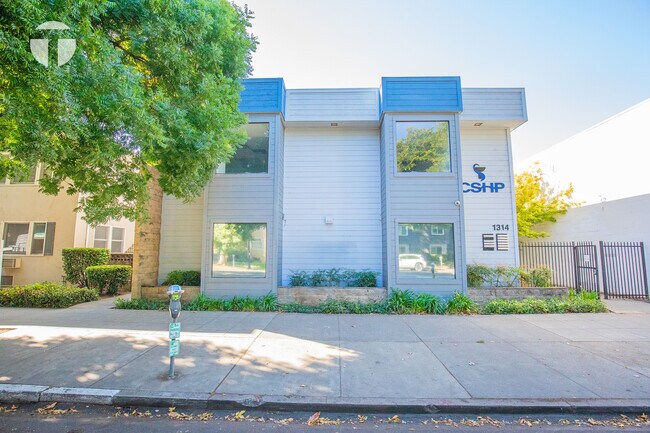
Turton Commercial Real Estate is pleased to offer for lease or own 1314 H Street, a rare owner-user office building opportunity in the heart of Downtown Sacramento, just steps from the State Capitol, County Courthouse, and City Hall. This prime location is ideal for lobbyists, legal professionals, non-profits, and advocacy organizations that require immediate access to Sacramento’s government offices and institutions. With its unbeatable walkability and close proximity to key decision-makers, 1314 H Street positions your business at the center of influence and activity. Located in an Opportunity Zone, 1314 H Street offers significant tax advantages for investors aiming to maximize returns and support community growth. In addition, the Property offers great potential to increase income through leasing vacant space and boosting parking revenue. The building features secure gated access, key fob entry, and on-site parking, a highly sought-after amenity in the urban core. Additionally, tenants can enjoy well-maintained common areas, flexible suite configurations, and conference rooms. Whether you’re a small team or an established firm, the space accommodates a range of business needs while maintaining a polished, professional environment. Surrounded by a vibrant mix of restaurants, coffee shops, and entertainment venues, 1314 H Street also offers the convenience and lifestyle today’s professionals value. Whether you’re meeting clients over lunch or going to happy hour with coworkers, everything is within reach. If you’re seeking a strategic address that supports visibility, connectivity, and professionalism, 1314 H Street is where your business belongs. *6.5% - Proforma Cap Rate

Contact:

Turton Commercial Real Estate

Property Subtype:

Loft/Creative Space

Date on Market:

2025-05-01

Hide
See More
More details for 714-728 Darina Ave, Sacramento, CA - Multifamily for Sale

Darina Apartments - 714-728 Darina Ave

Sacramento, CA 95815

  • Convenience Store
  • Multifamily for Sale
  • $3,502,625 CAD
  • 10,382 SF
See More
More details for 3815 Florin Rd, Sacramento, CA - Land for Sale

3815 Florin Rd

Sacramento, CA 95823

  • Convenience Store
  • Land for Sale
  • $2,180,034 - $8,690,713 CAD
  • 0.95 - 10 AC Lots
See More
More details for 1721 U St, Sacramento, CA - Multifamily for Sale

1721 U St

Sacramento, CA 95818

  • Convenience Store
  • Multifamily for Sale
  • $1,960,069 CAD
  • 4,336 SF
See More
More details for 1420 Howe Ave, Sacramento, CA - Land for Sale

Value-Add Infill Development Opportunity - 1420 Howe Ave

Sacramento, CA 95825

  • Convenience Store
  • Land for Sale
  • $5,534,147 CAD
  • 5.59 AC Lot
See More
More details for 2356 Stockton Blvd, Sacramento, CA - Hospitality for Sale

Hotel Med Park, an Ascend Collection Hotel - 2356 Stockton Blvd

Sacramento, CA 95817

  • Convenience Store
  • Hospitality for Sale
  • Price Upon Request
  • 25,628 SF
See More
1-24 of 31

Convenience Stores For Sale

Convenience Stores

Looking to lease a Convenience Store? View Convenience Stores for lease