Commercial Real Estate in United States available for lease

500 Convenience Stores for Lease in USA

Convenience Stores for Lease in USA

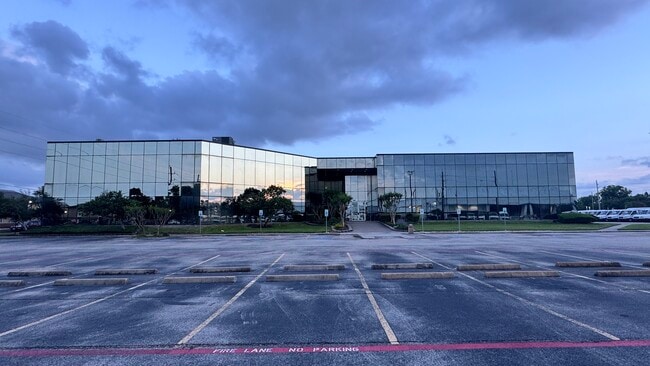
More details for 2825 Wilcrest Dr, Houston, TX - Office for Lease
  • Matterport 3D Tour

Westchase Square - 2825 Wilcrest Dr

Houston, TX 77042

  • Convenience Store
  • Office for Lease
  • $22.32 - $23.72 CAD SF/YR
  • 270 - 32,618 SF
  • 9 Spaces Available Now
  • Air Conditioning
  • Natural Light
  • Bicycle Storage
  • Drop Ceiling
  • 24 Hour Access
  • Conferencing Facility
  • Controlled Access
  • Metro/Subway
  • Restaurant
  • Smoke Detector

Houston Office for Lease - Westchase

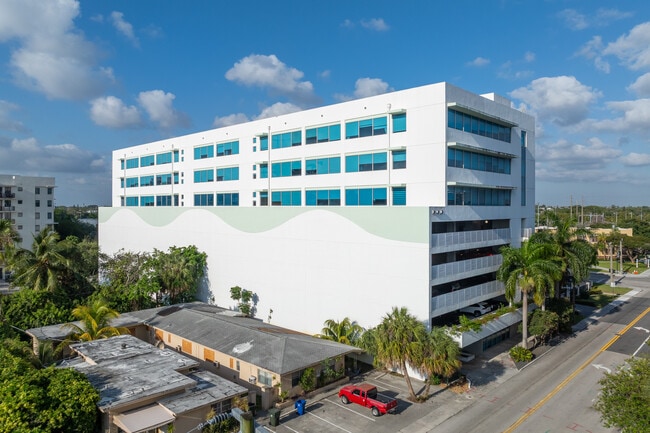
Westchase Square at 2825 Wilcrest Drive is a six-story mid-rise building located in the West Houston area, also known as the Westchase District. The open-air terraces (in select units) overlook the multiple retailers and dining options that surround. Enjoy the ease of on-site leasing, responsive management and maintenance, and daily janitorial service. Westchase Square supports productivity with a conference room, high-speed fiber-optic access, and convenient door-to-door mail delivery via USPS, UPS, and FedEx drop boxes. Security and accessibility are prioritized with 24-hour monitored keycard access, a full-time patrol officer, covered garage parking, and free surface parking. Tenants have an incredible opportunity to expand their brand awareness, with visibility to 24,247 vehicles per day. Westchase Square is just 1.5 miles west of Sam Houston Tollway/Beltway 8, 2 miles from Westpark Tollway, and 4.5 miles from Interstate 10, providing easy access for employees and visitors alike. For commuters, Houston’s Central Business District (CBD) lies 14.8 miles away, and a Metro bus stop is only a three-minute walk from the office. Those in need of business travel solutions have access to George Bush Intercontinental Airport, 30 miles away, and the William P. Hobby Airport, 22 miles away. Tenants at Westchase Square have unbeatable walking access to top-rated retailers, such as Target, Starbucks, Whole Foods, and Torchy’s Tacos. H-E-B, Trader Joe’s, Chipotle, Walmart Supercenter, Chick-fil-A, and countless more are only a short four-minute drive down the road. Blend work with everyday convenience, being nestled in a dense residential district with access to local walking trails, fitness studios, veterinarians, and medical centers.

Contact:

West Plaza Management

Date on Market:

2026-06-03

Hide
See More
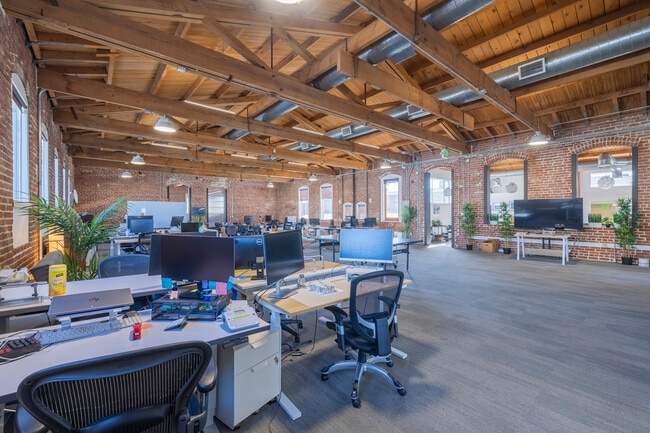

More details for 620 3rd St, Oakland, CA - Office for Lease
  • Matterport 3D Tour

620 3rd St

Oakland, CA 94607

  • Convenience Store
  • Office for Lease
  • $33.48 CAD SF/YR
  • 5,733 SF
  • 1 Space Available Now
See More
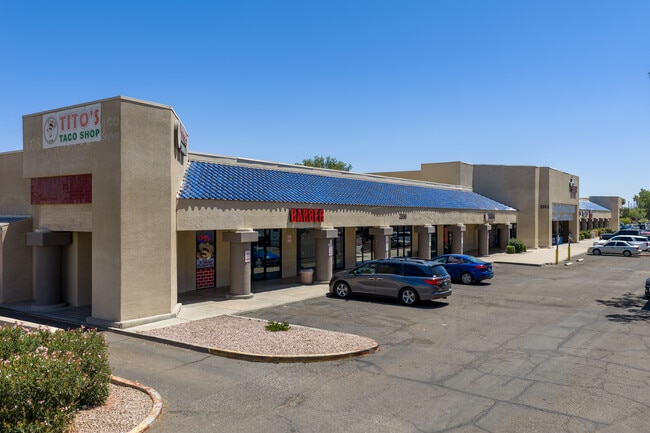
More details for 2650-2702 E University Dr, Mesa, AZ - Retail for Lease
  • Matterport 3D Tour

North Mesa Plaza V - 2650-2702 E University Dr

Mesa, AZ 85213

  • Convenience Store
  • Retail for Lease
  • $23.02 - $30.69 CAD SF/YR
  • 900 - 8,550 SF
  • 4 Spaces Available Now
  • Air Conditioning
  • 24 Hour Access

Mesa Retail for Lease - Mesa East

2650 E University Drive offers an outstanding shopping center location at the intersection of Lindsay Road and University Drive in Mesa, Arizona. Surrounded by numerous restaurants, shops, and established businesses. The store benefits from its 471 feet of frontage on University Drive, excellent visibility for increased brand recognition, and opportunities for monument and building signage, making it an ideal location for attracting customers. With traffic counts exceeding 25,000 vehicles per day and easy access to major freeways, including Route 60 and Loop 202, within a 3.5-mile radius, this property ensures strong connectivity and convenience. Spanning 20,273 square feet, 2650 E University Drive provides ample parking along with modern amenities such as 24-hour access, air conditioning, tenant-controlled HVAC, recessed lighting, pylon signage, and a signalized intersection for safe entry and exit. Anchored by EoS Fitness and adjacent to the local post office, this retail center features synergistic tenants, including Dollar General, Great Clips, and Discount Tire, creating a vibrant and high-traffic environment. The storefront is in a densely populated area with strong demographics and a growing consumer base of over 1 million residents responsible for $12.9 billion in spending in 2024. North Mesa Plaza V thrives from its proximity to retail and business amenities, bus line access, and excellent visibility with double-sided exposure, making it a premier choice for retailers and investors. Zoned LC, this property delivers flexibility for a variety of uses and is positioned in a thriving market with easy access to major transportation routes and a dense workforce. This is an exceptional opportunity to secure a retail space in one of Mesa’s most dynamic and high-growth corridors.

Contact:

Commercial Management & Investments, Inc.

Date on Market:

2026-01-06

Hide
See More

More details for 1630 Terminal St, West Sacramento, CA - Multiple Space Uses for Lease

Cubework Sacramento II - 1630 Terminal St

West Sacramento, CA 95691

  • Convenience Store
  • Industrial for Lease
  • $9.07 CAD SF/YR
  • 150 - 143,500 SF
  • Air Conditioning
  • Security System
  • Private Restrooms
  • CCTV (Closed Circuit Television Monitoring)
  • Kitchen
  • Smoke Detector
  • Reception
  • Wheelchair Accessible

West Sacramento Multiple Space Uses for Lease

Located in the thriving industrial area of West Sacramento, 1630 Terminal St. offers a versatile and expansive space ideal for businesses looking to establish a presence in Northern California’s key logistics and distribution corridor. This prime property benefits from its strategic proximity to major highways, including the I-80 and I-5, allowing for seamless access to Sacramento, the Bay Area, and Central Valley markets. With its excellent connectivity and location, 1630 Terminal St. is perfectly suited for companies seeking to enhance their distribution network and operational efficiency across Northern California. Cubework is the nation’s premier short-or-long term warehouse provider, we specialize in offering expansive commercial storage, Truck Parking, Private and Shared office space, Conference Rooms, Live Stream Studios, and outdoor storage space, without the need for long-term leases. Cubework Terminal, features 23 ext. Loading docks and a clear height of 24’. Our spaces are divisible from 300- 4460 square feet of office space and 300- 139,020 square feet of warehouse space. This site is on 6.8 acres and is the perfect location to park your container, trailer, or Truck/Tractor. All of our spaces are fully furnished, turnkey ready, and include a host of amenities.

Contact:

Cubework

Date on Market:

2024-12-05

Hide
See More
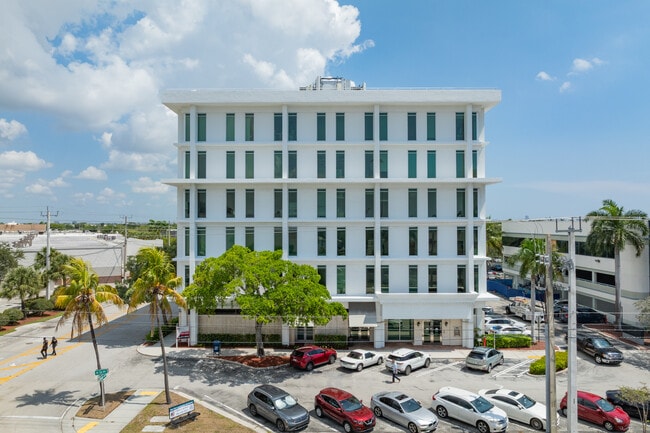
More details for 2601 E Oakland Park Blvd, Fort Lauderdale, FL - Office, Office/Medical for Lease
  • Matterport 3D Tour

Boutique Coral Ridge Office Space - 2601 E Oakland Park Blvd

Fort Lauderdale, FL 33306

  • Convenience Store
  • Office for Lease
  • $33.48 CAD SF/YR
  • 1,690 - 13,759 SF
  • 5 Spaces Available Now
  • Air Conditioning
  • Natural Light
  • Kitchen
  • Reception

Fort Lauderdale Office, Office/Medical for Lease

Boutique Space. City Vibes. No Downtown Hassle. Move-In Incentives & Flexible Lease Terms Available! Boutique, move-in ready office space in the heart of Coral Ridge — one of East Fort Lauderdale’s most established and affluent neighborhoods. 2601 East Oakland Park Boulevard is a modern, six-story, ±65,000SF office building, offering high-speed fiber optics, hurricane-impact glass, premium finishes, ample free parking, and local ownership that ensures best-in-class property management service. Nestled adjacent to Coral Ridge Mall, tenants enjoy immediate access to national retailers including Target, Publix, T.J. Maxx, Starbucks, Bath & Body Works, and an AMC Dine-In Theatre. The location also affords panoramic views of Downtown Fort Lauderdale and the Atlantic Ocean from upper-level suites, and is surrounded by thriving commercial corridors, fostering an energetic and productive business ecosystem. Connectivity is excellent - just steps from US-1, ±3 miles to I-95, and within easy reach of the Florida Turnpike, I-595, Fort Lauderdale–Hollywood International Airport, and Port Everglades - making it ideal for professionals and businesses valuing seamless mobility. And with Downtown Fort Lauderdale barely 3.5 miles south, major city attractions, Las Olas, and premier dining are all within easy reach. Coral Ridge's strong demographics, affluent residential base, and established business environment continue to make it one of Fort Lauderdale's premier locations for professional users. Offering Fort Lauderdale office space for lease, accessibility, and modern upgrades, 2601 East Oakland Park Boulevard stands out as a compelling choice for South Florida professionals seeking long-term value in a prime Fort Lauderdale location. 2025 Est. CAM: $16.25/SF

Contact:

NAI/Merin Hunter Codman, Inc.

Date on Market:

2026-01-23

Hide
See More
More details for 13873 Park Center Rd, Herndon, VA - Office for Lease

Hallmark Building at Renaissance Park - 13873 Park Center Rd

Herndon, VA 20171

  • Convenience Store
  • Office for Lease
  • 3,738 - 27,395 SF
  • 4 Spaces Available Now
  • Air Conditioning
  • Dry Cleaner
  • Fitness Center
  • Conferencing Facility
  • Kitchen
  • Reception
  • Restaurant

Herndon Office for Lease - Route 28 Corridor South

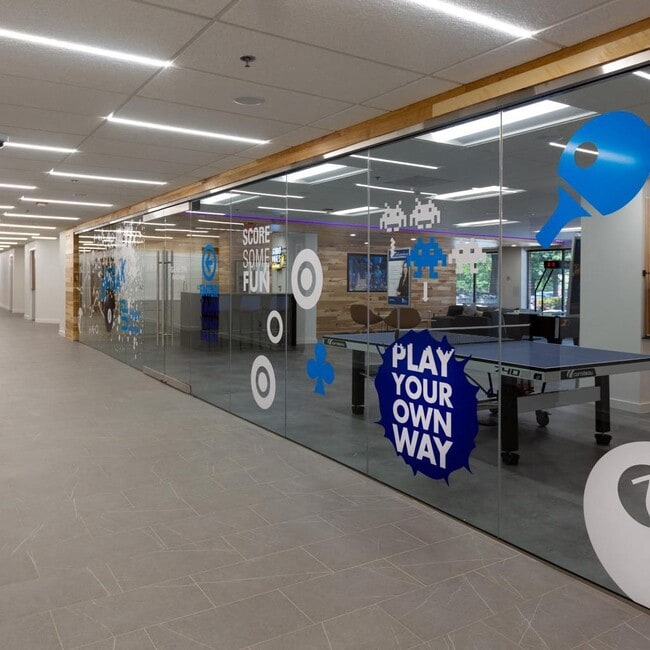
The Hallmark Building is a well-known landmark in the Renaissance Park and is situated in western Fairfax County. It was dubbed "one of the great economic success stories of our time" by Time Magazine, and the Commonwealth of Virginia, Forbes' top state in the nation for business. The Hallmark Building sits 30 miles from Downtown Washington, DC, and is adjacent to the Dulles International Airport with an eight-minute drive to the main entrance. The Hallmark Building is located in Renaissance Park, a 170-acre, master-planned business park, home to a number of businesses including Boeing, Orange Business Services, Century Link, and the CIA's Dulles Discovery Campus. Within a five-minute drive of the Hallmark Building are multiple shopping and dining options such as Chick-Fil-A, Touchdown Deli, Uptown Café, and McLearen Square with Food Lion, CVS, quick-eats, and restaurants. The Hallmark building is connected to the Hilton Washington Dulles Hotel via an enclosed concourse and offers access to the Old Ox Grill & Cardinal Bar and hospitality options for guests. Within the Hallmark Building is BECO's suite of amenities: BECO Java offers coffee, tea, bagels, and more, BECO Games gives tenants a break for some fun in the game room, The Living Room provides a cozy setting with couches and lounge chairs to awaken the imagination, and Mobile Gourmet brings food trucks to the campus daily. Additional amenities include outdoor seating, a fitness center, a conference center, and a café. At a little more than four square miles, Herndon ranks as one of the largest towns in Fairfax County and blends the old and the new into a foundation that provides solid support for small, medium, and large businesses. Herndon boasts a unique synergy between its powerful sense of community and its stature as a 21st-century business center at the hub of the region's high-tech corridor, which Fortune magazine named the Netplex because it is home to the headquarters of companies such as AOL, XO Communications, Verizon Business, and Network Solutions. Join a diverse tenant mix in this established business park in one of the most sought-after locations for business.

Contact:

BECO Management, Inc.

Date on Market:

2026-01-16

Hide
See More
More details for 17755 US Highway 19, Clearwater, FL - Office for Lease
  • Matterport 3D Tour

Bayside Center - 17755 US Highway 19

Clearwater, FL 33764

  • Convenience Store
  • Office for Lease
  • $36.97 CAD SF/YR
  • 1,104 - 65,512 SF
  • 11 Spaces Available Now
  • Air Conditioning

Clearwater Office for Lease - Bayside

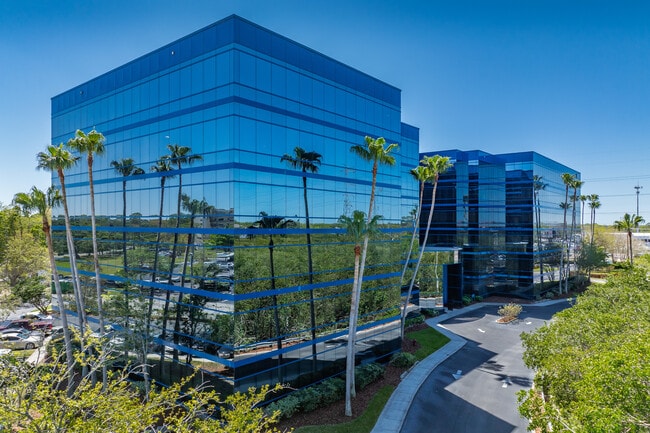
Bayside Center is a distinguished two-building professional business park in Pinellas County’s dynamic Bayside market, offering an exceptional environment for businesses seeking modern, adaptable office space. Recent renovations to the lobby and common areas elevate the professional atmosphere, while various space configurations provide flexibility to accommodate companies of all sizes. Bayside Center I at 17755 US Highway 19 North features two full-floor plates available on the second and fourth floors, which can be leased separately or combined with divisibility options. Bayside Center II at 17757 US Highway 19 North offers a nearly full floor plate on the second floor, ideal for more considerable office users, a 13,076-square-foot space on the fifth floor’s west wing, and a selection of office sizes across subsequent floors. Tenants benefit from a range of on-site amenities, including a café, an inviting courtyard with outdoor seating, and a fully equipped conference facility with Wi-Fi. A five-story parking garage ensures ample complimentary parking at a 4/1,000 square feet ratio, while prominent building and pylon signage opportunities enhance visibility for qualified tenants. Strategically positioned along US Highway 19, Bayside Center offers outstanding accessibility, with nearly 90,000 vehicles passing daily (VPD) and seamless connections to a skilled workforce of 2 million. The property has a wealth of dining, retail, and lodging options. At the same time, the Cove Cay Marina and Golf Club sit just behind the business park, an ideal perk for boating and golf enthusiasts looking to unwind after a productive day. Plus, businesses are positioned for success with convenient access to St. Pete-Clearwater International Airport, Tampa International Airport, and central downtown hubs. With recently renovated spaces, ample parking, and proximity to a highly skilled workforce, businesses can thrive in a professional environment designed for success. Secure space today and position business for growth in one of Pinellas County’s most sought-after business locales.

Contact:

Cushman & Wakefield

Date on Market:

2026-02-04

Hide
See More
More details for 85 7th Pl E, Saint Paul, MN - Office for Lease

The Golden Rule Building - 85 7th Pl E

Saint Paul, MN 55101

  • Convenience Store
  • Office for Lease
  • $15.35 - $16.74 CAD SF/YR
  • 578 - 162,378 SF
  • 5 Spaces Available Now
  • Air Conditioning
  • Security System
  • 24 Hour Access
  • Fitness Center
  • Conferencing Facility
  • Controlled Access
  • Smoke Detector
  • Energy Star Labeled
  • Reception

Saint Paul Office for Lease - St Paul CBD

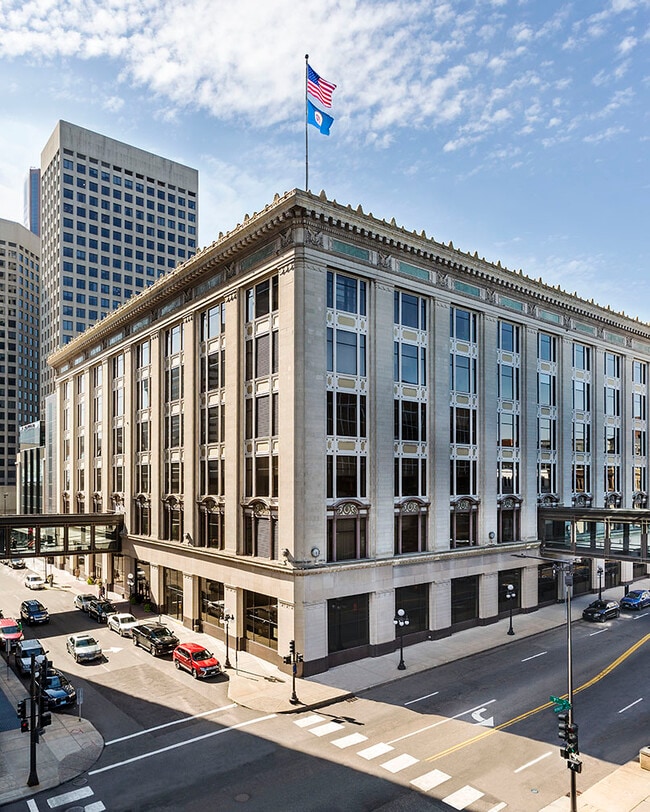
The Golden Rule Building is a timeless, six-story architectural gem in the heart of Downtown St. Paul. Originally established as a retail destination in 1886, the building has undergone transformative renovations, converting to office space that has been thoughtfully upgraded over the years with cutting-edge technology and first-class amenities. The Golden Rule Building's storied history and classic charm make it a prime establishment for innovative business endeavors. Boasting expansive floor plates averaging 50,000 square feet, The Golden Rule Building offers an unparalleled blend of functionality and elegance. St. Paul's largest indoor park is at its center, adorning the first-level atrium with lush foliage, fountains, and inviting benches, creating a serene atmosphere amidst the city's hustle and bustle. Beyond its architectural appeal, the property pioneered health, wellness, and sustainability initiatives, setting a new standard. Touchless sinks, toilets, and soap dispensers throughout the common areas uphold a commitment to cleanliness and hygiene. Filtered water stations on every floor promote hydration and sustainability, catering to the environmentally conscious. The Golden Rule Building implements centralized waste collection and an extensive organic recycling program, consistently surpassing state standards and aligning with its eco-conscious initiative. Its Energy Star rating since 2002 reflects a longstanding dedication to energy efficiency while being one of St. Paul's 11 Energy Star-certified buildings, showcasing its commitment to eco-friendly practices. Moreover, the IREM Certified Sustainable Property (CSP) designation further highlights the property's adherence to sustainability best practices. Tenants and visitors benefit from an array of amenities, including collaborative conference rooms, an espresso bar, and a fully equipped fitness center. Additional benefits include the property's seamless access to ample parking via the skyway overpass, local bus lines, the LRT Green Line, and the Capital City Bikeway, providing tenants and visitors with diverse multimodal access. Located at the junction of 7th and Robert Street, The Golden Rule Building offers excellent connectivity to the Interstate 35E and Interstate 94 interchange, providing easy access to the entire Saint Paul and Minneapolis region. This historic property is minutes from many of the city's open-air parks, including the up-and-coming Pedro Park, the festive Rice Park, Kellogg Mall Park, and other destinations along the Mississippi River. With its rich historical façade and prime location, The Golden Rule Building embraces its dynamic, forward-thinking vision emphasizing health and wellness..

Contact:

Commercial Real Estate Services

Date on Market:

2024-10-23

Hide
See More
More details for 500 Gulfstream Blvd, Delray Beach, FL - Office, Office/Medical for Lease
  • Matterport 3D Tour

Gulfstream Professional Building - 500 Gulfstream Blvd

Delray Beach, FL 33483

  • Convenience Store
  • Office for Lease
  • $34.88 CAD SF/YR
  • 1,121 - 5,955 SF
  • 4 Spaces Available Now
  • Air Conditioning
  • Security System
  • 24 Hour Access
  • Wheelchair Accessible
  • Smoke Detector

Delray Beach Office, Office/Medical for Lease

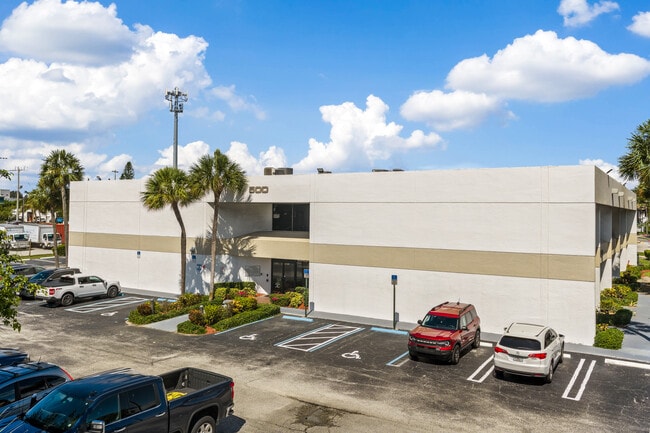
On the border of Boynton Beach and Delray Beach, the Gulfstream Professional Building offers a well-positioned opportunity for professional office and medical users seeking an accessible workspace. At 500 Gulfstream Boulevard, this two-story property features a dedicated main entrance leading to a refined, modern lobby showcasing a minimalist aesthetic, with a distinctive wood-grained staircase. Direct elevator access ensures convenient connectivity between floors, enhancing the overall tenant experience. Accommodating small- to medium-sized teams, including medical practices, flexible floor plans support a range of operational needs. Many configurations include reception areas, private offices, open workstations, exam rooms, kitchenettes, and collaborative mixed-use spaces. Large, wall-to-wall windows provide abundant natural light in the offices, creating bright and comfortable working environments that promote productivity and well-being. Tenants also benefit from secure 24/7 tele-entry access, allowing for flexibility in scheduling and operations. The property is supported by ample on-site parking, with 123 surface spaces available, and offers convenient ingress and egress via N Old Dixie Highway and Gulfstream Boulevard. Just west of North Federal Highway (US Highway 1), its central location places tenants within proximity to key regional amenities and institutions. 500 Gulfstream Boulevard is situated only three minutes from Baptist Health Bethesda Hospital East, a 401-bed facility, making it particularly attractive for healthcare users seeking adjacency to a major medical hub. Surrounding amenities further enhance the location’s appeal, including a nearby Walmart Supercenter and Dunkin’ for everyday convenience. The area is also anchored by notable destinations such as The Gulf Stream Golf Club and the Little Club, both within a short drive, providing recreational and networking opportunities. Additionally, Downtown Delray Beach is only a few minutes south, granting access to a list of restaurants, fitness and wellness studios, and cultural centers. Palm Beach International Airport (PBI) is 25 minutes away, making travel easy for professionals and clients. With limited availability, opportunities like this are increasingly rare. Reach out today to learn more about this compelling leasing opportunity.

Contact:

Bark Management

Date on Market:

2026-06-10

Hide
See More
More details for 925 B St, San Diego, CA - Multiple Space Uses for Lease
  • Matterport 3D Tour

Nine2Five - 925 B St

San Diego, CA 92101

  • Convenience Store
  • Office for Lease
  • $28.46 - $39.76 CAD SF/YR
  • 1,060 - 27,940 SF
  • 6 Spaces Available Now
See More
More details for 211 Highland Cross Dr, Houston, TX - Office for Lease

The Foundation - 211 Highland Cross Dr

Houston, TX 77073

  • Convenience Store
  • Office for Lease
  • $33.48 - $58.59 CAD SF/YR
  • 4,500 - 20,500 SF
  • 3 Spaces Available Now
  • Air Conditioning
  • Natural Light
  • Security System
  • Car Charging Station
  • Private Restrooms
  • Fitness Center
  • Conferencing Facility
  • Controlled Access
  • Smoke Detector
  • Reception

Houston Office for Lease - FM 1960/I-45 North

This is more than office space—it’s a fully reimagined environment built for professionals who want everything in one place. Located at 211 Highland Cross Drive, this newly renovated property has been thoughtfully transformed under new ownership to deliver a higher standard of workspace. Designed with both functionality and experience in mind, the building offers a clean, modern aesthetic paired with the infrastructure today’s professionals need to perform at their highest level. Tenants have access to a range of flexible office solutions, including private executive suites, multi-office layouts for growing teams, and larger configurations suited for legal, financial, medical, and corporate users. Each space is designed to support focus, productivity, and a strong professional presence. What sets this property apart is its all-in-one environment. Beyond traditional office space, tenants benefit from access to on-site conference and meeting rooms, with additional lifestyle-driven amenities currently being expanded—including a gym, wellness rooms, and an on-site cafe concept—creating a seamless workday without leaving the building. Positioned for convenience and accessibility, 211 Highland Cross Drive offers direct access to Interstate 45 in approximately two minutes, placing tenants within a five-minute drive of Cypress Station’s retail and dining options, including Starbucks, Chick-fil-A, Kroger, and more. George Bush Intercontinental Airport is located approximately 10 miles away, making travel efficient for both tenants and clients. Surrounded by everyday conveniences and supported by ongoing enhancements, this location allows businesses to operate with ease while offering an elevated experience for both teams and visitors. New ownership brings a renewed commitment to quality, service, and long-term vision—creating a professional environment where businesses don’t just operate, they grow. Limited suites are currently available with leasing incentives for qualified tenants. Schedule a private tour today and secure space in one of Houston’s most versatile, all-in-one work environments.

Contact:

PTCC

Date on Market:

2026-03-31

Hide
See More
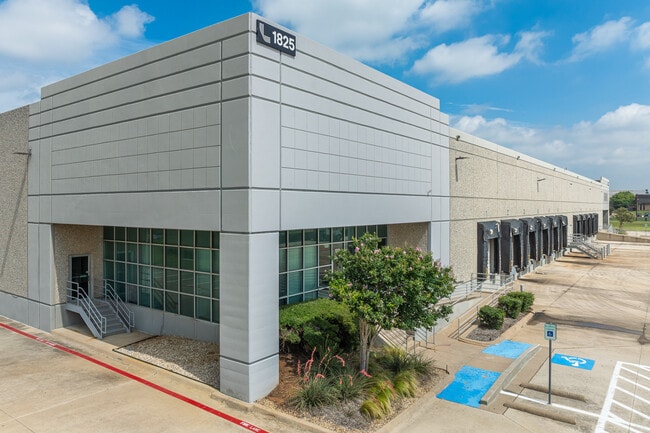
More details for 1825 Westpark Dr, Grand Prairie, TX - Industrial for Lease
  • Matterport 3D Tour

1825 Westpark Dr

Grand Prairie, TX 75050

  • Convenience Store
  • Industrial for Lease
  • 43,754 - 87,508 SF
  • 1 Space Available Now

Grand Prairie Industrial for Lease

1825 Westpark Drive provides a premier opportunity to lease a purpose-built industrial facility in a premier commercial hub of the Dallas-Fort Worth (DFW) Metroplex. The property offers flexible options for 43,754 square feet, with an opportunity to take the full building as a single contiguous 87,508-square-foot space. The facility is equipped with desirable features, including 11 overhead dock doors, a drive-in ramp, and two grade-level loading doors. Supporting seamless logistics, the building includes a 26-foot clear height and 41-foot by 43-foot column spacing, as well as a spacious truck court measuring 115 feet. Other attractive specs include 100% sprinkler coverage, security lighting, storage areas, and dedicated office space, supporting operational flexibility. 1825 Westpark Drive situates tenants within an established commercial destination, with easy access to major highways such as Highway 360 and Interstate 30. These bustling arteries allow for swift movement across the greater DFW region, while DFW International Airport, reachable in approximately 10 minutes, supports streamlined long-distance shipments. The surrounding area also presents a high density of shopping and dining amenities, alongside recreation opportunities at NRG Stadium and Six Flags. Growing businesses will find strong support in Grand Prairie, with favorable demographics within just 3 miles of 1825 Westpark Drive. The area is home to a growing population of more than 80,000, contributing to a daytime workforce of over 55,000. With over 45% of the local employment working in blue-collar industries like transportation and manufacturing, there is no shortage of highly qualified talent to support growth and expansion for industrial tenants. As one of the largest metropolitan areas in the US, Dallas continues to experience strong population growth and economic development. Its central location makes it a key hub for serving the entire Sun Belt region efficiently. Link Logistics warehouse space for rent in Dallas provides access to three major interstate highways, two rail intermodals, and one of the country’s busiest international airports. Reach out today to learn more about how 1825 Westpark Drive provides the perfect choice for logistics, e-commerce, and distribution users seeking a high-quality facility in one of the nation’s most dynamic industrial markets.

Contact:

CBRE, Inc.

Date on Market:

2025-05-28

Hide
See More
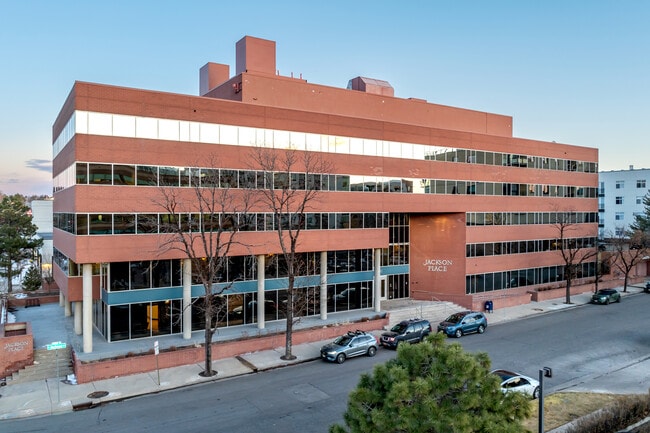
More details for 300 S Jackson St, Denver, CO - Office for Lease

Jackson Place - 300 S Jackson St

Denver, CO 80209

  • Convenience Store
  • Office for Lease
  • $36.27 - $44.64 CAD SF/YR
  • 1,220 - 12,429 SF
  • 6 Spaces Available Now
  • Air Conditioning
  • Car Charging Station
  • Controlled Access
  • Kitchen
  • Reception
  • Wheelchair Accessible
  • Smoke Detector

Denver Office for Lease - Colorado Blvd/I-25

Jackson Place offers meticulously maintained office spaces in a setting that blends modern convenience with efficient workplaces, ideal for professional tenants seeking a prestigious Cherry Creek location at a cost-effective price point. Available spaces range from approximately 1,400 to 3,200 square feet, featuring open layouts, glass-walled offices, and conference rooms designed to suit corporate offices, creative firms, law firms, and general office users. The spaces are offered on full-service leases, meaning most operating costs are built into rent for no surprise costs, and rates here are much more attractive than nearby peers. Tenants benefit from secure underground parking and elevated off-street parking with EV charging stations — an exceptional advantage in Cherry Creek, where parking is often limited. The building’s common areas and mechanical systems have been carefully updated, and on-site management streamlines operations, creating a premium work environment for tenants and visitors alike. Located at 300 S Jackson Street, steps from Cherry Creek, Denver’s premier district for high-end shopping, dining, living, and working, Jackson Place is at the center of an established locale with ample room to grow. It offers walkable access to numerous amenities, including Target, Starbucks, 24 Hour Fitness, Chick-fil-A, and more. The renowned Cherry Creek Shopping Center is less than a mile away, providing an illustrious array of the city’s best amenities. Next to the shopping center, four city blocks were unanimously approved in September 2024 to build Cherry Creek West, a mixed-use project adding a new mix of upscale destinations with an emphasis on maximizing lifestyles with intermixed residential and commercial hubs. Cherry Creek West is only one of the many new developments planned, underway, or recently delivered, and Jackson Place is at the center of all of it. This exceptional location, combined with Jackson Place’s smart spaces, makes it an unmatched choice for forward-thinking businesses.

Contact:

KEW Realty Corporation

Date on Market:

2026-05-29

Hide
See More
More details for 101 E 2nd St, Tulsa, OK - Office for Lease
  • Matterport 3D Tour

One Williams Center - 101 E 2nd St

Tulsa, OK 74172

  • Convenience Store
  • Office for Lease
  • $30.69 CAD SF/YR
  • 11,797 - 147,791 SF
  • 3 Spaces Available Now
  • Air Conditioning
  • Natural Light
  • Security System
  • 24 Hour Access
  • Fitness Center
  • Conferencing Facility
  • Controlled Access
  • Kitchen
  • Restaurant

Tulsa Office for Lease - CBD

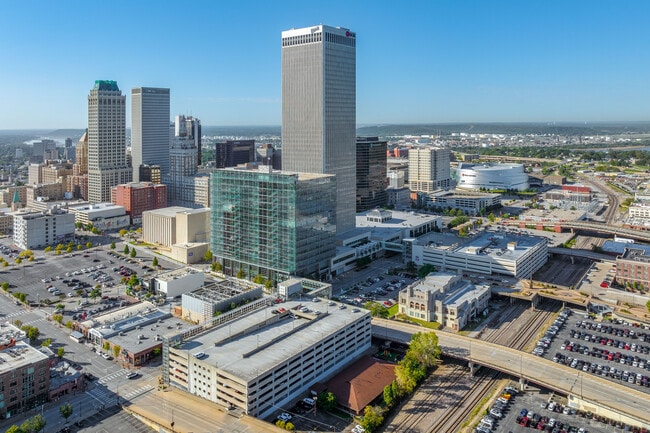
Join One Williams Center and dial in productivity with world-class amenities and conveniences by leasing space in Tulsa’s tallest building. One Williams Center comprises the Bank of Oklahoma Tower, known as BOK Tower, and the Williams Resource Center. BOK Tower spans 52 floors of Class A office space accented by sophisticated finishes in the common areas. Flexible floor plans allow tenants to design the perfect space to complement the elevated atmosphere. Williams Resource Center is a three-story building connected to BOK Tower and the Hyatt Regency Hotel. Rental Rates are based on full-floor occupancy. Please note that the quoted rent rate is NNN and is applicable for a full floor. The on-site amenities, services, and staff advance the tenant experience and streamline efficiency so organizations can focus on what they do best. Tenants enjoy peace of mind knowing that technicians and security teams are on-site 24/7, year-round. Center Court food hall hosts a variety of well-known local restaurants with indoor and outdoor dining areas. In addition, the on-site QuikTrip utilizes Amazon’s Just Walk Out technology, which provides a cashier-less payment system. Tenants also enjoy views from the outdoor garden terrace, convenient dry-cleaning pick-up/delivery services, package delivery lockers, conference facilities, and a brand-new, 16,000-square-foot fitness center. The perfect pairing to an amenity-rich environment in the office is an area brimming with cultural and commercial destinations. One Williams Center is within a few blocks of dozens of restaurants, the BOK Center, the Tulsa Performing Arts Center, ONEOK Field, and the Center of the Universe, which is slated to have a transformative renovation soon. Its central positioning also puts it in the middle of intersecting districts, each with its own charm. The Tulsa Arts District to the north features cultural attractions like the Bob Dylan Center and Guthrie Green. Luxury hotels, upscale restaurants, and other professional offices proliferate Downtown Tulsa. The East Village District is burgeoning with trendy apartment complexes, bustling breweries, and chic food concepts. Located in the heart of Tulsa’s Central Business District, One Williams Center is easily accessible throughout the city and surrounding areas. Expressways allow convenient access from Tulsa International Airport and outlying suburbs. Hold a powerful presence in this dynamic city with a compelling office environment by claiming One Williams Center today.

Contacts:

CBRE, Inc.

The Williams Companies, Inc.

Date on Market:

2026-05-06

Hide
See More
More details for 1600 W Plano Pky, Plano, TX - Multiple Space Uses for Lease

FlexEtc Plano - 1600 W Plano Pky

Plano, TX 75075

  • Convenience Store
  • Industrial for Lease
  • 80 - 6,660 SF
  • 5 Spaces Available Now
See More
More details for 2121 W Spring Creek Pky, Plano, TX - Office for Lease
  • Matterport 3D Tour

San Simeon Place - 2121 W Spring Creek Pky

Plano, TX 75023

  • Convenience Store
  • Office for Lease
  • 300 - 6,403 SF
  • 6 Spaces Available Now
  • Air Conditioning
  • Natural Light
  • Drop Ceiling
  • Waterfront

Plano Office for Lease

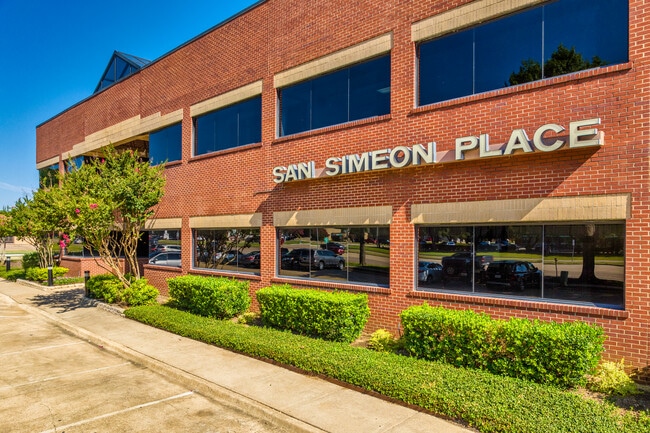
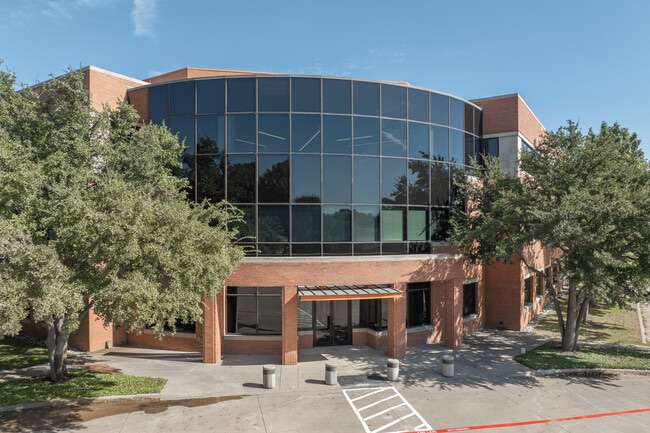
Experience the epitome of convenience and accessibility at San Simeon Place, a two-story office building nestled along West Spring Creek Parkway in Plano, Texas. Located at 2121 W Spring Creek Parkway, this Class B office is equipped with pylon signage, ample parking, a two-story mezzanine filled with natural light, recently renovated common areas and amenities, an elevator, and air conditioning. Tenants can enjoy easy commutes with exceptional access to major transportation arteries such as US Highway 75/Central Expressway, State Highway 121, State Highway 190/President George Bush Turnpike, and the Dallas North Tollway. The stunning brick-and-dark-glass office building offers beautiful partially built-out suites with open layouts that range from 870 square feet to 2,400 square feet. 2121 W Spring Creek Parkway enjoys exposure to over 30,000 daily vehicles with two convenient ingress/egress locations. Situated amid a thriving neighborhood, San Simeon Place enjoys proximity to hotels, offices, daycares, top-rated schools, and multifamily developments, ensuring a vibrant environment for businesses to thrive. Historic Downtown Plano, within a 12-minute drive, boasts rows of boutiques, specialty shops, galleries, and restaurants. Plano’s status as the ultimate live-work-play destination continues to draw new residents to this thriving suburb with a dense and growing population of over 340,000 within a 5-mile radius. The area’s highly skilled workforce, unparalleled transportation connectivity, and favorable taxes have made it a destination for corporate headquarters. Immerse yourself in a vibrant community at San Simeon Place, where businesses seeking prime office space find excellent value.

Contact:

Remington Realty Investment Company, Inc.

Date on Market:

2026-05-13

Hide
See More
More details for 950 Peninsula Corporate Cir, Boca Raton, FL - Office for Lease
  • Matterport 3D Tour

Peninsula Corporate Center - 950 Peninsula Corporate Cir

Boca Raton, FL 33487

  • Convenience Store
  • Office for Lease
  • $50.22 - $62.78 CAD SF/YR
  • 693 - 6,411 SF
  • 4 Spaces Available Now
  • Air Conditioning

Boca Raton Office for Lease - Boca Raton North

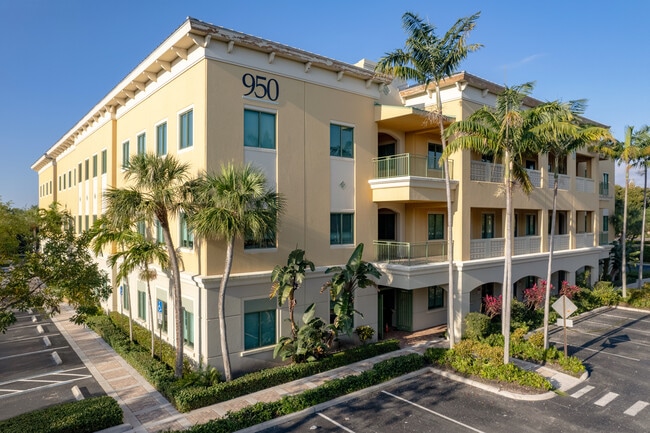
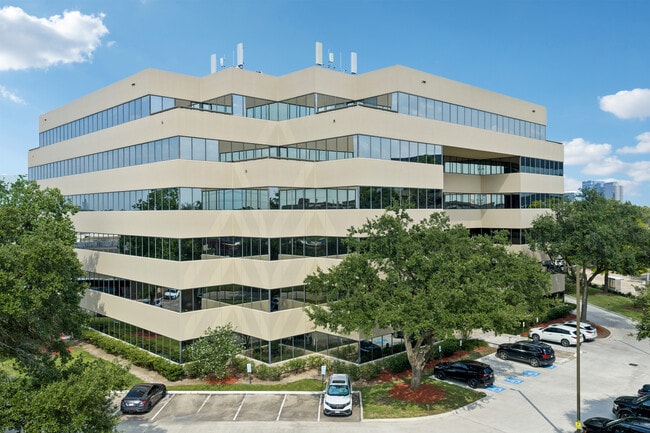
Peninsula Corporate Center at 950 Peninsula Corporate Circle in Boca Raton offers 45,803 square feet of professional office space across three stories. The property's centerpiece is a beautiful brick-paved courtyard with a tropical fountain and plenty of seating, creating a relaxing green space perfect for midday breaks. Tenants enjoy ample parking, hurricane-resistant construction with impact glass, and a full-building generator that provides uninterrupted electrical and HVAC service. Accommodating businesses of all sizes, the property has office spaces ranging from single-user suites to larger layouts for multi-employee companies. Every office features private restrooms and kitchenettes with granite countertops, offering convenience and comfort. Adding to its appeal, Peninsula Corporate Center overlooks a stunning central lake, creating a serene natural setting that enhances everyday productivity. Between the Boca Ice & Fine Arts Center and the NCCI headquarters, 950 Peninsula Corporate Circle has immediate access to Interstate 95, just 29 minutes from Palm Beach International Airport (PBI). Tenants and companies requiring frequent business travel benefit from convenient lodging options such as the Hilton Garden Inn and Residence Inn. Moreover, the property's closeness to Florida Atlantic University (FAU) provides an ambitious and skilled talent pool. The area is experiencing a surge in development, with over a thousand new luxury apartments underway, and is near both The Park at Broken Sound and the dynamic redevelopment of the former Office Depot headquarters. With flexible office options, top-tier amenities, and a location that combines natural beauty with unbeatable convenience, Peninsula Corporate Center is the ideal place for businesses to thrive.

Contact:

Bark Management

Date on Market:

2026-06-30

Hide
See More
More details for 1801 Alma Dr, Plano, TX - Office for Lease
  • Matterport 3D Tour

Collin Creek Corporate Center II - 1801 Alma Dr

Plano, TX 75075

  • Convenience Store
  • Office for Lease
  • $34.18 CAD SF/YR
  • 2,028 - 40,071 SF
  • 4 Spaces Available Now
See More
More details for 600 Cameron St, Alexandria, VA - Office for Lease
  • Matterport 3D Tour

600 Cameron Street Executive Office Suites - 600 Cameron St

Alexandria, VA 22314

  • Convenience Store
  • Office for Lease
  • 100 - 475 SF
  • 4 Spaces Available Now
  • Air Conditioning
  • Security System
  • Conferencing Facility
  • Reception

Alexandria Office for Lease - Old Town Alexandria

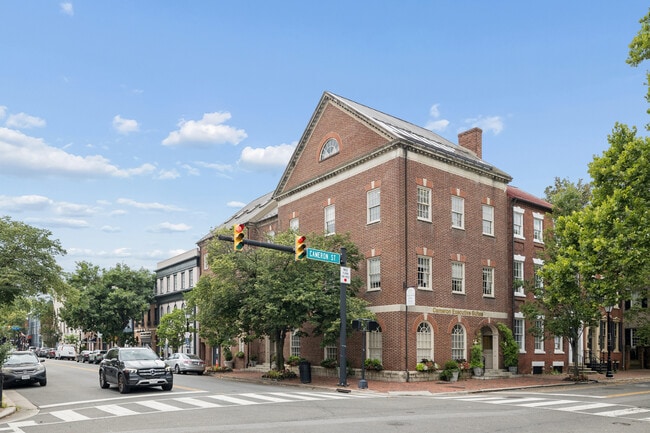
Discover prime office space in Historic Old Town Alexandria. Welcome to an exquisite office experience located in the heart of charming Old Town Alexandria. This impeccably maintained historical building offers a prestigious address for professionals looking to elevate their workspace. Step into a professional setting that blends historical charm with modern luxury. Our offices feature high-quality craftsmanship and elegant interiors designed to inspire productivity. Bright, spacious, and thoughtfully designed, the workspaces are ideal for hybrid professionals, lawyers, and therapist offices that seek both functionality and sophistication. What truly sets this property apart is our dedicated, on-site property manager, who provides responsive, white-glove service to meet your needs. Whether it’s coordinating maintenance, ensuring seamless operations, or addressing tenant concerns with personalized care, we pride ourselves on delivering an exceptional tenant experience. Our property is home to a collection of reputable, high-caliber tenants, fostering a professional and collaborative environment. Coupled with flexible options and thoughtful amenities, the space is a perfect fit for businesses that value quality, convenience, and a sense of community. This is more than an office building; it’s a place where businesses thrive. Amenities include high-speed internet, professional cleaning services, and shared kitchen facilities, ensuring a seamless and professional work environment. Additionally, we offer flex office space and conference space rentals by the hour, perfect for professionals seeking adaptable solutions tailored to their needs. 600 Cameron Street boasts a prime location with exceptional access to major highways and public transportation, ensuring unparalleled convenience for tenants and visitors alike. Situated just minutes from Interstate 95 and the George Washington Memorial Parkway, the property offers seamless connectivity to surrounding areas, including downtown Washington, DC, Arlington, and the greater Northern Virginia region. Commuters will appreciate the proximity to the King Street Metro Station, which provides access to both the Blue and Yellow lines, as well as several local bus routes. Additionally, the property is a short distance from Amtrak and VRE services at the Alexandria Union Station, making it a hub for both regional and long-distance travel. Whether arriving by car, train, or public transit, 600 Cameron Street is designed to meet the needs of today’s modern professional. At 600 Cameron Street, success has an address. Explore your future workspace today.
Contact:

600 Cameron Street Executive Office

Date on Market:

2025-10-28

Hide
See More
More details for 11211 Taylor Draper Ln, Austin, TX - Office for Lease
  • Matterport 3D Tour

Canyon Hills Office Center - 11211 Taylor Draper Ln

Austin, TX 78759

  • Convenience Store
  • Office for Lease
  • $25.11 CAD SF/YR
  • 80 - 26,819 SF
  • 5 Spaces Available Now
See More
More details for 1 Fenton Main St, Cary, NC - Office for Lease

Fenton - 1 Fenton Main St

Cary, NC 27511

  • Convenience Store
  • Office for Lease
  • $39.06 - $56.50 CAD SF/YR
  • 2,335 - 255,001 SF
  • 4 Spaces Available Now
  • Security System
  • Car Charging Station
  • 24 Hour Access
  • Restaurant
  • Roof Terrace

Cary Office for Lease


A New Kind Of Workplace Is Coming To Cary. Distinct. Walkable. Lively. The Offices at Fenton is ready to meet the demands of doing business today. Fenton offers superior access and connectivity, thoughtful design, and intentional amenities integrated into a new, dynamic, mixed-use environment like nothing else in the Triangle. The Offices at Fenton present connected workspace designed to bring out the best in your team. With ground-floor retail, efficient floor plates, and the newest in-building technology, companies can tailor their environment to suit every need. As part of Fenton's master-planned, 92-acre development, The Offices at Fenton provide an unmatched environment for business. An expert mix of shopping, dining, and entertainment experiences. Residential and hospitality. Greenspaces and purposeful programming. It’s all here and designed to inspire and empower your team like nowhere else. Close to everything that makes the Triangle move, Fenton places you at the center of commerce. Immediate access to I-40 makes commuting to Raleigh, Durham, RTP, and Chapel Hill a cinch. And with RDU only 10 minutes away, you’re never far from your next destination. Once you’re here, leave your keys at your desk because Fenton’s impressive and unique amenity base puts everything you need within walking distance so you can make the most of your workday.

Contacts:

Hines

Trinity Partners

Date on Market:

2025-12-18

Hide
See More
More details for 12 SE 7th St, Fort Lauderdale, FL - Office, Retail for Lease
  • Matterport 3D Tour

Courthouse Place - 12 SE 7th St

Fort Lauderdale, FL 33301

  • Convenience Store
  • Office for Lease
  • $34.88 - $48.83 CAD SF/YR
  • 681 - 24,090 SF
  • 9 Spaces Available Now
  • Natural Light
  • Security System
  • 24 Hour Access
  • Kitchen

Fort Lauderdale Office, Retail for Lease - Downtown Fort Lauderdale

Courthouse Place is a modern, eight-story Class A office building at 12 SE 7th Street in Downtown Fort Lauderdale's Central Business District. Offering impressive city views and an ideal location, the property provides convenient access to major highways, airports, shopping, and dining. With a strong professional presence and well-maintained infrastructure, Courthouse Place is an excellent option for businesses seeking a high-quality office environment in a prime location. Built with hurricane-impact construction and maintained to high standards, Courthouse Place offers a range of suite sizes and office configurations, providing optimal flexibility for companies seeking adaptable and professional workspaces. Tenants benefit from the property's five floors of covered parking spaces, providing seamless access to and from the building. The well-connected office building is within walking distance of major civic institutions, including the new federal courthouse, Broward County Courthouse, the clerk of courts building, and the public schools administration office. Seacoast Bank anchors the ground floor, while nearby amenities such as Publix, Starbucks, Hardy Park Bistro, and Tarpon River Brewing enhance daily convenience for tenants and visitors. Commuting is simplified with effortless access to Interstate 95, the Loop, and public transportation, while Fort Lauderdale-Hollywood International Airport (FLL) is only 5 miles away for added travel ease. As Broward County's largest city, Fort Lauderdale is known for its dynamic mix of business, culture, and lifestyle. Courthouse Place offers a well-rounded office setting within close reach of the Riverwalk Arts and Entertainment District and the shops and restaurants of Las Olas Boulevard. Est. 2026 OpEx/CAM at $14.13 PSF, including electric and janitorial

Contact:

Berger Commercial Realty Corp

Date on Market:

2025-12-12

Hide
See More
More details for 200 E Broward Blvd, Fort Lauderdale, FL - Office for Lease
  • Matterport 3D Tour

200 East Broward - 200 E Broward Blvd

Fort Lauderdale, FL 33301

  • Convenience Store
  • Office for Lease
  • $54.41 - $76.73 CAD SF/YR
  • 825 - 62,832 SF
  • 13 Spaces Available Now
  • Air Conditioning
  • Natural Light
  • Conferencing Facility
  • Reception

Fort Lauderdale Office for Lease - Downtown Fort Lauderdale


200 East Broward’s iconic 21-story, rose granite and limestone tower has defined the downtown Fort Lauderdale skyline since its completion in 1992. More than $4.8 million of capital was invested in a renovation and modernization program, which has resulted in an impressive entryway that highlights the sophisticated and contemporary common areas that are sure to impress both employees and clients. The proximity to highways makes for an auto commuter's dream, and the Brightline Fort Lauderdale station is just blocks down the street, allowing a connection to West Palm Beach and Miami in just 30 minutes. Located at the epicenter of Downtown Fort Lauderdale, 200 East Broward is surrounded by high-end office buildings, luxury residential high-rises, world-class hotels, and the nearby Las Olas Boulevard is internationally renowned for its fashion, fine dining, and entertainment options. There is an on-site café that services tenants in the building, and quick services options, including Athena Must-Have Greek and Starbucks, are located just blocks away. Fine dining options, including Timpano Italian Chophouse and Lobster Bar Sea Grille, are within a five-minute drive, and more casual options, including SuViche, YOLO, and Sky Thai Sushi. 200 East Broward offers tenants the perfect opportunity to experience all that the downtown Fort Lauderdale area contains in a prominent building that is primed to help businesses thrive.

Contact:

Colliers

Date on Market:

2026-02-03

Hide
See More
More details for 15 Forest Pky, Shelton, CT - Flex for Lease

15 Forest Pky

Shelton, CT 06484

  • Convenience Store
  • Flex for Lease
  • $17.44 CAD SF/YR
  • 7,676 - 29,944 SF
  • 2 Spaces Available Now
See More