Commercial Real Estate in United States available for lease

500 Convenience Stores for Lease in USA

Convenience Stores for Lease in USA

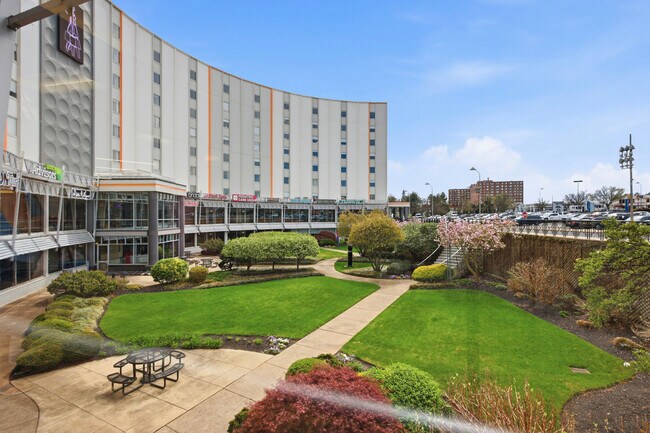
More details for 2255 Glades Rd, Boca Raton, FL - Office for Lease

One Boca Place - 2255 Glades Rd

Boca Raton, FL 33431

  • Convenience Store
  • Office for Lease
  • $66.27 CAD SF/YR
  • 1,281 - 73,323 SF
  • 10 Spaces Available Now
See More
More details for 235-237 Mamaroneck Ave, White Plains, NY - Office for Lease
  • Matterport 3D Tour

235-237 Mamaroneck Ave

White Plains, NY 10605

  • Convenience Store
  • Office for Lease
  • 1,114 - 5,105 SF
  • 4 Spaces Available Now
See More
More details for 1 E Broward Blvd, Fort Lauderdale, FL - Office for Lease
  • Matterport 3D Tour

1 East Broward - 1 E Broward Blvd

Fort Lauderdale, FL 33301

  • Convenience Store
  • Office for Lease
  • $48.32 - $51.08 CAD SF/YR
  • 1,548 - 133,366 SF
  • 21 Spaces Available Now
See More
More details for 4601 Sheridan St, Hollywood, FL - Office for Lease

Ganot Plaza - 4601 Sheridan St

Hollywood, FL 33021

  • Convenience Store
  • Office for Lease
  • $48.32 CAD SF/YR
  • 8,004 SF
See More
More details for 9200 Markville Dr, Dallas, TX - Land for Lease
  • Matterport 3D Tour

Strategic Mixed-Use Land at LBJ & US-75 - 9200 Markville Dr

Dallas, TX 75243

  • Convenience Store
  • Land for Lease
  • $1.73 CAD SF/YR
  • 2.75 AC Lot
See More
More details for 181 W Valley Ave, Birmingham, AL - Office, Office/Medical for Lease
  • Matterport 3D Tour

Valley Centre - 181 W Valley Ave

Birmingham, AL 35209

  • Convenience Store
  • Office for Lease
  • 441 - 9,735 SF
  • 12 Spaces Available Now
  • Air Conditioning
  • Security System
  • Fitness Center

Birmingham Office, Office/Medical for Lease - Vulcan/Oxmoor

Welcome to Valley Centre at 181 W Valley Avenue in Birmingham, a standalone three-story, 28,750-square-foot building that seamlessly blends modern office spaces with a serene, park-like setting with meticulously landscaped grounds. Stepping into the impressive lobby, tenants and visitors are greeted by sleek tile flooring and polished stone walls, with convenient access to the elevator and a digital directory. Valley Centre offers a range of leasing options, from small private offices to expansive company suites, catering to diverse business needs that attract a sophisticated yet diverse tenant mix. Tenants enjoy on-site dining options, fitness facilities, recently renovated restrooms, and ample complimentary covered parking for seamless accessibility. The office spaces are flooded with sundrenched light thanks to perimeter wall-to-wall windows, creating an inviting and productive work environment. Valley Centre provides exceptional convenience with no city occupational tax. Moreover, the building ensures security and accessibility with 24-hour secured access, on-site property management, and full handicap accessibility via an elevator. Ideally located within walking distance of West Valley Plaza, 181 W Valley Avenue offers swift access to various restaurants and retail options. Situated just off Exit 256A near Interstate 65, it boasts convenient proximity to numerous hotels, ideal for those requiring local lodging. Downtown Birmingham is a mere 10 minutes from the site, providing tenants access to Birmingham's best amenities. The Birmingham-Shuttlesworth International Airport (BHX) is a mere 10 miles away, ideal for travel logistics. Experience an ideal blend of modern amenities, convenience, and a serene environment at Valley Centre.

Contact:

Alea Properties

Date on Market:

2026-04-09

Hide
See More
More details for 7201 W Saginaw Hwy, Lansing, MI - Office/Medical for Lease

West Side Office Center - 7201 W Saginaw Hwy

Lansing, MI 48917

  • Convenience Store
  • Office/Medical for Lease
  • 200 - 1,450 SF
  • 5 Spaces Available Now
  • Air Conditioning
  • Kitchen

Lansing Office/Medical for Lease - Central Lansing

West Side Office Center offers move-in ready office spaces that are 200 to 1,000 square feet in size and located at 7201 W Saginaw Highway in Lansing. This three-story, 44,000-square-foot multi-tenant building is nearly 90% occupied and home to a variety of accommodating office suites, ideal for diverse tenant mix from medical to professional services and tech companies. The property boasts extensive recent interior renovations completed with LED lighting and common area upgrades. The first floor is filled with professional offices with completed build-outs, while additional fit-outs will be built by the landlord for credited tenants. A former dentist and chiropractor suites are available for an immediate tenant move-in. All plumbing and fixtures are already in place. West Side Office Center is surrounded by manicured grounds with new landscaping, mulched beds, and new lines in the parking lot. Conveniently located a half-mile east of I-96/Saginaw interchange and a half-mile west of Lansing Mall just minutes from Downtown Lansing, West Side Office Center is incredibly central with easy accessibility and convenience to a robust collection of shops, restaurants, services, and lodging. Area retailers include Starbucks, Frank’s Press Box, Buffalo Wild Wings, McDonald’s, Horrocks Farm Market, Kohl’s, Kroger, Outback Steakhouse, DFCU Financial, and more. West Side Office Center is strategically positioned on West Saginaw Highway, with excellent signage opportunities and high traffic counts. For convenient out-of-town travel, the property is minutes from the Capital Region International Airport. Lansing is the capital city of Michigan, neighboring one of the state’s most notable universities, Michigan State University, and providing a vibrant downtown accentuated by its laidback, sprawling outskirts with something for everyone. Downtown Lansing is a charming historic district along Grand River, featuring must-visit historic sites like the Michigan State Capitol and overlooking shops, cafes, bars, and more along South Washington Square. Local entertainment options appeal to residents and visitors alike, such as the Cooley Law School Stadium, the proud home of the MiLB’s Lansing Lugnuts, and the Impression 5 Science Center.

Contact:

Alea Properties

Property Type:

Office

Date on Market:

2026-04-09

Hide
See More
More details for 215 S State St, Salt Lake City, UT - Office, Retail for Lease

Second + State - 215 S State St

Salt Lake City, UT 84111

  • Convenience Store
  • Office for Lease
  • $45.56 CAD SF/YR
  • 388 - 52,316 SF
  • 8 Spaces Available Now
See More
More details for 4120-4130 La Jolla Village Dr, La Jolla, CA - Office/Medical for Lease

La Jolla Medical Plaza - 4120-4130 La Jolla Village Dr

La Jolla, CA 92037

  • Convenience Store
  • Office/Medical for Lease
  • 871 - 62,885 SF
  • 9 Spaces Available Now
  • Security System
  • Conferencing Facility
  • Reception
  • Restaurant
  • Wheelchair Accessible

La Jolla Office/Medical for Lease - UTC

La Jolla Medical Plaza is a purpose-built, healthcare-driven campus designed to support a full spectrum of outpatient medical uses. The project integrates essential clinical infrastructure with a highly curated on-site ecosystem, creating an efficient and patient-friendly environment for both providers and visitors. The campus is anchored by a strong concentration of medical services, including multiple pharmacies, advanced imaging, laboratory facilities, and a freestanding surgery center, delivering true operational synergy for healthcare users. On-site property management further supports seamless day-to-day operations, allowing providers to remain focused on patient care. Leasing opportunities range from spec suites and second-generation medical build-outs to fully customizable spaces, accommodating a wide range of specialties, including surgical, orthopedic, primary care, dermatology, dental, and wellness practices. 4120 La Jolla Village Drive offers a rare turnkey surgery center opportunity with existing FF&E, while 4180 La Jolla Village Drive, the tallest medical office building in the immediate area, provides a highly visible presence with select suites featuring private balconies. Strategically located within 1.5 miles of Scripps Memorial Hospital, the VA Medical Center, and UC San Diego’s Jacobs Medical Center, School of Medicine, and research campus, the plaza benefits from direct adjacency to one of Southern California’s premier healthcare and life sciences clusters. This proximity enhances referral networks, recruitment, and collaboration opportunities. Positioned between Interstates 5 and 805, La Jolla Medical Plaza offers exceptional regional access for patients and staff, complemented by ample structured parking for a seamless arrival experience.

Contact:

Remedy

Date on Market:

2026-05-11

Hide
See More
More details for 3470 NW 82nd Ave, Doral, FL - Office for Lease
  • Matterport 3D Tour

One Park Square at Doral - 3470 NW 82nd Ave

Doral, FL 33122

  • Convenience Store
  • Office for Lease
  • $59.37 CAD SF/YR
  • 1,892 - 29,223 SF
  • 4 Spaces Available Now
  • Security System
  • Car Charging Station
  • 24 Hour Access
  • Fitness Center
  • Conferencing Facility
  • Controlled Access
  • Reception

Doral Office for Lease - Miami Airport

Designed for today’s corporate client, One Park Square is a 280,000-square-foot Class A office building with efficient 38,000-square-foot floor plates and a full suite of lifestyle-driven amenities. Various office layouts accommodate small- to mid-sized teams as well as headquarters users seeking scalability in a dynamic business environment. Having fully undergone a comprehensive, high-end transformation, the building delivers a fully renovated lobby and entrance, along with upgraded tenant amenities, elevating the arrival experience and overall workplace environment. Additional features include a state-of-the-art fitness center, conference facility with Wi-Fi, covered parking, electric vehicle charging stations, courtesy valet service, and on-site management and security. In the heart of Doral, the property sits adjacent to CityPlace Doral, a premier lifestyle center offering luxury residences along with some of Miami’s top dining, entertainment, and retail options. Tenants benefit from immediate access to over 40 nearby restaurants, approximately 2,800 hotel rooms, multiple daycare facilities, and scenic views of the world-renowned Doral Golf and Country Club. Centrally positioned near Miami-Dade County’s four major expressways: the Palmetto Expressway (State Road 826), the Dolphin Expressway (State Road 836), Florida’s Turnpike, and Interstate 95, One Park Square offers exceptional regional connectivity. Miami International Airport (MIA) is only a 10-minute drive away, expanding options for frequent travelers and visiting clients. The property is located within one of South Florida’s strongest employment hubs, with more than 150,000 employees commuting to Doral daily and a tenant base that includes Fortune 500 companies and major government headquarters such as Brinks and US Southern Command. Additional convenience is provided by direct access to Doral’s free trolley system, which supports easy travel to nearby destinations and reinforces the area’s reputation as one of Florida’s most business-friendly markets.

Contact:

JLL

Date on Market:

2026-04-06

Hide
See More
More details for 261 Old York Rd, Jenkintown, PA - Multiple Space Uses for Lease
  • Matterport 3D Tour

The Pavilion - 261 Old York Rd

Jenkintown, PA 19046

  • Convenience Store
  • Office for Lease
  • $16.57 - $34.52 CAD SF/YR
  • 400 - 78,781 SF
  • 37 Spaces Available Now
  • Air Conditioning
  • Security System
  • Commuter Rail
  • Restaurant
  • Smoke Detector

Jenkintown Multiple Space Uses for Lease - Horsham/Willow Grove

Located in the heart of Pavilion Town Center, 261 Old York Road, also referred to as The Pavilion, is a 310,000-square-foot, high-end, 11-story mixed-use property offering turnkey office, medical, retail, and industrial space suitable for a variety of businesses. Positioned along Jenkintown’s primary commercial corridor, the property benefits from strong visibility to approximately 25,307 vehicles per day (VPD) along Old York Road (Route 611), supported by a built-in customer base generated by on-site retail and dining, surrounding residential communities, and two floors of active street-level tenants such as Hibachi Steak House, Qdoba, and Salad Bowl. Offering a broad range of availability, The Pavilion provides customizable office, medical, retail, and industrial spaces ranging from 400 to 15,000 square feet, with opportunities to combine suites into larger, contiguous layouts, supporting businesses at varying stages of growth within a proven mixed-use environment. Tenants benefit from on-site dining for dine-in or take-out, a Firstrust Bank and ATM, a full-service coffee bar, and convenient postal services, including a US Post Office and UPS drop boxes. There are also on-site luxury residential options, including The Flats and The Plaza. Dedicated on-site management, maintenance, and custodial services are complemented by secure card-access entry and electronic tenant directories. Convenience is further strengthened by an outparcel featuring Burlington, Acme Markets, and Applebee’s, with Giant and Starbucks across the street, and Whole Foods Market and Trader Joe’s within a five-minute drive. The property is also adjacent to The Abington Club Golf Course. Complimentary shuttle service to SEPTA’s Jenkintown-Wyncote Regional Rail Station, reserved garage parking, and ample free surface parking support employees, clients, and visitors. Within 2 miles of The Pavilion, the population exceeds 54,984 residents, with 56% holding a bachelor’s degree or higher and an average household income of $130,444, supporting a strong, educated labor pool. Overall, these fundamentals support a balanced market that appeals to businesses seeking visibility, stability, and an accessible workforce.

Contact:

Delphi Property Group, LLC.

Date on Market:

2026-04-01

Hide
See More
More details for 221 E 12th St, Los Angeles, CA - Multiple Space Uses for Lease
  • Matterport 3D Tour

Prime Fashion District Retail + Offices - 221 E 12th St

Los Angeles, CA 90015

  • Convenience Store
  • Office for Lease
  • $27.34 - $32.31 CAD SF/YR
  • 239 - 5,657 SF
  • 7 Spaces Available Now
  • Air Conditioning
  • Natural Light
  • Private Restrooms
  • Reception

Los Angeles Multiple Space Uses for Lease - Downtown Los Angeles

Presenting a rare opportunity to lease up to 29,654 square feet of prime commercial space in the heart of Los Angeles’ iconic Fashion District. Located at 221 East 12th Street, this contemporary corner building sits at the nexus of Santee Alley, a vibrant hub for fashion, retail, and culture, offering unmatched visibility and exposure between two signalized intersections. The property is ideal for boutique retail concepts, creative studios, salons, galleries, professional offices, or restaurant ventures seeking to thrive in a high-traffic, affluent area. This dynamic mixed-use space features expansive storefronts with abundant natural light, modern industrial finishes, and full 24/7 access. Tenants benefit from premium signage opportunities, additional storage availability, and proximity to multiple major thoroughfares. The location is less than 30 minutes from both the Los Angeles International Airport and the Bob Hope Airport, ensuring regional and national connectivity. 221 East 12th Street is also in proximity to many major tourist locations like Crypto.com Arena, formerly known as the Staples Center, home to the Los Angeles Lakers, the Los Angeles Convention Center, and the GRAMMY museum, drawing in additional foot traffic to the area. Positioned in one of LA’s most sought-after neighborhoods, the property enjoys direct access to the city’s ever-expanding public transportation network, including commuter rail and transit lines. With over 1,200,000 people in a 5-mile radius and total consumer spending exceeding $10.8 million, this location offers unparalleled access to a qualified customer base and workforce. The site is exposed to more than 11,000 vehicles per day, maximizing brand visibility and foot traffic. Downtown Los Angeles continues to attract tenants due to its proximity to clients, infrastructure, and ability to draw talent from across the region. The Fashion District itself spans over 100 blocks and is globally recognized as a center for fashion, textiles, and design. Businesses here benefit from a dynamic ecosystem of high-end showrooms, wholesale apparel vendors, and cutting-edge design studios. Whether launching a flagship retail store, establishing a creative headquarters, or opening a destination restaurant, 221 East 12th Street offers flexibility, exposure, and location to elevate a brand in one of Los Angeles' most energetic and influential districts. Call to find out about our exclusive leasing specials!

Contact:

Plenty of Places

Date on Market:

2025-11-26

Hide
See More
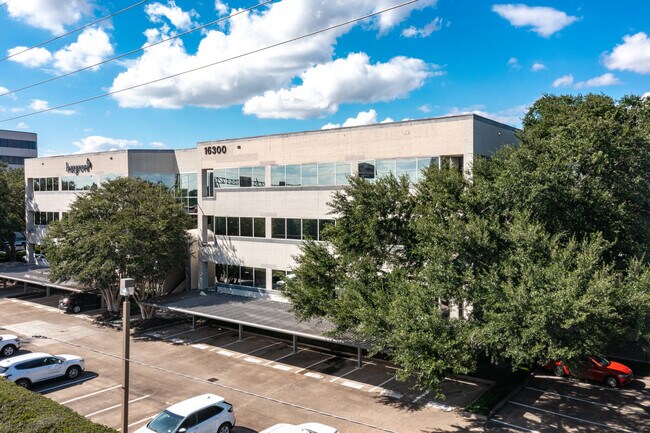
More details for 16300 Katy Fwy, Houston, TX - Office for Lease

Two Park Ten Place - 16300 Katy Fwy

Houston, TX 77094

  • Convenience Store
  • Office for Lease
  • $15.19 CAD SF/YR
  • 265 - 31,437 SF
  • 7 Spaces Available Now
  • Air Conditioning
  • Natural Light
  • Security System
  • 24 Hour Access
  • Controlled Access

Houston Office for Lease - Katy Freeway West

Two Park Ten is a three-story, atrium-style, Class B office property conveniently located in the heart of the Energy Corridor submarket. Two Park Ten offers its tenants a range of amenities, including professional management and leasing, an on-site building engineer, free garage parking with reserved options, and tenant appreciation events. Safety is a priority at Two Park Ten, so this building also has an on-site courtesy guard, after-hours controlled access, and 24-hour video surveillance. Two Park Ten has several recently renovated, move-in-ready suites available for lease. 16300 Katy Freeway offers excellent access to some of Houston's most popular freeways, including Interstate 10, Highway 6, and Beltway 8. Drivers can reach several major hubs in 30 minutes or less, including Downtown Houston, Katy, Sugar Land, and Tomball. The Energy Corridor business zone is intertwined with the Memorial community, forming a brimming area of professional hubs, mixed-use commercial destinations, and upscale residential enclaves. This prime location is just minutes away from high-end dining, medical facilities, hotels, and popular shopping, including Memorial City Mall and City Centre. These factors have drawn Houston's finest tenants to the submarket, with high-profile companies like BP, Conoco, McDermott, Sysco, New Era Life Insurance, Shell, and more, all occupying significant footprints here. Get in touch today.

Contact:

Hartman

Date on Market:

2025-06-26

Hide
See More
More details for 4800 N Scottsdale Rd, Scottsdale, AZ - Coworking for Lease

Portales Corporate Center - 4800 N Scottsdale Rd

Scottsdale, AZ 85251

  • Convenience Store
  • Coworking for Lease
  • 45 - 8,340 SF
  • Air Conditioning
  • Natural Light
  • Security System
  • Private Restrooms
  • Fitness Center
  • Conferencing Facility
  • Energy Star Labeled
  • Reception
  • Restaurant

Scottsdale Coworking for Lease - Scottsdale South

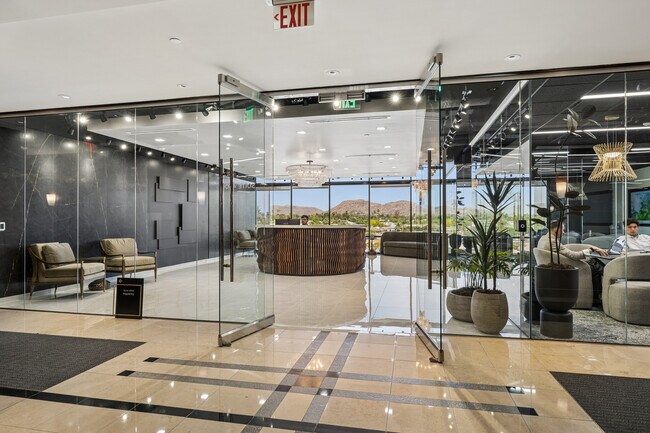
Lucid Private Offices at Portales Corporate Center occupies the full fourth floor of one of North Scottsdale's most recognized business addresses. The 20,000-square-foot environment was built for executives, entrepreneurs, professionals, and expanding teams who want a prestigious workspace with coworking agreement flexibility. This world-class workspace offers flexibility, prestige, and performance while removing the constraints of traditional office leases for executives, entrepreneurs, and expanding teams. Lucid Private Offices seamlessly blends stylish design with high-performance functionality, offering private offices and upscale coworking spaces with 24/7 access. Offices are available furnished or unfurnished and include enterprise-grade internet, IT support, free printing, and an on-site receptionist. Multiple fully equipped meeting rooms are provided, creating professional settings for presentations, collaboration, and virtual connectivity, enhancing the daily experience. Large windows throughout the building supply abundant natural light, complementing high-end lobby finishes and private balconies that elevate the overall work atmosphere. Portales Corporate Center is minutes from Scottsdale Fashion Square, renowned art galleries, premier dining, and hotels. Tenants are positioned just five minutes from Downtown Scottsdale, seven minutes from Loop 101, and roughly 30 minutes from Downtown Phoenix. Additionally, easy freeway access, nearby bus lines, and proximity to entertainment districts make this an ideal location for businesses seeking connectivity and convenience. Tenants also enjoy access to a state-of-the-art on-site fitness center, restaurant options, outdoor seating areas, and on-site security staff, creating a secure and wellness-focused work environment. With its prime location, scenic views, and sophisticated coworking atmosphere, Lucid Private Offices offers an all-inclusive coworking solution that lets professionals focus fully on growing their businesses.

Contact:

Lucid Private Offices

Property Type:

Office

Date on Market:

2026-04-28

Hide
See More
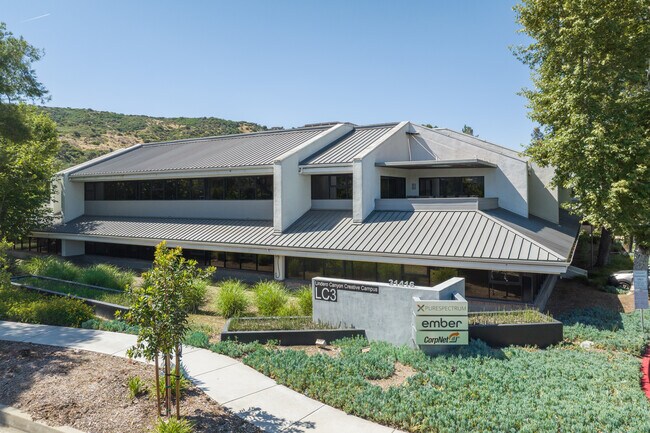
More details for 31416 Agoura Rd, Westlake Village, CA - Office for Lease

LC3 - 31416 Agoura Rd

Westlake Village, CA 91361

  • Convenience Store
  • Office for Lease
  • $42.25 CAD SF/YR
  • 5,474 - 31,344 SF
  • 3 Spaces Available Now

Westlake Village Office for Lease - Calabasas/Westlake Vill

Lindero Canyon Creative Campus (LC3) is one of the only truly creative office campuses in the Conejo Valley, filling a genuine gap for companies seeking design-forward, inspired workspaces in the area. Located in the heart of Westlake Village, the campus is surrounded by a thriving business community, providing excellent networking opportunities. Featuring high-exposed ceilings, open layouts, and flexible private offices, LC3 is built to inspire productivity and creativity. Expansive windows bring in natural light, while outdoor common areas offer a refreshing change of scenery. With ample parking and a contemporary design, this is the ideal setting for businesses looking to grow in a dynamic and professional environment. The property is ideally positioned just one block from the Lindero Canyon Road interchange with US Route 101, offering seamless access to the primary corridor connecting Los Angeles, the San Fernando Valley, and Ventura. Set within Westlake Village, a highly regarded suburban community in Thousand Oaks, the surrounding area blends convenience with lifestyle appeal. The neighborhood features an inviting mix of restaurants, coffee shops, and parks, and is known for its strong community character. Framed by the Santa Monica Mountains, Westlake Village offers scenic parkland, mountain views, and the tranquil waters of Westlake Lake, creating a distinctive and inspiring setting for the workplace. Located in the Conejo Valley submarket, which includes over 24 million square feet of mainly traditional suburban office space, LC3 sets itself apart as one of the few creative campuses purpose-built in the area, a rarity given the limited new office development. With its unique campus and Westlake Village location, this one-of-a-kind opportunity offers a balanced setting that encourages businesses to flourish, connect with others, and expand.

Contact:

Steaven Jones Co.

Date on Market:

2026-03-19

Hide
See More
More details for 680 Broadway, Paterson, NJ - Multiple Space Uses for Lease
  • Matterport 3D Tour

Barnert Medical Arts Complex - 680 Broadway

Paterson, NJ 07514

  • Convenience Store
  • Multiple Space Uses for Lease
  • $20.71 - $35.90 CAD SF/YR
  • 1,729 - 35,566 SF
  • 5 Spaces Available Now
  • Reception

Paterson Multiple Space Uses for Lease - Passaic Urban Region

The Barnert Medical Arts Complex at 680 Broadway, Paterson, New Jersey, offers a rare opportunity to lease medical office space within a 300,000-square-foot, fully established healthcare destination serving a dense, resilient urban market. Current in-building lease opportunities range from 1,729 to 9,700 square feet within the main building, along with a 17,700-square-foot, three-story outer building that is divisible to 5,900 square feet for flexible occupancy. The outer building is ideal for a single tenant seeking branding and signage, as well as dedicated circulation within a larger medical environment. The Barnert Medical Arts Complex supports a wide spectrum of healthcare services, including primary care, urgent care, behavioral health, physical therapy, imaging, specialty medicine, and value-based outpatient services. Designed to support high-volume outpatient care, 680 Broadway offers ample parking, a covered patient drop-off area, 24/7 building access, and an emergency power generator, ensuring operational continuity. Join a diverse tenancy of national and local healthcare providers, creating a built-in referral ecosystem and positioning the complex as a regional hub for integrated medical services. Located in the Eastside Historic Park section of Paterson, on the border of Bergen and Passaic Counties, 680 Broadway benefits from immediate access to Interstate 80, the Garden State Parkway, and Routes 4, 20, 46, and 208, along with nearby NJ Transit bus and rail service. The Barnert Medical Arts Complex serves a population exceeding 1.6 million residents, with annual healthcare consumer spending exceeding $1 billion and an average household income of $138,000, driving sustained demand for medical services within a 10-mile radius. Everyday conveniences and national retailers, including Walgreens, Taco Bell, McDonald’s, KFC, and numerous local services, enhance the patient and employee experience. 680 Broadway is a prime platform for healthcare providers to expand, consolidate, or establish a long-term presence in one of Northern New Jersey’s most active medical corridors.

Contact:

CHA Partners

Date on Market:

2026-03-25

Hide
See More

More details for 650 Town Center Dr, Costa Mesa, CA - Office for Lease
  • Matterport 3D Tour

Plaza Tower - 650 Town Center Dr

Costa Mesa, CA 92626

  • Convenience Store
  • Office for Lease
  • 1,186 - 410,057 SF
  • 43 Spaces Available Now
  • Air Conditioning
  • Natural Light
  • Kitchen
  • Reception

Costa Mesa Office for Lease

Plaza Tower at 6000 Anton Boulevard is Orange County’s most refined workplace can be the setting for your business to grow, prosper, and thrive. Designed by the distinguished architect César Pelli, Plaza Tower is a significant architectural jewel standing tall above the coastal landscape with an instantly recognizable stainless steel and glass façade. Every detail at Plaza Tower is carefully thought out, from the smooth, reflective curve of the building to the abundant glass that lets in ample natural light. Plaza Tower’s elegant interior spaces accommodate the new ways of working in an office: mobile, flexible, and collaborative. Tenants enjoy luxurious finishes and spaces that work for both group and focused work, all in an outstanding location surrounded by Orange County’s most acclaimed arts and cultural institutions. An address to impress. Outstanding dining, luxury retail brands, entertainment, and premier arts and cultural institutions converge here to make this an unrivaled location. Some of the walkable destinations include Southern California’s acclaimed South Coast Plaza, home to over 250 upscale boutiques and restaurants; Segerstrom Center for the Arts; and the brand-new Orange County Museum of Art. Direct access to the 405, 55, and 73 freeways makes getting here a breeze. A vibrant arts & cultural scene, first-rate dining and shopping, and walkability – this location truly has it all. These amenities combine to make Plaza Tower much more than an office – it’s an enriching, upscale workplace experience.

Contact:

Cushman & Wakefield

Date on Market:

2026-04-01

Hide
See More
More details for 155 N Wacker Dr, Chicago, IL - Coworking for Lease
  • Matterport 3D Tour

Servcorp Offices & Coworking - 155 N Wacker Dr

Chicago, IL 60606

  • Convenience Store
  • Coworking for Lease
  • 90 - 680 SF
  • Energy Performance: A
  • Air Conditioning
  • Natural Light
  • Bicycle Storage
  • Security System
  • Commuter Rail
  • Concierge
  • Private Restrooms
  • 24 Hour Access
  • Fitness Center

Chicago Coworking for Lease - West Loop

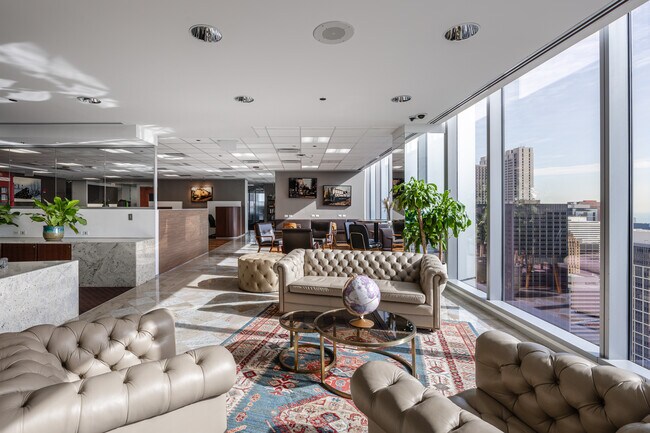
Offering premium coworking spaces, private offices, virtual offices, and meeting rooms, Servcorp delivers businesses an elevated executive presence with full support from an on-site management and IT team. Each coworking membership provides immediate access to move-in-ready offices with private, secure internet, a local phone line with a complimentary call allowance, a professional company-tailored receptionist answering service, and ergonomic furnishings. Members also enjoy a fully stocked kitchen with barista-style coffee, Twining's Tea, and fresh fruit. Servcorp's coworking spaces feature a sleek, modern design, executive meeting rooms with advanced video conferencing capabilities, and open collaborative areas that enhance productivity and facilitate networking. Every Servcorp coworking location is strategically situated in the heart of major city centers within some of the world's most prestigious buildings. Located in Chicago's dynamic West Loop, 155 North Wacker offers a premier coworking destination at the intersection of Wacker Drive and Randolph Street. Designed by Jim Goettsch and Steve Nilles of Goettsch Partners, this 46-story, 1.3-million-square-foot, LEED Gold-certified building integrates cutting-edge business technologies. Column-free 45-foot lease spans and full-height energy-efficient glass provide a bright, productive coworking environment ideal for modern businesses. Coworking members and executive users enjoy convenient access to major public transportation, expressways, financial exchanges, banks, courthouses, and corporate headquarters. Building amenities include a state-of-the-art fitness center, a dedicated conference facility, and various on-site dining options. With panoramic views of Lake Michigan, the Chicago River, and the city skyline, 155 North Wacker stands out as a top-tier coworking and office destination. Home to leading companies like The John Buck Company, Mercer, Ernst & Young, and The American Hospital Association, 155 North Wacker stands out as one of Chicago's most desirable business addresses, attracting a diverse mix of professionals from law firms to consultants and recruiters.

Contact:

servcorp

Property Type:

Office

Date on Market:

2026-03-24

Hide
See More
More details for 1301 E 4th Ave, Tampa, FL - Retail for Lease

Gasworx - 1301 E 4th Ave

Tampa, FL 33605

  • Convenience Store
  • Retail for Lease
  • $89.74 CAD SF/YR
  • 375 - 81,631 SF
  • 25 Spaces Available Now
  • Air Conditioning
  • 24 Hour Access
  • Conferencing Facility
  • Restaurant
  • Wheelchair Accessible

Tampa Retail for Lease - Downtown Tampa

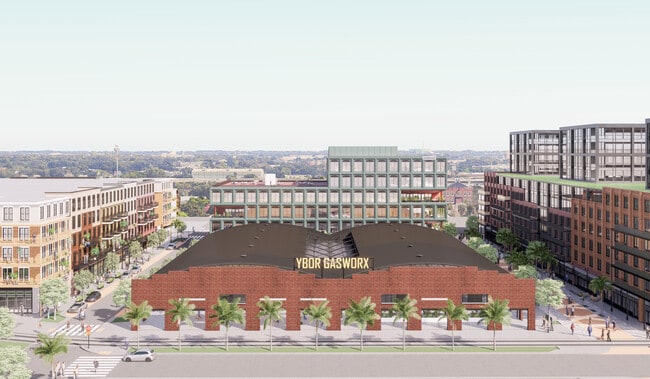
Gasworx rises as Tampa's newest neighborhood, paying homage to its oldest, Ybor City, and creating a place where heritage and modern energy meet with intention. A 6-million-square-foot mixed-use vision, the development reconnects the community with its cultural roots while elevating Ybor City's standing as one of America's truly great neighborhoods. A sense of authenticity, history, and forward momentum shapes every corner of this transformative district. A vibrant mix of residential, office, and retail activity fuels an environment where businesses thrive alongside a growing local population. More than 5,000 new residences and 500,000 square feet of Class A office space set the stage for steady foot traffic, daily engagement, and year-round economic vitality. Over 150,000 square feet of curated retail invites experiential shopping, immersive dining, and captivating entertainment, becoming a draw for Tampa Bay residents and destination-seekers. Walkable streetscapes and high-visibility storefronts create a seamless connection to Tampa's evolving live-work-play ecosystem. Positioned between Ybor City, Downtown Tampa, and the Channel District, Gasworx offers unmatched access to three of the region's most iconic neighborhoods and beyond. Strong visibility, built-in activity, and meaningful cultural character give retailers and office users a rare opportunity to root themselves in a place that captures local pride and an eagerness to innovate. Momentum builds further with Grow Financial's headquarters anchoring the site, adding a stable daytime population that supports sustainable growth. Situated 9 miles from Tampa International Airport (TPA), the district is poised to shape the next era of Tampa Bay's urban evolution while preserving the cultural legacy that makes Ybor irreplaceable. Reach out today to secure an exciting retail or office space and become part of Tampa's thrilling new community.

Contact:

The Archer Group

Date on Market:

2026-03-18

Hide
See More
More details for 980 N Michigan Ave, Chicago, IL - Office for Lease

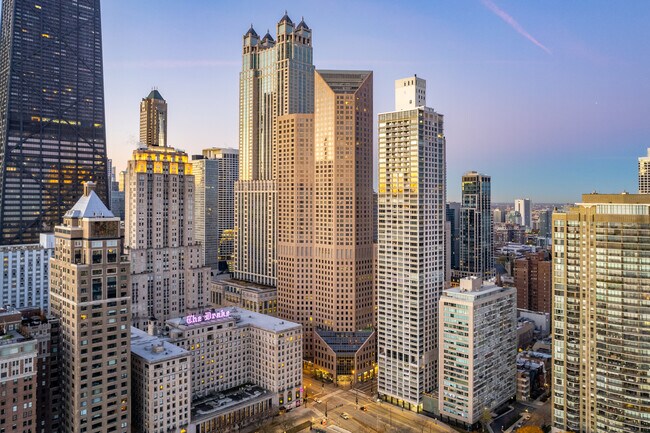
One Magnificent Mile - 980 N Michigan Ave

Chicago, IL 60611

  • Convenience Store
  • Office for Lease
  • $62.13 CAD SF/YR
  • 611 - 124,097 SF
  • 19 Spaces Available Now
See More
More details for 5130 Eisenhower Blvd, Tampa, FL - Office for Lease
  • Matterport 3D Tour

Sunforest I - 5130 Eisenhower Blvd

Tampa, FL 33634

  • Convenience Store
  • Office for Lease
  • $39.35 CAD SF/YR
  • 8,856 - 84,873 SF
  • 2 Spaces Available Now
  • Air Conditioning
  • Day Care
  • Restaurant

Tampa Office for Lease - Westshore

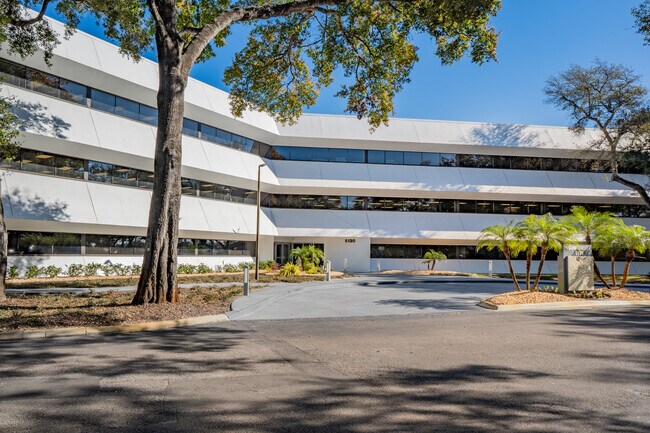
Sunforest I, located at 5130 Eisenhower Boulevard in Tampa, delivers a highly functional, three-story professional office building within the established Sunforest Corporate Campus in Tampa, Florida. Ideal for companies seeking a new headquarters or a large satellite office near major business hubs, the property offers operational efficiency from day one. Offering approximately 76,000 rentable square feet, the second and third floors are fully furnished and ready for immediate occupancy, providing a turnkey solution that ensures a seamless move-in experience for businesses. Second- and third-floor spaces feature more than 200 workstations each, along with private offices, conference rooms, huddle rooms, employee lockers, and dedicated breakrooms. Expansive wall-to-wall windows flood interiors with natural light, creating an inviting and energizing work environment. Tenants appreciate access to the newly opened lounge, which offers game tables, casual seating, Wi-Fi, microwaves, and a complimentary coffee bar. Well-maintained grounds, on-site property management, ample surface and structured parking, and signage opportunities add long-term value and convenience for growing organizations. Set within a lush, oak-canopied campus, Sunforest Corporate Campus offers outdoor seating areas, on-site daycare, and nearby residential options that support a work-life balance. Strong visibility and access from Veterans Expressway and Hillsborough Avenue streamline daily commutes from Pasco County, while Tampa International Airport (TPA) is just seven minutes away, reinforcing regional connectivity for employees and visiting clients.

Contact:

Avison Young

Date on Market:

2024-10-15

Hide
See More
More details for 3300 Olympus Blvd, Coppell, TX - Office for Lease
  • Matterport 3D Tour

Cypress Waters - 3300 Olympus Blvd

Coppell, TX 75019

  • Convenience Store
  • Office for Lease
  • $53.85 CAD SF/YR
  • 1,400 - 136,978 SF
  • 6 Spaces Available Now
  • Air Conditioning
  • Dry Cleaner
  • 24 Hour Access
  • Fitness Center
  • Conferencing Facility
  • Controlled Access
  • Restaurant
  • Waterfront
  • Wheelchair Accessible

Coppell Office for Lease - DFW Freeport/Coppell

Work in the Dallas-Fort Worth area's most innovative and lively community, Cypress Waters, and embrace 21st-century corporate values with the state-of-the-art office space at 3300 Olympus Boulevard. The groundbreaking 1,000-acre mixed-use campus encompassing North Lake embodies wellness and sustainability with environmentally conscious design, miles of trail-connected green spaces, EV chargers, and dozens of fitness options. Tenants enjoy unmatched convenience with on-site restaurants, dry cleaning lockers, food delivery, and an on-site health clinic that are all managed through the Cypress Waters mobile app. In addition to these productivity boosters, Cypress Waters is a premier leisure and relaxation destination. It boasts year-round events, a nine-hole putting green, pickleball & tennis courts, pop-up markets, weekly live music outside, and some of Dallas’ most popular dining options surrounding the waterfront. Fitness options include several on-site gyms, tennis & pickleball courts, and employees can attend free yoga and HIIT fitness classes at lunch or after work. 3300 Olympus Boulevard presents the opportunity to thrive in the heart of this world-class community with an opulent Class A office lined with amenities. Recently delivered in mid-2023, the office offers up to 300,000 square feet of space with balconies on the first five floors overlooking a lush, Wi-Fi-enabled park with dynamic fountains and outdoor meeting areas with plug-and-play TVs. Access is simplified with the building’s closeness to Interstate 635 and ample structured parking. The incoming DART Light Rail Station will be the first stop out of DFW Airport, or employees can walk from one of the thousands of multifamily units at Cypress Waters. 3300 Olympus Boulevard also features an on-site fitness center, coffee bar, mini-market, and access to a 100-seat conference center next door. The building’s premier location is also adjacent to The Sound, a lakeside entertainment district with event venues where you can host employee events boasting a sound stage, cocktail lounge, event lawn, rooftop deck, and more. As Dallas-Fort Worth is one of the most prolific markets in labor talent, employees want more than simply a high salary and free coffee. 3300 Olympus Boulevard at Cypress Waters gives your organization advantages to attract and retain talent to stand atop this fast-paced metroplex.

Contact:

Billingsley Company

Date on Market:

2021-10-12

Hide
See More
More details for 2220 N University Dr, Newport Beach, CA - Office for Lease
  • Matterport 3D Tour

2220 N University Dr

Newport Beach, CA 92660

  • Convenience Store
  • Office for Lease
  • $63.79 CAD SF/YR
  • 5,800 - 12,128 SF
  • 1 Space Available Now
See More
More details for 8303-8317 Knight Rd, Houston, TX - Industrial for Lease

Holly Hall Industrial Park - 8303-8317 Knight Rd

Houston, TX 77054

  • Convenience Store
  • Industrial for Lease
  • 29,514 SF
  • 1 Space Available Now
  • Air Conditioning
  • 24 Hour Access
  • Smoke Detector

Houston Industrial for Lease - South Main/Medical Center

Holly Hall Industrial Park delivers a prime leasing solution for all manner of industrial and flex tenants seeking accessibility and convenience, offering recently upgraded warehouse and office space with a key location in Houston’s Inner Loop. The available space at Holly Hall Industrial Park spans a total of 29,514 square feet that is ready for immediate occupancy. The space is highly adaptable, with flexible demising options that welcome both growing and established businesses. The unit is equipped with robust loading capabilities that include three drive-in doors and four dock doors, with an 18-foot clear height supporting vertical storage and numerous pallet positions. With 3,500 square feet of dedicated office space, the suite enhances operational efficiency and ensures a strong front-of-house presence for tenants. The space has just completed a full renovation, with a new roof in 2025, as well as new floors, lighting, ACs, and paint. Holly Hall Industrial Park places tenants within a high-impact commercial location just minutes from the NRG Stadium complex. The site features 24-hour accessibility and ample parking and can easily be reached via all major South Houston roadways, including Loop 610. The location also enjoys convenient proximity to major commerce centers such as Houston’s Medical Center and NRG Stadium. Improving convenience for employees, the site is neighbored by Holly Knight Retail Center, providing walkable dining and retail options. Tenants in South Houston’s Inner Loop will be able to leverage strong demographics when planning future growth and expansion. Within 3 miles of Holly Hall Industrial Park, the area features a rapidly growing population of more than 142,000 that has grown by over 13% since 2020. The area also delivers a highly skilled labor force of more than 204,000, coupled with annual spending that exceeds $1.7 billion, creating strong support for business growth. Secure this premier industrial space that blends convenient regional connectivity with extensive recent upgrades at Holly Hall Industrial Park. Contact the Fuller Realty Interests leasing team today to schedule a tour and learn additional information.

Contact:

Fuller Realty Interests, LLC

Date on Market:

2025-01-30

Hide
See More
385-408 of 500