Commercial Real Estate in United States available for lease

500 Convenience Stores for Lease in USA

Convenience Stores for Lease in USA

More details for 12224 Garvey Ave, El Monte, CA - Industrial for Lease
  • Matterport 3D Tour

Garvey/ Durfee Business Park - 12224 Garvey Ave

El Monte, CA 91732

  • Convenience Store
  • Industrial for Lease
  • $27.33 - $28.99 CAD SF/YR
  • 3,037 - 11,236 SF
  • 3 Spaces Available Now

El Monte Industrial for Lease - Western SGV

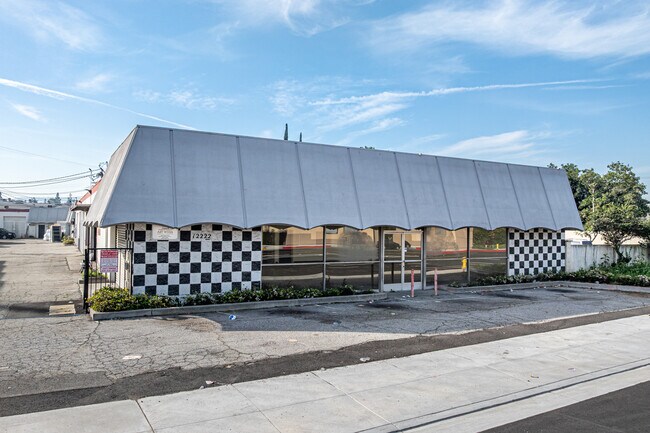

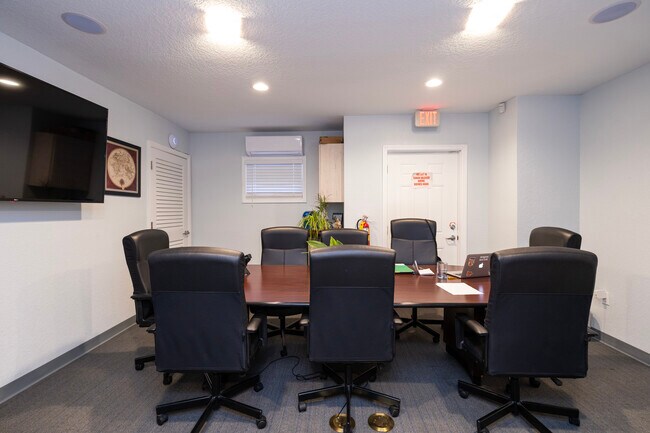
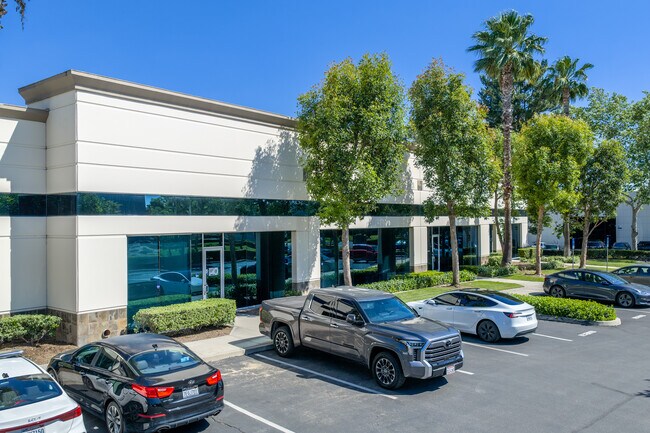
Garvey/Durfee Business Park represents an outstanding leasing opportunity in Los Angeles County, offering move-in-ready industrial and flex suites situated at 12222-12228 Garvey Avenue and 3231 Durfee Avenue in El Monte, California. The property stands apart from local competitors by providing functional spaces with desirable features, including fully open warehouse areas with 12-foot clear heights and dedicated office suites designed for operational efficiency. Each unit is equipped with drive-in loading and a robust 200-amp power supply, catering to a variety of tenants such as wholesalers, contractors, distributors, and those in light industrial sectors. The location ensures seamless regional connectivity, positioned directly off the 10 Freeway with easy links to the 605. Businesses operating at Garvey/Durfee Business Park gain access to Los Angeles’s renowned freight infrastructure, including proximity to BNSF Hobart Yard, Ontario International Airport, and the Ports of Long Beach and Los Angeles. This strategic placement supports streamlined shipping and delivery operations throughout the metropolitan area and beyond, making it ideal for companies seeking efficiency in their logistics and distribution networks. Frontage along Garvey Avenue places the business park at the heart of one of El Monte’s busiest commuter and retail corridors, offering exceptional visibility to more than 14,000 vehicles each day. The surrounding neighborhood features a variety of amenities for employees, with retail and dining options such as Target, Planet Fitness, Food 4 Less, dd’s Discounts, CVS, Starbucks, Subway, and Wendy’s. This vibrant retail environment enhances convenience and quality of life for those working in the park. The demographic profile of El Monte supports sustained business growth, with over 206,000 residents and 83,700 daytime employees located within just 3 miles of the property. The area is home to more than 8,300 businesses, creating a dynamic commercial hub with a robust customer base and access to new talent. The workforce is highly skilled, with more than 39% employed in blue-collar segments such as trade, transportation, and construction, ensuring industrial tenants have access to exceptional labor resources to fuel growth and expansion. Offering a rare combination of quality space, strategic location, and supportive local demographics, Garvey/Durfee Business Park delivers a compelling opportunity for tenants looking to thrive in this competitive market. The Art Weiss team is available to provide further details and arrange tours for those interested in exploring this exceptional opportunity.

Contact:

Art Weiss Industrial Properties, Inc., a CA. Corp.

Date on Market:

2025-11-18

Hide
See More
More details for 400 15th St N, Saint Petersburg, FL - Office for Lease

400 15th St N

Saint Petersburg, FL 33705

  • Convenience Store
  • Office for Lease
  • $20.36 CAD SF/YR
  • 1,000 - 4,677 SF
  • Air Conditioning
  • Security System
  • 24 Hour Access
  • Conferencing Facility
  • Reception
  • Smoke Detector

Saint Petersburg Office for Lease - Downtown St Petersburg

Affordable Office / Flex Space Near Downtown St. Petersburg | 1,000–4,600 SF | Flexible Layouts / Suites For Lease – General Office | Medical | Professional | Contractor Yard + Office Combo with parking Contractors - Great spot close to permit offices downtown and includes HUGE fenced lot perfect for parking trucks, trailers and other equipment or daily dispatch operations in rare downtown St. Petersburg location. Well-located commercial space just minutes from Downtown St. Petersburg and major corridors. Ideal for office, medical, and service-oriented tenants seeking affordability, accessibility, and flexible layouts in a central Pinellas County location. Available Space 1,000 – 4,600 SF (divisible) Multiple suite configurations Move-in ready or customizable Ideal Uses: Contractors, roofers, plumbers, pest control company electricians great spot to store supplies with huge lot for parking equipment and trucks Medical: primary care, behavioral health, counseling, PT/rehab, outpatient services Professional: law firm, CPA, insurance, consulting Government / nonprofit / social services Administrative / back-office operations Education, training, or appointment-based services Temporary Housing with showers Property Features Flexible floor plans (private offices, open workspace, medical layouts) Ample on-site parking Easy access to Interstate 275, U.S. Route 19, and downtown Strong daytime population and workforce density Cost-effective alternative to Downtown and Central Avenue office space Exterior signage opportunities Location Advantages Central St. Petersburg location with convenient ingress/egress Minutes to Downtown, hospitals, and business districts Consistent daytime traffic and visibility Well-suited for appointment-based, referral-driven, and office users Lease Highlights Competitive lease rates (call for details) Flexible lease terms Tenant improvement packages available Contact for pricing, floor plans, and tour availability. Great Fit for: Primary care Community health clinics Federally Qualified Health Centers (FQHCs) Infectious disease clinics Chronic care (diabetes, HIV, wound care) Behavioral Health / Mental Health Providers Social services Veteran services Housing authority offices Counseling centers Psychiatry Substance use treatment (outpatient) Case management Two adjacent vacant lots provide significant value-add potential. One lot has been graveled for immediate parking use, while the second offers the opportunity for fencing or specialized outdoor space, ideal for veterinary or wellness practices. The location benefits from strong visibility and accessibility, with proximity to major thoroughfares, including Interstates 375 and 275, public transit, and walkable downtown amenities. With its strategic location, modernized infrastructure, and value-add optionality, 400 15th Street N is well-positioned for long-term value in St. Petersburg’s growing medical and professional services market.

Contact:

Rent the Bay

Date on Market:

2025-12-18

Hide
See More
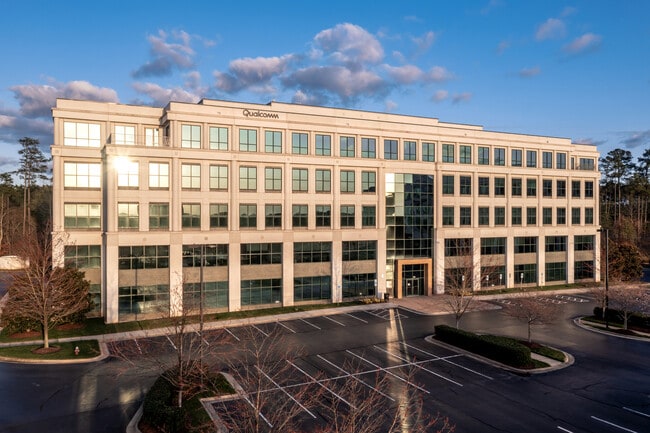
More details for 8045 Arco Corporate Dr, Raleigh, NC - Office for Lease

Brier Creek Corporate Center IV - 8045 Arco Corporate Dr

Raleigh, NC 27617

  • Convenience Store
  • Office for Lease
  • $40.72 CAD SF/YR
  • 6,543 - 25,033 SF
  • 3 Spaces Available Now
  • Natural Light
  • Car Charging Station
  • Fitness Center
  • Conferencing Facility
  • Controlled Access
  • Kitchen
  • Reception
  • Wheelchair Accessible

Raleigh Office for Lease - RTP/RDU

Located at 8045 Arco Corporate Drive, Building IV offers ideal workspace solutions with Class A offices, perfect for businesses seeking a professional environment at Brier Creek Corporate Center. This five-story building comprises 127,522 square feet with efficient floor plates designs and large windows providing abundant natural light to create a bright and productive atmosphere. Tenants have access to shared conference rooms and meeting spaces, providing a versatile setting for meetings and presentations. This setup is perfect for small businesses, startups, or larger companies looking for a prestigious address in the heart of the Triangle area with single-suite options and a full-floor option. The property also benefits from 24/7 access, exterior building signage opportunities, and dedicated on-site property management. Businesses at Building IV also enjoy access to a plethora of amenities located within Brier Creek Corporate Center, including a conference center, training facility, fitness center, and over 300+ on-site hotel rooms, with 500 more currently under construction. The tenant-exclusive, 7,600-square-foot fitness facility has personal training, strength and cardio machines, group classes, and locker and shower facilities. In addition to the 800,000 square feet of nearby shopping, dining, and entertainment options, Brier Creek Corporate Center hosts weekly food truck events that feature popular local cuisines. This combination of high-quality workspace and a prime location makes the Brier Creek Corporate Center an attractive option for businesses looking to establish or expand a presence in the Raleigh-Durham area.

Contact:

American Asset Corporation

Date on Market:

2025-12-09

Hide
See More
More details for 4100 Jurupa St, Ontario, CA - Flex for Lease
  • Matterport 3D Tour

Jurupa Business Center - 4100 Jurupa St

Ontario, CA 91761

  • Convenience Store
  • Flex for Lease
  • $32.30 CAD SF/YR
  • 3,957 - 18,510 SF
  • 3 Spaces Available Now
  • Air Conditioning
  • Security System
  • Commuter Rail
  • Private Restrooms
  • 24 Hour Access
  • Kitchen
  • Smoke Detector
  • Reception
  • Wheelchair Accessible

Ontario Flex for Lease - Airport Area

Jurupa Business Park is a premier six-building, low-rise office and flex campus located in the thriving city of Ontario, California—recognized as one of the fastest-growing commercial and employment centers in the United States. Offering a prestigious corporate setting with a professional image and modern architectural design, the park delivers a best-in-class business environment that elevates the presence of every tenant. Strategically positioned at the high-profile intersection of Milliken Avenue and Jurupa Street, Jurupa Business Park offers tenants unmatched visibility and accessibility. The campus provides immediate access to the I-10, I-15, and SR-60 freeways and is located just minutes from Ontario International Airport, ensuring seamless regional, national, and international connectivity. The property’s flexible office and flex/warehouse configurations are thoughtfully designed to meet the needs of a wide range of businesses—whether professional services, corporate headquarters, logistics, or creative users. Tenants benefit from modern curb appeal, well-maintained landscaping, and a professional environment that creates a lasting impression for clients, partners, and employees. Ontario continues to emerge as a dynamic economic hub, supported by its rapidly expanding population, thriving labor pool, and strong commercial infrastructure. Businesses at Jurupa Business Park gain the advantage of being part of this vibrant marketplace while enjoying the stability and prestige of a highly regarded business address. With its prime location, distinguished professional image, and versatile space offerings, Jurupa Business Park stands out as a premier destination for companies seeking visibility, convenience, and growth potential in one of Southern California’s most strategic and desirable markets.

Contact:

Anderson Property Services

Date on Market:

2026-04-14

Hide
See More
More details for 12066-3 Starcrest Dr, San Antonio, TX - Industrial for Lease

Starcrest Center - 12066-3 Starcrest Dr

San Antonio, TX 78247

  • Convenience Store
  • Industrial for Lease
  • $12.95 CAD SF/YR
  • 5,118 SF
  • 1 Space Available Now

San Antonio Industrial for Lease - North Central

Starcrest Center, located at 12066 Starcrest Drive in San Antonio, Texas, offers a functional retail/industrial opportunity, well-positioned for auto-oriented and service users. The available space, Suite 310, totals 5,118 square feet, previously used as an auto repair shop, and features C3 zoning, allowing for a wide range of commercial uses. The suite includes a private fenced yard, an overhead door, and a 22-foot clear height, supporting efficient day-to-day operations. Positioned directly across from the Blossom Athletic Center, the space benefits from strong visibility with signage facing Starcrest Drive, where traffic counts reach 34,541 vehicles per day (VPD). 12066 Starcrest Drive fosters prime accessibility with a VIA Metropolitan Transit bus stop just a two-minute walk away on Blue Crest. Take advantage of the proximity to San Antonio’s primary routes, situated half a mile from Wurzbach Parkway and 1.3 miles from US Highway 281. In addition, San Antonio International Airport is located half a mile south of the site and can be reached in a short nine-minute drive. Daily conveniences surround Starcrest, with McDonald’s only a four-minute walk away, and additional retailers, including The Home Depot, Starbucks, Target, Olive Garden, and Walgreens, are located within a five-minute drive. The surrounding 5-mile trade area is supported by strong demographics, flaunting an average household income of $100,269, $3.4 billion in annual consumer spending, and a highly educated workforce.

Contact:

Kotel Investments, Inc.

Date on Market:

2025-10-20

Hide
See More
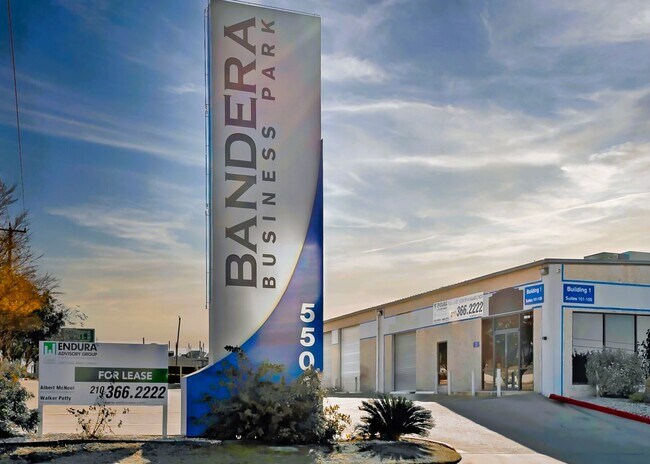
More details for 5504-1 Bandera Rd, San Antonio, TX - Industrial for Lease

Bandera Business Park - 5504-1 Bandera Rd

San Antonio, TX 78238

  • Convenience Store
  • Industrial for Lease
  • 1,253 - 28,957 SF
  • 14 Spaces Available Now
  • Air Conditioning
  • Private Restrooms

San Antonio Industrial for Lease - Northwest

Bandera Business Park is a well-located industrial/flex campus positioned in San Antonio's established Northwest submarket. The development spans 112,611 square feet across seven buildings with versatile layouts tailored for warehousing, distribution, light industrial operations, and office-heavy flex users. Tenants benefit from efficient grade-level loading across the property, functional clear heights, and a mix of flexible suite sizes ideal for businesses seeking scalability. Its centralized location offers seamless access to Loop 410, Bandera Road, and key regional logistics corridors while maintaining proximity to workforce housing, service retail, and business amenities. Most suites have a basic rectangular layout, featuring a single-room office, a private restroom, and a large warehouse space. The others have varying shapes, office-to-warehouse ratios, and the number of loading doors. Easy loading access, large drive aisles for smooth vehicle maneuvering, and HVAC to help simplify operations for small businesses looking to reduce operational costs. Bandera Business Park's strategic position provides excellent connectivity: approximately 10 miles to San Antonio International Airport and 12 miles to Downtown. Its prime location offers excellent connectivity to key San Antonio areas, and employees can enjoy nearby amenities like Longtab Brewing Company, H-E-B, Office Depot, and LA Fitness, with even more accessibility just a quick drive away. This balance of industrial functionality and urban convenience makes Bandera Business Park an appealing option for companies requiring both accessibility and operational efficiency. Professionally managed ownership ensures responsive service, reliable operations, and a well-maintained environment across all buildings. With a range of configurations and a 14-foot clear height throughout all buildings in the park, the property can accommodate industries such as contractors, automotive, storage, general repair, showrooms, and e-commerce. The surrounding trade area continues to experience stable commercial demand supported by strong population growth, over 30,000 blue-collar employees, and San Antonio's business-friendly climate.

Contact:

Endura Advisory Group

Date on Market:

2026-05-11

Hide
See More
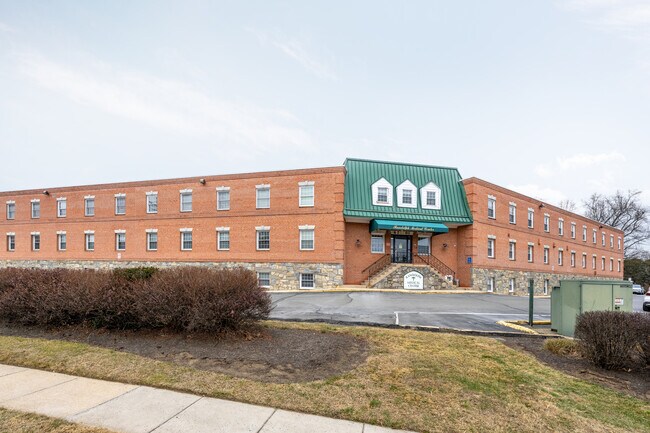
More details for 4701 Randolph Rd, Rockville, MD - Office/Medical for Lease
  • Matterport 3D Tour

Randolph Medical Center - 4701 Randolph Rd

Rockville, MD 20852

  • Convenience Store
  • Office/Medical for Lease
  • $45.56 CAD SF/YR
  • 862 - 28,962 SF
  • 13 Spaces Available Now
See More
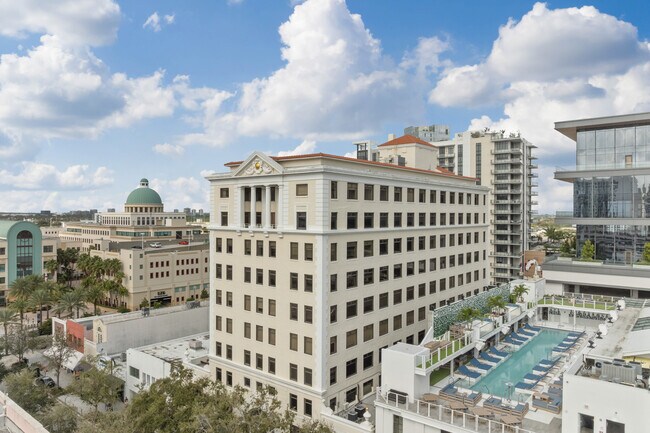
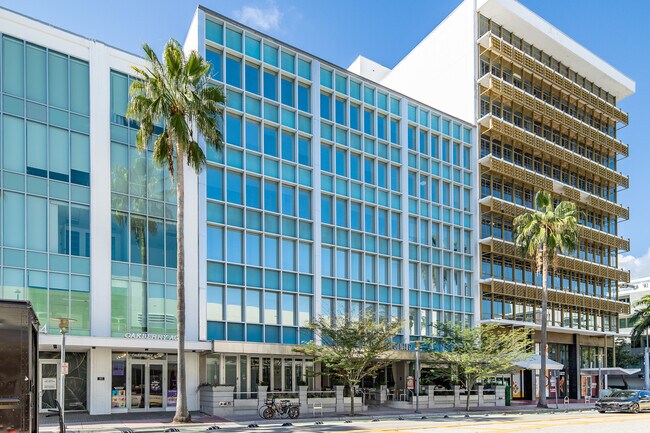
More details for 319 Clematis St, West Palm Beach, FL - Office for Lease

The Comeau Building - 319 Clematis St

West Palm Beach, FL 33401

  • Convenience Store
  • Office for Lease
  • $60.74 - $66.26 CAD SF/YR
  • 572 - 17,125 SF
  • 5 Spaces Available Now
See More
More details for 780-782 NW 42nd Ave, Miami, FL - Office for Lease
  • Matterport 3D Tour

Ocean Bank Center - 780-782 NW 42nd Ave

Miami, FL 33126

  • Convenience Store
  • Office for Lease
  • 918 - 10,128 SF
  • 5 Spaces Available Now
  • Air Conditioning
  • Natural Light
  • Smoke Detector
  • Reception

Miami Office for Lease - Miami Airport

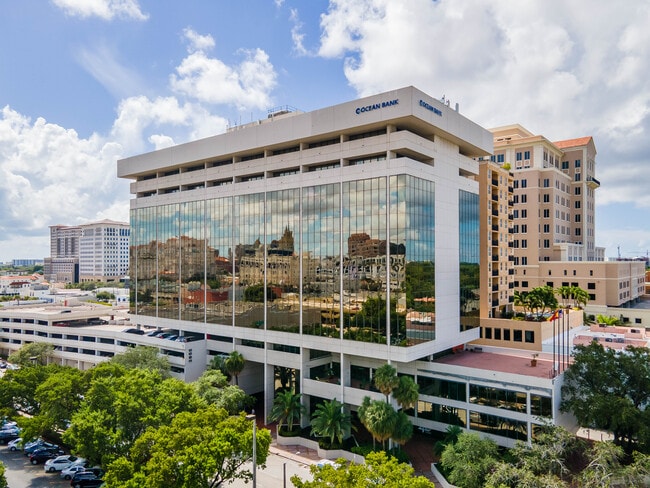
Ocean Bank Center is a high-class office property located at 780–782 NW 42nd Avenue, positioned on a signalized corner at NW 7th Street in Miami. Delivering a strong visual presence along the streetscape, highlighted by its iconic blue-tinted glazing, lush tropical landscaping, and a grand entrance framed by two striking stone columns, the property creates a lasting first impression that reflects the quality and professionalism sought by today’s office users. Spanning six stories and complemented by a seven-story parking garage, the building offers convenient on-site parking for tenants and visitors. Various flexible floor plans are well-suited for small- to mid-sized teams seeking adaptable office space with modern build-outs. Many suites feature a balance of open layouts and private offices, with select spaces including break rooms, dedicated conference rooms, or the ability to reconfigure layouts to support evolving operational needs. Suite 427, a 5,990-square-foot office space on the fourth floor, presents a standout opportunity within the building, offering a comprehensive, first-class environment. The suite includes ample room for desks or cubicles, a training room, a large kitchen area, multiple private offices, meeting space, breakout areas, and a dedicated reception desk. The configuration is fully built out, with high-quality finishes and amenities, providing an efficient, polished workspace ready for immediate occupancy. Tenants benefit from preferred three- to five-year lease terms, with rental rates that include janitorial services, maintenance, and parking. On-site amenities enhance the daily experience and include dining options such as Ocean Café and the upscale Hereford Grill, financial services at Ocean Bank, and entertainment at Le Jeune Cinema 6. Approximately a mile south of Miami International Airport (MIA) and the Dolphin Expressway, Ocean Bank Center sits just north of the Coral Gables business district and within minutes of international commerce centers, hotels, restaurants, shopping, and services. The building is also just 0.7 miles from the future Inter Miami Soccer Stadium, further strengthening its long-term appeal and visibility.

Contact:

Ocean Bank

Date on Market:

2026-05-11

Hide
See More
More details for 1680 Meridian Ave, Miami Beach, FL - Office/Medical, Retail for Lease
  • Matterport 3D Tour

The Meridian - 1680 Meridian Ave

Miami Beach, FL 33139

  • Convenience Store
  • Office for Lease
  • $75.93 - $117.34 CAD SF/YR
  • 2,021 - 11,954 SF
  • 4 Spaces Available Now
  • Security System

Miami Beach Office/Medical, Retail for Lease

Welcome to The Meridian at 1680 Meridian Avenue, a reimagined, high-end office destination in the heart of Miami Beach. Spanning six stories, this boutique building is undergoing an elevated transformation crafted to reposition it as a luxury workspace for discerning businesses seeking sophistication, comfort, and convenience. Beginning with a fully upgraded lobby and corridors, the redesign introduces a polished, contemporary aesthetic with refined materials, elegant lighting, and thoughtfully curated finishes. Every detail creates an environment that feels modern, sleek, and unmistakably upscale. The Meridian offers flexible floor plans that include move-in-ready suites with reception areas, private offices, and open layouts that can be custom-built to match your vision. Whether for medical, creative, or professional use, spaces provide a premium backdrop for high-performance operations and a standout client experience. Common areas are refreshed to reflect a minimalist yet luxurious atmosphere, inviting, serene, and intentionally designed to make a strong impression. Nearby paid parking in a professionally managed garage ensures exceptional convenience for tenants and visitors. Steps from Lincoln Road, The Meridian provides walkable access to world-class dining, iconic cultural destinations, and Miami Beach’s vibrant energy. Its central location places businesses minutes from Miami International Airport (MIA) and Fort Lauderdale International Airport (FLL), making travel and client access seamless. In a market driven by nearly 3 million residents and over 19 million annual visitors, Miami Beach is a magnet for global influence and opportunity. The Meridian positions businesses at the center of that momentum, within a newly elevated, luxury-forward environment built for success.

Contact:

Valoro Capital

Date on Market:

2025-12-04

Hide
See More
More details for 2655 Le Jeune Rd, Coral Gables, FL - Coworking for Lease

Gables International Plaza - 2655 Le Jeune Rd

Coral Gables, FL 33134

  • Convenience Store
  • Coworking for Lease
  • $1,242 - $2,531 CAD /MO
  • 150 - 700 SF
See More
More details for 13300 Crossroads Parkway North, City of Industry, CA - Office for Lease

The Park at Crossroads - 13300 Crossroads Parkway North

City of Industry, CA 91746

  • Convenience Store
  • Office for Lease
  • 1,524 - 8,600 SF
  • 3 Spaces Available Soon
  • Air Conditioning
  • Bicycle Storage
  • Car Charging Station
  • 24 Hour Access

City of Industry Office for Lease - Eastern SGV

The Park at Crossroads is a premier four-story office building spanning 168,704 square feet within the Crossroads Business Park, a thriving commercial hub with over 2 million square feet of office, retail, and flex development. Crafted with a serene, open-air layout, the property features a landscaped central courtyard and a modern atrium-like entrance with contemporary furnishings and lighting. With 67,559 square feet available for lease on the second and third floors, offering large open spaces ideal for bullpens, cubicles, or mixed-use layouts, along with interior private offices for added flexibility. The property is equipped with fiber connectivity, bike lockers, showers, and EV charging stations, catering to modern workplace needs. FedEx, UPS, and Golden State Overnight also provide daily pickup and drop-off services, while an on-site car wash, Starbucks, Jersey Mike’s, and Teddy’s Tacos enhance the workday experience. Tenants benefit from ample free surface parking at a 5/1,000 ratio, ensuring convenience for employees and visitors. Positioned with direct visibility from the State Road 60 Freeway, where over 254,000 vehicles pass daily (VPD), 13300 Crossroads Parkway North is seamlessly accessible via the 60, 605, and 10 Freeways. Its location offers spectacular views of the San Gabriel Mountains, is within 30 minutes of Long Beach Airport (LGB), and is 45 minutes from Downtown Los Angeles. With nearly 5% of the US population within a 90-minute drive, The Park at Crossroads presents an unparalleled opportunity for businesses seeking a prime office space in a dynamic and highly connected environment.

Contact:

Majestic Realty Co.

Date on Market:

2026-05-08

Hide
See More
More details for 401 E Pine St, Seattle, WA - Retail for Lease

Colman Building - 401 E Pine St

Seattle, WA 98122

  • Convenience Store
  • Retail for Lease
  • $56.60 CAD SF/YR
  • 3,210 SF
  • 1 Space Available Now
  • Air Conditioning
  • Security System
  • Private Restrooms
  • Wheelchair Accessible

Seattle Retail for Lease - Capitol Hill/Central Dist

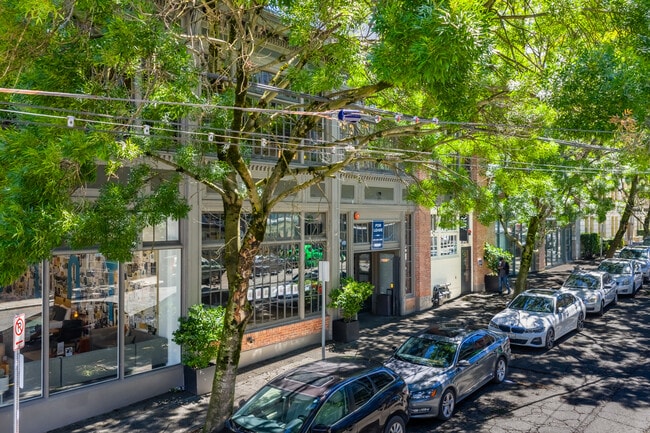
Step into a piece of Seattle’s history with this beautifully restored ground-floor retail space in the iconic Colman Automotive Building. Located just off E Pine at Bellevue Ave, this prime Capitol Hill retail offers unmatched visibility, character, and convenience, perfect for boutique retailers, lifestyle brands, or experiential concepts. The 3,210-square-foot availability offers both versatility and prestige, with a flexible open layout and upscale finishes throughout. It features soaring open ceilings, polished concrete floors, and a floor-to-ceiling glass storefront, creating an energizing and inviting atmosphere filled with rich natural light. Other desirable features include full HVAC coverage, a private restroom, a security system, and alley access for deliveries. The property’s prominent storefront offers direct frontage to the signalized intersection with Bellevue Avenue (14,000 VPD), ensuring excellent visibility to local and commuting shoppers. Pine Street presents a vibrant retail setting, with co-tenants Blu Dot and Mr Studio, and neighboring retailers such as Aesop, Marine Layer, Warby Parker, Buck Mason, and Taylor Stitch. These popular brands draw a dependable audience of shoppers to the corridor, allowing a new tenant to enjoy robust cross-traffic opportunities. The location benefits from exceptional daily foot traffic, with a Walk Score of 99 (Walker’s Paradise), and approximately 2/3rds of visitors arriving by foot or transit. Seattle and Capitol Hill provide a compelling environment for retail businesses, with favorable customer demographics within 1 mile of the Colman Building. The area’s growing population of more than 108,000 has increased by more than 13% since 2020, and residents are well-educated, with 65% carrying a bachelor’s degree or higher and average household incomes sitting above $142,000. This affluent customer base provides more than $2.06 billion in annual spending, fueling growth for retail businesses. Don’t miss this chance to empower a retail business with this flexible, upscale space in a historic property that offers great visibility to an established retail corridor. Reach out to Jill Cronauer today to schedule a tour and learn more about all the advantages of choosing the Colman Building.

Contact:

Hunters Capital

Date on Market:

2025-08-06

Hide
See More
More details for 18520-18590 NE 2nd Ave, Miami, FL - Industrial for Lease
  • Matterport 3D Tour

18520-18590 NE 2nd Ave

Miami, FL 33179

  • Convenience Store
  • Industrial for Lease
  • 2,000 SF
  • 1 Space Available Soon
See More
More details for 8140 Walnut Hill Ln, Dallas, TX - Office for Lease

One Glen Lakes - 8140 Walnut Hill Ln

Dallas, TX 75231

  • Convenience Store
  • Office for Lease
  • $45.56 CAD SF/YR
  • 1,477 - 17,752 SF
  • 5 Spaces Available Now
See More
More details for 2821 S Parker Rd, Aurora, CO - Office for Lease

Pavilion Towers - Tower 2 - 2821 S Parker Rd

Aurora, CO 80014

  • Convenience Store
  • Office for Lease
  • $24.16 CAD SF/YR
  • 198 - 35,070 SF
  • 43 Spaces Available Now
See More
More details for 720 N Post Oak Rd, Houston, TX - Office for Lease
  • Matterport 3D Tour

The 720 Building - 720 N Post Oak Rd

Houston, TX 77024

  • Convenience Store
  • Office for Lease
  • $33.13 CAD SF/YR
  • 852 - 45,698 SF
  • 8 Spaces Available Now
  • Security System
  • Controlled Access
  • Restaurant

Houston Office for Lease - Riverway

Now introducing 720 North Post Oak Road: the Boxer Property- owned, six-story office space with several prime office spaces available for rent. There are numerous amenities that highlight the 720 Building, such as multiple conference rooms, high-speed Wi-Fi, and an on-site tenant center. Inside is a full deli and cafeteria center, which is open to tenants to meet for a convenient lunch without having to commute. Adding to the convenience of being a tenant at the 720 Building, enjoy 24-hour secure keycard access, security patrol, and ample garage parking. 720 North Post Oak Road is strategically located among some of Houston’s major arterial routes, including the 610 Loop, Interstate 10, and Highway 290. The easy accessibility doesn’t stop there: the location is just 6.5 miles from Downtown Houston and 21 miles from George Bush Intercontinental Airport. In the immediate vicinity, top-rated retailers surround the 720 Building, including H-E-B, Walmart Supercenter, Chick-fil-A, and LA Fitness. Notably, The Galleria is just seven minutes away, providing countless dining, shopping, and entertainment options. The 720 Building is immersed in a booming market, characterized by the soaring average household incomes and consumer spending of $814,609,201 within a 2-mile radius. Be supported with a highly educated labor pool, showcased by 65% of the population holding a bachelor’s degree or higher.

Contact:

Boxer Property

Date on Market:

2026-05-21

Hide
See More
More details for 1101 N Lake Destiny Dr, Maitland, FL - Office for Lease
  • Matterport 3D Tour

Maitland Center - Lake Destiny Center I - 1101 N Lake Destiny Dr

Maitland, FL 32751

  • Convenience Store
  • Office for Lease
  • 1,586 - 7,127 SF
  • 3 Spaces Available Now
  • Air Conditioning
  • Security System
  • 24 Hour Access
  • Controlled Access
  • Waterfront

Maitland Office for Lease - Maitland Center

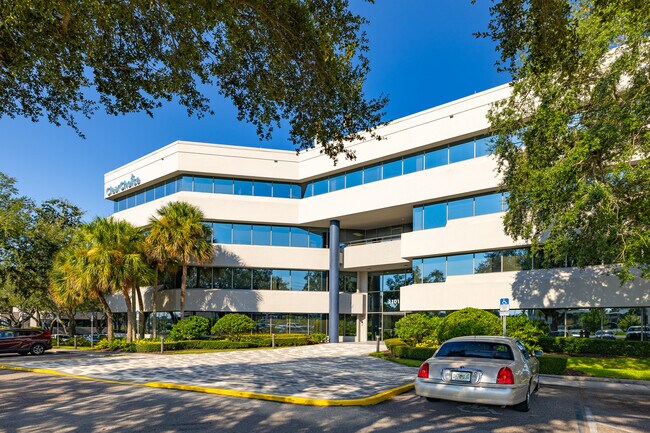
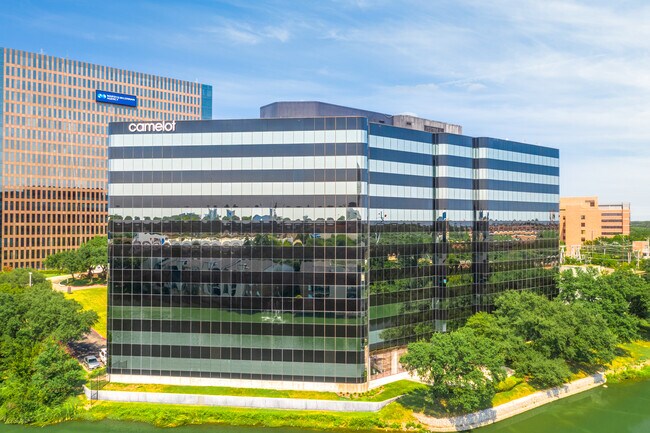
Lake Destiny Center at 1101 N Lake Destiny Drive is a premier Class A office destination in the heart of Maitland, a thriving Orange County suburb just outside of Orlando. Offering newly renovated interiors, this waterfront property presents an elevated professional environment with direct access to a suite of conveniences. With sweeping lake views and prominent visibility from Interstate 4, Lake Destiny Center stands to impress clients and enhance the workplace experience. Move-in-ready suites are wrapped in wall-to-wall windows that fill every space with energizing natural light. Reserved, covered garage parking with direct elevator access ensures convenience, while modernized common areas and well-appointed interiors create a sleek, professional setting for today’s discerning tenants. Outdoors, landscaped green spaces and peaceful lakefront seating areas offer a tranquil space to recharge. Providing seamless access to Maitland Boulevard and surrounding business corridors, Lake Destiny Center offers alternative routes that bypass Interstate 4 traffic, a significant advantage for employees and visitors. Tenants benefit from effortless connectivity to Downtown Orlando, Winter Park, and College Park and proximity to top-tier restaurants and hotels. For frequent flyers, Orlando International Airport (MCO) and Orlando Sanford International Airport (SFB) are roughly half an hour away.

Contact:

Foundry Commercial

Date on Market:

2026-04-24

Hide
See More
More details for 11762 Marco Beach Dr, Jacksonville, FL - Flex, Industrial for Lease

VP DC East Park - 11762 Marco Beach Dr

Jacksonville, FL 32224

  • Convenience Store
  • Flex and Industrial for Lease
  • $18.29 - $19.67 CAD SF/YR
  • 3,000 - 43,624 SF
  • 5 Spaces Available Now

Jacksonville Flex, Industrial for Lease - Southside

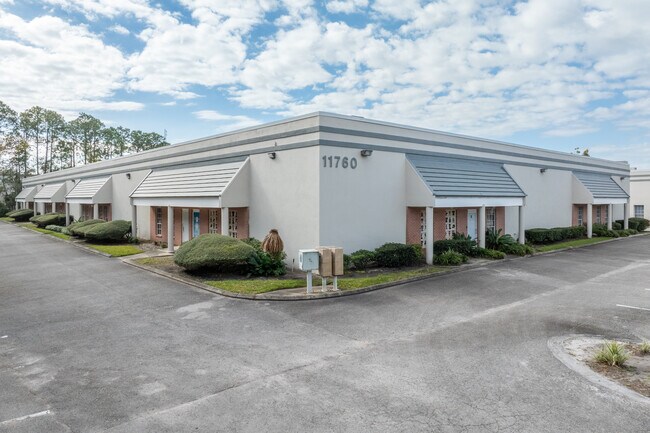
Eastpark at Town Center delivers premium flex space for lease in Jacksonville's sought-after Southside industrial market. Spanning five flex and office-warehouse buildings, the property provides versatile solutions for distribution, light manufacturing, and service-based industries. Locations at 11655-11657 Central Parkway and 11760-11764 Marco Beach Drive place operations within a well-established business hub. Flexible layouts combine warehouse and office space for enhanced efficiency, featuring 18-foot clear heights, ample parking, and rear dock-high loading capabilities for discreet operations. Brick-cladded entrances, suite identification numbers, and signage options help create a polished presence. Additionally, select units offer complete air-conditioning, concrete truck courts, and updated TPO roofs for long-term reliability. A well-maintained and landscaped setting enhances the tenant experience, supporting employee satisfaction and welcoming clients. Easy access to mail services and USPS drop-offs adds everyday convenience. Moreover, nearby amenities include Publix, Dunkin', Wawa, and multiple lodging options, ideal for growing companies and visiting partners. Positioned off Beach Boulevard within the Butler Corridor, Eastpark at Town Center serves nearly 89,000 households within a 5-mile radius. Immediate access to Interstate 295 and J. Turner Butler Boulevard (State Road 202) provides seamless connectivity to Downtown Jacksonville, the Beaches, and St. Johns Town Center. Proximity to Jacksonville International Airport (JAX), within a 30-minute drive, and the Jacksonville Port Authority (JAXPORT), just 12 miles away, enhances regional and global distribution capabilities. Find the right setting for operations and connect today to learn more.

Contact:

Pine Street/RPS, LLC

Date on Market:

2026-03-19

Hide
See More
More details for 4001 McEwen Rd, Farmers Branch, TX - Office for Lease

The Centre - 4001 McEwen Rd

Farmers Branch, TX 75244

  • Convenience Store
  • Office for Lease
  • $26.23 - $28.99 CAD SF/YR
  • 79 - 251,279 SF
  • 35 Spaces Available Now
See More
More details for 10 County Center Rd, White Plains, NY - Office for Lease

Switch 210 - 10 County Center Rd

White Plains, NY 10607

  • Convenience Store
  • Office for Lease
  • $41.41 CAD SF/YR
  • 620 - 4,110 SF
  • 3 Spaces Available Now
  • Air Conditioning
  • Natural Light
  • Security System
  • Commuter Rail
  • 24 Hour Access
  • Conferencing Facility
  • Controlled Access

White Plains Office for Lease - East I-287 Corridor

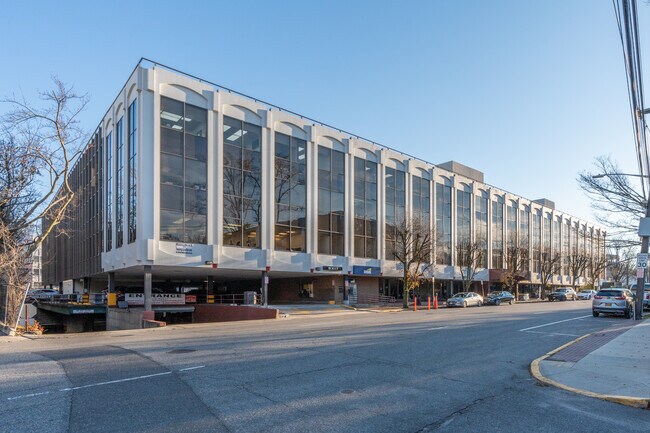
Switch 210, located at 10 County Center Road in White Plains, New York, offers a unique opportunity to lease modern office space in a strategically positioned commercial property. Situated at the intersection of Route 119 and Route 100 along the Interstate 287 corridor, this location provides seamless freeway access from both east and west directions, making commuting effortless for employees and visitors alike. Spanning 180,000 square feet across four stories, the property has been fully restored to meet the demands of today’s workforce. Sitting on a 3.63-acre lot, it features 263 surface parking spaces, ensuring ample on-site parking for tenants and guests. It is also within walking distance of the White Plains Metro-North station, offering direct rail access to Grand Central Terminal in under an hour. Originally constructed in 1959, the office has undergone a complete transformation. Now branded as Switch 210, the building retains its historical charm while incorporating modern amenities such as high-grade insulation, sound-deadening wall partitions, polished concrete floors, and high ceilings. Tenants benefit from 24-hour key card access and 24-hour CCTV security, which provide a safe and secure environment. There is also central heating and air conditioning, a full-time property management team, and night cleaning services for added convenience. Surrounded by creeks, green space, and abutting the Bronx River Parkway, Switch 210 offers a tranquil yet highly connected business environment. The building is exposed to over 52,000 vehicles per day via Tarrytown Road, providing excellent visibility and branding opportunities for tenants. The location is also within proximity to major restaurants, Country Clubs, and shopping centers, adding convenience and lifestyle appeal for employees and clients. White Plains is a thriving economic hub and the seat of Westchester County, known for its strong presence in finance, healthcare, professional services, and retail. The area boasts a highly educated workforce, with 59% of the population holding college degrees and over 437,000 people employed in the surrounding region. Within a 10-mile radius of Switch 210, the population exceeds 841,000, offering businesses direct access to a dense and skilled labor pool. The property is also located between New Jersey and Connecticut, making it an ideal location for companies seeking regional connectivity. Westchester County Airport is just 15 minutes away, while LaGuardia Airport is reachable in 40 minutes, providing national accessibility for business travel. Switch 210 is designed to accommodate both long-term and short-term tenants, with subdividable space and open-plan layouts that support a wide range of business uses. Whether for a startup, established firm, or service-oriented organization, this revitalized office building offers the infrastructure, location, and amenities needed to thrive in today’s competitive market. With its blend of historical significance, modern upgrades, and unbeatable location, Switch 210 stands out as one of the most compelling office leasing opportunities in White Plains and the greater New York metropolitan area.

Contact:

Switch 210

Date on Market:

2023-08-01

Hide
See More
More details for 2701 W Busch Blvd, Tampa, FL - Office for Lease

The Financial Center - 2701 W Busch Blvd

Tampa, FL 33618

  • Convenience Store
  • Office for Lease
  • $38.65 CAD SF/YR
  • 125 - 3,525 SF
  • 2 Spaces Available Soon
See More
More details for 4061-4065 Glencoe Ave, Marina Del Rey, CA - Office for Lease

INclave Creative Office - 4061-4065 Glencoe Ave

Marina Del Rey, CA 90292

  • Convenience Store
  • Office for Lease
  • $73.72 - $78.69 CAD SF/YR
  • 2,587 - 44,028 SF
  • 7 Spaces Available Now
  • Air Conditioning
  • Natural Light
  • Bicycle Storage
  • Car Charging Station
  • Private Restrooms
  • 24 Hour Access
  • Fitness Center
  • Restaurant

Marina Del Rey Office for Lease - Marina Del Rey/Venice

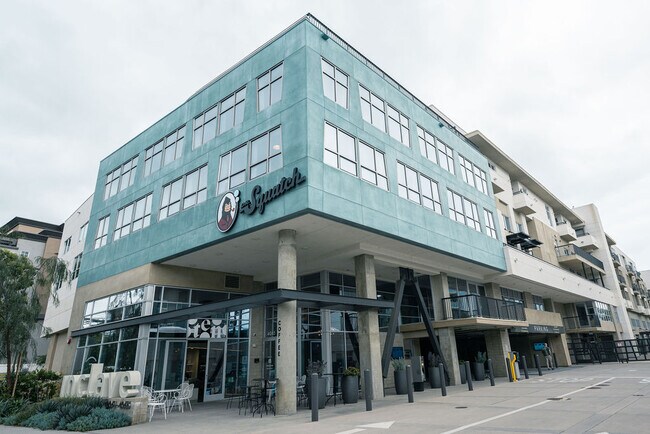
Inclave is a mixed-use property that is driven by the community in Marina Del Ray, California. Featuring high-end retail space, an in-house gym, a pool, a jacuzzi, and a business center, INclave is designed to help businesses and individuals thrive in a dynamic, supportive environment. INclave offers modern, fully equipped workspaces designed to foster creativity and boost productivity. The space includes private offices, spacious conference rooms, and open areas with impressive 20-foot ceilings. A large eat-in kitchen and private patio provide room to unwind, while private bathrooms add extra convenience. Large windows let in plenty of natural light, creating an open and inviting atmosphere. Beyond the workspace, INclave offers a range of amenities to keep tenants balanced and energized. Facility users have access to a community room with a kitchen and game area, a fully equipped fitness center and yoga studio, and a business center with a conference room. Outdoors, there’s a grassy area to relax, a pool and spa with a stylish pavilion, and plenty of common areas for networking and collaboration. With high-speed fiber connectivity and a layout that strikes the perfect balance between privacy and collaboration, INclave is built for those who want a work environment that goes beyond the ordinary.

Contact:

Steaven Jones Co.

Date on Market:

2026-05-07

Hide
See More
More details for 98 Cuttermill Rd, Great Neck, NY - Office, Office/Medical for Lease

The Atrium - 98 Cuttermill Rd

Great Neck, NY 11021

  • Convenience Store
  • Office for Lease
  • 837 - 2,238 SF
  • 2 Spaces Available Now
  • Natural Light
  • Bicycle Storage
  • Security System
  • Car Charging Station
  • Concierge
  • 24 Hour Access
  • Conferencing Facility
  • Controlled Access
  • Reception
  • Restaurant

Great Neck Office, Office/Medical for Lease - Western Nassau

The Atrium at 98 Cuttermill Road is a Class A office building located in the heart of Great Neck, New York. This meticulously maintained four-story building contains ±180,000 square feet and boasts a friendly community atmosphere that starts in the pleasant and spacious lobby and extends throughout the common areas. Businesses enjoy access to numerous on-site services, with 24-hour concierge service and banking, security, bicycle storage, and valet services available throughout the day. Additionally, an executive-sized conference room has been updated with several modern features for business and networking needs. Besides the ample covered parking options, commuters enjoy access to the Long Island Expressway, Grand Central, Northern State, and Cross Island Parkways. The Atrium is also within walking distance to the Long Island Railroad, which reaches New York City in 30 minutes – the fastest express train in the Big Apple. Employees are minutes from the Eastern Queens border, and steps from an eclectic mix of shops, eateries, parks, and more for before, during, and after work. Given the premier on-site amenities and favorable Great Neck address, The Atrium is home to several distinguished businesses in fields including Law, Accounting, Real Estate, Architecture, and more.

Contact:

Offices at 98

Date on Market:

2026-04-20

Hide
See More
457-480 of 500