Commercial Real Estate in United States available for sale
Convenience Stores For Sale

Convenience Stores for Sale in USA

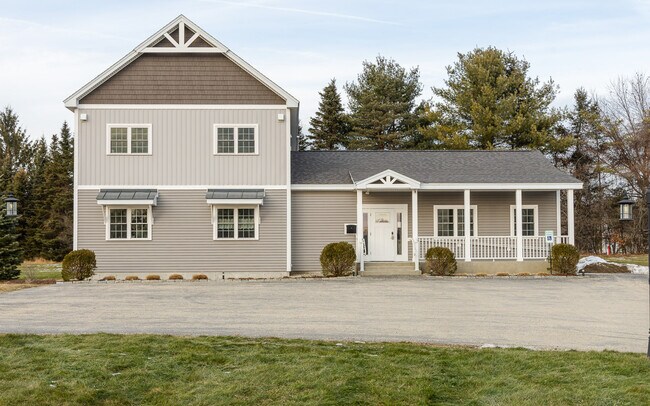
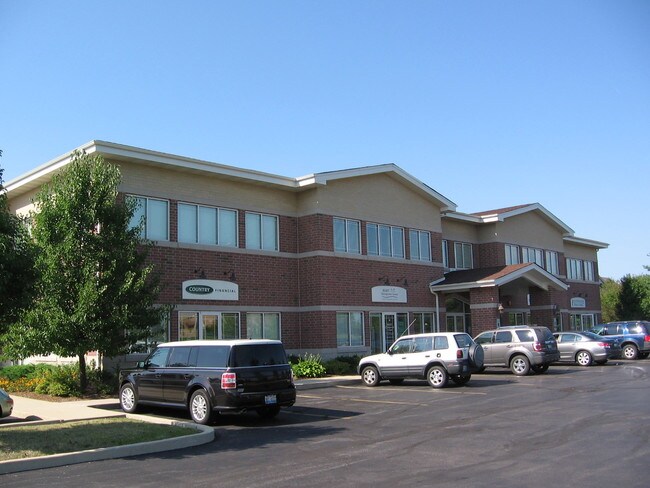
More details for 2172 Blackberry Dr, Geneva, IL - Office for Sale

Geneva Professional Medical Center - 2172 Blackberry Dr

Geneva, IL 60134

  • Convenience Store
  • Office for Sale
  • $6,469,376 CAD
  • 20,500 SF
See More
More details for 1523 Fremont Blvd, Seaside, CA - Retail for Sale

Grocery Outlet - 1523 Fremont Blvd

Seaside, CA 93955

  • Convenience Store
  • Retail for Sale
  • $10,215,041 CAD
  • 16,000 SF

Seaside Retail for Sale - Marina/Seaside

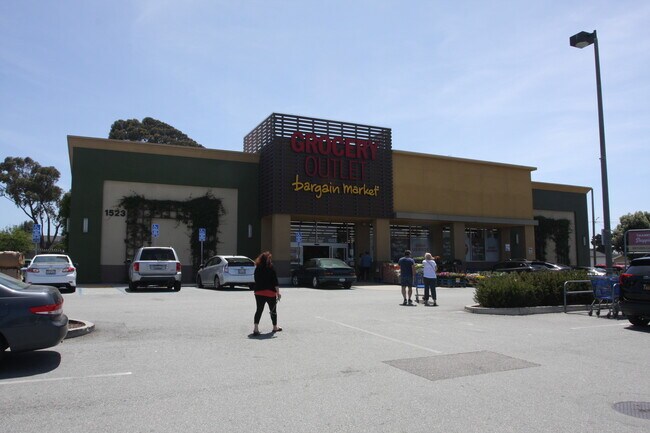
1523 Fremont Boulevard presents the opportunity to acquire a net leased retail investment anchored by Grocery Outlet within City Center Shopping Center in Seaside, California. The property consists of a freestanding retail building occupied by Grocery Outlet together with a Tesla Supercharger installation, providing diversified income from nationally recognized tenants. The asset benefits from a long-established grocery use, a visible position within an established neighborhood shopping center, and a location at the signalized intersection of Fremont Boulevard and Broadway Avenue. The property is situated within Seaside's Cabrillo neighborhood on the Monterey Peninsula, providing convenient access to surrounding residential communities, retail destinations, employment centers, and coastal attractions. Fremont Boulevard serves as a major commercial corridor through Seaside and connects the property to nearby Monterey, Sand City, and regional destinations throughout the peninsula. The surrounding area includes neighborhood retail, restaurants, educational institutions, and established residential development that support daily consumer activity. Grocery Outlet operates as a publicly traded grocery retailer with a substantial California footprint and a business model centered on value-oriented merchandising. The property's grocery-anchored tenancy provides an essential retail use that serves local residents and visitors throughout the year. The Tesla Supercharger component complements the shopping center by supporting electric vehicle users and increasing customer dwell time within the center. Additional investment attributes include shared parking, direct frontage along Fremont Boulevard, signalized access, and exposure to traffic counts reported at approximately 25,097 vehicles per day on Fremont Boulevard and 10,958 vehicles per day on Broadway Avenue. The combination of established tenancy, retail visibility, and Monterey Peninsula location positions the property as a long-term retail investment opportunity.

Contact:

Kidder Mathews

Property Subtype:

Supermarket

Date on Market:

2026-08-04

Hide
See More
More details for 4700 Randolph Rd, North Little Rock, AR - Multifamily for Sale

The Villas of Lakewood - 4700 Randolph Rd

North Little Rock, AR 72116

  • Convenience Store
  • Multifamily for Sale
  • $8,630,437 CAD
  • 37,066 SF
See More
More details for 2400 E Johnson Ave, Jonesboro, AR - Land for Sale

PRIME 8.46 AC Surrounded by Arkansas State - 2400 E Johnson Ave

Jonesboro, AR 72405

  • Convenience Store
  • Land for Sale
  • $4,004,523 CAD
  • 8.46 AC Lot
See More
More details for 150 Jonathans Way, Suffolk, VA - Specialty for Sale

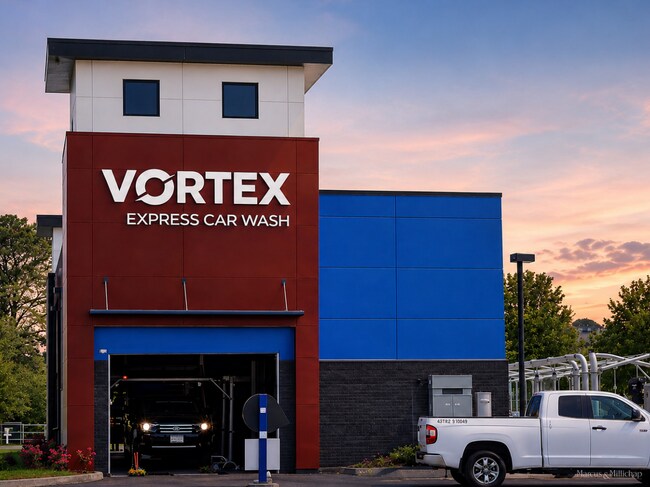
Vortex Express Car Wash - 150 Jonathans Way

Suffolk, VA 23434

  • Convenience Store
  • Specialty for Sale
  • $7,594,785 CAD
  • 2,000 SF

Suffolk Specialty for Sale - South Suffolk

Vortex Express Car Wash is a newly constructed express wash facility located in Suffolk, Virginia, within the Hampton Roads metropolitan area. Completed in 2023, the property offers investors the opportunity to acquire both the operating business and the underlying real estate in one of the region's growing commercial corridors. Positioned along North Main Street, the site benefits from strong visibility, convenient regional access, and exposure to a steadily expanding customer base supported by residential and commercial growth. The property features modern wash infrastructure designed to support efficient operations and recurring revenue generation. Improvements include a 120-foot wash tunnel, automatic vehicle wash equipment, two pay stations with LPR and RFID technology, and 19 vacuum stations. The facility's contemporary design and equipment package support high-volume customer throughput while minimizing near-term capital expenditure requirements. Located within the Hampton Roads market, the property enjoys access to U.S. Route 58, U.S. Route 460, Route 10, and Interstate 664. The surrounding area is anchored by national retailers, residential neighborhoods, industrial users, healthcare providers, and regional employment centers. Suffolk continues to experience population growth and commercial expansion, supporting long-term demand for convenience-oriented automotive services. The combination of modern improvements, strategic location, and participation in the growing express car wash sector positions the property for continued operational performance and long-term value creation.

Contact:

Marcus & Millichap

Property Subtype:

Car Wash

Date on Market:

2026-08-04

Hide
See More
More details for 27 Units Mixed Use | Meadow & West Main – for Sale, Waterbury, CT

27 Units Mixed Use | Meadow & West Main

  • Convenience Store
  • Mixed Types for Sale
  • $3,659,305 CAD
  • 3 Properties | Mixed Types

Waterbury Portfolio of properties for Sale

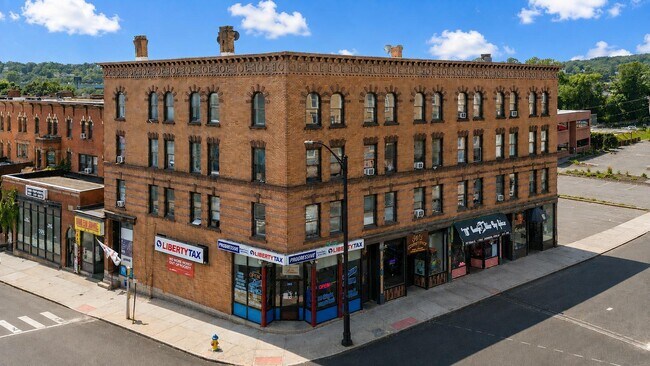
Exceptional opportunity to acquire a 27-unit mixed-use investment consisting of 21 apartments and 6 retail spaces across two well-maintained brick buildings and one dedicated parking lot. Offered at a solid 8% Cap with additional upside rent potential. The unit count, unit mix, and financial information have been recently verified and updated to reflect the current operating performance. The portfolio includes 343 West Main Street, a four-story, 20,428 SF building with 17 apartments (1 one-bedroom, 14 two-bedroom, and 2 three-bedroom units) and 4 fully leased retail spaces, and 493 Meadow Street, a three-story, 6,520 SF building with 4 apartments (2 two-bedroom and 2 three-bedroom units) and 2 fully leased retail spaces. The residential units participate in the Mod Rehab Housing Assistance Program, providing stable occupancy and consistent rental income. The commercial component is occupied by established long-term tenants, including an appliance retailer, tax and insurance agency, bar & grill, salon, and convenience stores. Recent capital improvements include partial roof replacements (2022) and 15 recently replaced high-efficiency heating systems. All residential and commercial units are separately metered, with tenants responsible for their own utilities, helping to minimize landlord operating expenses. A well-maintained, cash-flowing property with a diversified income stream - ready for a new owner to realize the potential!

Contact:

Sky Realty Group

Property Subtype:

Mixed Types

Date on Market:

2026-08-04

Hide
See More
More details for 501-505 Gordon Dr, Exton, PA - Flex for Sale

500 Bldg - 501-505 Gordon Dr

Exton, PA 19341

  • Convenience Store
  • Flex for Sale
  • $1,316,418 CAD
  • 4,237 SF
  • 1 Unit Available
  • Security System

Exton Flex for Sale - Exton/Whitelands

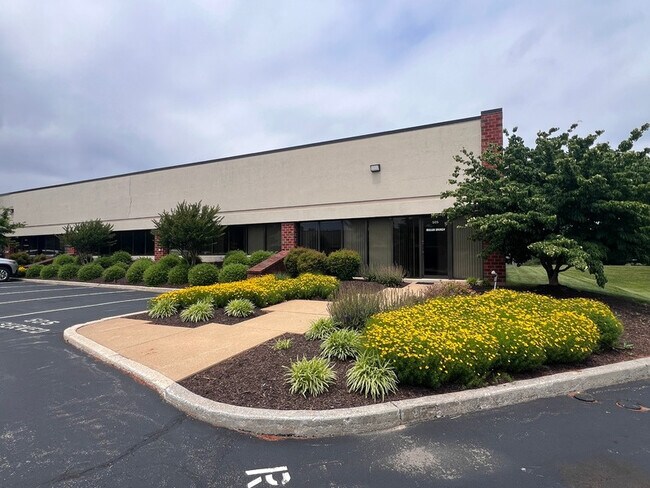
505 Gordon Park presents an opportunity to acquire a flex condominium in Gordon Park, one of Exton's established business environments within Uwchlan Township. Configured with a blend of office and warehouse functionality, the property offers a practical layout that can support a variety of owner-user and investment strategies. The building includes office accommodations, warehouse space, three powder rooms, a kitchenette, and direct loading capabilities, creating flexibility for businesses that require a combination of administrative, storage, and operational functions. The property benefits from direct access to Route 100 and Route 30, with convenient connectivity to the Pennsylvania Turnpike (I-76), supporting regional access throughout Chester County and the greater Philadelphia market. Gordon Park is surrounded by restaurants, retail services, hotels, and a diverse employment base that includes healthcare, pharmaceutical, financial, and technology companies. This location supports workforce accessibility, client convenience, and efficient business operations. Recent improvements include fresh paint, shampooed carpets, bathroom upgrades, new LED lighting installed in 2026, and a new HVAC blower motor installed in 2026. Surface parking is located immediately adjacent to the building, providing convenient access for employees and visitors. The property also features an 8' x 8' double-door access point and the only dock within Gordon Park suitable for box-truck loading, enhancing operational functionality for users requiring shipping, receiving, or light distribution capabilities.

Contact:

Lieberman Earley & Company

Date on Market:

2026-08-04

Hide
See More
More details for 900 S Main St, Bel Air, MD - Office for Sale

900 S Main St

Bel Air, MD 21014

  • Convenience Store
  • Office for Sale
  • $655,913 CAD
  • 2,700 SF
  • 1 Unit Available
  • Air Conditioning
  • Natural Light
  • 24 Hour Access
  • Kitchen
  • Reception

Bel Air Office for Sale - Outlying Harford County

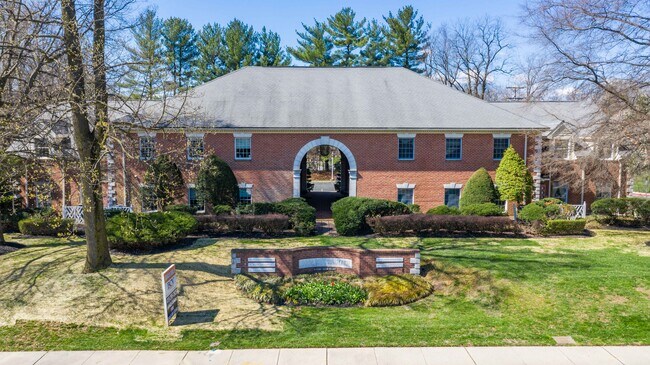
Discover an exceptional investment opportunity with this beautifully renovated commercial office condo property located at 900 S Main in Bel Air just outside the downtown part of Bel Air. Originally built in 1998, this property underwent a major renovation just a few years ago, ensuring that it meets modern standards while retaining its charm. Currently set up as a professional office situated on three levels. Current tenant is paying close to $4,000 per month. Tenant also pays $350/mth condo fee. Each Condo unit pays for their own BGE, but Condo Association pays separate BGE bill for building electric (outdoor lighting). Water/sewer bills paid by Condo Association. Landlord pays real estate taxes and insurance. Tenant has 3 years left on the lease and is willing to sign lease extension. There is a vacant third floor office suite that is separate and that you can occupy for your business or lease out for around an additional $800/mth. The renovations have positioned this property in excellent condition, making it a prime candidate for investors seeking reliable returns. 2 HVAC systems. The basement unit was replaced last year and the upstairs replaced 4-5 years ago. Both are under service contracts for maintenance. The building features a sturdy brick construction, which not only enhances its aesthetic appeal but also ensures durability and low maintenance costs. The property is situated on a well-maintained lot with lighted, paved, and private surface parking, providing convenience for both tenants and visitors. This thoughtful design element enhances the overall accessibility and attractiveness of the property, making it a desirable location for various business ventures. The property is strategically located in an area with potential for growth, making it an ideal choice for those looking to capitalize on the increasing demand for commercial spaces. The renovations not only modernized the interior but also improved energy efficiency, which can lead to reduced operating costs over time. This aspect is particularly appealing to investors looking to maximize their return on investment. Investors will appreciate the property's excellent condition, which minimizes the need for immediate repairs or upgrades. This allows for a smoother transition into ownership and the ability to focus on tenant acquisition and retention. The surrounding area is poised for growth, providing a promising outlook for future appreciation in property value. In summary, this commercial property at 900 S Main is a remarkable investment opportunity that combines modern renovations, strategic location, and excellent condition. With the potential for strong returns and minimal initial investment in repairs, this property is a must-see for any savvy investor looking to expand their portfolio. Don't miss out on the chance to make this property a cornerstone of your investment strategy.

Contact:

Streett Hopkins Real Estate

Date on Market:

2026-08-04

Hide
See More
More details for 51 I-25-byp Rd, Belen, NM - Retail for Sale

Fat Sat's Restaurant & Gas Station (Ops & RE) - 51 I-25-byp Rd

Belen, NM 87002

  • Convenience Store
  • Retail for Sale
  • $5,868,697 CAD
  • 10,450 SF

Belen Retail for Sale - Los Lunas Corridor

Roadrunner Convenience Store & Fat Sats Restaurant, located at 51 I -25 Bypass in Belen, New Mexico, presents a rare opportunity to acquire a high-performing, fee-simple convenience store, fuel station, restaurant, and bar in one of central New Mexico's most heavily traveled commercial corridors. Positioned directly along Interstate 25 with exceptional visibility and access, the property benefits from strong commuter, commercial, and interstate traffic while serving as a well-established destination for both local residents and travelers. Its strategic location approximately 35 miles south of Albuquerque and within New Mexico's "Hub City" provides outstanding regional accessibility and a broad customer base. The property is situated on a large commercial parcel and is improved with a recently renovated Roadrunner Convenience Store, Fat Sats Restaurant & Bar, modern fuel pumps and canopy, and ample parking to accommodate high customer volumes. Recent ownership has invested significantly in upgrading the interior, exterior, and fuel facilities, creating a modern customer experience while minimizing near-term capital expenditures. Fat Sats has established itself as one of the area's premier dining and entertainment destinations, offering live music, comedy shows, trivia nights, rodeos, and other community events that drive repeat business and enhance the property's regional appeal. Offered at an asking price of $4,250,000, the opportunity includes the fee-simple real estate, business operations, valuable New Mexico liquor license, and all related improvements, with inventory to be adjusted at cost. The property generated approximately $673,708 in 2025 EBITDAR, providing investors and owner-operators the opportunity to acquire a turnkey operation supported by multiple revenue streams and a proven history of strong operating performance. As one of the premier convenience store and restaurant destinations along the Interstate 25 corridor, Roadrunner Convenience Store & Fat Sats Restaurant represents an exceptional opportunity to acquire a well-established business with diversified income sources, a loyal customer base, valuable real estate, and significant long-term upside in one of New Mexico's most strategically located commercial markets. In Association with Scott Reid & ParaSell, Inc. | P: 949.942.6578 | A Licensed New Mexico Broker #9736

Contact:

Connolly Investments

Property Subtype:

Convenience

Date on Market:

2026-08-04

Hide
See More
More details for 501 Bellback Rd, Bedford, IN - Retail for Sale

Wawa | 20 Year NNN Lease | Low Rent - 501 Bellback Rd

Bedford, IN 47421

  • Convenience Store
  • Retail for Sale
  • $6,163,041 CAD
  • 6,372 SF

Bedford Retail for Sale

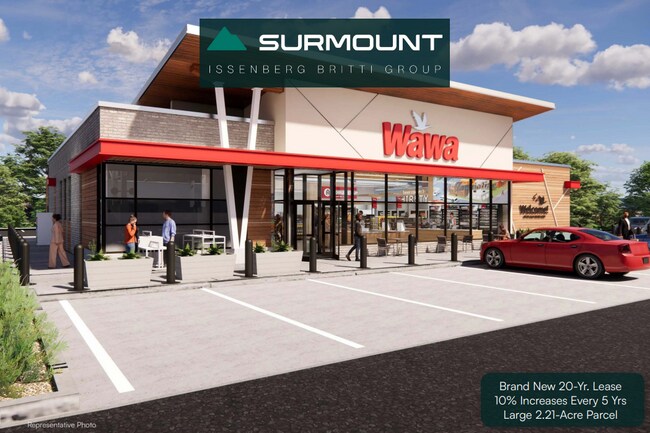
The Issenberg & Britti Group of Surmount is pleased to present for sale this brand-new WAWA Convenience Store and Gas Station located at the SEC of Highway 37 & Gillen Post Road in Bedford, Indiana (Population 14,000 Residents) and the principal city of the Bedford, Indiana Micropolitan Statistical Area (Population 45,568 Residents). This new Bedford site is situated at one of the city’s busiest transit points. Highway 37 is a major, multi-lane divided highway connecting Bedford north to Bloomington and south to Mitchell and Orleans. While WAWA is a household name in Pennsylvania and the Mid-Atlantic, its rapid push into the Midwest is part of a massive multi-year investment in the Hoosier State and WAWA Inc. plans to further expand in Indiana with future sites in Daleville, Brownsburg, Noblesville and Clarksville and WAWA has no plans of slowing down. Wawa signed a 20 Year NNN Ground Lease with 10% increases in rent every 5 years commencing in September 2026. This Wawa is located in an area that serves as the gateway to southern Indiana attractions including Spring Mill State Park and Lake Monroe. Spring Mill State Park sees an average of 750,000 visitors annually and Lake Monroe sees on average 1.5 million annual visitors. It is also located a short 5 minute drive to the General Motors Beford Powertrain Plant, a 1 Million SF Facility sitting on 155 acres. In 2022, General Motors announced a $45M investment in this facility. Since 2011, General Motors has invested more than $456 million in Bedford Casting Operations. WAWA, Inc. is a privately held American chain of convenience stores and gas stations with an Annual Revenue of $18.9 Billion. WAWA has invested more than $7.5 Million per new store. Over the next five to eight years, the company intends to open 8 to 13 stores per year across Indiana with a long term goal to establish a network of more than 70 stores in the state of Indiana alone.

Contact:

Surmount

Date on Market:

2026-08-04

Hide
See More
More details for 1820 14th St NW, Rochester, MN - Flex for Sale

BDS Building-Office Space-HWY 52 - 1820 14th St NW

Rochester, MN 55901

  • Convenience Store
  • Flex for Sale
  • $8,278,316 CAD
  • 25,200 SF
See More
More details for 666 E Northwest Hwy, Arlington Heights, IL - Land for Sale

Kensington Corner - 666 E Northwest Hwy

Arlington Heights, IL 60004

  • Convenience Store
  • Land for Sale
  • $3,452,175 CAD
  • 1.01 AC Lot

Arlington Heights Land for Sale

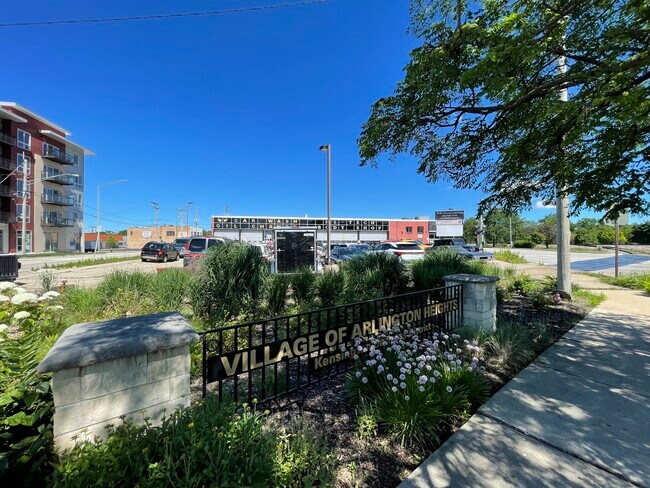
1.01 ACRE TOD DEVELOPMENT SITE - NORTHWEST HWY & KENSINGTON - ARLINGTON HEIGHTS - $2,500,000 1.01-acre signalized corner development site in Arlington Heights, walking distance to the Arlington Heights Metra station on the Union Pacific Northwest Line and to Downtown Arlington Heights. Income in place through entitlement. Full vacancy achievable June 2028 with no tenant buyouts. SITE 1.01 acres, approximately 44,000 SF. Single tax parcel, single ownership. 200.00 feet of frontage on Kensington Road 198.00 feet on the east property line Corner exposure to both E Northwest Highway (Route 14) and Kensington Road Level, fully improved, concrete pavement, existing curb cuts on both frontages All municipal utilities at the site and in service Adjacent to the Metra UP Northwest Line right-of-way; the small side spur along the north edge is inactive and unused Existing site lighting and signage in place DELIVERY Improved with a 12,027 SF one-story brick and glass building (1966) plus approximately 6,000 SF of basement. The improvements are a demolition candidate for a redevelopment buyer. Three automotive tenants occupy the building on leases expiring May 2027 and June 2028. No purchase options, no exercised renewals, no relocation negotiations. A buyer controls the site now, entitles through 2027, and takes vacant possession by mid-2028. INCOME DURING ENTITLEMENT - $181,200 PER YEAR 670 E Northwest Hwy - used auto sales - $4,500/month - expires 5/31/2027 668 E Northwest Hwy - auto repair - $6,100/month - expires 6/1/2028 660 E Northwest Hwy - oil change and detailing - $4,500/month - expires 6/1/2028 2024 real estate taxes: $58,838. Buyer should underwrite reassessment on transfer. PRICING $2,500,000. Approximately $2,475,000 per acre, or $56.80 per SF of land. Benchmarked against the Four North comparable at 76 units, the site prices at roughly $32,900 per door - within the Chicago suburban multifamily land range. Adjust to your own density assumption. THE COMPARABLE - FOUR NORTH, ONE BLOCK AWAY Four North at 4 N Hickory Avenue delivered in 2024, one block from this site: 76 units, 5 stories 8 studios, 45 one-bedrooms, 23 two-bedrooms 3,816 SF ground-floor commercial 80 indoor structured parking spaces, 32 outdoor Amenity package including gym, community room, roof terrace Current asking rents approximately $1,700 to $3,100 per month Marketed as walking distance to the Metra station and Downtown Arlington Heights Density, format, parking ratio and rent levels are already proven on this corridor. The absorption question has been answered next door. ENTITLEMENT Currently zoned B-3, General Service, Wholesale and Motor Vehicle District, Arlington Heights Municipal Code Chapter 28, Section 5.1-12. Residential development will require a zoning map amendment or planned development approval. Village staff have expressed support for a ground-floor commercial use with residential above at this location, consistent with the Four North model. Arlington Heights is currently reviewing and approving mixed-use and transit-oriented projects across the village. Buyer to confirm all entitlement expectations, density assumptions and approval requirements directly with the Village of Arlington Heights Department of Planning and Community Development. Broker makes no representation as to approvability of any use, density or entitlement outcome. INTERIM USE If a buyer prefers to hold, B-3 permits motor vehicle sales, service and repair by right along with general service and wholesale uses. The existing automotive tenancy is conforming, not legal nonconforming - there is no discontinuance risk to the income stream if entitlement runs long. LOCATION E Northwest Highway (Route 14) at Kensington Road, Arlington Heights, Cook County. Walking distance to the Arlington Heights Metra station with direct UP Northwest Line service to Chicago Ogilvie Transportation Center, and to Downtown Arlington Heights dining, retail and entertainment. Minutes to Arlington Heights Road, Rand Road, Route 53 and I-90. Nearby retail includes Mariano's, Jewel-Osco, Chase, Citi, Old National Bank, Egg Harbor Cafe, Noodles & Company, CorePower Yoga and barre3. Arlington Heights population approximately 75,600, one of the largest and most commercially active suburbs in the Chicago metro. IDEAL FOR Multifamily development site, apartment development, mixed-use development, transit-oriented development, TOD site, five-over-one, podium construction, market-rate apartments, luxury apartments, senior housing, active adult, independent living, condominium development, townhome development, build to rent, ground-floor retail with residential above, brewery with apartments above, brewpub, taproom, restaurant pad, hotel site, medical office development, self-storage development, redevelopment site, infill site, teardown, land banking, entitlement play, developer land, assemblage opportunity, corner development site, signalized corner, commercial land, Metra TOD, downtown Arlington Heights development, owner-user site, auto dealership site, motor vehicle sales site, general service and wholesale. SITE FACTS 660-670 E Northwest Highway, Arlington Heights, IL 60004 PIN: 03-32-200-001-0000 Land area: 1.01 AC / approximately 44,000 SF Frontage: 200 ft on Kensington Road Existing building: 12,027 SF one story plus approximately 6,000 SF basement, built 1966 Zoning: B-3, Village of Arlington Heights Gross income: $181,200/year 2024 taxes: $58,838 Full vacancy: June 2028 County: Cook OFFERED AT $2,500,000 Survey, leases, tax bill and floor plan available to qualified buyers. Contact Jason Bitton - RE/MAX Commercial - 847-858-2909 - Jason@JasonCRE.com
Contact:

RE/MAX Commercial

Property Subtype:

Commercial

Date on Market:

2026-08-04

Hide
See More
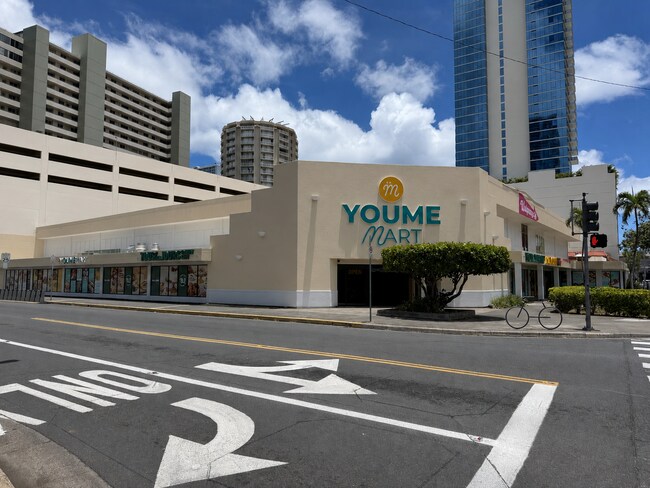
More details for 711 Keeaumoku St, Honolulu, HI - Retail for Sale

Ross Dress For Less - 711 Keeaumoku St

Honolulu, HI 96814

  • Convenience Store
  • Retail for Sale
  • $20,713,050 CAD
  • 44,113 SF
See More
More details for 6 Ames Plaza Ln, Walpole, NH - Office for Sale

6 Ames Plaza Ln

Walpole, NH 03608

  • Convenience Store
  • Office for Sale
  • $1,034,272 CAD
  • 3,096 SF

Walpole Office for Sale

This mixed-use property features a spacious, dedicated office which comprises the complete first floor, ideal for remote work or running a home-based business. The office offers ample room for multiple workstations, built-in storage, and abundant natural light, creating a productive and comfortable environment. The 7-room office has reception area, large conference room, 3 private offices and a open work room. It has a galley kitchenette with full sized refrigerator, microwave and plenty of kitchen workspace for coffee make, etc. Office space also two tiled 1/2 baths for use of clients and employees. The thoughtful lay out of the office could easily be divided into an apartment with room for an office, too. The full 2nd floor is a beautifully designed executive 3-bedroom apartment that blends modern luxury with everyday comfort. This spacious residence features an open-concept living, dining & kitchen area enhanced by many windows that fill the space with natural light. High-end finishes, tiled & vinyl elegant flooring, and contemporary lighting create a warm yet sophisticated atmosphere. The gourmet kitchen is fully equipped with premium soft close cabinetry, sleek solid surface countertops, and state-of-the-art appliances — perfect for both casual meals and entertaining guests. Each of the three bedrooms is generously sized, offering ample closet space. The master suite includes a private en-suite bathroom with stylish fixtures and a walk-in closet, providing a peaceful retreat after a long day. The additional bedrooms are ideal for family & guests. Modern bathrooms, in-unit laundry, and plenty of parking with attached 2 car garage, elevate the convenience and comfort of this property. Owner can walk to shopping and eateries with mins to Route 12 & I91. Property can be sold completely furnished or not, all wiring is underground, property has Multi zone heating and cooling.

Contact:

Galloway Real Estate

Date on Market:

2026-08-03

Hide
See More
More details for 1610 NE 223rd Ave, Fairview, OR - Retail for Sale

Minit Mart Food Store - 1610 NE 223rd Ave

Fairview, OR 97024

  • Convenience Store
  • Retail for Sale
  • $1,657,044 CAD
  • 2,800 SF

Fairview Retail for Sale - East Columbia Corridor

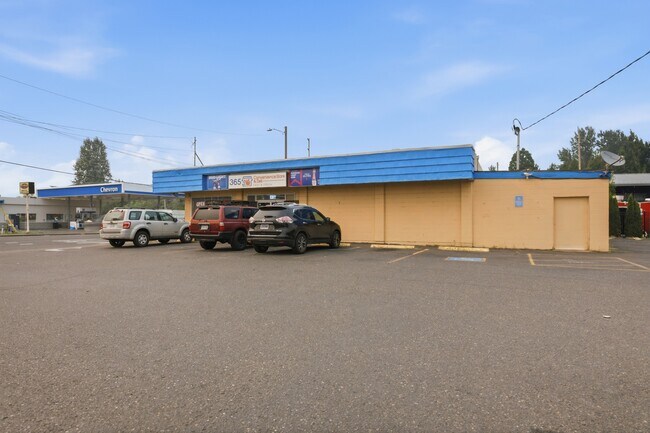
Rare Freestanding Grocery and Convenience Store Investment Opportunity Realty First, LLC is pleased to present the opportunity to acquire a freestanding, single-tenant retail investment property located at 1610 NE 223rd Avenue in Fairview, Oregon. The approximately 2,800-square-foot building is occupied by 365 Convenience Store, an established neighborhood grocery and convenience store operator. The property has reportedly operated as a grocery and convenience store location for more than 30 years, providing strong customer familiarity and long-standing recognition among nearby residents, commuters, and businesses. The property is prominently positioned at a highly visible, high-traffic location and features convenient customer access, approximately 10 parking spaces, a large freestanding pylon sign, and prominent building-mounted tenant signage with the great access. Its daily-needs retail use generates consistent customer visits throughout the day and offers durability through changing economic conditions. The current gross lease commenced on July 3, 2023, and expires on June 30, 2028, with one additional five-year renewal option. Current rent is $4,500 per month, generating annual NN rental income of $54,000, or approximately $19.29 per square foot. Public records identify the property as a 2,800-square-foot commercial building constructed in approximately 1955 and situated on approximately 0.13 acres. The property is located within the East Columbia Corridor submarket and is identified with TCC zoning. This offering provides an investor with stable in-place rental income, an established neighborhood retail location, excellent visibility, a manageable freestanding building configuration, and potential future rental upside. Also the adjecent property and Fairview deli & video poker business at 1606 NE 223rd Ave is available for sale in the loopnet.com ??? INVESTMENT HIGHLIGHTS ??? ? Rarely Available Freestanding Neighborhood Retail Building ? Approximately 2,800 Square Feet ? Asking Price: $1,200,000 ? Occupied by 365 Convenience Store ? Grocery and Convenience-Store Use Established for More Than 30 Years ? Current Base Rent: $4,500 per Month ? Annual NN Rental Income: $54,000 ? Lease Expiration: June 30, 2028 ? One Additional Five-Year Renewal Option ? Potential Future Rental-Rate Upside ? Highly Visible, High-Traffic Location ? Freestanding Pylon Sign and Prominent Building Signage ? Approximately 10 Customer Parking Spaces ? Approximately 0.13-Acre Parcel ? 2025–2026 Property Taxes: Approximately $4,022.25 ? Durable Concrete-Block Construction ? Convenient Portland Metropolitan-Area Location

Contact:

Realty First

Property Subtype:

Convenience

Date on Market:

2026-08-03

Hide
See More
More details for 13846 Moorpark St, Sherman Oaks, CA - Multifamily for Sale

13846 Moorpark St

Sherman Oaks, CA 91423

  • Convenience Store
  • Multifamily for Sale
  • $4,965,608 CAD
  • 5,992 SF
  • Air Conditioning
  • 24 Hour Access

Sherman Oaks Multifamily for Sale

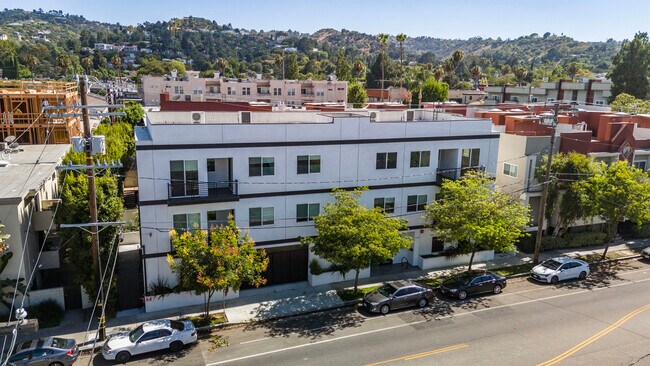
Perfect Owner/User or Investment Opportunity....New construction in prime Sherman Oaks, this boutique 4-unit apartment building offers a rare opportunity to acquire a 2024 built multifamily asset in one of the San Fernando Valley's most desirable rental markets. Ideally located within walking distance of Ventura Boulevard's restaurants, coffee shops, retail, and everyday conveniences, the property combines modern design, strong tenant appeal, and an exceptional walkable location.Each spacious residence features a three-bedroom, two-bath floor plan with high ceilings, an open-concept living area, and a well-appointed kitchen designed for today's renters. In-unit washer and dryer, central AC & Heat with Google Nest, generous room sizes, cozy balcony and contemporary finishes enhance comfort and convenience, while the efficient layouts create a bright, functional living environment. Each unit is approximately 1,500 SF. The building includes a security camera system and gated ground-level covered parking with elevator access to the residential units, providing a level of convenience and privacy rarely found in smaller multifamily properties. With newer construction, desirable unit mix, premium amenities, and a coveted Sherman Oaks location near Ventura Boulevard, this asset is well positioned for long-term ownership, strong rental demand, and lasting value. ***Property is currently vacant***

Contact:

Marcus & Millichap

Property Subtype:

Apartment

Date on Market:

2026-08-03

Hide
See More
More details for 1301 E Service Rd, Ceres, CA - Retail for Sale

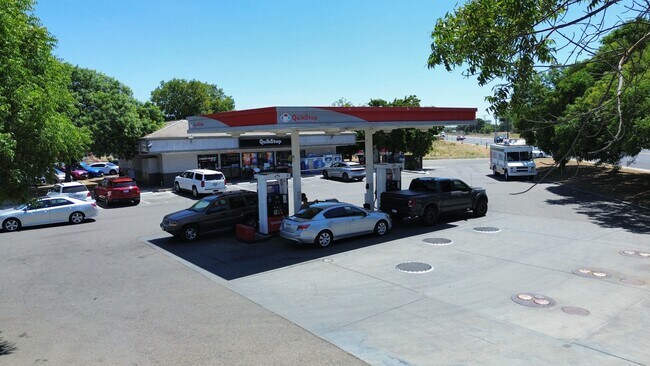
Quik Stop NNN Gas Station | 8+ Years Remains - 1301 E Service Rd

Ceres, CA 95307

  • Convenience Store
  • Retail for Sale
  • $2,754,836 CAD
  • 2,820 SF
See More
More details for 103 Jonathan St, Pendleton, SC - Retail for Sale

103 Jonathan St

Pendleton, SC 29670

  • Convenience Store
  • Retail for Sale
  • $1,795,131 CAD
  • 1,581 SF

Pendleton Retail for Sale - Anderson County

Position your business for success with this exceptional 1,581 sq. ft. commercial building located at 103 Jonathan St. Situated on a high-exposure 1.22-acre commercial corner lot (comprising two parcels) right off Highway 76, this property benefits from an impressive daily traffic count of approximately 20,700 vehicles. Currently set up as an operating restaurant space complete with kitchen equipment, this property is ready for a turnkey owner-operator looking to step right in. The sale includes both the 0.28-acre parcel featuring the building/equipment and an adjoining 0.94-acre parcel, offering incredible potential for expansion, additional parking, or future redevelopment. Key Features: Building Size: 1,581 Sq. Ft. of functional retail/restaurant space. Total Lot Size: 1.22 acres across two parcels (0.28 ac + 0.94 ac). Location & Visibility: Prime corner placement at the high-traffic intersection of Hwy 76, Jonathan St, and Swaney Cir. Convenience: Minutes away from Clemson University, Tri-County Technical College, Lake Hartwell, I-85, Anderson, and Pendleton. Inclusions: Business and equipment convey with the sale, making it an ideal choice for entrepreneurs, restaurateurs, or investors looking for a high-yield asset. Don't miss out on this rare chance to secure a high-visibility commercial footprint in a rapidly growing corridor. Schedule your private showing today!

Contact:

KW Commercial

Property Subtype:

Restaurant

Date on Market:

2026-08-03

Hide
See More
More details for 3710 Fm-1488 Rd, Conroe, TX - Retail for Sale

Circle K - Conroe, Texas - 3710 Fm-1488 Rd

Conroe, TX 77384

  • Convenience Store
  • Retail for Sale
  • $3,373,465 CAD
  • 5,600 SF

Conroe Retail for Sale - Outlying Montgomery Cnty

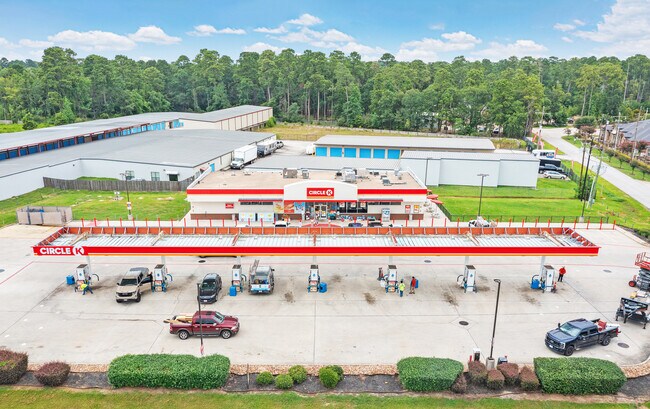
Marcus & Millichap is pleased to exclusively offer this well-positioned Circle K / Valero fuel and convenience store, located at the signalized, hard-corner intersection of FM 1488 Road and Kuykendahl Road in Conroe, Texas — one of the fastest growing submarkets in the greater Houston MSA. The site benefits from outstanding traffic exposure, with combined counts exceeding 60,000 vehicles per day across the two intersecting thoroughfares (49,070 VPD on FM 1488 alone), ensuring consistent visibility and drive-time capture for both local commuters and regional traffic. Built in 2011 and renovated in 2024, the 5,600-square-foot building sits on a generous 1.50 acre parcel and is offered at $2,443,000, reflecting a 5.20 percent cap rate on in-place NOI of $127,050. Circle K recently extended for five years and has five, five-year renewal options with 10 percent rent increases for each option which will improve the return overtime. The trade area supports strong long-term demand fundamentals: the 5-mile population of approximately 147,721 is projected to grow 8.72 percent by 2030, with an average household income of $174,482 and a median household income exceeding $150,000 — well above regional and national averages. The immediate surroundings feature strong national co-tenancy and traffic generators, including H-E-B, CVS Pharmacy, Tesla, Quick Quack Car Wash, Burger King, and SmartStop Self Storage, reinforcing the corridor’s position as a dominant retail node in the Conroe/Woodlands growth corridor.

Contact:

Marcus & Millichap

Property Subtype:

Convenience

Date on Market:

2026-08-03

Hide
See More
More details for 802 Gold Ave SW, Albuquerque, NM - Multifamily for Sale

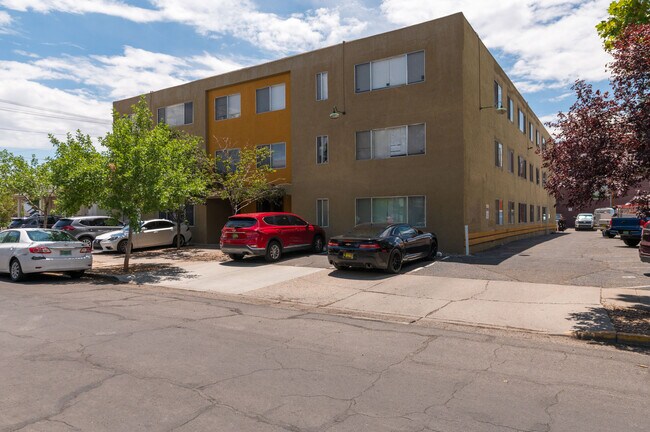
Gold Manor - 802 Gold Ave SW

Albuquerque, NM 87102

  • Convenience Store
  • Multifamily for Sale
  • $3,728,349 CAD
  • 16,854 SF
See More
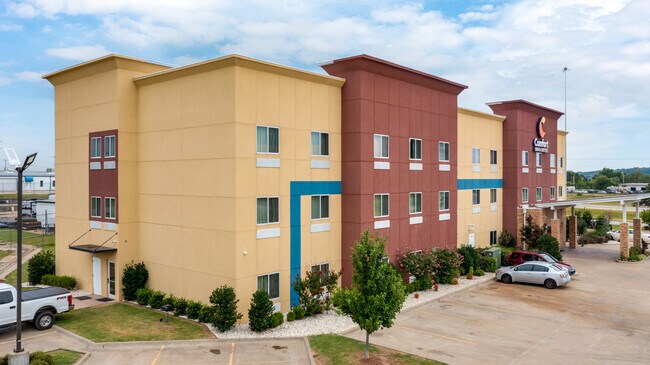
More details for 6101 New Sapulpa Rd, Tulsa, OK - Hospitality for Sale

Comfort Inn & Suites Tulsa I-44 West - 6101 New Sapulpa Rd

Tulsa, OK 74131

  • Convenience Store
  • Hospitality for Sale
  • $6,902,969 CAD
  • 34,967 SF
See More
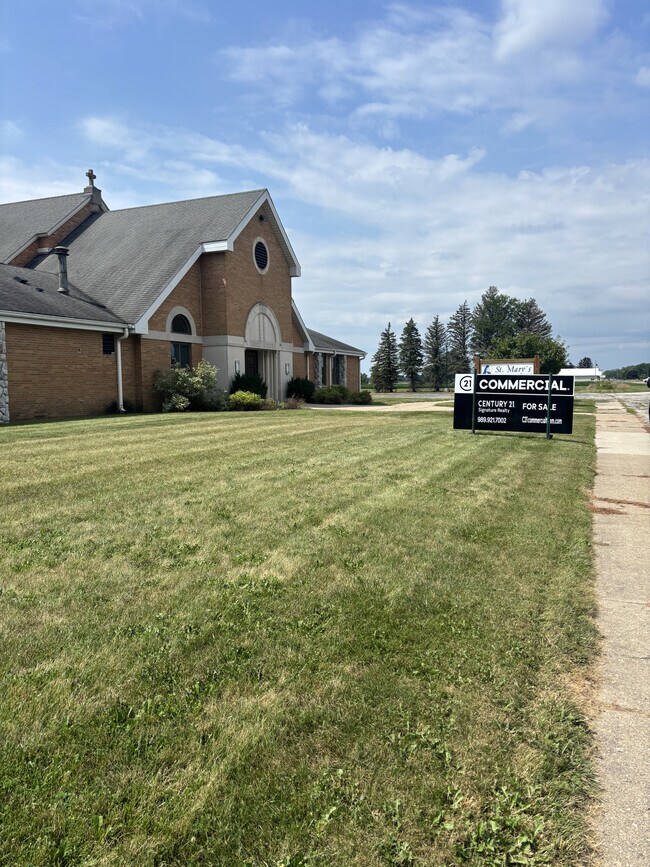
More details for 5000 Fergus Rd, Saint Charles, MI - Specialty for Sale

Former Church - 5000 Fergus Rd

Saint Charles, MI 48655

  • Convenience Store
  • Specialty for Sale
  • $690,435 CAD
  • 14,347 SF
See More
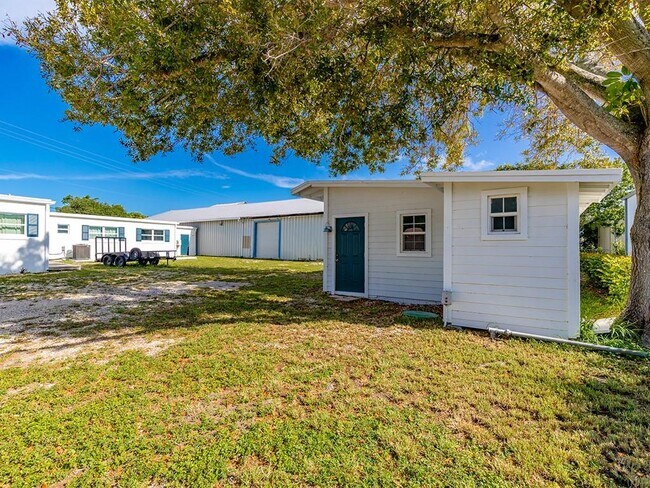
More details for 1708 Old Dixie Hwy, Vero Beach, FL - Retail for Sale

1708 Old Dixie Hwy

Vero Beach, FL 32960

  • Convenience Store
  • Retail for Sale
  • $821,618 CAD
  • 2,599 SF
See More
409-432 of 500