Commercial Real Estate in United States available for sale
Convenience Stores For Sale

Convenience Stores for Sale in USA

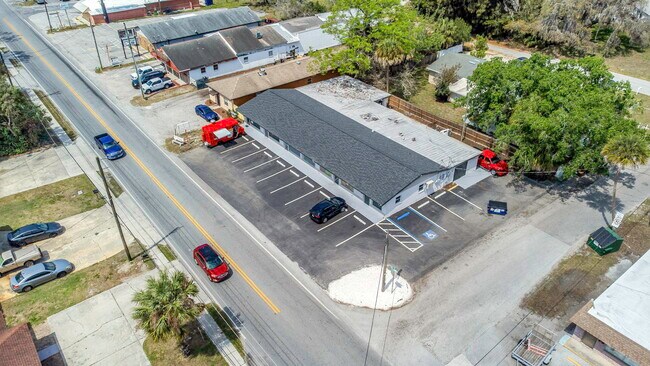
More details for 6219 Massachusetts Ave, New Port Richey, FL - Retail for Sale

6219 Massachusetts Ave

New Port Richey, FL 34653

  • Convenience Store
  • Retail for Sale
  • $1,515,800 CAD
  • 5,556 SF
See More
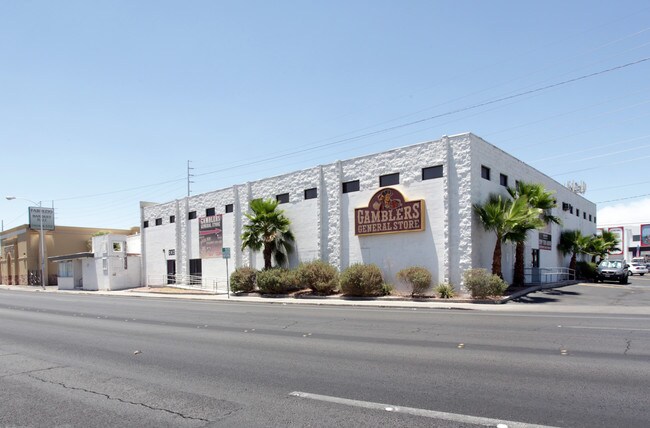
More details for 808-810 S Main St, Las Vegas, NV - Flex for Sale

808-810 S Main St

Las Vegas, NV 89101

  • Convenience Store
  • Flex for Sale
  • $6,890,000 CAD
  • 21,018 SF
See More
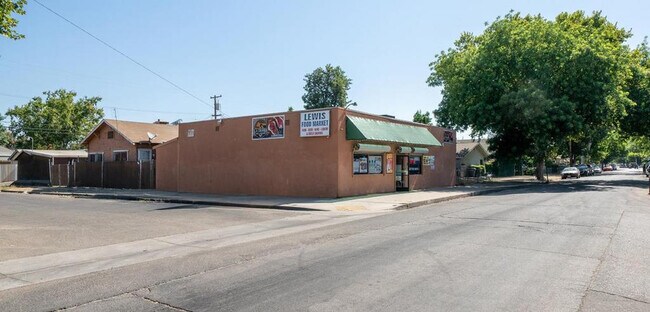
More details for 2301 E Lewis Ave, Fresno, CA - Retail for Sale

Lewis Market - 2301 E Lewis Ave

Fresno, CA 93701

  • Convenience Store
  • Retail for Sale
  • $963,222 CAD
  • 2,980 SF
See More
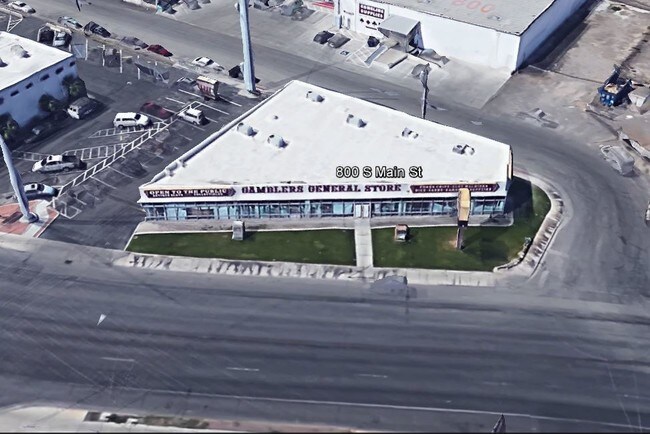
More details for 800 S Main St, Las Vegas, NV - Retail for Sale

800 S Main St

Las Vegas, NV 89101

  • Convenience Store
  • Retail for Sale
  • $4,823,000 CAD
  • 7,127 SF
See More
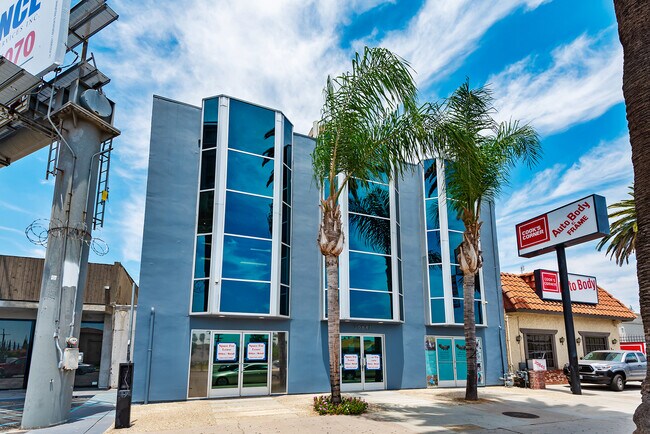
More details for 20847 Sherman Way, Canoga Park, CA - Office for Sale

Crown Office Building - 20847 Sherman Way

Canoga Park, CA 91306

  • Convenience Store
  • Office for Sale
  • $3,994,822 CAD
  • 11,173 SF
  • Air Conditioning

Canoga Park Office for Sale - Western SFV

20847 Sherman Way presents an opportunity to acquire a multi-tenant office asset positioned along a well-traveled commercial corridor in Canoga Park, immediately adjacent to the Warner Center district. The three-story building benefits from direct frontage on Sherman Way, providing visibility and accessibility within one of the western San Fernando Valley's established business environments. The property's location places it near a concentration of office, retail, dining, and service amenities that support daily business operations and employee convenience. The building has undergone capital improvements, including renovation work completed in 2018, helping support continued occupancy and long-term functionality. Elevator service, on-site parking, and multiple tenant configurations provide flexibility for owner-users, investors, or organizations seeking a combination of occupancy and income potential. The property's multi-tenant layout offers the ability to accommodate a range of professional office users while preserving future leasing and repositioning opportunities. The surrounding Warner Center area continues to serve as a significant employment and commercial hub within the San Fernando Valley, benefiting from regional connectivity via US-101 and other major transportation corridors. Nearby retail destinations, business services, and residential communities contribute to a diverse demand base for office occupancy. The property's location within this established commercial district supports both operational convenience and long-term market relevance. For buyers seeking an office investment or owner-user acquisition in the western San Fernando Valley, 20847 Sherman Way offers an existing office infrastructure, recent improvements, and access to one of the region's recognized business districts.

Contact:

AKG | Christie's International Real Estate

Date on Market:

2026-08-19

Hide
See More
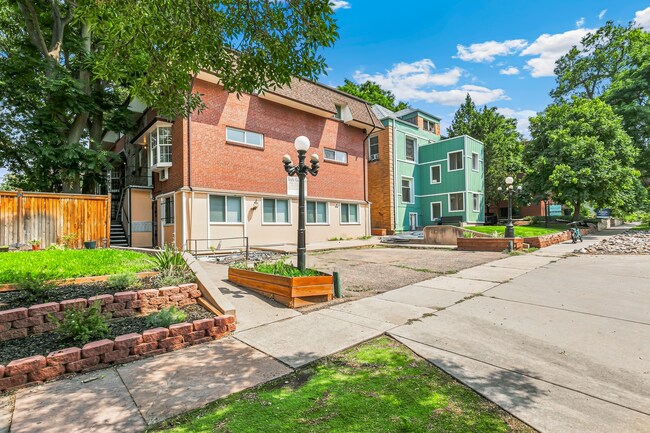
More details for 1152 York St, Denver, CO - Multifamily for Sale

York Gardens - 1152 York St

Denver, CO 80206

  • Convenience Store
  • Multifamily for Sale
  • $2,962,700 CAD
  • 9,450 SF
  • Private Bathroom
  • Kitchen
  • Smoke Detector

Denver Multifamily for Sale - Capitol Hill

Located on the confluence of Cheesman Park & Congress Park, this 12-unit multifamily property offers investors the opportunity to acquire a well-maintained apartment community in one of the city’s most desirable and walkable residential districts. Surrounded by historic architecture, tree-lined streets, and an abundance of neighborhood amenities, the property is just moments from Cheesman Park, Congress Park, the Denver Botanic Gardens, City Park, Cherry Creek, and Downtown Denver. Residents enjoy convenient access to neighborhood cafés, restaurants, grocery stores, fitness studios, and public transportation, making the location highly attractive to a broad tenant base. The approximately 9,450-square-foot, three-story building features a desirable unit mix of four one-bedroom, one-bath apartments and eight two-bedroom, two-bath apartments, along with nine off-street parking spaces and a shared on-site laundry facility. Each residence offers spacious floor plans with hardwood flooring, abundant natural light, fully equipped kitchens with full-size appliances and dishwashers, full bathrooms with tubs, generous closet space, and ceiling fans, providing residents with both comfort and functionality. With its exceptional Cheesman Park/Congress Park location, strong unit mix, desirable amenities, and enduring rental appeal, the property represents a rare opportunity to acquire a boutique multifamily asset in one of Denver’s most established and supply-constrained neighborhoods.

Contact:

Kentwood Commercial

Property Subtype:

Apartment

Date on Market:

2026-08-19

Hide
See More
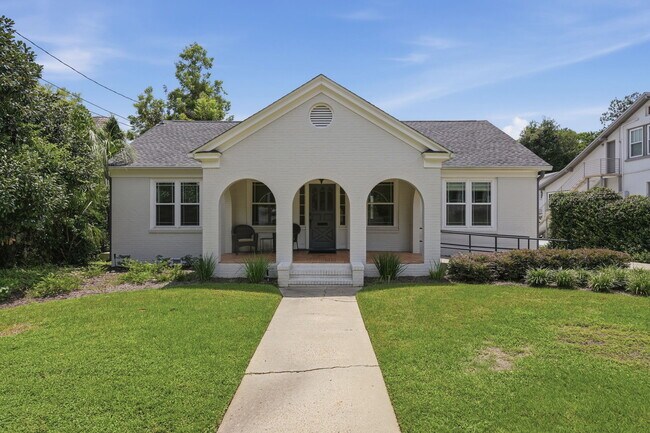
More details for 537 E Park Ave, Tallahassee, FL - Office for Sale

537 E Park Ave

Tallahassee, FL 32301

  • Convenience Store
  • Office for Sale
  • $895,700 CAD
  • 2,169 SF
See More
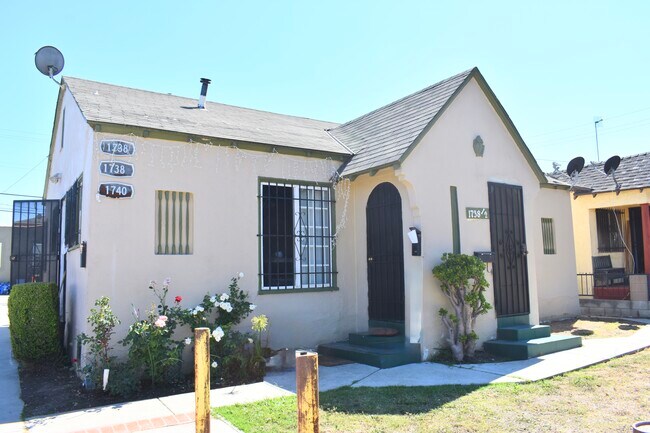
More details for 1738 W 82nd St, Los Angeles, CA - Multifamily for Sale

1738 W 82nd St

Los Angeles, CA 90047

  • Convenience Store
  • Multifamily for Sale
  • $1,756,950 CAD
  • 1,846 SF
See More
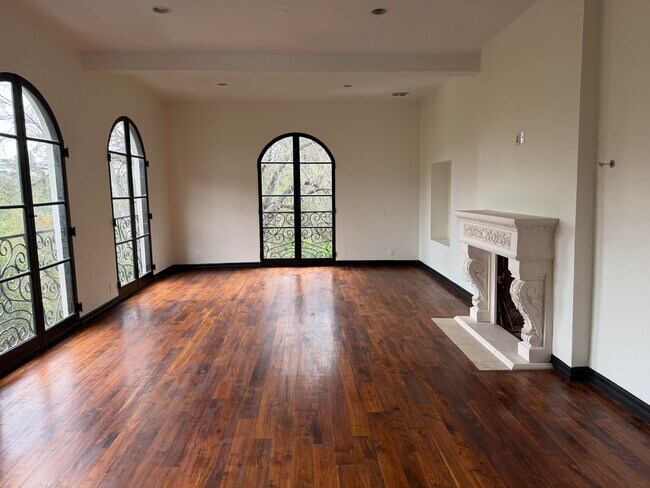
More details for 9656 Monte Vista Way, Beverly Hills, CA  90210, Beverly Hills, CA - Specialty for Sale

Castle-on-the-Hill - 9656 Monte Vista Way, Beverly Hills, CA 90210

Beverly Hills, CA 90210

  • Convenience Store
  • Specialty for Sale
  • $6,821,100 CAD
  • 5,516 SF
  • Air Conditioning
  • Smoke Detector

Beverly Hills Specialty for Sale - Santa Monica Mountains

TREMENDOUS FILM LOCATION POTENTIAL !!!! Elegant, exclusive, and serene old world charm style Chateau located in the Beverly Crest ‘old-money’ section of Beverly Hills, 90210. This updated and remodeled 5,516 sq. ft. ‘Castle-on-the-Hill’ features 5 elaborate and spacious high-ceiling bedrooms with 4 full bathrooms incorporating en-suite jetted tub and spa-like comfort, plus 2 additional half bathrooms for functional convenience. Offered by Wade Woodcock, DRE #01375606, K.W. Pacific Estates. The large and spacious fully remodeled kitchen along with its chef styled center island, is fitted with a New Forno Brand gas range and stove, New Forno Refrigerator / Freezer, New range hood with dual electric blowers, Dishwasher, Microwave, and more. An adjacent dining room adds to meal convenience and efficiency. New side-by-side Samsung clothes washer and dryer are neatly located in the nearby hallway offset. The grand spiral staircase displays sophistication, while a 2nd staircase lends to ease of movement and functionality for staff and others. Fireplaces are found throughout the house and in 3 bedrooms. Additionally, an exterior private ELEVATOR was cleverly placed to move you effortlessly from the driveway to a patio area high above. A well-designed FUNICULAR, with 3 total stops, utilizes a cable powered enclosed car that smoothly slides up and down the hillside incline to handle moving chores, plus it’s a great conversation piece to impress your family and guests with this unusual and unique travel method. A large enclosed garage and additional on-site parking are at street level. Outdoor Patios are found on different floors of the south, east, and north sides of the house. Fantastic vistas of the Franklin Canyon Conservation Park, Mountain, Recreation area, local hills, and canyons can be found from all levels of the residence. Property is located only minutes from city shopping locations, yet offers the privacy of a country estate. Owner has spent an enormous amount of energy, time, thought, and financial investment into transferring this residence into a Chateau. The intense effort involving improvements, upgrades, and modifications has been exhaustive, but totally thorough and well thought out. The Castle remodeling work includes: • NEW private FUNICULAR • NEW installed ELEVATOR • NEW Exterior Decks and Dining Areas • NEW Exterior Walkways • NEW Landscaping and flora • REMODELED Kitchen, including cabinets, Island, and lighting. • NEW Kitchen Appliances, including Forno Refrigerator, Forno Stove /Cook Top, Dual Motor Range Hood, and much more. • NEW Samsung Clothes Washer and Dryer • NEW 400-amp Main Electric Panel • NEW Electric sub-panels and NEW wiring • NEW 2” Gas Line to meter • NEW Garage Door Opener • NEW A/C Controls and updated A/C System • NEW Metal Canopy over the driveway entrance area • Countless additional upgrades and improvements. BUYER BROKERS are urged to view additional comments below regarding THREE [3] GREAT reasons why your clients would celebrate the purchase of this Castle. NOTE: Location has DUAL addresses of: (a) 1301 N. Beverly Drive, Beverly Hills, 90210, and (b) 9656 Monte Vista Way, Beverly Hills, 90210 City RE-15-1-H-HCR Zoning allows for: • Professional Home Offices, for consulting work, writing, accounting, remote web service, but with no regular on-site clients. • Instructional Services, for low impact tutoring or small-group lessons. • Home Craft Uses, for small scale crafting or sewing, that uses standard domestic equipment. • Cottage Food Operations, for preparing non-perishable approved food items for direct sale or indirect meals straight from a residential kitchen where locally permitted. • Micro-Enterprise Home Kitchen Operation [MEHKO]. Preparing and selling home-cooked meals straight from a residential kitchen where locally permitted. • Filming and production, based on having a Temporary Filming Permit. BUYER BROKERS: THREE [3] reasons that this Castle would be a perfect fit for your clients: #1. COMPLETELY REMODELED and UPGRADED CASTLE. #2. Property line is also the Beverly Hills City Limits, meaning the site is very close to the City, yet next to Nature. #3. BUYER BROKER$ are offered a THREE [3] CONCE$$ION for their efforts.
Contact:

Keller Williams Pacific Estates

Date on Market:

2026-08-18

Hide
See More
More details for 185 S Main St, Orange, CA - Retail for Sale

Main Street Medical Redevelopment/Auto Repair - 185 S Main St

Orange, CA 92868

  • Convenience Store
  • Retail for Sale
  • $2,202,044 CAD
  • 5,514 SF

Orange Retail for Sale - East Orange

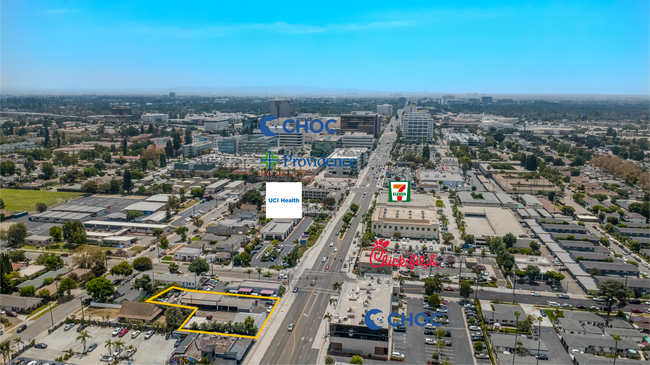
Brett Cervantes of Kott & Co. is pleased to present a rare opportunity to acquire a highly visible automotive repair/medical/retail redevelopment/general commercial property. The property currently consists of approximately 11,300 square feet of land and is improved with two separate buildings totaling approximately 5,514 square feet. The building at 185 South Main is roughly +/-2,877 square feet and primarily serves as storage or warehouse space and benefits from a recently replaced roof. The building at 187 South Main is also approximately +/-2,637 square feet and is as a fully operational automotive repair facility with multiple service bays. Buyer to verify all square footages. Additional rear parking and functional outdoor space further enhance the site's usability. The seller is actively pursuing City of Orange approval for a proposed lot line adjustment that would increase the total site area to approximately 15,232 square feet. The required survey and lot line adjustment map have been completed by the project surveyor and submitted to the city for review. If approved, the adjustment would add approximately 3,932 square feet of additional land area, creating a larger development footprint and enhanced redevelopment opportunity. The seller anticipates completion of the lot line adjustment process by approximately September 2026, again subject to city review and approval. Attractive seller financing is available for qualified purchasers. The seller is willing to carry up to 70% of the purchase price, requiring a 30% down payment. Financing terms include a fixed 6.00% interest rate, 30-year amortization, monthly principal and interest payments, with a seven (7) year balloon payment from the close of escrow. The property is currently occupied by an automotive tenant paying $3,000 per month. Tenancy and occupancy status may change during the marketing and/or escrow period, and prospective purchasers are encouraged to contact the listing agent directly for the most current information regarding tenancy, lease terms, and potential possession. Strategically located less than one mile (approx. 0.8 miles) to the 5, 57, and 22 freeways, the property benefits from maintaining a monument sign on a highly visible heavily traveled commercial corridor in Orange. The immediate neighborhood features an outstanding collection of national retailers, restaurants, and daily service amenities, including Starbucks, Chick-fil-A, Ralphs, Marshalls, Walgreens, AT&T, and many additional neighborhood conveniences within walking distance. Convenient access to the three freeways provides outstanding regional connectivity. The property is just minutes from many of Orange County's most prominent destinations, including Angel Stadium, Honda Center, ARTIC, OC Vibe, Disneyland Resort, and many others. This prime central Orange County location provides exceptional long-term investment appeal and redevelopment potential. One of the property's most significant long-term investment attributes is its premier location within Orange County's expanding healthcare corridor. The site is approximately a 7-minute walk from CHOC Children's Hospital, roughly an 8-minute walk from Providence St. Joseph Hospital, and about 15-minute walk or just a few minutes by car from UCI Medical Center, the county's only academic medical center with international recognition. The surrounding area also features a robust ecosystem of medical office buildings, specialty physician groups, outpatient centers, and support services. For medical and professional owner/users, this proximity may provide strategic advantages, including access to referral networks, patient convenience, and staff accessibility, subject to buyer verification and City of Orange approvals. This exceptional healthcare adjacency, combined with excellent freeway access and nearby amenities, positions the property as a uniquely compelling opportunity for long-term medical or professional use and future redevelopment potential.

Contact:

Kott & Company, Inc.

Property Subtype:

Freestanding

Date on Market:

2026-08-18

Hide
See More
More details for 505 Bub Hayner Rd, Karnack, TX - Multifamily for Sale

505 Bub Hayner Rd

Karnack, TX 75661

  • Convenience Store
  • Multifamily for Sale
  • $1,446,900 CAD
  • 21,983 SF
  • Air Conditioning
  • Dock
  • 24 Hour Access
  • Smoke Detector

Karnack Multifamily for Sale

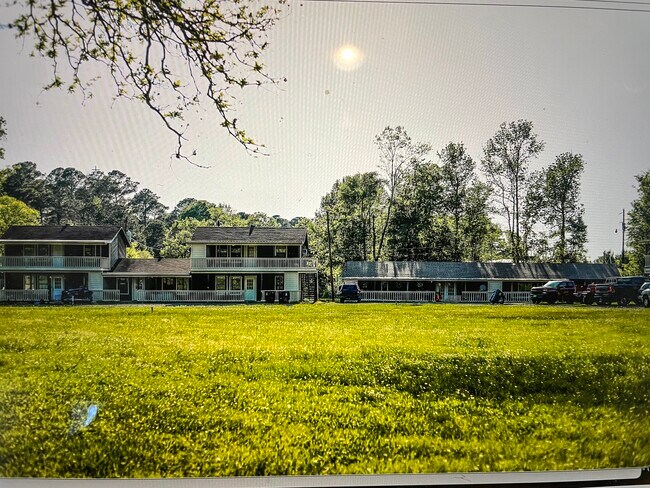
RARE INCOME-PRODUCING OPPORTUNITY NEAR THE ICONIC WATERS OF CADDO LAKE! Welcome to The Cove at 505 Bub Hayner Road in Karnack, Texas, where strong investment potential, acreage, and the East Texas lake lifestyle come together in one truly unique property. Situated on approximately 7.7 acres and offered at $1,050,000, this established investment property features 14 total rentals, including two RV sites with additional RV accommodations in the works, creating multiple streams of income with even more potential for future growth. The residential units offer a desirable mix of floor plans ranging from one-bedroom/one-bath and two-bedroom units to spacious three-bedroom/two-bath residences, appealing to a variety of tenants. One of the property’s greatest strengths is its consistent rental history. The units have historically maintained strong occupancy and consistently stay rented, providing an established income stream for the next owner. Many of the units have also been updated, making this an attractive opportunity for an investor looking to step into an operating rental property rather than start from the ground up. Based on the seller-provided 2025 T12 and reported net operating income, the property reflects an approximate 11.7% cap rate at the current $1,050,000 asking price. T12 and additional financial information are available to qualified buyers for review. What truly sets The Cove apart is the setting. Residents and guests can enjoy a private boat ramp and fishing pier, providing convenient access to the incredible outdoor lifestyle surrounding Caddo Lake. The existing RV sites provide an additional source of revenue, while planned additional RV accommodations offer even more potential for a future owner to expand the property’s income-producing capabilities. An additional on-site building creates another exciting opportunity and could potentially be transformed into a laundry facility, snack shop, convenience area, or additional tenant amenity. Aerobic systems are already in place, adding to the property’s existing infrastructure. With 14 rentals, strong and consistent occupancy, multiple income streams, an approximate 11.7% cap rate based on seller-provided financials, 7.7 acres, RV accommodations, private water access, and additional upside potential, The Cove offers an investment opportunity that is increasingly difficult to replicate. Own the income. Own the acreage. Own a piece of the Caddo Lake lifestyle. Offered at $1,050,000. Schedule your private tour today and discover the investment potential of 505 Bub Hayner Road.

Contact:

Julie Woods & Associates Re Firm

Property Subtype:

Apartment

Date on Market:

2026-08-18

Hide
See More
More details for 539 Rue Bon Secours, Scott, LA - Land for Sale

539 Rue Bon Secours - 539 Rue Bon Secours

Scott, LA 70583

  • Convenience Store
  • Land for Sale
  • $1,870,980 CAD
  • 54.31 AC Lot

Scott Land for Sale

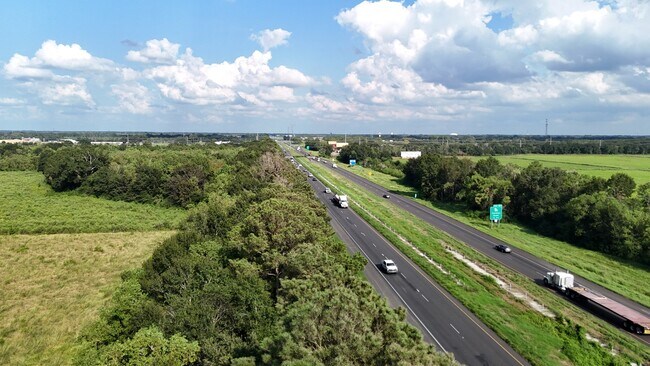
This 54± acre commercial property presents a strategic development opportunity along one of South Louisiana’s most heavily traveled corridors. Located within the city limits of Scott, Lafayette Parish, the tract features approximately 650 feet of frontage along Interstate 10, offering high visibility and accessibility for a wide range of commercial uses. Interstate 10 serves as a major east-west transportation route across the Gulf Coast, and this segment near Scott sees traffic counts exceeding 58,000 vehicles per day. That level of consistent traffic supports strong exposure for businesses that rely on visibility and convenience, including retail centers, hotels, travel services, and other commercial operations. The property's size allows flexibility in site planning, whether for a single large-scale user or phased multi-tenant development. Scott continues to experience steady population growth and economic expansion, supported by over $24 million in recent infrastructure and development projects. The city’s business-friendly environment is further reinforced by its comparatively low sales tax rate and city tax millage, factors that can contribute to long-term operational efficiency for commercial users. The surrounding area reflects this upward trend in development. Established businesses such as Super 1 Foods, Tractor Supply Co., and the Our Lady of Lourdes Emergency Center are located nearby, contributing to consistent consumer traffic and regional draw. Additionally, a new Buc-ee’s development planned nearby is expected to further increase traffic volume and commercial activity in the immediate area. The property’s frontage along I-10 provides not only visibility but also potential access advantages, subject to future development plans and coordination with local and state agencies. Its location within Scott city limits ensures access to municipal resources and infrastructure, which can streamline development timelines compared to more rural tracts. From a land-use perspective, the tract is well-suited for a variety of commercial uses. Potential uses include regional or neighborhood retail centers, hospitality developments such as hotels or extended-stay lodging, service stations, distribution or light industrial facilities, or a mixed-use project combining multiple commercial elements. The acreage allows developers or investors to scale projects appropriately while maintaining flexibility for future expansion or subdivision. This offering represents a sizable commercial footprint in a corridor where available interstate frontage is increasingly limited. Its combination of location, scale, and surrounding growth positions it as a viable option for investors, developers, or end users seeking long-term commercial opportunities in the Lafayette Parish market. Don't wait, call for your showing today!

Contact:

Whitetail Properties Real Estate

Property Subtype:

Commercial

Date on Market:

2026-08-18

Hide
See More
More details for 1606-1610 NE 223rd Ave Portfolio – Retail for Sale, Fairview, OR

1606-1610 NE 223rd Ave Portfolio

  • Convenience Store
  • Retail for Sale
  • $2,411,500 CAD
  • 4,000 SF
  • 2 Retail Properties

Fairview Portfolio of properties for Sale - East Columbia Corridor

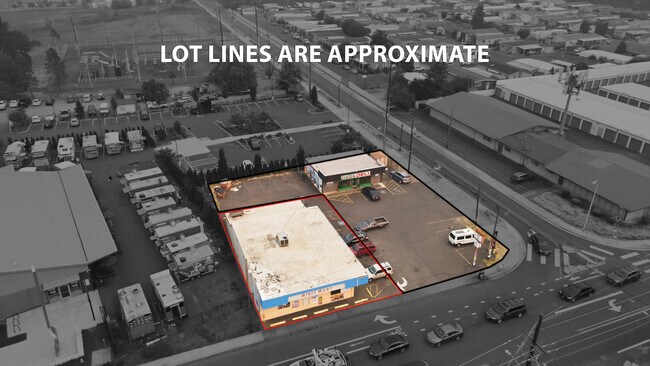
The Fairview Retail Investment Portfolio offers the opportunity to acquire two adjacent freestanding retail assets positioned along NE 223rd Avenue in Fairview, Oregon. Together, the properties provide a combination of stabilized income and owner-operator upside within an established neighborhood commercial corridor near the intersection of NE Halsey Street and NE 223rd Avenue. The first asset, located at 1610 NE 223rd Avenue, is a single-tenant retail investment occupied by 365 Convenience Store, a long-standing neighborhood grocery and convenience operator. The property benefits from dedicated signage, visibility along a heavily traveled commercial corridor, and an established operating history serving the surrounding residential community. The second asset, located at 1606 NE 223rd Avenue, consists of a freestanding retail building occupied by an operating deli and Oregon Video Lottery business. The corner location provides direct access, on-site parking, and exposure to local consumer traffic generated by nearby retail and service businesses. The offering includes an established business operation with existing lottery terminals and customer base. Offered as a portfolio, these adjacent properties provide investors with the ability to control a concentrated retail holding in a growing East Multnomah County location with proximity to Interstate 84, regional employment centers, and the broader Portland metropolitan area. The combination of convenience retail, food service, and lottery-driven traffic creates multiple customer demand sources while providing long-term neighborhood retail relevance.

Contact:

Realty First

Date on Market:

2026-08-18

Hide
See More
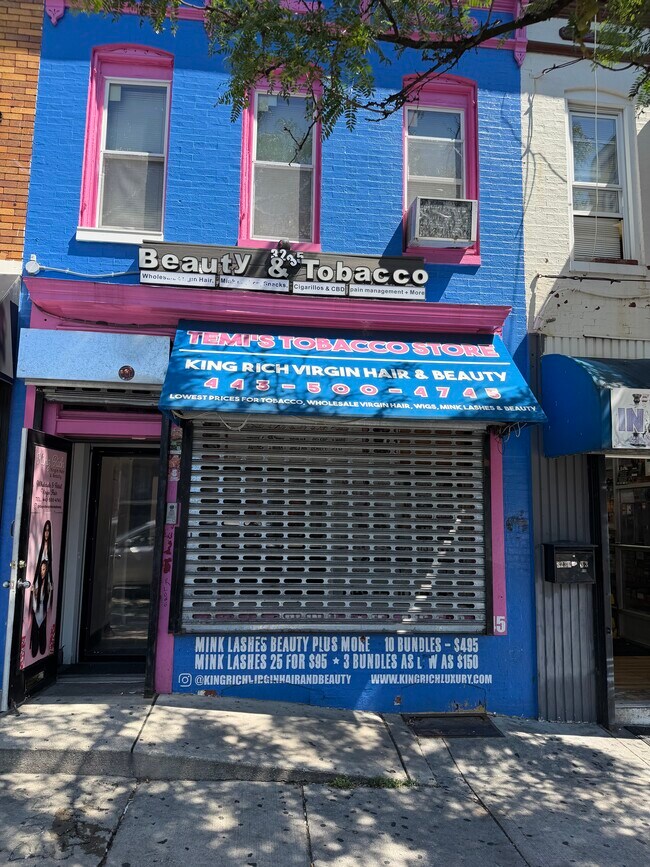
More details for 3235 Belair Rd, Baltimore, MD - Retail for Sale

3235 Belair Rd

Baltimore, MD 21213

  • Convenience Store
  • Retail for Sale
  • $310,050 CAD
  • 2,053 SF
  • Air Conditioning
  • Security System

Baltimore Retail for Sale - Baltimore Northeast

3235 Belair Road presents an opportunity to acquire a mixed-use commercial asset along one of Northeast Baltimore's established commercial corridors. The property combines a street-facing commercial storefront with a residential component, creating flexibility for owner-users, small business operators, or investors seeking a live-work configuration. The building benefits from direct exposure on Belair Road, a heavily traveled route connecting surrounding residential neighborhoods with retail, service, and employment destinations throughout Baltimore. The residential portion includes a three-bedroom layout with 1.5 bathrooms, while recent improvements reportedly include a renovated kitchen and updated bathrooms. Additional features include central air conditioning, an efficient heating system, and a partially finished basement that can support storage or ancillary use. The mixed-use configuration allows occupants to integrate business operations and residential occupancy within a single property, offering operational convenience and potential income diversification. The location provides access to major transportation routes serving Baltimore City and the broader Baltimore-Columbia-Towson metropolitan area. Nearby commercial activity, neighborhood services, public transportation options, and established residential density contribute to ongoing consumer and workforce accessibility. The property's placement within a mature urban corridor supports a variety of neighborhood-serving business uses consistent with the area's commercial character. For investors, the asset offers a combination of commercial frontage, residential functionality, and an established urban location. For owner-users, the property provides the ability to operate a business while maintaining an on-site residential presence in a well-connected Baltimore corridor.

Contact:

Long & Foster Real Estate, Inc.

Property Subtype:

Storefront Retail/Residential

Date on Market:

2026-08-18

Hide
See More
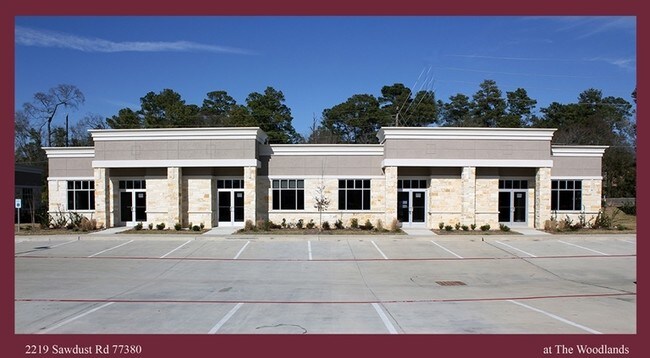
More details for 2219 Sawdust Rd, The Woodlands, TX - Office for Sale

Building 20 - 2219 Sawdust Rd

The Woodlands, TX 77380

  • Convenience Store
  • Office for Sale
  • $571,870 CAD
  • 1,235 SF
  • 1 Unit Available
  • Air Conditioning
  • 24 Hour Access
  • Kitchen
  • Reception

The Woodlands Office for Sale

Own your office in the heart of The Woodlands. This ±1,225 SF office condo offers a functional and efficient layout, making it an excellent opportunity for an owner-user or investor looking to own commercial real estate in one of the Houston area's most desirable office markets. The suite features three private offices, a conference room, reception area, kitchenette, and one restroom, providing a turnkey setup for a wide variety of professional businesses. The office complex offers ample parking for employees and clients and is conveniently located just five minutes from The Woodlands Mall and Interstate 45, providing quick access to surrounding business districts, restaurants, and retail amenities. Whether you're expanding your business, relocating your office, or adding a commercial property to your portfolio, this office condo offers an outstanding combination of location, functionality, and convenience in the highly sought-after Woodlands submarket. - ±1,225 SF Office Condo - Located in The Woodlands - Three Private Offices - One Conference Room - Reception Area - Kitchenette - One Restroom - Ample On-Site Parking - Professionally Maintained Office Complex - Approximately 5 Minutes from The Woodlands Mall - Approximately 5 Minutes from Interstate 45 - Ideal for Medical, Professional, Financial, Legal, or General Office Users - Excellent Owner/User or Investment Opportunity

Contact:

Realty of America Commercial

Property Subtype:

Medical

Date on Market:

2026-08-18

Hide
See More
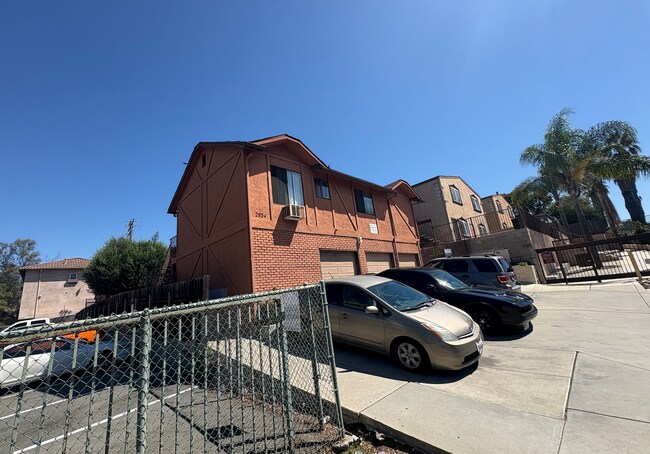
More details for 2934 F St, San Diego, CA - Multifamily for Sale

2934 F St

San Diego, CA 92102

  • Convenience Store
  • Multifamily for Sale
  • $4,478,500 CAD
  • 7,534 SF
  • Air Conditioning

San Diego Multifamily for Sale - Park East

2934 F Street presents the opportunity to acquire an eight-unit multifamily asset in San Diego’s Golden Hill neighborhood, an established urban community located minutes from Downtown San Diego, Balboa Park, South Park, and North Park. The property's central location provides convenient access to major employment centers, entertainment destinations, dining districts, and regional transportation corridors that continue to support renter demand throughout the area. The apartment community consists of a diverse unit mix including three two-bedroom/one-bath units, two two-bedroom/one-and-a-half-bath units, and three one-bedroom/one-bath units. All units are currently occupied on month-to-month leases, creating operational flexibility for a new owner to implement a leasing strategy aligned with current market conditions. The combination of immediate control opportunities and an established income stream position the asset for investors seeking both current cash flow and future revenue growth. The property includes six designated parking spaces and six single-car garages, an amenity that enhances tenant convenience in an infill San Diego location. Situated on a 7,056-square-foot lot and improved with a 6,245-square-foot building, the asset benefits from a unit mix that appeals to a broad renter base. Golden Hill's proximity to Downtown San Diego, major cultural attractions, neighborhood retail, and employment hubs supports the property's long-term investment appeal and occupancy potential. With strong in-place operations, a desirable urban location, and the ability to capitalize on rental upside through future leasing initiatives, 2934 F Street offers investors the opportunity to acquire a multifamily asset in one of San Diego's established residential submarkets.

Contact:

Coldwell Banker Commercial-West

Property Subtype:

Apartment

Date on Market:

2026-08-18

Hide
See More
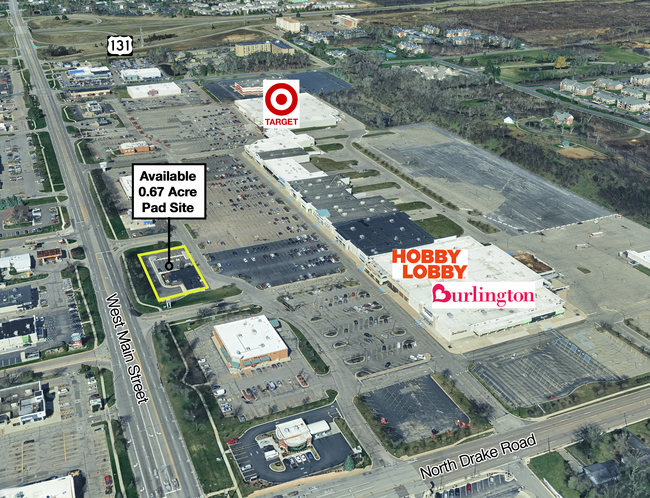
More details for 5080 W Main St, Kalamazoo, MI - Land for Sale

Pad Site - 5080 W Main St

Kalamazoo, MI 49009

  • Convenience Store
  • Land for Sale
  • $2,067,000 CAD
  • 0.67 AC Lot
See More
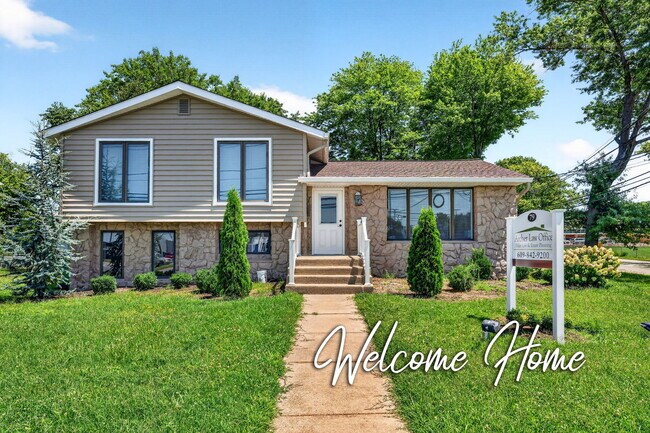
More details for 79 S Maple Ave, Marlton, NJ - Office for Sale

79 S Maple Ave

Marlton, NJ 08053

  • Convenience Store
  • Office for Sale
  • $895,562 CAD
  • 2,564 SF
See More
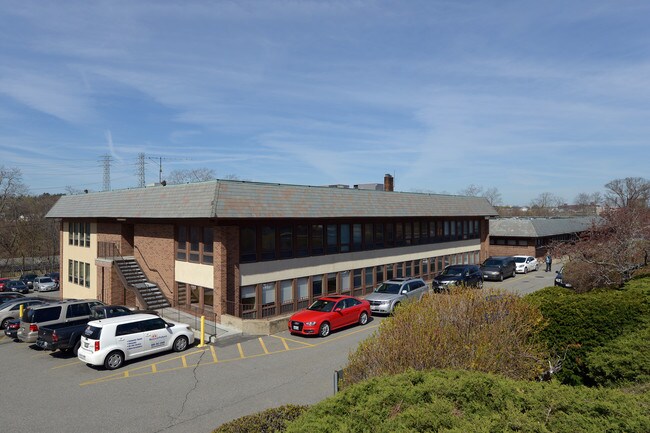
More details for 333 School St, Pawtucket, RI - Office for Sale

333 School St

Pawtucket, RI 02860

  • Convenience Store
  • Office/Medical for Sale
  • $130,910 - $275,600 CAD
  • 715 - 2,559 SF
  • 4 Units Available
See More
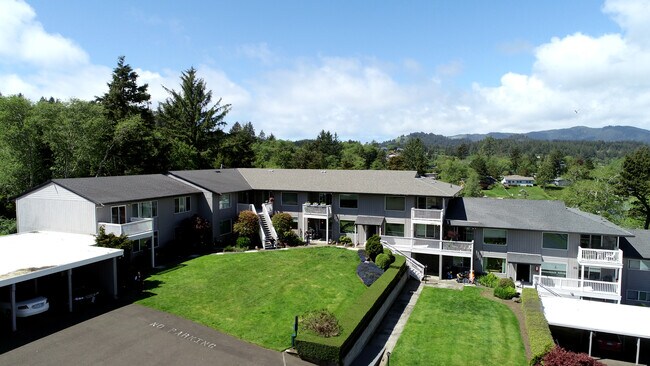
More details for 3456 NE West Devil's Lake Rd, Lincoln City, OR - Multifamily for Sale

Terrace Gardens - 3456 NE West Devil's Lake Rd

Lincoln City, OR 97367

  • Convenience Store
  • Multifamily for Sale
  • $5,994,300 CAD
  • 24,580 SF

Lincoln City Multifamily for Sale

Located on the banks of Devil's Lake, a 680-acre freshwater lake less than a mile from the sandy beaches of the Pacific Ocean, Terrace Garden Apartments offers a truly unique living experience, with inspiring lake views and unmatched convenience to everything Lincoln City has to offer. The property is comprised of 20 one-, two-, and three-bedroom units ranging from 656 to 1,160 SF. Over half the units have been renovated within the last four years, featuring upgraded kitchens and baths, new flooring, and updated fixtures, commanding significant rent premiums over the classic, unrenovated units. Recent exterior improvements include a partial roof replacement, vinyl windows, a new parking lot, and fresh exterior paint. Common area amenities include 17 covered parking spaces, six garages, common green space, on-site laundry, private storage units, and additional off-street parking. Individual units feature covered entryways and private balconies or patios overlooking the lake. Terrace Garden is one of the only multifamily options in an area dominated by single-family residences and vacation homes, and offers meaningful upside: unrenovated units remain under market, and utility reimbursements are relatively low. An additional storage space also presents the opportunity to convert into a 21st unit. Situated in Lincoln City's desirable north end, approximately 90 miles (about an hour and a half) from Portland, Terrace Garden sits directly next to Holmes Road Park and its public boat launch on Devils Lake, offering residents immediate access to boating, fishing, kayaking, and other outdoor recreation. The property is walking distance to a bus line and to Samaritan North Lincoln Hospital, one of the area's largest employers, and is close to several neighborhood parks, Oceanlake Elementary School, and the Lincoln City Community Center. Highway 101 is just a half-mile away, connecting residents to Lincoln City's beaches and its diverse mix of coastal restaurants, retail, and entertainment, including Chinook Winds Casino Resort (750 employees), the city's largest employer, and a major regional tourism draw. Supported by a mix of healthcare, tourism, and retirement-driven demand, Lincoln City has emerged as one of the Oregon Coast's most vibrant year-round communities.

Contact:

Kidder Mathews

Property Subtype:

Apartment

Date on Market:

2026-08-18

Hide
See More
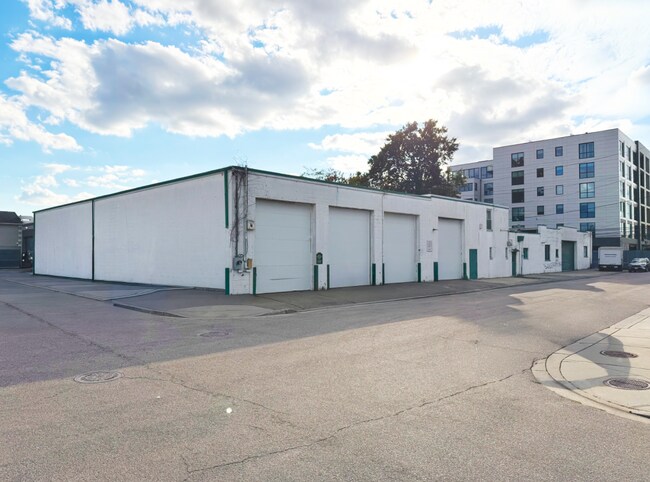
More details for 87-95 Searing Ave, Mineola, NY - Industrial for Sale

87-95 Searing Ave

Mineola, NY 11501

  • Convenience Store
  • Industrial for Sale
  • $5,925,400 CAD
  • 17,000 SF
See More
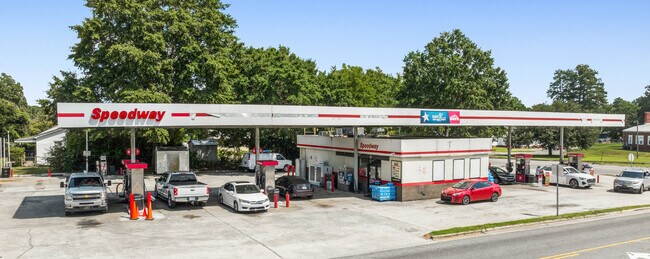
More details for 206 N Main St, Kenansville, NC - Retail for Sale

7-Eleven / Speedway - 206 N Main St

Kenansville, NC 28349

  • Convenience Store
  • Retail for Sale
  • $3,582,800 CAD
  • 1,322 SF
See More
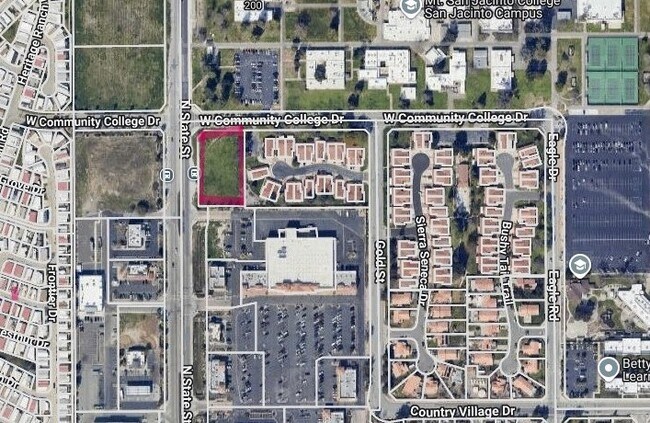
More details for 0 N State St, San Jacinto, CA - Land for Sale

Excellent Hard Corner Development Opportunity - 0 N State St

San Jacinto, CA 92583

  • Convenience Store
  • Land for Sale
  • $702,780 CAD
  • 0.96 AC Lot
See More
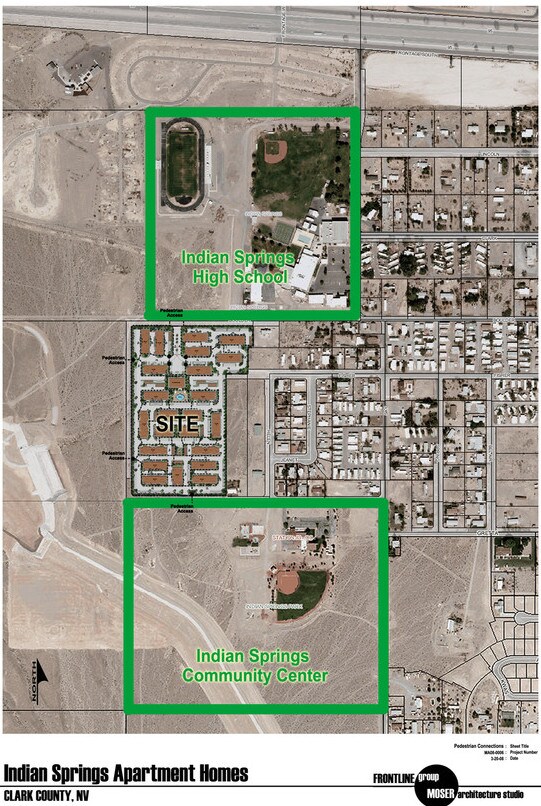
More details for 875 W Boulder Ln, Indian Springs, NV - Land for Sale

16.44 acres - 304 M/F units -zoning approved! - 875 W Boulder Ln

Indian Springs, NV 89018

  • Convenience Store
  • Land for Sale
  • $7,579,000 CAD
  • 16.44 AC Lot

Indian Springs Land for Sale - Outlying NW Clark County

The 16.44 acre subject property is located directly across the highway (literally) from the rapidly expanding Creech AFB - home to the headquarters for our military's RPA's (drones) employing approximately 4,500 - 5,000! Located within the town of Indian Springs. Indian Springs is located 25 - 35+/- miles northwest of the developed portion of metropolitan Las Vegas (Centennial Center/Town Center), with a population in Southern Nevada of over 2.5+/- million (2023). Indian Springs, Nevada is now getting some serious attention by home builders AND retail developers! Family Dollar has finalized its construction and opened years end 2019 an expanded plan size which includes a larger, expanded refrigerator section for perishables. Terrible Herbst began grading their site late September of 2019 - developing their fueling depot (RV's and Passenger vehicles) and expanded convenience store, casino and a Bob's Big Boy sit down restaurant (a first to Southern Nevada) - Fall saw their grand opening 2020! Terrible Herbst Oil owns & operates over 147 stores in four southwestern states. Touchstone Living sold out their detached SFR's since opening their model on or about June of 2019. They closed escrow on approximately 39 finished lots in the 3rd Quarter of 2018. Beazer Homes new Solaris subdivision broke ground on their 187+/- homesites for SFR detached product -vertical construction & sales were underway Sept 2020 with over 50+ initial presales/reservations and a steady 6+ units/month since then with monthly price increases!!! This Solaris subdivision sold out the first part of 2023. The town is slated for hi-tech fiber optic data and communications service and is now in the midst of planning functions to provide same - from Valley Communications Association! Site & building plans were developed based upon existing successfully completed multifamily projects in Las Vegas and were utilized for zoning approval - subject to change to fit the desires of the ultimate JV Partner/Purchaser. They were to have included an optional exit strategy of one-off sales as well as keeping the entire project as one for-lease project. The R-3 zoning was recently renewed Jan. 4th, 2023 (see attached BOCC NOFA Letter dated Jan. 17, 2023 granting the R-3 Zoning and extending time for Waivers of Development & Design Review until Nov. 2, 2024 (ET-22-400124 (ZC-0387-08). Separately and prior, the Land Use Plan was also changed to Residential High (up to 18du/ac) in May 2020. A Development Agreement was approved with the County, which features waivers of off-site improvements and certain construction taxes. The subject property is currently unimproved vacant land. Paved roads, water and sewer, as well as electric & telephone are either at or very close to the property; adjacent & surrounding land uses generally consist of manufactured homes and single-family residences to the east, with vacant land and a recently completed drainage retention facility to the west, public uses include elementary, middle, and high schools with ball fields and track facility to the north, civic center with library & swimming pool, baseball field, playground & the local fire department to the south. RE Property Taxes: $2,382.09 (2025-2026) This location has a work force of well over 6,000 and expanding, with just about all of them commuting daily to and from the Las Vegas area and/or Nellis AFB ("home of the fighter pilot") - anywhere from approximately 40 minutes to 1½ hours (by car or bus). The military plays a significant role in the greater Southern Nevada area and has enjoyed decades of continuous support from Local communities. With historical roots dating back to the Las Vegas Army Air Field established in 1941. Nellis Air Force Base (AFB), Creech AFB and the Nevada Test enjoyed decades of continuous support from Local communities. With historical roots dating back to the Las Vegas Army Air Field established in 1941. Nellis Air Force Base (AFB), Creech AFB and the Nevada Test and Training Range (NTTR) continue to serve as a one-of-a-kind interconnected base and range complex. Together these pivotal components have helped spur the growth and success of American air power for over 70 years. The only available privately owned land for housing near this substantial work force is in and around the existing town of Indian Springs. Military, civilian, State and government employees, contractors and corrections officers with practically no conventionally built residences to reside, other than a limited number of modular and mobile homes - time to fulfill that demand - Nellis & Creech AFB's have been most cooperative and proactive with the prospect of bringing this project online! 2023 Base Allowance Housing rates increased by 4.6% or more for NAFB according to a DOD announcement. 2023 NELLIS AFB/LAS VEGAS, NV BAH Rates: https://veteran.com/bah-rates-state/nevada/ https://veteran.com/2023-bah-basic-allowance-for-housing-rates/ https://veteran.com/2022-bah-basic-allowance-for-housing-rates/ Excellent, top tier rated public schools (K-12) exist within Indian Springs and are located directly across the street from our site, offering very low teacher to pupil ratios and one of the highest graduation rates in Nevada, along with community parks and extensive recreational facilities! RECENT MEDIA ARTICLES: 2022-11-08 RJ: Builders talk about affordability at Realtors event: https://www.reviewjournal.com/homes/new-homes/builders-talk-about-affordability-at-realtors-event-2672313/ 2022-02-04 RJ: Beazer opens Solaris in Indian Springs: https://www.reviewjournal.com/homes/advertising-features/beazer-opens-solaris-in-indian-springs-2524484/ 9-13-2020 RJ Article - Beazer to host grand opening in Indian Springs: https://www.reviewjournal.com/post/2120164 9-12-2020 RJ Article- Homebuilder sets sights on Indian Springs with new project: https://www.reviewjournal.com/post/2119362 4-9-2020 RJ article - Indian Springs - New Casino, Fuel Depot & Restaurant scheduled for Memorial Day opening 2020 https://www.reviewjournal.com/post/2002733 1-16-19 - Airforce Magazine – Creech AFB becoming independent from Nellis AFB http://www.airforcemag.com/Features/Pages/2019/January%202019/Creech-to-Gain-Independence-from-Nellis-After-More-than-Five-Decades.aspx 1-10-19 - Gen. Mike Holmes & ACC Leaders discuss Creech AFB promising future with the RPAA’s https://www.dvidshub.net/news/307100/acc-leaders-talk-creech-future-with-rpa-airmen Review Journal Article - 12-13-18 regarding Indian Springs https://www.reviewjournal.com/homes/resale-news/vegas-villas-indian-springs-ranch-listed-for-4-3m-1551502/ Review Journal Article - 11-24-18 https://www.reviewjournal.com/local/local-nevada/rural-housing-developments-outside-las-vegas-making-a-comeback-1534831/ Review Journal Article - 6-2018 June 2018 - Smith's Grocer opens in Skye Canyon https://www.reviewjournal.com/business/125000-square-foot-smiths-store-opening-in-skye-canyon/ June 2018

Contact:

Berkshire Hathaway HomeServices Nevada Properties

Property Subtype:

Residential

Date on Market:

2026-08-18

Hide
See More
169-192 of 500