Commercial Real Estate in United States available for sale
Convenience Stores For Sale

Convenience Stores for Sale in USA

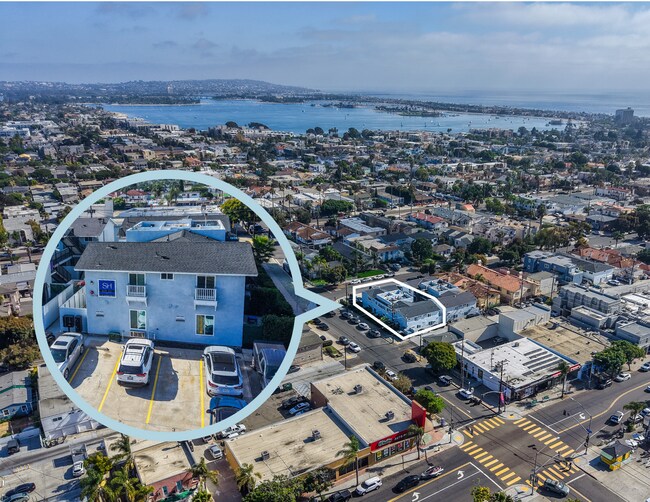
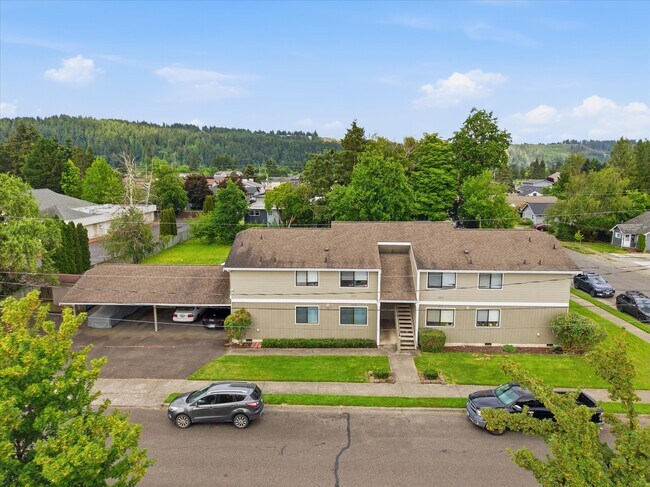
More details for 1601-1607 Bonney Ave, Sumner, WA - Multifamily for Sale

1601-1607 Bonney Ave

Sumner, WA 98390

  • Convenience Store
  • Multifamily for Sale
  • $1,474,460 CAD
  • 4,000 SF

Sumner Multifamily for Sale - Tacoma Suburban

Investment Sales Group | Compass is pleased to present 1601 Bonney Avenue, a well-maintained 4-unit multifamily property totaling 4,060 net rentable square feet and built in 1987 in Sumner, Washington. The property features a highly desirable and consistent unit mix, with all four units offering spacious 2-bedroom, 1-bathroom floorplans of approximately 1,015 square feet each. Each unit includes in-unit washer and dryer, providing tenants with a valuable convenience rarely found in comparable assets. The lower-level units benefit from large private backyards, while the upper-level units feature private decks, creating functional outdoor living space for each residence. Additional property features include vinyl windows, new exterior paint, forced-air and baseboard heating, four carport parking spaces, and a storage shed. The crawl space has recently been completely redone with a new vapor barrier, sump pump, and insulation. Strategically located in Sumner, 1601 Bonney Avenue offers exceptional connectivity just blocks from the Sounder Train and SR-167. The property provides immediate access to the Sumner- Puyallup industrial hub and historic downtown Sumner's retail, dining, and service amenities. This strong location, combined with proximity to major employment centers, supports durable tenant demand within a supply-constrained submarket. 1601 Bonney Avenue represents an attractive opportunity to acquire a stabilized four-unit with large floorplans, in-unit laundry, private outdoor space, and practical tenant amenities in one of Pierce County's most accessible rental markets.

Contact:

COMPASS

Property Subtype:

Apartment

Date on Market:

2026-08-18

Hide
See More
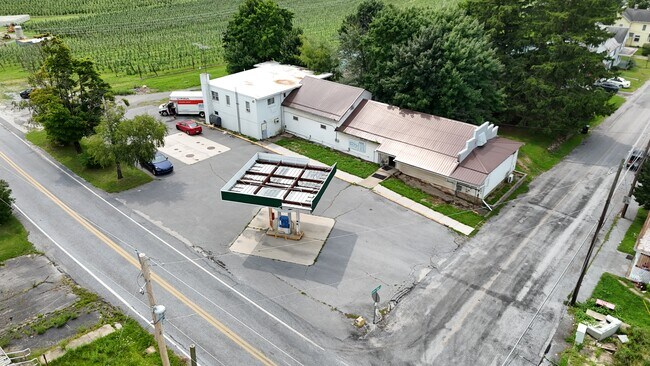
More details for 115 Upper Bermudian Rd, Gardners, PA - Retail for Sale

115 Upper Bermudian Rd

Gardners, PA 17324

  • Convenience Store
  • Retail for Sale
  • $618,722 CAD
  • 6,000 SF
See More
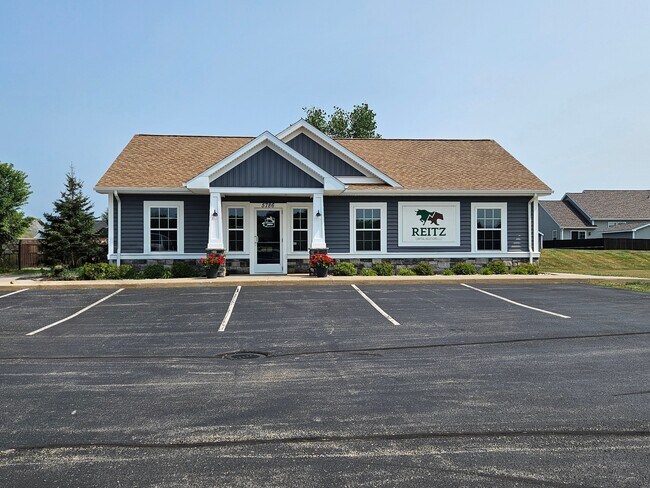
More details for 5786 Midland Rd, Freeland, MI - Office for Sale

5786 Midland Rd, Freeland, MI - 5786 Midland Rd

Freeland, MI 48623

  • Convenience Store
  • Office for Sale
  • $516,750 CAD
  • 1,472 SF
See More
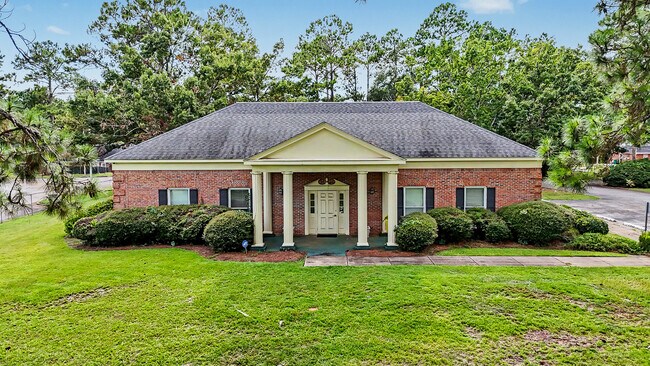
More details for 22114 Carters Gate Rd, Ruther Glen, VA - Specialty for Sale

22114 Carters Gate Rd

Ruther Glen, VA 22546

  • Convenience Store
  • Specialty for Sale
  • $895,700 CAD
  • 3,040 SF
  • Air Conditioning
  • Controlled Access
  • Wheelchair Accessible
  • Smoke Detector

Ruther Glen Specialty for Sale - Caroline County

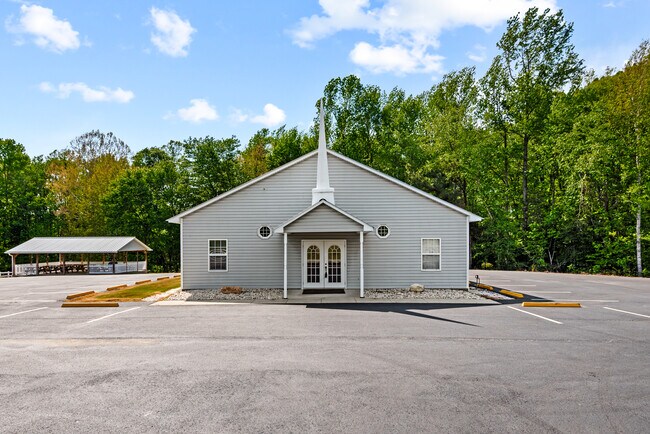
Prime Commercial Opportunity – Ideal for Religious or Assembly Use Located at 22114 Carters Gate Rd, this exceptional 3.65-acre property offers a rare opportunity for religious organizations, community groups, or investors seeking a versatile assembly space in a peaceful, accessible setting. The well-maintained building is currently configured as a place of worship, comfortably seating approximately 80 attendees, with the potential to expand capacity to accommodate 175–200 people. The structure is in pristine condition, allowing for immediate use with minimal to no upgrades required. Inside, the building features a private office, two additional rooms ideal for classrooms, Sunday school, or meetings, as well as a kitchen and dining area, providing excellent functionality for gatherings, events, and community use. The expansive grounds offer 50+ parking spaces, ensuring convenience for larger congregations or events. In addition, the property includes a charming outdoor pavilion complete with tables and a grill, perfect for fellowship events, community functions, or outdoor services. With its generous acreage, excellent condition, and flexible layout, this property presents outstanding potential for continued religious use or conversion to other permitted general commercial uses. Key Features: 3.65 acres of land, Seating capacity: 80 (expandable to 175–200), Private office + 2 multipurpose rooms (classrooms/meeting space), Kitchen and dining area, 50+ parking spaces, Outdoor pavilion with tables & grill, Move-in ready, pristine condition, Ideal for church, worship center, or community assembly This is a unique opportunity to own a turn-key property designed for gathering, growth, and community engagement.

Contact:

Samson Properties

Property Subtype:

Religious Facility

Date on Market:

2026-08-18

Hide
See More
More details for 511 S Main St, Harrisburg, IL - Retail for Sale

511 S Main St

Harrisburg, IL 62946

  • Convenience Store
  • Retail for Sale
  • $1,703,208 CAD
  • 2,700 SF

Harrisburg Retail for Sale

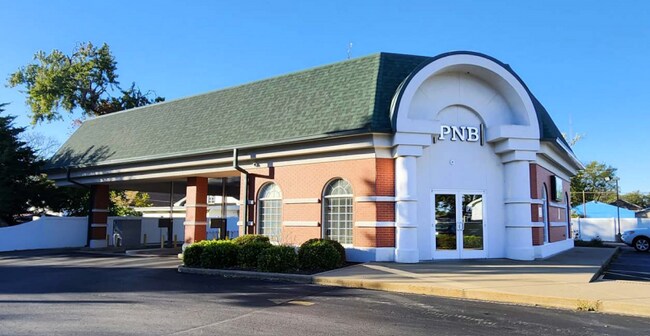
511 S Main St presents an opportunity to acquire a single-tenant bank property in Harrisburg, Illinois with an absolute NNN lease structure. The offering is backed by a banking institution reported in the marketing materials as having approximately $2 billion in assets, providing investors with a credit-oriented tenancy profile and a lease structure designed to minimize landlord responsibilities. The property includes three drive-thru bays and an on-site ATM, features that support customer convenience and ongoing branch operations. Located along South Main Street, the property benefits from a position within Harrisburg's established commercial corridor, providing visibility and access to local residents, businesses, and daily traffic patterns. The branch serves a community base supported by surrounding households and consumer activity within the immediate trade area. Marketing materials indicate population estimates of 5,583 within one mile, 8,966 within three miles, and 10,458 within five miles of the property. The offering is further supported by reported branch deposits exceeding $5 million and a remaining lease term of seven years. Renewal options reportedly extend occupancy potential through October 2042, creating a longer-term investment horizon for prospective buyers. The combination of a net-leased structure, established banking use, drive-thru functionality, and renewal option framework positions the asset as a potential passive investment opportunity within Southern Illinois.

Contact:

Gershman Commercial Real Estate

Property Subtype:

Bank

Date on Market:

2026-08-18

Hide
See More
More details for 1737 Culbertson Ave, New Albany, IN - Multifamily for Sale

1737 Culbertson Ave

New Albany, IN 47150

  • Convenience Store
  • Multifamily for Sale
  • $3,789,500 CAD
  • 27,522 SF
  • Kitchen

New Albany Multifamily for Sale

Culbertson Cross Apartments presents an opportunity to acquire a multifamily asset consisting of 37 one-bedroom apartment units, a three-bedroom single-family residence, dedicated off-street parking, green space, and ancillary storage space. The property has benefited from substantial recent capital improvements that support ongoing operations and position the asset for continued performance. Recent upgrades include the installation of 23 new HVAC systems with transferable warranty coverage, a new key-fob access system, updated appliances in approximately 15 units, new flooring, interior painting, and renovations to numerous apartment interiors. The property’s operational structure provides several features that can contribute to efficient management. Gas and electric utilities are individually metered and paid directly by tenants, while water and trash expenses are recovered through monthly tenant chargebacks. Each unit is equipped with its own furnace and central air-conditioning system, reducing reliance on centralized mechanical infrastructure. Additional amenities include an elevator, three stairwells, a large coin-operated laundry facility, and dedicated parking for residents. Located in New Albany, Indiana, the property benefits from convenient access to Interstate 64, Interstate 65, and the Ohio River bridges connecting Southern Indiana to Louisville, Kentucky. The location provides access to major employment centers, retail destinations, dining establishments, healthcare services, and regional transportation routes. Proximity to the Clarksville commercial corridor and the greater Louisville metropolitan area supports continued residential demand and enhances the property's long-term investment appeal.

Contact:

Encore Realty Group

Property Subtype:

Apartment

Date on Market:

2026-08-18

Hide
See More
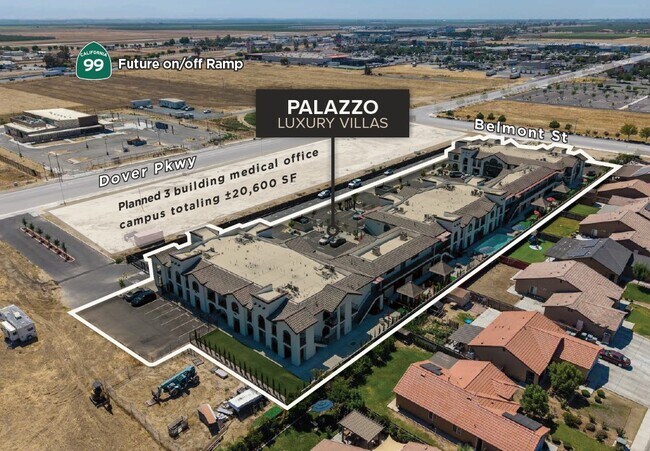
More details for 475 Dover Pky, Delano, CA - Multifamily for Sale

Palazzo Luxury Villas - 475 Dover Pky

Delano, CA 93215

  • Convenience Store
  • Multifamily for Sale
  • $18,396,300 CAD
  • 49,100 SF
See More
More details for 210 S Raitt St, Santa Ana, CA - Multifamily for Sale

210 S Raitt St

Santa Ana, CA 92703

  • Convenience Store
  • Multifamily for Sale
  • $1,309,100 CAD
  • 1,800 SF
  • Air Conditioning

Santa Ana Multifamily for Sale - Downtown Santa Ana

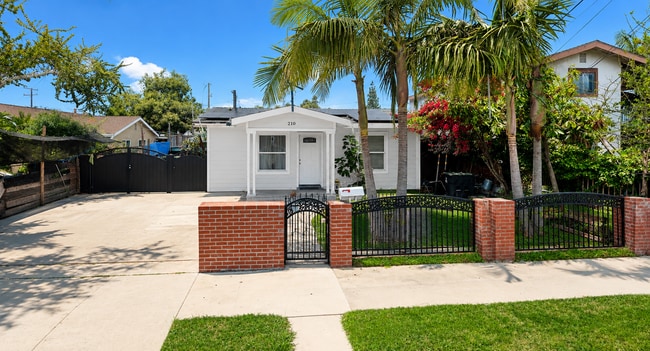
Completely Renovated Duplex with Detached ADU/Casita one of rare homes in Orange County at 10% CAP RATE | Live in One, Rent the Other, No HOA and paid off Solar Pannels. Rare opportunity to own a newly renovated duplex in Santa Ana featuring a beautifully updated 3-bedroom, 2-bath main residence plus a fully renovated 2-bedroom, 1-bath detached casita, offering exceptional flexibility for multi-generational living, rental income, or owner-occupancy. Live in one unit while generating income from the other, making this an ideal property for both homeowners and investors. The spacious lot features a large backyard with potential for an additional ADU, creating even more opportunities for future value and cash flow. Enjoy ample off-street parking, mature fruit trees, and plenty of outdoor space for entertaining, gardening, or expansion. Recent renovations provide a move-in-ready experience while maintaining excellent long-term investment potential. Conveniently located near shopping, dining, schools, parks, major freeways, and employment centers, this property offers the perfect combination of comfort, convenience, and income-producing possibilities. Whether you're searching for a Santa Ana duplex, house with ADU, multi-family property, investment property, rental income opportunity, or a live-in-one-rent-the-other home, this property checks all the boxes. Buyer to verify all information, including but not limited to square footage, permits, zoning, ADU potential, and intended use. Seller makes no warranties or guarantees regarding square footage or future development potential.

Contact:

Balboa Real Estate

Property Subtype:

Dormitory

Date on Market:

2026-08-17

Hide
See More
More details for 5139 FM 1488 Rd, Magnolia, TX - Land for Sale

5139 FM 1488 Rd

Magnolia, TX 77354

  • Convenience Store
  • Land for Sale
  • $957,710 CAD
  • 0.49 AC Lot
See More
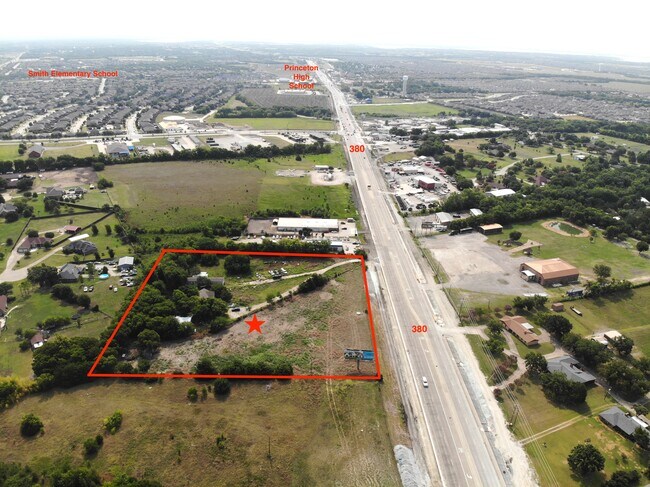
More details for 4555 Highway 380 E, Princeton, TX - Land for Sale

4555 Highway 380 E, Princeton, TX 75407 - 4555 Highway 380 E

Princeton, TX 75407

  • Convenience Store
  • Land for Sale
  • $4,810,460 CAD
  • 4.77 AC Lot
See More
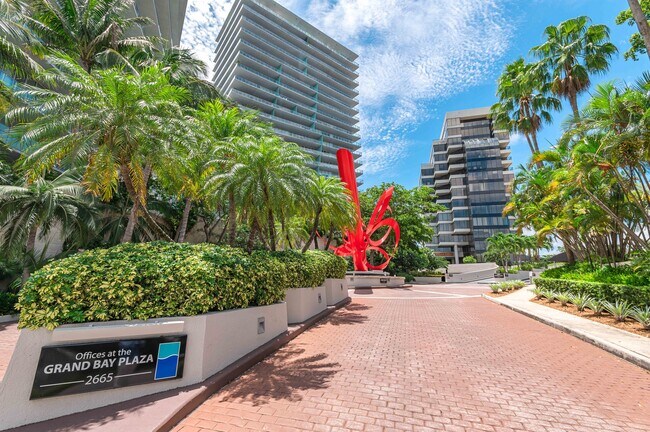
More details for 2665 S Bayshore Dr, Coconut Grove, FL - Office for Sale

Offices at Grand Bay Plaza - 2665 S Bayshore Dr

Coconut Grove, FL 33133

  • Convenience Store
  • Office for Sale
  • $13,780,000 CAD
  • 7,672 SF
  • 1 Unit Available
  • Air Conditioning
  • Natural Light
  • Security System
  • Drop Ceiling
  • Concierge
  • 24 Hour Access
  • Conferencing Facility
  • Controlled Access
  • Kitchen
  • Reception

Coconut Grove Office for Sale

The Offices at Grand Bay Plaza offers professional office space in the heart of Coconut Grove, one of Miami's most established waterfront business and lifestyle districts. Positioned along South Bayshore Drive, the property provides convenient access to Coral Gables, Brickell, Downtown Miami, and Miami International Airport, while benefiting from the walkable environment, dining destinations, retail amenities, and waterfront attractions that define Coconut Grove. The building is recognized as a prominent office address featuring bay and city views, direct access to the surrounding business community, and a range of tenant amenities designed to support daily operations. On-site services include valet parking, a staffed lobby, security, conference facilities, covered parking, and building management. Large windows and waterfront surroundings contribute to an attractive work environment for professional service firms, financial groups, consultants, creative companies, and executive users. Available office suites offer move-in-ready opportunities with a variety of layouts, allowing tenants to establish operations quickly while benefiting from the prestige and accessibility of a well-known Coconut Grove office property. The combination of professional building services, nearby hospitality options, and proximity to major employment centers supports both employee convenience and client accessibility.

Contact:

CBRE

Date on Market:

2026-08-17

Hide
See More
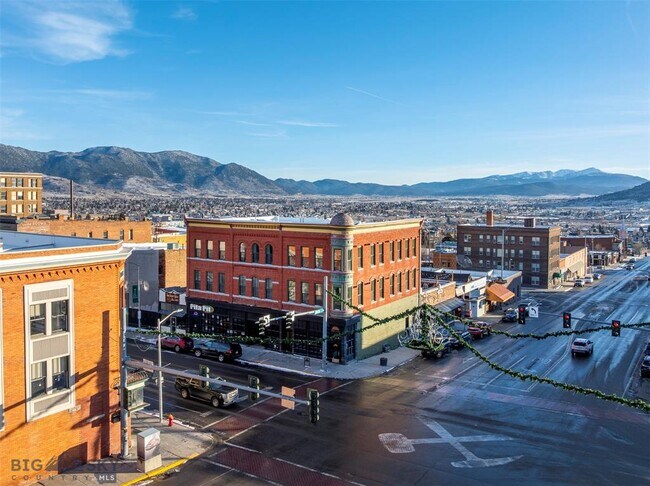
More details for 140 W Park St, Butte, MT - Multifamily for Sale

Stephens Hotel Building - 140 W Park St

Butte, MT 59704

  • Convenience Store
  • Multifamily for Sale
  • $3,582,800 CAD
  • 12,525 SF
  • Private Bathroom
  • Kitchen

Butte Multifamily for Sale - Uptown Butte

Welcome to the historic Stephens Hotel Building, an exceptional mixed-use investment opportunity located at 140-146 W Park Street in the heart of Uptown Butte, Montana. Positioned at the highly visible corner of Park Street and Montana Street, this landmark property has been thoughtfully renovated to preserve its historic character while incorporating modern systems and finishes throughout. The building has undergone extensive improvements, including new plumbing, electrical, heating, and major infrastructure upgrades, creating a truly turn-key investment with immediate income and long-term appreciation potential. The second and third floors feature 10 beautifully renovated residential apartments, designed to appeal to today's tenants while maintaining the building's original architectural charm. Spacious layouts, abundant natural light, modern kitchens with stainless steel appliances, updated bathrooms, and restored historic woodwork create an attractive living environment. Select units offer in-unit laundry, with additional common laundry facilities available for tenant convenience. The main level consists of three commercial spaces and is currently occupied by two established restaurant tenants, with one tenant utilizing two of the commercial suites. These long-term tenants provide stable commercial income while benefiting from excellent visibility and strong foot and vehicle traffic along one of Uptown Butte's busiest corridors. Ideally located just minutes from Intermountain Health, Montana Technological University, the Silver Bow County Courthouse, NorthWestern Energy Headquarters, and numerous local shops, restaurants, breweries, pubs, and entertainment venues, the property enjoys consistent demand from both residential and commercial tenants. The Stephens Hotel Building delivers an impressive 7.4% cap rate, making it an even more compelling investment opportunity. With stable income, extensive renovations already completed, and additional upside through future rental growth, this property offers the rare combination of strong cash flow, long-term appreciation potential, and historic architectural distinction in one of Montana's most recognizable downtown districts. Whether you're looking to expand your investment portfolio with a high-performing mixed-use asset or acquire a landmark property with lasting value, the Stephens Hotel Building presents an exceptional opportunity to own one of Uptown Butte's premier income-producing properties.

Contact:

Platinum Real Estate

Property Subtype:

Apartment

Date on Market:

2026-08-17

Hide
See More
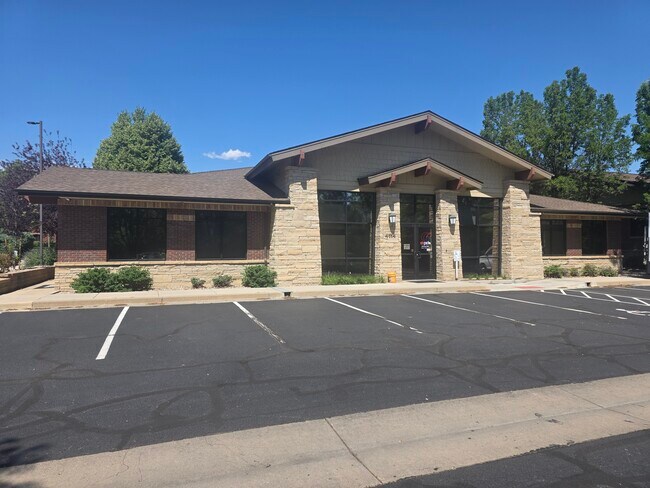
More details for 4114 Timberline Rd, Fort Collins, CO - Office for Sale

4114 Timberline Rd

Fort Collins, CO 80525

  • Convenience Store
  • Office for Sale
  • $1,791,400 CAD
  • 4,244 SF
See More
More details for 1478 Hornblend St, San Diego, CA - Multifamily for Sale

1478 Hornblend St

San Diego, CA 92109

  • Convenience Store
  • Multifamily for Sale
  • $7,579,000 CAD
  • 6,769 SF

San Diego Multifamily for Sale - PB/Rose Canyon/Morena

We are pleased to exclusively offer The Surf House, a newly reimagined 10-unit apartment community located at 1478 Hornblend Street in San Diego’s Pacific Beach neighborhood. Designed for today’s coastal renter, the property combines modern apartment finishes, extensive building-system upgrades, and a highly walkable beachside setting within one of San Diego’s most supply-constrained rental markets. The asset was comprehensively rebuilt and delivered in June 2024 following a full permitted redevelopment through the City of San Diego. The renovation scope substantially modernized the property from both an operational and resident-experience standpoint, including upgraded electrical capacity, new plumbing, a centralized hot-water system, fire sprinklers, foundation improvements, roofing, windows, exterior finishes, gutters, and architectural steel staircases. Inside the residences, The Surf House offers a polished coastal living environment with contemporary finishes and practical in-unit amenities. Units feature quartz countertops, custom-style cabinetry, designer tile accents, stainless-steel appliances, luxury vinyl plank flooring, in-unit laundry, individual split-system HVAC, and dedicated outdoor areas, including patios or rooftop decks. Select homes further benefit from scenic ocean and bay views, adding to the property’s lifestyle appeal. Located just six blocks from the beach and within immediate reach of Garnet Avenue’s restaurants, shops, cafés, and nightlife, the property is well positioned to attract renters seeking both convenience and coastal access. With limited new multifamily inventory in Pacific Beach and strong demand for renovated, amenity-rich housing, The Surf House provides investors with a turnkey coastal asset supported by durable renter demand and long-term ownership fundamentals.

Contact:

Marcus & Millichap

Property Subtype:

Apartment

Date on Market:

2026-08-17

Hide
See More
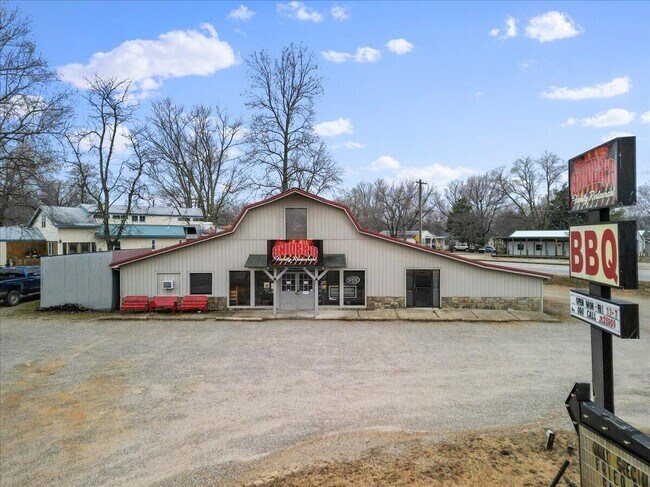
More details for 1027 Porter Wagoner Blvd, West Plains, MO - Retail for Sale

1027 Porter Wagoner Blvd

West Plains, MO 65775

  • Convenience Store
  • Retail for Sale
  • $1,240,200 CAD
  • 2,455 SF
  • Air Conditioning

West Plains Retail for Sale

Prime location. Proven concept. Immediate income potential. This is your opportunity to own a fully operational, family-style BBQ restaurant in the heart of West Plains. Ideally positioned along high-traffic Porter Wagoner Boulevard, this well-established eatery offers exceptional visibility, steady traffic flow, and a loyal local following. Step inside and you'll find a warm, welcoming dining space designed for families, friends, and community gatherings. The kitchen comes completely equipped and ready for action -- including smokers, grills, commercial appliances, prep stations, and dining furnishings. From day one, everything you need to continue operations is already in place. Upstairs, a private apartment provides valuable flexibility. Live on-site for added convenience, house a manager, or utilize the space for additional income potential. Highlights Include: • Fully equipped commercial kitchen • All inventory and furnishings included • Spacious, comfortable dining area • Private upstairs living quarters • High-visibility, high-traffic location • Established reputation and loyal clientele This turnkey opportunity allows for a seamless transition with no downtime. Whether you're an experienced restaurateur looking to expand or an entrepreneur ready to step into a thriving business, this property delivers both stability and growth potential. Rarely does a fully operational restaurant with living quarters and prime frontage become available in such a strong market. Don't miss your chance to take the reins and build on an already successful foundation

Contact:

United Country Missouri Ozarks Realty

Property Subtype:

Restaurant

Date on Market:

2026-08-15

Hide
See More
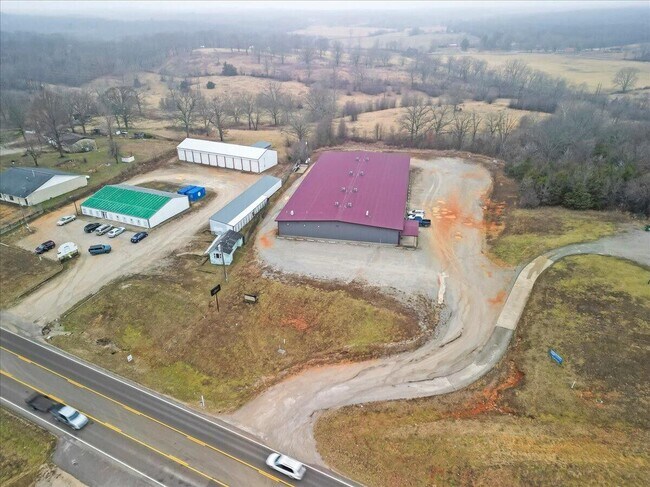
More details for 1649 W US Highway 160, West Plains, MO - Sports & Entertainment for Sale

1649 W US Highway 160

West Plains, MO 65775

  • Convenience Store
  • Sports & Entertainment for Sale
  • $2,480,400 CAD
  • 20,000 SF
  • Air Conditioning
  • Smoke Detector

West Plains Sports & Entertainment for Sale

Opportunity meets flexibility in the heart of West Plains. Located directly on high-traffic US Highway 160, this impressive 20,000 sq ft commercial building offers exceptional visibility, easy access, and unlimited potential. Built in 2018, the modern facility is move-in ready and currently operating as a fully equipped skating rink -- with the option to seamlessly transition into warehouse, manufacturing, or other commercial use. The expansive interior was thoughtfully designed for entertainment and high-volume operations. The state-of-the-art skating floor anchors the space, providing ample room for open skate sessions, themed events, school functions, and community gatherings. Private party rooms create steady revenue opportunities for birthdays and corporate events, while the DJ booth enhances the experience with music and lighting. Beyond the rink, the property includes a fully stocked skate rental inventory, arcade and video game area, lockers for guest convenience, and a snack bar supported by a full commercial kitchen capable of handling large-scale food service. An added bonus is the on-site living quarters area, offering flexibility for an owner-operator, manager housing, or additional creative use. Property Highlights: • 20,000 sq ft building (constructed in 2018) • Fully operational, turnkey business • All furnishings, equipment & inventory included • Full commercial kitchen & snack bar • Arcade area & private party rooms • On-site living quarters area • Prime highway frontage with strong visibility Whether you're looking to continue a thriving entertainment venue or repurpose the space for industrial, warehouse, or manufacturing needs, this property delivers size, location, and versatility rarely found in one package. Secure a high-traffic commercial asset with immediate income potential and long-term flexibility.

Contact:

United Country Missouri Ozarks Realty

Property Subtype:

Skating Rink

Date on Market:

2026-08-15

Hide
See More
More details for 127 N Westover Blvd, Albany, GA - Office for Sale

127 N Westover Blvd

Albany, GA 31707

  • Convenience Store
  • Office for Sale
  • $778,570 CAD
  • 5,329 SF
See More
More details for 2653 W Peterson Ave, Chicago, IL - Retail for Sale

2653 W Peterson Ave

Chicago, IL 60659

  • Convenience Store
  • Retail for Sale
  • $757,900 CAD
  • 2,200 SF
See More
More details for 729 Freeman Ave, Long Beach, CA - Multifamily for Sale

729 Freeman Ave

Long Beach, CA 90804

  • Convenience Store
  • Multifamily for Sale
  • $2,549,300 CAD
  • 5,319 SF
  • Air Conditioning

Long Beach Multifamily for Sale - Long Beach: Downtown

The Leeson Group of Marcus & Millichap is pleased to present 729 Freeman Avenue, a 6-unit multifamily investment opportunity located in Long Beach, California. Constructed in 1978, the property features approximately 5,319 net rentable square feet situated on a 0.15-acre parcel. The property features a desirable unit mix of 2 one-bed/one-bath units, 3 two-bed/one-bath units, and 1 three-bed/two-bath unit. Community amenities include gated access, security doors, an on-site laundry facility, and six garage parking spaces, two of which offer direct access. Additionally, unit amenities feature private patios and private balconies. 729 Freeman Avenue offers investors the opportunity to acquire a well-maintained multifamily asset with a strong, diversified unit mix and premium parking accommodations. Situated in the desirable Eastside Long Beach neighborhood near Rose Park, the property boasts an excellent location just a short distance from the coast and Downtown Long Beach. Residents benefit from close proximity to major educational hubs, including California State University, Long Beach (CSULB) and Long Beach City College, as well as convenient access to vibrant local retail, dining, and entertainment options. This strategic, highly walkable location positions 729 Freeman Avenue as a highly attractive asset in a strong coastal rental market. *Drive by only. Do not walk the property or disturb the residents. Please contact the Listing Agent(s).*

Contact:

Marcus & Millichap

Property Subtype:

Apartment

Date on Market:

2026-08-17

Hide
See More
More details for 486-494 E Ridge Rd, Rochester, NY - Office for Sale

Rochester Mental Health Center - 486-494 E Ridge Rd

Rochester, NY 14621

  • Convenience Store
  • Office for Sale
  • $2,687,100 CAD
  • 35,808 SF

Rochester Office for Sale - Northeast

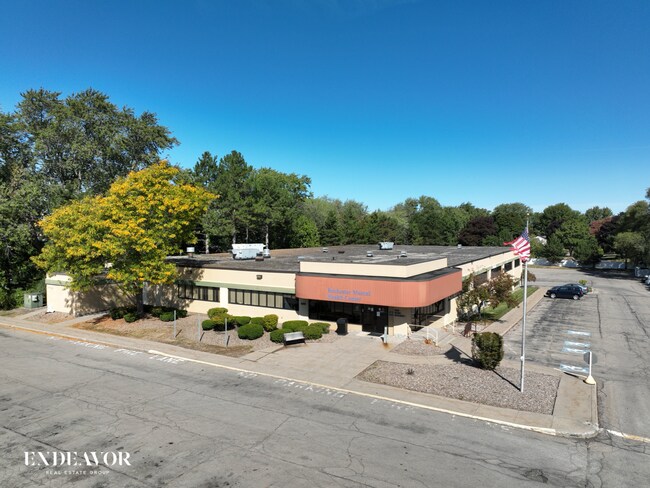
This opportunity offers the acquisition of a 35,808-square-foot medical office property situated on approximately 2.50 acres with 190 parking spaces. Constructed in 1989 and configured as a two-story, single-tenant building, the asset provides an established commercial presence with on-site signage and access to public transit via a nearby bus line. The offering presents a compelling value proposition, with a purchase basis that is significantly below estimated replacement cost. This pricing dynamic creates flexibility for investors, owner-users, healthcare operators, and redevelopment groups seeking to reposition an existing asset while benefiting from existing building infrastructure and site improvements. The property's commercial zoning, substantial parking field, and versatile layout support a range of future strategies. In addition to continued medical or office occupancy, the site may present potential for residential redevelopment concepts, including senior housing or assisted living, subject to buyer due diligence, zoning review, and municipal approvals. The combination of building scale, parking capacity, and site configuration creates opportunities for adaptive reuse, re-tenanting, or long-term redevelopment planning. Strategically located with convenient access to Route 104 and the greater Rochester expressway network, the property benefits from regional connectivity throughout Monroe County and the surrounding Rochester metropolitan area. This accessibility enhances convenience for employees, residents, patients, and visitors while supporting a broad range of potential future uses. For investors seeking a well-located asset with multiple value-creation pathways, the property combines an attractive cost basis, existing improvements, redevelopment potential, and strong transportation access within an established commercial corridor.

Contact:

Endeavor Real Estate Group

Property Subtype:

Medical

Date on Market:

2026-08-17

Hide
See More
More details for 1214 W Reynolds St, Plant City, FL - Office for Sale

1214 W Reynolds St

Plant City, FL 33563

  • Convenience Store
  • Office for Sale
  • $2,197,910 CAD
  • 6,118 SF
  • Air Conditioning
  • Natural Light
  • Security System
  • Drop Ceiling
  • 24 Hour Access

Plant City Office for Sale - Eastern Outlying

FOR SALE OR LEASE: Position your business for success in this highly visible, single-story commercial building located on a prominent corner lot at the intersection of Highway 92 and Reynolds Road in Plant City. Situated within the city limits along a major thoroughfare, this versatile C1-A-zoned property offers excellent exposure, convenient access, and two separately configured suites—each with its own private entrance. The flexible layout creates an outstanding opportunity for an owner-user, investor, or business seeking multiple operating spaces under one roof. Suite #1 encompasses approximately 4,818 square feet and was previously occupied by a physical therapy practice. A large, covered double-door entrance provides an inviting and convenient arrival point for clients, patients, employees, and visitors. Inside, the suite features a spacious open floor plan with a dedicated waiting area, two private offices, three bathrooms, and an expansive flexible-use area that may accommodate a wide variety of professional or commercial needs. A distinctive indoor pool with a private shower adds functionality for rehabilitation, wellness, fitness, therapeutic, or other specialized operations. The generous floor plan offers ample room for treatment areas, training stations, collaborative workspaces, showroom space, or customized business operations, subject to applicable approvals. Suite #2 contains approximately 1,300 square feet and presents a sleek, contemporary atmosphere. Currently configured as a salon, this suite includes four individual office or service spaces and two bathrooms. Modern glass walls divide the offices, allowing natural light to flow throughout while maintaining defined work areas and a polished, upscale appearance. The configuration may be well suited for salon or beauty services, professional offices, creative studios, wellness providers, or other compatible commercial uses. Each suite has its own private entrance and separate electric meter, providing added convenience for independent occupants and simplifying the allocation of electrical expenses. The suites share the building’s water and sewer service. This arrangement makes the property especially appealing for an owner who wishes to occupy one suite while leasing the other, an investor seeking multiple income streams, or a business requiring separate spaces for complementary operations. The corner-lot location at Highway 92 and Reynolds Road provides strong visibility from passing traffic and makes the property easy to identify and access. Its location within Plant City’s city limits places it near the area’s established residential neighborhoods, commercial corridors, and community services. The combination of a substantial primary suite, a modern secondary suite, specialized improvements, independent entrances, and separate electrical meters offers flexibility that can be difficult to find in a single commercial property. Whether envisioned as a medical or therapy facility, wellness center, professional office, salon, service business, or multi-tenant investment, this property offers the space and adaptability needed to bring a variety of commercial concepts to life. C1-A zoning may accommodate multiple potential uses; buyers and tenants should confirm their intended use, occupancy requirements, licensing, and permitting with the appropriate governmental authorities.
Contact:

Compass Florida, LLC - Miami Beach

Date on Market:

2026-08-17

Hide
See More
More details for 145 Teal Rd W, Lafayette, IN - Retail for Sale

145 Teal Rd W

Lafayette, IN 47909

  • Convenience Store
  • Retail for Sale
  • $398,242 CAD
  • 2,304 SF
See More