Commercial Real Estate in Chicago available for sale
Chicago Day Care Centers For Sale

Day Care Centers for Sale in Chicago, IL, USA

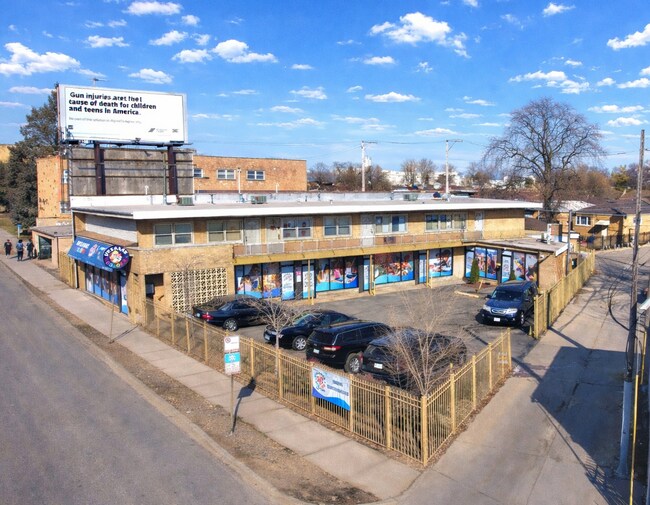
More details for 1528 E 74th Pl, Chicago, IL - Multifamily for Sale

1528 E 74th Pl

Chicago, IL 60619

  • Day Care Center
  • Multifamily for Sale
  • $952,993 CAD
  • 7,992 SF

Chicago Multifamily for Sale - South Chicago

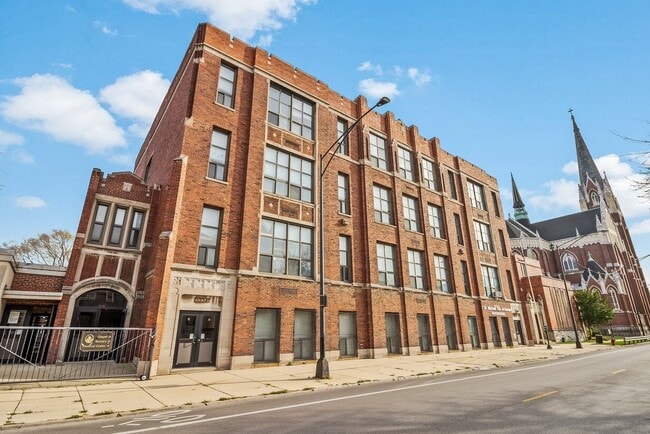
Presented by the RST Team & Midwest Investment Advisors with KW Commercial & Keller Williams ONEChicago RST Team & Midwest Investment Advisors is pleased to present 1528 E. 74th Place, a six-unit multifamily investment opportunity located in Chicago’s South Shore submarket. Offered at $680,000, the property provides immediate cash flow, below-market rents and a defined value-add strategy supported by a $25,000 estimated renovation budget, equal to the estimated remaining improvement budget. The 7,992-square-foot property consists of 5 one-bedroom/one-bathroom units and 1 two-bedroom/one-bathroom unit, with residential units averaging 950 square feet. Units 2E, 3W and 3E have been renovated, while Units 1E, 1W and 2W remain unrenovated. Unit 3E is leased at a discounted $1,350 per month because the tenant also serves as the property manager. Current monthly rent totals $8,550, or an average of $1,425 per unit. Stabilized underwriting projects average rents of $1,700 per unit, increasing monthly rent to $10,200 and annual scheduled rental income to $122,400. This represents potential additional base rent of $23,400 annually, excluding laundry income. Current net operating income is estimated at $56,941, generating a 8.37% going-in capitalization rate. Following completion of the remaining renovations and rental stabilization, pro forma NOI is projected to increase to $69,905. Based on the combined acquisition price and estimated $25,000 renovation budget, the property generates a projected 9.92% stabilized capitalization rate on total cost. Investment Highlights $680,000 offering price $25,000 estimated renovation budget 7,992 gross building square feet 6 one-bedroom units and 1 two-bedroom unit 3 renovated and 3 unrenovated units 950 square feet per residential unit Current rent: $8,550 monthly | $1,425 average per unit Pro forma rent: $10,200 monthly | $1,700 average per unit Current NOI: $56,941 Pro forma NOI: $69,905 8.37% current cap rate | 9.92% stabilized cap rate on total cost $113,333 per unit | $85 per gross square foot The value-add strategy centers on renovating the 3 remaining units and repositioning rents toward prevailing market levels. Current leasing strategy in place to backfill the available units 1E & 1W at $1,450. The spacious layouts include tandem rooms and sunrooms that may offer future bedroom-conversion opportunities, subject to architectural review and municipal approval. Additional upside may also be available through the future repositioning of Unit 3E, which is currently rented below market in consideration of property-management services. Based on illustrative financing at 70% loan-to-value, the acquisition would include a $476,000 loan and $204,000 acquisition-equity contribution. Assuming a 6.40% interest rate and 30-year amortization, annual debt service is $35,729. Current annual cash flow is estimated at $21,213, representing an 10.40% cash-on-cash return. Stabilized annual cash flow is projected at $34,176, representing an estimated 14.92% cash-on-cash return on total equity inclusive of the renovation budget.

Contact:

Midwest Investment Advisors

Property Subtype:

Apartment

Date on Market:

2026-07-29

Hide
See More

More details for 2517 W 79th St, Chicago, IL - Retail for Sale

2517 W 79th St

Chicago, IL 60652

  • Day Care Center
  • Retail for Sale
  • $833,869 CAD
  • 13,275 SF

Chicago Retail for Sale - South Chicago

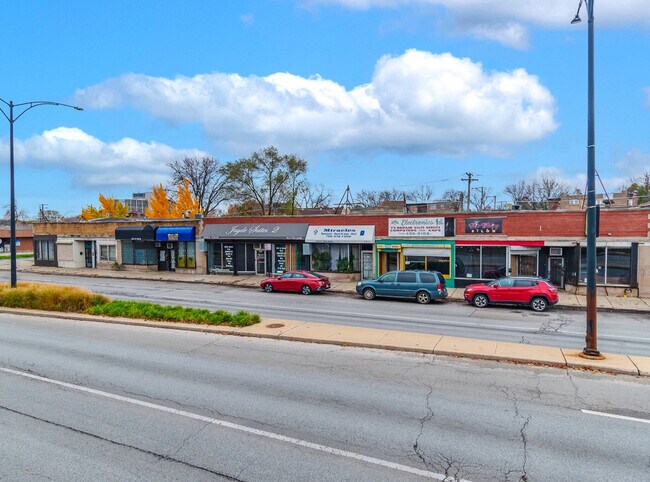
HRE is pleased to present a rare Cook County income-producing retail property located in the City of Chicago. 2501–2517 W. 79th Street is a 10-unit neighborhood strip center positioned along an established commercial corridor within the Auburn Gresham / Ashburn trade area. The property offers investors a strong combination of in-place cash flow, long-term tenant history, immediate lease-up upside, and future redevelopment optionality. The asset is currently income-producing with a diversified tenant mix and several tenants that have operated at the property for more than 10 years. This long-term occupancy history demonstrates the property’s importance as a neighborhood-serving retail center and supports the stability of the investment. The property currently has one vacancy, creating an immediate opportunity for a new owner to increase income through lease-up. A similar unit was recently leased at $2,250 per month, supporting a projected rent of $2,200 per month for the vacant space. The current corrected annual gross rental income is approximately $134,280, with a corrected current NOI of approximately $64,937. At the $595,000 list price, the property is being offered at an estimated 10.9% current cap rate. The value-add story is especially compelling due to older lease structures, month-to-month tenants, and below-market rents. The property also benefits from a recent property tax reduction of $13,104, improving the operating expense profile and strengthening the investment return. Located along W. 79th Street with approximately 11,800 vehicles per day, the center offers strong visibility and accessibility for small-bay retail, service, office, daycare, beauty, religious, and community-oriented tenants. In addition to the current income-producing use, the site offers long-term optionality through the preliminary District 79W redevelopment concept. The concept envisions a future mixed-use community development with affordable senior housing and ground-floor retail/medical space. This gives an investor the ability to acquire a cash-flowing Chicago retail asset today while preserving the opportunity to evaluate a larger redevelopment strategy in the future. This is a rare opportunity to acquire a Chicago neighborhood retail center with current income, long-term tenancy, near-term lease-up upside, significant pro forma growth potential, and future development optionality.

Contact:

HRE

Property Subtype:

Storefront

Date on Market:

2026-07-08

Hide
See More
More details for 8907 S Cottage Grove Ave, Chicago, IL - Multifamily for Sale

8907 S Cottage Grove Ave

Chicago, IL 60619

  • Day Care Center
  • Multifamily for Sale
  • $1,016,059 CAD
  • 9,600 SF
See More
More details for 2230 N Dominick St, Chicago, IL - Retail for Sale

Crème de la Crème (KinderCare) - 2230 N Dominick St

Chicago, IL 60614

  • Day Care Center
  • Retail for Sale
  • $15,626,571 CAD
  • 21,611 SF
  • Waterfront

Chicago Retail for Sale - North Branch/Goose Island

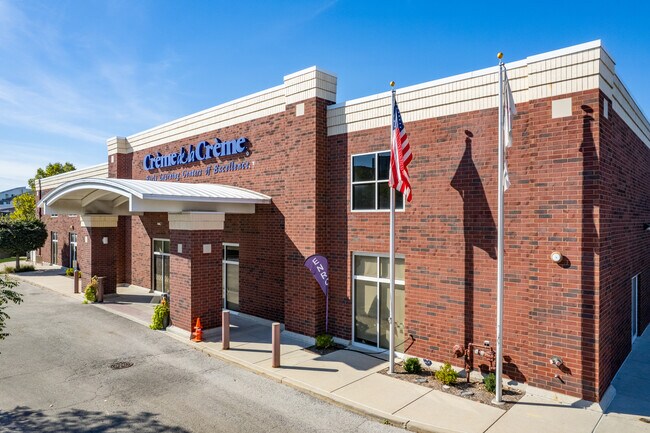
The Boulder Group is pleased to exclusively market for sale a single tenant net lease Crème de la Crème located in Chicago’s Lincoln Park neighborhood. Crème de la Crème has operated from this location since 2014 on a lease running through May 2034. The lease is absolute triple net with zero landlord responsibilities and features rental escalations every ?ve years throughout the primary term. Each escalation is equal to the lesser of 10% or the change in CPI. The lease also includes ?ve 5-year renewal options and is backed by a corporate guaranty. The property is situated in Lincoln Park, one of Chicago’s most affluent neighborhoods, with average household incomes exceeding $240,000 within one mile and over 548,000 residents within a three-mile radius. The site bene?ts from exceptional traffic exposure at the con?uence of North Clybourne Avenue, West Webster Avenue, and North Ashland Avenue, collectively carrying 44,000+ vehicles per day, and is less than one mile from Interstate 90/Kennedy Expressway, one of the region’s most heavily trafficked corridors drawing 292,000+ vehicles per day. The property is positioned on the SEC of the Elston/Clybourne retail corridor, one of Chicago’s most dominant retail nodes, anchored by Costco, The Home Depot, Menards, Target, ALDI, Best Buy, Kohl’s, Burlington, Ross, Old Navy, Michaels, and more, providing signi?cant retail synergy and a built-in consumer base. Further bolstering daytime traffic and demand generators, DePaul University sits less than one-half mile to the east, serving a campus community of 25,000 students. Further enhancing the property’s long-term growth trajectory is Foundry Park, a transformative $1+ billion mixed-use redevelopment located less than one mile south of the site along the Chicago River. Approved by the Chicago City Council in February 2026 and led by JDL Development and Kayne Anderson Real Estate, the 31-acre master-planned neighborhood will deliver up to 3,700+ residential units, 420,000 square feet of retail, 350,000 square feet of office space, a 180- to 200-key hotel, and 34 acres of public open space, with Phase One groundbreaking slated for October 2026. Upon completion, Foundry Park will introduce thousands of new residents, workers, and visitors into the immediate trade area. Crème de la Crème, Inc. (now operating as Crème School) is a premium national childcare and early learning company founded in 1982 and headquartered in Greenwood Village, Colorado. It operates high-quality childcare centers across multiple states, offering programs for infants (starting at 6 weeks), toddlers, preschool, pre-kindergarten, private kindergarten, before- and after-school care, and summer camps. As of 2026, Crème School maintains over 40 schools across 15 states with a capacity to serve over 10,000 children. In 2022, Crème de la Crème was acquired by KinderCare Learning Companies, further expanding its reach while maintaining its reputation for exceptional early education.

Contact:

The Boulder Group

Property Subtype:

Day Care Center

Date on Market:

2026-04-30

Hide
See More
More details for 1040-1044 W 18th St, Chicago, IL - Multifamily for Sale

1040-44 W. 18th St. - 1040-1044 W 18th St

Chicago, IL 60608

  • Day Care Center
  • Multifamily for Sale
  • $6,762,045 CAD
  • 18,196 SF
See More
More details for 7815 S Kedzie Ave, Chicago, IL - Retail for Sale

7815 S Kedzie Ave

Chicago, IL 60652

  • Day Care Center
  • Retail for Sale
  • $2,207,300 CAD
  • 6,600 SF

Chicago Retail for Sale - South Chicago

Stabilized 5-Unit Mixed-Use Investment Opportunity One Commercial Space + Four Residential Units | 100% Stabilized KW Commercial is pleased to offer the opportunity to sell 7815 S Kedzie Ave, Chicago, IL 60652, a 100% leased mixed-use investment asset comprised of four (4) residential units and one (1) ground-floor commercial space. This stabilized property delivers diversified cash flow, structured lease protections, and strong underlying land value—positioning it as a compelling risk-adjusted investment opportunity on Chicago’s Southwest Side. Executive Investment Summary 7815 S Kedzie Ave is a fully stabilized, income-producing mixed-use asset strategically positioned along the well-trafficked South Kedzie Avenue commercial corridor. The property consists of a 6,600 SF building situated on an oversized 11,841 SF land parcel, providing both immediate cash flow stability and long-term intrinsic land value. Originally constructed in 1965 and later repositioned from its former hotel use into its current mixed-use configuration, the property offers an efficient layout with approximately 3,300 square feet of ground-floor commercial space and four residential units above. The diversified tenancy structure reduces volatility typically associated with single-tenant assets, creating a more durable and resilient income profile. Property Overview Asset Type: Stabilized Mixed-Use (4 Residential Units + 1 Commercial Unit)? Occupancy: 100% Leased? Building Size: 6,600 SF? Commercial Footprint: ±3,300 SF (Ground Floor)? Land Area: 11,841 SF (Oversized Parcel)? Year Built: 1965? Zoning / Use: Mixed-Use (Residential + Commercial) Investment Highlights The asset benefits from a diversified revenue stream blending residential tenancy with a long-term commercial occupant, reducing binary vacancy exposure commonly associated with single-tenant retail properties. The commercial lease structure includes expense participation, providing a partial hedge against inflationary cost increases and strengthening long-term NOI durability. The oversized land parcel further enhances the investment profile, offering operational flexibility, secured parking, and long-term residual land value support—an uncommon feature for mixed-use properties of this scale. Key Highlights • Fully stabilized, income-producing asset? • Diversified revenue stream (residential + commercial)? • Long-term daycare tenancy with renewal options? • Modified Gross lease structure with expense participation? • Oversized lot supporting intrinsic land value premium? • Secured on-site parking (rare corridor amenity)? • Reduced vacancy exposure versus single-tenant retail Commercial Component Ground Floor – Daycare Tenant The ground-floor commercial space is leased to a daycare operator under a structured Modified Gross lease with renewal options, providing predictable income visibility and operational stability within a residentially dense trade area. The lease includes expense participation provisions, whereby the tenant reimburses a percentage of annual increases in real estate taxes, insurance, and water, enhancing expense containment and supporting long-term cash flow stability. Commercial Strengths: • Long-term tenancy structure? • Expense escalation participation? • Stable, neighborhood-serving use? • Reduced re-leasing volatility relative to discretionary retail Residential Component Second Floor: The second floor consists of four fully leased residential units generating consistent in-place income. Residential tenancy provides additional diversification and organic growth potential through future rent adjustments aligned with submarket trends. By distributing revenue across multiple units, the residential component materially reduces concentration risk and enhances portfolio resilience. Operating Expense Profile: Operating expenses remain straightforward and efficiently managed. The commercial tenant’s expense reimbursement structure further strengthens the predictability of net operating income over time. This partial inflation hedge is particularly notable for an asset of this size and enhances the overall durability of returns. Parking & Site Configuration: The property benefits from a fully secured and gated site, encompassing the entire 11,841 SF parcel, providing controlled access and enhanced safety for both residential tenants and the commercial operator. Parking Configuration • 1 ADA-compliant space? • 8 standard surface parking spaces Parking Significance • Operationally critical for daycare use? • Enhances residential tenant convenience? • Differentiator within the corridor Location & Connectivity: Positioned along the Kedzie Avenue commercial corridor, the property benefits from strong neighborhood density and accessibility. Immediate access to CTA bus routes along Kedzie and 79th Street enhances commuter convenience, while proximity to the Kedzie Orange Line station and nearby Metra SouthWest Service stations provides additional regional connectivity to downtown Chicago. The surrounding trade area is supported by established residential neighborhoods, active retail corridors, and continued reinvestment activity, reinforcing long-term tenant demand fundamentals. Investment Thesis: - 7815 S Kedzie Ave presents investors with a stabilized, diversified mixed-use asset featuring structured lease protections, inflation- mitigating expense participation, and intrinsic land value support. - The combination of residential and commercial tenancy materially reduces downside exposure while maintaining consistent in-place income. - This offering is well suited for investors seeking durable cash flow, moderate scale efficiency, and long-term hold potential within a stable Southwest Chicago submarket.

Contact:

KW Commercial Chicago

Property Subtype:

Storefront Retail/Residential

Date on Market:

2026-03-02

Hide
See More
More details for 5309 Touhy Ave, Skokie, IL - Retail for Sale

5309 Touhy Ave

Skokie, IL 60077

  • Day Care Center
  • Retail for Sale
  • $3,083,212 CAD
  • 12,300 SF
See More
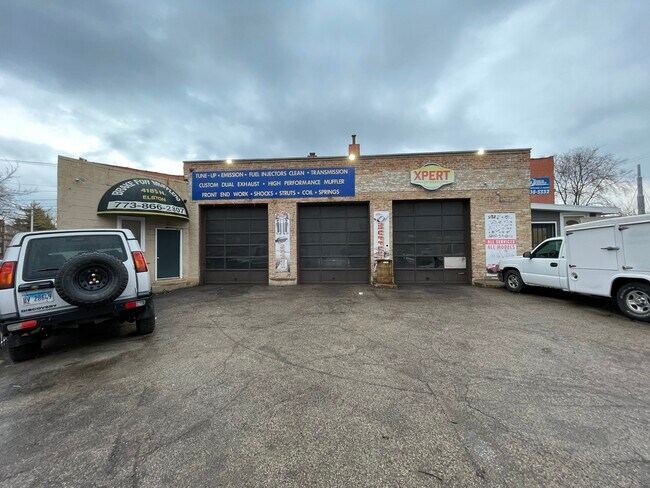
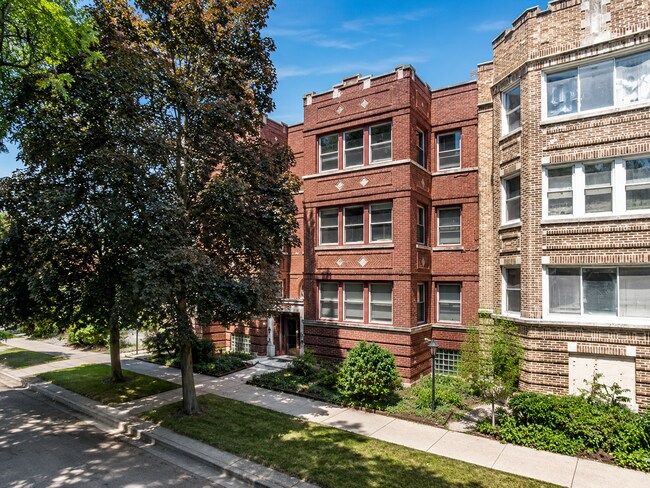
More details for 4185 N Elston Ave, Chicago, IL - Retail for Sale

4185 N Elston Ave

Chicago, IL 60618

  • Day Care Center
  • Retail for Sale
  • $1,401,460 CAD
  • 2,900 SF

Chicago Retail for Sale - Northwest City

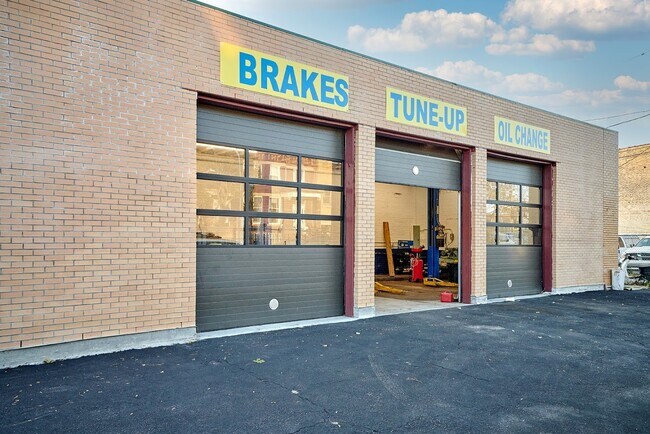
FREESTANDING 2,900 SF RETAIL / AUTO BUILDING — VACANT, MOVE-IN READY — ELSTON AVENUE, CHICAGO — $1,000,000 Freestanding 2,900 SF commercial building on busy N Elston Avenue in Chicago's Irving Park neighborhood — fully vacant and available for immediate occupancy. Currently configured as a 3-bay automotive repair shop with office and parking on a 0.34-acre site, the flexible layout takes retail, service or automotive uses without a gut rehab. Elston carries approximately 13,900 vehicles per day past the door (Illinois Department of Transportation, 2025 average annual daily traffic). At $345/SF, it is competitively priced for the corridor — and there is no lease to inherit and no tenant to relocate: the keys are yours at closing. WHY THIS BUILDING WORKS Owner-user freedom is the whole story here. Vacant freestanding buildings on Chicago's arterial corridors are scarce — most of what trades is leased, and the buyer inherits someone else's tenant and timeline. This one is empty, visible, and ready. The C1-1 zoning is unusually friendly for the configuration: motor vehicle repair — both minor AND major, including body work and painting — is permitted BY RIGHT, along with retail, restaurant, personal service, medical, day care and animal services. Occupy it as an automotive operation using the existing bays, or convert the open layout to showroom, retail or service use. THE BUILDING 2,900 SF freestanding masonry building on approximately 0.34 acres, built 1939. Currently built out as a 3-bay auto repair shop with office — bays and shop infrastructure in place (buyer to verify systems and condition). Flexible layout adaptable to retail, showroom or service configurations. On-site parking. Street visibility and signage potential on N Elston Ave. Vacant — immediate occupancy at closing. LOCATION Elston Avenue is one of Chicago's defining diagonal commercial corridors, running the length of the northwest side with I-90/94 access minutes from the property. The Irving Park location combines arterial traffic with dense surrounding residential neighborhoods and an established mix of auto-oriented, retail and service businesses — the customer base is already driving past. IDEAL FOR Auto repair shop, mechanic shop, auto body shop, body work and painting, auto service center, car wash, auto detailing, auto supply store, auto parts store, indoor auto sales showroom, indoor motorcycle sales, indoor boat sales, tire shop, oil change, owner-user automotive business, retail store, showroom, furniture showroom, appliance store, hardware store, grocery store, specialty food store, deli, bakery, restaurant, taqueria, cafe, coffee shop, tavern, bar, liquor store, personal service, hair salon, barbershop, nail salon, massage establishment, tattoo studio, body art studio, medical office, dental office, urgent care, chiropractor, physical therapy, veterinary clinic, animal hospital, pet grooming, dog boarding, kennel, dog daycare, day care center, child care, laundromat, dry cleaner, consumer repair shop, artist studio, art gallery, artist work space, maker space, recording studio, office, professional office, insurance agency, real estate office, bank, credit union, fitness studio, gym, indoor sports and recreation, martial arts studio, dance studio, amusement arcade, hotel (special use), drive-thru (special use), cannabis dispensary (special use), Irving Park commercial building, Elston Avenue retail, Chicago northwest side owner-user building, freestanding building for sale, investment property, redevelopment potential. PROPERTY FACTS 2,900 SF freestanding building on ~0.34 AC. Built 1939. $1,000,000 — $345/SF. Vacant — immediate occupancy. Currently configured as 3-bay automotive repair with office. Approx. 13,900 VPD (IDOT 2025). Zoned C1-1, City of Chicago. 4185 N Elston Ave, Chicago, IL 60618 (Irving Park). Contact Jason Bitton — RE/MAX Commercial — 847-858-2909 — Jason@JasonCRE.com ZONING: C1-1 NEIGHBORHOOD COMMERCIAL DISTRICT City of Chicago Zoning Ordinance, Municipal Code Title 17, Table 17-3-0207 (current through Council Journal of March 18, 2026). Permitted (P) uses are allowed by right; Special (S) uses require Zoning Board of Appeals approval and are not guaranteed. Verify all uses independently with the City of Chicago Zoning Administrator before purchase. Broker makes no representation as to approvability of any use. PERMITTED USES (BY RIGHT) INCLUDE: Motor vehicle repair shop — minor AND major (body work, painting and commercial vehicle repairs included). Car wash or cleaning service. Auto supply/accessory sales. Light equipment sales/rental, indoor (auto, motorcycle and boat sales). Retail sales, general. Food and beverage retail sales. Restaurants — limited and general. Taverns. Grade-level outdoor patios. Liquor store (package goods). Personal service — hair salon, nail salon, barbershop, massage establishment. Office. Medical service. Financial services — bank, savings bank, credit union, currency exchange. Day care. Animal services — veterinary, sales and grooming, shelter/boarding kennel. Indoor participant sports and recreation. Amusement arcades. Repair or laundry service, consumer — including coin-operated laundromat. Artist work or sales space. Body art services. Colleges and universities. Dwelling units above the ground floor. SPECIAL USES (ZBA APPROVAL REQUIRED) INCLUDE: Drive-through facilities. Hotel/motel. Schools. Ground-floor dwelling units. Rooftop patios. Pawn shops. Payday/title-secured loan stores. Adult use cannabis dispensary. Artist live/work space on the ground floor. NOT ALLOWED in C1: gas stations, outdoor vehicle sales/rental lots, vehicle storage and towing yards, outdoor participant sports.
Contact:

RE/MAX Commercial

Property Subtype:

Auto Repair

Date on Market:

2025-12-22

Hide
See More
More details for The Armitage Collection – Retail for Sale, Chicago, IL

The Armitage Collection

  • Day Care Center
  • Retail for Sale
  • $14,715,331 CAD
  • 22,604 SF
  • 4 Retail Properties
See More
More details for Former St. Michael Catholic School – for Sale, Chicago, IL

Former St. Michael Catholic School

  • Day Care Center
  • Mixed Types for Sale
  • $1,401,460 CAD
  • 4 Properties | Mixed Types

Chicago Portfolio of properties for Sale - South Chicago

RARE PORTFOLIO OPPORTUNITY - EXCEPTIONAL INVESTMENT OPPORTUNITY! Former St. Michael Catholic School portfolio featuring 6 properties on separate PINs including church, rectory, school buildings, 2-unit with retail storefront, and single-family home. Substantial square footage across multiple buildings just blocks from Lake Michigan in South Shore. Located minutes from new data center development - prime positioning for tech-related adaptive reuse! Portfolio includes: multi-story main school with numerous classrooms, multi-stall bathrooms, basement food prep area, lunchroom/recreation hall, plus single-story annex with additional classrooms, bathrooms, and food prep area, multi-story convent, church, and 2-unit with retail providing immediate income potential. RS-3 zoning allows residential, community, civic & commercial uses. Institutional-quality construction perfect for creative redevelopment. Data center proximity creates unique opportunities for office space, tech facilities, or specialized uses. Ideal for investor/developer seeking diverse income streams - excellent for multi-unit residential conversion, mixed-use development, or commercial applications. Properties can potentially be purchased separately. Additional parking potential available through adjacent properties on S. South Shore Drive. All properties sold AS-IS. Buyer to verify all information. Bring your vision to this unique offering in emerging tech corridor! Contact Brittany Ramsey for more details and private showings. Seller financing and lease to own available with portfolio.

Contact:

Keller Williams ONEChicago

Property Subtype:

Mixed Types

Date on Market:

2025-10-10

Hide
See More
More details for 2312 W Touhy Ave, Chicago, IL - Retail for Sale

2312 W Touhy Ave

Chicago, IL 60645

  • Day Care Center
  • Retail for Sale
  • $1,681,752 CAD
  • 8,000 SF
See More
More details for 3056 W Walton St, Chicago, IL - Industrial for Sale

3056 W Walton St

Chicago, IL 60622

  • Day Care Center
  • Industrial for Sale
  • $2,592,701 CAD
  • 12,000 SF
See More
More details for 3800 W Division St, Chicago, IL - Specialty for Sale

3800 W Division St

Chicago, IL 60651

  • Day Care Center
  • Specialty for Sale
  • $910,949 CAD
  • 1,600 SF

Chicago Specialty for Sale - Northwest City

LEASED 3-BAY AUTO SHOP ON A CORNER DOUBLE LOT — HUMBOLDT PARK, CHICAGO — $650,000 Income-producing 3-bay automotive repair shop on a corner double lot at 3800 W Division St (northwest corner of Division & Hamlin) in Chicago's Humboldt Park neighborhood. The 1,600 SF building sits across two PINs, so the offering carries substantial land value alongside the operating income — the tenant is an automotive repair operator in place and paying. Corner visibility on Division Street, one of the west side's defining east-west corridors, in one of Chicago's fastest-appreciating neighborhoods. WHY THIS PROPERTY WORKS Three ways to win: collect the in-place rent from the automotive tenant; owner-occupy the shop when the opportunity arises; or reposition the corner as Humboldt Park's redevelopment wave moves west. The B3-1 zoning works for all three — motor vehicle repair (mechanical, not body/paint) is permitted BY RIGHT, general retail, restaurants, day care, veterinary and service uses are by right, and dwelling units above the ground floor are by right too, which keeps the door open to a mixed-use corner building down the road (subject to bulk limits; buyer to verify). Corner double lots on arterial corridors are the parcels developers ask for first — this one produces income while you wait. THE PROPERTY 1,600 SF masonry automotive building with three service bays. Corner double lot across two PINs (3800 + 3804 W Division) — building plus yard/parking. Currently leased to an automotive repair tenant, generating income. Strong street visibility on W Division St. All lease terms and figures seller-provided; buyer to verify in due diligence. LOCATION Humboldt Park is one of Chicago's fastest-changing west-side neighborhoods, with sustained residential and commercial investment pushing along Division, North and Chicago Avenues. Division Street connects the neighborhood east to Wicker Park and Ukrainian Village. CTA bus service on Division, minutes to the 606 Trail, and a growing base of restaurants, shops and creative businesses feeding demand for commercial space. IDEAL FOR Auto repair shop, mechanic shop, mechanical repair (no body/paint), oil change, tire shop, brake shop, muffler shop, auto supply store, auto parts store, auto accessory sales, indoor auto sales showroom, indoor motorcycle sales, owner-user automotive business, automotive investor, corner retail, retail store, convenience store, corner store, grocery, food and beverage retail, restaurant, taqueria, cafe, coffee shop, bakery, limited restaurant, general restaurant, grade-level patio dining, personal service, hair salon, barbershop, nail salon, laundromat, dry cleaner drop-off, consumer repair service, medical office, dental office, clinic, day care center, child care, children's play center, veterinary clinic, pet grooming, office, professional office, insurance agency, tax office, real estate office, financial services, artist studio, art gallery, artist work space, maker space, indoor sports and recreation, fitness studio, martial arts studio, dance studio, boxing gym, indoor urban farm, mixed-use redevelopment, corner development site, dwellings above ground floor (by right), covered land play, land bank, Humboldt Park commercial, Division Street corridor, Chicago west side investment property, 1031 exchange. PROPERTY FACTS 1,600 SF building — 3 service bays. Corner double lot, two PINs. $650,000. Leased — income-producing. Zoned B3-1, City of Chicago. 3800 W Division St, Chicago, IL 60651 (Humboldt Park). Contact Jason Bitton — RE/MAX Commercial — 847-858-2909 — Jason@JasonCRE.com ZONING: B3-1 COMMUNITY SHOPPING DISTRICT City of Chicago Zoning Ordinance, Municipal Code Title 17, Table 17-3-0207 (current through Council Journal of March 18, 2026). Permitted (P) uses are allowed by right; Special (S) uses require Zoning Board of Appeals approval and are not guaranteed; some uses carry additional code standards. The -1 suffix sets bulk/density, not use permissions. Verify all uses independently with the City of Chicago Zoning Administrator before purchase. Broker makes no representation as to approvability of any use. PERMITTED USES (BY RIGHT) INCLUDE: Motor vehicle repair shop — not including body work, painting or commercial vehicle repairs. Auto supply/accessory sales. Light equipment sales, indoor (auto, motorcycle, boat showroom). Retail sales, general. Food and beverage retail sales. Restaurants — limited and general. Grade-level outdoor patios. Personal service — hair salon, nail salon, barbershop (subject to code standards). Office. Medical service. Financial services — banks and credit unions (subject to code standards). Day care. Children's play centers. Animal services — veterinary, sales and grooming. Indoor and outdoor participant sports and recreation. Repair or laundry service, consumer — dry-cleaning drop stores and coin laundromats. Artist work or sales space. Colleges and universities. Indoor urban farms. Dwelling units above the ground floor. Coach houses. Liquor sales as an accessory use. SPECIAL USES (ZBA APPROVAL REQUIRED) INCLUDE: Taverns. Package-goods liquor stores. Massage establishments. Body art services. Pawn shops. Payday/title-secured loan stores. Schools. Hookah bars. Entertainment cabarets. Shooting ranges. Rooftop patios. Animal shelter/boarding kennels. Ground-floor dwelling units. Rooftop urban farms. NOT ALLOWED in B3: body work/painting or commercial-vehicle repair shops, gas stations, car washes, outdoor vehicle sales/rental lots, amusement arcades, outdoor urban farms.

Contact:

RE/MAX Commercial

Property Subtype:

Auto Salvage

Date on Market:

2022-04-13

Hide
See More
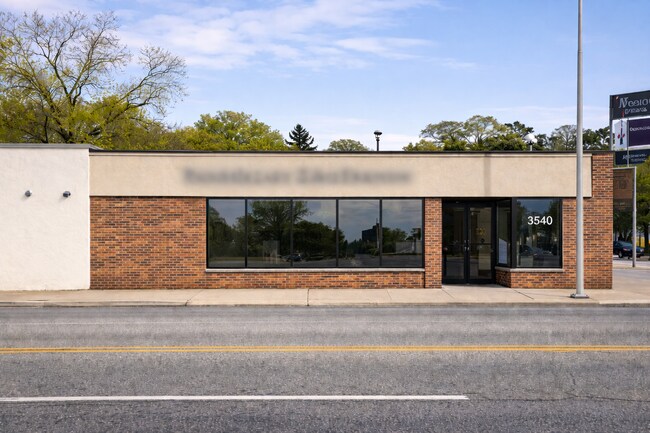
More details for 3540 W 95th St, Evergreen Park, IL - Office for Sale

3536-3540 W. 95th Street - 3540 W 95th St

Evergreen Park, IL 60805

  • Day Care Center
  • Office for Sale
  • $490,511 CAD
  • 3,478 SF
See More
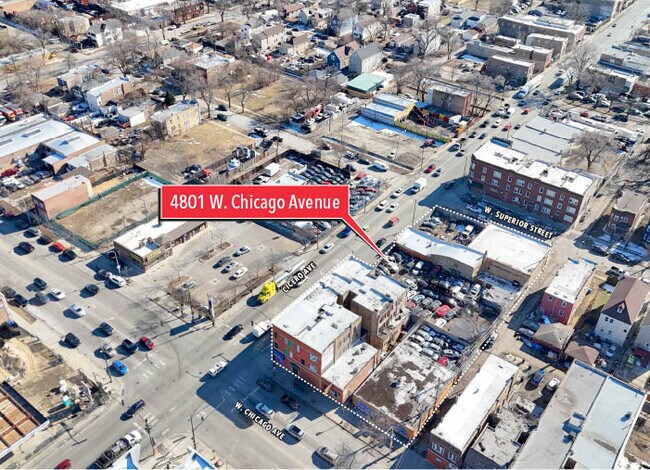
More details for 5 Property Portfolio W Chicago Avenue – for Sale, Chicago, IL

5 Property Portfolio W Chicago Avenue

  • Day Care Center
  • Mixed Types for Sale
  • Price Upon Request
  • 5 Properties | Mixed Types
See More
1-15 of 15

Day Care Centers For Sale

Day Care Centers

Looking to lease a Day Care Center? View Day Care Centers for lease