Commercial Real Estate in United States available for sale
Day Care Centers For Sale

Day Care Centers for Sale in USA

More details for 1445 S Cloverdale St, Seattle, WA - Land for Sale

South Park Residential or Commercial Uses - 1445 S Cloverdale St

Seattle, WA 98108

  • Day Care Center
  • Land for Sale
  • $2,785,017 CAD
  • 0.35 AC Lot

Seattle Land for Sale - S Seattle

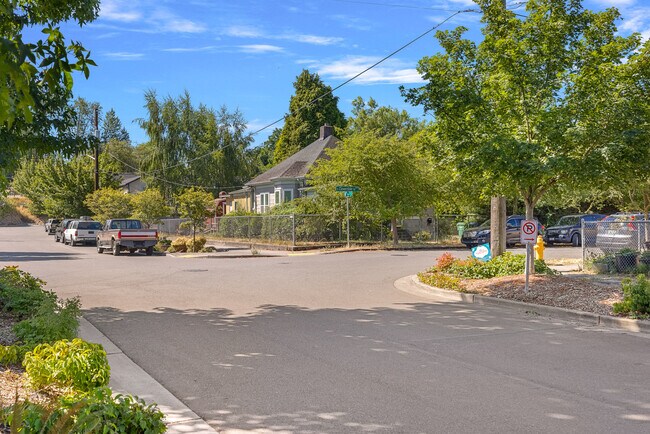
This is a Developer's Dream in the heart of South Park and just a short drive to Georgetown, SODO and downtown Seattle, this level, corner site of 15,182 SF boasts one of the most generous zoning classifications in the entire City of Seattle -- C1-55 (M) which allows for outright use of all types of residential living up to five (5) stories including: 1) Apartments, 2) Condominiums, 3) Townhomes and/or 4) Live/Work Units. Furthermore, no commercial space is required on the main floor. In terms of Commercial uses, the following uses are also allowed outright: 1) Restaurants/Bars, 2) Lodging Accommodations, 3) Medical Services, 4) General Offices, 5) Indoor Sports/Recreation, 6) Automotive Services, 7) Marine Services including Dry Boat Storage, 8) Religious Facilities, 9) Schools, 10) Child Care, 11) Mini-Warehouses, 12) Towing Services, and much more... With 55' of maximum height, the Site will have sweeping territorial and water views over the South Park Marina and Duwamish River. The site also has an aggressive FAR of 3.75 which translates into a maximum development size of 56,932 square feet of new construction. Currently, the house on the corner (1445 S. Cloverdale St.) sits on 2 lots totaling 6,182 SF and rents for $500 per month on a month-to-month basis. In addition, the adjacent 3 lots are 3,000 SF each for another 9,000 SF which brings the total lot size to 15,182 SF. Finally, the Seller possesses detailed architectural plans for 8 townhomes (1,783 SF each) planned for just the 2 lots wherein the rental house sits that were generated in 2018 and can be included in the sale.

Contact:

Peizer Commercial Real Estate, LLC

Property Subtype:

Commercial

Date on Market:

2026-08-06

Hide
See More
More details for 3900 Noe Bixby Rd, Columbus, OH - Retail for Sale

3900 Noe Bixby Rd

Columbus, OH 43232

  • Day Care Center
  • Retail for Sale
  • $279,060 CAD
  • 4,800 SF
  • 24 Hour Access

Columbus Retail for Sale - East

ONLINE ONLY REAL ESTATE AUCTION In Partnership with Aric Gibson, REALTOR New Directions Realty Bidding will start at $200,000 Bidding Ends: Tuesday September 15th @ NOON Whether you are envisioning a grand historic residence, a income producing commercial building, or a hybrid live/work estate, 3900 Noe Bixby Rd is ready for its next chapter. A Rare Dual Purpose Opportunity on Noe Bixby: Historic Colonial Estate, Commercial Zoning, Unmatched Visibility Step into over a century of history at 3900 Noe Bixby Rd, a commanding two story brick colonial believed to be the largest home of its kind in the immediate area. Built in 1910 and spanning nearly 4,800 square feet on a third of an acre, this property offers a scale and presence that simply cannot be replicated at this price point. For nearly four decades this address was home to "The Wedding Plantation," a beloved third generation bridal and formal wear business that became a Central Ohio icon. That legacy has left behind more than memories. It left behind a building purpose built for flexibility: multiple entrances, expansive display windows, a functional two level layout, and a second floor with existing plumbing and floorplan to support residential living quarters again. Here is what makes this listing rare: the parcel carries SCPD (Select Commercial Planned District) zoning, granted in 1986, and it is the only commercially zoned property on this entire section of Noe Bixby Rd. The next nearest commercial parcel sits over half a mile away. That kind of zoning scarcity, paired with a residential scale building, means this property can serve almost any vision: a live/work estate, a retail storefront, a medical or professional office, a daycare, a salon, or a multi unit residential conversion. The location works as hard as the building does. Traffic counts average 7,000 to 8,000 vehicles per day according to ODOT, giving any commercial use built in visibility from day one. The property sits minutes from US 33, I 270, and I 70, right in the corridor connecting Pickerington, Canal Winchester, Groveport, and Columbus, putting both residential comfort and commercial reach within easy access. Practical upgrades are already handled. The building features a newer roof and forced air heat throughout, along with approximately 16 onsite parking spaces plus additional street parking, and you can convert some of the living area back into a 3 car garage.

Contact:

Ohio Real Estate Auctions

Property Subtype:

Storefront Retail/Residential

Date on Market:

2026-08-06

Hide
See More
More details for 1025 N 66th St, Philadelphia, PA - Office for Sale

1025 N 66th St

Philadelphia, PA 19151

  • Day Care Center
  • Office for Sale
  • $488,355 CAD
  • 1,470 SF

Philadelphia Office for Sale

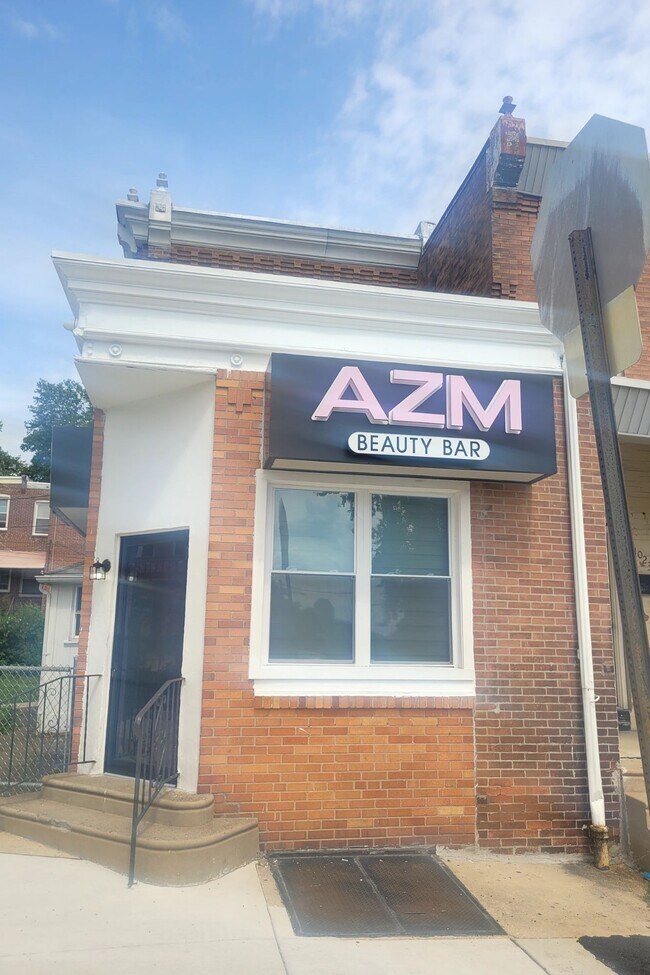
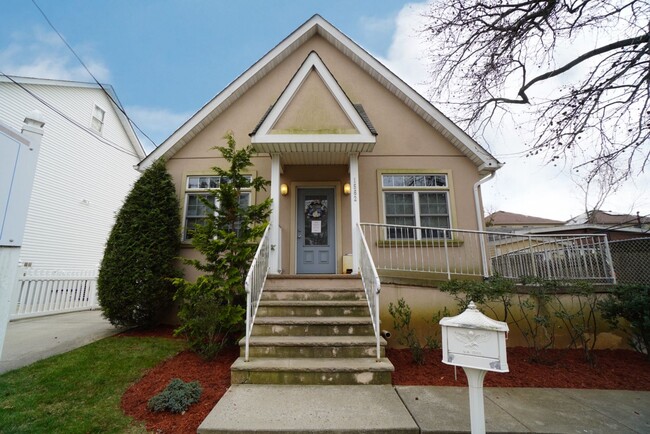
Welcome to 1025 N. 66th Street, Philadelphia, PA 19151—an exceptional corner mixed-use property offering outstanding visibility, multiple income opportunities, and tremendous flexibility for today's entrepreneur or investor. Positioned on a prominent corner in the desirable Overbrook/West Philadelphia area, this well-maintained property presents the perfect combination of commercial and residential space. The first-floor commercial storefront, most recently operated as a successful hair salon, is ready for its next chapter. Whether you envision a professional office, barbershop, beauty salon, daycare, boutique retail store, wellness studio, medical office, tax service, neighborhood café, or another business venture (subject to applicable zoning and approvals), this highly visible location provides an ideal setting to establish or expand your business. Properties offering this combination of commercial flexibility, residential income, valuable outdoor space, and expandable basement functionality are increasingly difficult to find. Whether you're an entrepreneur looking to own your workspace while generating rental income, an investor seeking a cash-flow opportunity, or a business owner ready to establish a long-term presence in a growing West Philadelphia community, 1025 N. 66th Street delivers exceptional versatility and long-term potential. Live upstairs. Operate your business downstairs. Lease one or both units. Expand into the basement. Create additional value. The possibilities are truly endless. Don't miss this rare opportunity to own a highly visible corner property that combines income potential, flexibility, and location into one outstanding investment. Adding even greater value is the spacious two-bedroom apartment located on the second floor. Whether occupied by the owner or leased to generate rental income, the apartment offers an excellent opportunity to offset operating expenses while creating additional cash flow. The property's appeal extends beyond the building itself. Situated on a generous corner lot, it features a large side yard that offers endless possibilities. Create a welcoming outdoor seating area, children's play space, landscaped green space, customer gathering area, or simply enhance the property's curb appeal with beautiful outdoor improvements. One of the property's most unique features is its full-height basement with high ceilings and its own separate point of egress. This versatile space provides tremendous flexibility and could serve as expanded business space, inventory storage, workshop area, production space, records storage, or other complementary uses depending upon your operational needs and applicable regulations. Included Architectural Plans – A Significant Value-Added Opportunity For buyers seeking to maximize the property's full potential, the seller is including professionally prepared architectural plans with the sale. These plans provide a valuable head start for those considering renovations, expansion, or reconfiguration of the property, potentially saving both time and design costs. Whether your vision is to modernize the commercial space, enhance the residential unit, create additional functionality, or fully reposition the asset, these plans offer an excellent foundation to bring your ideas to life—subject to all applicable zoning requirements and municipal approvals.

Contact:

Liberty Bell Realty - Russel Dinkins

Date on Market:

2026-08-06

Hide
See More
More details for 1110 Stoney Point Rd, Cumming, GA - Land for Sale

1110 Stoney Point Rd

Cumming, GA 30041

  • Day Care Center
  • Land for Sale
  • $2,091,555 CAD
  • 1.32 AC Lot

Cumming Land for Sale - N Fulton/Forsyth County

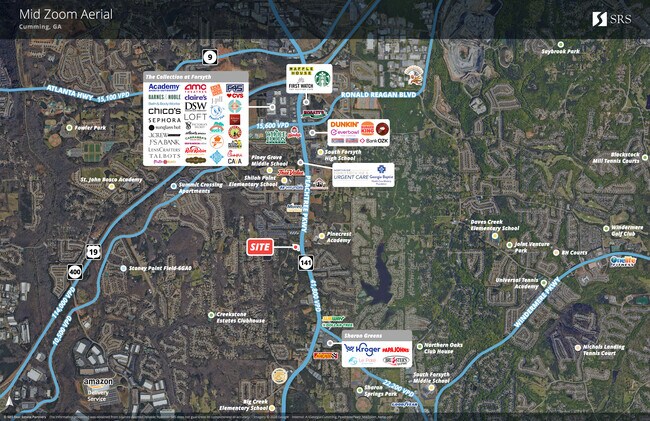
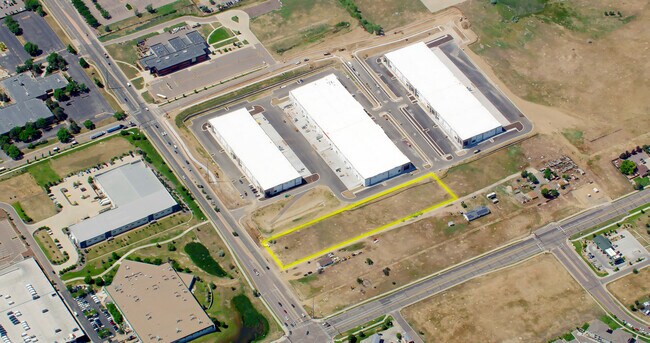
Prime Signalized Corner in Cumming, GA 1110 Stoney Point Road, Cumming, GA 30041 Exceptional opportunity to secure a highly visible commercial site at one of Forsyth County's most active intersections. This ±1.32-acre corner parcel is strategically positioned at the signalized intersection of Stoney Point Road and Georgia Highway 141 (Peachtree Parkway), offering outstanding exposure to more than 42,000 vehicles per day along Highway 141. The property is zoned CBD (Commercial Business District), creating flexibility for a wide range of retail, restaurant, medical, office, financial, and service-oriented users seeking a premier location in one of Metro Atlanta's fastest-growing trade areas. Property Highlights ±1.32 Acres Available Signalized Corner Intersection Over 42,000 Vehicles Per Day on Highway 141 Excellent visibility and multiple points of access CBD zoning allows a broad range of commercial uses Strong daytime and residential demographics Located within one of the highest-growth corridors in Forsyth County Ideal for retail, restaurant, coffee shop, medical, banking, professional office, convenience retail, and service uses Surrounded by established neighborhoods, schools, and growing commercial development Easy access to GA-400, Johns Creek, Suwanee, Alpharetta, and North Forsyth Location Advantages The site sits along the highly traveled Highway 141 corridor, a major north-south artery connecting the affluent communities of Cumming, Johns Creek, and Alpharetta. The corridor continues to experience significant residential and commercial growth, creating sustained demand for retail and service-oriented businesses. Its signalized corner position provides excellent ingress and egress while maximizing visibility to commuters, local residents, and destination traffic. The surrounding area features strong household incomes, expanding residential rooftops, and a growing customer base that supports both national and regional operators. Ideal Uses Coffee Shop / Café Quick-Service Restaurant (QSR) Fast Casual Dining Medical or Dental Office Bank with Drive-Thru Financial Services Insurance Office Veterinary Clinic Specialty Retail Professional Office Pharmacy Personal Services Development Opportunity Ownership will consider a Sale, long-term ground lease, build-to-suit, or customized development solution for qualified tenants. The site offers the rare combination of signalized access, strong traffic counts, premier visibility, and flexible commercial zoning within a rapidly expanding Forsyth County market. Rare opportunity to establish a presence on one of North Georgia's most desirable commercial corridors.

Contact:

Bells Ferry Property LLC

Property Subtype:

Commercial

Date on Market:

2026-08-06

Hide
See More
More details for 809 SW 4th St, Moore, OK - Specialty for Sale

809 SW 4TH ST, MOORE, OK 73160 - 809 SW 4th St

Moore, OK 73160

  • Day Care Center
  • Specialty for Sale
  • $2,232,480 CAD
  • 18,015 SF
See More
More details for 39207 State Highway 59, Bay Minette, AL - Land for Sale

20.98± Acs: Hwy 59 | Unzoned | Bay Minette AL - 39207 State Highway 59

Bay Minette, AL 36507

  • Day Care Center
  • Land for Sale
  • $570,831 CAD
  • 20.98 AC Lot

Bay Minette Land for Sale

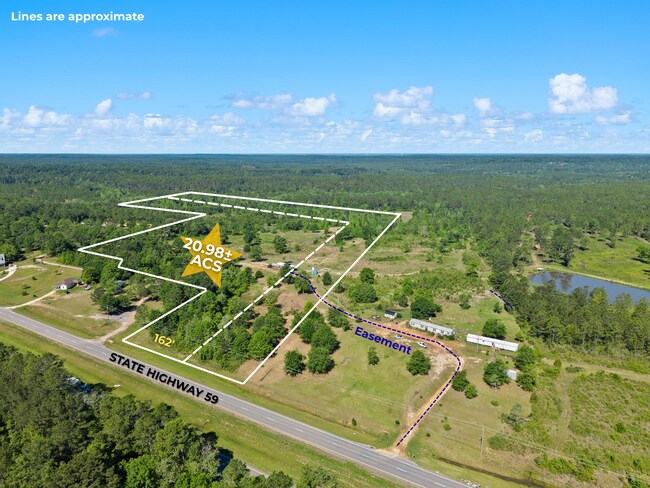
BAY MINETTE, AL | HWY 59 FRONTAGE | 222'± TOTAL ACCESS | NO ZONING | NOVELIS CORRIDOR This 20.98± acre wooded tract offers a focused land position along Hwy 59 in Bay Minette. Divided from a larger 41.95± acre family tract, the property includes approximately 162'± of direct frontage along Hwy 59 and a 60'± wide easement, for approximately 222'± of total access. The layout gives a buyer direct corridor exposure without giving up the privacy and flexibility that make raw acreage valuable. Once part of the Rhodes Quail Farm and held by the same family for more than 100 years, the property brings a real local connection to an evolving market. The full 41.95± acre tract is also available for buyers seeking a larger holding along Hwy 59. No zoning gives the next owner room to assess the property on its own merits. Potential uses may include residential development, agri-business, commercial services, a service-oriented business, recreation, or a long-term land hold. The tract is not tied to a narrow use or a prepackaged plan. It is positioned for a buyer who wants to make an informed decision based on access and location. The timing is worth noting. Bay Minette is drawing new attention through the Novelis aluminum recycling and rolling facility, a reported $5 billion investment expected to support up to 1,000 jobs. Major employment investment creates practical demand beyond the plant itself, including housing, contractors, daily services, and businesses that serve a growing workforce. This tract sits near that conversation while offering the independence of unzoned land.

Contact:

PHD Realty LLC

Property Subtype:

Commercial

Date on Market:

2026-08-05

Hide
See More
More details for 12883 Amethyst Rd, Victorville, CA - Retail for Sale

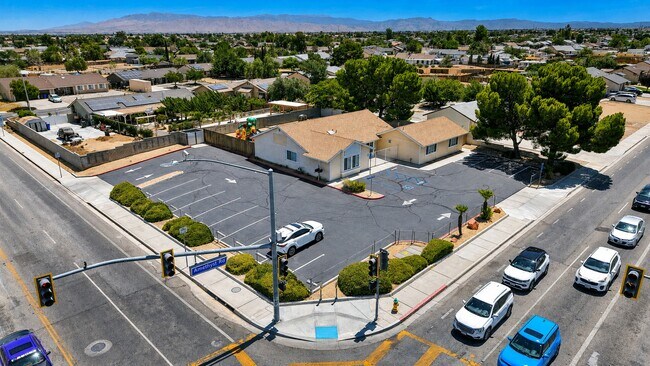
Daycare Facility For Sale - 12883 Amethyst Rd

Victorville, CA 92392

  • Day Care Center
  • Retail for Sale
  • $795,321 CAD
  • 2,599 SF
See More
More details for 355 W 39th St, New York, NY - Multifamily for Sale

355 W 39th St

New York, NY 10018

  • Day Care Center
  • Multifamily for Sale
  • $2,337,128 CAD
  • 17,361 SF
  • Air Conditioning
  • 24 Hour Access
  • Kitchen

New York Multifamily for Sale - Penn Plaza/Garment

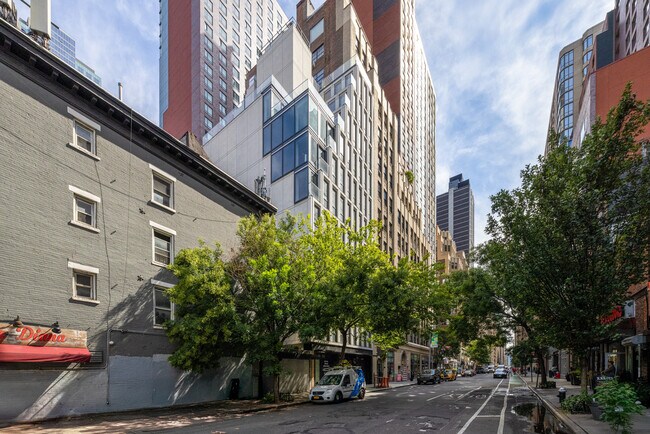
Brand New Luxury Retail Space Sold by the Owner Property Description An exceptional opportunity to acquire a brand-new retail space in the heart of Midtown West, one of Manhattan's fastest-growing mixed-use neighborhoods. Located just minutes from Hudson Yards, Penn Station, Times Square, and the Javits Center, the property benefits from outstanding visibility, strong pedestrian traffic, and excellent transit access. The space features modern construction, flexible layouts, generous ceiling heights, and a prominent storefront suitable for a wide range of commercial uses. Whether for an owner-user or investor, this property offers a rare opportunity to establish a presence in one of New York City's most dynamic commercial districts. Featured Highlights • Brand-new retail condominium • Prime Midtown West / Hudson Yards location • High-visibility storefront • Ideal for retail, restaurant, medical, fitness, gallery, or showroom • Delivered vacant for immediate occupancy • Surrounded by luxury residential and office developments • Steps from Penn Station, Hudson Yards, and Times Square • Excellent pedestrian and vehicular traffic Property Details • Address: 355 W 39th Street, New York, NY 10018 • Property Type: Retail Condominium • Status: For Sale • Asking Price: $1,675,000 • Interior Area: $1426 SF • Frontage: 18 ft • Common Charges: $674/m • Real Estate Taxes: $2557/m • Possession: Immediate / Vacant Ideal Uses • Restaurant or Café (subject to approvals) Brand New Community Facility Condominium Sold by the Owner An exceptional opportunity to acquire a brand-new community facility space in the heart of Midtown West, one of Manhattan's fastest-growing mixed-use neighborhoods. Located just minutes from Hudson Yards, Penn Station, Times Square, and the Javits Center, the property benefits from outstanding visibility, strong pedestrian traffic, and excellent transit access. The space features modern construction, flexible layouts, generous ceiling heights, and a prominent storefront suitable for a wide range of commercial uses. Whether for an owner-user or investor, this property offers a rare opportunity to establish a presence in one of New York City's most dynamic commercial districts. Featured Highlights • Brand-new community facility space • Prime Midtown West / Hudson Yards location • Excellent institutional presence • Ideal for medical, educational, wellness, counseling, non-profit, religious and other community facility uses (subject to approvals) • Delivered vacant for immediate occupancy • Surrounded by luxury residential and office developments • Steps from Penn Station, Hudson Yards, and Times Square • Excellent pedestrian and vehicular traffic Property Details • Address: 355 W 39th Street, New York, NY 10018 • Property Type: Community Facility Condominium • Status: For Sale • Asking Price: $341,000 • Interior Area: $503 SF • Common Charges: $168.17/m • Real Estate Taxes: $842/m • Possession: Immediate / Vacant Ideal Uses • Professional Office (where permitted) • Arts or Cultural Center • Counseling or Social Service Office • Religious or Community Organization • Non-profit Organization • Day Care (subject to approvals) • Educational or Tutoring Center • Outpatient Healthcare Practice • Physical Therapy / Rehabilitation • Medical or Dental Office Location Highlights • Hudson Yards • Penn Station • Moynihan Train Hall • Times Square • Port Authority Bus Terminal • Javits Convention Center • Manhattan West Contact Information Xiaotao Chou h.bian@bandpdevelopment.com 732-979-1066

Contact:

401 OS Holdings

Property Subtype:

Apartment

Date on Market:

2026-08-05

Hide
See More
More details for 5311 Commerce Cir, Indianapolis, IN - Industrial for Sale

5311 Commerce Cir

Indianapolis, IN 46237

  • Day Care Center
  • Industrial for Sale
  • $1,883,655 CAD
  • 9,600 SF
See More
More details for 1400-1500 E Eldorado Pky, Little Elm, TX - Land for Sale

1400-1500 E Eldorado Pky

Little Elm, TX 75068

  • Day Care Center
  • Land for Sale
  • $3,626,385 CAD
  • 3.70 AC Lot
See More
More details for 2418 Mineral Springs Rd, Lexington, SC - Land for Sale

Mineral Springs Development Site - 2418 Mineral Springs Rd

Lexington, SC 29072

  • Day Care Center
  • Land for Sale
  • $906,945 CAD
  • 0.81 AC Lot

Lexington Land for Sale

PrimPrime commercial development opportunity at 2418 Mineral Springs Road in Lexington, S.C.. This approximately 0.826-acre site is positioned just off Sunset Boulevard/US 378 and offers excellent corridor visibility with convenient access from Mineral Springs Road, Powell Drive and the recently completed Claystone Drive connection. The property is zoned GC, General Commercial, within the Town of Lexington, allowing for a wide range of potential commercial uses, subject to applicable zoning, site-plan and overlay requirements. Town water and sewer are reported available. The site offers more than 250 feet of frontage along Mineral Springs Road and 360 feet along Claystone Drive, creating excellent access, visibility and development flexibility. The property may be well suited for retail, medical, professional office, restaurant, service-oriented or owner-user development. Located within an active and rapidly growing commercial corridor, the property is adjacent to Guthrie’s Chicken, which opened in April 2025, and Tommy’s Express Car Wash, which is currently under development. Traffic counts are approximately 40,400 vehicles per day on Sunset Boulevard and 10,700 vehicles per day on Mineral Springs Road. The Town of Lexington has also completed a dedicated right-turn lane from Sunset Boulevard onto Mineral Springs Road, further improving access to the site.

Contact:

Southern Visions Real Estate

Property Subtype:

Commercial

Date on Market:

2026-08-04

Hide
See More
More details for 22652 Highway 6, Alvin, TX - Land for Sale

22652 Highway 6

Alvin, TX 77511

  • Day Care Center
  • Land for Sale
  • $2,790,600 CAD
  • 10.09 AC Lot
See More
More details for 101 Sesame St, Palatka, FL - Specialty for Sale

101 Sesame St

Palatka, FL 32177

  • Day Care Center
  • Specialty for Sale
  • $293,013 CAD
  • 2,232 SF
See More
More details for 620 Washington St, Franklin, MA - Office for Sale

620 Washington St

Franklin, MA 02038

  • Day Care Center
  • Office for Sale
  • $1,744,125 CAD
  • 4,424 SF
See More
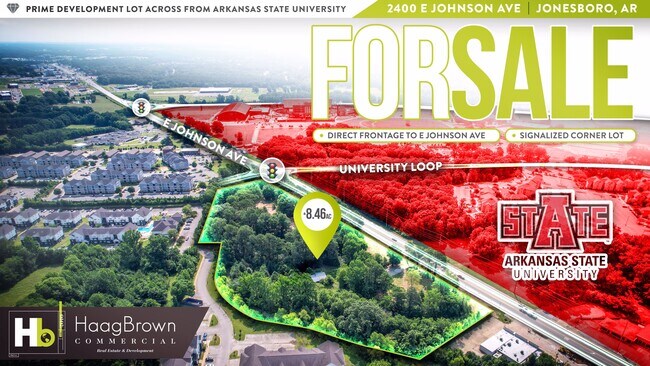
More details for 2400 E Johnson Ave, Jonesboro, AR - Land for Sale

PRIME 8.46 AC Surrounded by Arkansas State - 2400 E Johnson Ave

Jonesboro, AR 72405

  • Day Care Center
  • Land for Sale
  • $4,046,370 CAD
  • 8.46 AC Lot
See More
More details for 12701 Washington st, Thornton, CO - Land for Sale

12701 Washington St - 12701 Washington st

Thornton, CO 80241

  • Day Care Center
  • Land for Sale
  • $1,534,830 CAD
  • 2.51 AC Lot
See More
More details for 1562 Drumgoole Rd E, Staten Island, NY - Office for Sale

1562 Drumgoole Rd E

Staten Island, NY 10309

  • Day Care Center
  • Office for Sale
  • $1,088,334 CAD
  • 1,612 SF
See More
More details for 666 E Northwest Hwy, Arlington Heights, IL - Land for Sale

Kensington Corner - 666 E Northwest Hwy

Arlington Heights, IL 60004

  • Day Care Center
  • Land for Sale
  • $3,488,250 CAD
  • 1.01 AC Lot

Arlington Heights Land for Sale

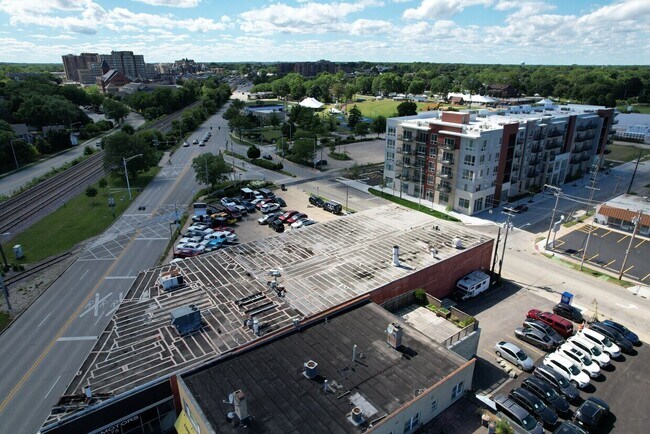
1.01 ACRE TOD DEVELOPMENT SITE - NORTHWEST HWY & KENSINGTON - ARLINGTON HEIGHTS - $2,500,000 1.01-acre signalized corner development site in Arlington Heights, walking distance to the Arlington Heights Metra station on the Union Pacific Northwest Line and to Downtown Arlington Heights. Income in place through entitlement. Full vacancy achievable June 2028 with no tenant buyouts. SITE 1.01 acres, approximately 44,000 SF. Single tax parcel, single ownership. 200.00 feet of frontage on Kensington Road 198.00 feet on the east property line Corner exposure to both E Northwest Highway (Route 14) and Kensington Road Level, fully improved, concrete pavement, existing curb cuts on both frontages All municipal utilities at the site and in service Adjacent to the Metra UP Northwest Line right-of-way; the small side spur along the north edge is inactive and unused Existing site lighting and signage in place DELIVERY Improved with a 12,027 SF one-story brick and glass building (1966) plus approximately 6,000 SF of basement. The improvements are a demolition candidate for a redevelopment buyer. Three automotive tenants occupy the building on leases expiring May 2027 and June 2028. No purchase options, no exercised renewals, no relocation negotiations. A buyer controls the site now, entitles through 2027, and takes vacant possession by mid-2028. INCOME DURING ENTITLEMENT - $181,200 PER YEAR 670 E Northwest Hwy - used auto sales - $4,500/month - expires 5/31/2027 668 E Northwest Hwy - auto repair - $6,100/month - expires 6/1/2028 660 E Northwest Hwy - oil change and detailing - $4,500/month - expires 6/1/2028 2024 real estate taxes: $58,838. Buyer should underwrite reassessment on transfer. PRICING $2,500,000. Approximately $2,475,000 per acre, or $56.80 per SF of land. Benchmarked against the Four North comparable at 76 units, the site prices at roughly $32,900 per door - within the Chicago suburban multifamily land range. Adjust to your own density assumption. THE COMPARABLE - FOUR NORTH, ONE BLOCK AWAY Four North at 4 N Hickory Avenue delivered in 2024, one block from this site: 76 units, 5 stories 8 studios, 45 one-bedrooms, 23 two-bedrooms 3,816 SF ground-floor commercial 80 indoor structured parking spaces, 32 outdoor Amenity package including gym, community room, roof terrace Current asking rents approximately $1,700 to $3,100 per month Marketed as walking distance to the Metra station and Downtown Arlington Heights Density, format, parking ratio and rent levels are already proven on this corridor. The absorption question has been answered next door. ENTITLEMENT Currently zoned B-3, General Service, Wholesale and Motor Vehicle District, Arlington Heights Municipal Code Chapter 28, Section 5.1-12. Residential development will require a zoning map amendment or planned development approval. Village staff have expressed support for a ground-floor commercial use with residential above at this location, consistent with the Four North model. Arlington Heights is currently reviewing and approving mixed-use and transit-oriented projects across the village. Buyer to confirm all entitlement expectations, density assumptions and approval requirements directly with the Village of Arlington Heights Department of Planning and Community Development. Broker makes no representation as to approvability of any use, density or entitlement outcome. INTERIM USE If a buyer prefers to hold, B-3 permits motor vehicle sales, service and repair by right along with general service and wholesale uses. The existing automotive tenancy is conforming, not legal nonconforming - there is no discontinuance risk to the income stream if entitlement runs long. LOCATION E Northwest Highway (Route 14) at Kensington Road, Arlington Heights, Cook County. Walking distance to the Arlington Heights Metra station with direct UP Northwest Line service to Chicago Ogilvie Transportation Center, and to Downtown Arlington Heights dining, retail and entertainment. Minutes to Arlington Heights Road, Rand Road, Route 53 and I-90. Nearby retail includes Mariano's, Jewel-Osco, Chase, Citi, Old National Bank, Egg Harbor Cafe, Noodles & Company, CorePower Yoga and barre3. Arlington Heights population approximately 75,600, one of the largest and most commercially active suburbs in the Chicago metro. IDEAL FOR Multifamily development site, apartment development, mixed-use development, transit-oriented development, TOD site, five-over-one, podium construction, market-rate apartments, luxury apartments, senior housing, active adult, independent living, condominium development, townhome development, build to rent, ground-floor retail with residential above, brewery with apartments above, brewpub, taproom, restaurant pad, hotel site, medical office development, self-storage development, redevelopment site, infill site, teardown, land banking, entitlement play, developer land, assemblage opportunity, corner development site, signalized corner, commercial land, Metra TOD, downtown Arlington Heights development, owner-user site, auto dealership site, motor vehicle sales site, general service and wholesale. SITE FACTS 660-670 E Northwest Highway, Arlington Heights, IL 60004 PIN: 03-32-200-001-0000 Land area: 1.01 AC / approximately 44,000 SF Frontage: 200 ft on Kensington Road Existing building: 12,027 SF one story plus approximately 6,000 SF basement, built 1966 Zoning: B-3, Village of Arlington Heights Gross income: $181,200/year 2024 taxes: $58,838 Full vacancy: June 2028 County: Cook OFFERED AT $2,500,000 Survey, leases, tax bill and floor plan available to qualified buyers. Contact Jason Bitton - RE/MAX Commercial - 847-858-2909 - Jason@JasonCRE.com
Contact:

RE/MAX Commercial

Property Subtype:

Commercial

Date on Market:

2026-08-04

Hide
See More
More details for 1814 Lodge Ln, Corpus Christi, TX - Specialty for Sale

Sunset Lodge - 1814 Lodge Ln

Corpus Christi, TX 78409

  • Day Care Center
  • Specialty for Sale
  • $383,708 CAD
  • 2,720 SF
See More
More details for 6902 Lillian Rd, Jacksonville, FL - Office for Sale

6902 Lillian Rd

Jacksonville, FL 32211

  • Day Care Center
  • Office for Sale
  • $1,114,845 CAD
  • 4,758 SF
See More
More details for 1851 N Black Horse Pike, Williamstown, NJ - Land for Sale

1851 N Black Horse Pike

Williamstown, NJ 08094

  • Day Care Center
  • Land for Sale
  • $3,488,250 CAD
  • 2.29 AC Lot

Williamstown Land for Sale - Gloucester County

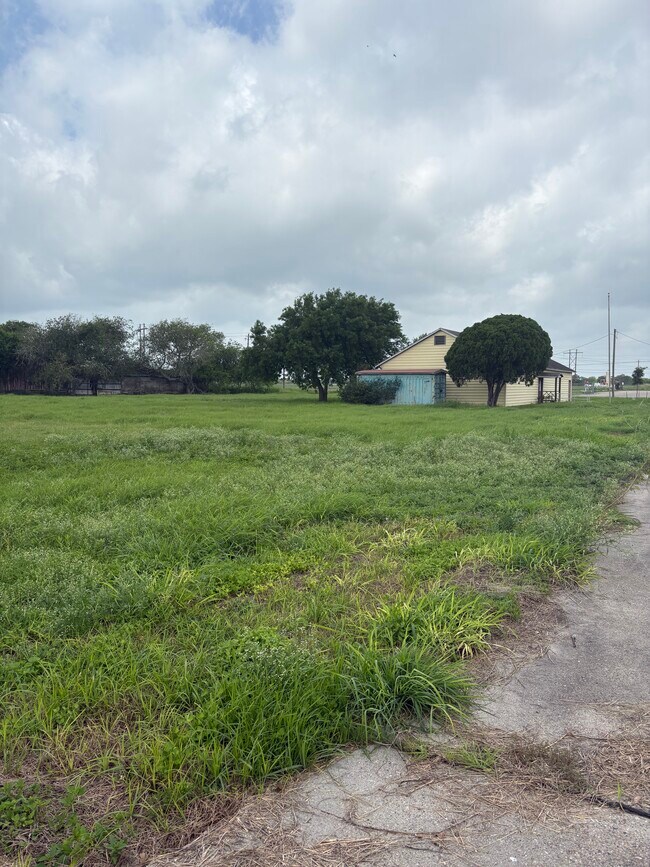
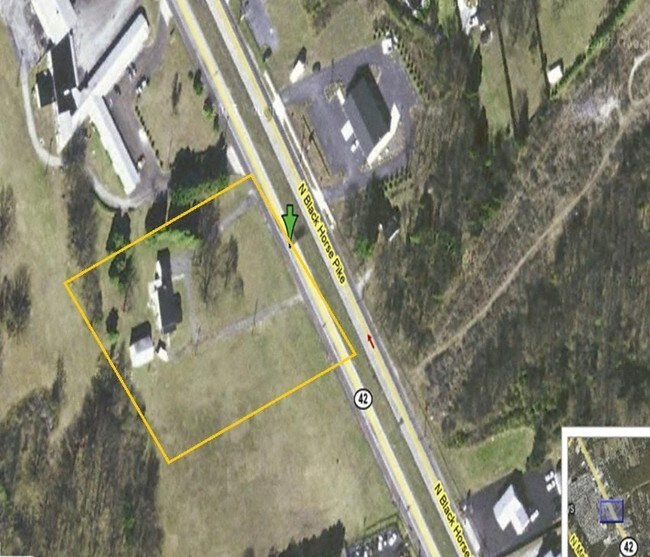
Prime commercial opportunity at 1851 N Black Horse Pike in Williamstown! This 2.29-acre parcel offers exceptional visibility and frontage along the highly traveled Black Horse Pike, making it an ideal location for a variety of business uses. The property has already received approval for a marijuana dispensary, presenting a rare and valuable opportunity for investors or operators looking to establish a presence in a rapidly growing industry. With approvals in place, this site offers a significant head start compared to other available parcels. Additional Potential uses include bank, day care, retail, coffee shop. Situated in a high-traffic corridor with strong exposure, the location benefits from consistent daily vehicle flow and easy accessibility, making it well-suited for retail or other permitted commercial uses. The expansive 2.29-acre lot provides ample space for development, parking, and site design flexibility. Whether you're looking to move forward with the approved dispensary use or explore other potential opportunities, this property offers tremendous upside. Conveniently located near major roadways, shopping centers, and surrounding residential communities, this is a strategic location for business growth and long-term investment. Don't miss this unique opportunity to secure a highly visible commercial parcel with approvals already in place.

Contact:

Serhant New Jersey LLC

Property Subtype:

Commercial

Date on Market:

2026-08-03

Hide
See More
49-72 of 500