Commercial Real Estate in United States available for lease

257 Ghost Kitchens for Lease in USA

Ghost Kitchens for Lease in USA

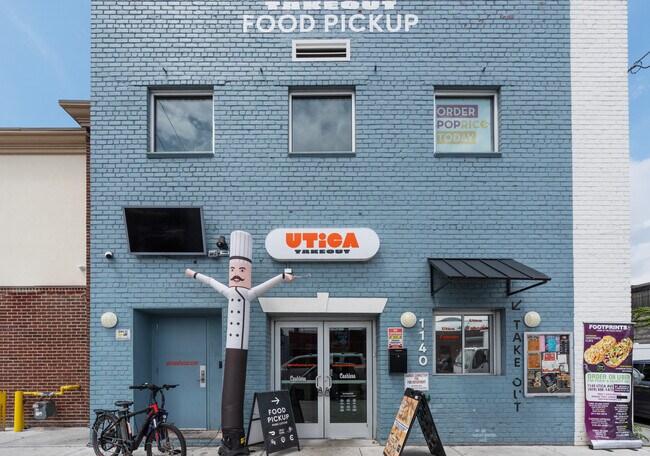
More details for 1140 Utica Ave, Brooklyn, NY - Retail for Lease

Brooklyn Ghost Kitchen Space - 1140 Utica Ave

Brooklyn, NY 11203

  • Ghost Kitchen
  • Retail for Lease
  • 200 - 16,200 SF
  • 1 Space Available Now
  • Security System
  • Private Restrooms
  • Kitchen
  • Reception
  • Restaurant

Brooklyn Retail for Lease - South Brooklyn

Brooklyn Ghost Kitchen Space at 1140 Utica Avenue offers flexible leasing opportunities starting at 200 square feet within a purpose-built CloudKitchens facility designed to support delivery-focused food operators. Brooklyn Ghost Kitchen features 29 turnkey 200-square-foot ghost kitchens, each equipped with Type 1 venting, natural gas service, extraction and ventilation systems, gas interlock systems, industrial boilers, grease traps, non-slip flooring, hygienic wall finishes, and commercial-grade lighting. Tenants benefit from a comprehensive collection of shared amenities, including cold and dry storage, food pickup areas, restrooms, staff break rooms, office space, elevators, dumbwaiters, designated waste disposal, Wi-Fi, security services, food safety training, and optional Kosher certification. On-site food runners and kitchen-cleaning crews further streamline operations, while CloudKitchens' in-house design, architecture, and construction management teams help customize the space to support evolving business needs. This fully integrated platform creates an efficient, cost-effective environment for restaurant operators, virtual brands, caterers, and food entrepreneurs seeking to expand delivery operations in New York City. Positioned along bustling Utica Avenue, offering exceptional accessibility and visibility with exposure to approximately 23,000 vehicles daily. Located within a half-mile of both Linden Boulevard and Kings Highway, the facility provides efficient connections throughout Brooklyn and the greater New York metropolitan area. Building signage opportunities, convenient bus service, on-site parking, and dedicated driver pickup areas support seamless logistics and rapid order fulfillment. The location serves a dense population of 2.5 million residents within a 5-mile radius, generating an estimated $3 billion in food-away-from-home spending. Surrounded by diverse retailers, restaurants, neighborhood services, and local businesses, it sits at the center of a thriving consumer market where strong demand for takeout and delivery continues to drive growth.
Contact:

Concord Real Estate Group

Property Type:

Industrial

Date on Market:

2025-01-28

Hide
See More
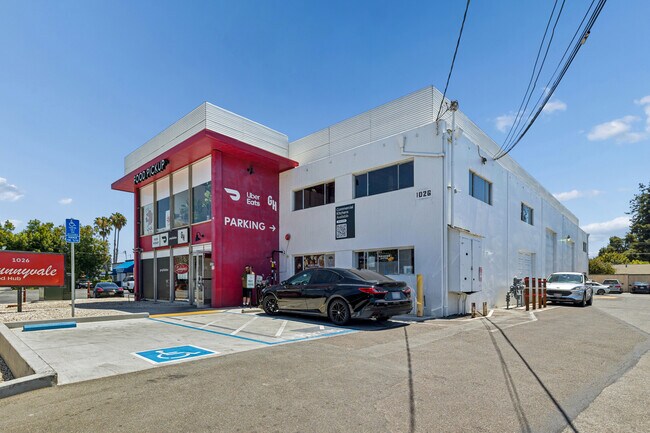
More details for 1026 W Evelyn Ave, Sunnyvale, CA - Retail for Lease

Sunnyvale Commercial Kitchen Space - 1026 W Evelyn Ave

Sunnyvale, CA 94086

  • Ghost Kitchen
  • Retail for Lease
  • 101 - 3,474 SF
  • 1 Space Available Now
  • Air Conditioning
  • 24 Hour Access

Sunnyvale Retail for Lease

CloudKitchens Sunnyvale, at 1026 W Evelyn Avenue, houses numerous private, industrial, and commercial kitchens, each equipped to support the diverse needs of food operators. These kitchen spaces are ideal for catering, food prep, and serving as a supply hub for brick-and-mortar businesses. With around-the-clock access, these units range from 200 to 2,000 square feet, providing flexibility and scalability. The facility boasts essential amenities like cold and dry food storage, staff break rooms, bathrooms, and ample parking. To support the seamless operation of a business, there is a team for kitchen maintenance and cleaning, all located strategically close to your customer base for convenience and efficiency. Centrally located in the heart of Sunnyvale, this ghost kitchen facility and food hall brings access to up to 507,000 customers. With its walkability, nearby shopping, and prime location, this area is attracting tourists from across the globe. This location is near high concentrations of both online delivery demand and walk-in traffic, meaning more incoming orders for a restaurant business. *Disclaimer: None of the kitchens come equipped with commercial cooking equipment. While the team strives to provide accurate representations, please note that images displayed on the listings are fully built-out kitchens for visual purposes only. Please reach out to the agent should you have any inquiries regarding the facilities or kitchens.

Contact:

Private Company

Property Type:

Industrial

Date on Market:

2026-02-26

Hide
See More
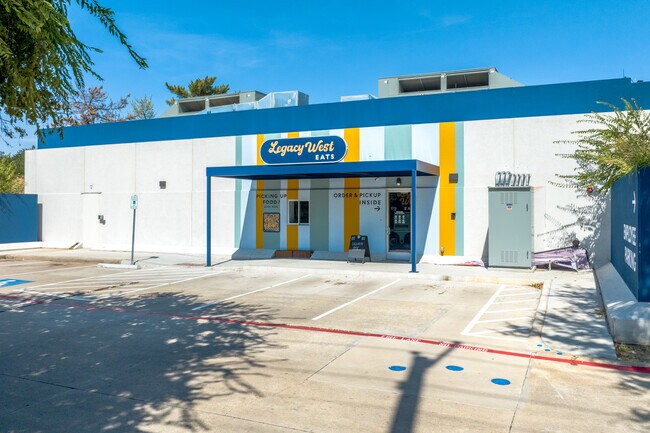
More details for 5248 Democracy Dr, Plano, TX - Retail for Lease

Plano Ghost Kitchen Space - 5248 Democracy Dr

Plano, TX 75024

  • Ghost Kitchen
  • Retail for Lease
  • 200 - 3,156 SF
  • 1 Space Available Now
See More
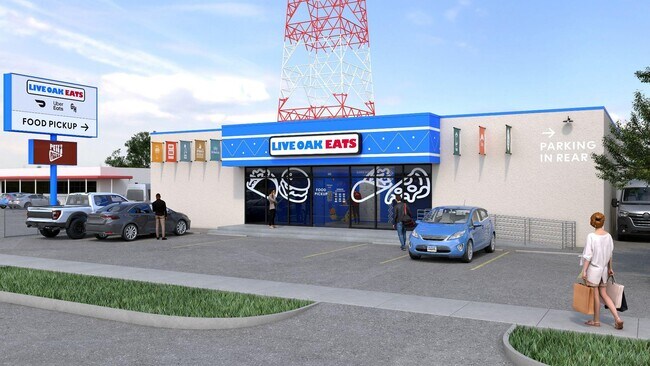
More details for 4321 Live Oak St, Dallas, TX - Retail for Lease

4321 Live Oak St

Dallas, TX 75204

  • Ghost Kitchen
  • Retail for Lease
  • 200 - 3,567 SF
  • 1 Space Available Now
See More
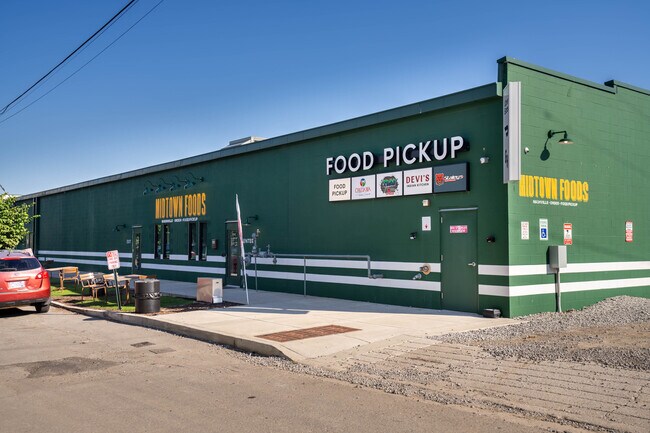
More details for 614 18th Ave N, Nashville, TN - Retail for Lease

Nashville Private Commercial Kitchens - 614 18th Ave N

Nashville, TN 37203

  • Ghost Kitchen
  • Retail for Lease
  • 200 - 9,282 SF
  • 1 Space Available Now
See More
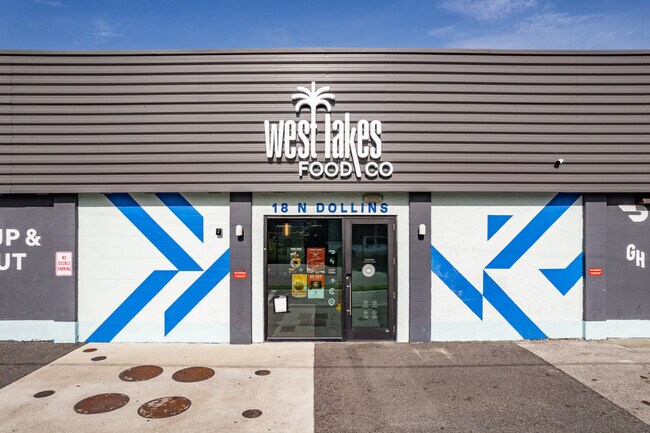
More details for 18 N Dollins Ave, Orlando, FL - Retail for Lease

Orlando Private Commercial Kitchens - 18 N Dollins Ave

Orlando, FL 32805

  • Ghost Kitchen
  • Retail for Lease
  • 200 - 8,600 SF
See More
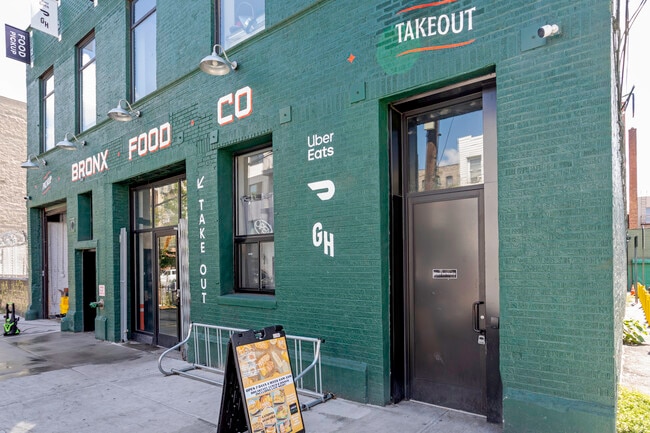
More details for 2368 Hoffman St, Bronx, NY - Retail for Lease

Bronx Ghost Kitchen Space - 2368 Hoffman St

Bronx, NY 10458

  • Ghost Kitchen
  • Retail for Lease
  • 200 - 5,284 SF
See More
More details for 850 W Superior St, Chicago, IL - Retail for Lease

Chicago Ghost Kitchen Space - 850 W Superior St

Chicago, IL 60642

  • Ghost Kitchen
  • Retail for Lease
  • 200 - 5,095 SF
See More
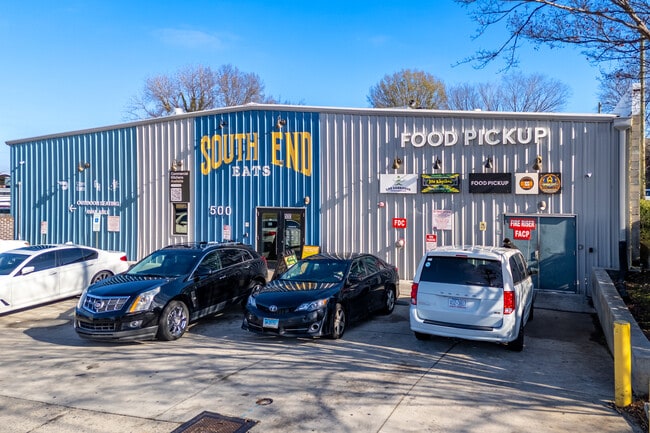
More details for 500 W Summit Ave, Charlotte, NC - Retail for Lease
  • Matterport 3D Tour

Charlotte Private Commercial Kitchens - 500 W Summit Ave

Charlotte, NC 28203

  • Ghost Kitchen
  • Retail for Lease
  • 200 - 7,360 SF
  • 1 Space Available Now
  • Air Conditioning
  • 24 Hour Access
  • Controlled Access

Charlotte Retail for Lease - Midtown/Southend

Are you ready to elevate your food operations? Whether it’s for catering, food preparation/production, a ghost kitchen, or serving as a supply hub for brick-and-mortar operations, our commercial kitchen spaces are tailored to meet your needs. We offer private, industrial-grade kitchens with 24/7 access, ensuring you can operate on your schedule and according to your specific requirements. Why choose our kitchens? Our turnkey private kitchen spaces are exclusively for your use and come equipped with essential fixtures, including floor drains, hoods, and sinks, ensuring compliance with local health regulations. The spaces offer a cost-effective and faster launch, enabling operations to be opened in weeks with 90% less investment than building from scratch. Ranging from 200 to 2,000 square feet, with options to combine multiple units, any user can find a perfectly customized and scaled fit perfectly suited to their needs. All of our spaces are offered on highly flexible terms that adapt to you, with long- and short-term contract options. Want more? The facility is outfitted with core amenities like cold and dry food storage, staff break rooms, restrooms, ample parking, and dedicated spaces for mail, loading, and supplies. Your experience is uplifted by our professional property management staff, here to assist in the seamless operation of your business, and we have a team for kitchen maintenance and cleaning. How close are my customers? 500 W Summit Avenue is brilliantly positioned to provide uncongested access to far-reaching freeways while benefiting from proximity to Charlotte Center City and other densely populated districts. Approximately 250,000 people reside within a 5-mile radius of your future kitchen, making it an easy ride for any Uber Eats or DoorDash driver. Additionally, the heart of Charlotte hosts some of the most affluent households in the metro, and those within that 5-mile radius are projected to spend over $1 billion on food and alcohol annually by 2029. Ready to Start? Discover how our commercial spaces can transform your business and boost your return on investment by speaking to our rep listed here today. *Disclaimer: None of our kitchens come equipped with commercial cooking equipment. While we strive to provide accurate representations, please note that images displayed on our listings are fully built-out kitchens for visual purposes only. We encourage you to reach out to us should you have any inquiries regarding our facilities or kitchens.

Contact:

Private Company

Property Type:

Industrial

Date on Market:

2023-05-31

Hide
See More
More details for 3517 N Spaulding Ave, Chicago, IL - Retail for Lease

Chicago Ghost Kitchens - 3517 N Spaulding Ave

Chicago, IL 60618

  • Ghost Kitchen
  • Retail for Lease
  • 200 - 7,904 SF
  • 1 Space Available Now
See More
More details for 1501 N C St, Sacramento, CA - Retail for Lease

Sacramento Ghost Kitchen Space - 1501 N C St

Sacramento, CA 95811

  • Ghost Kitchen
  • Retail for Lease
  • 200 - 6,394 SF
  • 1 Space Available Now
See More
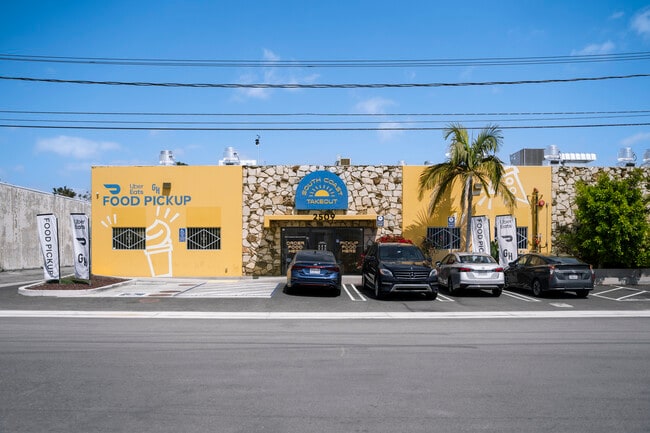
More details for 2509 S Broadway, Santa Ana, CA - Retail for Lease

Santa Ana Ghost Kitchen Space - 2509 S Broadway

Santa Ana, CA 92707

  • Ghost Kitchen
  • Retail for Lease
  • 200 - 6,841 SF
  • 1 Space Available Now
See More
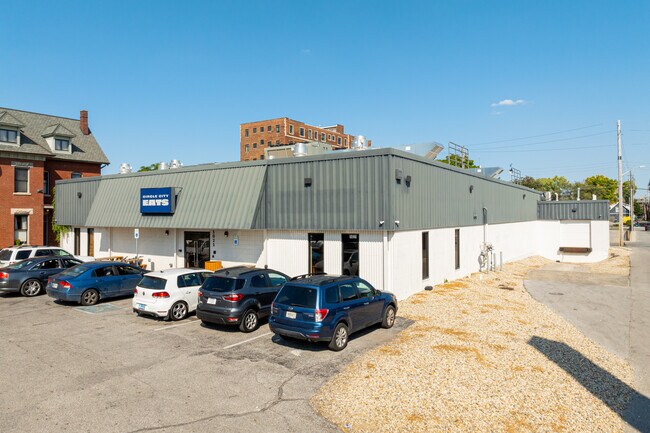
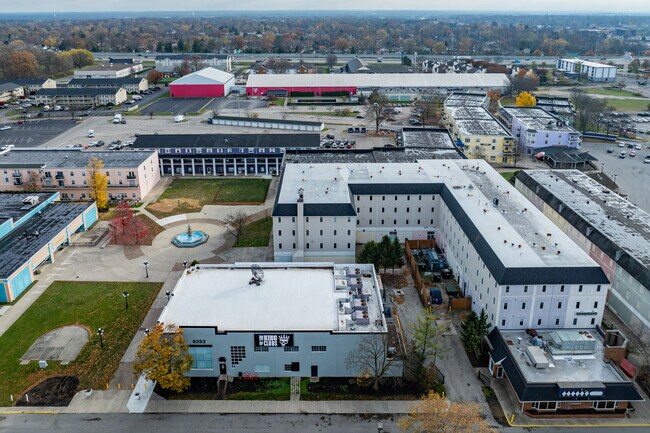
More details for 1021 N Pennsylvania St, Indianapolis, IN - Retail for Lease
  • Matterport 3D Tour

Indianapolis Ghost Kitchen Space - 1021 N Pennsylvania St

Indianapolis, IN 46204

  • Ghost Kitchen
  • Retail for Lease
  • 200 - 5,237 SF
  • 1 Space Available Now
See More
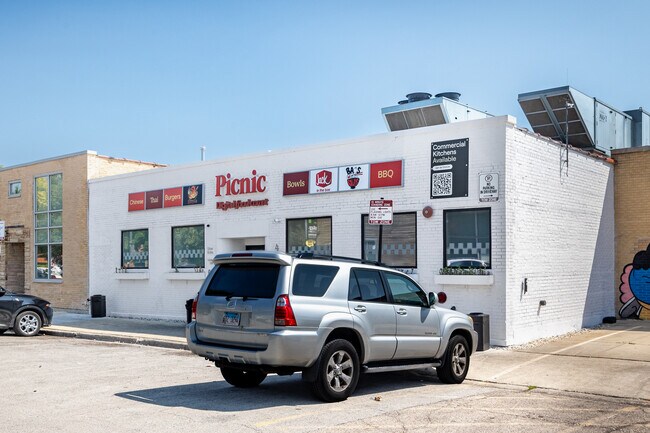
More details for 4131-4133 N Rockwell St, Chicago, IL - Retail for Lease

Chicago Ghost Kitchen Space - 4131-4133 N Rockwell St

Chicago, IL 60618

  • Ghost Kitchen
  • Retail for Lease
  • 200 - 4,000 SF

Chicago Retail for Lease - Northwest City

4131-4133 N Rockwell Street offers move-in-ready ghost kitchen space ranging from 200 to 4,000 square feet, ideal for catering, food production, and serving as a satellite kitchen and supply hub for brick-and-mortar operations. The property features brand-new, state-of-the-art commissary kitchen units, each designed as a plug-and-play commercial kitchen equipped with a three-basin sink, floor drains, and a commercial hood. Units can be combined to accommodate larger users, delivering private, industrial-grade kitchen space with scalable solutions. Designed as a turnkey solution, the space enables companies to launch operations within weeks with up to 90% less investment, reducing upfront costs compared to ground-up development. Amenities include ample temperature-controlled storage available on a “per-rack” basis, on-site food truck parking, and dedicated areas for loading and operational support. Tenants benefit from proprietary software that integrates major delivery platforms into one system, along with a staffed front-of-house concierge and dedicated “runners” to manage order fulfillment. Additional features include 24/7 access, staff break rooms, restrooms, and full-service maintenance and cleaning support, allowing operators to run efficiently with minimal staffing. Flexible lease terms support both short- and long-term growth strategies. This North Center facility puts users in the heart of Chicago's social scene, with Wrigley Field in proximity, take-out foot traffic, and late-night delivery demand increasing during baseball games and the many other events hosted at the stadium. This facility is also located near Horner Park, attracting consumers of all ages who come to enjoy picnics, special events, and sports games. Not only is this facility located in a very social community, but it also serves Kindred Hospital, which drives delivery demand as hospital workers order in during their shifts and visitors search for better food options within the area. *Disclaimer: None of our kitchens come equipped with commercial cooking equipment. While we strive to provide accurate representations, please note that images displayed on our listings are fully built-out kitchens for visual purposes only. We encourage you to reach out to us should you have any inquiries regarding our facilities or kitchens.

Contact:

Private Company

Property Type:

Industrial

Date on Market:

2023-06-30

Hide
See More
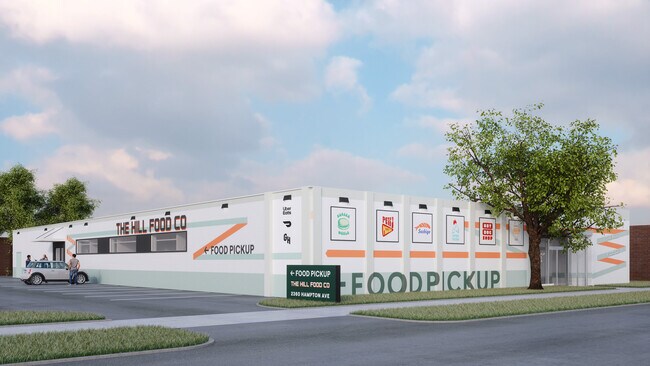
More details for 2360 Hampton Ave, Saint Louis, MO - Retail for Lease

Saint Louis Ghost Kitchen Space - 2360 Hampton Ave

Saint Louis, MO 63139

  • Ghost Kitchen
  • Retail for Lease
  • 200 - 5,861 SF
  • 1 Space Available Now
  • Kitchen

Saint Louis Retail for Lease - St Louis City

2360 Hampton Avenue offers move-in-ready ghost kitchen space ranging from 200 to 5,861 square feet, ideal for catering, food production, and serving as a satellite kitchen and supply hub for brick-and-mortar operations. The property features 23 brand-new, state-of-the-art commissary kitchen units, each designed as a 220-square-foot plug-and-play commercial kitchen equipped with a three-basin sink, floor drains, and a commercial hood. Units can be combined to accommodate larger users, delivering private, industrial-grade kitchen space with scalable solutions. Designed as a turnkey solution, the space enables companies to launch operations within weeks with up to 90% less investment, reducing upfront costs compared to ground-up development. Amenities include ample temperature-controlled storage available on a “per-rack” basis, on-site food truck parking, and dedicated areas for loading and operational support. Tenants benefit from proprietary software that integrates major delivery platforms into one system, along with a staffed front-of-house concierge and dedicated “runners” to manage order fulfillment. Additional features include 24/7 access, staff break rooms, restrooms, and full-service maintenance and cleaning support, allowing operators to run efficiently with minimal staffing. Flexible lease terms support both short- and long-term growth strategies. Located at St. Louis’ first full-service, cloud-connected ghost kitchen facility, 2360 Hampton Avenue occupies a central infill location along Hampton Avenue just south of Interstate 44, with convenient access to St. Louis’ major transportation network, including Interstates 44, 55, 64, 70, and 270. The property benefits from excellent connectivity to surrounding neighborhoods, employment centers, and population hubs throughout the metro area. This strategic location supports efficient delivery operations, streamlined logistics, reduced travel times, and expanded market reach across the St. Louis region. *Disclaimer: None of our kitchens come equipped with commercial cooking equipment. While we strive to provide accurate representations, please note that images displayed on our listings are fully built-out kitchens for visual purposes only. We encourage you to reach out to us should you have any inquiries regarding our facilities or kitchens.

Contact:

Manor Real Estate

Date on Market:

2025-12-26

Hide
See More
More details for 1409 Egbert Ave, San Francisco, CA - Industrial for Lease

Urban Point - 1409 Egbert Ave

San Francisco, CA 94124

  • Ghost Kitchen
  • Industrial for Lease
  • $25.05 - $50.27 CAD SF/YR
  • 3,172 - 19,642 SF
  • 4 Spaces Available Now
See More
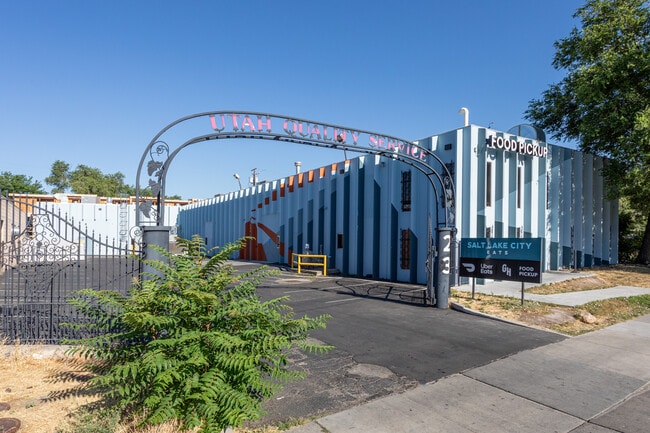
More details for 23 N 900 W, Salt Lake City, UT - Retail for Lease

Salt Lake Ghost Kitchen Space - 23 N 900 W

Salt Lake City, UT 84116

  • Ghost Kitchen
  • Retail for Lease
  • 250 - 6,588 SF
  • 1 Space Available Now

Salt Lake City Retail for Lease - CBD/Periphery

Discover this premier ghost kitchen at 23 North 900 W, designed to support a wide range of food-service operations in the heart of Salt Lake City. Tenants can customize their space to meet operational needs through flexible configurations ranging from 250 to 2,658 square feet. These private, industrial-grade kitchen suites are ideal for catering companies, food manufacturers, meal prep services, food trucks, bakeries, and personal chefs seeking expansion opportunities along the Wasatch Front. Tenants can significantly reduce startup costs and avoid the time and expense associated with building a commercial kitchen from scratch. 23 North 900 W offers temperature-controlled cold and dry storage, dedicated loading and supply areas, mail handling, employee break rooms, restrooms, ample parking, and on-site maintenance and cleaning support. Each unit is equipped with essential infrastructure, including floor drains, commercial hoods, commercial sinks, and 24/7 access, allowing businesses to launch quickly and efficiently. Strategically located along the North Temple Corridor, the property offers exceptional access to Downtown Salt Lake City and Salt Lake City International Airport, both reachable within minutes. 23 North 900 W provides immediate access to Redwood Road, Interstate 80, and Interstate 15, creating seamless connectivity throughout Salt Lake City. This central location allows food operators to streamline delivery times and efficiently access customers. The surrounding area is home to a dense population of more than 733,000 residents who spend more than $1.029 billion annually dining out, creating strong demand. Additionally, the highly visible location benefits from exposure to over 20,000 vehicles daily, enhancing brand recognition and accessibility. Combining a strategic location, turnkey infrastructure, and flexible lease terms, 23 North 900 W represents a unique opportunity to lease commercial kitchen space in Salt Lake City, Utah. *Disclaimer: None of our kitchens come equipped with commercial cooking equipment. While we strive to provide accurate representations, please note that images displayed on our listings are fully built out kitchens for visual purposes only. We encourage you to reach out to us should you have any inquiries regarding our facilities or kitchens.

Contact:

Private Company

Date on Market:

2023-05-31

Hide
See More
More details for 6230-6360 Busch Blvd, Columbus, OH - Multiple Space Uses for Lease

The Continent - 6230-6360 Busch Blvd

Columbus, OH 43229

  • Ghost Kitchen
  • Multiple Space Uses for Lease
  • $21.02 - $25.22 CAD SF/YR
  • 325 - 68,145 SF
  • 6 Spaces Available Now
See More
More details for 1015-1025 Currie Ave, Minneapolis, MN - Retail for Lease

Minneapolis Ghost Kitchen Space - 1015-1025 Currie Ave

Minneapolis, MN 55403

  • Ghost Kitchen
  • Retail for Lease
  • 200 - 2,000 SF
  • 1 Space Available Now

Minneapolis Retail for Lease - Minneapolis CBD

1015 Currie Avenue features private, industrial-grade commercial kitchen space designed to support a wide range of food service and production operations. Ideal for catering, food preparation, delivery-focused concepts, and serving as a satellite kitchen and supply hub for brick-and-mortar businesses, the space offers flexible configurations ranging from 200 to 2,000 square feet, with the ability to customize layouts by combining units to support business growth and evolving operational needs. Designed as a turnkey solution, the kitchens are equipped with essential fixtures such as floor drains, sinks, and commercial hoods, helping operators comply with local health regulations while minimizing startup costs and reducing time to occupancy. With 24/7 access, tenants can maintain uninterrupted production schedules, making the property well-suited for food manufacturers, school lunch providers, growing restaurant groups, and other food-related businesses. Amenities include temperature-controlled cold and dry storage, dedicated loading and supply areas, staff break rooms, restrooms, mail handling services, and ample parking. On-site maintenance and cleaning teams help streamline day-to-day operations, allowing businesses to run efficiently with minimal staffing while focusing on growth and core business activities. Positioned near Downtown Minneapolis, 1015 Currie Avenue benefits from convenient freeway access and proximity to Target Field, Target Center, and the University of Minnesota, placing food operators within reach of consistent demand generated by event attendees, downtown workers, residents, and students. The location supports efficient delivery and distribution throughout the Minneapolis market, while providing access to a dense and active consumer base. Launching operations can be accomplished within weeks with up to 90% less investment than building a commercial kitchen from the ground up. Combined with flexible contract terms, scalable configurations, and on-site maintenance and cleaning support, 1015 Currie Avenue offers a turnkey solution designed to support long-term growth, operational flexibility, and evolving business needs. *Disclaimer: None of the kitchens come equipped with commercial cooking equipment. While the team strives to provide accurate representations, please note that images displayed on the listings are fully built-out kitchens for visual purposes only. Please reach out to the agent should you have any inquiries regarding the facilities or kitchens.

Contact:

Private Company

Date on Market:

2021-12-08

Hide
See More
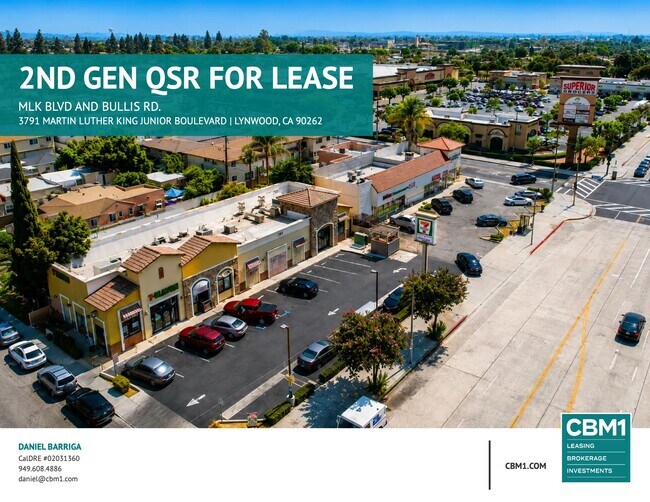
More details for 3791 Martin Luther King Jr Blvd, Lynwood, CA - Retail for Lease

3791 Martin Luther King Jr Blvd

Lynwood, CA 90262

  • Ghost Kitchen
  • Retail for Lease
  • $47.92 CAD SF/YR
  • 1,584 SF
  • 1 Space Available Now
See More
25-48 of 257