Commercial Real Estate in United States available for lease

257 Ghost Kitchens for Lease in USA

Ghost Kitchens for Lease in USA

More details for 2875 S Congress Ave, Delray Beach, FL - Industrial for Lease

OTH TURNKEY COMMISSARY BAKERY - 2875 S Congress Ave

Delray Beach, FL 33445

  • Ghost Kitchen
  • Industrial for Lease
  • $58.86 CAD SF/YR
  • 2,900 SF
  • 1 Space Available Now
See More
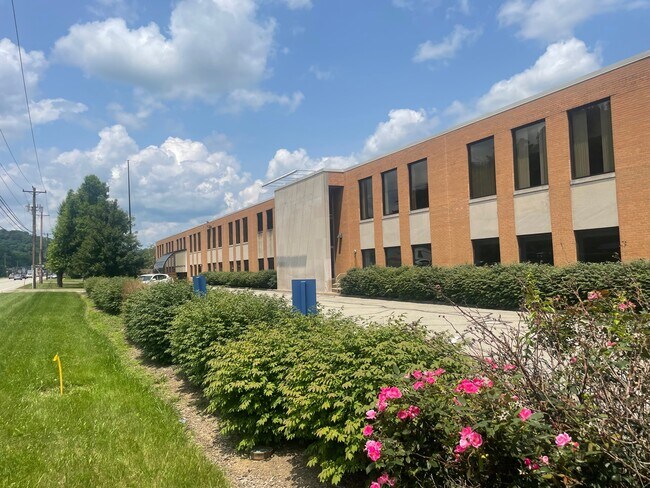
More details for 1355 Judd Ave SW, Grand Rapids, MI - Office for Lease

1355 & 1365 Judd Ave - 1355 Judd Ave SW

Grand Rapids, MI 49509

  • Ghost Kitchen
  • Office for Lease
  • $11.14 CAD SF/YR
  • 12,576 SF
  • 1 Space Available Now
See More
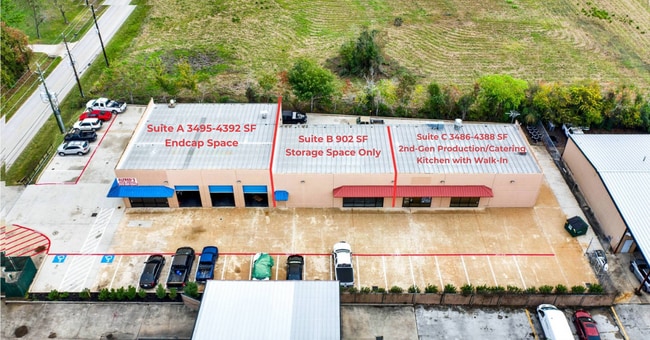
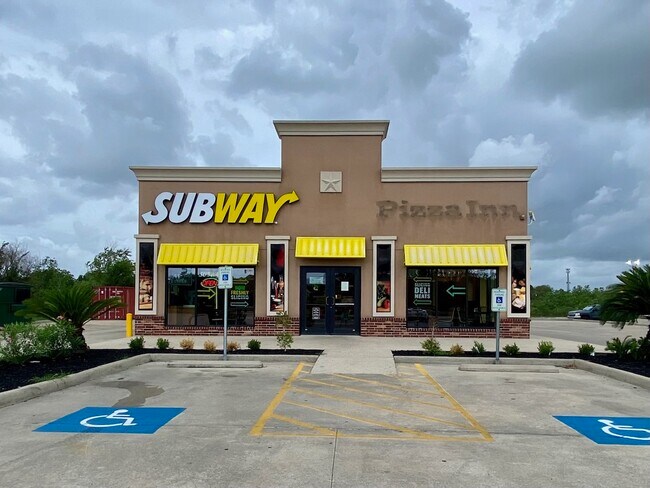

More details for 1599 Hicks St, Tomball, TX - Flex for Lease

Endcap Space/Flex space for Lease - 1599 Hicks St

Tomball, TX 77375

  • Ghost Kitchen
  • Flex for Lease
  • $11.21 CAD SF/YR
  • 1,233 SF
  • 1 Space Available Now
  • Restaurant

Tomball Flex for Lease - Northwest Outlier

7,878 SF Commercial/Industrial Space for Lease – 1599 Hicks Street, Tomball, TX 77375 Looking for versatile commercial space in Tomball? We have 3495-4392 SF Endcap Space, 902 SF of storage space and a 3486-4388 SF space perfect for a 2nd-Gen Production/Catering Kitchen with Walk-In.   The storage space can be combined with the adjoining spaces providing additional space to support your growth!   The storage space can be combined with adjoining units to support your business growth. With immediate access to SH 249, Main Street, and Business 249, your customers and suppliers will enjoy convenient access. The property is aggressively priced and available for immediate occupancy. Building Highlights: Total 7,878 SF available, divisible to suit tenant needs Zoned Commercial District with flexible use options Fenced and gated site for security Storage and production kitchen spaces available Suitable for production, catering, and related uses Key Travel Times: Immediate access to SH 249 5 minutes to Downtown Tomball 10 minutes to Grand Parkway (Highway 99) This property offers a rare opportunity to establish or expand your business in a growing commercial corridor with strong infrastructure and accessibility. Call today to schedule a tour and discuss your specific requirements. Contact Information: Patrick Buckhoff, CCIM RE/MAX Commercial Advisors Group ?? patrick@commercialspacehouston.com ?? 832.560.2100

Contact:

RE/MAX Commercial Advisors Group

Property Type:

Retail

Date on Market:

2024-12-09

Hide
See More
More details for 3234 S Florida Ave, Lakeland, FL - Retail for Lease

Lakeland Plaza - 3234 S Florida Ave

Lakeland, FL 33803

  • Ghost Kitchen
  • Retail for Lease
  • $35.04 CAD SF/YR
  • 2,080 SF
  • 1 Space Available Now
See More
More details for 2205 W Division St, Arlington, TX - Multiple Space Uses for Lease

2205 W Division St

Arlington, TX 76012

  • Ghost Kitchen
  • Flex for Lease
  • $16.82 CAD SF/YR
  • 1,300 - 7,580 SF
  • 4 Spaces Available Now
See More
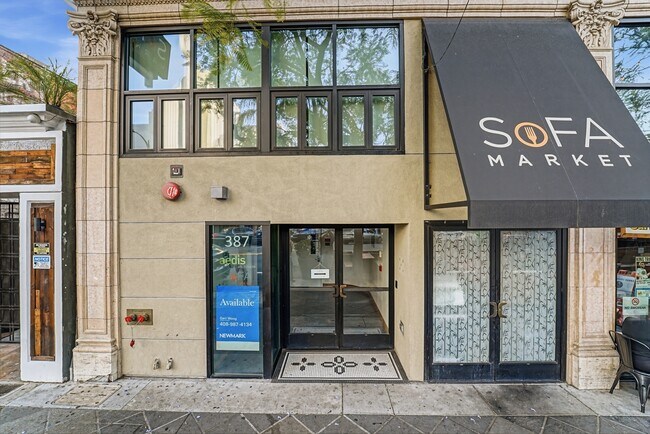
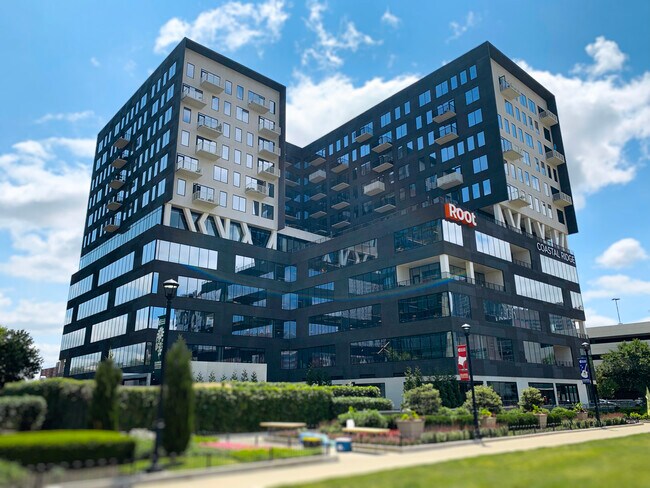
More details for 387 S 1st St, San Jose, CA - Office for Lease

387 S 1st St

San Jose, CA 95113

  • Ghost Kitchen
  • Office for Lease
  • $54.66 CAD SF/YR
  • 535 - 9,826 SF
  • 3 Spaces Available Now
See More
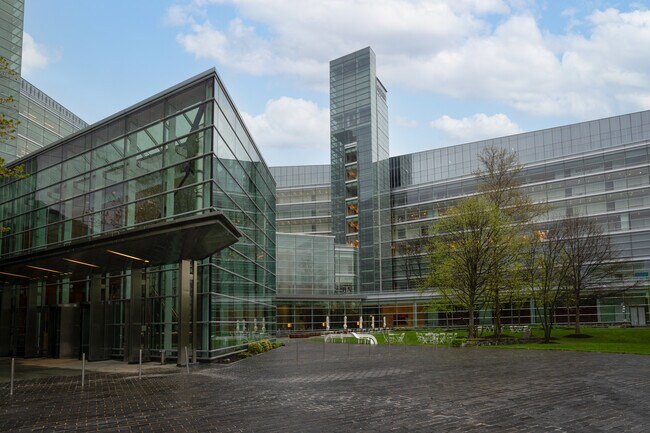
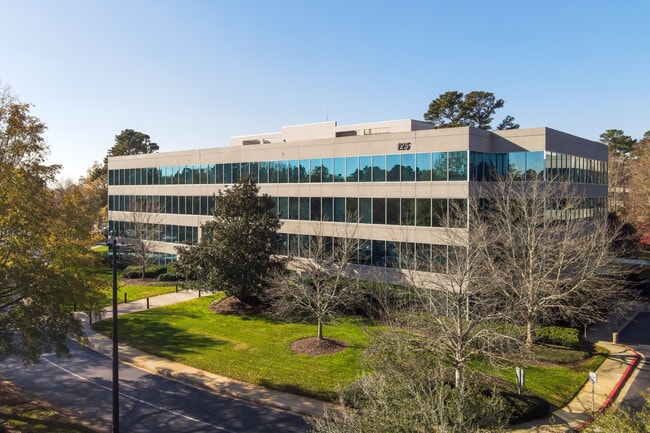
More details for 7950 Jones Branch Dr, McLean, VA - Office for Lease

Valo Park - 7950 Jones Branch Dr

McLean, VA 22102

  • Ghost Kitchen
  • Office for Lease
  • $37.84 CAD SF/YR
  • 20,000 - 92,985 SF
See More
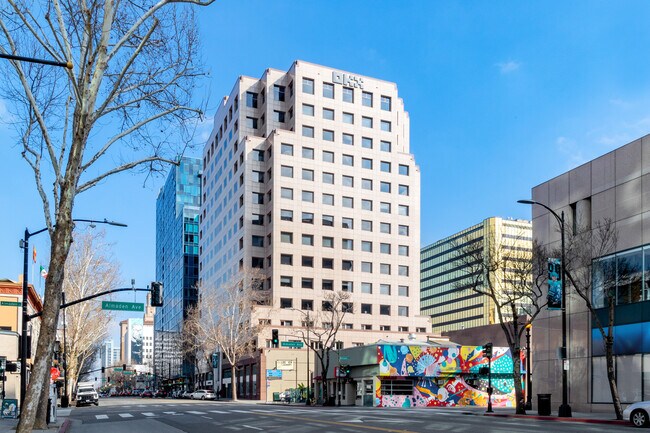
More details for 160 W Santa Clara St, San Jose, CA - Office for Lease

160 W Santa Clara St

San Jose, CA 95113

  • Ghost Kitchen
  • Office for Lease
  • $71.47 - $81.56 CAD SF/YR
  • 2,001 - 56,623 SF
  • 9 Spaces Available Now
  • Natural Light
  • Security System
  • Car Charging Station
  • Balcony
  • Fitness Center
  • Conferencing Facility
  • Reception

San Jose Office for Lease - Downtown San Jose

160 W Santa Clara Street is a workplace community alive with activity and energy, providing in-house amenities and a location adjacent to San Jose’s best dining and retail. 160 W Santa Clara Street offers a destination for experiences, not just a workplace. This office complex is an activated place for coming together, featuring modern office space and a vibrant mix of tenants. Businesses can choose from a range of suites with energizing natural light and high-end finishes. Contiguous available suites create the chance to customize and expand for growth, and fully furnished suites offer move-in-ready space for those quick decision-makers. Options are available to avoid months of construction so tenants can work immediately in a beautifully renovated, furnished spec suite. These spec suites showcase high-quality finishes, abundant natural light, warm, inviting, casual meeting areas, and private solo workspaces. Move-in-ready suites are designed to upgrade the office environment easily and quickly. Workouts, hangouts, training, and meetings are all found at HUB160, the building's dedicated tenant amenity space. HUB160 combines work and well-being, finished with a casual lounge, yoga studio, an upscale fitness center, locker rooms, and multiple meeting rooms. HUB160 also has a conference room with a capacity of 12 people and a training center that can fit 30 people. With global cuisine, arts, cultural venues, parks, and shopping at tenants' doorstep, 160 W Santa Clara Street offers an exceptional combination of convenience and urban energy. The office is two blocks from the 87 Parkway with easy connections to Interstate 280. Tenants benefit from convenient road and rail accessibility with hassle-free connectivity to the VTA Light Rail, Diridon Caltrain Station, Downtown DASH Suttle, and proposed new BART routes. Locating at 160 W Santa Clara Street offers top talent the lifestyle-centric workplace people seek, with an easy commute no matter where they're coming from.

Contact:

Cushman & Wakefield

Date on Market:

2026-03-11

Hide
See More
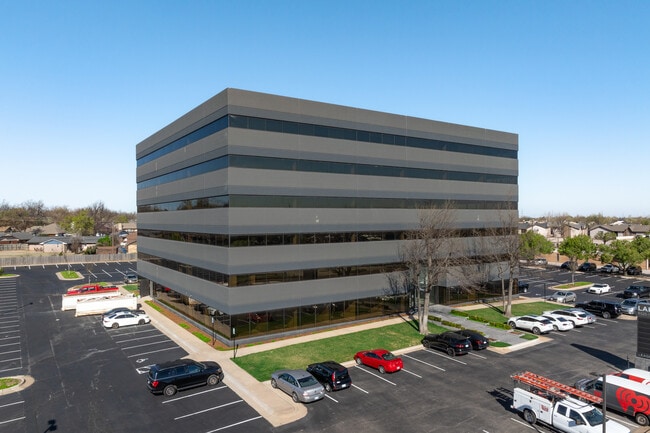
More details for 6525 N Meridian Ave, Oklahoma City, OK - Office for Lease

Lake Park - 6525 N Meridian Ave

Oklahoma City, OK 73116

  • Ghost Kitchen
  • Office for Lease
  • $26.63 CAD SF/YR
  • 2,159 - 84,470 SF
  • 8 Spaces Available Now
See More
More details for 844 Olive St, Eugene, OR - Retail for Lease

844 Olive St

Eugene, OR 97401

  • Ghost Kitchen
  • Retail for Lease
  • $19.68 CAD SF/YR
  • 7,344 SF
  • 1 Space Available Now
See More
More details for 515 S 22nd St, Saint Petersburg, FL - Retail for Lease

Commercial Kitchens FOR LEASE at Foodie Labs - 515 S 22nd St

Saint Petersburg, FL 33712

  • Ghost Kitchen
  • Retail for Lease
  • $50.45 CAD SF/YR
  • 500 - 5,000 SF
  • 1 Space Available Now
See More
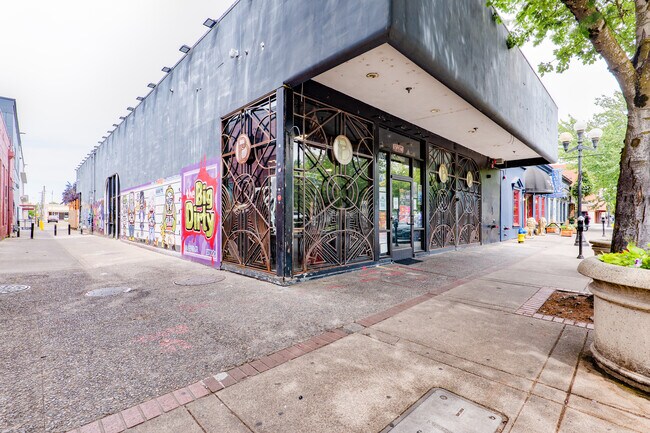
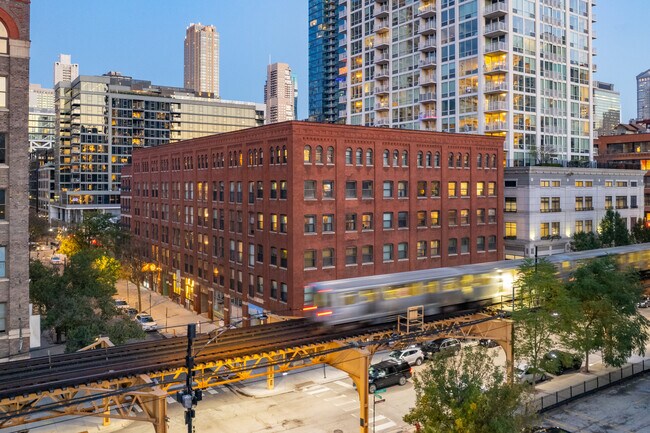
More details for 225 W Huron St, Chicago, IL - Retail for Lease

233 W Huron unit 1 - 225 W Huron St

Chicago, IL 60654

  • Ghost Kitchen
  • Retail for Lease
  • $56.06 CAD SF/YR
  • 8,000 - 12,500 SF
  • 1 Space Available Now
See More
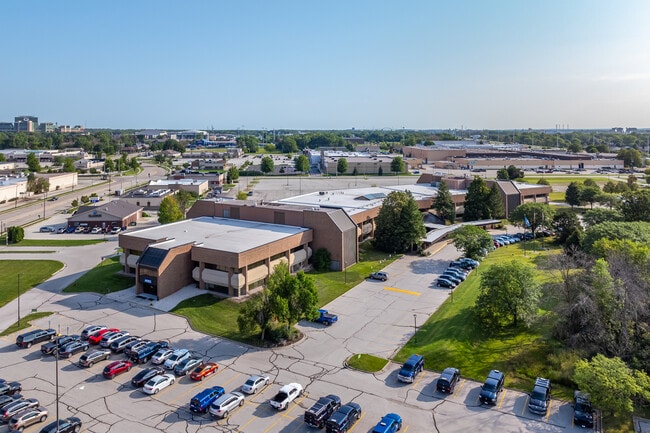
More details for 700 Pilgrim Way, Green Bay, WI - Office/Retail, Flex for Lease

The Arboretum - 700 Pilgrim Way

Green Bay, WI 54304

  • Ghost Kitchen
  • Office for Lease
  • $16.82 CAD SF/YR
  • 2,000 - 117,727 SF
  • 1 Space Available Now
  • Air Conditioning
  • Natural Light
  • Raised Floor
  • Drop Ceiling
  • Private Restrooms
  • Kitchen
  • Restaurant
  • Wheelchair Accessible

Green Bay Office/Retail, Flex for Lease

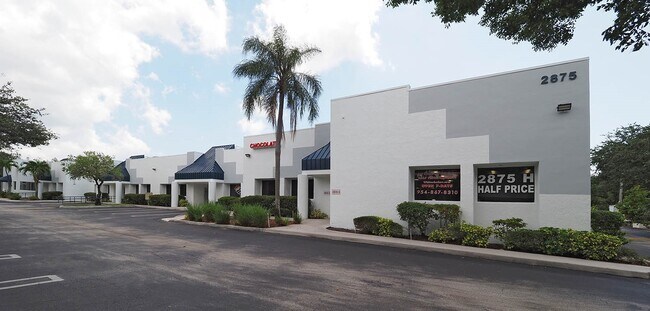
The Arboretum at 700 Pilgrim Way offers a premier leasing opportunity within a vibrant 218,323-square-foot mixed-use building, ideally located along one of Green Bay’s most visible commercial corridors. This two-story office and retail property, enhanced by $3.8 million in recent renovations, delivers flexible, modern space designed to support a wide range of professional, medical, hospitality, education, and entertainment uses. Tenants enjoy bright, open layouts featuring a two-story atrium with skylight, private offices, flexible conference rooms, a tenant lounge, and more. A first-floor restaurant-ready space with a commercial kitchen, dining hall, expansive windows, and its own entrance creates ideal conditions for a café or market concept. The lower level offers 56,681 square feet of flexible space with 18-foot ceilings, perfect for experience-driven entertainment such as pickleball courts, golf simulators, or event venues. With ample on-site parking, multiple loading docks, elevator access, and prominent building signage visible from Pilgrim Way, this property is built to support dynamic businesses seeking a high-quality, adaptable environment. The Arboretum boasts unmatched accessibility and exposure to over 40,000 vehicles daily. The site offers immediate access to Interstates 41 and 43 and is less than five miles from Green Bay Austin Straubel International Airport. Situated just 1.2 miles south of Lambeau Field and directly across from Bay Park Square Mall, the property is surrounded by top-tier retailers like Kohl’s, Ashley Furniture, Best Buy, and PetSmart, as well as entertainment destinations including the EPIC Event Center and Marcus Cinemas. This dense commercial hub serves a residential population of nearly 250,000 within a 10-mile radius, generating close to $3 billion in annual consumer spending and fueling demand and sustained growth in the area. Beyond the main building, the Arboretum sits on a 31-acre site that includes 11 outlots and pad sites ideal for future retail, hospitality, multifamily, or medical development. These parcels offer exceptional visibility and frontage along four streets, presenting tremendous potential to complement the thriving tenant base within the building. The Arboretum presents an unparalleled opportunity to establish a presence in a highly desirable market, blending flexible space, modern amenities, and exceptional location dynamics. 700 Pilgrim Way delivers unmatched exposure and accessibility for tenants seeking a vibrant “live-work-play” environment.
Contact:

ProVisions, LLC

Date on Market:

2025-05-12

Hide
See More
More details for 1740 Golden Mile Hwy, Monroeville, PA - Office, Flex for Lease

The Innovation Center at Golden Mile - 1740 Golden Mile Hwy

Monroeville, PA 15146

  • Ghost Kitchen
  • Flex for Lease
  • $21.02 - $25.23 CAD SF/YR
  • 1,150 - 38,840 SF
  • 7 Spaces Available Now
  • Air Conditioning
  • Fitness Center
  • Restaurant

Monroeville Office, Flex for Lease

The Innovation Center at Golden Mile is a versatile office property with superior accessibility and space opportunities located in the Pittsburgh metro area. This 140,000-square-foot building boasts efficient floor plates, sleek finishes, and dynamic space options to best fit business needs. The property features a fitness center and yoga room, spacious shared conference rooms, a large training room, cafeteria areas on both floors for eating and gathering, amazing loading dock access, and massive amount of parking. The property's position along the main commercial corridor of Golden Mile Highway provides superior connectivity and visibility to enhance its efficacy for a wide range of uses. A unique variety of turnkey business solutions are available, such as fully furnished office space with affordable lease terms. The developer’s in-house construction company closely collaborates with companies to achieve their goals, and they work very quickly. An amazingly built out & ready-to-go commercial kitchen presents a unique opportunity for a restaurant, a café, ghost kitchens or food trucks. Additionally, having a built-in customer base, as in our tenants, is a wonderful complement to one’s business. The Innovation Center at Golden Mile also offers lab & R&D space with sufficient power and loading areas for the vast majority of businesses. Monroeville is a vibrant suburban town just outside of Pittsburgh with superior access to neighborhood conveniences and Southwest Pennsylvania's Interstate system. The Innovation Center at Golden Mile is half a mile from Route 22/376 East and 4 miles to the Pennsylvania Turnpike. The Pittsburgh International Airport is about 40 minutes away. There are several restaurants, breweries, golf courses, and major shopping centers filled with all the necessities all within a mile of this property.

Contact:

ICON Development

Date on Market:

2026-08-04

Hide
See More
More details for 6757 W Port Arthur Rd, Port Arthur, TX - Retail for Lease

6757 W Port Arthur Rd

Port Arthur, TX 77640

  • Ghost Kitchen
  • Retail for Lease
  • $9.78 CAD SF/YR
  • 2,400 SF
  • 1 Space Available Now
See More
More details for 80 E Rich St, Columbus, OH - Office for Lease

80 On the Commons - 80 E Rich St

Columbus, OH 43215

  • Ghost Kitchen
  • Office for Lease
  • $30.83 - $33.64 CAD SF/YR
  • 10,000 - 43,225 SF
  • 1 Space Available Now
See More
More details for 175 Townpark Dr NW, Kennesaw, GA - Office for Lease

Town Park Commons - 175 Townpark Dr NW

Kennesaw, GA 30144

  • Ghost Kitchen
  • Office for Lease
  • $44.85 CAD SF/YR
  • 2,823 SF
  • 1 Space Available Now
See More
More details for 2714 Bomar Ave, Dallas, TX - Retail for Lease

2714 Bomar Ave

Dallas, TX 75235

  • Ghost Kitchen
  • Retail for Lease
  • $58.86 CAD SF/YR
  • 1,713 SF
See More
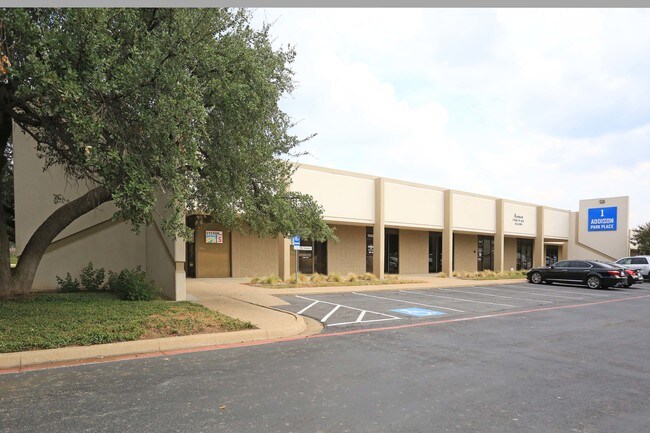
More details for 15026-15080 Beltway Dr, Addison, TX - Multiple Space Uses for Lease

15026-15080 Beltway Dr

Addison, TX 75001

  • Ghost Kitchen
  • Flex for Lease
  • $20.67 - $27.33 CAD SF/YR
  • 531 - 12,576 SF
  • 3 Spaces Available Now
See More
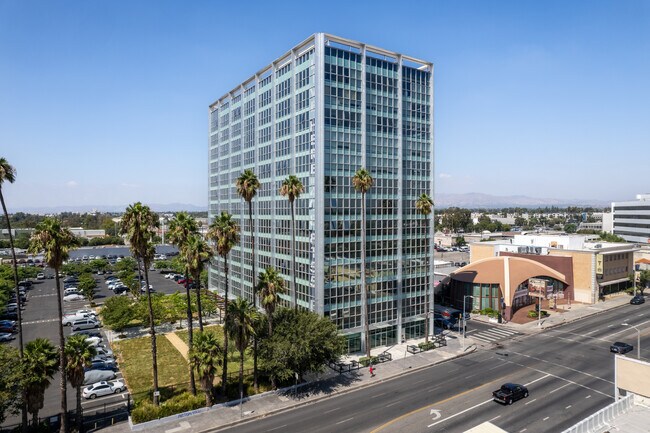
More details for 8155 Van Nuys Blvd, Panorama City, CA - Retail for Lease

LA Chef's Kitchen (16 Full Size Kitchens) - 8155 Van Nuys Blvd

Panorama City, CA 91402

  • Ghost Kitchen
  • Retail for Lease
  • $213.08 CAD SF/YR
  • 434 SF
  • 2 Spaces Available Now
  • Air Conditioning
  • Dock
  • 24 Hour Access
  • CCTV (Closed Circuit Television Monitoring)
  • Controlled Access
  • Kitchen

Panorama City Retail for Lease - Eastern SFV

Located at the base of the tallest glass building on Van Nuys Boulevard, the LA Chef’s Kitchen at 8155 Van Nuys Boulevard offers exciting restaurant space with excellent exposure and a built-in consumer base. These scalable kitchen spaces are ideal for food hall or cloud kitchen operations. Located at the base of the tallest glass building on Van Nuys Boulevard, the LA Chef’s Kitchen at 8155 Van Nuys Boulevard offers exciting restaurant space with excellent exposure and a built-in consumer base. These scalable kitchen spaces are ideal for food hall or cloud kitchen operations. The LA Chef’s Kitchen is also positioned for success throughout the greater Van Nuys area. The building is ideally located between the Panorama Mall and the Panorama Plaza to the north and The Plant Shopping Center to the south, 5 miles from CSUN University, and proximate to major brands such as Walmart Supercenter, The Home Depot, PetSmart, Regency Theatres, Chipotle, McDonald’s, Dollar Tree, and more. It is also near Panorama High School, Vista Middle School, and Michelle Obama Elementary, all within a mile of the building. Multiple great areas surround the building, including Sherman Oaks (5 miles away), Northridge (6 miles), Encino (8 miles), Studio City (9 miles), and Burbank (9 miles). More than 44,000 average daily vehicles pass by along Van Nuys Boulevard, presenting unmatched branding exposure. The prime position along Van Nuys Boulevard also affords access to more than 356,000 people and 98,000 daytime employees in a 3-mile radius, contributing to an annual consumer spending total of $3.2 billion. 8155 Van Nuys Boulevard will also feature a new residential tower, which will have an additional 200 units in the near future. More than 44,000 average daily vehicles pass by along Van Nuys Boulevard, presenting unmatched branding exposure. The prime position along Van Nuys Boulevard also affords access to more than 356,000 people and 98,000 daytime employees in a 3-mile radius who contribute to an annual consumer spending total of $3.2 billion. 8155 Van Nuys Boulevard will also feature a new residential tower that will have an additional 200 units in the near future.

Contact:

Citify Management

Property Type:

Multifamily

Date on Market:

2025-05-09

Hide
See More
More details for 7101-7225 W Oakland Park Blvd, Lauderhill, FL - Retail for Lease

Oakbrook Plaza - 7101-7225 W Oakland Park Blvd

Lauderhill, FL 33313

  • Ghost Kitchen
  • Retail for Lease
  • $16.82 - $18.57 CAD SF/YR
  • 750 - 10,666 SF
  • 6 Spaces Available Now
See More