Commercial Real Estate in United States available for sale
Golf Courses For Sale

Golf Courses for Sale in USA

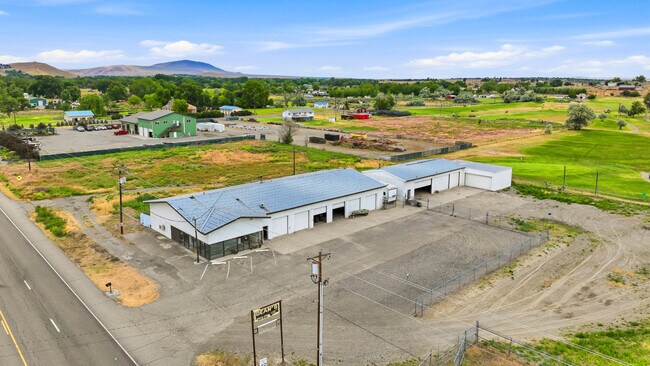
More details for 305 E State Route 4, Cathlamet, WA - Retail for Sale

305 E State Route 4

Cathlamet, WA 98612

  • Golf Course
  • Retail for Sale
  • $1,333,639 CAD
  • 5,900 SF
See More
More details for 46914 US-101, Bandon, OR - Retail for Sale

Formerly DBA West Coast Game Park - 46914 US-101

Bandon, OR 97411

  • Golf Course
  • Retail for Sale
  • $2,526,894 CAD
  • 5,264 SF

Bandon Retail for Sale

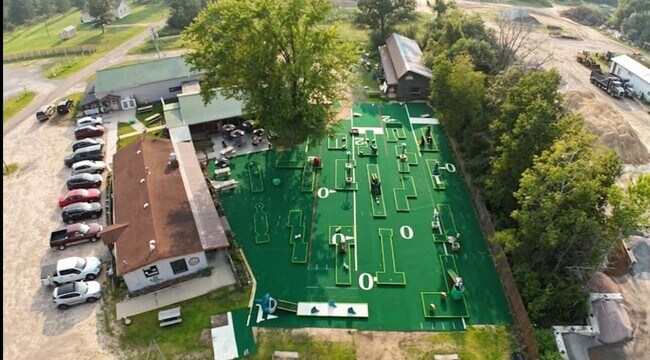
Unlock a once-in-a-lifetime commercial opportunity at the former West Coast Game Park—a legendary destination now ready for its next visionary owner. Set on 20.24 acres of C-1 commercial land with an incredible 714' of prime Highway 101 frontage, this high-visibility property offers limitless potential for a new business venture. The site features a storefront/gift shop building, an impressive custom event gazebo, multiple fenced areas, restrooms, and numerous outbuildings plus two large 40’ x 60’ metal shops and ample parking for dozens of vehicles with easy highway access. Included are two residences: a caretaker’s double-wide home with a detached double garage located near the former business area, and on the southern portion of the property you'll find a massive 5,136-square-foot custom home with stunning stucco exterior and metal roof, currently unfinished but fully framed and ready for completion, showcasing remarkable architectural character inside and out. Positioned just minutes from world-class destinations like Bandon Dunes Golf Resort, Bandon Crossings Golf Course and only 7 miles from the vibrant coastal town of Bandon, this property presents endless possibilities for tourism, recreation, hospitality, or a visionary new enterprise. Offered at an exceptional value and sold AS-IS, this is a true once-in-a-lifetime investment for qualified cash buyers ready to bring new life and energy to an unforgettable property. Shown by appointment only.

Contact:

Coast Properties Group | eXp Realty

Date on Market:

2026-04-08

Hide
See More
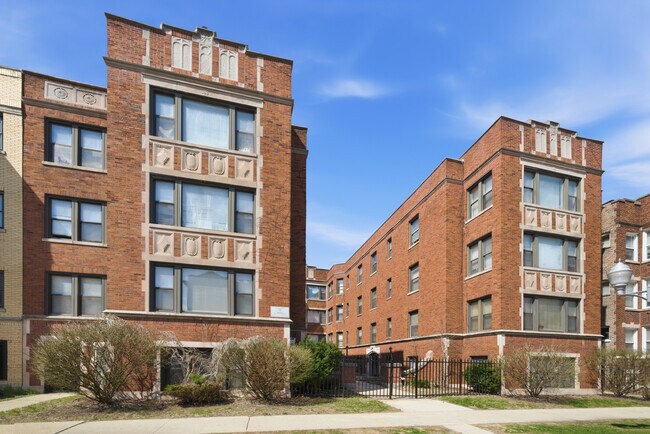
More details for 41-47 Cokedale Dr, Pueblo West, CO - Multifamily for Sale

41-47 Cokedale Dr

Pueblo West, CO 81007

  • Golf Course
  • Multifamily for Sale
  • $1,017,777 CAD
  • 4,932 SF
See More
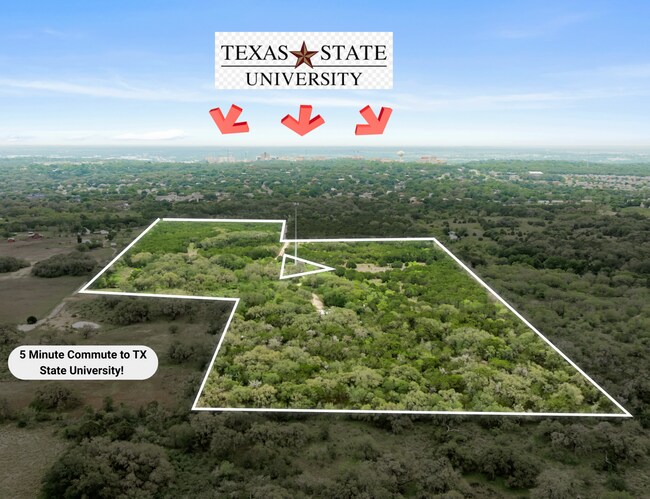
More details for 4401 Kelly Rd, Aledo, TX - Land for Sale

4401 Kelly Road, Aledo - 4401 Kelly Rd

Aledo, TX 76008

  • Golf Course
  • Land for Sale
  • $1,474,022 CAD
  • 5 AC Lot
See More
More details for Town Square Adult Daycare & Pad Site – for Sale, Nottingham, MD

Town Square Adult Daycare & Pad Site

  • Golf Course
  • Mixed Types for Sale
  • $7,819,333 CAD
  • 2 Properties | Mixed Types

Nottingham Portfolio of properties for Sale - Baltimore County East

The subject property is improved by an existing one story masonry retail building that was constructed in 1974 according to the assessment account. The building is constructed on a concrete slab foundation and features a gross building area of approximately 15,033 square feet. The structure is in good physical condition. The original retail use of the building has been converted to a special purpose use as an adult day care facility. On-site items include macadam and concrete paving and existing landscaping. The subject property also features a 1.0+/- acre entitled pad site that has approval from Baltimore County for development with a retail/medical/office building. The proposed medical office building is to have 9,120 square feet of gross building area per floor with a maximum height of 3 stories for a total of 27,360. The present zoning of the subject property is indicated on a map located in the Zoning Department of Baltimore County as Business Local (BL), Density Residential (DR 3.5) and small portion zoned Business Major (BM). Zoning: BL (Business Local): Typical Uses Permitted by Right: Retail sales, personal services, restaurant, bank, office, tavern, food store, medical clinic. Typical Uses Permitted by Special Exception: Arcade, car wash, service garage, hotel/motel, funeral establishment, golf course, driving range, animal boarding place Class A, theater, retail business in a structure more than 80,000 square feet meeting certain conditions. PROPERTY LOCATION: 9708 Belair Road 11th Election District Baltimore County, Maryland 21236 OWNERS OF RECORD: GSV Acquisition 7, LLC PROPERTY IDENTIFICATION: Tax Map 63, Grid 21, Parcel 198 LAND AREA: 3.05+/- Acres (132,858 sq.ft.) IMPROVEMENTS: Existing one story Masonry Commercial Building Utilized as an Adult Daycare Center Containing 15,033 Square Feet of Gross Building Area on 2.05 acres plus an entitled proposed 3 Story Masonry retail/medical/office building. ZONING DESIGNATION: Primarily Business Local (BL) Density Residential (DR 3.5) Business Major (BM) Legal Description: The property is located on a tax map prepared by the Maryland Department of Assessment and Taxation, identified as Map 63, Grid 21, Parcel 198. Surrounding Land Uses: All adjacent land uses are limited to commercial uses. Easements, Covenants and Encroachments: The property is encumbered by typical easements and rights-of-way which do not affect its utility. Frontage and Visibility: The parcel features frontage on the northwest side of Belair Road. The parcel has adequate visibility. Access: The property is accessed via two curb cuts from Belair Road. The property features surface parking that can currently accommodate 70 vehicles. Configuration, Topography & Drainage: The outline of this tract of land is irregular in shape and requires several courses and distances to describe it by metes and bounds. The topography of the land is level in nature and meet at grade with Belair Road. Drainage appears adequate. Census: The subject property's Census Tract No. is 4114.06 Flood Plain/Wetlands: According to the National Flood Insurance Program of the Federal Emergency Management Agency, the property is located within zone X, area of minimal flooding, which is depicted on Community Panel Number 2400100290G, which was revised on November 2, 2023. The property is leased to SH Town Square Corporate Company, Inc. in a lease agreement dated August 14, 2018. The triple net rent commencement date of the lease is December 6, 2018. The initial lease term is for a period of 10 years and expires on December 5, 2028. There are three unexercised - 5 year renewal option terms. The lease is net, net, net. The current annual net income for the subject property is $388,262.52 subject to base rent escalations. Real Estate Taxes: The annual real estate taxes are paid entirely by the tenant per the net, net, net lease agreement. Utilities (Water & Sewer):The annual expense for water and sewer charges for the property is paid entirely by the tenant per the net, net, net lease agreement. Utilities (Gas & Electric):The utilities of natural gas and electricity are separately metered and are the direct responsibility of the tenant per the net, net, net lease agreement. Property Insurance: The annual expense of the property insurance premium is the responsibility of the tenant per the net, net, net lease agreement. Common Area Maintenance: The annual expense for snow removal and landscaping is the responsibility of the tenant per the net,net,net lease agreement.

Contact:

TriAlliance Commercial Real Estate Services

Property Subtype:

Mixed Types

Date on Market:

2026-04-06

Hide
See More
More details for 1784 N Aaron Dr, Tooele, UT - Office for Sale

Tooele Special Use Building - 1784 N Aaron Dr

Tooele, UT 84074

  • Golf Course
  • Office for Sale
  • $3,158,618 CAD
  • 11,400 SF
See More
More details for 879 Highway 78, Sumiton, AL - Retail for Sale

Walgreens: Sumiton, AL - 879 Highway 78

Sumiton, AL 35148

  • Golf Course
  • Retail for Sale
  • $4,848,267 CAD
  • 14,465 SF
See More
More details for 494 R and F Ranch Rd, Nokomis, FL - Land for Sale

Sarasota County - 17+/- Acres for Development - 494 R and F Ranch Rd

Nokomis, FL 34275

  • Golf Course
  • Land for Sale
  • $12,634,470 CAD
  • 17 AC Lot
See More
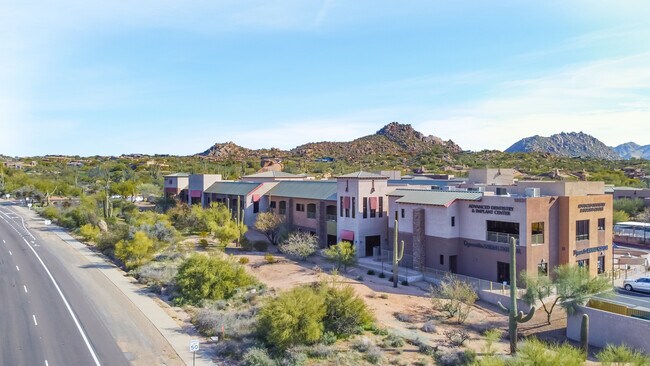
More details for 10015 Alta Sierra Dr, Grass Valley, CA - Office for Sale

10015 Alta Sierra Dr

Grass Valley, CA 95949

  • Golf Course
  • Office for Sale
  • $1,193,256 CAD
  • 4,348 SF
  • Air Conditioning
  • Natural Light

Grass Valley Office for Sale

Own the Corner. Own the Culture. Own the Cash Flow. Positioned on the iconic corridor of California State Route 49, this one-of-a-kind commercial asset delivers unmatched visibility, high daily traffic, and a built-in audience from the surrounding Alta Sierra community. This fully leased, 7-unit retail strip sits on a rare 1-acre parcel and is anchored by a curated mix of edgy, lifestyle-driven tenants think smoke shop, modern barbering, tattoo + beauty hybrid services including body sculpting, red light therapy, lymphatic drainage, teeth whitening, wood therapy, and radio frequency treatments. This isn't cookie-cutter retail it's a vibe, a destination, and a revenue engine. The property has been meticulously maintained and features newly paved asphalt parking front and rear, offering 26+ spaces for seamless customer flow. A standout feature is the usable grassy frontage along Hwy 49a high-exposure canvas with potential for additional income streams, branding, or creative activation. On the lower level, currently utilized for storage, lies untapped upside with the potential to expand and create additional income-producing space (buyer to verify). Set against the backdrop of the Sierra Foothills, this location offers both aesthetic appeal and strategic positioning just minutes from Target and directly at the entrance to the Alta Sierra community, home to 7,000+ residents and 3,000+ homes, plus a private golf course, clubhouse, and schools. This is more than a property it's the gateway commercial hub for Alta Sierra. A true corner on the market'' opportunity where service-based businesses thrive on proximity, loyalty, and visibility. High exposure. Full occupancy. Expansion potential. Culture-driven tenancy. Opportunities like this don't just come aroundthey define the market. Pictures (59)

Contact:

1st American Realty

Property Subtype:

Office/Residential

Date on Market:

2026-04-02

Hide
See More
More details for 630 W Taft Ave, Harlingen, TX - Multifamily for Sale

630 W Taft Ave

Harlingen, TX 78550

  • Golf Course
  • Multifamily for Sale
  • $1,614,405 CAD
  • 11,924 SF
See More
More details for 1651 Highway O, Gravois Mills, MO - Retail for Sale

VIP Cinemas, Laurie, MO - 1651 Highway O

Gravois Mills, MO 65037

  • Golf Course
  • Retail for Sale
  • $2,098,726 CAD
  • 27,662 SF
See More
More details for 1644 Bath Ave, Brooklyn, NY - Retail for Sale

1644 Bath Ave

Brooklyn, NY 11214

  • Golf Course
  • Retail for Sale
  • $2,804,852 CAD
  • 4,824 SF
See More
More details for Vacant Lot 108th Ave and Federal Blvd, Westminster, CO - Land for Sale

Vacant Lot 108th Ave and Federal Blvd

Westminster, CO 80031

  • Golf Course
  • Land for Sale
  • $519,417 CAD
  • 0.66 AC Lot
See More
More details for 1820 E 28th Ave, Eugene, OR - Multifamily for Sale

The Ducking Castle Estate - unmatched income! - 1820 E 28th Ave

Eugene, OR 97403

  • Golf Course
  • Multifamily for Sale
  • $1,613,001 CAD
  • 2,552 SF

Eugene Multifamily for Sale - Lane County

Where Whimsy Meets Wealth-Building Potential! Tucked behind Laurelwood Golf Course in the coveted South Hills, this is not just a property—it’s a rare income-producing asset. Originally built in 1975 yet rich with centuries-old charm, this one-of-a-kind castle has been transformed into a high-performing short-term rental generating over $100,000 annually (up by 25% this year so far), with four potential rentable spaces designed to maximize revenue and guest experience. Based on current performance, this asset offers an estimated 6.4% cap rate (and rising with this year's numbers), positioning it as a compelling opportunity for investors seeking both yield and long-term appreciation. The current production is more than satisfactory but, there is still room to maximize even more! Proven Income. Documented Performance. According to the 2025 earnings report: - Gross Earnings: $100,917+ annually - Net Payout: $97,091+ after fees - Cleaning, maintenance and property taxes = roughly $20,000.00 - 319 nights booked (2025) with consistent year-round demand Revenue is diversified across: - The Castle (primary residence) - The Cottage (detached ADU) - Combined bookings (premium and diverse experience offerings) - Detached garage is untapped income potential as it is not currently being rented out This is not a speculative Airbnb—it is a fully operational, income-generating asset with a track record. The Asset Breakdown: The Castle | 2,020 SQFT | 3 Levels A fully immersive guest experience featuring: - Vaulted beamed ceilings & dramatic stonework - Gourmet kitchen with oversized island & granite counters - Tower wing bedroom with additional flex space above and two more bedrooms upstairs - Designated laundry room with it's own exterior entry - Finished basement studio with private entrance, kitchenette & bath ( Can be closed off from main castle to be it's own rentable space) Detached ADU | 532 SQFT - Full kitchen, bathroom & upstairs bedroom - Ideal for independent bookings or extended stays Additional Value-Add Features: - Garage is converted into a workspace currently but could easily be a game room, rentable storage or it's own studio with the addition of a bathroom (future expansion potential) - 3 fireplaces + efficient mini-split systems - Hot tub / EV-ready potential - Private and wooded in the heart of South Eugene (premium guest appeal) Why This Investment Works: In today’s short-term rental landscape, uniqueness drives premium pricing and occupancy. While standard homes compete on price, this property competes on experience. A castle isn’t just rare—it’s market-resistant since it's the experience the guests are after. Guests don’t compare it to anything else… because they can’t. The Opportunity For the investor: - A turnkey, income-producing property with strong historical performance, multiple revenue streams, and brandable identity. For the visionary: - A personal retreat that pays for itself—where lifestyle and leverage align. This is the kind of property that doesn’t sit in a portfolio… it defines it.

Contact:

Triple Oaks Realty

Property Subtype:

Apartment

Date on Market:

2026-03-31

Hide
See More
More details for 1260 Glacier Dr, Milpitas, CA - Specialty for Sale

1260 Glacier Drive - 1260 Glacier Dr

Milpitas, CA 95035

  • Golf Course
  • Specialty for Sale
  • $2,371,069 CAD
  • 1,870 SF
See More
More details for 320 Mason Dixon Rd, Gettysburg, PA - Land for Sale

Links at Gettysburg - 320 Mason Dixon Rd

Gettysburg, PA 17325

  • Golf Course
  • Land for Sale
  • $13,813,688 CAD
  • 1 SF Lot
See More
More details for 5125 Route 209, Accord, NY - Retail for Sale

Creek Side Restaurant with Annex Building - 5125 Route 209

Accord, NY 12404

  • Golf Course
  • Retail for Sale
  • $1,298,543 CAD
  • 3,500 SF
  • Air Conditioning
  • Restaurant
  • Waterfront
  • Wheelchair Accessible
  • Smoke Detector

Accord Retail for Sale

This beloved restaurant and community space is now available to become the turnkey hub for your enterprise! While the business – Harana Market – is not for sale, it has established this superb location as a draw for an enthusiastic patronage from close and afar. An inviting creek-side ambiance on an arterial road in the Rondout/Hudson Valley, with an average daily traffic count of 9,200 cars per day. 36 parking spaces, Rondout Creek and seasonal mountain views, inviting outdoor areas on a 2.6-acre parcel. This property offers 3,500 sq ft across two buildings. The eye-catching gambrel barn-style building, constructed in 2004 and with many recent updates, extends 2,500 sq ft across two floors. 1,500 sq ft main restaurant/retail space with inviting guest space, open kitchen, two ADA compliant restrooms, a locker room with shower, dish and prep areas, walk-in cooler, cleaning and utility closets. An added 1,000 sq ft on the second floor with new oak hardwood floors, offering staff/conference rooms and office space. Central air/heat, instant hot water with water softener and UV light treatment system. There is a multi-tank commercial septic system, including a grease trap, in place. Serve your guests from a modern commercial kitchen laid out to offer flexibility for both fast-casual and full service with an open design that can be partially shielded. The kitchen is equipped with a six-burner CPG range, an EconAir 12-foot hood with a Makeup Air unit and suppression system ensuring optimal ventilation and safety. Accommodating ovens, indoor grill, fryers, and other essential appliances such as multiple refrigerators and freezers, a walk-in cooler, and more. Hardwired internet/power for POS system and electrical and plumbing upgrades were made to streamline a high-volume workflow. Indoor occupancy of 50 guests for sit-down service and up to 100 including take-out and fast casual service with outdoor seating. The second building, finished in 2010, is a 1,000 sq ft one-level annex with a large open room, storage spaces, an ADA compliant restroom, granite kitchen counters, two sinks, on-demand hot water, concrete and terra cotta floors. This flex space is suitable for many commercial uses and could also be converted into a residence with creek views. In business-nurturing neighborhood of popular destinations such as Arrowood Brewery, Westwind Orchard, Inness Resort and Golf Course, Starlite Motel, Saunderskill and Kelder Farms, BjornQorn and Skate Time, Helena's Pierogies, Stone House Tavern, and the Accord Market. In addition to these neighborhood highlights, the location benefits from proximity to world-renowned, all-season tourist attractions: The Mohonk Preserve, Minnewaska State Park, and the Catskill Mountains. This is your opportunity to be part of and contribute to this vibrant community!

Contact:

Halter Associates Realty

Property Subtype:

Restaurant

Date on Market:

2026-03-30

Hide
See More
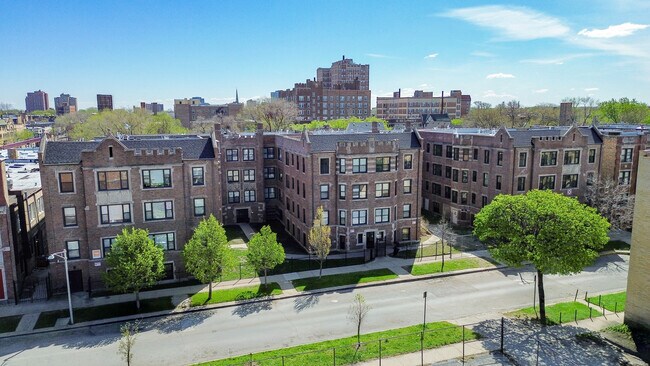
More details for 6920-6930 S Oglesby Ave, Chicago, IL - Multifamily for Sale

6920-6930 S Oglesby Ave

Chicago, IL 60649

  • Golf Course
  • Multifamily for Sale
  • $2,856,794 CAD
  • 34,050 SF
See More
More details for 6952-6958 S Paxton Ave, Chicago, IL - Multifamily for Sale

6952-6958 S Paxton Ave

Chicago, IL 60649

  • Golf Course
  • Multifamily for Sale
  • $2,393,530 CAD
  • 23,451 SF
See More
More details for 6750 S Merrill Ave, Chicago, IL - Multifamily for Sale

6750 S Merrill Ave

Chicago, IL 60649

  • Golf Course
  • Multifamily for Sale
  • $2,498,817 CAD
  • 28,812 SF
See More
More details for 1129 Dealy Ln, Napa, CA - Specialty for Sale

Golf Course & Winery/Vineyard - 1129 Dealy Ln

Napa, CA 94559

  • Golf Course
  • Specialty for Sale
  • $13,757,535 CAD
  • 7,900 SF

Napa Specialty for Sale - Napa County

Vineyard Knolls at 1129 Dealy Lane presents a rare Napa Valley estate set across 23 private acres in the prestigious Los Carneros AVA, blending architectural design, vineyard living, and resort-style amenities within convenient proximity to San Francisco and the greater Bay Area. Ideally positioned in Southwest Napa, just minutes from downtown Napa and Sonoma, the property offers privacy, recreation, and the quintessential Wine Country lifestyle. Offered for the first time on its own without the neighboring parcels, the estate centers around a beautifully reimagined space remodeled by Plath & Company in 2021 in collaboration with award-winning architect Karin Payson and Los Angeles interior designer Erin King. Blending sophisticated design with relaxed Napa Valley living, the modern farm-style residence has been featured in Architect Magazine, Dwell, and Marin Magazine. The residence is complemented by a charming 1,500 sq ft guest house, offering a combined 7,900 sq ft of living space with six bedrooms, thoughtfully designed for welcoming family and guests. Expansive gathering spaces include a spacious great room, lounge areas, bar, and a professional-grade kitchen, all opening to outdoor decking built around a magnificent heritage oak tree, creating seamless indoor-outdoor entertaining. The beautifully landscaped grounds feature a resort-style swimming pool, tennis court, scenic walking paths, fishing pond, and expansive patios capturing sweeping views of surrounding vineyards and countryside. A distinctive recreational highlight is the private golf area, originally built in 1965, now occupying approximately ten acres with 11 unique tee boxes playing 1,474 yards to four greens. Surrounding the improvements are 6.8 acres of Pinot Noir vines planted, farmed, and managed by Walsh Vineyard Management, located within the renowned Los Carneros AVA and neighboring prestigious wineries including Domaine Carneros, Artesa, and Cuvaison. In addition to its exceptional residential appeal, the property also benefits from a coveted Napa County Use Permit allowing public golf, golf-related events, and restaurant operations, offering potential future flexibility for hospitality, recreation, or event business opportunities. A truly distinctive Napa Valley estate combining architectural pedigree, vineyard surroundings, and resort-style amenities in one extraordinary offering.

Contact:

W Commercial

Property Subtype:

Winery/Vineyard

Date on Market:

2026-03-27

Hide
See More
More details for 3000 Alexandrite Dr, Rescue, CA - Land for Sale

3000 Alexandrite Dr

Rescue, CA 95672

  • Golf Course
  • Land for Sale
  • $9,819,791 CAD
  • 140.26 AC Lot
See More
More details for 101 Ironaton Rd, Talladega, AL - Sports & Entertainment for Sale

101 Ironaton Rd

Talladega, AL 35160

  • Golf Course
  • Sports & Entertainment for Sale
  • $1,810,941 CAD
  • 8,800 SF
See More
More details for 218 NY-296, Windham, NY - Hospitality for Sale

Haus Windham - 218 NY-296

Windham, NY 12496

  • Golf Course
  • Hospitality for Sale
  • $10,521,706 CAD
  • 15,000 SF
  • Fitness Center
  • Restaurant
  • Smoke Detector

Windham Hospitality for Sale - Greene County

Windham, NY Investment Offering: Haus Windham is where the mountain meets the moment. 17+ Acres; Luxury All-Season Resort; Direct-to-Slope Access; Institutional-Grade Asset. There's a new blueprint for what a mountain escape can be -- regenerative, revenue-generating, and designed for a generation that demands both intention and edge. Haus Windham is that blueprint, made real: a fully stabilized, fully reimagined luxury resort sitting on 17+ acres in the Northern Catskills, three minutes from the trails of Windham Mountain. This is not a fixer-upper. This is a living, thriving hospitality business -- and an irreplaceable development canvas. AT A GLANCE: ANNUAL REVENUE: 1M (excluding F&B and group bookings). TOTAL ACREAGE: 17+. Expansion-ready land. CURRENT UNITS: 11 (signature resort mix features multiple room/occupancy capacity). THE PROPERTY: Mountain Luxury Realized. Between 2021 and 2023, Haus Windham underwent a comprehensive two-year ground-up luxury renovation. Every unit was rethought and rebuilt with high-end furnishings, full mechanical upgrades, designer appliances, and spa-caliber bathrooms. The result is a property that guests actually write home about -- and return to. SIGNATURE AMENITIES: Private steam showers, Private cinema room, Hot tubs & Jacuzzis, Boutique fitness center, In-suite fireplaces, Fiber-optic WiFi campus, Full-size kitchens, Glass Mirror Haus suites. THE UNIT MIX: Curated variety for maximum RevPAR. A thoughtfully assembled portfolio of accommodation types enables dynamic pricing across seasons and party sizes -- from solo remote workers to full group buyouts. Glass Mirror Haus: 2 5-Bedroom Private Chalet: sleeps 12. Duplex Suites: 3. 1-Bedroom Suites. 2-Bedroom Full Kitchen Suites. INFRASTRUCTURE EDGE: Haus Windham represents the utility advantage your competitors can't replicate. Most Catskills properties are tethered to private wells and septic systems -- the invisible ceiling that caps density, stalls expansion, and quietly erodes margins. Haus Windham is connected to full municipal water and sewer, a distinction that is genuinely rare in the region and one that removes the single largest barrier to scaling a hospitality concept here. Municipal utilities don't just support the current 11-unit operation -- they unlock the full development capacity of 17+ acres in a way that is almost impossible to find elsewhere in the Catskills. DEVELOPMENT POTENTIAL: The Town of Windham has no zoning ordinance. One of only a handful of municipalities in New York State without a zoning code, Windham gives buyers an extraordinary degree of creative control over how this land is developed and used. Add in an existing variance permitting below-minimum-footprint cabin construction -- the foundation of a high-density micro-cabin or tiny-home hotel concept -- and the development upside here is truly exceptional. Think: a forest of sustainably designed pods, a wellness compound, a four-season glamping destination. The land is ready. The infrastructure is in place. The permission structure exists. LOCATION: Haus Windham is located in the Northern Catskills' most coveted address, just a three minute drive to Windham Mountain Resort -- 54 trails, 285 skiable acres -- steps away from Windham Path -- the region's premier multi-use recreational trail, walking distance from Windham Country Club & Golf Course, a 12 minute drive from Hunter Mountain, in Windham's commercial core featuring world-class dining, boutiques, and apres-ski culture. Haus Windham represents a rare convergence of stabilized cash flow, irreplaceable land, and the uncapped upside of a no-zoning, infrastructure-ready development opportunity at the heart of the Northeast's fastest-growing mountain destination. Ready to own the mountain moment?

Contact:

Corcoran Country Living

Property Subtype:

Hotel

Date on Market:

2026-03-23

Hide
See More