Commercial Real Estate in California available for sale
Investment Properties For Sale

Investment Properties for Sale in California, USA

More details for 496 E 52nd St, Long Beach, CA - Multifamily for Sale

1 Vacant Unit | SFR & 2 Brand New ADU's - 496 E 52nd St

Long Beach, CA 90805

  • Investment Property
  • Multifamily for Sale
  • $1,763,511 CAD
  • 2,494 SF

Long Beach Multifamily for Sale - Mid-Cities

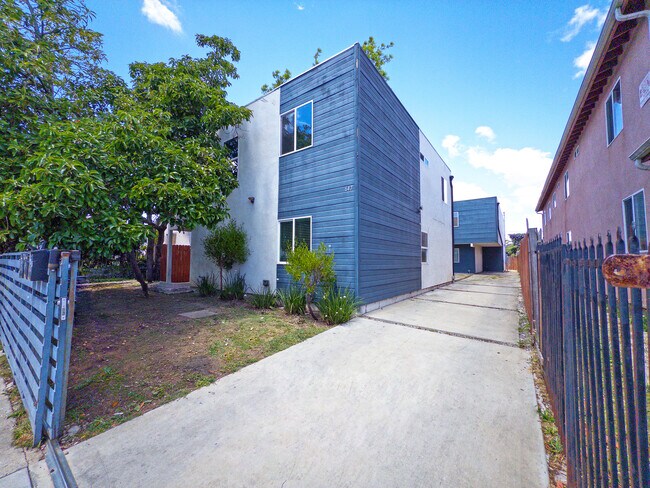
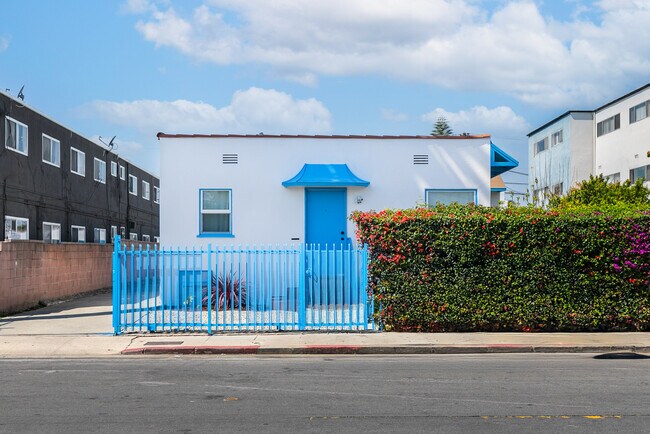
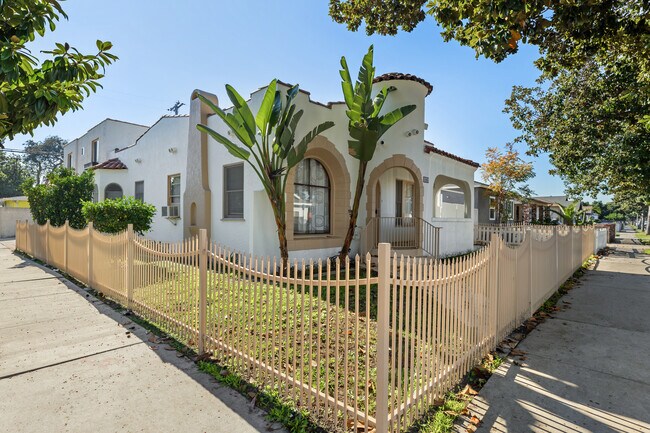
This offering consists of three units, including a classic Spanish front house rich with authentic old-world character and two newly constructed ADUs completed in 2026. The front residence is a ±1,178 SF, 3-bedroom, 2-bath Spanish home featuring hallmark architectural details such as an arched picture window, barrel ceiling, mock fireplace, and hardwood floors throughout. The kitchen has been updated with white cabinetry, dishwasher, stackable washer/dryer, newer free-standing stove, refrigerator, and garbage disposal, complemented by an inviting breakfast nook. Additional features include ceiling fans, window A/C units, a fenced front yard with automatic sprinklers, a shared private side patio, and a covered front porch. The property is one block from the Long Beach City bicycle rental station and offers convenient access to the Atlantic Blvd bus line. Located at the rear of the property are two brand-new ADUs—498A and 498 E 52nd Street—both never occupied and designed with modern finishes and efficient layouts. The lower ADU is a ±532 SF, 1-bedroom, 1-bath unit. The upper ADU offers 2 bedrooms, 1 bath, and approximately ±784 SF. Each ADU features private entrances, wood floors, A/C, tankless water heaters, in-unit washer/ dryers, double-pane windows, quartz countertops, dishwashers, and recessed lighting, delivering a turnkey living experience for future tenants. This property presents an exceptional opportunity for an owner-user or investor seeking strong rental income, modern construction, and a character-rich primary residence—all on one site.

Contact:

NAI Capital

Property Subtype:

Multi Family

Date on Market:

2026-05-06

Hide
See More
More details for 1414 S Miller St, Santa Maria, CA - Office for Sale

Valley Medical Center - 1414 S Miller St

Santa Maria, CA 93454

  • Investment Property
  • Office for Sale
  • $9,333,366 CAD
  • 34,595 SF
  • Air Conditioning

Santa Maria Office for Sale - North SB County

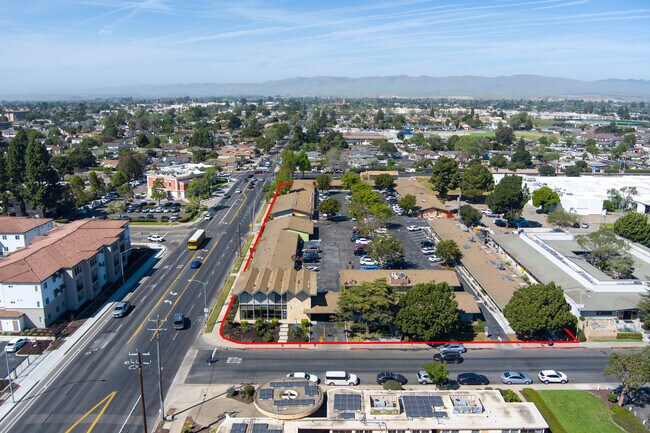
Located between Stowell Road and Barcellus Avenue, 1414 S Miller Street is a 34,595 SF multi-tenant office and service retail property positioned within central Santa Maria. Situated on approximately 2.5 acres, the property offers a rare combination of scale, flexibility, and upside in an established commercial and residential infill neighborhood. With a total of 28 suites consisting of one restaurant, 24 office suites, and 3 suites laid out for 20 separate executive suites, the project accommodates a broad range of office, medical, and service-oriented tenants. Tenants benefit from frontage along three sides of the project’s courtyard design and use of 103 on-site parking spaces. Located just behind Broadway Plaza and Stowell Shopping Centers, one block off South Broadway and two blocks from Highway 101, the property offers strong accessibility with more than 14,000 CPD along the corridor. Current ownership has invested more than $1M towards improvements including new windows, HVAC upgrades, walkway and landscaping improvements, parking lot work, and various electrical, plumbing, and interior upgrades. Currently 83% occupied, the asset provides immediate cash flow with an in-place Cap Rate of 5.49% and a clear path to a ~7% Cap Rate through stabilization of the three current vacancies (inclusive of stabilization costs) with additional upside to an estimated 8%+ Cap Rate through pending renewals at market rents. The site’s parcel size, parking field, and layout also offer longer-term optionality, including potential condo conversion or repositioning to senior housing or market-rate apartments, subject to City approvals. This is an attractive opportunity for investors seeking: • In-place income with value-add potential through lease-up and mark-to-market rent growth • A diversified rent roll with office, medical, and service business tenancies • Long-term appreciation supported by continued corridor reinvestment • Future flexibility through potential condo or residential repositioning, subject to approvals With strong underlying real estate, a central location, and clear paths to higher rents through lease management, 1414 S Miller Street offers a scalable asset with both current income and meaningful upside on California’s Central Coast. Address 1414 S Miller St, Santa Maria CA 93454 APN 128-067-002 Gross Leasable Area 34,595 Site Area 2.53 Acres Zoning CPO - Professional office Year Built 1962, Renovated in 2002 and 2018-2024 Parking 103 spaces on-site, and potentially 15+ off-site # of Buildings Eight (8) # of Suites Twenty-eight (28) HVAC Yes, in all suites Investment Details Asking Price $6,695,000 Price PSF Building $194 Price PSF Land $61 Cap Rate 5.49% (current) 6.96% (est. stabilized current) 8.21% (est. market) Current Occupancy 83% Current Vacancy* 17% Financials To be provided upon receipt of executed Confidentiality Agreement Note: Vacancy totals 5,543 SF in three suites: restaurant and two office suites. Call Listing Agent for more details. Seller has interest in the restaurant business which occupies Suites E & F (restaurant suite) which does not pay rent.

Contact:

Hayes Commercial Group

Property Subtype:

Medical

Date on Market:

2026-05-06

Hide
See More
More details for 160 Olinda Pl, Brea, CA - Retail for Sale

160 Olinda Pl

Brea, CA 92823

  • Investment Property
  • Retail for Sale
  • $4,175,270 CAD
  • 12,000 SF
See More
More details for 530 N 2nd St, San Jose, CA - Multifamily for Sale

Tiffany Villa - 530 N 2nd St

San Jose, CA 95112

  • Investment Property
  • Multifamily for Sale
  • $2,885,590 CAD
  • 6,988 SF
  • 24 Hour Access
  • Controlled Access
  • Kitchen
  • Smoke Detector

San Jose Multifamily for Sale - Downtown San Jose

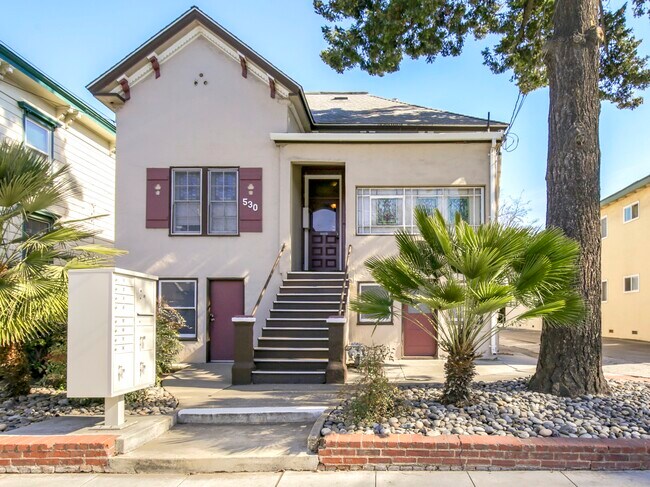
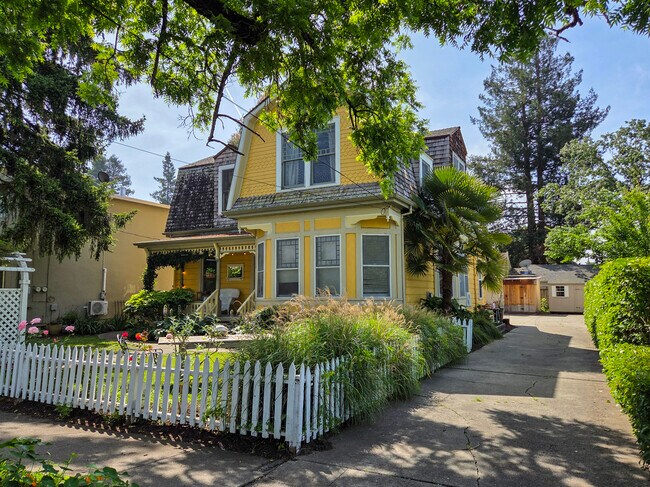
Right in the heart of Silicon Valley is Tiffany Villa, a beautiful 7 unit Victorian property with lush, mature landscaping creating exceptional curb appeal. It generates strong, steady income with its ideal unit mix (two 2/1s, two 1/1s, and 3 studios), abundant off-street parking, and 8 rentable storage units (significant BONUS income). Authentic 1898 Victorian character shines through its spacious interiors, soaring windows, and elegant decorative details. True pride of ownership gleams from the past 21+ years of meticulous upgrades and maintenance. Front building has 5 units, a common laundry room and 8 storage units below; new roof 2005, new water heater 2019, commercial grade vinyl plank flooring in most units since 2023, some dual pane windows & LED lighting. Duplex building behind with 2/1 units; new roof 2019. Newer carpets and paint inside most units. Beautifully shaded common yard between the buildings complete with tables & seating. Great 1031 exchange upleg property with substantial appreciation opportunity during next ownership cycle. Simple upgrades are still possible over time utilizing its abundant excess cash flow. Tiffany Villa represents a rare blend of updated historic charm with a prime location in one of Silicon Valley's most desirable neighborhoods. Please do NOT disturb tenants. Submit offers subject to inspection. Buyer to cooperate with seller 1031 exchange at no expense to buyer. VERY competitive list price at 10.53 GRM and 6.01% Cap Rate for a building in such excellent condition for its age. Estimated NOI uses owner's ACTUAL operating expenses PLUS estimated real estate taxes AT LIST PRICE PLUS 5% management fee and includes a 3% vacancy factor.

Contact:

But Simple, Inc.

Property Subtype:

Apartment

Date on Market:

2026-05-06

Hide
See More
More details for 6022 W 8th St, Los Angeles, CA - Multifamily for Sale

802 S ORANGE GROVE AVE & 6022 W 8TH ST - 6022 W 8th St

Los Angeles, CA 90036

  • Investment Property
  • Multifamily for Sale
  • $3,596,727 CAD
  • 6,982 SF
  • Air Conditioning
  • 24 Hour Access
  • Kitchen

Los Angeles Multifamily for Sale - Miracle Mile

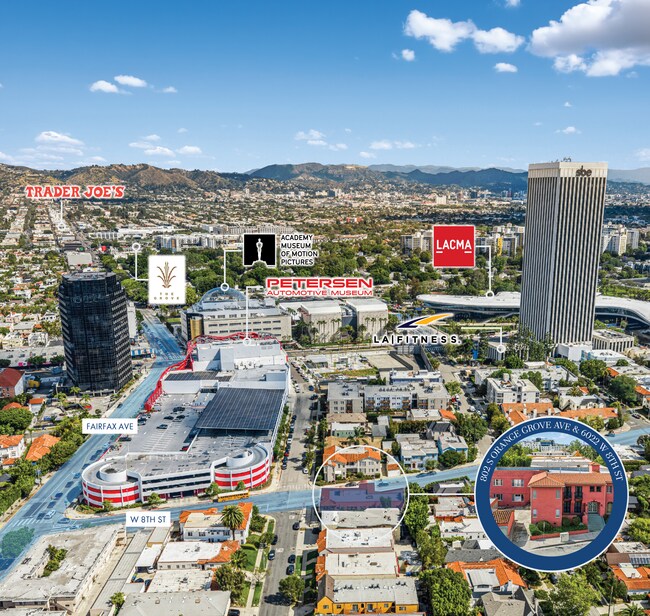
Set within one of Los Angeles’ most established Westside multifamily corridors, 802 S Orange Grove Ave & 6022 W 8th St is an eight-unit asset in the Miracle Mile neighborhood. The property benefits from immediate proximity to some of the city’s most sought-after retail, dining, and cultural destinations, including The Grove, The Original Farmers Market, Museum Row, the La Brea Tarpits and other attractions. The newly opened Metro D line is only one block away. The property consists of eight residential units complemented by six on-site garages, which provide a current separate and consistent income stream. Additionally, the asset features a centralized laundry room, further enhancing supplemental income while improving tenant convenience. The combination of in-place rental income and ancillary revenue streams offers stable day-one cash flow. From an investment perspective, the asset presents a compelling opportunity with both current income and significant future upside. New ownership can capitalize on rental growth potential, ADU development opportunities, and further optimization of garage and laundry income. With strong demand for housing in Miracle Mile and continued neighborhood growth driven by transit expansion and retail demand, 802 S Orange Grove Ave & 6022 W 8th St offers investors a well-positioned asset with meaningful long-term appreciation and income growth potential.

Contact:

Equity Union Commercial

Property Subtype:

Apartment

Date on Market:

2026-05-06

Hide
See More
More details for 5387 8th St, Carpinteria, CA - Multifamily for Sale

5387 8th St

Carpinteria, CA 93013

  • Investment Property
  • Multifamily for Sale
  • $2,783,978 CAD
  • 2,280 SF

Carpinteria Multifamily for Sale - S Santa Barbara Coastal

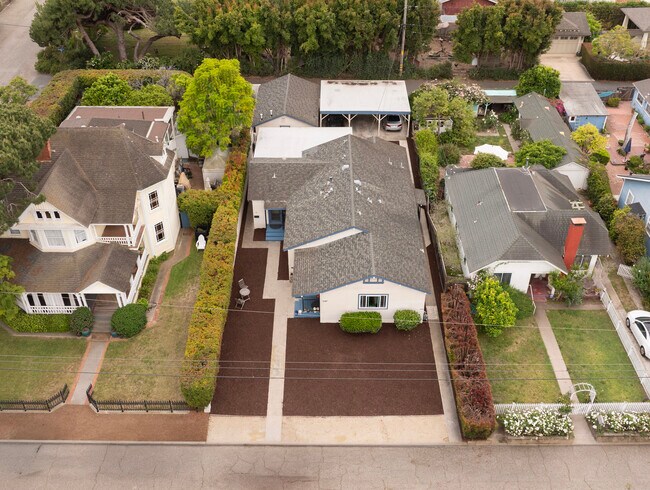
5387 8th Street presents a rare opportunity to acquire a centrally located Carpinteria fourplex, just two walkable blocks from the “World’s Safest Beach” and approximately 0.5 mi from Linden Avenue’s vibrant retail and dining corridor. The property consists of (2) 1BD/1BA units and (2) studio units with a pay-per-use laundry room, carport parking accessed via a rear alley, and a detached single-car garage. Unit C, the largest one-bedroom unit, and Unit D, a studio, are currently vacant offering immediate opportunity to lease up units at market rate or an owner-occupant to utilize this vacant one-bedroom unit as a residence or vacation retreat. Additionally, the garage and carport areas may present potential for ADU conversion, subject to city review and approvals. The site has benefited from several recent capital improvements, including the installation of foundation retrofit plates for enhanced seismic stability in 2025, as well as a new electrical main panel and sub panel in the garage, a gas meter, and two tankless water heaters installed in 2021. Select units have been updated within the past five years with new wall heaters, vinyl plank flooring, and interior finishes. Don’t miss this compelling opportunity to acquire a well-located, income-producing asset in the supply constrained coastal market of Carpinteria. **Buyer to verify SF and any ADU conversion potential. SF is per owner and includes garage and laundry room area **GRM based on assumed market rent for 2 units that are currently vacant

Contact:

Beachside Partners, Inc.

Property Subtype:

Apartment

Date on Market:

2026-05-06

Hide
See More
More details for 440 Por La Mar Dr, Santa Barbara, CA - Multifamily for Sale

Soul and Sea Apartments - 440 Por La Mar Dr

Santa Barbara, CA 93103

  • Investment Property
  • Multifamily for Sale
  • $12,128,496 CAD
  • 7,006 SF

Santa Barbara Multifamily for Sale - N Santa Barbara/Goleta

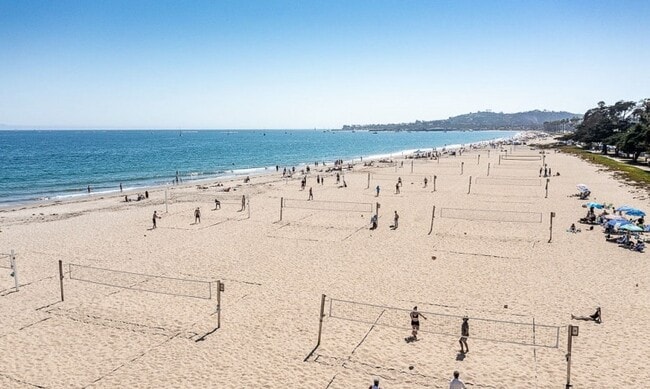
This very rare waterfront-area 8-unit multi-family offering is just a few steps to Santa Barbara's famous East Beach, the best beach in one of the world's most desirable coastal communities. Tenants at 440 Por La Mar Drive enjoy proximity to waterfront-area recreation of all types, fine dining and casual restaurants, parks and open spaces, and numerous other amenities in a vibrant beach lifestyle. The property has been recently re-positioned for higher investor return potential, featuring unit upgrades and an investor-friendly 6 of 8 units under landlord control, almost impossible to find today in a localized market where landlord control of apartment use carries a premium value. The apartments are all large 2-bed/1-bath units, and at ~860sf each are big enough to support a 2nd bath addition for high-end luxury conversion. The units are currently held as mostly upgraded and furnished vacation rentals, in order to maintain maximum flexibility of use for the next owner, while providing immediate cash flow. The pro-forma financials in the attached Offering Memorandum focus primarily on a sustainable and profitable future transition to beach-area long-term luxury rentals. The financials shown in the Loopnet listing are also pro-forma only as luxury long-term rentals, and not representative of the current mix of income from mainly short-term rentals along with 2 long-term legacy rentals. Most furnishings in the 5 short-term rental units are included in the sale. Only a few apartment buildings of this size even exist in the waterfront areas of Santa Barbara, let alone come up for sale and with the unusual built-in advantages to future use which 440 Por La Mar Drive can offer.

Contact:

Berkshire Hathaway Commercial Division

Property Subtype:

Apartment

Date on Market:

2026-05-06

Hide
See More
More details for 283 Cherry Way, Hayward, CA - Multifamily for Sale

Cherry Apartments - 283 Cherry Way

Hayward, CA 94541

  • Investment Property
  • Multifamily for Sale
  • $3,694,312 CAD
  • 5,647 SF
  • 24 Hour Access
  • Smoke Detector

Hayward Multifamily for Sale - San Leandro

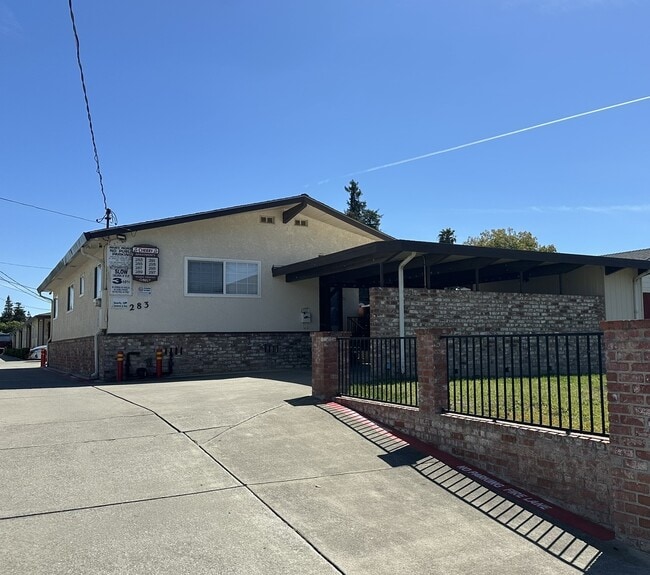
The Cherry Apartments are seven (7) apartments plus one single family multi-family complex located at 283-297 Cherry Way in the Cherryland area of unincorporated Hayward. The unit mix is 7-Two Bedroom/1 Bath and 1-Three Bedroom/1 Bath SFR Additionally, there is a management office serving the property from a partially built garage. Recent state legislation for ADU conversion certainly offers a path for an additional permanent residential apartment. Alternatively, storage lockers can be installed in this area to generate more revenue. The total lot area of the asset is 0.46 acres. The property is situated in an opportunity zone. Each apartment has a private backyard. Every unit has two designated, numbered off street parking spaces. The residences possess a washer and dryer hook up for the convenience of the tenants. All dwellings have individual hot water heaters. Residents pay PG&E directly as there are separate meters for gas and electric expenses. Ownership has an established sub meter system in place for each apartment and residents reimburse landlord for their documented water usage. Tenants pay their own garbage/refuse bills. 283-297 Cherry Way is a convenient location. It is about a five-to-eight-minute drive to I-880 access points at A Street or Lewelling entries and exits. Highway 238 is another short drive connecting people to the I-580. The property is 7 miles to the San Mateo Bridge Toll Booth. The AC bus line 34 directs commuters to downtown Hayward BART Station. Residents choose to live here because it is centrally located and accessible to diverse employment and educational opportunities. The Cherry Apartments is a prime asset for an investor seeking various paths to success. The building is in turnkey condition and appeals to quality tenants. The operating expenses are low due to strategic capital improvements completed by current ownership. This investment property presents an opportunity to capture significant additional income with the unfinished garage space. Being in unincorporated Alameda County, there is no local rent control ordinance and only subject to state jurisdiction for rent increases. 283-297 Cherry Way offers stable cash flow in a deregulated marketplace with an opportunity to create income upside with a bit of creativity.

Contact:

Marcus & Millichap

Property Subtype:

Apartment

Date on Market:

2026-05-05

Hide
See More
More details for 5064-5066 Niagara Ave, San Diego, CA - Multifamily for Sale

5064-5066 Niagara Ave

San Diego, CA 92107

  • Investment Property
  • Multifamily for Sale
  • $4,182,240 CAD
  • 4,073 SF
  • 24 Hour Access
  • Controlled Access
  • Kitchen
  • Waterfront
  • Smoke Detector

San Diego Multifamily for Sale - Old Twn/S Arena/Pt Loma

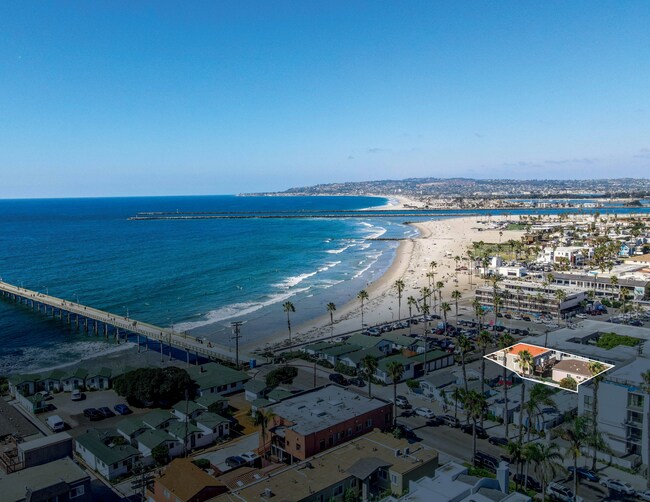
CBRE in collaboration with MD Real Estate is pleased to present 5064–5066 The Offering Niagara Avenue, a 6-unit multifamily property located just steps from the sand in the highly coveted Ocean Beach neighborhood of San Diego, California. Positioned just a few properties from the Ocean Beach Pier and one block from Newport Avenue, the property offers an exceptional opportunity to acquire a near-beach asset in one of San Diego’s most vibrant coastal communities. The property consists of two two-story buildings and features a well-balanced unit mix of one (1) three-bedroom / two-bath unit (approximately 1,320 square feet) and five (5) one-bedroom / one-bath units (ranging from approximately 497 to 619 square feet). The units have been well maintained with partial interior upgrades, offering a blend of classic coastal character and functional layouts. Interior finishes include a mix of vinyl plank, tile, and hardwood flooring, along with updated kitchens featuring quartz or laminate countertops, custom cabinetry in select units, and tiled showers with upgraded vanities. The property provides three single-car garages accessed via the alley, along with two tandem parking spaces, offering a total of seven off-street parking spaces, a highly desirable amenity in this submarket. 5064–5066 Niagara Avenue presents a compelling value-add opportunity through further interior renovations and repositioning to capture premium coastal rental rates. Additionally, the existing garage configuration may provide ADU conversion potential (buyer to verify), offering the opportunity to further increase density and long-term income. With its irreplaceable coastal location, proximity to the beach and Newport Avenue, and significant upside potential, 5064–5066 Niagara Avenue represents a rare opportunity to acquire a well-located asset in one of San Diego’s most supply-constrained rental markets.

Contacts:

CBRE

MD Real Estate Inc

Property Subtype:

Apartment

Date on Market:

2026-05-05

Hide
See More
More details for 150 W 8th St, Santa Rosa, CA - Multifamily for Sale

150 W 8th St

Santa Rosa, CA 95401

  • Investment Property
  • Multifamily for Sale
  • $1,462,390 CAD
  • 2,579 SF
See More
More details for 8430 Wiley Post Ave, Los Angeles, CA - Multifamily for Sale

8430 Wiley Post Ave - 8430 Wiley Post Ave

Los Angeles, CA 90045

  • Investment Property
  • Multifamily for Sale
  • $2,084,150 CAD
  • 2,360 SF

Los Angeles Multifamily for Sale - Marina Del Rey/Venice

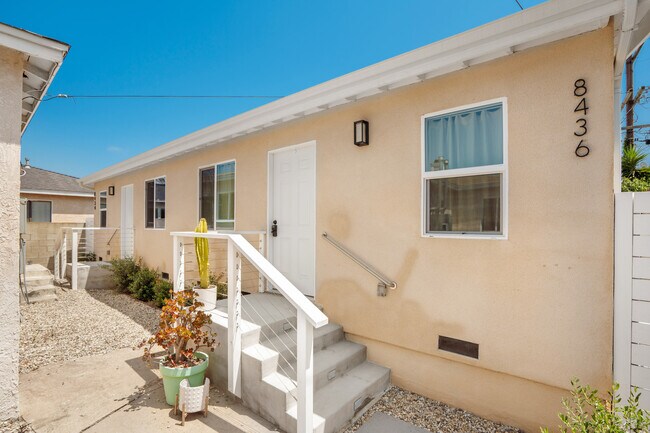
8430 Wiley Post Ave is a well-positioned 4-unit property offering a blend of new construction, mid-term rental income, and strong appeal for both investors and owner-users. The property generates $123,000 in current annual income, with one-bedroom units achieving approximately $3,500/month on mid-term rentals. Offered at $1,495,000, the asset provides a current cap rate of 5.84% with upside to 7.24%. The property features a great unit mix of four 1-bedroom/1-bath units, including two newly constructed units completed in 2023. These rear units offer vaulted ceilings, in-unit washer and dryer, all new appliances, and private outdoor spaces, making them highly attractive to both tenants and short- or mid-term rental users. The property features a large front yard, a rare amenity that enhances the overall livability and appeal of the property. Currently, the back and middle units are operated as Airbnb rentals, generating strong income; however, both units can be delivered VACANT at close of escrow, creating an attractive opportunity for an owner-user or investor seeking great returns. A buyer can implement their preferred strategy from day one whether maximizing returns through mid-term rentals or occupying a unit while offsetting expenses with rental income. Located north of Manchester, the property sits in a quiet residential neighborhood in Westchester, further enhancing its appeal to both tenants and owner-occupants.

Contact:

Lyon Stahl Investment Real Estate

Property Subtype:

Apartment

Date on Market:

2026-05-05

Hide
See More
More details for 27876 Pine Flat Rd, Sanger, CA - Specialty for Sale

Hilltop Estate Luxury Retreat - 27876 Pine Flat Rd

Sanger, CA 93657

  • Investment Property
  • Specialty for Sale
  • $2,070,209 CAD
  • 5,953 SF
  • Smoke Detector

Sanger Specialty for Sale - E Outlying Fresno County

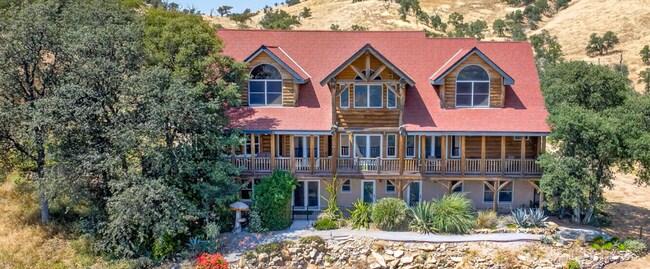
Extraordinary Hilltop Estate | Private Retreat | Income-Generating Opportunity. Perched above the scenic Kings River, this rare luxury estate offers unparalleled panoramic views stretching to the Sierra Nevada mountains, delivering a one-of-a-kind setting for high-end living, destination events, or income-producing retreats.Designed for both elevated lifestyle and versatility, this fully off-grid estate features a low-maintenance solar system, combining sustainability with independenceideal for discerning buyers seeking privacy without compromise.✨ Property Highlights:Three Separate Living Residences - Perfect for multi-generational living, corporate retreats, or hospitality useGrand Main Residence - Rustic elegance with soaring vaulted ceilings, log accents, 5 bedrooms, 4 bathrooms, and a massive loft ideal for gatherings or eventsCaretaker / Guest Quarters - 4 bedrooms, 1 bath, kitchenette, and its own private garden sanctuaryDetached Shop + Apartment (60x30) - Flexible space for guest accommodations, creative studio, or event operationsStep onto the expansive covered deck and experience breathtaking sunrise-to-sunset views, creating the perfect backdrop for luxury weddings, faith-based retreats, wellness experiences, or executive gatherings.📍 Prime Location & Lifestyle Access:Conveniently located within reach of Fresno and Clovis, while moments from:Pine Flat DamAvocado LakeChoinumni ParkSequoia National ParkEnjoy proximity to boating, fishing, rafting, hiking, and outdoor adventure, enhancing its appeal as a destination property.🌿 Endless Possibilities:Luxury Airbnb / Short-Term Rental CompoundWedding & Event VenueChurch / Faith-Based Retreat CampusCorporate Wellness RetreatPrivate Luxury Estate or Family CompoundSurrounded by emerging agricultural developmentincluding neighboring avocado plantingsthis hilltop sanctuary offers both tranquility and long-term value potential.🔑 A Rare Opportunity to Own a Private Destination Property in California's Growing Luxury Retreat MarketBuyer to verify with Fresno County regarding zoning and potential use as a B&B or event venue.42.3 acres | 1,842,588 sf ft Click on link :360mediadrone.com/27876-Pine-Flat-Rd

Contact:

Real Brokerage Technologies

Date on Market:

2026-05-05

Hide
See More
More details for 3001 Sears Point Rd, Sonoma, CA - Specialty for Sale

Gold Coast Vineyards - 3001 Sears Point Rd

Sonoma, CA 95476

  • Investment Property
  • Specialty for Sale
  • $12,405,918 CAD
  • 6,449 SF
  • Air Conditioning
  • Controlled Access
  • Waterfront
  • Wheelchair Accessible
  • Smoke Detector

Sonoma Specialty for Sale - Petaluma/Cotati/Rohnert

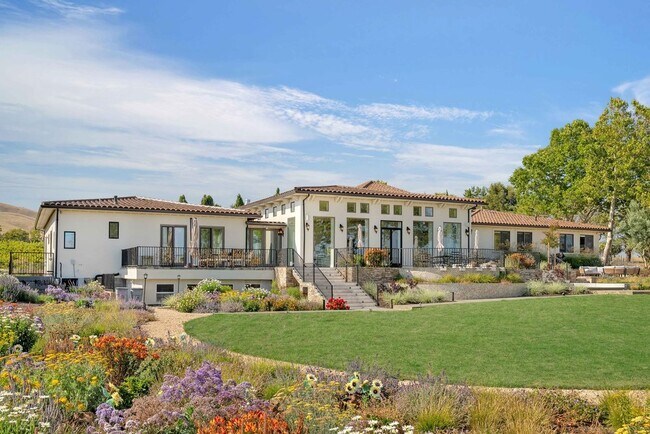
Whether you're seeking a luxury Wine Country retreat, an income-producing investment, or both, this extraordinary gated vineyard estate offers one of Sonoma's rare opportunities to enjoy private ownership while generating revenue through an established *Airbnb Short-Term vacation rental and producing vineyard*. Where Sonoma's celebrated vineyards meet the breathtaking shoreline of the San Pablo Bay, discover a privately gated estate spanning nearly 10 acres that offers a rare combination of luxury living, income potential, and exceptional lifestyle flexibility. Ideally positioned at the crossroads of Sonoma, Napa, and the Bay Area, the property provides convenient access to San Francisco in under 35 minutes while placing the renowned wineries, restaurants, and boutiques of Sonoma and Napa just minutes away—without the winding mountain roads often associated with Wine Country estates. Completed in 2007, this architecturally striking single-level residence was inspired by the timeless elegance of a Tuscan villa while incorporating modern comfort and functionality. Offering approximately 5,300 square feet of living space, the home welcomes guests through a dramatic grand foyer into expansive interiors where soaring ceilings, floor-to-ceiling windows, and abundant natural light frame panoramic views of rolling vineyards, the San Pablo Bay, Marin hills, distant coastal ridgelines, and even subtle glimpses of the San Francisco skyline on clear days. Designed for effortless indoor-outdoor living and entertaining, the open floor plan seamlessly connects elegant gathering spaces with the surrounding landscape. Imported finishes and exceptional craftsmanship define the residence, including Versace ceramics, Crema Marfil marble flooring, Brazilian IPE hardwoods, Verde Apli marble countertops imported from Italy, and a spectacular hand-blown Venetian crystal chandelier anchoring the formal dining room. The chef's kitchen is equally impressive, featuring professional Viking appliances, dual preparation areas, an oversized island, farmhouse sink, multiple refrigeration units, custom cabinetry, and sweeping vineyard views that elevate everyday living. The thoughtfully designed five-bedroom, five-and-one-half-bath floor plan offers five spacious ensuite retreats, providing privacy and comfort for family and guests alike. A fully integrated surround sound system enhances both everyday living and large-scale entertaining. Beyond the residence lies one of the property's most compelling assets—approximately seven planted vineyard acres consisting of four acres of Pinot Noir and three acres of Chardonnay. Whether producing premium estate wines, partnering with a custom-crush winery, or selling grapes, the vineyard offers multiple avenues for agricultural and business opportunities while creating an iconic Wine Country setting. The estate has also been thoughtfully designed for recreation and relaxation. Mature olive trees, fruit orchards, two private ponds, professionally designed landscaping, Wi-Fi-enabled irrigation, a bocce court, putting green, fire pit, expansive outdoor entertaining spaces, and spectacular sunset views create an environment equally suited for everyday enjoyment or unforgettable gatherings. What truly distinguishes this property is its remarkable flexibility. Whether envisioned as a full-time residence, private family compound, luxury weekend retreat, executive crash pad for Bay Area professionals, boutique winery, or long-term legacy investment, the estate adapts to a wide range of ownership goals. Subject to local regulations and permitting, the property may also present opportunities for short-term vacation rental income, allowing owners to combine personal enjoyment with additional revenue potential. Extensive recent improvements further enhance the property's value, including new HVAC systems, new water heaters, dedicated irrigation storage, a separate residential water storage system, upgraded landscaping, and numerous infrastructure improvements throughout the estate. Additional features include an expansive garage, generous circular motor court with a striking fountain centerpiece accommodating numerous vehicles, and a lower-level wine storage area offering future potential for a private wine cellar, tasting room, wellness retreat, fitness studio, home theater, or game room. Located directly across from the renowned Sonoma Raceway and adjacent to the San Pablo Bay National Wildlife Refuge, the estate offers an extraordinary balance of privacy, accessibility, and investment potential. Opportunities to acquire a property that seamlessly combines luxury living, vineyard production, hospitality potential, and long-term appreciation are exceptionally rare.
Contact:

Metapoint

Property Subtype:

Winery/Vineyard

Date on Market:

2026-05-04

Hide
See More
More details for 3518 Chesapeake Ave, Los Angeles, CA - Multifamily for Sale

32 Newer Units •REDUCED• $393k/Door & $442/SF - 3518 Chesapeake Ave

Los Angeles, CA 90016

  • Investment Property
  • Multifamily for Sale
  • $17,558,438 CAD
  • 28,948 SF
  • Air Conditioning
  • Bicycle Storage
  • Car Charging Station
  • Fitness Center
  • Controlled Access
  • Wheelchair Accessible

Los Angeles Multifamily for Sale - Inglewood/South LA

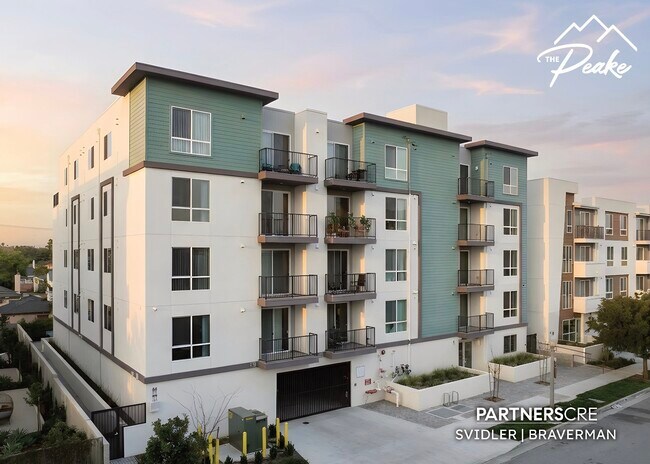
REDUCED! FULLY RENTED! PartnersCRE is proud to present for sale The Peake, a 32 Unit Apartment Community in vibrant West Adams. The property is located at 3518 Chesapeake Ave. (a quiet, residential tree-lined street), in a neighborhood quickly undergoing a transformation, full of new construction! With a Certificate of Occupancy from 2023, the building features all the modern systems and conveniences your future tenants have come to expect, from spacious units with new appliances to manicured common areas and a comfortable gym, to the tremendous convenience of being just a hop and a skip to the Farmdale Metro Expo (E) Station, just one block away! Featuring controlled access, in-unit laundry, sleek designs, some apartments with balconies, bicycle parking and 19 vehicle parking spaces, the property backs up to a vast single family-zoned area, with low-rise homes, unobstructed views and easier street parking. The property offers additional income, such as parking and storage fees charged independently of rents, along with EV Charging, TV and Internet service, which is billed directly to tenants along with RUBS. The property boasts fifteen 2 bed + 2 bath, eight 1 bed + 1 bath and nine studio units, ranging from 475 to 966 SF. There are three restricted units reserved for affordable housing. The area has undergone a major economic renaissance during the past decade, with development as the driving force. The new apartment and mixed-use developments in the immediate area have provided an overwhelming increase in the demand for high end rental units and retail. The building is a stone’s throw to the Rancho Cienega Recreation Center and Dorsey Senior High School. Take the Metro to USC or Culver City, continue on to Downtown LA or Santa Monica! The area features tons of new restaurants, cafes, markets and much more! It is hard to keep track of what has opened and what is in the planning to open in the near future! A Brand New 36 Unit Apartment Building on the southern corner of the block is also available and may be purchased together with this property!

Contact:

Partners CRE - KWBH

Property Subtype:

Apartment

Date on Market:

2026-05-04

Hide
See More
More details for 645 W 97th St, Los Angeles, CA - Multifamily for Sale

645 W 97th St

Los Angeles, CA 90044

  • Investment Property
  • Multifamily for Sale
  • $1,965,653 CAD
  • 4,990 SF
See More
More details for 120 W 87th Pl, Los Angeles, CA - Land for Sale

120 W 87th Pl

Los Angeles, CA 90003

  • Investment Property
  • Land for Sale
  • $905,996 CAD
  • 0.12 AC Lot
See More
More details for 2243-2245 S Ridgeley Dr, Los Angeles, CA - Multifamily for Sale

2243-2245 S Ridgeley Dr

Los Angeles, CA 90016

  • Investment Property
  • Multifamily for Sale
  • $2,216,587 CAD
  • 2,661 SF
See More
More details for 1413-1415 Victorian Aly, Sacramento, CA - Multifamily for Sale

1413-1415 Victorian Aly

Sacramento, CA 95818

  • Investment Property
  • Multifamily for Sale
  • $1,215,638 CAD
  • 1,686 SF
  • Air Conditioning

Sacramento Multifamily for Sale - Downtown

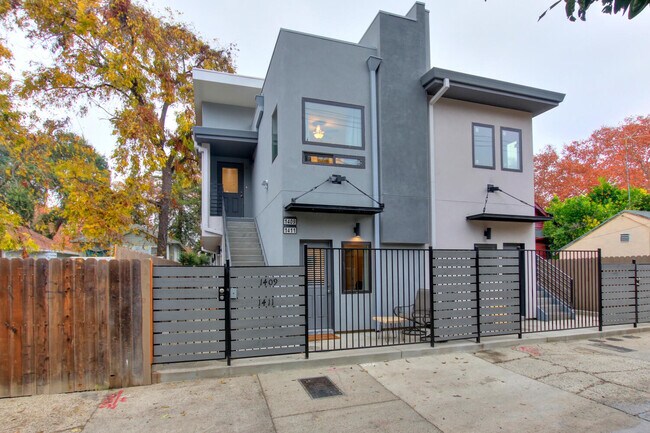
Hello- Re: Duplex at 1413 -1415 Victorian Aly Sacramento, Ca. 85818. *** ( Alway text only to 775-338-8410, if you want to communicate). This is the Right side 1/2 of the building with zero lot line. This up/down almost new duplex is now available for sale at a price of $872,200 without a brokerage commission or $890,000 with sale side commission. The adjacent duplex 1409-1411 Victorian Aly (left side of building) is Sold cash and appraised at full price. This Duplex (right side of building) is a mix of short and midterm (31-180 nights) rents, fully furnished, 2 of the 1 bedroom and 2 of the Studio apartments. If desired each of the up or down units can be used as a 1 bedroom and a studio unit. See and review the floor plans . The exact rents change from month to month. Fees/rents are mostly from Direct with Owner bookings. Some book thru agencies like Abnb. The units are always booked and will not be available to view without an accepted offer and contract. You have many excellent photos. You know your business and decide how you want to run your business. The income would be higher if you wanted to do short term rents. Current owner spends very little time booking and managing the apartments! Upon accepted offer: The seller has full disclosures ready for you. Seller has clean inspection reports for the structure and pest inspection that are ready for you. Detailed monthly financial statements are posted on the listing and photos sections along with floor plans that you need to review . Write all offers subject to approval of all inspections with contingencies released within 10 days. Property is free and clear with clean title. Closing should be on or before 30 days from acceptance. Upon acceptance of your offer, we will get you inside for interior inspections. If you need financing, please provide a letter from your lending underwriter guaranteeing you and I, that they will allow you the income you need from the rents. Let’s not let them waste our time. Send offers by email directly to me the owner mail to Donhenrich@gmail.com Always communicate only by text to 775–338–8410. We do not discuss verbally Thank you Don/Owner.

Contact:

Don Henrichsen

Property Subtype:

Apartment

Date on Market:

2026-05-01

Hide
See More
More details for 163 N Edgeware Rd, Los Angeles, CA - Multifamily for Sale

163 N. Edgeware Rd. - 163 N Edgeware Rd

Los Angeles, CA 90026

  • Investment Property
  • Multifamily for Sale
  • $2,223,558 CAD
  • 3,386 SF

Los Angeles Multifamily for Sale - East Hollywood/Silver Lake

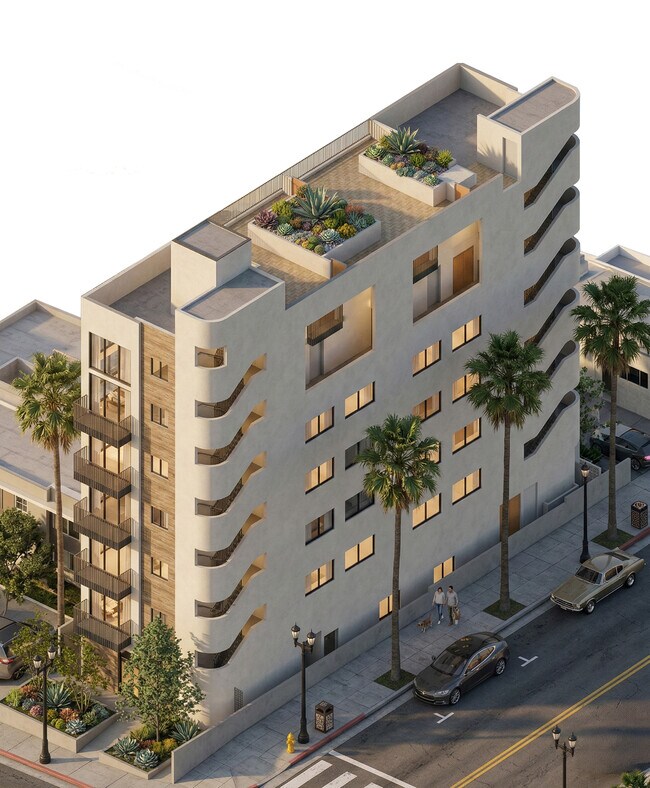
163 N Edgeware Road presents a fully entitled multifamily development opportunity in the Echo Park /City West submarket, just minutes from Downtown Los Angeles. The property is offered with approved plans and appx. 80% of permits paid for a 18-unit plus 2 ADU residential project, allowing a developer to immediately proceed to construction. Fully entitled and permit-paid for 20-unit development. High-density TOC project with reduced parking requirements Efficient ±8,710 SF design maximizing rent per SF Only 4 required parking spaces with a potential to add 2 additional ADUs (1-1 bed & 1-2 bed) providing additional income upside and a 22 unit project. Eliminates entitlement risk and shortens development timeline. Seller has paid approx. $350,000 to $400,000 in permits, architecture, engineering, expediter, relocation fees. Prime Echo Park / City West location near Downtown LA, located in a supply-constrained, high-demand rental submarket. The unit mix includes studios, loft-style units, and one-bedroom apartments, targeting a broad renter base in a high-demand submarket. The inclusion of ADU's provides additional income with minimal incremental construction cost, further enhancing project returns. With approvals in place, the project offers immediate execution and avoids the uncertainty, time, and expense typically associated with entitlements in Los Angeles.

Contact:

Miller & Desatnik Realty Corp.

Property Subtype:

Apartment

Date on Market:

2026-04-30

Hide
See More
More details for East Polk St, Coalinga, CA - Land for Sale

Vacant Lot Zoned Residential Medium Density i - East Polk St

Coalinga, CA 93210

  • Investment Property
  • Land for Sale
  • $209,112 CAD
  • 0.26 AC Lot
See More
More details for 3801 La Cienega Blvd, Culver City, CA - Land for Sale

±2.24-Acre Residential Development Site - 3801 La Cienega Blvd

Culver City, CA 90232

  • Investment Property
  • Land for Sale
  • $16,728,961 CAD
  • 2.24 AC Lot

Culver City Land for Sale

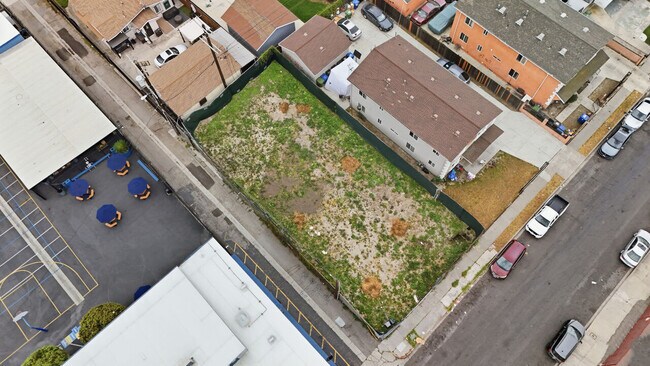
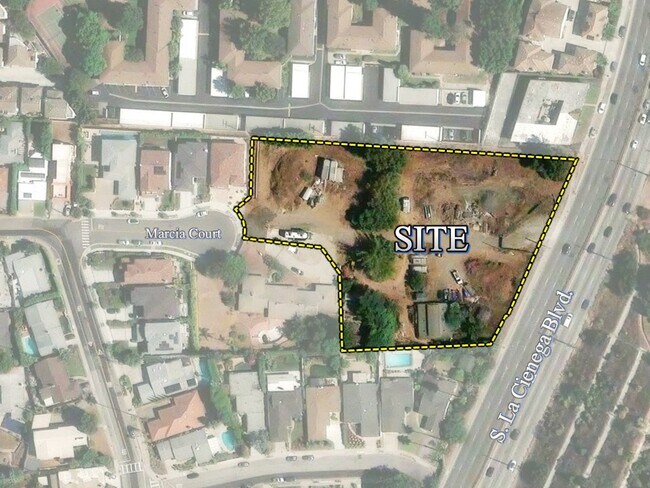
Marcus & Millichap is pleased to offer for sale the property located at 3801 S. La Cienega Blvd. in Culver City, California (APN #4204-010-137). This site consists of an approximately 2.24-acre irregularly shaped parcel of land in the very desirable Blair Hills neighborhood. The surrounding area consists of multi-million dollar homes to the west and south, multi-family residential buildings to the north, and La Cienega Boulevard to the east. There are currently several older structures on the property but the site is largely vacant. The topography is generally sloping to the northeast with approximately 10 feet of vertical relief across the property. All utilities are located on the west edge of the site at the terminus of the Marcia Court cul-de-sac. Primary access to this site is on the west side from Lenawee Ave through Marcia Court. Zoning on the site is PD-14 (Planned District 14) and the General Plan Land Use designation is Medium Density Multifamily which allows for a maximum residential density of 50 du/acre. Culver City Ordinance No. 2016-007 was approved and adopted by the city in August 2016 for the development of Planned District 14. The entirety of the PD-14 planning area encompasses 4.35 acres and consists of one existing SFR, eight new SFRs and the subject property which was set aside for the development of a 90-unit/110-bed senior citizen residential care facility for assisted living and memory care. The northeast corner of the property falls within a State-designated Alquist-Priolo Earthquake Fault Zone. A geotechnical investigation was conducted in 2015 with results that indicated that active faulting and soil displacement is present in the northeastern portion of the site and a building setback was recommended to prevent the construction of habitable structures over areas of potential surface fault rupture. A geologic-seismic investigation done in 1977 (Scullin Report) concluded that no active faults traversed the site and the risk of ground rupture was considered low to moderate. The amount of land impacted by the fault zone is approximately 44,356 square feet (1.02 acres). This particular part of the site cannot be built on but could be used for parking and site amenities. The remaining buildable area of this site would be approximately 53,118 square feet (1.22 acres).

Contact:

Marcus & Millichap

Property Subtype:

Residential

Date on Market:

2026-04-29

Hide
See More
More details for 6215 Morgan Pl, Stockton, CA - Multifamily for Sale

6215 Morgan Place North Stockton Ca Duplex - 6215 Morgan Pl

Stockton, CA 95219

  • Investment Property
  • Multifamily for Sale
  • $766,743 CAD
  • 2,022 SF
See More
433-456 of 500