Commercial Real Estate in Los Alamos available for sale
Los Alamos Investment Properties For Sale

Investment Properties for Sale within 50 kilometers of Los Alamos, CA, USA

More details for 1000 W Ocean Ave, Lompoc, CA - Land for Sale

Current Use: Religious Facility; Zoned R2 - 1000 W Ocean Ave

Lompoc, CA 93436

  • Investment Property
  • Land for Sale
  • $1,668,960 CAD
  • 2.65 AC Lot

Lompoc Land for Sale - Central SB County

First time on the market since 1969. Approx. 5,711 SF sanctuary on approx. 2.65 acres with 4-acre assemblage potential. Available for the first time since 1969. Set on approx. 2.65 acres along West Ocean Avenue, the approx. 5,711 square foot Peace Lutheran Church campus offers a rare combination of established community presence, generous land, and genuine flexibility for its next owner ~ an opportunity that has not come to market in more than nearly six decades. The property is adjacent to Ryon Memorial Park ~ a 22.5-acre city park with expansive lawns, mature shade trees, a walking trail and playgrounds, and the longtime home of the Lompoc Valley Flower Festival. Few properties anywhere in the Valley enjoy this kind of permanent open-space setting on multiple sides. Directly across Ocean Avenue is the United Boys & Girls Club of Santa Barbara. With well-established single-family neighborhoods just beyond and downtown Lompoc, schools and services minutes away, this is one of the most family-oriented and pedestrian-friendly corridors in the Lompoc Valley ~ an ideal setting for a congregation, a school, or a new residential development. Assemblage & Redevelopment Upside: An adjacent, approx. 1.36-acre vacant parcel (APN 091-110-047) could be made available separately for assemblage, creating a potential contiguous site of approximately four acres. Both parcels are zoned R-2, Medium Density Residential, under a Medium Density Residential General Plan designation, with a Planned Development (PD) Overlay on the adjacent parcel. R-2 allows duplex and multi-family development at 6.2 to 14.5 dwelling units per net acre, so the combined site presents a compelling redevelopment opportunity in a market where developable in-town land is increasingly scarce. A Preference for Continued Ministry: While the redevelopment potential is real, the Seller’s stated preference is that the property continue to serve as a house of worship. Peace Lutheran would like to welcome another church congregation as the next steward of this campus. In-Place Tenancy: An established Montessori school currently occupies classroom space on the campus and would like to remain in place as a tenant — offering immediate income to a buyer. The school is prepared to be relocated if a buyer requires full occupancy. Property Notes: Originally constructed in the late 1960s, the 5,711 square foot building offers sanctuary, 3 classrooms, vestibule, 2 dressing rooms, crying room, a private pastor's study room, administrative office and a large open fellowship space with a kitchen, with ample onsite parking. The property is offered strictly in “As-is, Where-is” condition, with buyer to satisfy itself as to condition, zoning, entitlements and development potential. Offered at $1,200,000 for the church parcel (APN 091-110-059, 2.65 acres). The adjacent 1.36-acre parcel could be made available separately; contact Listing Agents for further information.

Contact:

Radius Commercial Real Estate

Property Subtype:

Commercial

Date on Market:

2026-08-10

Hide
See More
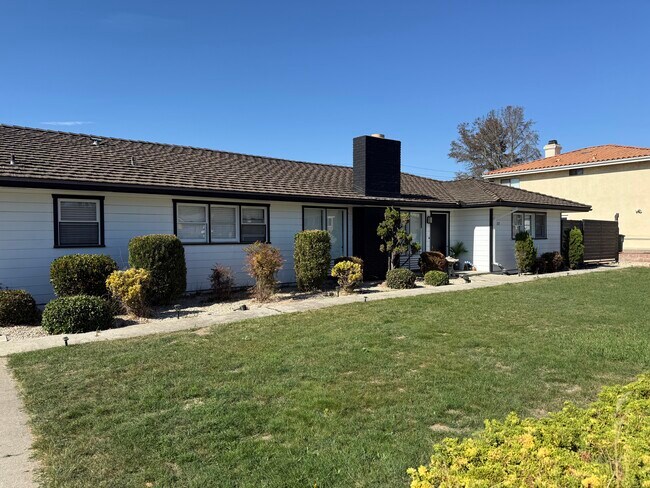
More details for 325 Harsin Ln, Santa Maria, CA - Multifamily for Sale

Harsin Small Residential Development Project - 325 Harsin Ln

Santa Maria, CA 93455

  • Investment Property
  • Multifamily for Sale
  • $1,262,846 CAD
  • 3,100 SF
See More
More details for 125 E Fesler St, Santa Maria, CA - Industrial for Sale

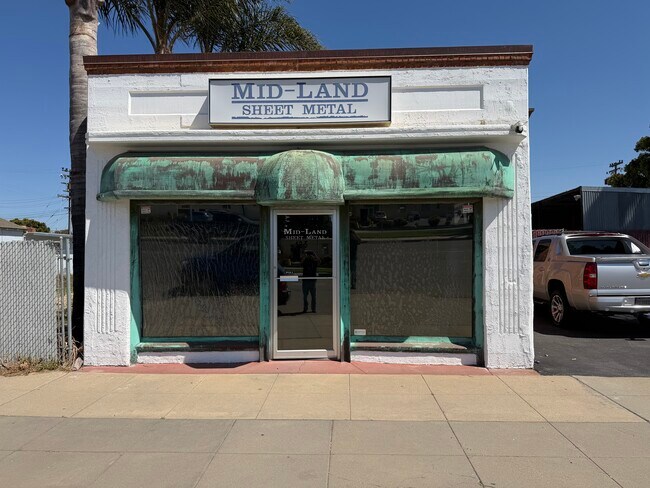
Midland Sheet Metal - 125 E Fesler St

Santa Maria, CA 93454

  • Investment Property
  • Industrial for Sale
  • $3,476,861 CAD
  • 6,300 SF
  • Air Conditioning
  • Security System
  • 24 Hour Access
  • Controlled Access
  • Reception
  • Wheelchair Accessible

Santa Maria Industrial for Sale - North SB County

125 E Fesler Street presents an attractive investment or owner-user opportunity in the core commercial corridor of Santa Maria. Priced at $2,999,000, this property offers a functional footprint featuring retail/office space combined with a shop/warehouse, delivering strong flexibility for light industrial, service, or mixed-use applications. The building includes two private offices, a restroom, and infrastructure that supports multiple business operations, with a recently replaced roof to ensure long-term structural stability. The site benefits from C-1 zoning and established utilities, with improvements such as sidewalks, curbs, and gutters in place. The adjacent property at 415 N McClelland Street, tied to this parcel, has been fully remodeled, introducing added living accommodations including a main house and a duplex, providing potential for a mixed-use live-work arrangement or expanded revenue streams. Located near the highly trafficked intersection of North Broadway, the property enjoys easy accessibility, solid visibility, and a vibrant surrounding neighborhood that includes both residential and retail communities. With limited comparable inventory in this submarket, this property is uniquely positioned for buyers seeking a stable asset with existing infrastructure and adaptability for multiple business models.

Contact:

Nationwide Loans Inc.

Property Subtype:

Service

Date on Market:

2026-06-30

Hide
See More
More details for 1414 S Miller St, Santa Maria, CA - Office for Sale

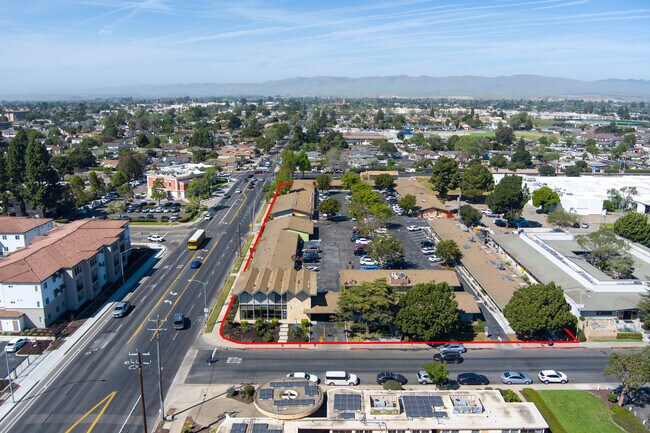
Valley Medical Center - 1414 S Miller St

Santa Maria, CA 93454

  • Investment Property
  • Office for Sale
  • $9,311,406 CAD
  • 34,595 SF
  • Air Conditioning

Santa Maria Office for Sale - North SB County

Located between Stowell Road and Barcellus Avenue, 1414 S Miller Street is a 34,595 SF multi-tenant office and service retail property positioned within central Santa Maria. Situated on approximately 2.5 acres, the property offers a rare combination of scale, flexibility, and upside in an established commercial and residential infill neighborhood. With a total of 28 suites consisting of one restaurant, 24 office suites, and 3 suites laid out for 20 separate executive suites, the project accommodates a broad range of office, medical, and service-oriented tenants. Tenants benefit from frontage along three sides of the project’s courtyard design and use of 103 on-site parking spaces. Located just behind Broadway Plaza and Stowell Shopping Centers, one block off South Broadway and two blocks from Highway 101, the property offers strong accessibility with more than 14,000 CPD along the corridor. Current ownership has invested more than $1M towards improvements including new windows, HVAC upgrades, walkway and landscaping improvements, parking lot work, and various electrical, plumbing, and interior upgrades. Currently 83% occupied, the asset provides immediate cash flow with an in-place Cap Rate of 5.49% and a clear path to a ~7% Cap Rate through stabilization of the three current vacancies (inclusive of stabilization costs) with additional upside to an estimated 8%+ Cap Rate through pending renewals at market rents. The site’s parcel size, parking field, and layout also offer longer-term optionality, including potential condo conversion or repositioning to senior housing or market-rate apartments, subject to City approvals. This is an attractive opportunity for investors seeking: • In-place income with value-add potential through lease-up and mark-to-market rent growth • A diversified rent roll with office, medical, and service business tenancies • Long-term appreciation supported by continued corridor reinvestment • Future flexibility through potential condo or residential repositioning, subject to approvals With strong underlying real estate, a central location, and clear paths to higher rents through lease management, 1414 S Miller Street offers a scalable asset with both current income and meaningful upside on California’s Central Coast. Address 1414 S Miller St, Santa Maria CA 93454 APN 128-067-002 Gross Leasable Area 34,595 Site Area 2.53 Acres Zoning CPO - Professional office Year Built 1962, Renovated in 2002 and 2018-2024 Parking 103 spaces on-site, and potentially 15+ off-site # of Buildings Eight (8) # of Suites Twenty-eight (28) HVAC Yes, in all suites Investment Details Asking Price $6,695,000 Price PSF Building $194 Price PSF Land $61 Cap Rate 5.49% (current) 6.96% (est. stabilized current) 8.21% (est. market) Current Occupancy 83% Current Vacancy* 17% Financials To be provided upon receipt of executed Confidentiality Agreement Note: Vacancy totals 5,543 SF in three suites: restaurant and two office suites. Call Listing Agent for more details. Seller has interest in the restaurant business which occupies Suites E & F (restaurant suite) which does not pay rent.

Contact:

Hayes Commercial Group

Property Subtype:

Medical

Date on Market:

2026-05-06

Hide
See More
More details for Circle K Ranch Corporate Retreat – for Sale, Santa Ynez, CA

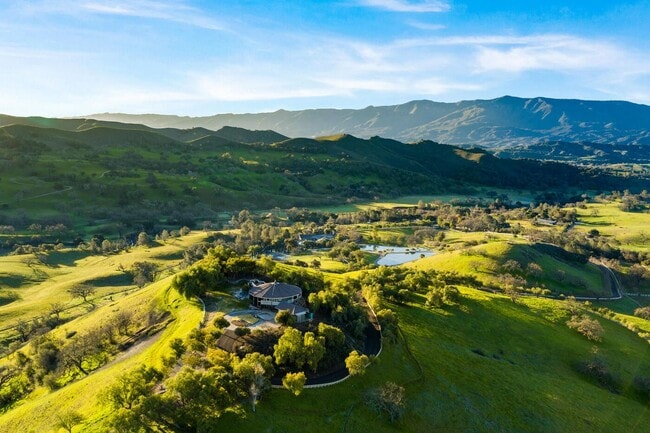
Circle K Ranch Corporate Retreat

  • Investment Property
  • Mixed Types for Sale
  • $26,425,200 CAD
  • 2 Properties | Mixed Types

Santa Ynez Portfolio of properties for Sale - Outlying Sta Barbara Cnty

Welcome to the iconic Circle K Ranch, a stunning estate nestled in the heart of the Santa Ynez Valley - an area renowned for its world-class vineyards and equestrian culture. Spread across 554 breathtaking acres, this remarkable property is a fusion of history, luxury, and nature; making it ideal for a legacy ranch, corporate retreat or hospitality center. Originally known as the J & R Double Arch Ranch, this storied property was once home to McDonald's founders Ray and Joan Kroc, who transformed it into a think tank for the McDonald's Corporation. It was here, the Egg McMuffin was born, a testament to the innovative spirit that flourished within its gates. In 1990, the property was acquired by Gerald Kessler of Nature's Plus Vitamins, who renamed it Circle K Ranch and preserved its original charm and purpose. The property's heritage is captured in its masterfully designed structures. The 17,000-square-foot main lodge, designed by renowned architect Glenn Marchbanks Jr., stands as the centerpiece of the property, featuring 25 en-suite double occupancy lodging rooms, a grand 3,000-square-foot gathering room, commercial-grade kitchen and a dining room that accommodates 100 guests. The lodge's soaring ceilings, hand-carved woodwork and expansive views create an atmosphere of elegance and warmth. The adjacent 5,200-square-foot conference hall serves as an auditorium or theater, seating 62, perfect for corporate events, lectures, or film screenings. Situated atop a scenic hill, the Round House serves as the property's main home and commands stunning 360-degree views of Happy Canyon. Built in 1971 by Ray and Joan Kroc, the residence preserves its original period décor and unique architectural style. The 5,200 square-foot home provides an intimate, one-of-a-kind living experience. Additional structures include four single-family residences, a duplex, manager's house, two bunkhouses equipped with 9 en-suite bedrooms, a gymnasium and more. In total, the ranch can accommodate up to 100 overnight guests. Water is abundant on the ranch, with numerous wells, two lakes and cisterns capable of storing over 100,000 gallons. The estate offers an abundance of amenities to cater to any lifestyle. The Founders Building serves as a library, conference hall and boasts 5 bedroom suites and ranch offices. For those seeking recreation, the estate includes a helicopter pad, two tennis courts, a resort-style pool, hiking trails and barbecue-picnic facilities. The barns, paddocks, trails and fenced corrals offer endless possibilities for equestrian pursuits and agricultural endeavors. The property is a working cattle ranch, but is also home to exotic animals including Watusi cattle, zebras, llamas, and swans. Although exceptionally private, the property is conveniently located just 30 minutes from Santa Barbara and 10 minutes from the Santa Ynez Airport. Happy Canyon Road is a premium location, referred to by many as the "Montecito or Beverly Hills of the Santa Ynez Valley." Whether envisioned as a working ranch, corporate retreat, or personal estate, Circle K Ranch offers endless possibilities for its next chapter.

Contact:

Berkshire Hathaway HomeServices California Properties

Property Subtype:

Mixed Types

Date on Market:

2026-02-25

Hide
See More
More details for 514-518 N H St, Lompoc, CA - Office for Sale

514-518 N H St

Lompoc, CA 93436

  • Investment Property
  • Office for Sale
  • $2,016,660 CAD
  • 6,878 SF
See More
More details for 605 Orchard Ave, Arroyo Grande, CA - Land for Sale

Orchard Street Senior Living - 605 Orchard Ave

Arroyo Grande, CA 93420

  • Investment Property
  • Land for Sale
  • $9,033,246 CAD
  • 2.87 AC Lot

Arroyo Grande Land for Sale - South 101 Corridor

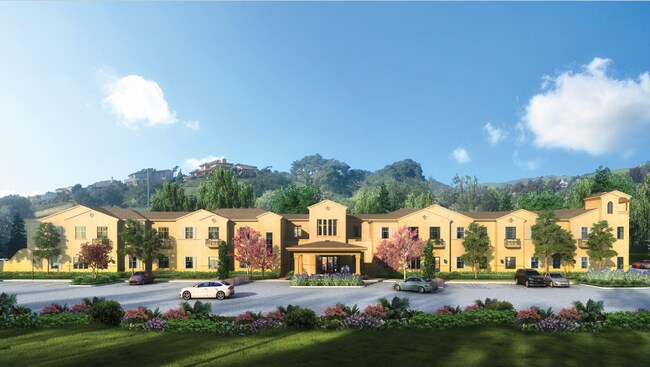
605 Orchard Street Senior Living | Arroyo Grande, CA Prime Shovel-Ready Assisted Living & Memory Care Development Opportunity Camacho Commercial is proud to present Orchard Street Senior Living, a fully entitled and shovel-ready development opportunity in Arroyo Grande, California. This ±2.87-acre parcel has been meticulously planned and approved for a 98-unit, 114-bed Assisted Living and Memory Care community. The project combines a strong Central Coast location, completed entitlements, and institutional-scale design, making it an attractive acquisition for senior housing developers, operators, and capital partners. Seller will carry up to $3,000,000 in financing for qualified buyers. Location Highlights: - Address: 605 Orchard Street, Arroyo Grande, CA 93420 - Submarket: Central Coast / San Luis Obispo County - Freeway Access: Immediate access to US Highway 101 - Nearby Amenities: Minutes from downtown Arroyo Grande, coastal communities, dining, and retail - Healthcare Proximity: Adjacent to Arroyo Grande Community Hospital and within 20 minutes of French Hospital Medical Center (SLO) - Arroyo Grande is a sought-after Central Coast community known for its desirable climate, strong income demographics, and appeal to retirees. The area has a growing senior population and limited supply of modern, purpose-built assisted living and memory care options, creating a favorable environment for absorption and long-term success. Project Overview: - Total Site Area: ±2.87 acres - Total Building Area: ±93,513 SF - Design: 2-story, “donut-style” courtyard layout promoting resident wellness and operational efficiency - Unit Mix (98 units / 114 beds): 31 Assisted Living Studios (387 SF), 41 Assisted Living 1BR/1BA (626 SF), 6 Assisted Living 2BR/1BA (930 SF), 10 Memory Care Private (387 SF), 10 Memory Care Shared (626 SF) - Amenities: Courtyards, gardens, dining hall, bistro, theater, lounges, BBQ, activity spaces, and dedicated memory care gardens Entitlement Status: The property is fully entitled and shovel-ready, a rare advantage in California’s development climate. All major approvals are complete: - Conditional Use Permit (CUP): Approved by the City of Arroyo Grande - CEQA Review: Mitigated Negative Declaration adopted - Traffic Studies & City Reviews: Completed Architectural & Site Plans: Approved and ready for execution (This eliminates years of entitlement risk and positions the buyer for near-term construction and delivery.) Market & Demographics: - Population within 5 miles: ~50,000 - Median Age: 47.5 years (10 years older than California average) - Median Household Income: ±$87,000 - Senior Population Growth: By 2030, nearly 25% of the local population will be aged 65+ The Central Coast is experiencing in-migration of retirees from Southern California and the Bay Area. With few institutional-scale senior housing facilities nearby, Orchard Street is uniquely positioned to capture demand from an underserved market. Most current operators in the area are small board-and-care homes (6–32 beds), lacking the amenities and efficiency of modern purpose-built communities. Financials & Deal Terms: - Asking Price (Land + Entitlements): $6,900,000 - Total Development Cost (Projected): ±$48.5M - Debt Assumptions: 70% LTC construction financing modeled at 7% interest-only Exit Potential: - Stabilized NOI: ±$4.5M - Valuation: ±$63.3M at a 6% cap rate This creates a compelling spread between total cost and stabilized value, with multiple exit strategies available. Investment Highlights: - Shovel-Ready Project – All CUP, CEQA, and plan approvals complete - Institutional-Grade Scale – 98 units / 114 beds with dual AL/MC program - Strategic Location – Central Coast positioning, near hospital, retail, and Hwy 101 - Underserved Market – Limited senior housing supply in San Luis Obispo County - Flexible Exit Strategies – Build-to-core hold, forward sale, or JV with operator/capital partner - Strong Demographics – Aging, affluent population with significant long-term demand drivers Contact Information: Camacho Commercial Real Estate Services 8439 W Sunset Blvd, Suite #150 West Hollywood, CA 90069 Office: (877) 777-4771 Gregory M. Camacho, Sr. – President/Principal Gregory M. Camacho II – Associate
Contact:

Camacho Commercial

Property Subtype:

Commercial

Date on Market:

2025-09-16

Hide
See More

Investment Properties For Sale

Investment Properties

Looking to lease a Investment Property? View Investment Properties for lease