Commercial Real Estate in United States available for sale
Investment Properties For Sale

Investment Properties for Sale in USA

More details for 24802 Walnut St, Newhall, CA - Multifamily for Sale

24802 Walnut St

Newhall, CA 91321

  • Investment Property
  • Multifamily for Sale
  • $2,416,811 CAD
  • 4,254 SF

Newhall Multifamily for Sale - Santa Clarita Valley

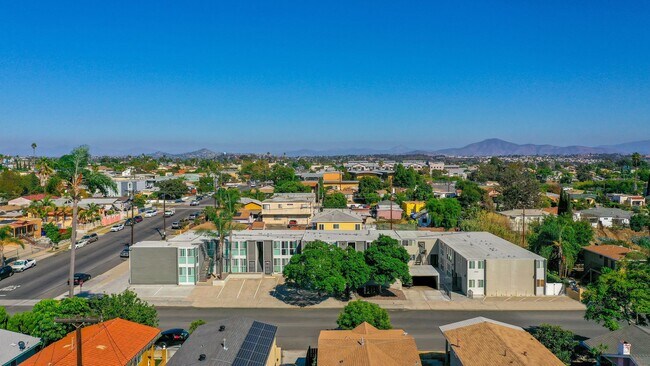
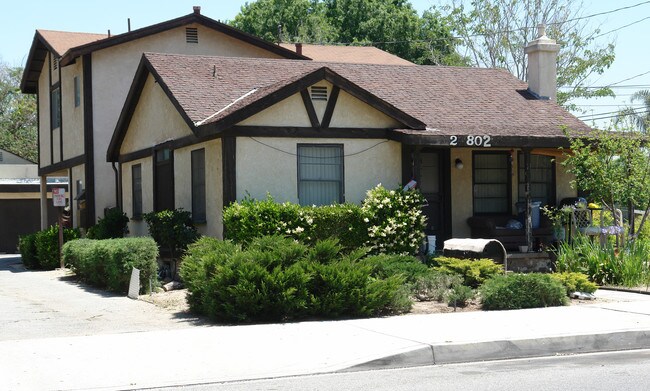
On the market for the first time in nearly 40 years, this 7-unit residential community on Walnut Street represents a rare opportunity to acquire a well-established property in one of Northern Los Angeles County's fastest-growing and most well-planned communities. The property was built and owned by the same family since its development in 1978, and is now being offered by the original owner's children. Long-term family stewardship of this kind is increasingly rare in today's multifamily market, and the result is exactly what an experienced investor would hope to find: an asset with a stable operational history, an established tenant base, and rents that have drifted meaningfully below what the market will bear. The property sits on a 0.26-acre site totaling 5,842 rentable square feet and features a well-diversified unit mix — including one-bedroom and two-bedroom floor plans as well as a studio — that serves the broad spectrum of the Santa Clarita Valley renter market. In-place rents trail current market rates by a meaningful margin, and the path to stabilized performance is driven entirely by organic rent normalization as tenancy turns over naturally under new ownership. Located approximately 30 miles north of downtown Los Angeles along the I-5 and SR-14 corridors — with convenient access to employment centers in Los Angeles, the San Fernando Valley, and surrounding counties — Santa Clarita is known for its family-friendly neighborhoods, expansive open spaces, and strong local economy. The city offers a suburban lifestyle with modern amenities while maintaining close ties to the greater Los Angeles area, and is home to a wide range of parks, trails, and recreational facilities, including the extensive Santa Clarita Trail System. Seasonal festivals, farmers markets, and strong civic engagement give the city a welcoming, community-oriented character that continues to attract long-term residents and new arrivals alike. Walnut Street sits within this established residential core — a corridor that has supported stable occupancy at this property for nearly half a century.

Contact:

Marcus & Millichap

Property Subtype:

Apartment

Date on Market:

2026-08-05

Hide
See More
More details for 2810 NW 14th Miami FL 33125 st, Miami, FL - Land for Sale

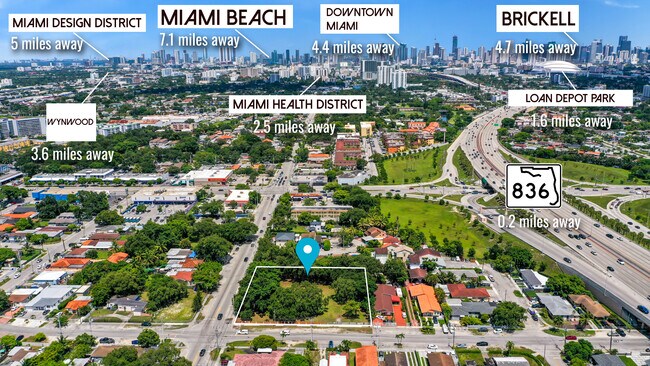
CENTRALLY LOCATED LOT - 2810 NW 14th Miami FL 33125 st

Miami, FL 33125

  • Investment Property
  • Land for Sale
  • $1,961,470 CAD
  • 0.98 AC Lot
See More
More details for 2809 S El Camino Real, San Clemente, CA - Land for Sale

2809 S El Camino Real

San Clemente, CA 92672

  • Investment Property
  • Land for Sale
  • $5,253,937 CAD
  • 0.37 AC Lot

San Clemente Land for Sale - San Juan Cap/S Clemente/Dana Pt/Cap Bch

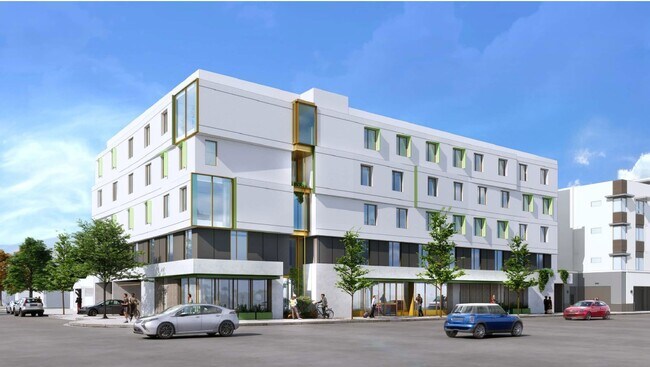
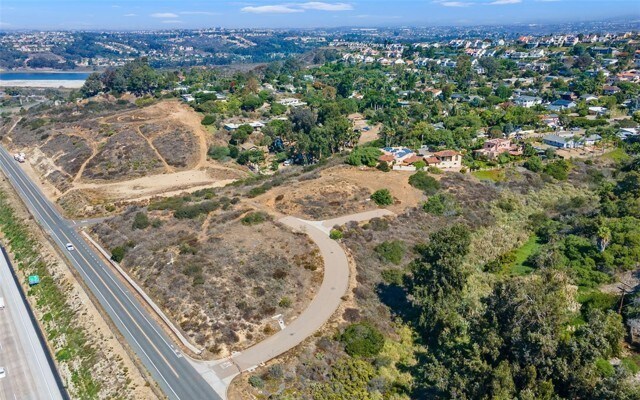
Positioned directly on the Redwood City/Atherton border, 2809 El Camino Real presents a rare opportunity to acquire a raw, unentitled infill parcel in one of the Peninsula’s most sought-after and supplyconstrained submarkets. The site totals 14,297 square feet and falls under San Mateo County jurisdiction, o?ering a developer or investor a blank canvas along one of the Bay Area’s most heavily traveled and highly visible corridors. Its location along El Camino Real places it at the heart of continued regional growth, in a market where housing demand consistently outpaces available supply. The property has previously received entitlements for a mixed-income residential development consisting of 20 market-rate condominium units, this approval expired, the current owner received approval for 51 low-income senior housing units, encompassing approximately 49,000 square feet of buildable area with a proposed building height of 64 feet. While the property is being o?ered as-is with no active entitlements currently in place, the seller is open to including the prior approved renderings and supporting entitlement work if requested by the buyer, o?ering a potential head start on the approval process and a meaningful reduction in pre-development timeline and risk. Beyond its development potential, the site benefits from an exceptional location at the convergence of some of the Peninsula’s most desirable communities. Redwood City, Menlo Park, and Palo Alto all lie within short proximity, giving future residents immediate access to a deep and diverse base of retail, dining, and employment opportunities, including proximity to major tech employers and downtown commercial corridors. This positioning makes the site especially well-suited to a residential or mixed-income project targeting the strong and sustained demand for housing near jobs. Transportation access further strengthens the site’s appeal. El Camino Real o?ers active public bus service running four times per hour directly in front of the property, providing excellent transit connectivity for future residents. In addition, the site o?ers quick access to Woodside Road as well as both Highway 280 and Highway 101, placing the entire Peninsula and greater Bay Area within easy reach for commuters traveling north to San Francisco or south toward Silicon Valley. Altogether, 2809 El Camino Real represents a compelling opportunity for developers seeking a well-located, transit-served site with a proven entitlement path in a jurisdiction and market defined by chronic housing undersupply. Its combination of prior approvals, prime Peninsula location, and multi-modal access positions this property as an attractive candidate for residential or senior housing redevelopment, with the flexibility to move forward with the seller’s prior plans or pursue a new vision suited to current market conditions.

Contact:

Compass Commercial

Property Subtype:

Commercial

Date on Market:

2026-08-04

Hide
See More
More details for 8515 Old Highway 259, Waynesville, GA - Hospitality for Sale

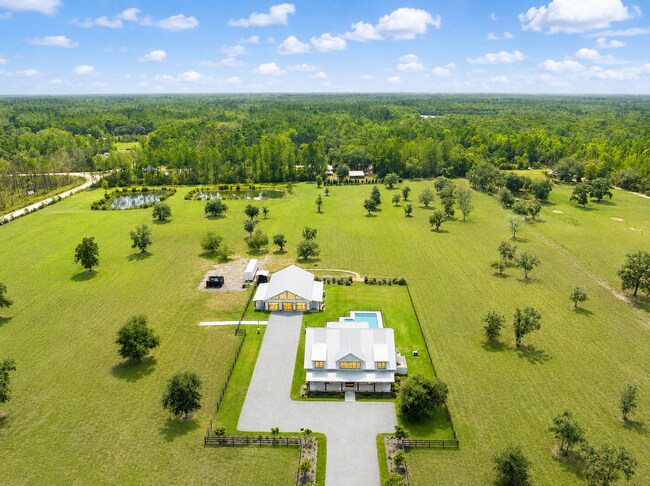
Wedding Event Venue & Luxury Vacation Rental - 8515 Old Highway 259

Waynesville, GA 31566

  • Investment Property
  • Hospitality for Sale
  • $4,483,360 CAD
  • 5,447 SF
  • Pool
  • Wheelchair Accessible
  • Smoke Detector

Waynesville Hospitality for Sale

Event Venue (Weddings) and Luxury Vacation home. Sale includes the 30 acres with main house, glass venue, cabin, House, mobile home, storage buildings, all furniture, fixtures, equipment, supplies, mowers, golf cart, truck and book of business. An exceptional turnkey luxury estate and established hospitality destination encompassing approximately 30 acres of beautifully maintained grounds. This one-of-a-kind offering includes a premier event venue, luxury vacation accommodations, indoor and outdoor event spaces, a private cabin, honeymoon cottage, income-producing rental home, and several storage buildings. Guests are welcomed through impressive brick entrance pillars and a pretty drive leading to the magnificent 5,447-square-foot Main Residence, designed to accommodate up to 22 guests. The residence features 5 spacious bedrooms, 6 full bathrooms, and the charming Cousins Loft with four queen beds, creating the perfect setting for weddings, retreats, family gatherings, and special events. The detached Glass Venue serves as an elegant event space complete with a full kitchen and restrooms, while the resort-style amenities include a saltwater swimming pool, and hot tub. Additional guest accommodations include the Cabin, offering 2 bedrooms, 1 bathroom, and an additional shower in the laundry room, and the beautifully appointed "Honeymoon" Cottage/Owners House, featuring 2 bedrooms, 1 bathroom, vaulted ceiling, and an inviting living area that opens to a screened porch. A separate mobile home currently generates rental income, adding another revenue stream. Offered completely turnkey, the sale includes furnishings, equipment, mowers, a golf cart, a truck, and the established business with its goodwill—including an active book of business and existing reservations extending approximately 18 months into the future. This is a rare opportunity to acquire a fully operational luxury hospitality and event property with immediate income and exceptional growth potential.

Contact:

Berkshire Hathaway Home Services - Hodnett Cooper

Date on Market:

2026-08-04

Hide
See More
More details for 2418 Mineral Springs Rd, Lexington, SC - Land for Sale

Mineral Springs Development Site - 2418 Mineral Springs Rd

Lexington, SC 29072

  • Investment Property
  • Land for Sale
  • $910,682 CAD
  • 0.81 AC Lot

Lexington Land for Sale

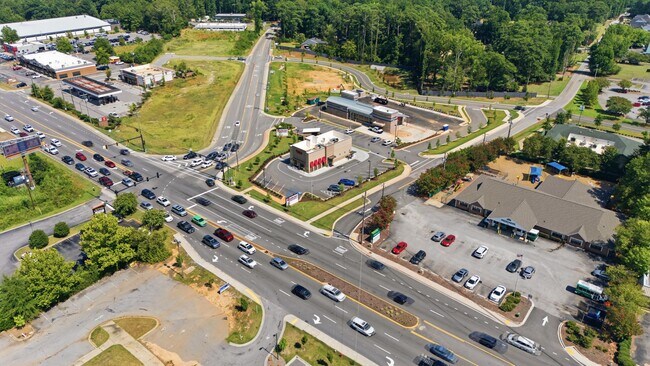
PrimPrime commercial development opportunity at 2418 Mineral Springs Road in Lexington, S.C.. This approximately 0.826-acre site is positioned just off Sunset Boulevard/US 378 and offers excellent corridor visibility with convenient access from Mineral Springs Road, Powell Drive and the recently completed Claystone Drive connection. The property is zoned GC, General Commercial, within the Town of Lexington, allowing for a wide range of potential commercial uses, subject to applicable zoning, site-plan and overlay requirements. Town water and sewer are reported available. The site offers more than 250 feet of frontage along Mineral Springs Road and 360 feet along Claystone Drive, creating excellent access, visibility and development flexibility. The property may be well suited for retail, medical, professional office, restaurant, service-oriented or owner-user development. Located within an active and rapidly growing commercial corridor, the property is adjacent to Guthrie’s Chicken, which opened in April 2025, and Tommy’s Express Car Wash, which is currently under development. Traffic counts are approximately 40,400 vehicles per day on Sunset Boulevard and 10,700 vehicles per day on Mineral Springs Road. The Town of Lexington has also completed a dedicated right-turn lane from Sunset Boulevard onto Mineral Springs Road, further improving access to the site.

Contact:

Southern Visions Real Estate

Property Subtype:

Commercial

Date on Market:

2026-08-04

Hide
See More
More details for 0 Christine Pl, Encinitas, CA - Land for Sale

0 Christine Pl

Encinitas, CA 92024

  • Investment Property
  • Land for Sale
  • $6,584,935 CAD
  • 4.67 AC Lot

Encinitas Land for Sale - North Beach Cities

Welcome to a rare development opportunity to build five brand-new custom homes in one of Encinitas’ most desirable neighborhoods on nearly five acres of land. The property includes a recorded subdivision map, survey, and soils report, with building plans and permit applications for three of the five homes already submitted to the City of Encinitas. The proposed residences feature contemporary two-story floor plans with four bedrooms plus a detached one-bedroom ADU. Thoughtfully designed to follow the natural contours of the land, the homes are intended to minimize grading costs while maximizing the surrounding open-space setting. The architectural design incorporates multiple outdoor courtyards, sunken gathering areas, and a natural coastal aesthetic that complements the landscape. The five generously sized homesites range from approximately 27,400 to 53,500 square feet, offering exceptional privacy, scenic open-space vistas, and bay views. Ideally located just minutes from Moonlight Beach, Swami’s Beach, the Coaster Station, and the shops and restaurants of downtown Encinitas, this is an outstanding opportunity in a highly sought-after coastal community. The site still requires grading and final city approvals. The seller prefers that the buyer assume the project and continue working with the architect to complete the entitlement process, finalize the building plan approvals, and obtain the necessary construction permits.

Contact:

Rodeo Realty

Property Subtype:

Residential

Date on Market:

2026-08-04

Hide
See More
More details for 11942-11958 Allegheny St, Sun Valley, CA - Land for Sale

11942-11958 Allegheny St

Sun Valley, CA 91352

  • Investment Property
  • Land for Sale
  • $11,908,925 CAD
  • 2.28 AC Lot

Sun Valley Land for Sale - Eastern SFV

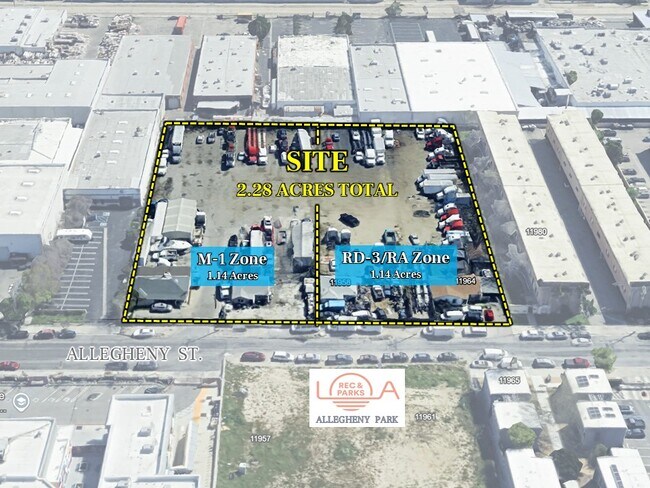
Marcus & Millichap is pleased to offer for sale the ±2.28-acre site located at 11942-11964 Allegheny Street in the city of Sun Valley. This site is composed of four individual parcels of land with APNs #2631-003-014 & 015 and 2631-004-001 & 002. The site is located on Allegheny Street just a block south of San Fernando Road and less than a mile north of the I-5 freeway. Zoning on two of the parcels is M1-1 which is a Limited Industrial zoning classification. The General Plan Land Use on these two parcels is Limited Manufacturing with an allowable FAR of 1.5:1. Zoning on the other two parcels is RD3-1 (Restricted Density Multiple Dwelling) and RA-1 (Suburban Residential). The General Plan Land Use for these two parcels is Low Medium I Residential. At this time, the site is leased out to Best Trucking Services Inc. who has been a tenant since 2018. The term of their existing lease expires in February of 2028 at which time they will have one single remaining 5-year option. Best Trucking is currently paying $0.29 per square foot for the land at this time (gross lease), however the 5-year option lease rate will be at “Prevailing Market Rates” which is going to be a significant increase if they decide to stay. There are four small houses on the property which can be used as offices. The houses were built in 1947. This property is flat and rectangular in shape with 300’ of frontage along Allegheny Street and a depth of 331'. The site is fully fenced and has four gated entry points along Allegheny Street. The subject property is surrounded by industrial buildings to the north and to the east along with several small to mid-sized multifamily buildings to the south along Allegheny Street. Directly across the street from the property is Allegheny Park which is a new 1-acre city public park, and the Alliance 6-12 Charter Public School.

Contact:

Marcus & Millichap

Property Subtype:

Industrial

Date on Market:

2026-08-04

Hide
See More
More details for 1104 Ralston St, Reno, NV - Multifamily for Sale

University Cottage - 1104 Ralston St

Reno, NV 89503

  • Investment Property
  • Multifamily for Sale
  • $1,856,391 CAD
  • 3,510 SF
See More
More details for 134 W Main St, Orange, VA - Retail for Sale

Atlantic Union Bank - 134 W Main St

Orange, VA 22960

  • Investment Property
  • Retail for Sale
  • $1,108,231 CAD
  • 2,559 SF

Orange Retail for Sale

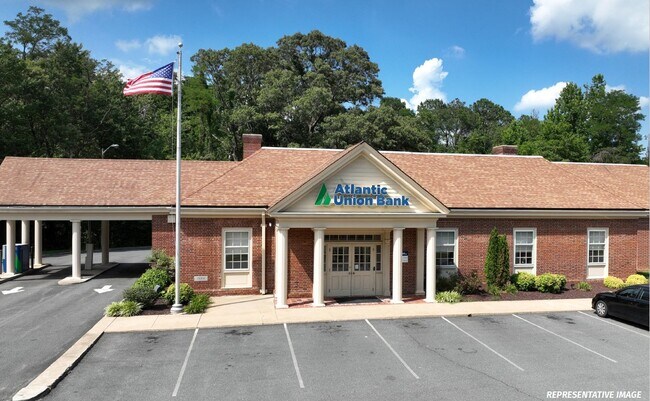
The Boulder Group is pleased to exclusively market for sale a single tenant net leased Atlantic Union Bank located in Orange, Virginia. Atlantic Union Bank is currently operating on a long-term NNN lease through September 2040, with approximately 14 years of remaining term. The subject lease presents zero landlord responsibilities. Additionally, there are 1.50% annual rent escalations throughout the remaining primary term and two 5-year renewal options with 2.00% annual rent increases. The lease is backed by a corporate guarantee from Atlantic Union Bankshares Corpora-tion (NYSE: AUB), the largest bank headquartered in Virginia. Atlantic Union Bank maintains a KBRA: A- investment grade credit rating. The 2,559 square-foot building is positioned along West Main Street in the heart of downtown Orange, which serves as the dual-designated US Route 15 and VA Route 20 corridor and functions as the primary commercial spine of Orange County. Orange serves as the county seat of Orange County, with its courthouse, governmental offices, and civic institutions concentrated along this Main Street corridor. Major employment anchors in the trade area include L3Harris Technologies’ Aerojet Rocketdyne facility - a defense manufacturing operation with over 350 employees that announced a signi?cant plant expansion in 2024 - and Dogwood Village of Orange County, a regional senior care campus with 164 nursing beds and 80 assisted living units. James Madison’s Montpelier, a 2,650-acre National Trust for Historic Preservation site, is located approximately 4 miles from the property and draws tens of thousands of visitors to the Orange area annually. The average household income within ?ve miles of the property exceeds $95,000. Atlantic Union Bank is a full-service regional commercial bank headquartered in Richmond, Virginia, and a wholly owned subsidiary of Atlantic Union Bankshares Corporation (NYSE: AUB). Following its April 2025 acquisition of Sandy Spring Bancorp, Atlantic Union Bank became the largest bank headquartered in Virginia, operating approximately 190 branches across Virginia, Maryland, and North Carolina with approximately $37.6 billion in total assets and reporting net income of $261.8 million in ?scal year 2025. The bank carries a KBRA: A- investment grade credit rating, affirmed in October 2025 with a Stable outlook.

Contact:

The Boulder Group

Property Subtype:

Bank

Date on Market:

2026-08-04

Hide
See More
More details for 849-855 Emerald St, San Diego, CA - Multifamily for Sale

849-855 Emerald St

San Diego, CA 92109

  • Investment Property
  • Multifamily for Sale
  • $6,830,119 CAD
  • 4,930 SF
  • Air Conditioning

San Diego Multifamily for Sale - PB/Rose Canyon/Morena

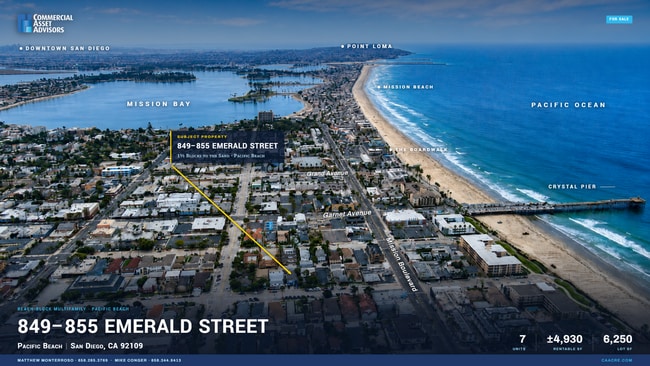
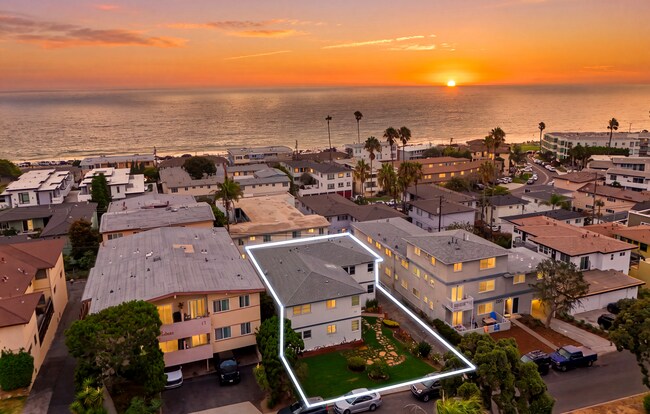
849-855 Emerald Street is a seven-unit multifamily property one and a half blocks from the sand in Pacific Beach, San Diego. The building sits on a 6,250 SF lot west of I-5 and comprises four two-bedroom flats and three one-bedroom flats across 4,930 rentable SF. It was substantially renovated in 2018 and has been maintained since through a documented capital program running from 2021 through February 2026. Parking includes two garages and six surface stalls. Zoning is RM-1-1 (R3). The offering is priced at $4,875,000, or $696,429 per unit. In-place rents sit roughly 38% below stabilized market, which is the entire thesis: a buyer acquires a 3.87% going-in yield on $188,806 of in-place NOI with a defined route to a 5.90% pro forma yield on $287,413 of stabilized NOI, captured on natural turnover with targeted unit refresh rather than a full repositioning. Two of the four two-bedroom units retain original kitchens. Units 851 and 853 carry ocean views from the upper floor and are currently rented near parity with the non-view units. Unit 855-1/2 A will be delivered vacant at close, giving a buyer immediate access to the highest-return renovation in the building and a direct path from $2,895 in place to the $3,475 market one-bedroom rate. An assumable loan of approximately $1.2M at 3.6% may be available to a qualifying buyer, roughly 290 basis points inside the current market for new debt. Longer term, the two garages present a potential conversion to accessory dwelling units, subject to feasibility and city approval. This is a generational beach-block holding on a stretch where coastal-zone limits structurally cap new supply and owners rarely sell. Pro forma reflects stabilized market rents and is subject to verification. Square footages are estimates pending measurement and permit verification. Loan assumption is subject to lender confirmation and approval and does not constitute a financing commitment. Buyer to independently verify all figures.

Contact:

Commercial Asset Advisors

Property Subtype:

Apartment

Date on Market:

2026-08-04

Hide
See More
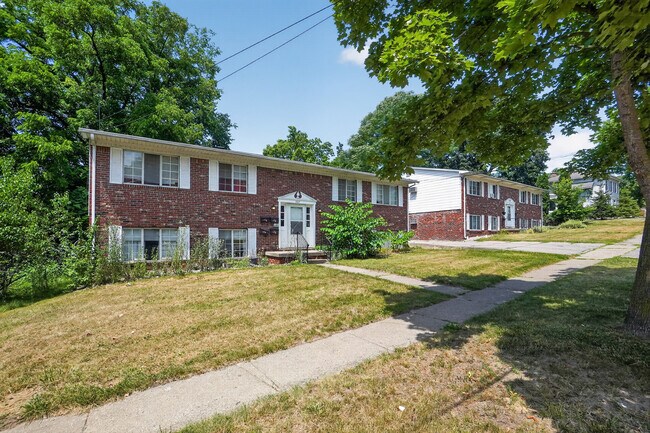
More details for 2101 Rose Ave, Richmond, VA - Multifamily for Sale

2101 Rose Ave

Richmond, VA 23222

  • Investment Property
  • Multifamily for Sale
  • $490,367 CAD
  • 2,912 SF
See More
More details for 7452 Romaine St, West Hollywood, CA - Multifamily for Sale

8 Unit Corner Bldg. Walker's Paradise in WeHo - 7452 Romaine St

West Hollywood, CA 90046

  • Investment Property
  • Multifamily for Sale
  • $4,056,040 CAD
  • 6,690 SF

West Hollywood Multifamily for Sale

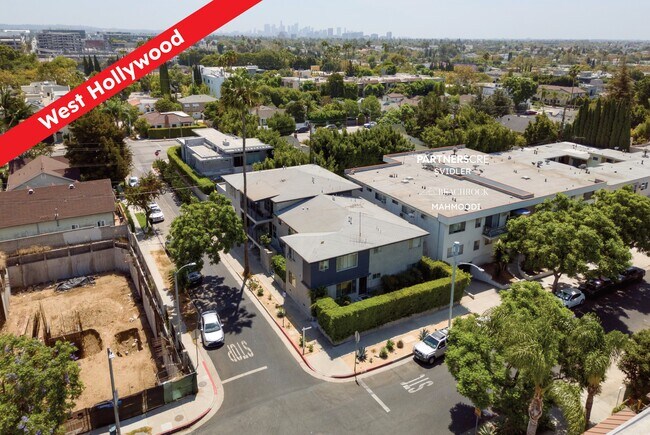
PartnersCRE and BeachRock Group are proud to present for sale an 8 Unit Apartment Building deep in West Hollywood near Poinsettia Recreation Center and Plummer Park. Consisting of four 2+1s and four 1+1s, the property features many beautifully redone apartments and a substantial upside as the not-yet redone units turn over to new tenants. The corner-building apartments benefit from large windows bringing the outside in, giving the units a welcoming brightness during the day. The remodeled units feature stacked washer/dryer, and the building includes a communal coin laundry. Sandwiched between Santa Monica Blvd. and Melrose Ave., this property is highly sought after by tenants looking for a pedestrian friendly home-base. Walk Score states that this property is in a Walker's Paradise, where daily errands do not require a car. That said, the building features 5 very deep carports. Walk to restaurants, shops, markets, bars, clubs. The property is in the middle of one of the country's best nightlife destinations and fine dining options! The unit with the Gardener Street address has a private and secluded front yard. The Seller has lovingly kept up the property, added new landscaping on the sidewalks surrounding the building, and maintained the building with evident pride of ownership, ensuring that any and all items received immediate attention, including redoing the waterproofing of walkways, which means that the property is SB721 compliant. The Soft-Story Seismic Retrofitting was completed in 2022. There is potential to convert the carports into one or two ADUs.

Contact:

Partners CRE - KWBH

Property Subtype:

Apartment

Date on Market:

2026-08-04

Hide
See More
More details for 330 Mar Vista Dr, Vista, CA - Multifamily for Sale

76 Units North County San Diego + 4 ACRE Lot - 330 Mar Vista Dr

Vista, CA 92083

  • Investment Property
  • Multifamily for Sale
  • $22,591,931 CAD
  • 31,890 SF
See More
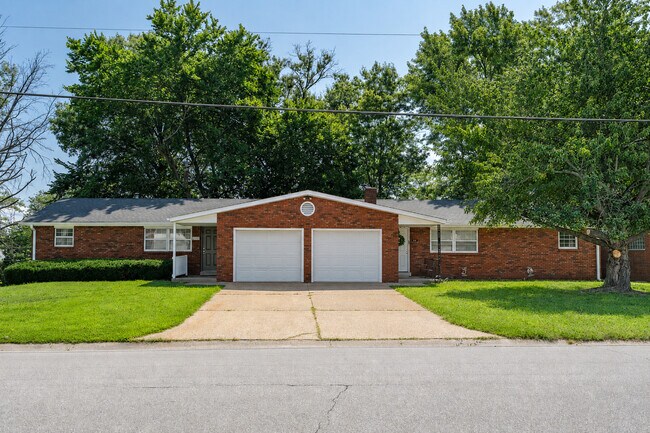
More details for 210 Anderson Ln, Belleville, IL - Multifamily for Sale

210 Anderson Ln

Belleville, IL 62221

  • Investment Property
  • Multifamily for Sale
  • $364,273 CAD
  • 2,568 SF
See More
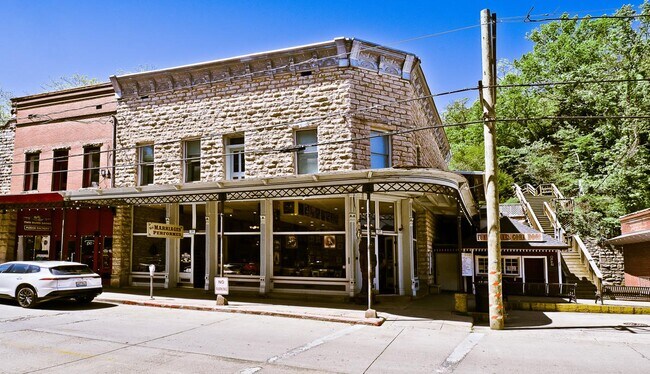
More details for 29 S Main St, Eureka Springs, AR - Retail for Sale

29 S Main St

Eureka Springs, AR 72632

  • Investment Property
  • Retail for Sale
  • $3,747,809 CAD
  • 5,000 SF
See More
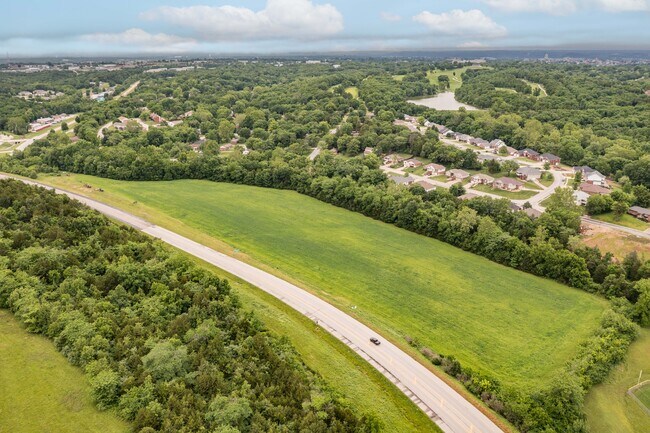
More details for TBD Route B, Jefferson City, MO - Land for Sale

TBD ROUTE B, Jefferson City, MO 65101 - TBD Route B

Jefferson City, MO 65101

  • Investment Property
  • Land for Sale
  • $2,241,680 CAD
  • 12.77 AC Lot
See More
More details for Flushing - Mt. Morris 23 Unit Portfolio – Multifamily for Sale, Flushing, MI

Flushing - Mt. Morris 23 Unit Portfolio

  • Investment Property
  • Multifamily for Sale
  • $1,786,339 CAD
  • 5,600 SF
  • 8 Multifamily Properties

Flushing Portfolio of properties for Sale

The Hull Multifamily Advisors (HMA) are pleased to present the exclusive offering of the Flushing – Mt Morris 23 Unit Portfolio in Flushing and Mt. Morris, MI. Totaling 23 units, this portfolio consists of an 8 unit complex, (2) 4 unit complexes, 1 triplex, and 4 single family homes. Built in 1900-1971, this diverse portfolio consists of (5) 750 SF 2 Bed 1 Bath Apartment Units,(6) 650 SF 1 Bed 1 Bath Apartment Units, (4) 600 SF 1 Bed 1 Bath Apartment Units, (1) 550 SF Studio Units, (2) 700 SF 2 Bed 1 Bath Apartment Units, (1) 500 SF 1 Bed 1 Bath Apartment Units, (2) 1200 SF 3 Bed 1 Bath Single Family House, (1) 1000 SF 3 Bed 1 Bath Single Family House, and (1) 750 SF 2 Bed 1 Bath Single Family House. The Flushing – Mt. Morris 23 Unit Portfolio boasts several amenities such as individual entrances (select units), private parking, and onsite washers/dryers just to name a few. This Portfolio is being offered to the market as a stabilized cash flowing asset, however, several value-add opportunities present themselves. Most notable, this asset has significantly below market rents with occupancy levels historically averaging near 100%. After doing an in-depth rent comparable study (located in the OM), it has been determined that the current average rent is $50-$150 below similar competing properties. This leaves investors with an opportunity to increase rents to market and further increase not only cashflow, but also significantly increase value. Due to the attractive location and significant historic cash flow, this opportunity offers the marketplace a significant value add, cash flowing asset. Please contact HMA for more information before this opportunity is gone.

Contact:

Hull Multifamily Advisors

Property Subtype:

Multi Family

Date on Market:

2026-08-04

Hide
See More
More details for 313 Calle Miramar, Redondo Beach, CA - Multifamily for Sale

313 Calle Miramar

Redondo Beach, CA 90277

  • Investment Property
  • Multifamily for Sale
  • $4,896,670 CAD
  • 4,784 SF
See More
More details for 520 N State St, Hagerman, ID - Specialty for Sale

Downtown Hagerman Retreat & Guest House - 520 N State St

Hagerman, ID 83332

  • Investment Property
  • Specialty for Sale
  • $587,040 CAD
  • 2,000 SF
See More
More details for 603 N Fayetteville St, Asheboro, NC - Retail for Sale

603 N Fayetteville St

Asheboro, NC 27203

  • Investment Property
  • Retail for Sale
  • $1,926,444 CAD
  • 8,448 SF
See More
More details for 7250 S Emerald Ave, Chicago, IL - Multifamily for Sale

7250 S Emerald Ave

Chicago, IL 60621

  • Investment Property
  • Multifamily for Sale
  • $1,401,050 CAD
  • 21,600 SF
See More
More details for 3423-3443 Marlborough Ave, San Diego, CA - Multifamily for Sale

22-Units, Mostly 2Bd/2Ba w/ Laundry - 3423-3443 Marlborough Ave

San Diego, CA 92105

  • Investment Property
  • Multifamily for Sale
  • $9,800,345 CAD
  • 19,066 SF
See More
More details for 666 E Northwest Hwy, Arlington Heights, IL - Land for Sale

Kensington Corner - 666 E Northwest Hwy

Arlington Heights, IL 60004

  • Investment Property
  • Land for Sale
  • $3,502,625 CAD
  • 1.01 AC Lot

Arlington Heights Land for Sale

1.01 ACRE TOD DEVELOPMENT SITE - NORTHWEST HWY & KENSINGTON - ARLINGTON HEIGHTS - $2,500,000 1.01-acre signalized corner development site in Arlington Heights, walking distance to the Arlington Heights Metra station on the Union Pacific Northwest Line and to Downtown Arlington Heights. Income in place through entitlement. Full vacancy achievable June 2028 with no tenant buyouts. SITE 1.01 acres, approximately 44,000 SF. Single tax parcel, single ownership. 200.00 feet of frontage on Kensington Road 198.00 feet on the east property line Corner exposure to both E Northwest Highway (Route 14) and Kensington Road Level, fully improved, concrete pavement, existing curb cuts on both frontages All municipal utilities at the site and in service Adjacent to the Metra UP Northwest Line right-of-way; the small side spur along the north edge is inactive and unused Existing site lighting and signage in place DELIVERY Improved with a 12,027 SF one-story brick and glass building (1966) plus approximately 6,000 SF of basement. The improvements are a demolition candidate for a redevelopment buyer. Three automotive tenants occupy the building on leases expiring May 2027 and June 2028. No purchase options, no exercised renewals, no relocation negotiations. A buyer controls the site now, entitles through 2027, and takes vacant possession by mid-2028. INCOME DURING ENTITLEMENT - $181,200 PER YEAR 670 E Northwest Hwy - used auto sales - $4,500/month - expires 5/31/2027 668 E Northwest Hwy - auto repair - $6,100/month - expires 6/1/2028 660 E Northwest Hwy - oil change and detailing - $4,500/month - expires 6/1/2028 2024 real estate taxes: $58,838. Buyer should underwrite reassessment on transfer. PRICING $2,500,000. Approximately $2,475,000 per acre, or $56.80 per SF of land. Benchmarked against the Four North comparable at 76 units, the site prices at roughly $32,900 per door - within the Chicago suburban multifamily land range. Adjust to your own density assumption. THE COMPARABLE - FOUR NORTH, ONE BLOCK AWAY Four North at 4 N Hickory Avenue delivered in 2024, one block from this site: 76 units, 5 stories 8 studios, 45 one-bedrooms, 23 two-bedrooms 3,816 SF ground-floor commercial 80 indoor structured parking spaces, 32 outdoor Amenity package including gym, community room, roof terrace Current asking rents approximately $1,700 to $3,100 per month Marketed as walking distance to the Metra station and Downtown Arlington Heights Density, format, parking ratio and rent levels are already proven on this corridor. The absorption question has been answered next door. ENTITLEMENT Currently zoned B-3, General Service, Wholesale and Motor Vehicle District, Arlington Heights Municipal Code Chapter 28, Section 5.1-12. Residential development will require a zoning map amendment or planned development approval. Village staff have expressed support for a ground-floor commercial use with residential above at this location, consistent with the Four North model. Arlington Heights is currently reviewing and approving mixed-use and transit-oriented projects across the village. Buyer to confirm all entitlement expectations, density assumptions and approval requirements directly with the Village of Arlington Heights Department of Planning and Community Development. Broker makes no representation as to approvability of any use, density or entitlement outcome. INTERIM USE If a buyer prefers to hold, B-3 permits motor vehicle sales, service and repair by right along with general service and wholesale uses. The existing automotive tenancy is conforming, not legal nonconforming - there is no discontinuance risk to the income stream if entitlement runs long. LOCATION E Northwest Highway (Route 14) at Kensington Road, Arlington Heights, Cook County. Walking distance to the Arlington Heights Metra station with direct UP Northwest Line service to Chicago Ogilvie Transportation Center, and to Downtown Arlington Heights dining, retail and entertainment. Minutes to Arlington Heights Road, Rand Road, Route 53 and I-90. Nearby retail includes Mariano's, Jewel-Osco, Chase, Citi, Old National Bank, Egg Harbor Cafe, Noodles & Company, CorePower Yoga and barre3. Arlington Heights population approximately 75,600, one of the largest and most commercially active suburbs in the Chicago metro. IDEAL FOR Multifamily development site, apartment development, mixed-use development, transit-oriented development, TOD site, five-over-one, podium construction, market-rate apartments, luxury apartments, senior housing, active adult, independent living, condominium development, townhome development, build to rent, ground-floor retail with residential above, brewery with apartments above, brewpub, taproom, restaurant pad, hotel site, medical office development, self-storage development, redevelopment site, infill site, teardown, land banking, entitlement play, developer land, assemblage opportunity, corner development site, signalized corner, commercial land, Metra TOD, downtown Arlington Heights development, owner-user site, auto dealership site, motor vehicle sales site, general service and wholesale. SITE FACTS 660-670 E Northwest Highway, Arlington Heights, IL 60004 PIN: 03-32-200-001-0000 Land area: 1.01 AC / approximately 44,000 SF Frontage: 200 ft on Kensington Road Existing building: 12,027 SF one story plus approximately 6,000 SF basement, built 1966 Zoning: B-3, Village of Arlington Heights Gross income: $181,200/year 2024 taxes: $58,838 Full vacancy: June 2028 County: Cook OFFERED AT $2,500,000 Survey, leases, tax bill and floor plan available to qualified buyers. Contact Jason Bitton - RE/MAX Commercial - 847-858-2909 - Jason@JasonCRE.com
Contact:

RE/MAX Commercial

Property Subtype:

Commercial

Date on Market:

2026-08-04

Hide
See More
More details for 6409 Rosedale St NW, Gig Harbor, WA - Multifamily for Sale

6409 Rosedale St NW

Gig Harbor, WA 98335

  • Investment Property
  • Multifamily for Sale
  • $12,469,345 CAD
  • 12,212 SF
  • Security System
  • Car Charging Station
  • 24 Hour Access
  • Fitness Center
  • Pool
  • Smoke Detector

Gig Harbor Multifamily for Sale

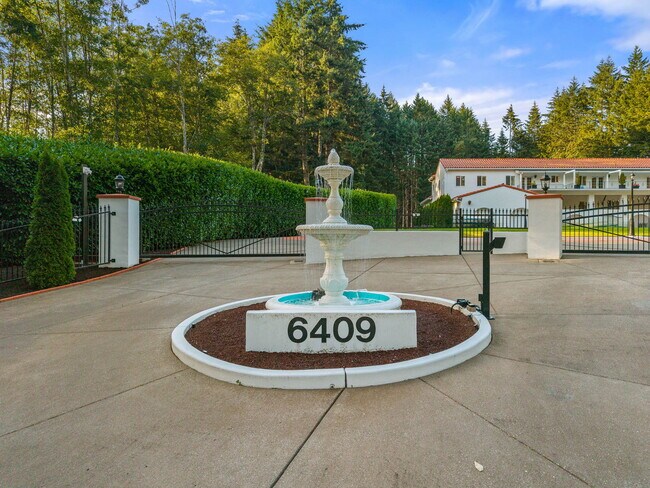
A truly extraordinary Spanish-inspired estate, distinguished by its timeless white stucco exterior, red tile roof, and exceptional craftsmanship. Beyond the secure gated entry, immaculate grounds and a grand circular drive set the stage for an unforgettable arrival. Inside, marble floors, sparkling crystal chandeliers, soaring ceilings, and exquisite finishes create an atmosphere of refined luxury, enhanced by an integrated sound system, video security, elevator access to both levels, and a temperature-controlled wine cellar. Designed for grand-scale living and entertaining, the main residence offers 7 bedrooms and 9 baths, including a private ADU off the lower level, plus a detached casita, pool house, and outdoor kitchen in the courtyard totalling 14K sf! The chef's kitchen is a masterpiece with 4 sinks, gas range, double ovens, and a pass-through bar with heat lamps. The elegant dining room seats 20. Relax in the den featuring a full bar and second kitchen. Resort-style amenities include a spectacular indoor pool house with heated pools, a jacuzzi, two bathrooms, and poolside shower, along with an outdoor kitchen equipped with professional-grade appliances, inviting courtyard fire pit, and multiple seating areas. An additional 2 acres of undeveloped land. Close to hospitals, dining, and shopping! This home has even served as a filming location for the movie "Last Seen in Idaho." Be sure to watch the property video. Rare opportunity to own a truly private mansion.

Contact:

United Real Estate

Property Subtype:

Apartment

Date on Market:

2026-08-03

Hide
See More
73-96 of 500