Commercial Real Estate in United States available for lease

500 LEED Certified Buildings for Lease in USA

LEED Certified Buildings for Lease in USA

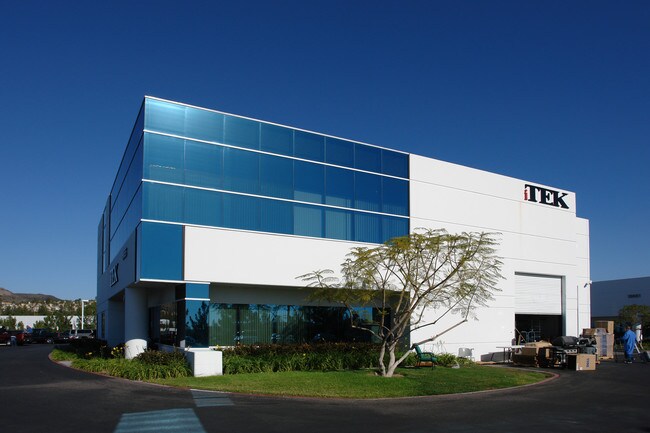
More details for 19655 Descartes, Foothill Ranch, CA - Flex for Lease

19655 Descartes

Foothill Ranch, CA 92610

  • LEED Certified Building
  • Flex for Lease
  • $27.92 CAD SF/YR
  • 7,477 SF
See More
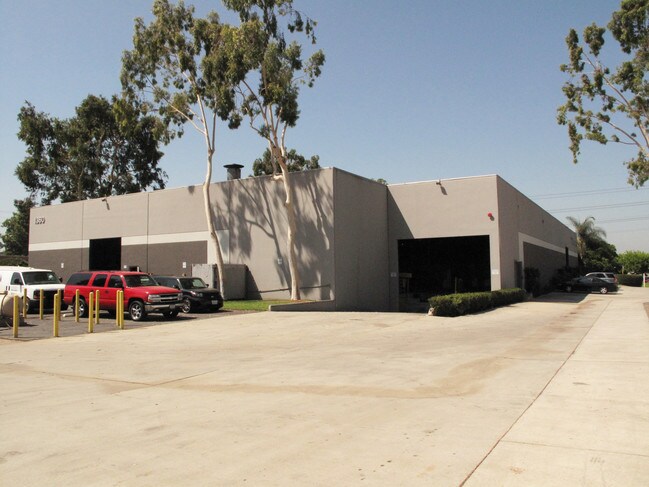
More details for 1360 Darius Ct, City of Industry, CA - Industrial for Lease

1360 Darius Ct

City of Industry, CA 91745

  • LEED Certified Building
  • Industrial for Lease
  • $26.26 CAD SF/YR
  • 28,374 SF
  • 1 Space Available Soon
See More
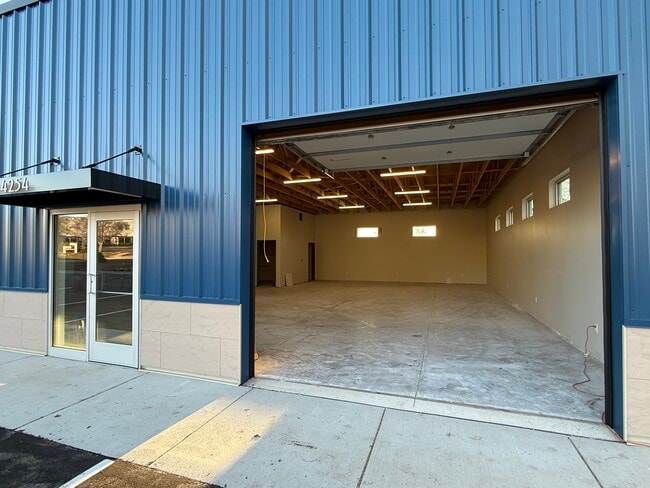
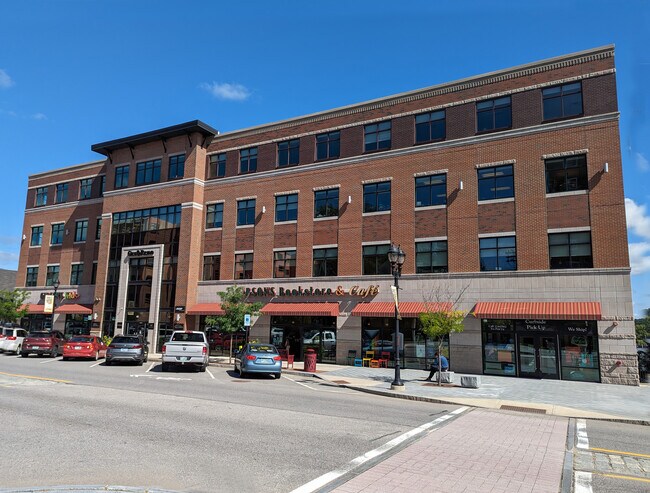
More details for 4246 Argosy Ct, Madison, WI - Industrial for Lease

4246 Argosy Ct

Madison, WI 53714

  • LEED Certified Building
  • Industrial for Lease
  • $18.01 CAD SF/YR
  • 2,000 - 8,000 SF
  • 1 Space Available Now
See More
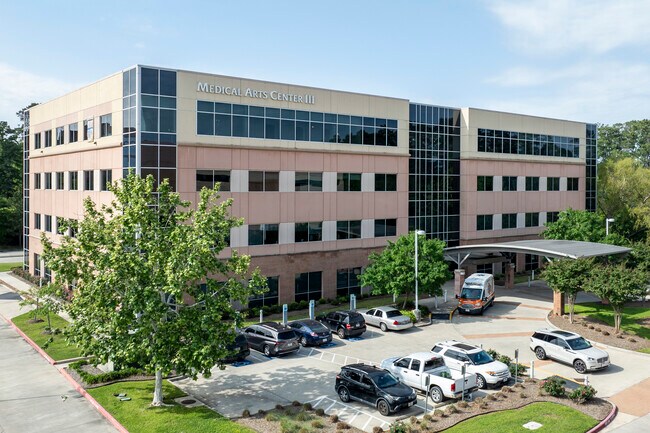
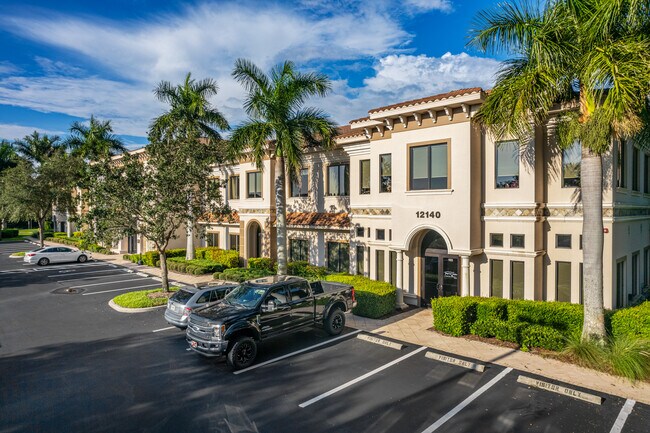
More details for 12140 Carissa Commerce Ct, Fort Myers, FL - Office for Lease

Six Mile Corporate Park - 12140 Carissa Commerce Ct

Fort Myers, FL 33966

  • LEED Certified Building
  • Office for Lease
  • $33.24 CAD SF/YR
  • 1,554 SF
See More
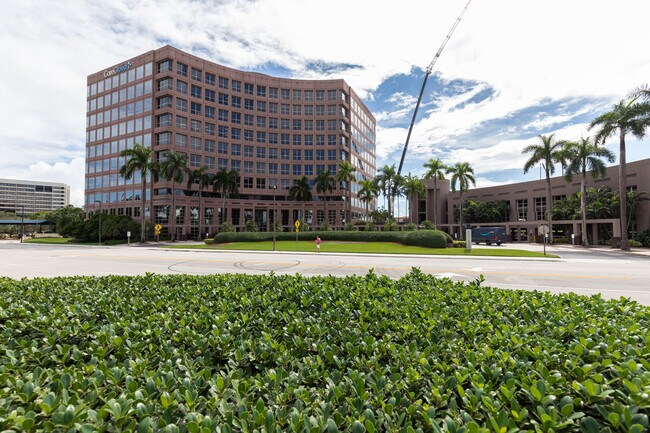
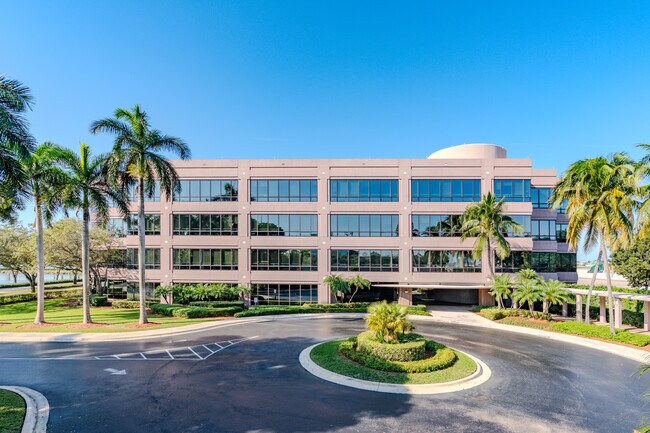
More details for 6303 Waterford District Dr, Miami, FL - Office for Lease

6303 Waterford Office - 6303 Waterford District Dr

Miami, FL 33126

  • LEED Certified Building
  • Office for Lease
  • $44.32 CAD SF/YR
  • 2,275 SF
  • 1 Space Available Now
See More
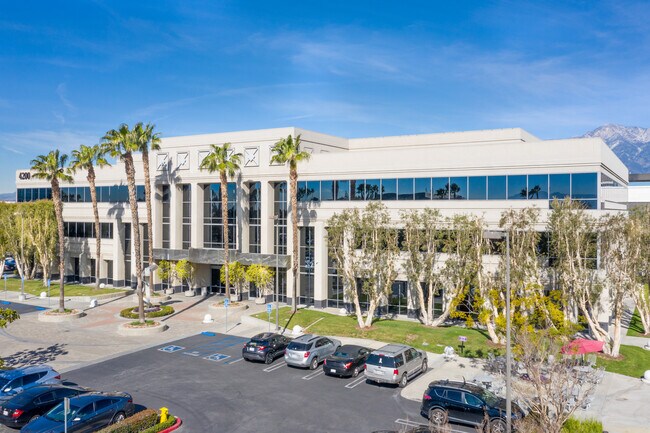
More details for 4200 Concours, Ontario, CA - Office for Lease

Empire Towers III - 4200 Concours

Ontario, CA 91764

  • LEED Certified Building
  • Office for Lease
  • $32.59 CAD SF/YR
  • 2,295 SF
  • 1 Space Available Now
See More
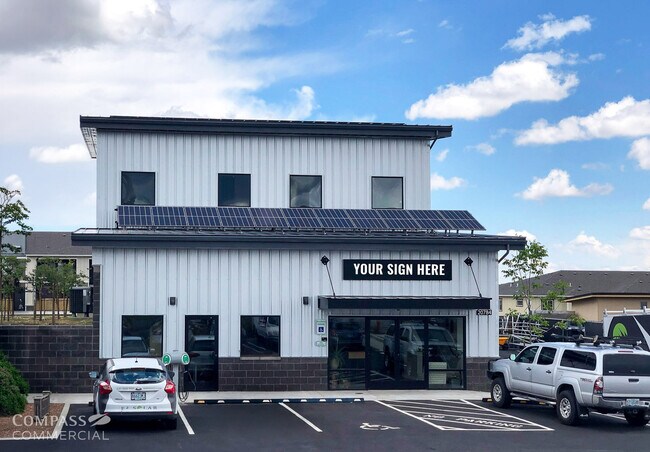
More details for 20784 High Desert Ln, Bend, OR - Industrial for Lease

20784 High Desert Ln

Bend, OR 97701

  • LEED Certified Building
  • Industrial for Lease
  • $26.59 CAD SF/YR
  • 5,446 SF
  • 1 Space Available Soon
See More
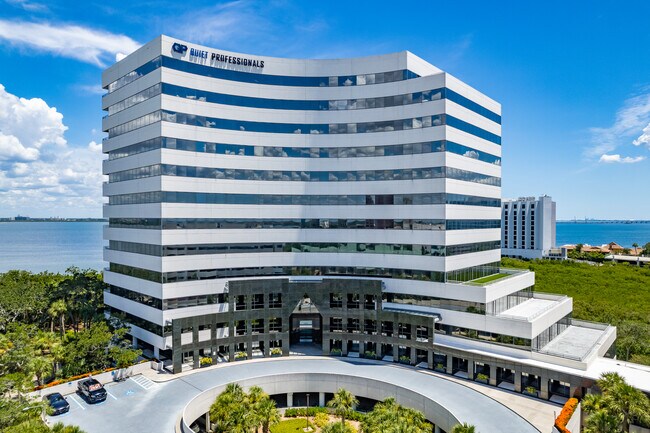
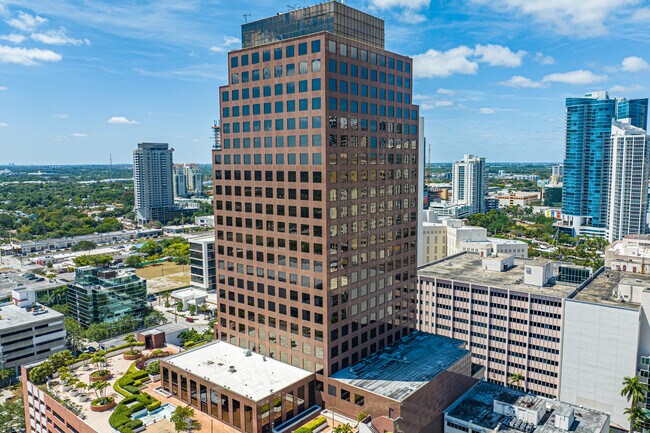
More details for 110 SE 6th St, Fort Lauderdale, FL - Coworking for Lease

110 Tower - 110 SE 6th St

Fort Lauderdale, FL 33301

  • LEED Certified Building
  • Coworking for Lease
  • $2,424 - $6,600 CAD /MO
  • 140 - 1,048 SF
See More
More details for 9201 Brown Ln, Austin, TX - Industrial for Lease

Brown Lane Properties - 9201 Brown Ln

Austin, TX 78754

  • LEED Certified Building
  • Industrial for Lease
  • $23.94 CAD SF/YR
  • 4,850 SF
  • 1 Space Available Soon
  • Air Conditioning
  • 24 Hour Access

Austin Industrial for Lease - Northeast

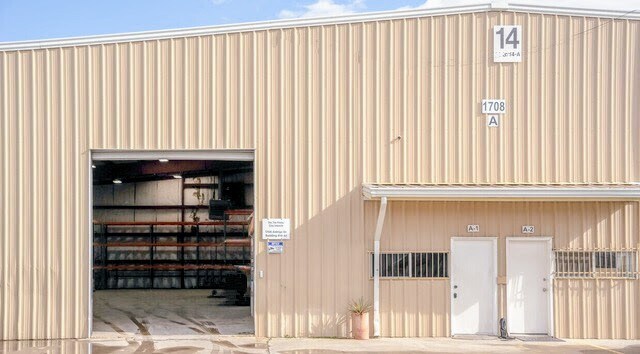
Premium North Austin Industrial Space | Turnkey & Ready July 2025 Discover a versatile and highly functional industrial space in the heart of North Austin's thriving NE Industrial zone. 1708 Aldridge Drive, Bldg. 14, Unit A2 offers 4,850 SF of total space, perfectly suited for light manufacturing, distribution, or a growing business seeking both warehouse efficiency and professional office amenities. This single-tenant unit features a 4,265 SF heated warehouse with 20' clear height, insulated walls, a 15’ x 12’ overhead drive-in bay door, and a pallet racking system that can accommodate up to 80 pallets. The warehouse is also equipped with 3-phase power, high-efficiency LED lighting, a security camera system, and an electric combo entry for streamlined operations. A dedicated warehouse break area and three parking spaces with additional shared trailer-friendly parking make it ideal for logistics or inventory-heavy uses. Attached to the warehouse is a 585 SF climate-controlled office suite, fully furnished with a private meeting room, new HVAC system, security locks, and its own remodeled kitchen and restroom. The kitchen comes stocked with an office refrigerator, coffee maker, and essential supplies—ready for immediate use. Lease Terms: Available June 1, 2027 (viewings now open) CAM includes all building association fees, maintenance, taxes, and insurance Tenant pays only utilities in addition to rent Minimum 3-year lease, with discount for 5-year term Rent $7,000 monthly Highlights: 1 drive-in bay Security systems throughout New office finish-out with modern comforts Easy access to I-35, Hwy 290, and surrounding industrial corridors Whether you’re a growing e-commerce brand, a production company, or a supplier in need of a reliable and turnkey base, this space delivers the perfect mix of function, location, and affordability. Address: 1708 Aldridge Dr, Bldg. 14, Unit A2, Austin, TX 78754 Contact: Nick Barreiro 512-653-4792 nicholasbarreiro@gmail.com
Contact:

Barreiro Real Estate

Date on Market:

2026-08-04

Hide
See More
More details for 40 Brunswick Ave, Edison, NJ - Industrial for Lease

Edison Transit Business Center - 40 Brunswick Ave

Edison, NJ 08817

  • LEED Certified Building
  • Industrial for Lease
  • $25.62 CAD SF/YR
  • 6,600 SF
  • 1 Space Available Soon
  • Air Conditioning
  • 24 Hour Access

Edison Industrial for Lease - South Edison

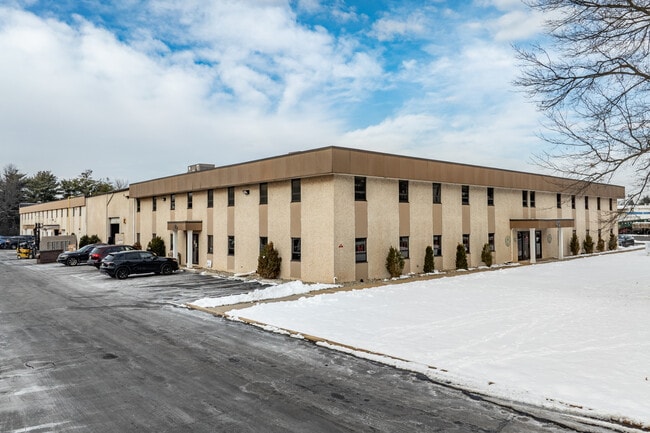
40 Brunswick Avenue within the Edison Transit Business Center introduces a rare opportunity to lease industrial flex and commercial space in a highly connected Edison, New Jersey, location. The facility spans a well-maintained 4-acre site and offers a mix of warehouse and office configurations designed to accommodate growing industrial, commercial, and service-oriented users. Available spaces include a warehouse area with 20-foot clear heights, drive-in doors, fully loaded racking, and flexible office suites. Recent upgrades include brand-new HVAC units, all-new LED lighting, and modernized building systems, which enhance operational efficiency and deliver a turnkey environment. A diverse tenant mix, including NCR, Stanley Steamer, AutoParts Inc., Realtech Services, and Unity Healthcare, reflects the property’s strong appeal and professional environment. Tenants benefit from a striking double-height entry with stone details, and robust electrical capacity up to 2,400 amps. With flexible configurations and modern amenities, the Edison Transit Business Center provides a high-performing setting for operations seeking space that supports growth, efficiency, and long-term success. Situated at the heart of New Jersey’s most influential industrial corridor, 40 Brunswick Avenue leverages exceptional connectivity and dense transportation infrastructure that drives tenant demand and logistical advantage. The facility is situated just a half-mile from the Edison commuter rail station and within minutes of Routes 27 and 1, Interstate 287, and the New Jersey Turnpike, providing seamless access to New York City and major Northeast markets. Port Newark/Elizabeth is reachable within 30 minutes, Newark Liberty International Airport offers direct cargo access, and nearby freight rail networks are also available. The surrounding region boasts a robust and skilled labor force of over 500,000 people, supported by an economy driven by logistics, light manufacturing, medical services, trades, and technology firms. 40 Brunswick Avenue presents an ideal leasing opportunity offering a combination of modern upgrades, expansion capabilities, and premier location advantages within one of New Jersey’s most competitive industrial submarkets.

Contact:

Branigan Commercial Realty

Date on Market:

2026-05-19

Hide
See More
More details for 160 W 900 S, Salt Lake City, UT - Office for Lease

160 W 900 S

Salt Lake City, UT 84101

  • LEED Certified Building
  • Office for Lease
  • $49.86 CAD SF/YR
  • 8,127 SF
  • 1 Space Available Soon
  • Energy Performance: A
  • Air Conditioning
  • Natural Light
  • Security System
  • Drop Ceiling
  • Private Restrooms
  • Balcony
  • DDA Compliant
  • Smoke Detector
  • Reception

Salt Lake City Office for Lease - CBD/Periphery

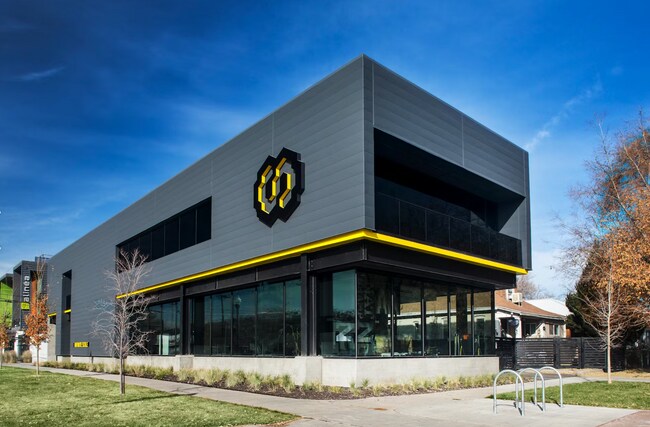
160 W 900 S occupies a corner in Central 9th, the small urban district immediately south of Downtown Salt Lake City. The neighborhood was carved out of the surrounding industrial fabric over the last fifteen years through a deliberate set of city plans — the Downtown Master Plan, the Granary District Plan, the Green Loop — and is now one of the most walkable mixed-use districts in the state, with the 900 South TRAX station, restaurants, and services within a short walk and I-15, I-80, and Salt Lake City International within minutes by car. The building itself was designed and constructed as a Class A, single-tenant headquarters, not as a speculative shell. Steel, glass, and concrete moment-frame construction, built to LEED Silver standards by Okland — the structural specification of an institutional tower, executed at 8,127 square feet on a corner lot. The dark exterior with its single yellow accent line reads cleanly from 900 South; the upper volume cantilevers over a recessed ground floor; full-height glazing on the corner pulls western light and the Wasatch into the second-floor workspace. This property is truly iconic. Six private, gated parking stalls serve the building directly — a genuine rarity this close to downtown. Inside, the plan is organized across two levels for a single user: open studio space with perimeter offices and conference rooms on the upper floor, kitchen and gathering space on the lower, finished in polished concrete, custom millwork, and full-height glazing throughout. Technology is everywhere and additive, but not intrusive with digital controls for lighting, shades, multiple temperature zones, and CAT6 throughout. 160 W 900 S was built to be lived in by a creative organization, and it shows in the proportions, the light, and the detailing — qualities visible in the photography and floor plans below, and most fully in person. The current ownership — an international design firm — built 160 W 900 S to a standard well above what the market typically supports at this scale, which is reflected both in the construction and in the asking price. Replacement cost is estimated well above the asking price. For Sale at $5,750,000 or For Lease at $36.00/SF NNN (office use only). Furnishings are negotiable. Prospective buyers and tenants must be prequalified. See Documents Section For a private tour contact Graig Griffin at 435.229.1990

Contact:

Spark Realty

Date on Market:

2026-07-21

Hide
See More
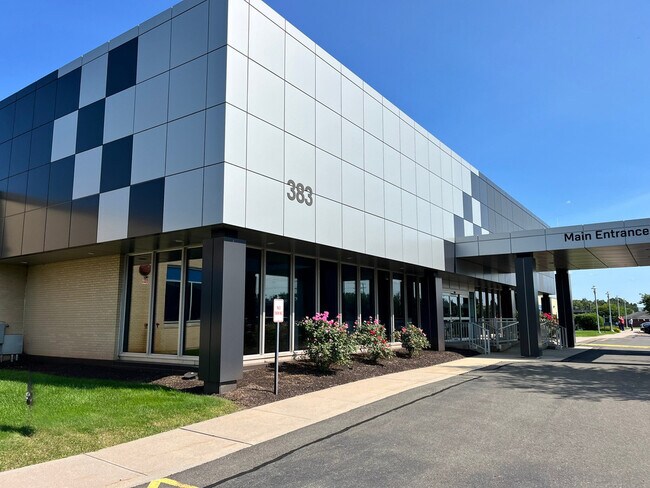
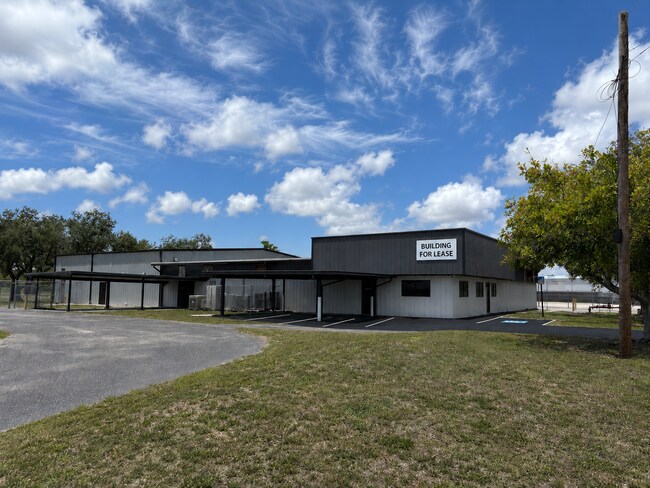
More details for 383 Middle St, Bristol, CT - Industrial for Lease

383 Middle St

Bristol, CT 06010

  • LEED Certified Building
  • Industrial for Lease
  • $9.63 CAD SF/YR
  • 6,000 - 81,000 SF
  • 3 Spaces Available Now
See More
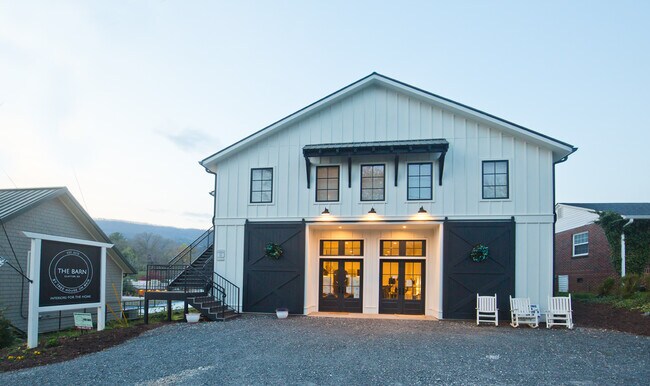
More details for 118 Oak Crescent Cir, Clayton, GA - Retail for Lease

Retail - 118 Oak Crescent Cir

Clayton, GA 30525

  • LEED Certified Building
  • Retail for Lease
  • $33.24 CAD SF/YR
  • 2,500 SF
  • 1 Space Available Now
See More
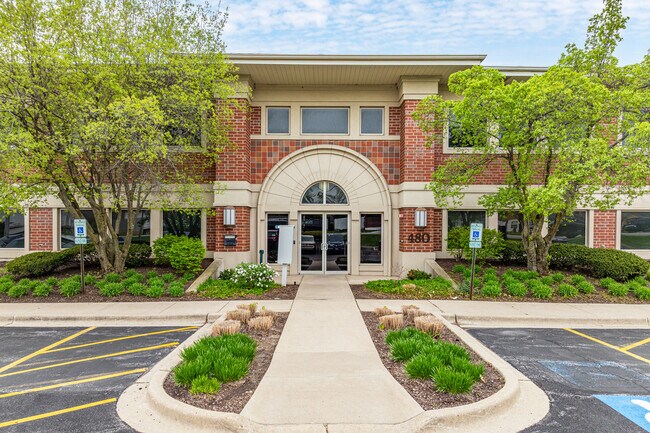
More details for 450-480 E Roosevelt Rd, West Chicago, IL - Office for Lease

Prairie Center Office Campus - 450-480 E Roosevelt Rd

West Chicago, IL 60185

  • LEED Certified Building
  • Office for Lease
  • $12.47 - $20.78 CAD SF/YR
  • 1,707 - 12,107 SF
  • 3 Spaces Available Now
See More
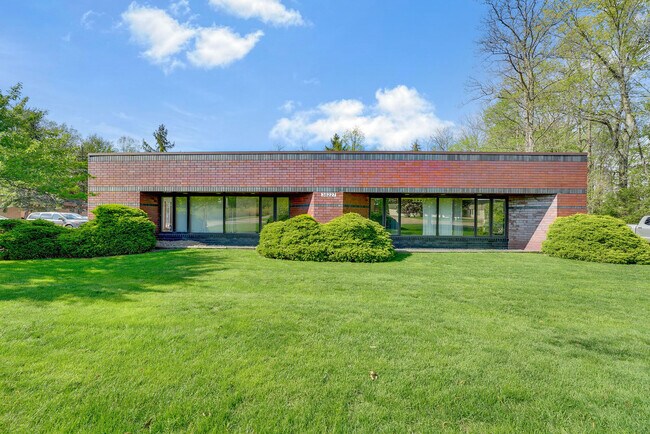
More details for 38227 Western Pky, Willoughby, OH - Industrial for Lease

38227 Western Pky

Willoughby, OH 44094

  • LEED Certified Building
  • Industrial for Lease
  • $10.31 CAD SF/YR
  • 10,480 SF
  • 1 Space Available Now
See More
More details for 3007 29th Ave E, Bradenton, FL - Industrial for Lease

14,000 SF insulated & air-conditioned - 3007 29th Ave E

Bradenton, FL 34208

  • LEED Certified Building
  • Industrial for Lease
  • $20.78 CAD SF/YR
  • 14,000 SF
  • 1 Space Available Now
See More
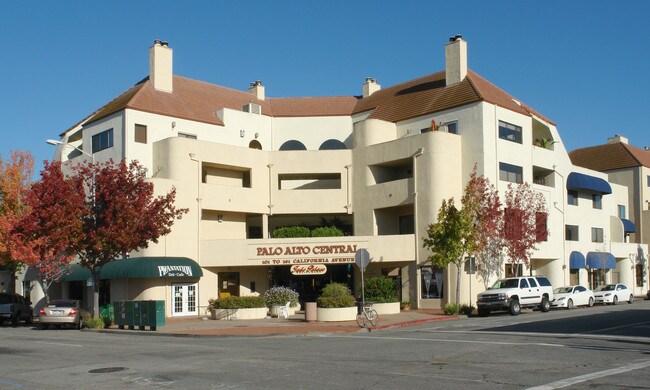
More details for 2441 Park Blvd, Palo Alto, CA - Office/Retail for Lease

Palo Alto Central - 2441 Park Blvd

Palo Alto, CA 94306

  • LEED Certified Building
  • Office/Retail for Lease
  • $87.26 CAD SF/YR
  • 800 SF
  • 1 Space Available Now
See More
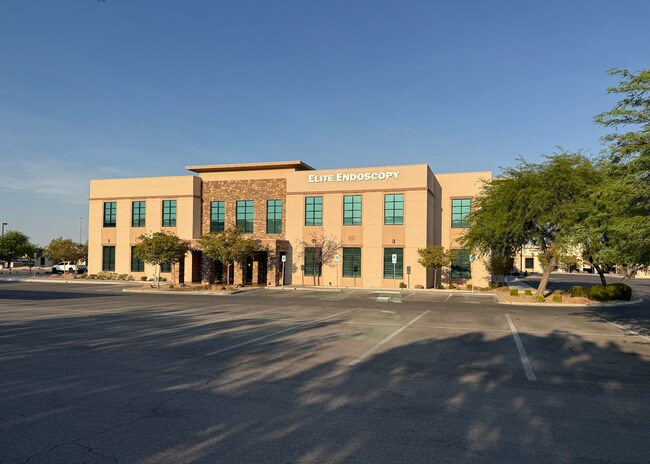
More details for 9120 W Post Rd, Las Vegas, NV - Office for Lease

9120 W Post Rd

Las Vegas, NV 89148

  • LEED Certified Building
  • Office for Lease
  • $33.24 CAD SF/YR
  • 1,100 SF
  • 1 Space Available Now
See More
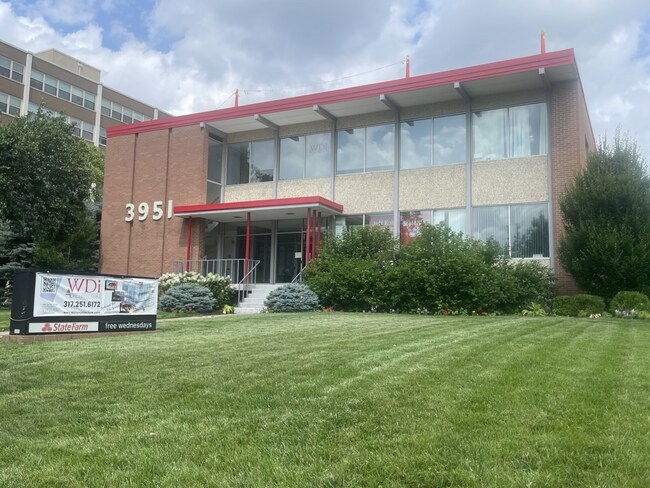
More details for 3951 N Meridian St, Indianapolis, IN - Office for Lease

WDi Business Center - 3951 N Meridian St

Indianapolis, IN 46208

  • LEED Certified Building
  • Office for Lease
  • $25.10 CAD SF/YR
  • 8 - 3,507 SF
  • 4 Spaces Available Now
See More