Commercial Real Estate in United States available for sale
Life Science Properties For Sale

Life Science Properties for Sale in USA

More details for 3261 Benchwood Rd, Dayton, OH - Land for Sale

Benchwood Road Assemblage - Redevelopment Op - 3261 Benchwood Rd

Dayton, OH 45414

  • Life Science
  • Land for Sale
  • $322,336 - $1,082,065 CAD
  • 0.36 - 0.45 AC Lots

Dayton Land for Sale - North Dayton

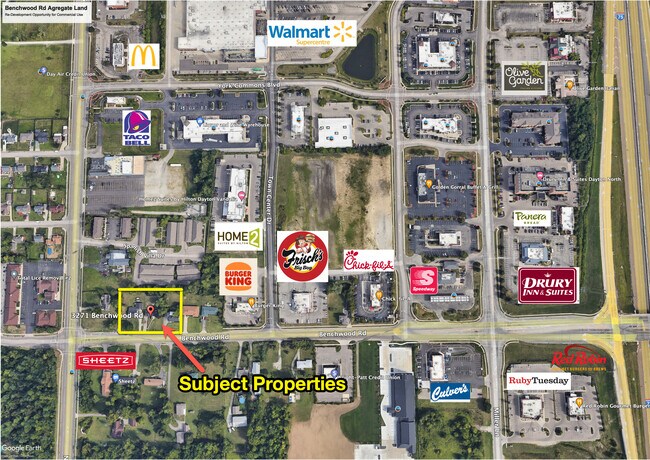
Benchwood Road Redevelopment Assemblage | Across from New Sheetz | Prime Retail Corridor Location Rare opportunity to acquire a three-parcel assemblage on Benchwood Road for larger-scale redevelopment at the foot of the Miller Lane retail corridor. Positioned directly across from a newly built Sheetz and surrounded by established national retail, restaurant, hotel, and service-commercial demand drivers, the site offers the visibility, access, and corridor presence required for a compelling next-use opportunity. The property is approximately 1/4 mile west of I-75 and 1 mile south of the I-75/I-70 “Crossroads of America” interchange, providing strong regional connectivity and convenient access throughout the North Dayton market. Benchwood Road frontage gives the site solid exposure with an average daily traffic count of 12,758 per ODOT 2025. Nearby anchors and demand generators include Walmart, Sam’s Club, adjacent Taco Bell, near Burger King and approximately 1,800 hotel rooms within 1 mile. Additional market advantages include a 10-mile population of 431,426, proximity to Dayton International Airport, and no city income tax. According to the Butler Township LC/S-2 zoning resolution, permitted uses include convenience food stores, medical offices, professional and business offices, specialty retail, and sit-down or carry-out restaurants and banking. Conditional-use pathways may allow additional concepts such as drive-through businesses, drive-in restaurants, automobile washing facilities, research and development facilities, and small tool rental. All buyers should independently verify current zoning, permitted uses, dimensional requirements, and development feasibility with Butler Township.

Contact:

The Blatt Group-KW Commercial Community Partners

Property Subtype:

Commercial

Date on Market:

2023-08-11

Hide
See More
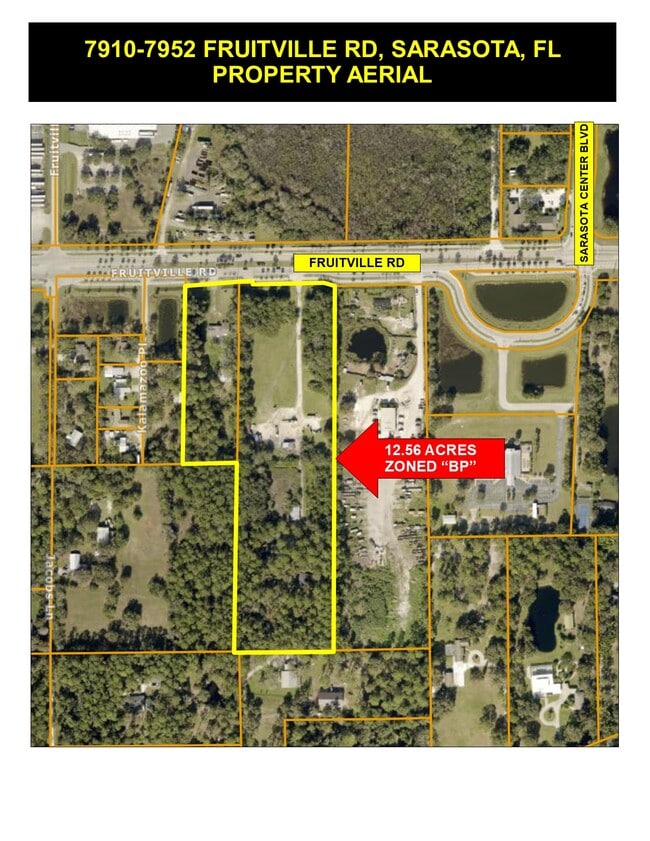
More details for 7910-7952 Fruitville Rd, Sarasota, FL - Land for Sale

12.56 AC Development Site - BP Zoning - 7910-7952 Fruitville Rd

Sarasota, FL 34240

  • Life Science
  • Land for Sale
  • $11,898,396 CAD
  • 12.56 AC Lot
See More
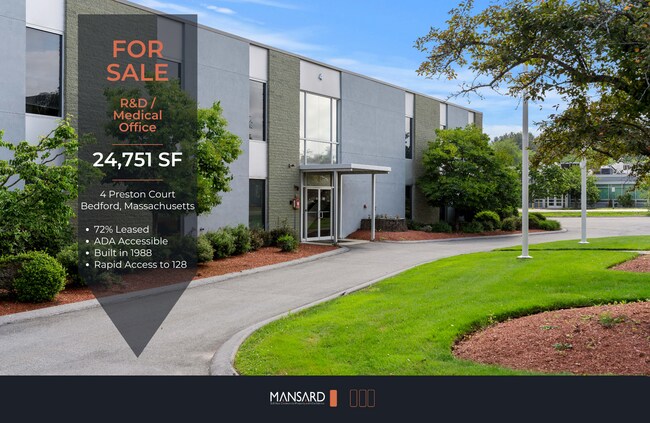
More details for 4 Preston Ct, Bedford, MA - Office for Sale

I2 Zoned R&D/Medical Office - 4 Preston Ct

Bedford, MA 01730

  • Life Science
  • Office for Sale
  • $7,420,731 CAD
  • 24,751 SF
  • Air Conditioning
  • Security System
  • Kitchen

Bedford Office for Sale - Concord/Maynard

Rarely available in Greater Boston's most sought-after investment class, 4 Preston Court is a 24,751 +/- SF, two-story multi-tenant R&D/flex building positioned in Bedford's IND-B (I2) zoning district, adjacent to Lexington's prestigious Hartwell Avenue innovation corridor. The property is ideally configured for an owner-user seeking to occupy 50-60% of the building while retaining income from an established, diverse tenant base that includes health providers and R&D occupants. The building features flexible floor plates serviced by a 4,500 lb. capacity passenger/freight elevator, accommodating a broad range of uses including corporate office, R&D, laboratory, biotech, and light manufacturing. Bedford's I2 zoning further supports medical office and out-patient clinic uses by right, making this an exceptionally versatile asset. The location delivers immediate access to one of New England's deepest talent pools, with approximately 16,053 highly skilled professionals within a 3-mile radius. Corporate neighbors include Thermo Fisher Scientific, Stoke Therapeutics, Diversified Technologies, Cubic PV, and UCB. The property is surrounded by conservation land, is steps from the Minuteman Bikeway, and sits minutes from Hanscom Air Force Base. Direct access to Routes 2, 3, 128/I-95, and 225 ensures seamless regional connectivity. For the owner-user or investor, 4 Preston Court represents a rare opportunity to secure a flagship presence in one of Massachusetts' most resilient and in-demand industrial R&D submarkets.

Contact:

MANSARD COMMERCIAL PROPERTIES

Date on Market:

2023-08-01

Hide
See More
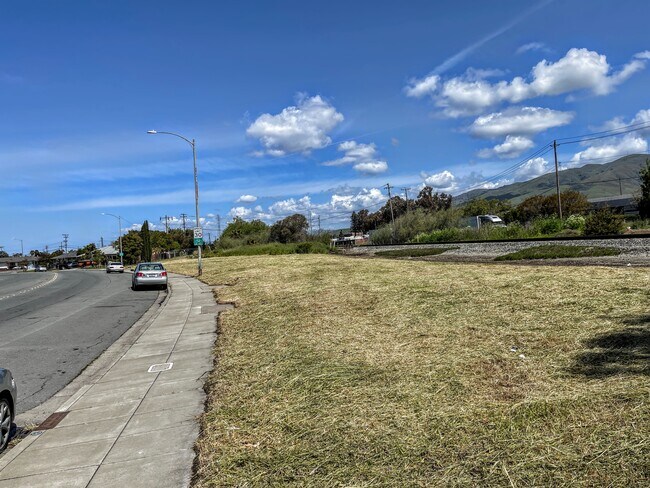
More details for 7280 Marylinn Dr, Milpitas, CA - Land for Sale

Newly upgraded to M1 - 7280 Marylinn Dr

Milpitas, CA 95035

  • Life Science
  • Land for Sale
  • $1,541,606 CAD
  • 0.45 AC Lot

Milpitas Land for Sale

• Located in the heart of Silicon Valley and within Milpitas Midtown Specific Plan (high priority) • Next to Milpitas main Library and Valley Medical Center • Permited use: warehouse, distribution, public utility, vehicle repair, services, sales and leasing, industrial research and development use, vehicle storage; recycle facilities; ; caretaker's residence • Conditional use permit for large format retail, vehicle service station , gas station, energy/hy station. car dealers, vehicle fleet-base service, • MCS to Auto Broker,custom and artisan manufacturing; parcel hub • POSSIBLE RE-ZONE back to R3B(1.5years leadtime): MAX 9 units(could be more than 10 units if low-income housing), 3-story, 4435 SF per story (per old plan) • Just few minutes away from downtown, FWY 880/237/680 • Very convenient location: ~2 miles to Great Mall, Milpitas Transit Center, Trader’s Joe, Safeway, Smart & Final, Ranch 99, restaurants, Walmart, schools, trails, and parks • Strong long-term economy: Milpitas is home to a strong economy, with a low unemployment rate and a high median income. The city is a major center for high-tech industry, and is home to many Fortune 500 companies. • Diverse population: Milpitas is a diverse city, with a large Asian community. This diversity makes Milpitas a vibrant and exciting place to live and work. • Excellent schools: Milpitas has a number of excellent schools, including public schools, private schools, and charter schools. This makes Milpitas a great place to raise a family. • City new gateway specific plan allow any kind of high density residential housing, senior housing, low-income housing, rental condo units & etc

Contact:

Universal Network Group

Property Subtype:

Industrial

Date on Market:

2023-04-19

Hide
See More
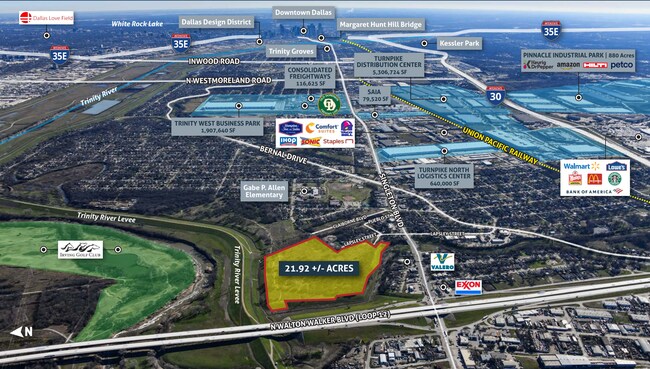
More details for 5618 Pueblo St, Dallas, TX - Land for Sale

21+/- Acre Zoned Infill Industrial Site - 5618 Pueblo St

Dallas, TX 75212

  • Life Science
  • Land for Sale
  • $7,359,899 CAD
  • 21.92 AC Lot
See More
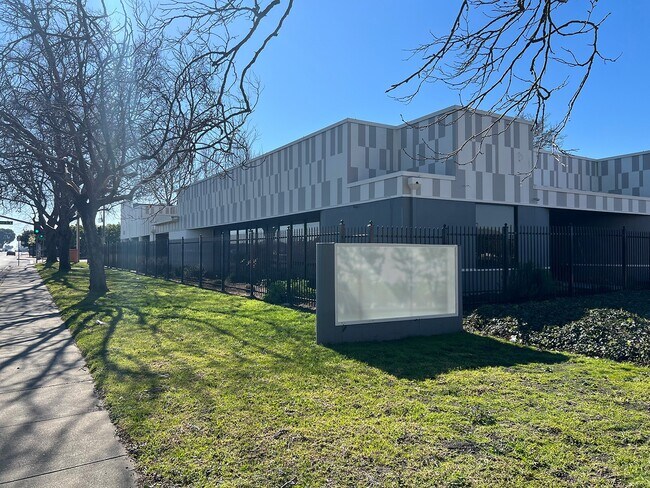
More details for 22421-22429 Hesperian Blvd, Hayward, CA - Flex for Sale

22421-22429 Hesperian Blvd

Hayward, CA 94541

  • Life Science
  • Flex for Sale
  • $2,802,920 CAD
  • 8,465 SF
See More
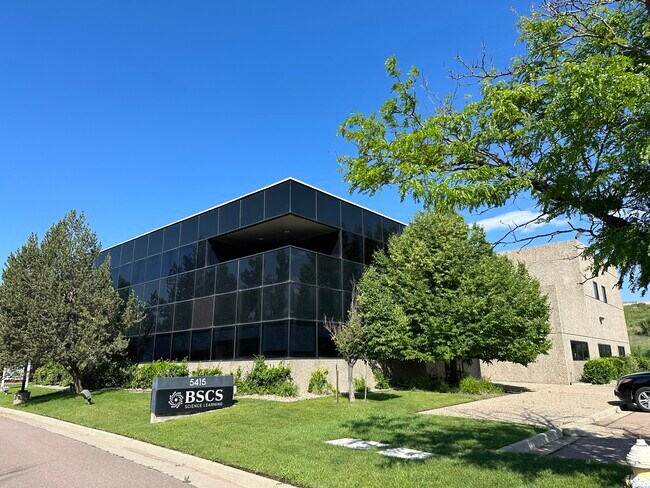
More details for 5415 Mark Dabling Blvd, Colorado Springs, CO - Office for Sale

5415 Mark Dabling Blvd

Colorado Springs, CO 80918

  • Life Science
  • Office for Sale
  • $4,623,417 CAD
  • 22,684 SF
See More
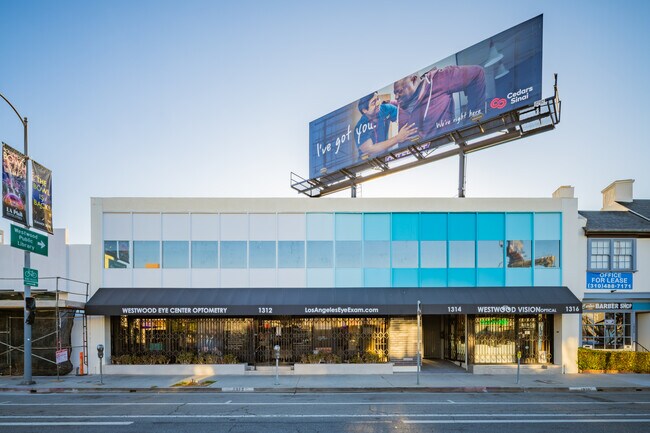
More details for 1312-1316 Westwood Blvd, Los Angeles, CA - Office for Sale

1312-1316 Westwood Blvd

Los Angeles, CA 90024

  • Life Science
  • Office for Sale
  • $7,567,883 CAD
  • 11,482 SF

Los Angeles Office for Sale - Westwood

CBRE is pleased to offer for sale 1312 - 1316 Westwood Boulevard, a boutique mixed use creative office, wet lab facility and retail property located just south of Wilshire Boulevard with great proximity to Westwood and the UCLA campus. The property provides a mini campus-like setting around a central courtyard area with private suites, ground-level patios, surface parking and a gated entrance and exit. Located just minutes from Westwood Village, the property is walking distance to an impressive array of retail and restaurants while also minutes from Brentwood, Bel Air, Beverly Hills and the 405 Freeway on and off ramps along Wilshire Boulevard. The property is one block south of the Metro Westwood/UCLA Purple Line stop which is expected to be completed by 2026. The property’s unique mixed use is in a submarket, Westwood, which continues to attract a diverse tenant mix making this a great investment opportunity. Not only is Westwood home to the University of California Los Angeles, the California NanoSystems Institute, UCLA Ronald Reagan Hospital but also companies like Google, Equinox, KB Home, Puma Biotechnology and more. While Westwood has been known for its retail and office space, life science tenant demand continues to increase throughout the region. Life science companies will continue to search for available wet lab space within close proximity to UCLA. The building’s turnkey lab units provide healthcare and life science companies and practitioners with private suites near one of the region’s largest life science anchor institutions.

Contact:

CBRE, Inc.

Date on Market:

2023-02-01

Hide
See More
More details for 6384 Via Real, Carpinteria, CA - Industrial for Sale

6384 Via Real

Carpinteria, CA 93013

  • Life Science
  • Industrial for Sale
  • $8,408,760 CAD
  • 24,030 SF
See More
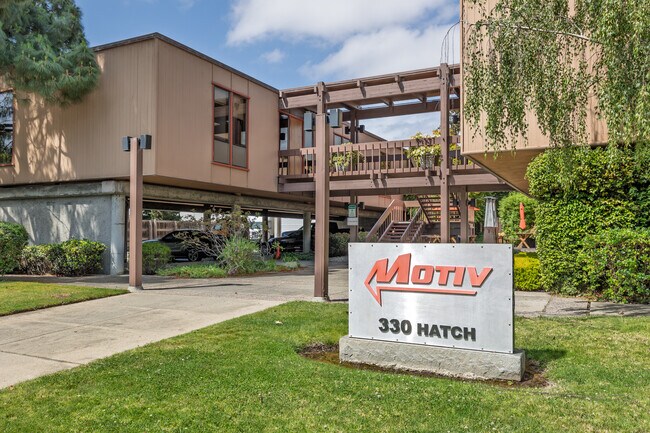
More details for 330 Hatch Dr, Foster City, CA - Flex for Sale

330 Hatch Dr

Foster City, CA 94404

  • Life Science
  • Flex for Sale
  • $8,689,052 CAD
  • 17,875 SF
See More
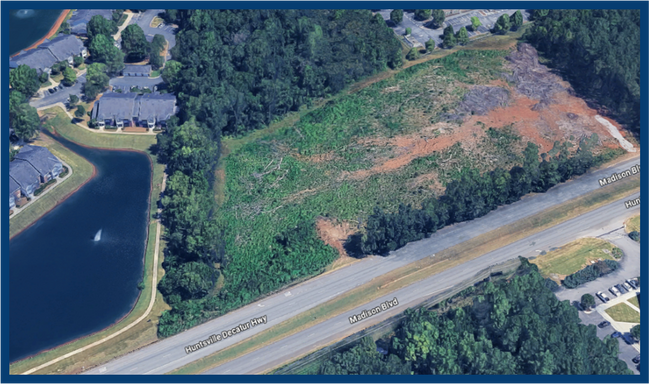
More details for Madison Blvd and Research Blvd, Madison, AL - Land for Sale

4 +/- Acres Madison Blvd and Research Blvd - Madison Blvd and Research Blvd

Madison, AL 35758

  • Life Science
  • Land for Sale
  • $610,476 CAD
  • 1 AC Lot
See More
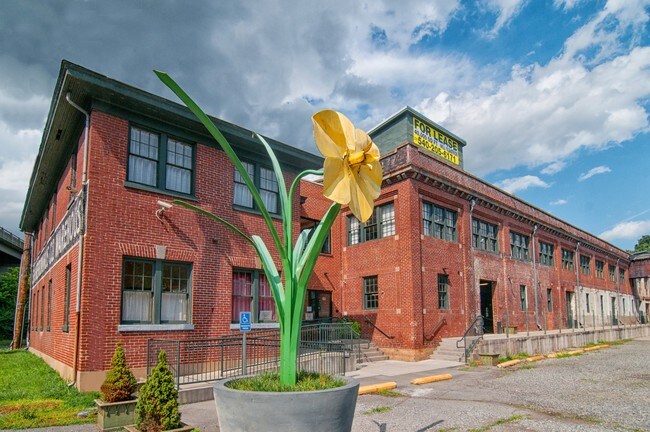
More details for 315 Albemarle Ave SE, Roanoke, VA - Office for Sale

Virginia Can Company Complex - 315 Albemarle Ave SE

Roanoke, VA 24013

  • Life Science
  • Office for Sale
  • $5,465,694 CAD
  • 46,000 SF

Roanoke Office for Sale - Southwest Roanoke

The Virginia Can Company Complex is a 46,000 square foot commercial mixed-use facility in downtown Roanoke, Virginia — and one of the few remaining non-greenfield redevelopment sites inside the city's Innovation Corridor. This historic industrial property delivers standing improvements, established utilities, and flexible space configurations ideal for tenants and developers in biotech, healthcare, education, creative industries, and light manufacturing, without the horizontal cost and timeline of building from raw land. PRIME LOCATION - Adjacent to Carilion Roanoke Memorial Hospital, the Virginia Tech Carilion School of Medicine, and the Fralin Biomedical Research Institute — a dynamic healthcare and life sciences hub that keeps expanding. The medical school is growing its enrollment and planning a new building, and the $100M Carilion Taubman Cancer Center is now under construction nearby. - Within walking distance of RoVa Labs, Roanoke's biotech incubator on Jefferson Street, which opened in May 2026 — a $20M+ partnership of Carilion Clinic, Virginia Tech, Virginia Western Community College, the Roanoke Blacksburg Innovation Alliance, and Johnson & Johnson's JLABS virtual residency, supporting biotech startups and collaborative research. - Blocks from Radford University Carilion's planned new health sciences center on Jefferson Street, which will consolidate the university's Roanoke nursing and health programs and roughly 400 students, further reinforcing the area's medical and educational density. - Minutes from downtown Roanoke's restaurants, retail, and cultural destinations, with easy access to I-581 and public transit. FINANCIAL INCENTIVES & RECOGNITION - Confirmed NMTC-eligible census tract (51770002600) — 39% federal tax credit over 7 years for qualified investments - Historic Tax Credits — 20% federal + 25% Virginia state (Historic District designation) - Virginia Enterprise Zone One A — up to 20% real property investment grants plus job creation grants - PACE financing available for energy-efficient improvements - Roanoke ranked #97 on Livability's 2026 Top 100 Best Places to Live — second consecutive year PROPERTY OVERVIEW - Total Area: 46,000 SF across multiple floors and wings. - Zoning: Downtown District (D), permitting a wide range of mixed-use applications with relaxed building code requirements. - Architecture: Historic brick exterior with industrial character, large windows, and high ceilings — ideal for adaptive reuse and branding. - Parking: On-site and nearby options available. - Loading Access: Multiple entry points for deliveries and logistics. INTERIOR SPACES - Main Warehouse Hall: Expansive open floor plan with 20+ foot ceilings, exposed beams, and natural light — ideal for light manufacturing, studio work, or collaborative office buildouts. - Office Suites: Multiple enclosed rooms with flexible layouts, suitable for administrative teams, startups, or private practices. - Creative Studios: Character-rich spaces with original architectural details, perfect for design firms, makerspaces, or gallery-style retail. - Upper Floors: Configurable for coworking, educational use, or private offices, with views of the surrounding district. INNOVATION-READY With its proximity to Roanoke's leading medical and biotech institutions, the Virginia Can Company Complex is ideally suited for: - Research labs and wet lab expansion - Healthcare-adjacent services - Educational satellite programs - Creative and tech startups - Office and warehouse storage - Retail and residential spaces - Entertainment venues - Light industrial or maker operations

Contact:

AJAG Real Estate, LLC

Date on Market:

2022-05-09

Hide
See More
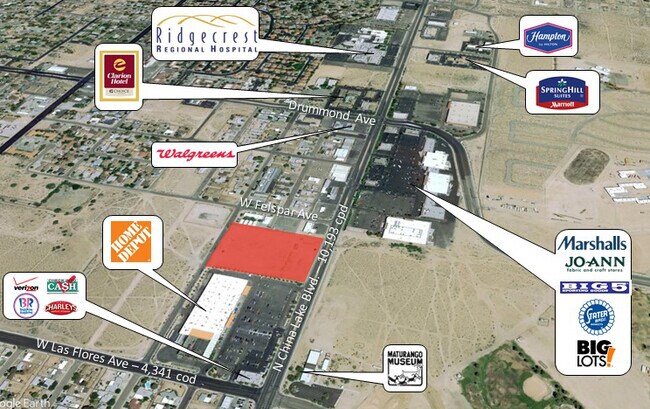
More details for 575 N China Lake Blvd, Ridgecrest, CA - Land for Sale

575 N China Lake Blvd. - 575 N China Lake Blvd

Ridgecrest, CA 93555

  • Life Science
  • Land for Sale
  • $1,681,752 CAD
  • 5.40 AC Lot
See More
More details for 30 Dorset Xing, Simsbury, CT - Office for Sale

Medical Office Building - 30 Dorset Xing

Simsbury, CT 06070

  • Life Science
  • Office for Sale
  • $2,732,847 CAD
  • 15,722 SF
See More
More details for 7404 SW 37th St, Des Moines, IA - Land for Sale

Airport Business Park - 7404 SW 37th St

Des Moines, IA 50321

  • Life Science
  • Land for Sale
  • $358,960 - $4,597,495 CAD
  • 1.96 - 21.13 AC Lots
See More
More details for Urbana Pike, Frederick, MD - Land for Sale

Industrial Land Zoned for Distribution Center - Urbana Pike

Frederick, MD 21754

  • Life Science
  • Land for Sale
  • $28,029,201 CAD
  • 90 AC Lot
See More
More details for 950 4th St NW, Albuquerque, NM - Multifamily for Sale

Anthea @ The Granite + Ground Floor Value-Add - 950 4th St NW

Albuquerque, NM 87102

  • Life Science
  • Multifamily for Sale
  • $6,306,570 CAD
  • 33,312 SF
  • Fitness Center
  • Conference Rooms

Albuquerque Multifamily for Sale - Downtown

Anthea @ The Granite 950 4th Street NW is a three-story property spanning approximately 33,312 square feet and comprised of 23 residential multifamily units. The property was built in 2014 and sits on a 0.9-acre lot zoned for mixed-use; it is subject to a 50-year ground lease with options to 70 years. Anthea features ADA-compliant elevators, a main lobby, and a manager's office. Common amenities include an exercise facility, a conference room, a business center, housekeeping, and a secure, fenced parking area. Floors two and three host the 23 one-, two-, and three-bedroom apartments. It could be delivered vacant, or existing occupants could stay for interim income. Each unit has a full kitchen, a washer, a dryer, stainless steel appliances, and an outside patio. Some units are fully furnished and have contemporary furniture.    Upside Opportunities  One of this asset's highest and best uses would be for organizations in specialized healthcare treatment, assisted living, alternative housing, veterans assistance, senior housing, and adjacent sectors. Anthea’s vacant ground floor has tremendous potential for a value-add improvement plan or renovation. The floor spans 7,950 square feet and could be used to add to the multifamily component with room for 11 additional units. The vacancy is also a great place to house a treatment center, lab space, commercial kitchen, office space, or common amenities that can aid residents Utilities have already been stubbed in for a commercial kitchen, large customer restrooms, and a layout for executive suites. The cost conversion of the property to conform to any organization’s target demographic is offset by the competitive asking price. Since 2019, multifamily properties in the Albuquerque market built after 2014 sold for an average price of over $218,000 per unit. Anthea @ The Granite is priced at $186,000 per unit for the 23 units and $85 per square foot for the vacant ground floor, well below today’s replacement cost, especially given the impact of high construction costs and interest rates.    Learn About the Location NOLO (North of Lomas) is the north downtown district of Albuquerque. It’s characterized by trendy breweries, boutiques, local services, and beloved restaurants. The district is a short walk from Downtown Albuquerque and Central Avenue, the city’s predominant commercial, cultural, and culinary corridor. Some of the destinations tenants can walk to in 15 minutes include Lowe’s Supermarket, several parks, over 20 restaurants, and Marble Brewery, the largest brewery in Albuquerque. Make a mark in Albuquerque with a multifaceted asset positioned in a popular area by acquiring Anthea @ The Granite today. Get in touch.

Contact:

Colliers New Mexico

Property Subtype:

Apartment

Date on Market:

2019-12-16

Hide
See More
More details for 11310 Robinwood Dr, Hagerstown, MD - Land for Sale

11310 Robinwood Dr

Hagerstown, MD 21742

  • Life Science
  • Land for Sale
  • $1,387,445 CAD
  • 6.80 AC Lot
See More
More details for 915 Raleigh Road Pky W, Wilson, NC - Multifamily for Sale

915 Raleigh Road Pky W

Wilson, NC 27896

  • Life Science
  • Multifamily for Sale
  • Price Upon Request
  • 13,650 SF

Wilson Multifamily for Sale

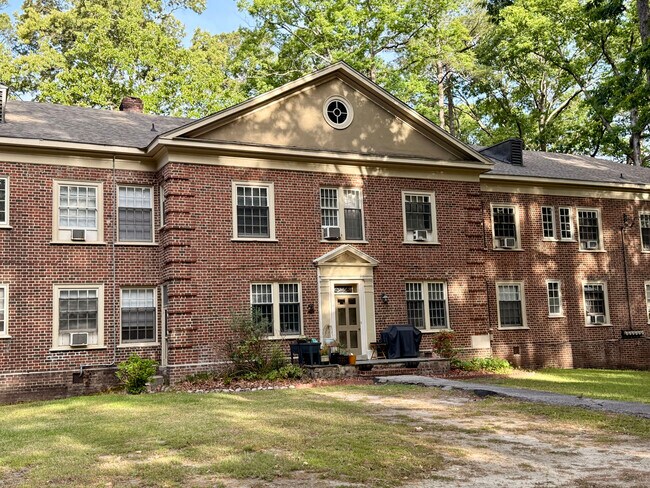
Brick 13-Unit Apt | $132K+ Gross Rent | Wilson, NC Welcome to Pine Forest Apartments! Family owned and managed for more than 70 years, the seller is ready to retire from active, hands-on property management and sell to a new proprietor. Believed to be built for an administrative building for Atlantic Christian College (now Barton College) in the 1920's, the brick shell was made into apartments in 1933, after the College lost the partially completed property in the 1929 stock market crash. Each apartment has its own unique floor plan Solid, 2 foot thick brick with interior firewall, steel I- beam girders and concrete between floors create quiet, soundproof living spaces for the residents. With plaster walls, marble and hardwood flooring, with some terra cotta tile and slate, this building has stood the test of time. The Building: +/-13,650 SF 9 foot ceilings Wiring has been run through conduit Fire Extinguishers in each unit Smoke/Fire detectors are hard wired in each unit, with battery backup Boiler in basement by Peerless, with Webster burner, new water leveler. Boiler is 18 years old, with 45 year life Commerial natural gas hot water heater pumps to second hot water holding tank Coin operated washer & dryer in basement, room to add a 2nd set Dimensional shingle roof new in 2021, wind-rated up to 160 mph The 13 Apartments: * units range from approximately 550 to 1,250 SF * 7 two bedroom unit (the 2 largest have 2 baths!), 5 one bedroom, 1 studio * the two largest units are on the first floor and have direct exterior doors and patio/grill areas * hot water radiator heat, window unit A/C provided by owner * tenant pays electric, internet * owner pays heat, water/sewer, trash, yard maintenance Current Rent Roll: Unit A $895 Unit B $850 Unit C vacant, asking $875 Unit D $555 Unit E $675 Unit G $575 Unit H $850 Unit I $895 Unit J $875 Unit K $820 ($795 + $30 for hall closet) Unit L $1,150 Unit M $1,295 Total monthly rent: $11,005 x 12 = $132,060 annually For bedroom/bath and lease expiration dates, along with lease, property plat and other relevant information, download the Property Information Package on our website. About Wilson, NC: Situated directly off I-95, I-795, US 264 and Hwy 301 50 minutes from Raleigh and the Research Triangle Park Steadily increasing population over 150 years New Minor Leage Ballpark Bridgestone Tire Manufacturing Plant NEW Johnson & Johnson Plant Wilson, located 40 miles east of Raleigh, is experiencing an economic infusion due to its proximity to the Research Triangle, competitive cost of living, and diverse economic opportunities. Wilson is fortunate to have the largest manufacturing base in Eastern North Carolina, with five major life-science manufacturing facilities and many other diversified industries. City leaders have always invested heavily in infrastructure to serve industry with world-class amenities. The City supplies electric, natural gas, water, sewer and broadband utilities. Wilson is an employment center for many surrounding counties, with a net in-migration workforce of approximately 3,500 people daily. The City of Wilson is invested over $64 million to build a sports and entertainment stadium in downtown Wilson that serves as a hub for baseball, concerts and community events. As a result of this investment, NSV Development will also be master developing over $300 million of new mixed-use multifamily, hospitality, office, retail and townhome projects across nearly 50 acres surrounding the stadium. A number of leading companies are joining with the City of Wilson, NSV Development, and the Milwaukee Brewers to make this project successful, including Clancy & Theys | Barton Malow, Pendulum, Built-Form, Kimley-Horn and NEMA Management. Parcel ID#: 3712-43-8630.000 2026 Tax Assessment: $344,663 2025 Annual Taxes: $3,860 Tranzon Key, NCAF4953

Contact:

Tranzon Key

Property Subtype:

Multi Family

Date on Market:

2026-08-06

Hide
See More
More details for Utica Ave, Kettleman City, CA - Land for Sale

Utica Ave

Kettleman City, CA 93239

  • Life Science
  • Land for Sale
  • Price Upon Request
  • 139 AC Lot

Kettleman City Land for Sale

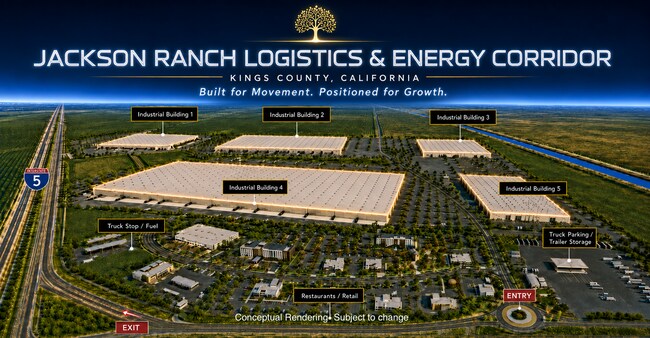
Jackson Ranch Development Presented by the Jackson Ranch Sales & Marketing Team Powered by RE/MAX Commercial California’s Central Connection Point Powering Data, Logistics and Energy Users at the Center of California’s I-5 Corridor "The Hub of California’s Next Economy" "One-Day Truck Drive to 40 Million People" Jackson Ranch is a large-scale logistics and energy corridor located directly on Interstate 5 at the Utica Avenue interchange in Kings County. Strategically positioned at the intersection of freight movement, electric-vehicle trucking and rising energy-infrastructure demand, the project provides logistics operators, energy-sector users and EV-focused fleets with a Central Valley base midway between Los Angeles and the San Francisco Bay Area. From this location, operators can serve major California markets within a one-day run while establishing a long-term position along the state’s principal north-south freight corridor. Jackson Ranch is being positioned as an energy-enabled project, supported by leadership experienced in solar, EV integration and power-sensitive industrial requirements. Qualified users may evaluate potential charging, battery storage, solar generation, and grid-connected solutions based on their specific operational requirements. Any such improvements would remain subject to technical feasibility, utility capacity and interconnection, engineering, ownership approval, financing, permitting and applicable governmental approvals. The ±414-acre master plan integrates industrial and energy development with highway-commercial support, including fueling, truck services, hotels, QSRs, retail and driver-oriented uses. Jackson Ranch offers an institutional-scale corridor platform for next-generation transportation, logistics, data infrastructure and energy users. The property is also located within a federally designated Qualified Opportunity Zone. Potential eligibility and tax treatment should be independently reviewed by each party with their legal and tax advisers. The current offering includes up to approximately 2.3 million square feet of planned industrial development, with industrial lots available for sale within the fully entitled project. The offering is designed for major operators, corporate users, developers, and institutional groups seeking scale, direct Interstate 5 access, coordinated power and fiber planning, and the opportunity to evaluate proposed solar-generation, passenger-vehicle EV-charging, and commercial-truck EV-charging infrastructure, subject to feasibility, availability, and required approvals. Facilities may begin at approximately 25,000 square feet and scale up to 50,000-, 100,000-, 500,000-, and 1,000,000-plus-square-foot requirements. The offering is positioned for logistics and distribution, data centers and data infrastructure, national and regional 3PLs, refrigerated and cold storage, e-commerce and fulfillment, manufacturing, research and development, trucking and fleet operations, and other land- or power-intensive users. Development areas can be planned around each operator’s requirements. Potential configurations may include cross-dock or front-load facilities, high-cube buildings, truck courts, secured yards, trailer parking, fleet staging, separated truck and automobile circulation, and equipment areas. Depending on availability at the time of the transaction, operators may also have the opportunity to purchase additional land. The Jackson Ranch project is fully entitled, with both the General Plan and Jackson Ranch Specific Plan approved. Streets, curbs, primary access points, and development pads are in place, allowing qualified users to proceed with site planning, engineering, building design, utility coordination, and project-specific permitting. The Utica Avenue interchange provides direct project access to Interstate 5. Positioned approximately 170 miles from the Los Angeles port complex and 200 miles from the San Francisco Bay Area, Jackson Ranch connects operators with Northern and Southern California, Central Valley cities, coastal metropolitan areas, major ports and inland distribution networks. PG&E service is present at the project, and fiber deployment is underway. Conceptual energy plans contemplate potential solar generation, a passenger-vehicle EV-charging center, a commercial-truck EV-charging and staging area, fleet-support facilities and related energy infrastructure. These components have not been represented as completed or guaranteed improvements. Their design, location, capacity, ownership, construction, interconnection and delivery timing would be determined through project-specific engineering, utility coordination, commercial agreements and applicable approvals. Developer-controlled water rights and substantial development capacity create the potential for data centers and other power-intensive users that require coordinated power delivery, water planning, secure operating areas, and campus-scale development. Suitability for any proposed data center or power-intensive operation would require independent evaluation of available power, utility interconnection, fiber requirements, infrastructure costs, and delivery schedules. Within the master plan, two-story operating fuel and convenience stations and one data center under contract within the newly released industrial footprint support the broader industrial, logistics, trucking, data infrastructure and energy ecosystem. Opportunities may be structured through sale, ground lease or build-to-suit arrangements, whether the requirement involves an individual development area, adjoining sites or a larger portion of the 2.3-million-square-foot industrial offering. Jackson Ranch offers logistics operators, data-center users, manufacturers, cold-storage companies, fleet operators, developers, and institutional groups the opportunity to evaluate a strategic California position within an integrated I-5 project built around movement, energy, connectivity, and operating support. Contact the Jackson Ranch Sales & Marketing Team to review available industrial lots, conceptual development configurations, entitlement information, PG&E and fiber coordination, anticipated project timing and potential transaction opportunities. Disclaimer All renderings, site plans, building concepts, drive-through layouts, videos and other visual materials are provided for conceptual design and marketing purposes only. They are not final construction documents or representations of completed improvements. All designs, uses, configurations, dimensions, infrastructure, amenities and development timing are subject to change, further review, engineering, utility coordination and applicable governmental approvals.
Contact:

RE/MAX Commercial

Property Subtype:

Commercial

Date on Market:

2026-08-05

Hide
See More