Commercial Real Estate in United States available for sale
Life Science Properties For Sale

Life Science Properties for Sale in USA

More details for 3522-3536 E Broadway, Long Beach, CA - Multifamily for Sale

3522-3536 E Broadway

Long Beach, CA 90803

  • Life Science
  • Multifamily for Sale
  • $3,363,504 CAD
  • 7,562 SF
  • Private Bathroom
  • 24 Hour Access
  • Controlled Access
  • Smoke Detector

Long Beach Multifamily for Sale - Long Beach: Downtown

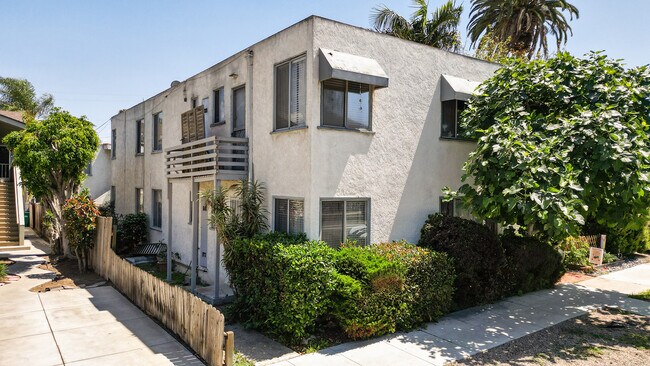
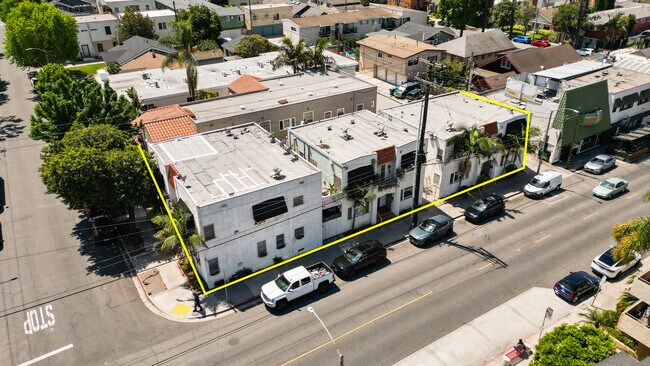
The subject is a twelve-unit apartment complex with a prime location in the very-desirable Belmont Heights neighborhood of Long Beach, California. The Property includes three, two-story woodframe and stucco apartment buildings constructed in 1923 and renovated on multiple occasions. The buildings total 7,562 square feet in size and are situated on a level rectangular 6,189 square foot parcel located on the southwest corner of East Broadway and Loma Avenue. The Property has a great unit mix consisting of five studio and seven one bedroom/one bath apartment units ranging to approximately 650 square feet. Some units have balconies. East Broadway is a busy traffic corridor throughout the city and is developed with a mix of retail and office buildings as well as single-family homes and small apartment buildings. Belmont Heights s one of the area's most sought-after coastal submarkets with a broad tenant base of young professionals, families and long-term residents. Woodrow Wilson High School is located less than one mile northeast of the Property. The 229-acre, city-owned Recreation Park is located one mile to the northeast and features include a community center, two golf courses, a tennis center, fishing pond and a baseball stadium. The heart of trendy Belmont Shore is less than three-quarters of a mile to the east. California State University, Long Beach is located less than two miles to the northeast. City Beach, Bluff Park and Belmont Pier are a quarter-mile to the south. Long Beach Municipal Airport is located three miles to the north and has non-stop flights to twenty-one cities nationwide as well as one-stop flights to 400 cities worldwide. Anduril Industries, a cutting-edge defense technology company specializing in artificial intelligence applications has recently announced that it is commencing a $1 billion redevelopment of land adjacent to the Airport, including 750,000 square feet of office space plus 435,000 square feet of industrial/research and development space. The project is planned to be completed in mid-2027 and is expected to create 5,500 new direct jobs at the site plus thousands of indirect construction, services and supply chain jobs. This is the first offering for sale of the Property since the current Owner acquired it in 2002. The Property is fully-occupied and rarely has vacant apartment units. Current rental rates are below market and the Property is subject only to State of California rent control. Most tenants occupy units on a month-to-month basis. Please review the attached Financial Indicators for more detailed operating information for the Property.

Contact:

Carl H. Reinhart, Real Estate Broker

Property Subtype:

Apartment

Date on Market:

2026-04-30

Hide
See More
More details for 4340 E 4th St, Long Beach, CA - Multifamily for Sale

Restaurant + 9 Apartment Units - 4340 E 4th St

Long Beach, CA 90814

  • Life Science
  • Multifamily for Sale
  • $3,013,139 CAD
  • 7,701 SF

Long Beach Multifamily for Sale - Long Beach: Downtown

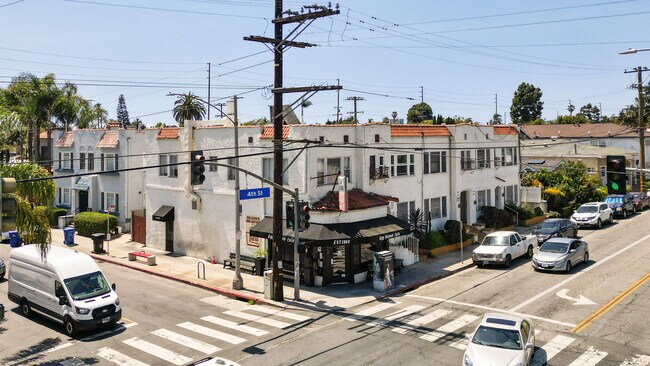
The subject is a mixed-use building with a prime location in the very desirable Belmont Height neighborhood of Long Beach, California. The Property include one two-story building constructed in 1923 and renovated on multiple occasions. The building totals 7,701 square feet and is situated on a level, rectangular 5,414 square feet parcel on the southwest corner of East 4th Street and Ximeno Avenue. The Property has nine, one-bedroom/one bath apartment units plus a commercial suite located on the first floor at the hard corner. The commercial unit is leased to Egg Heaven Cafe, which opened in 1969 and is considered to be one of the most well-known and loved breakfast diners in the city. The apartment and commercial units have individual addresses. The building addresses include 4340-4058 East 4th Street. East 4th Street is a busy mixed-use street with retail, office, multi-residential units and a few single-family homes It is one of the main east-west surface traffic corridors through the neighborhood. Belmont Heights is one of the area's most ought-after coastal submarkets with a broad tenant base of your professionals, families and long-term residents. Woodrow Wilson High School is located just three blocks o the north of the Property. The 229-acre city-owned Recreation Park is located one-quarter mile to the east and features a community center, two golf courses a tennis enter, fishing pond and a baseball stadium. The heart of trendy Belmont Shore is three-quarters of a mile to the south. California State University, Long Beach is located one and one-quarter miles to the northeast. City Beach, Bluff Park and Belmont Pier are les than one mile to the south. Long Beach Municipal Airport is located less than three miles to the north and has non-stop flights to twenty-one cities nationwide as well as one-stop flights to 400 cities worldwide. Anduril Industries, a cutting-edge defense technology company specializing in artificial intelligence applications has recently announced that it is commencing a $1 billion redevelopment of land adjacent to the Airport, including 750,000 square feet of office space plus 435,000 square feet of industrial/research and development space. The project is planned to be completed in mid-2027 and is expected to create 5,500 new direct jobs at the site plus thousands of indirect construction, service and supply-chain jobs. This is he first offering for sale of the Property since the current Owner acquired it in 2004. The Property is fully-occupied and rarely has vacant units. Current apartment rental rates range up to $1,695 per month and the Property is subject only to State of California rent control for the residential units. Most tenants occupy apartment units on a month-to-month basis. Please review the attached Financial Indicators for more detailed operating information for the Property.

Contact:

Carl H. Reinhart, Real Estate Broker

Property Subtype:

Apartment

Date on Market:

2026-04-29

Hide
See More
More details for 810 Belmont Ave, Long Beach, CA - Multifamily for Sale

810 Belmont Ave

Long Beach, CA 90804

  • Life Science
  • Multifamily for Sale
  • $2,795,913 CAD
  • 5,554 SF
  • Kitchen
  • Smoke Detector

Long Beach Multifamily for Sale - Long Beach: Downtown

The subject is a seven-unit apartment complex with a prime location in the very desirable Belmont Heights neighborhood of Long Beach, California. The Property includes two, two-story woodframe and stucco apartment buildings constructed in 1948 and renovated on multiple occasions. The buildings total 5,554 square feet in size and are situated on a level, rectangular 5,852 square foot parcel fronting on Belmont Avenue. The front building, 810 Belmont Avenue, has four, two-bedroom/two bath apartment units. The rear building, 812 Belmont Avenue, has one studio, one, one bedroom/one bath and one, three-bedroom/two bath apartment units. There is a landscaped yard at the front of the Property and a shared, landscaped yard between the two buildings as well as a two-car garage served by a rear alley. There are a washer and a dryer in the rear building, coin-operated and leased to a service company. Belmont Avenue is a quiet, well-landscaped street developed with a mix of single-family homes and small apartment buildings. Belmont Heights is one of the area's most sought-after coastal submarkets with a broad tenant base of young professionals, families and long-term residents. Woodrow Wilson High School is located just three blocks to the east of the Property. The 229-acre, city-owned Recreation Park is located one-quarter mile to the east and features of the park include a community center, two golf courses, a tennis center, fishing pond and a baseball stadium. The heart of trendy Belmont Shore is one mile to the south. California State University, Long Beach is located one and one-quarter miles to the east. Long Beach Municipal Airport is located two and one-half miles to the north and has non-stop flight to twenty-one cities nationwide as well as one-stop flights to 400 cities worldwide. Anduril Industries,a cutting-edge defense technology company specializing in artificial intelligence applications has recently announced that it is commencing a $1 billion redevelopment of land adjacent to the Airport, including 750,000 square feet of office space plus 435,000 square feet of industrial/research and development space. The project is planned to be completed in mid-2027 and is expected to create 5,500 new direct jobs at the site plus thousands of indirect construction, services and supply-chain jobs. This is the first offering for sale of the Property since the current Owner acquired it in 1999. The Property is fully-occupied and rarely has vacant units. Current rental rates are significantly below market and the Property is subject only to State of California rent control. Most tenants occupy units on a month-to-month basis. Please review the attached Financial Indicators for more detailed operating information for the Property.

Contact:

Carl H. Reinhart, Real Estate Broker

Property Subtype:

Apartment

Date on Market:

2026-04-29

Hide
See More
More details for 0 Jackson Rd, Ann Arbor, MI - Land for Sale

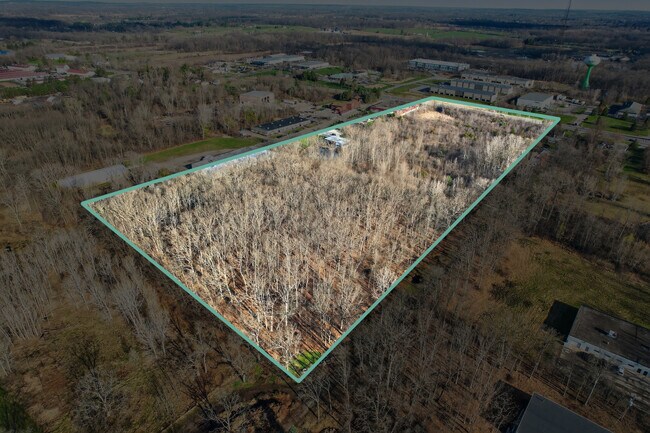
13.66 Acres - Scio Twp - 0 Jackson Rd

Ann Arbor, MI 48103

  • Life Science
  • Land for Sale
  • $2,802,920 CAD
  • 13.66 AC Lot
See More
More details for 3615 Old Conejo Rd, Newbury Park, CA - Industrial for Sale

$500K PRICE REDUCTION - 3615 Old Conejo Rd

Newbury Park, CA 91320

  • Life Science
  • Industrial for Sale
  • $8,408,760 CAD
  • 23,919 SF
  • Security System
  • 24 Hour Access
  • Conferencing Facility
  • Reception

Newbury Park Industrial for Sale - Thousand Oaks/SE County

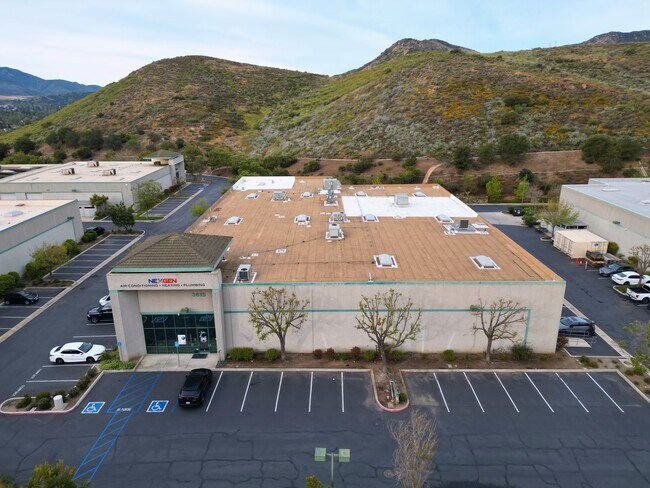
3615 Old Conejo Rd is a 23,919 SF industrial building for sale in Newbury Park, California (Ventura County), priced at $6,000,000 ($250.85/SF). Built in 2002 and zoned M1 for light manufacturing under the City of Thousand Oaks, the single-story property sits on a 1.16 AC lot within a gated, master-planned business park just off the 101 Freeway, one of the primary commuter and freight corridors through the Conejo Valley. The building offers a hybrid opportunity for owner-users and investors. Approximately 17,088 SF will be vacant at close of escrow for immediate occupancy, while the remaining 6,831 SF is under lease to a gymnastics training center through 12/2028, providing income that can offset carrying costs during a transition to owner use. On-site features include 19 FT clear ceilings, 2 grade-level drive-in doors, 600-amp 3-phase power, skylights, a breakroom, reception area, and monument signage — infrastructure suited to light manufacturing, distribution, laboratory, or corporate headquarters use. Newbury Park is part of the broader Thousand Oaks/Conejo Valley industrial submarket in Ventura County, home to established manufacturing, biotech, and distribution users seeking 101 Freeway access and proximity to the San Fernando Valley and greater Los Angeles markets.

Contact:

Kidder Mathews

Property Subtype:

Manufacturing

Date on Market:

2026-04-23

Hide
See More
More details for 4760 Castleton Way, Castle Rock, CO - Retail for Sale

4760 Castleton Way

Castle Rock, CO 80109

  • Life Science
  • Retail for Sale
  • $9,109,490 CAD
  • 20,962 SF
  • Air Conditioning
  • Security System
  • 24 Hour Access
  • Restaurant

Castle Rock Retail for Sale - Parker/Castle Rock

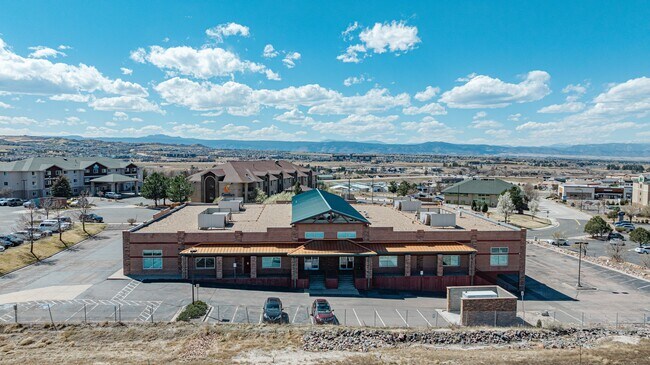
4760 Castleton Way presents an opportunity to acquire a multi-functional commercial asset positioned along one of Castle Rock’s most visible commercial corridors. The property combines showroom, retail, light manufacturing, laboratory, and office capabilities within a single facility, creating flexibility for owner-users, expanding businesses, and investors seeking a specialized operational environment. The building has been upgraded to support a broad range of business functions with heavy power capacity, a full-building diesel backup generator, secure access systems, and dedicated technology infrastructure. Operational features include a secure server room with separate ventilation, support for fiber, coax, and phone systems, a large storage area, and a drive-in loading door. Specialized improvements such as a HEPA-filtered clean room and FDA-certified lab space further enhance the property's adaptability for production, testing, assembly, research, and technical applications. Employee and client accommodations include a large break room with kitchen facilities, covered outdoor seating, on-site laundry, conference facilities equipped for presentations and virtual meetings, and a large training room capable of accommodating more than 50 people. Covered parking and controlled-access security systems support day-to-day operations. The property benefits from exposure near Interstate 25 Exit 184 and Meadows Parkway, where traffic counts exceed 118,000 vehicles per day. The surrounding area includes national retailers, hotels, restaurants, and the Outlets at Castle Rock, providing convenient access to services for employees, customers, and visitors. The combination of visibility, accessibility, infrastructure, and specialized buildout supports a wide variety of commercial, manufacturing, technology, and laboratory users.

Contact:

NavPoint Real Estate Group

Property Subtype:

Storefront Retail/Office

Date on Market:

2026-04-23

Hide
See More
More details for 1123 N Grant Pl, Kennewick, WA - Office for Sale

1123 N Grant Pl

Kennewick, WA 99336

  • Life Science
  • Office for Sale
  • $2,382,482 CAD
  • 7,498 SF
See More
More details for TBD Discovery St, Midlothian, TX - Land for Sale

Midlothian Heavy-Industrial Development Site - TBD Discovery St

Midlothian, TX 76065

  • Life Science
  • Land for Sale
  • $1,690,905 CAD
  • 8.62 AC Lot
See More
More details for 3348 State Route 208, Campbell Hall, NY - Office for Sale

Front - 3348 State Route 208

Campbell Hall, NY 10916

  • Life Science
  • Office for Sale
  • $4,484,672 CAD
  • 11,974 SF
See More
More details for 1875 Founders Dr, Dayton, OH - Industrial for Sale

Telemecanique Sensor Competency Center - 1875 Founders Dr

Dayton, OH 45420

  • Life Science
  • Industrial for Sale
  • $4,891,096 CAD
  • 32,235 SF
See More
More details for 101 S Bedford Rd, Mount Kisco, NY - Office for Sale

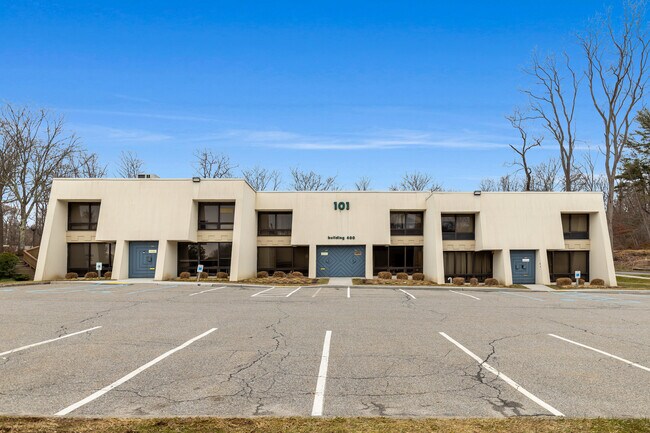
Professional Office Condo For Sale - 101 S Bedford Rd

Mount Kisco, NY 10549

  • Life Science
  • Office/Medical for Sale
  • $532,555 CAD
  • 1,500 SF
  • 1 Unit Available
See More
More details for 0 Spring Hill Dr, Brooksville, FL - Land for Sale

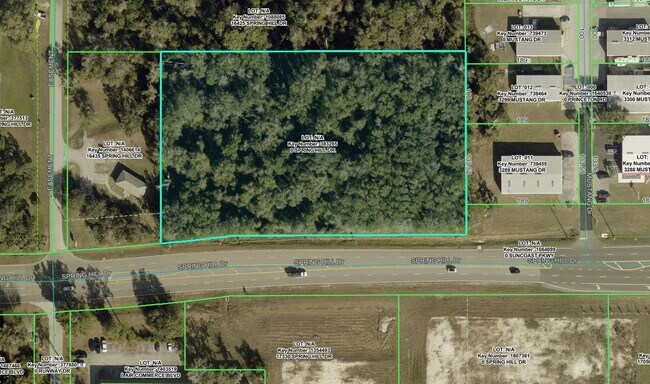
0 Spring Hill Dr

Brooksville, FL 34604

  • Life Science
  • Land for Sale
  • $1,541,606 CAD
  • 3.50 AC Lot
See More
More details for 617 Pierce St., Anoka - 14,500 sq. ft. – for Sale, Anoka, MN

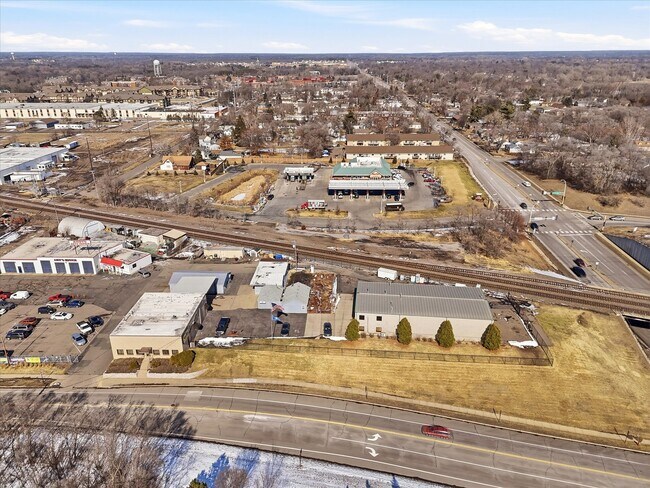
617 Pierce St., Anoka - 14,500 sq. ft.

  • Life Science
  • Mixed Types for Sale
  • $2,375,475 CAD
  • 2 Properties | Mixed Types

Anoka Portfolio of properties for Sale - Suburban St Paul

Location is prime, very visible, very convenient - just off Highway 10. Many uses are possible. The property is slightly over one acre and mostly fenced. The buildings: 2 strong mixed use buildings and 4 additional smaller shop or garage-type buildings. Largest building is 50x100 with approximately 3,700 square feet of warehouse with three 14'x14' overhead drive-in doors; 2 floors of office space of approx. 1,250 sq. ft. each. Built in 1999, the warehouse has approx. 17 ft. sidewall height with 20 ft. max. height; grease trap / oil separator drain; radiant heat. The next building has very nice office space remodeled in about 2011/2012, including a beautiful kitchen and lunch room. The warehouse in this building is approximately 1,450 sq. ft.; has a clear height of 12' to 15'; overhead door 14' wide, 12' tall leads to a loading dock that is covered. The smaller buildings are used for lab space, work shop and storage; all have heat, air conditioning. Portfolio Package Consisting of the Following Parcels: 06-31-24-24-0085 06-31-24-24-0016 06-31-24-24-0015 06-31-24-24-0014 Total square footage of all of the buildings is 14,500 PID 06-31-24-24-0085 - Yr. Built - 1999 - Metal frame. - Foundation = 50 x 100 = 5,000 sq. Ft. - 3,640 s.f. = Warehouse with 3 drive-in doors each being 14' x 14' - Office space is on 2 floors - 1,266 s.f. On each floor. PID 06-31-24-24-0016 - Concrete block building. - Year built is 1950, remodeled a couple times, last in 1990's - Foundation = 50 x 64 = 3,200 s.f. - 1,450 s.f. = warehouse - Office area is on 2 floors = 1,464 on main floor and 1,350 on second floor. 4 Metal Buildings - 640 s.f. - 1,150 s.f. - 450 s.f. - 1,344 s.f. Lot on south side of Pierce can be added to sale.

Contact:

Coldwell Banker Commercial Realty

Property Subtype:

Mixed Types

Date on Market:

2026-04-14

Hide
See More
More details for 7900 Park Blvd N, Pinellas Park, FL - Land for Sale

1/3 Acre Commercial on Park Blvd - 7900 Park Blvd N

Pinellas Park, FL 33781

  • Life Science
  • Land for Sale
  • $909,548 CAD
  • 0.32 AC Lot

Pinellas Park Land for Sale - South Pinellas

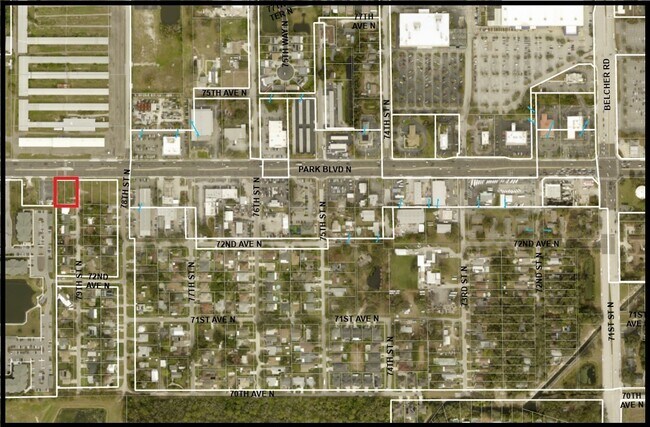
Nearly 1/3 ACRE CORNER LOT with *100 Feet of Frontage* on PARK BLVD directly across from the *Iconic Wagon Wheel Flea Market*. Centrally located in Unincorporated Pinellas County, Cleared and Ready for Development! Land Use - Commercial General. Zoned C-2 Commercial General and Services, intended to support retail sales and services to a regional market by allowing more intensive land uses and larger scale commercial buildings to serve the intended market. Servicing the Beaches, Seminole, Pinellas Park, and St. Petersburg, and spanning the entirety of Central Pinellas from Tampa Bay to the Gulf of America, Park/Gandy Blvd is one of Pinellas County's busiest thoroughfares for maximum exposure: FDOT AADT - *53,000 Vehicles/Day* at this location. Lowe's, Sam's Club, Publix, Walmart Neighborhood Market are all within 1 Mile. With several Large Multifamily Communities and Assisted Living/Nursing Facilities all within a short distance, this location is primed for Retail Opportunities. C-2, General Commercial and Services District provides areas for the retailing of a wide range of goods and services. This district is intended to serve a considerably greater population with a wider degree of intensity than the C-1 district, and offer certain specialized services in addition to all other retail sales outlets for consumer products. Certain research and development and light manufacturing activities are also allowed at appropriate locations. The C-2 district should be located within commercial nodes, along certain corridors, and/or in areas that transition from more intensive use. Permitted Uses* include: Some Residential and Accommodation; Alcohol Production, Wholesale, and Dispensing; Gas/Fueling Stations; Boat, RV and Car Sales; General Retail; Outdoor Storage; Vehicle Storage and Repair; Towing; Laboratories; Professional and Medical Office; Light Manufacturing; Commercial Recreation; Parking; Educational and Medical Institution; Wireless Antennae. Sale is for 2 Contiguous ~7,000sqft+ parcels. *Some Permitted Uses may require additional county review. Verify Zoning/Permitted Uses with Pinellas County. Address currently unassigned, numerical is for reference only.

Contact:

Allen Collins Realty

Property Subtype:

Commercial

Date on Market:

2026-04-10

Hide
See More
More details for 825 E Oak St, Kissimmee, FL - Office for Sale

825 E Oak St

Kissimmee, FL 34744

  • Life Science
  • Office for Sale
  • $5,045,256 CAD
  • 11,524 SF
See More
More details for Portfolio of 3 Medical Offices – Office for Sale

Portfolio of 3 Medical Offices

  • Life Science
  • Office for Sale
  • $18,639,419 CAD
  • 33,312 SF
  • 3 Office Properties
See More
More details for 123 Dunhams Corner Rd, East Brunswick, NJ - Office for Sale

123 Dunhams Corner Rd

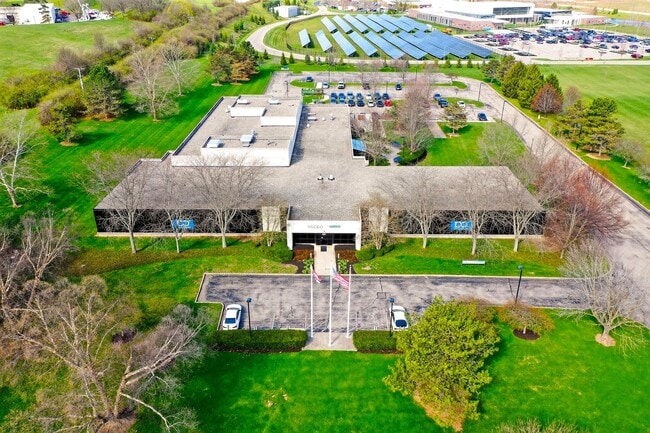
East Brunswick, NJ 08816

  • Life Science
  • Office for Sale
  • $2,242,336 CAD
  • 5,504 SF

East Brunswick Office for Sale - Brunswick

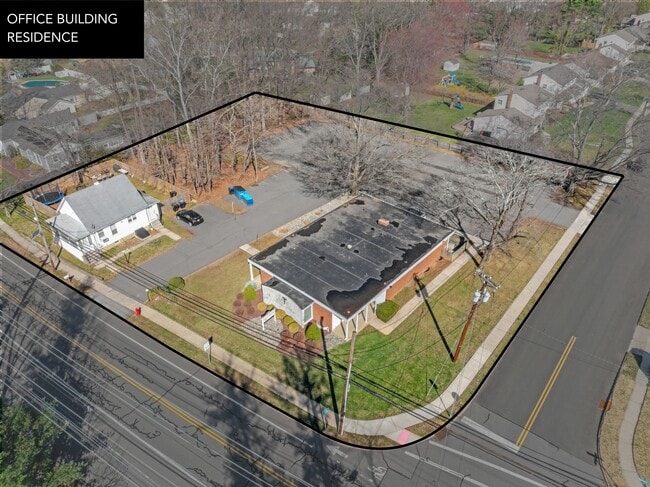
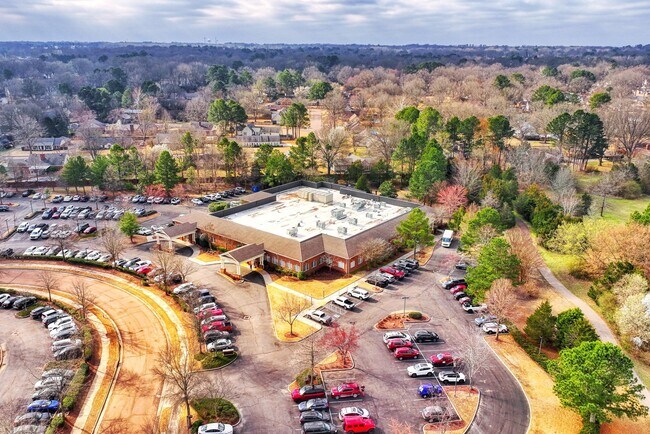
FOR SALE: Freestanding ±5,504 SF Medical/ Professional Office Building & Residence 123 & 125 Dunhams Corner presents a unique opportunity to purchase a freestanding Medical or Professional Office Building in the heart of East Brunswick. Located on Dunhams Corner Rd, the property is minutes from the intersections of Dunhams and Ryders Lane and Cranbury Rd, with easy access to Routes 1, 18, and the NJTP. The Property has ±38 Parking spaces with potential room for expansion. It is inclusive of a 2 Bedroom, 1 Bathroom Residential Home which is currently rented, providing income. The residence has an additional 3 parking spaces, bringing the total on-site spaces to 41, with additional street parking available. The Commercial Property sits on ±.61 Acres with entrances on Dunhams Corner Rd and Green Hills Rd. The Residence sits on ±.27 Acres, with potential to expand the existing home, build a new home, increase parking, or add on to the existing building. Total acreage is ±.88 Acres. The building comprises a medically finished main level with separate entrances, two waiting rooms, and a fully finished lower level with separate exterior entrance. The Property Lends itself to a wide range of Ideal Uses Such As: • Medical Uses: Family Practice, Dermatology, General Dentistry, Oral Surgery, Physical Therapy, Urgent Care, Wellness Center, Spa, Acupuncture, Podiatry, Cardiology, Pediatrics, etc. • Professional Uses: Accounting, Law, IT Consulting & Staffing, Therapy & Counseling, Tutoring, Real Estate, Title, or any Professional Office Use. • Specialty Uses: House of Worship, ABA Therapy, Disability Day Program, Adult Daycare, Non-Profit Headquarters, Child Care Center, etc. Property Features: • ±5,504 SF On Two Levels • ±2,690 SF On the Main Level with the following features: - 2 Separate Patient Entrances and Separate Waiting Rooms - 5 Private Bathrooms - 8 Exam Rooms w/ Cabinetry & Sinks - 1 Consultation Room & 4 Private Offices - Lab Area - Rear Staff Entrance • ±2,814 SF Finished Lower Lever with the following features: - Private Exterior Entrance - ±600 SF Staff Area with Break room, Billing Office and Bathroom - ±890 SF Former Diagnostics/ Lab Space (potential for second user/ tenant) - ±308 SF vacant space w/ restroom - ±896 SF Storage Space w/ Shelving, Cabinetry, etc. • ±38 On-Site Parking Spaces w/ Additional Street Parking • ±.88 Total Acres (±.61 Commercial & ±.27 Residential) • Inclusive of 2 Bedroom, 1 Bathroom Residence (rented for additional income) • Visible Location on Busy Local Road • Easy Access to Major Highways • Entrances from Dunhams Corner Rd & Green Hills Rd. • Wide Range of Potential Medical, Professional, or Specialty Uses. • Potential for Expansion Due to Abundance of Parking and Acreage • Real Estate Taxes: $26,719 Commercial, $7,103 Residential= $33,822 Total • Asking Price: $1,600,000 (Both Properties) 123 & 125 Dunham’s Corner Rd presents a rare opportunity to purchase a freestanding property in a desirable location for a wide range of potential uses. Properties of this nature are not available often; so do not miss this opportunity for your business. Please note- the Property has an open and operating business. Please do not go to the property without arranging a showing in advance with listing broker. Call, text or email listing broker for more information.
Contact:

Davis Commercial

Property Subtype:

Medical

Date on Market:

2026-04-07

Hide
See More
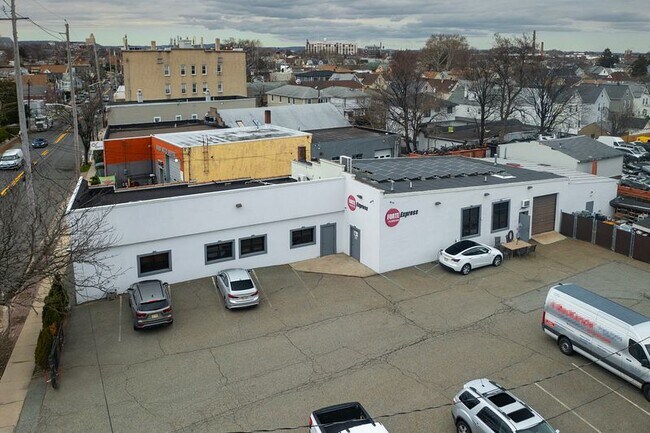
More details for 225 Paterson Ave, Wallington, NJ - Industrial for Sale

225 Paterson Ave

Wallington, NJ 07057

  • Life Science
  • Industrial for Sale
  • $4,905,110 CAD
  • 4,295 SF
See More
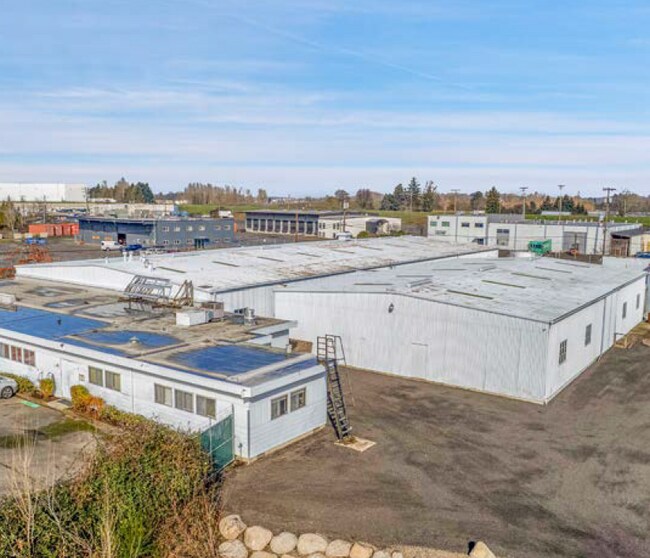
More details for 8000 NE 14th Pl, Portland, OR - Industrial for Sale

8000 NE 14th Pl

Portland, OR 97211

  • Life Science
  • Industrial for Sale
  • $5,115,329 CAD
  • 26,141 SF
See More
More details for 207 N Broad St, Philadelphia, PA - Office for Sale

207 N Broad St

Philadelphia, PA 19107

  • Life Science
  • Office/Medical for Sale
  • $3,083,212 CAD
  • 6,300 SF
  • 1 Unit Available

Philadelphia Office for Sale - Market Street East

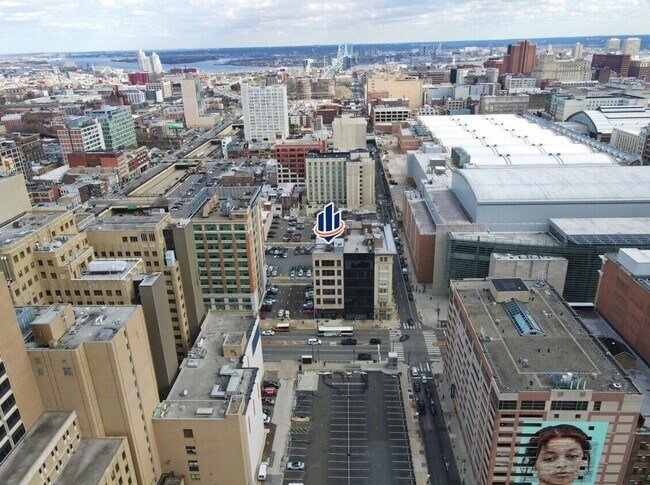
SVN proudly presents an exceptional opportunity to acquire a first floor medical office condo in the City of Philadelphia, Pennsylvania. This 6,300 SF, two-level suite is ideally situated between Race Street and the Vine Street Expressway, with close proximity to City Hall, the Convention Center, Reading Terminal Market, and other major attractions. The property is zoned CMX-4 (Center City Commercial Mixed-Use), allowing for a wide range of permitted commercial and retail uses by right. The versatile floor plan provides a convenient, turn-key medical setup. Convenient parking is available in the adjacent public parking lot. Situated in Philadelphia, the largest city in the state and the 6th most populous U.S. city. Philadelphia is an economic and cultural anchor of the Greater Philadelphia region, which ranks as one of the top three metropolitan areas in the Northeast. This diverse business community, with its strong international connections, has one of the largest concentrations of health resources complimented by a multitude of life science, financial services, and informational technology services. Five Fortune 1000 companies have their headquarters in the City of Philadelphia. The property is conveniently located on SEPTA's Broad Street Line, which provides excellent accessibility throughout the City with a stop at Suburban Station, one of Philadelphia's main transportation hubs. Easy access to New Jersey, New York and Washington, D.C.

Contact:

SVN Ahia Commercial Real Estate

Property Subtype:

Medical

Date on Market:

2026-04-02

Hide
See More
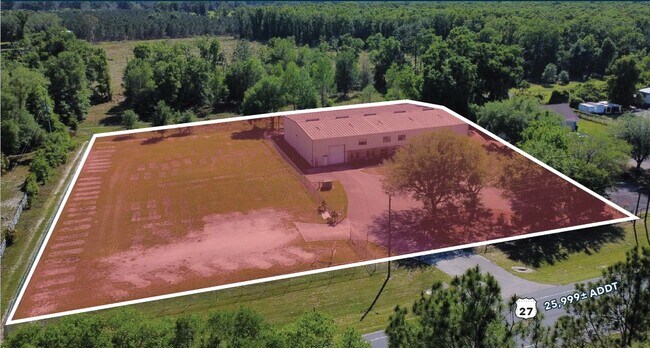
More details for 25845 US Highway 27, High Springs, FL - Industrial for Sale

Industrial Bldg + Adjacent 0.97 AC Lot - 25845 US Highway 27

High Springs, FL 32643

  • Life Science
  • Industrial for Sale
  • $1,891,971 CAD
  • 11,992 SF
See More
More details for 1325 Wolf Park Dr, Germantown, TN - Office for Sale

The Conrad Pearson Clinic - 1325 Wolf Park Dr

Germantown, TN 38138

  • Life Science
  • Office for Sale
  • $39,240,881 CAD
  • 33,777 SF

Germantown Office for Sale - East

Long Term Leases with Annual Growth Both Leases Feature Annual Rental Increases Throughout Term Triple Net Lease Structure Tenant Fully Responsible for All Expenses Relating to the Property with Ability to Collect Reimbursement for Management and Operating Personnel. Purpose Designed Construction Designed and Constructed by The Conrad Pearson Clinic to Accommodate their Specific Needs while Providing a Streamlined Connection of their Clinical and Surgical Practices Significant Growth within Urology Specialty Increasing Incidence of Prostate Cancer and Other Urological Issues with Aging Population to Double in Next 25 years. Projected 10.33% Compounded Annual Growth Rate Through 2030. Major Medical Industry in Memphis, Tennessee Major Institutions Include: St. Jude Children's Research Hospital Methodist Le Bonheur Healthcare Baptist Memorial Health Care These Systems Create a Large Healthcare Workforce, Large Patient Volumes, Clinical Research Opportunities and Demand for Healthcare Services and Suppliers. Healthcare and Life Science in Greater Memphis Compose One of the Largest Industry Clusters in the Region with 88,725 Employees, Accounting for 13% of the Regions Workforce. High Patient Demand + Low Operating Costs Provide Perfect Environment for Success Mid-South Region is Known as the Center of the Chronic Disease Belt which Contributes to Significant Healthcare Demand. Large Regional Population Base and Limited Access to Care in Rural Areas Drives High Patient Volumes. No State Income Tax and a Competitive Corporate Tax Rate Combined with a Cost of Living that is 12% Below the U.S. Average provides a Low-Cost Environment for Healthcare Businesses and Employees.

Contact:

Marcus & Millichap

Property Subtype:

Medical

Date on Market:

2026-03-31

Hide
See More
More details for 7355 Prairie Falcon Rd, Las Vegas, NV - Office for Sale

7355 Prairie Falcon Rd

Las Vegas, NV 89128

  • Life Science
  • Office for Sale
  • $3,977,344 CAD
  • 8,600 SF
  • Air Conditioning
  • 24 Hour Access
  • Reception

Las Vegas Office for Sale - Northwest Las Vegas

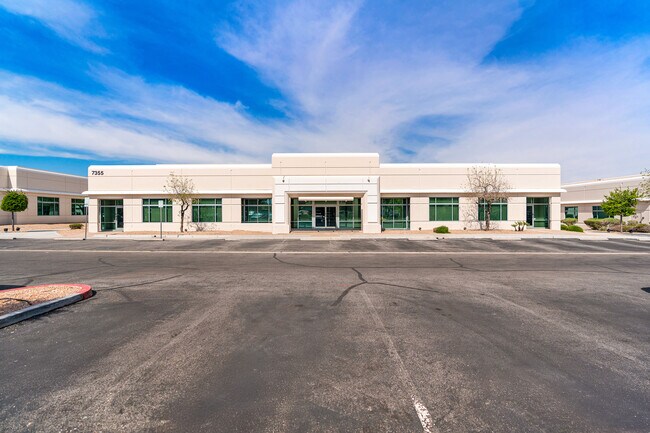
MDL Group proudly presents 7355 Prairie Falcon Road, a ±8,600 SF office/medical building situated within the highly sought-after Northwest Las Vegas submarket. This well-maintained property offers a functional and flexible layout suitable for a variety of professional or medical users, combining practicality with a professional business park setting. The building is positioned on a ±0.75-acre lot, providing ample parking and accessibility for employees and clients alike. Historically utilized for medical and laboratory use, the property is well-suited for continued healthcare occupancy or traditional office configurations. Its strategic location near US-95, Summerlin, and major retail and dining amenities enhances its accessibility and appeal. Constructed with long-term usability in mind, the property presents a strong opportunity for owner-users seeking a centrally located office asset in a stable and growing market. Northwest Las Vegas offers a strong business location within a well established and growing commercial corridor. The area benefits from its proximity to Summerlin, providing access to premier retail, dining, and lifestyle amenities, including Downtown Summerlin. Anchored by key medical providers like MountainView Hospital and surrounded by dense residential communities, the area supports consistent demand for office and medical users. With convenient access to US-95, Lake Mead Boulevard, and Buffalo Drive, the location provides excellent connectivity throughout the Las Vegas Valley, making it an ideal location for a wide range of professional and medical office users.

Contact:

MDL Group

Date on Market:

2026-03-30

Hide
See More
More details for 19 Davis Dr, Belmont, CA - Office for Sale

19 Davis Dr

Belmont, CA 94002

  • Life Science
  • Office for Sale
  • $17,518,251 CAD
  • 24,000 SF
See More