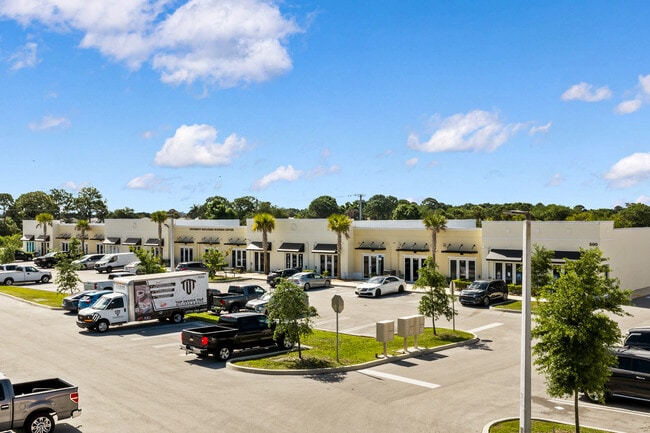
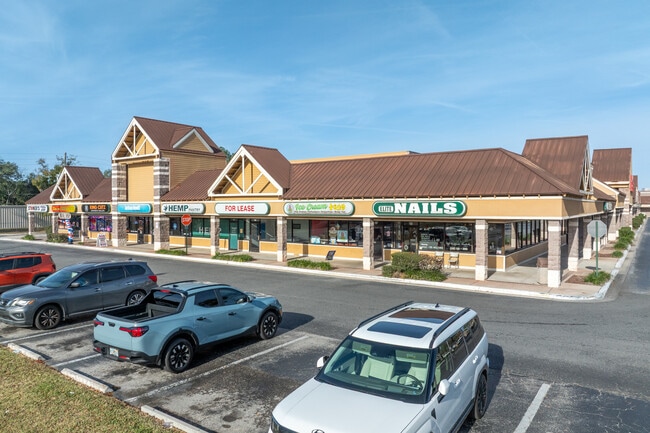
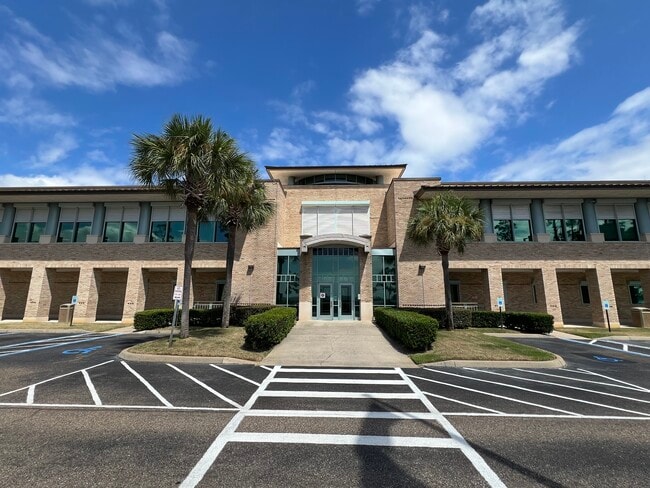
Commercial Real Estate in Florida available for lease

500 Lofts for Lease in Florida, USA

Lofts for Lease in Florida, USA

More details for 5250 International Dr, Orlando, FL - Retail for Lease
  • Matterport 3D Tour

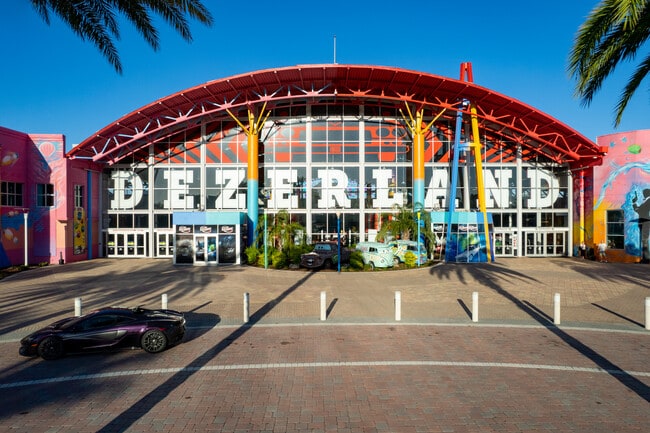
Dezerland Park Orlando - 5250 International Dr

Orlando, FL 32819

  • Loft
  • Retail for Lease
  • $34.61 CAD SF/YR
  • 800 - 53,817 SF
  • 6 Spaces Available Now
See More
More details for 121 S Orange Ave, Orlando, FL - Coworking for Lease
  • Matterport 3D Tour

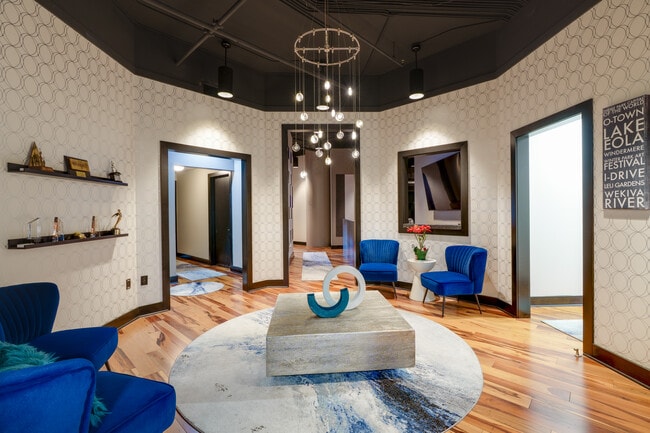
YourOffice at The Plaza - 121 S Orange Ave

Orlando, FL 32801

  • Loft
  • Coworking for Lease
  • 100 - 5,630 SF
  • Air Conditioning
  • Natural Light
  • Security System
  • Drop Ceiling
  • 24 Hour Access
  • Balcony
  • Conferencing Facility
  • Controlled Access
  • Kitchen
  • Reception

Orlando Coworking for Lease - Downtown Orlando


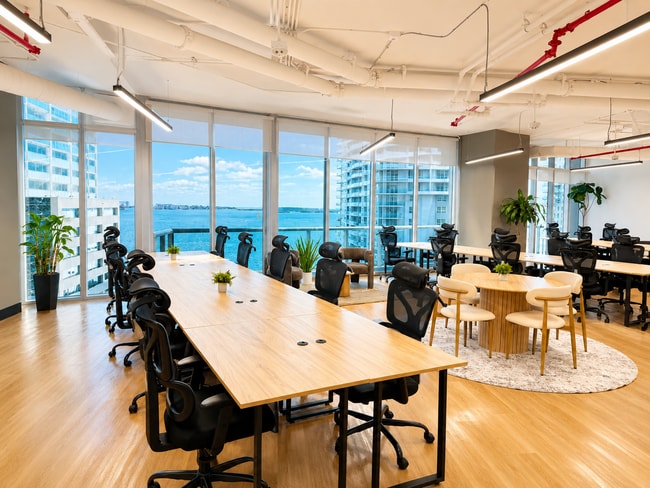
Situated on the 15th floor of The Plaza's north tower, YourOffice Downtown Orlando presents captivating views of the city, encompassing Lake Eola, through its expansive floor-to-ceiling windows and jaw-dropping balcony. This distinguished property, nestled in the heart of downtown, stands apart with renowned on-site eateries and entertainment venues such as The Plaza Cinema, an upscale 12-screen movie theater, and convenient covered parking facilities. YourOffice offers discerning businesses and individuals options from private offices and flex desks to meeting rooms and virtual offices. Orlando, recognized as the epicenter of Central Florida's flourishing and diverse economy, is renowned for its strong commercial prowess. Strategically situated amid prominent businesses, financial institutions, and government entities, YourOffice enjoys an ideal location. The downtown area boasts cultural landmarks like the Performing Arts Center, Amway Center, Camping World Stadium, and the recently inaugurated Major League Soccer Stadium, creating a dynamic backdrop for networking and unique business opportunities. With effortless access to major expressways and well-connected public transportation options, including SunRail and LYMMO (a free downtown shuttle service), YourOffice ensures convenient connectivity for professionals seeking a prime location in Orlando's bustling downtown. Discover a smarter way to office with a world-class business address, incredible staff, and beautifully appointed office space that's ready to go. Take advantage of YourOffice's no-risk, flexible terms and no long-term commitment today.

Contact:

YourOffice USA

Property Type:

Office

Date on Market:

2023-05-09

Hide
See More
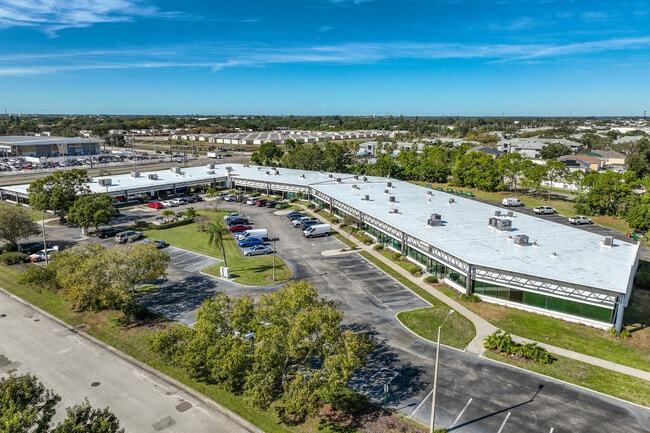
More details for 13300 McCormick Dr, Tampa, FL - Multiple Space Uses for Lease

Tri County Business Park - 13300 McCormick Dr

Tampa, FL 33626

  • Loft
  • Multiple Space Uses for Lease
  • $24.92 CAD SF/YR
  • 1,000 - 90,750 SF
  • 15 Spaces Available Now
  • Air Conditioning
  • Natural Light
  • Security System
  • Drop Ceiling
  • Private Restrooms
  • 24 Hour Access
  • Conferencing Facility
  • Reception
  • Waterfront
  • Wheelchair Accessible

Tampa Multiple Space Uses for Lease - Northwest Tampa

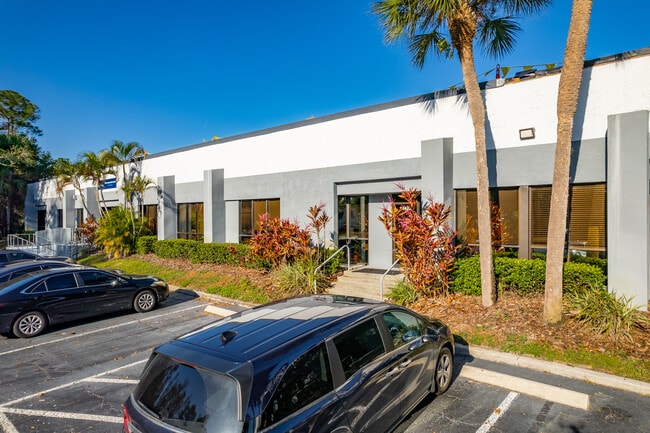
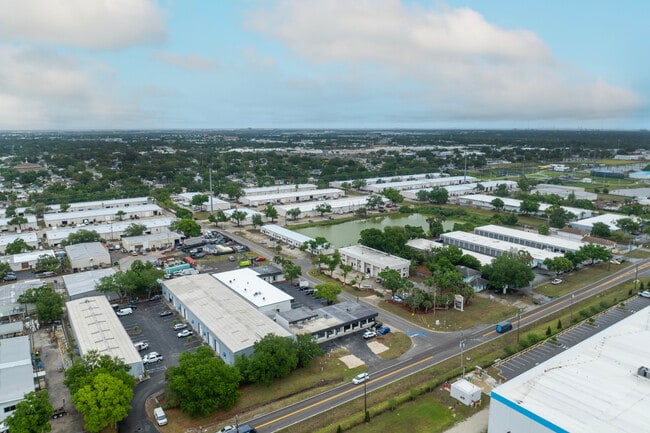
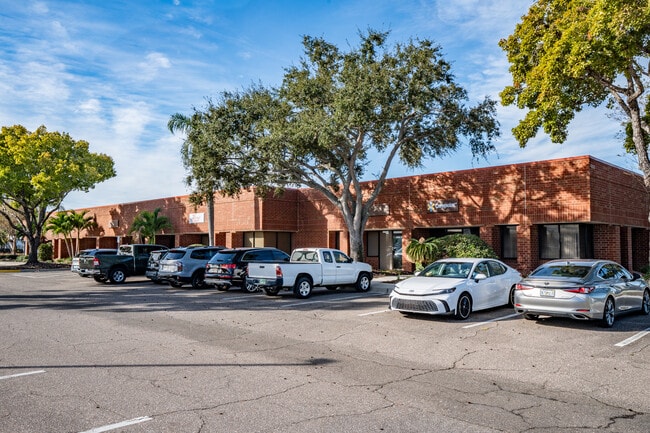
Tri County Business Park is a 492,235-square-foot campus with 14 single-story garden offices, light-industrial, and service center buildings. The buildings offer 12-foot to 14-foot clear heights, grade-level doors, and dock-high loading. In addition to a lush, park-like setting, the campus boasts dining options at Ellie's Breakfast & Lunch, a conference center, and a dedicated on-site property management team. The business park is under new ownership that recently invested in upgraded landscaping and fresh exterior paint on all buildings. This committed ownership team provides a creative mindset and flexible leasing options. Ideally positioned at the epicenter of Tampa Bay's three most populated counties, Hillsborough, Pinellas, and Pasco, Tri County Business Park appeals to several businesses. Surrounding residential communities, such as Westchase, provide an affluent demographic base that allows access to key decision-makers and a diverse labor pool of over one million residents within a 30-minute drive. Tenants are only two minutes from abundant dining, shopping, and personal services at the Westchase Shopping Center, including Winn-Dixie, CVS, and Starbucks. Tri County Business Park provides immediate access to Race Track Road, the area's main north-south artery, allowing quick commutes. The property is conveniently situated only five minutes from Florida 580, 25 minutes from Downtown Tampa, and 30 minutes from Clearwater.

Contact:

Fortress Commercial Real Estate

Date on Market:

2026-08-04

Hide
See More
More details for 6925 Lake Ellenor Dr, Orlando, FL - Multiple Space Uses for Lease
  • Matterport 3D Tour

Heaven III - 6925 Lake Ellenor Dr

Orlando, FL 32809

  • Loft
  • Multiple Space Uses for Lease
  • $16.61 - $27.69 CAD SF/YR
  • 500 - 24,646 SF
  • 5 Spaces Available Now
  • Air Conditioning
  • Natural Light
  • Security System
  • Drop Ceiling
  • Private Restrooms
  • Reception
  • Restaurant

Orlando Multiple Space Uses for Lease - Orlando Central Park

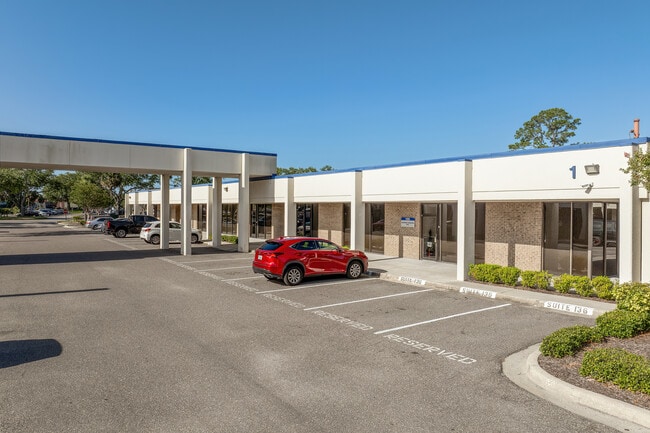
Welcome to Heaven III in Orlando, a dynamic six-building campus-style business park in southern Orlando's flourishing commercial corridor. This destination boasts a fresh new look with vibrant exterior upgrades, contemporary glass storefronts, visible suite signage, and lush outdoor seating areas within well-landscaped grounds. With covered walkways connecting each building, tenants and visitors enjoy comfortable access throughout the property. Heaven III is home to a thriving and diverse tenant mix, including industry leaders such as Orlando Medical Institute and DaVita Orlando Southwest Dialysis. Professionals in the retail, restaurant, medical, and service-oriented sectors benefit from a strong sense of community and collaboration across the campus. Flex bays at the rear of the property offer additional functionality, providing ideal space for mixed-use tenants needing secure storage or operational versatility, enhancing overall optionality for growing businesses. Between US Highway 441/S Orange Blossom Trail and Lake Ellenor Drive, with swift access to Interstate 4, S John Young Parkway, and Florida's Turnpike, Heaven III offers outstanding regional connectivity. Tenants enjoy proximity to major retailers such as FedEx, Harbor Freight, Olive Garden, and The Florida Mall, Central Florida's largest shopping center. Whether commuting from Downtown Orlando, just 6.5 miles away, or flying in via Orlando International Airport, 15 minutes out, Heaven III is a convenient solution for companies seeking well-appointed workspaces and business growth.

Contact:

RS Equity Services

Date on Market:

2026-07-29

Hide
See More
More details for 840 SW 81st Ave, North Lauderdale, FL - Multiple Space Uses for Lease
  • Matterport 3D Tour

The 840 Building - 840 SW 81st Ave

North Lauderdale, FL 33068

  • Loft
  • Office for Lease
  • $34.61 CAD SF/YR
  • 10,000 - 45,000 SF
  • 1 Space Available Now
  • Air Conditioning
  • Drop Ceiling
  • 24 Hour Access
  • CCTV (Closed Circuit Television Monitoring)
  • Kitchen
  • Reception

North Lauderdale Multiple Space Uses for Lease - NW Broward/Coral Springs

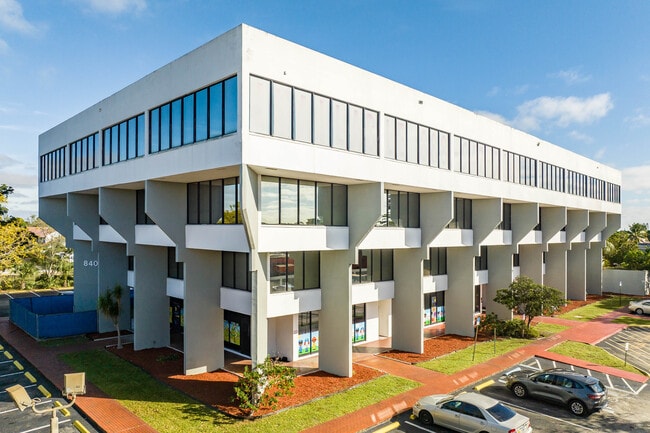
The 840 Building at 840 SW 81st Avenue in North Lauderdale offers a premier leasing opportunity for businesses seeking a flexible and well-connected office space. This four-story, 55,000-square-foot office building provides customizable floor plans, allowing tenants to create the perfect workspace tailored to their needs. With three full-floor plates available, businesses of all sizes can configure layouts to optimize productivity and efficiency. Accommodating a variety of industries, the property is ideal for companies seeking a new headquarters space, professional offices, service-based or data entry operations, and even yoga or dance studios. Ownership is in the process of permitting select repairs, renovations, and new office spaces, ensuring a refreshed and modern work environment for incoming tenants. Recent improvements include re-certified and repaired elevators, offering seamless access and enhanced safety. Curated with tenant convenience, The 840 Building features a range of amenities, including an on-site daycare, a shared kitchen, a client waiting room, and a conferencing facility. These additions create a professional yet comfortable setting, catering to the needs of employees and visiting clients. Situated between US Highway 441 and University Drive, 840 SW 81st Avenue provides excellent connectivity throughout Broward County, with the Florida Turnpike minutes away. The property also benefits from its proximity to a retail corridor headlined by Publix Supermarket, which provides employees with various lunch options and is within a mile of the building. Additionally, within a 30-minute drive of Fort Lauderdale/Hollywood International Airport (FLL), it is an accessible hub for business operations. With over 51,000 daytime employees and nearly 70,000 households within a 3-mile radius, The 840 Building is a prime leasing opportunity for businesses looking to establish or expand their presence in North Lauderdale.

Contact:

UI Holdings LLC

Date on Market:

2025-09-04

Hide
See More
More details for 500 NW University Blvd, Port Saint Lucie, FL - Flex for Lease
  • Matterport 3D Tour

University Boulevard Business Center - 500 NW University Blvd

Port Saint Lucie, FL 34986

  • Loft
  • Flex for Lease
  • $23.54 CAD SF/YR
  • 1,152 - 4,816 SF
  • 4 Spaces Available Now
  • Air Conditioning
  • Drop Ceiling
  • Private Restrooms
  • 24 Hour Access
  • Wheelchair Accessible

Port Saint Lucie Flex for Lease - St Lucie Inland

Secure newly built industrial flex and office suites at the University Boulevard Business Center in Port St. Lucie. Starting at 1,152 square feet, 500 and 510 NW University Boulevard deliver a modern, efficient layout engineered for today’s growing businesses. Each suite features a dedicated office entrance with direct parking and elevated interior finishes, including luxury vinyl plank flooring, drop ceilings with lighting, air conditioning, private half-bath restrooms, and hurricane-resistant impact windows. Office areas are connected to functional warehouse space, offering tall ceilings, quality lighting, and convenient access through a rear grade-level 10-foot overhead drive-in door with a separate manned entry. Flexible configurations support a roster of businesses, including contractors, showrooms, trade and service-based companies, storage users, e-commerce, last-mile distribution, light manufacturing and assembly, and many more. A mile from Interstate 95 at the highly visible roundabout corner of NW University Boulevard and NW California Boulevard, the center sits down the road from Clover Park, the spring training home of the New York Mets. Nearby amenities along St. Lucie West Boulevard include a Publix, Chick-fil-A, Walmart Supercenter, Hampton Inn and Suites, and a variety of dining and retail options within a rapidly expanding commercial corridor. St. Lucie West continues to experience unprecedented growth with new residential, commercial, and entertainment developments underway, supported by projected annual population growth of approximately 3% through 2029. Timing presents an excellent opportunity to secure space positioned for long-term success. Reach out today for more information on leasing a space or scheduling a tour.

Contact:

Shallow Bay Advisors

Date on Market:

2026-08-26

Hide
See More
More details for 4901 E Silver Springs Blvd, Ocala, FL - Office/Retail, Retail for Lease
  • Matterport 3D Tour

Six Gun Plaza - 4901 E Silver Springs Blvd

Ocala, FL 34470

  • Loft
  • Office/Retail and Retail for Lease
  • $17.31 - $29.08 CAD SF/YR
  • 1,000 - 57,000 SF
  • 5 Spaces Available Now
  • Air Conditioning
  • Drop Ceiling
  • Private Restrooms
  • 24 Hour Access
  • Restaurant

Ocala Office/Retail, Retail for Lease - Greater Ocala

Six Gun Plaza is a vibrant, high-traffic retail center strategically located along E Silver Springs Boulevard (SR 40), one of Ocala’s busiest commercial corridors. With nearly 28,000 vehicles per day (VPD) and prominent co-tenants such as Ross Stores, Crunch Fitness, Bealls and much more. The center offers exceptional visibility, consistent foot traffic, and a strong draw for national and local brands. Expansive glass storefronts and prominent pylon signage provide tenants with impactful branding opportunities, complemented by light-filled interiors that enhance the customer experience. Located 15 minutes from Historic Downtown Ocala, Six Gun Plaza benefits from its proximity to major national retailers, including Walmart Supercenter, Lowe’s, Aldi, and Tractor Supply Co. The center also features built-in dining traffic from on-site restaurants, such as Outback Steakhouse and Firehouse Subs, further fueling daily consumer visits and destination shopping. Situated in a rapidly growing trade area, the plaza is surrounded by robust demographics, including over $916 million in consumer spending within a 5-mile radius, projected 2.5% annual economic growth through 2029, and convenient access to US Highway 301 and Interstate 75. Ocala is a dynamic market known as the Horse Capital of the World, home to the World Equestrian Center and a popular nature destination for tourists and new residents. This creates year-round traffic and economic vitality, making Six Gun Plaza a compelling choice for businesses seeking visibility, flexibility, and long-term growth in Central Florida.

Contact:

RS Equity Services

Date on Market:

2026-06-04

Hide
See More
More details for 1002 Arthur Dr, Lynn Haven, FL - Flex for Lease

1002 Arthur Dr

Lynn Haven, FL 32444

  • Loft
  • Flex for Lease
  • $41.54 CAD SF/YR
  • 33,000 - 125,500 SF
  • 1 Space Available Now
  • Energy Performance: A
  • Air Conditioning
  • Raised Floor
  • Security System
  • Drop Ceiling
  • Private Restrooms
  • CCTV (Closed Circuit Television Monitoring)
  • Conferencing Facility
  • Controlled Access
  • DDA Compliant

Lynn Haven Flex for Lease

The Atlantis Center, available for a full-property lease or acquisition, is a premier commercial property within the Hugh Nelson Industrial Park in Northwest Florida's Lynn Haven community. Boasting 133,000 square feet of plug-and-play prime office space, this one-of-a-kind facility stands out as one of the region's finest. Upon entry, tenants and visitors are greeted by a magnificent atrium lobby featuring a grand reception area, an impressive rotunda skylight, and elegant two-story pillars, setting the tone for a professional and inviting atmosphere. The layout offers ample open office spaces, perfect for R&D and light manufacturing and assembly, or customizable modern work environments. Collaborative innovation thrives within the well-appointed conference and board rooms. Additionally, the expansive cafeteria area, flooded with natural light through extra-large windows, provides a welcoming space for relaxation and dining. The building caters to diverse organizational needs with facilities including 4 server rooms for network management, easy access to 25 MW or more of electrical power, a large 1.25 MW diesel/natural gas generator, battery backup, computer-controlled air conditioning systems, as well as underground gigabit fiber internet, and locker rooms for personal storage. The Atlantis Center can be adapted to accommodate various office, flex, data center, research and development, or industrial requirements. The property's unparalleled campus spans 24 acres of waterfront views, making it a rare gem among Class A buildings. Ideal for a large tech company seeking to establish its headquarters in Northwest Florida, the location within an industrial-zoned business park can facilitate seamless integration of prototyping and manufacturing processes. The property's strategic positioning offers easy access to major transportation routes, with Lynn Haven Parkway/Highway 77 just 2 miles away, providing swift connections to Interstate 10. The Atlantis Center is directly adjacent to a large power substation directly connected to Florida Power & Light's power plant just 1.5 miles away. Electrical service to the building is currently 1 MW, and an additional 6 MW is readily available at minimal cost. Panama City, the region's largest city between Tallahassee and Pensacola, is a mere 8-minute drive, offering an array of amenities, retailers, and dining options. Situated approximately two hours west of Tallahassee, tenants also enjoy proximity to the stunning Panama City Beach, renowned for its white-sand beaches and clear Gulf waters, just a 25-minute drive away. Take the chance to secure prime commercial space in this serene coastal community, where opportunity meets unparalleled convenience.

Contact:

StrategyOne Management LLC

Date on Market:

2024-05-18

Hide
See More
More details for 2125 Biscayne Blvd, Miami, FL - Office, Office/Retail for Lease
  • Matterport 3D Tour

The Biscayne - 2125 Biscayne Blvd

Miami, FL 33137

  • Loft
  • Office for Lease
  • $83.07 - $106.61 CAD SF/YR
  • 780 - 15,258 SF
  • 3 Spaces Available Now
  • Air Conditioning
  • Natural Light
  • Security System
  • 24 Hour Access
  • Kitchen

Miami Office, Office/Retail for Lease - Biscayne Corridor

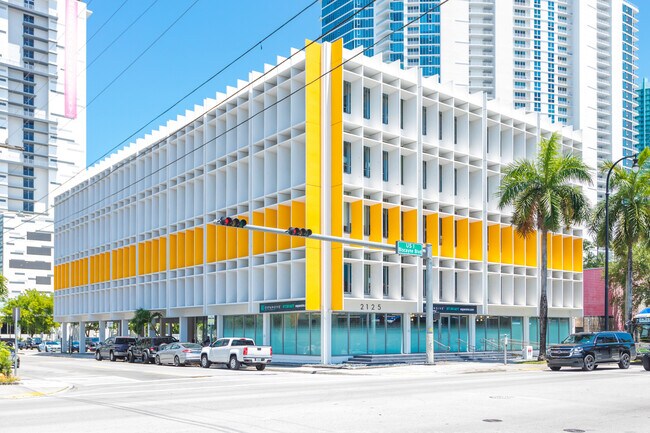
2125 Biscayne Boulevard is a five-story, approximately 63,000-square-foot office building in Miami's Edgewater neighborhood, now under new ownership and in the middle of a comprehensive repositioning. The program includes a new building identity and brand, together with the renovation of the lobby, elevator lobbies, corridors, restrooms, and shared common areas. Tenants leasing today are entering a building that will look and operate materially differently by Q2 2027. The property is one of the few remaining examples of Brutalist architecture on Biscayne Boulevard. Sculptural precast concrete shading elements wrap a floor-to-ceiling glass façade, delivering natural light to every floor and an address clients remember. The repositioning preserves that architectural character while bringing the interiors to current standards. Office suites range from approximately 2,400 square feet to full floors of roughly 12,600 square feet and can be demised to suit. Layouts accommodate private offices, open workspaces, conference rooms, and pantries, making the building a practical fit for professional services firms, creative studios, and companies graduating from coworking. Ground-floor retail, a private outdoor event terrace, and an on-site parking garage complete the offering, an assortment that is difficult to find in Edgewater's office inventory. Edgewater is among Miami's fastest-growing urban neighborhoods, with a dense mix of restaurants, cafés, fitness studios, and everyday services within walking distance. Margaret Pace Park and the Biscayne Bay waterfront are steps away, and Wynwood, the Design District, Midtown, Downtown, and Brickell are all minutes from the door, offering proximity to Miami's premier submarkets without their rents.

Contact:

Valoro Capital

Date on Market:

2026-07-27

Hide
See More
More details for 11701 S Belcher Rd, Largo, FL - Office, Industrial for Lease
  • Matterport 3D Tour

BaySpace Cross Bayou - 11701 S Belcher Rd

Largo, FL 33773

  • Loft
  • Flex for Lease
  • $17.31 CAD SF/YR
  • 1,113 - 16,331 SF
  • 6 Spaces Available Now
  • Air Conditioning
  • Natural Light
  • Security System
  • Drop Ceiling
  • Private Restrooms
  • 24 Hour Access
  • Reception
  • Wheelchair Accessible
  • Smoke Detector

Largo Office, Industrial for Lease - Mid-Pinellas

Cross Bayou, at 11701 S Belcher Road in Largo, is a single-story mixed-use commercial building offering dedicated office spaces with shared corridors, alongside flexible units with warehouse space. Dynamic office sizes and configurations, including lobbies, private offices, kitchenettes, and open spaces ideal for showrooms or mixed-use operations, accommodate various business uses. Tenants benefit from the site's ample parking, well-maintained grounds, and outdoor seating area, which provide a professional yet inviting environment. The property hosts diverse businesses, including marketing agencies, light medical users, contract workers, and specialty retailers, creating a busy professional community. With frontage along Belcher Road attracting over 26,000 vehicles per day (VPD) and side street access via 117th Avenue N, visibility and accessibility are strong assets. Spanning over 675,000 square feet, the ownership’s portfolio in mid-Pinellas County provides tenants with prime access to a high-demand market and plenty of space to move or expand within the portfolio for scalable, long-term growth. Cross Bayou is less than a mile north of Bryan Dairy Road and near major employers such as Honeywell, Lockheed Martin, Johnson Controls, and Raytheon. Within a 5-mile radius, the surrounding area generates over $3.2 billion in consumer spending. The property is 22 minutes from Downtown Clearwater, 2 miles from US Highway 19, 5 miles from Interstate 275 for effortless access to Tampa, 18 minutes from St. Pete-Clearwater International Airport (PIE), and 30 minutes from Tampa International Airport (TPA).

Contacts:

BaySpace

Lober Real Estate

Date on Market:

2026-05-18

Hide
See More

More details for 13830 N 58th St, Clearwater, FL - Office for Lease
  • Matterport 3D Tour

BaySpace ICOT Business Center - 13830 N 58th St

Clearwater, FL 33760

  • Loft
  • Office for Lease
  • $13.85 - $19.38 CAD SF/YR
  • 890 - 20,097 SF
  • 8 Spaces Available Now
  • Air Conditioning
  • Natural Light
  • Security System
  • Drop Ceiling
  • Private Restrooms
  • 24 Hour Access
  • Wheelchair Accessible

Clearwater Office for Lease - Gateway

ICOT Business Center in Clearwater is one of Pinellas County’s most recognized and well-established single-story office parks. Situated within a serene, park-like environment just north of Ulmerton Road, the center offers a professional yet comfortable atmosphere for businesses of all sizes. The property spans five buildings with a range of suite options, allowing companies to find the perfect fit or expand into larger, contiguous spaces, ensuring long-term growth. Tenants can enjoy private, self-contained office spaces with direct exterior access and convenient parking outside their suite. The landlord is open to reconfiguring office layouts to meet specific business requirements, providing companies with enhanced control over their workspace, security, and cleaning protocols. With multiple access points from 58th Street N and Icot Boulevard, ICOT Business Center offers excellent connectivity and convenience. On-site and nearby amenities include Foxtail Coffee, Mugs Sports Bar & Grill, Truist Bank, and a Holiday Inn Express. Spanning over 675,000 square feet, the ownership’s portfolio in mid-Pinellas County provides tenants with prime access to a high-demand market and plenty of space to move or expand within the portfolio for scalable, long-term growth. On-site and nearby amenities include Foxtail Coffee, Mugs Sports Bar & Grill, Truist Bank, and a Holiday Inn Express. Businesses can tap into a local educated workforce with various St. Petersburg College campuses nearby, including the adjacent EpiCenter at St. Petersburg College. For frequent travelers, St. Pete-Clearwater International Airport (PIE) is only 13 minutes away. Proximity to Ulmerton Road ensures smooth connections to US Highway 19, Interstate 275, and the broader Tampa Bay region.

Contacts:

BaySpace

Lober Real Estate

Date on Market:

2026-08-18

Hide
See More
More details for 6175 NW 102nd Ave, Doral, FL - Industrial for Lease
  • Matterport 3D Tour

6175 NW 102nd Ave

Doral, FL 33178

  • Loft
  • Industrial for Lease
  • 2,166 - 27,525 SF
  • 12 Spaces Available Now
  • Natural Light
  • Drop Ceiling
  • Private Restrooms
  • 24 Hour Access

Doral Industrial for Lease - Miami Airport

Located in one of Doral’s premier industrial parks, 6175 NW 102nd Avenue offers a rare opportunity to lease professionally designed industrial condo units ranging from 2,166 to 2,385 square feet. Each suite includes a high-end warehouse space, a dedicated mezzanine area, and 385 square feet of finished office space. Zoned for light industrial, the space is ideal for logistics, light manufacturing, storage, or showroom use. Built with a concrete tilt-wall structure, the units feature 20-foot clear ceiling heights, 12-foot by 14-foot overhead doors, impact-resistant storefronts, and premium finishes such as LED lighting, SEER-rated air-conditioning systems, and a fully built-out office. With robust construction, flexible layouts, parking, and advanced infrastructure, this turnkey space provides immediate functionality and long-term operational value. Strategically positioned just 10 miles from Miami International Airport and Interstates 95 and 195. It also provides seamless access to the Dolphin Expressway and Route 395, leading to PortMiami, only nine miles east. 6175 NW 102nd Avenue is surrounded by major distribution hubs and benefits from a dense industrial workforce of nearly 100,000 within a 10-mile radius. Nearby, tenants will find national retailers, dining options, and business services such as Aldi, Publix, Ace Hardware, and more. As part of the Miami Airport West submarket, the region’s most active industrial corridor, 6175 NW 102nd Avenue, sits at the heart of a thriving logistics and trade ecosystem. This area is home to major players like Interport Logistics, Pepsico, and Ryder System Inc., offering a competitive edge for businesses seeking proximity to major transportation infrastructure and a skilled labor pool. With immediate availability and unmatched accessibility, 6175 NW 102nd Avenue is a prime leasing opportunity in one of South Florida’s fastest-growing commercial markets.

Contact:

Commercial Property Group, Inc.

Date on Market:

2025-05-12

Hide
See More
More details for 7212-7282 NW 33rd St, Miami, FL - Multiple Space Uses for Lease

Airport Trade Center - 7212-7282 NW 33rd St

Miami, FL 33122

  • Loft
  • Multiple Space Uses for Lease
  • $30.46 - $48.46 CAD SF/YR
  • 1,100 - 72,806 SF
  • 10 Spaces Available Now
  • Air Conditioning
  • Security System
  • Drop Ceiling
  • Private Restrooms
  • Smoke Detector
  • Reception

Miami Multiple Space Uses for Lease - Miami Airport

5% Coop-Broker Commission being offered on Leases signed by June 30,2026! Airport Trade Center is a multi-building industrial complex spanning 372,000 square feet along Milam Dairy Road in the heart of Miami's Airport East submarket. Accommodating a roster of industrial users, from contractors and specialty trade businesses to regional distributors and service-focused companies, the property offers flexible leasing options and immediate availability. Each suite is configured to support efficient operations and feature dock-high loading bays with select units offering drive-in ramps, 18-foot clear ceiling heights, and direct warehouse access via man doors. These features are perfect for businesses requiring streamlined logistics, whether moving products, storing equipment, or dispatching service fleets. Retail suites at the center's entrance enhance the park's offerings with prominent storefront signage and high visibility. The property's on-site professional management ensures reliability, maintenance excellence, and tenant support. The site's location along the heavily trafficked Milam Dairy Road/NW 72nd Avenue, at over 55,000 vehicles per day (VPD), delivers exceptional visibility and logistical advantages. Miami International Airport (MIA) is directly across the street, offering seamless access to major highways, including the Palmetto and Dolphin Expressways. Port Miami is also just 20 minutes away, enhancing appeal for importers, exporters, and global supply chain users. Nearby, Doral provides access to abundant amenities, including retailers, restaurants, lodging, and entertainment options. With a robust tenant roster and access to a large industrial labor base, the Airport Trade Center is a strategic destination for forward-thinking businesses seeking functionality, convenience, and growth in one of Miami's most dynamic logistics corridors.

Contact:

Fairchild Partners, Inc.

Date on Market:

2026-08-25

Hide
See More
More details for 6565 N 44th St, Pinellas Park, FL - Multiple Space Uses for Lease

Enterprise Business Park - 6565 N 44th St

Pinellas Park, FL 33781

  • Loft
  • Multiple Space Uses for Lease
  • $18.69 - $20.77 CAD SF/YR
  • 1,692 - 32,181 SF
  • 12 Spaces Available Now
  • Air Conditioning
  • Natural Light
  • Drop Ceiling
  • Private Restrooms
  • 24 Hour Access

Pinellas Park Multiple Space Uses for Lease - South Pinellas

Enterprise Business Park offers an excellent array of open warehouses, dynamic flex, and office space, with desirable building specs and easy highway access. This expansive 19-building business park, surrounded by mature landscaping, provides space ranging in size to best fit business needs. The space can support a variety of users, including warehouse users, some office users, and more. Warehouse units feature a 12-foot-by-14-foot overhead door, LED lighting throughout, an open floor plan, and at least one office and one bathroom. Opportunities to combine adjacent units are available. Tenants enjoy 24/7 access, ample parking, and dedicated on-site property management. Located in Pinellas Park, Florida, Enterprise Business Park benefits from an advantageous location with quick access to interstates, population centers, rail intermodal hubs, and ports. Enterprise Business Park sits minutes from Interstate 275 and Highway 19, offering convenient commutes to the St. Petersburg-Clearwater and Tampa International Airports and rail access within 30 minutes. For marine logistical transport, Port Manatee is 40 minutes away. South Pinellas, Tampa's largest industrial submarket, has consistently been one of the top-performing submarkets in Pinellas County. Well-maintained and highly accessible, Enterprise Business Park is primed to deliver ideal warehouse and office space. Note: Reduced rates are available for long-term lease commitments, providing tenants with greater cost certainty and long-term value.

Contact:

CPM, Inc.

Date on Market:

2026-09-03

Hide
See More
More details for 4900 Creekside Dr, Clearwater, FL - Multiple Space Uses for Lease
  • Matterport 3D Tour

BaySpace Turtle Creek - 4900 Creekside Dr

Clearwater, FL 33760

  • Loft
  • Multiple Space Uses for Lease
  • $18.00 - $19.38 CAD SF/YR
  • 2,069 - 38,599 SF
  • 10 Spaces Available Now
  • Air Conditioning
  • Drop Ceiling
  • Wheelchair Accessible

Clearwater Multiple Space Uses for Lease - Gateway

Turtle Creek in Clearwater is a well-positioned flex business park along 49th Street N in a lively industrial corridor. The park offers excellent visibility and convenient access, and it is surrounded by a strong mix of commercial and light industrial users. Mature trees and professional landscaping create a park-like setting, offering a pleasant environment for employees and visitors. Most suites at Turtle Creek offer a practical 50/50 balance of office and warehouse space, ideal for various business types. Flexible interiors may include private offices, reception areas, kitchenettes, restrooms, or open floor plans to fit specific operational needs. Constructed with durable brick and concrete block, the buildings feature large glass windows, rear grade-level loading doors, and 12-foot clear heights, supporting office and light industrial use. Tenants can easily expand within the park or among ownership’s over 675,000-square-foot portfolio in mid-Pinellas County, providing prime access to a high-demand market and plenty of space to move or expand within the portfolio for scalable, long-term growth. Less than a mile south of Ulmerton Road, Turtle Creek offers direct routes to St. Pete-Clearwater International Airport (PIE) and Interstate 275, providing excellent regional connectivity. Tenants benefit from the area’s strong economic base, with more than 93,000 residents and $2.5 billion in consumer spending within a 5-mile radius.

Contacts:

BaySpace

Lober Real Estate

Date on Market:

2026-08-18

Hide
See More
More details for 3900 W Coachman Ave, Tampa, FL - Industrial for Lease

South Tampa Warehouse - 3900 W Coachman Ave

Tampa, FL 33611

  • Loft
  • Industrial for Lease
  • 21,872 - 82,506 SF
  • 1 Space Available Now
  • Air Conditioning
  • Security System
  • Drop Ceiling
  • Private Restrooms
  • Reception

Tampa Industrial for Lease - South Tampa

Landlord offering upfront Rent Abatement for Qualified Tenants Positioned at one of the best locations in South Tampa, 3900 West Coachman Avenue is a prime industrial facility offering an impressive 82,506 square feet of space for lease. Set on 5.95 acres, the property is available in three sections, starting at 21,872 square feet, and includes industrial outside storage (IOS) space suitable for trailer parking and more. Fully renovated featuring a new solar-ready TPO roof, refreshed interior and exterior paint, new offices, an updated asphalt parking lot, and energy-efficient LED lighting. Each section features two to four dock-high doors and a drive-in ramp. The largest space, at 36,456 square feet, includes two additional doors on an elevated platform. With a 19-foot clear height, 3-phase power (1,200-amp, 277/480-volt), sprinklered fire suppression, and 20-foot by 20-foot column spacing, 3900 West Coachman Avenue is equipped for various industrial needs. In South Tampa, the site is easily visible from Dale Mabry Highway, Gandy Boulevard, and the Selmon Expressway, three major transportation arteries serving the Greater Tampa Bay area. 3900 West Coachman Avenue also offers excellent connectivity to Downtown Tampa, St. Petersburg, and Clearwater. Its active CSX rail access enhances transportation logistics. Less than 20 minutes from Tampa International Airport (TPA) and the Port of Tampa, just 27 minutes from St. Pete-Clearwater International Airport (PIE), and minutes from MacDill Air Force Base (MacDill AFB) makes it an ideal location for businesses requiring convenient regional and international access.

Contact:

Laurel Ridge

Date on Market:

2026-07-13

Hide
See More
More details for 9280 Bay Plaza Blvd, Tampa, FL - Office, Flex for Lease

Park at Bay Plaza - 9280 Bay Plaza Blvd

Tampa, FL 33619

  • Loft
  • Office and Flex for Lease
  • 681 - 44,925 SF
  • 15 Spaces Available Now
  • Air Conditioning
  • Natural Light
  • Security System
  • Drop Ceiling
  • Private Restrooms
  • Reception
  • Wheelchair Accessible

Tampa Office, Flex for Lease - East Tampa


Park at Bay Plaza is a professionally managed business park located at 9225–9350 Bay Plaza Blvd in Tampa, Florida. This multi-building campus offers a blend of office and flex/industrial suites, catering to a diverse tenant base that includes office users, light industrial operations, retail, and recreational businesses. The park is undergoing strategic upgrades, including the replacement of standing seam metal roofs and fresh exterior painting across several buildings, enhancing both aesthetics and long-term durability. Positioned with direct access to major transportation arteries—E Adamo Drive, US-301, and I-75—the property provides seamless connectivity to Downtown Tampa (7.5 miles), Interstate 4 (5.9 miles), and Tampa International Airport (13.9 miles). This location supports efficient logistics and commuter access, making it ideal for businesses requiring regional reach. The park features abundant onsite parking with a ratio of approximately 3.5 spaces per 1,000 SF, ensuring convenience for tenants and visitors. The layout of the buildings supports flexible configurations, allowing for customized office or industrial setups. The surrounding area is a vibrant commercial corridor with proximity to residential neighborhoods, retail centers, and key employment hubs.

Contact:

Fortress Commercial Real Estate

Date on Market:

2026-08-06

Hide
See More
More details for 1401 E Fowler Ave, Tampa, FL - Office, Retail for Lease
  • Matterport 3D Tour

Fowler 15 Center - 1401 E Fowler Ave

Tampa, FL 33612

  • Loft
  • Retail for Lease
  • $22.15 - $29.08 CAD SF/YR
  • 6,824 - 21,747 SF
  • 2 Spaces Available Now
  • Air Conditioning
  • Drop Ceiling
  • Private Restrooms

Tampa Office, Retail for Lease - Northeast Tampa

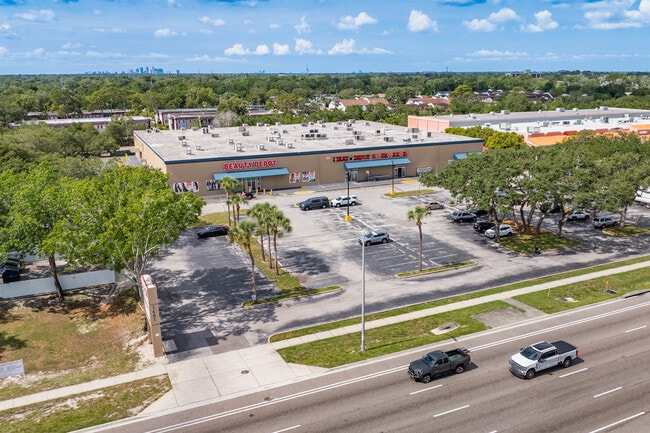
Fowler 15 Center is a 59,971-square-foot mixed-use neighborhood shopping center located at 1401 E Fowler Avenue in Tampa's established Fowler Avenue commercial corridor. The property offers flexible retail space suitable for a variety of uses, including traditional retail, professional services, specialty retail, creative concepts, and light medical users. Existing tenants include Beauty Depot, West University Charter School, Meat Depot, and other neighborhood-serving businesses, which drive diverse foot traffic to the property throughout the day. The center provides ample surface parking and loading dock access, supporting customer convenience and operational needs. Tenants also benefit from strong visibility along Fowler Avenue, with exposure to approximately 68,000 vehicles per day (VPD), as well as additional visibility from nearby Interstate 275 traffic. Prominent signage opportunities help businesses establish a strong presence within one of Tampa's busiest commercial corridors. Surrounding amenities include Starbucks, Circle K, and a wide selection of quick-service and local dining options. The property is also positioned near several of the area's largest employment and institutional drivers, including the University of South Florida (USF), James A. Haley Veterans' Hospital, and Moffitt Cancer Center. Interstate 75 and Interstate 275 are minutes away, providing convenient access throughout the Tampa Bay region. Fowler 15 Center is located near the future RITHM at Uptown redevelopment, the $4 billion transformation of the former University Mall site. The project is planned to include more than 7 million square feet of mixed-use development and thousands of residential units, further strengthening long-term growth in the surrounding area. The property currently serves a population of nearly 330,000 residents within a 5-mile radius with approximately $3.2 billion in annual consumer spending, providing a substantial customer base for retailers and service-oriented businesses.

Contact:

Validus Group Properties

Date on Market:

2026-07-31

Hide
See More
More details for 1220-1296 Sarno Rd, Melbourne, FL - Office/Retail, Retail for Lease

The Shops at Apollo Crossings - 1220-1296 Sarno Rd

Melbourne, FL 32935

  • Loft
  • Office/Retail and Retail for Lease
  • $13.85 - $26.31 CAD SF/YR
  • 1,376 - 11,807 SF
  • 4 Spaces Available Now
  • Air Conditioning
  • Drop Ceiling
  • Private Restrooms
  • 24 Hour Access
  • Restaurant

Melbourne Office/Retail, Retail for Lease - Brevard County

The Shops at Apollo Crossings offers move-in-ready retail and office space that can accommodate a range of business needs. Both retailers and office users can enjoy the center, which features a dedicated turn lane into the property and benefits from high visibility along N Apollo Road. Recently repainted to give the property a clean, polished look, the center houses a variety of establishments, including retail services, bar and restaurant operations, and a taxpayer service center. The Shops at Apollo Crossings can support several growing brands. Adjacent to Melbourne Orlando International Airport, the shops sit along a retail corridor with a Walmart Supercenter and Staples. The Shops at Apollo Crossings is also in the heart of a densely populated area with over 233,986 residents within a 15-minute drive. The Shops at Apollo Crossings' positioning in a thriving retail hub helps drive over 30,220 vehicles into the area each day at the nearby intersection of Sarno Road and W Bell Avenue. Additionally, retailers can capitalize on the $2.9 billion spent within a 15-minute drive of the property, with 30.6% spent on food and drink, 12.1% on entertainment, and 5% on apparel, thanks to the consistent flow of consumers. Reach out today to schedule a tour and learn more about prime commercial space available in Brevard County.

Contact:

RS Equity Services

Date on Market:

2026-02-27

Hide
See More
More details for 498 Palm Springs Dr, Altamonte Springs, FL - Office for Lease

Move-In Specials - Call Now! - 498 Palm Springs Dr

Altamonte Springs, FL 32701

  • Loft
  • Office for Lease
  • $24.92 CAD SF/YR
  • 905 - 3,163 SF
  • 2 Spaces Available Now
  • Air Conditioning
  • Natural Light
  • Bicycle Storage
  • Drop Ceiling
  • 24 Hour Access
  • Conferencing Facility
  • Smoke Detector
  • Reception

Altamonte Springs Office for Lease - Altamonte/Douglas


Experience the Laurel Building at 498 Palm Springs Drive, an exceptional live, work, and play community location with a high-quality professional office environment. Strategically situated minutes from the Interstate 4 corridor, the prime property is within steps of the Altamonte Mall, dining, banking, retail, and entertainment. The signature design of the Laurel Building is a triangular three-story professional office building set in a garden setting, offering an array of flexible office space and executive suites perfect for your business. New, powerful LED lighting covers the entire parking lot, making night time access easy and safe. Move-in-ready suites of various sizes allow for quick occupancy. Tenants can enjoy amenities that include conference rooms and on-site classroom facilities. Executive suites on the ground floor provide an inviting lobby to welcome guests, a breakroom, kitchen, mailroom, and secure restroom facilities, all in a privately owned and managed building. Medical professionals will find themselves adjacent to AdventHealth Altamonte Springs, rated as the top hospital in Greater Orlando. Employees in any organization will enjoy the work-life balance of the property’s location. This is supported by the area’s average household income of $87,967 within a 5-mile radius, one indicator of high-quality living for employees. As an out parcel of the Altamonte Mall, the building also puts employees steps from retail favorites and entertainment, such as H&M, Bath & Body Works, Victoria’s Secret, Ross Stores, Marshalls, Burlington, Men’s Wearhouse, AMC theater, a range of restaurants including Mille's Ale House, Chili's, Pei Wei, Jason's Deli and Seasons 52, Whole Foods, Publix, Petco and Total Wine, all within a five-minute drive. Commuting to and from the site is also a breeze with direct access to Interstate 4, which connects to Downtown Orlando in under 18 minutes, a 25-minute drive to the Orlando Executive Airport, a 34-minute drive to the Orlando International Airport, and proximity to Sun Rail Station and various major bus routes. The Laurel Building is a popular location and ideal for your business.
Contacts:

Hold-Thyssen, Inc.

Foley Properties, LLC

Date on Market:

2025-05-22

Hide
See More
More details for 1100 Brickell Bay Dr, Miami, FL - Coworking for Lease

WorQ Miami - 1100 Brickell Bay Dr

Miami, FL 33131

  • Loft
  • Coworking for Lease
  • 100 - 19,760 SF
See More
More details for 100 S Eola Dr, Orlando, FL - Office for Lease
  • Matterport 3D Tour

One-Month Free Rent | The Sanctuary - 100 S Eola Dr

Orlando, FL 32801

  • Loft
  • Office for Lease
  • 167 - 7,590 SF
  • 6 Spaces Available Now
  • Air Conditioning
  • Natural Light
  • Security System
  • Drop Ceiling
  • Concierge
  • Doorman
  • 24 Hour Access
  • Fitness Center
  • Controlled Access
  • Kitchen

Orlando Office for Lease - Downtown Orlando

Second-floor executive office suites are available for lease at 100 S Eola Drive, positioning businesses in the center of Orlando's premier live-work landscape. Immaculately remodeled, this Class A office environment delivers a polished, professional setting, set to impress clients and support productivity from day one. Suites range from 167 to 1,265 square feet, offering flexible options for individual entrepreneurs, growing startups, national operators, and small professional teams. Highly adaptable office spaces that can be combined or divided, giving businesses the freedom to choose the layout that suits them. Tenants enjoy access to a shared reception area, a modern break room and kitchen, conference and meeting space, a video production area, and a dedicated pitch room. On-site building management ensures quick service requests. Monthly lease rates typically range from $1,600 to $2,400, depending on the suite, and dedicated parking is available for added convenience. Located within The Sanctuary, a luxury residential tower, users benefit from built-in exposure to an established, upscale clientele. Ground-floor dining and social destinations, including The Stubborn Mule, Neveyah Sushi and Thai, and The Abbey, create an energetic yet refined atmosphere ideal for business meetings and after-hours networking. At the corner of Church Street and S Eola Drive, the property sits at the core of the thriving Orlando MSA, home to Fortune 500 companies and innovative startups. The surrounding area offers a dynamic live-work urban lifestyle, with world-class dining, entertainment, and cultural attractions such as the Amway Center, the Dr. Phillips Center for the Performing Arts, and Lake Eola Park, all within minutes. With Orlando International Airport (MCO) only 20 minutes away and seamless access to Interstate 4 and State Road 408, 100 S Eola Drive provides exceptional connectivity throughout Central Florida. Reach out today to schedule a tour and learn more about this incredible workspace opportunity.

Contact:

Millenia Partners

Property Type:

Multifamily

Date on Market:

2026-01-15

Hide
See More
More details for 19555 NE 10th Ave, Miami, FL - Office, Industrial for Lease

Aventura Industrial Park - 19555 NE 10th Ave

Miami, FL 33179

  • Loft
  • Office and Industrial for Lease
  • $24.92 - $36.69 CAD SF/YR
  • 1,315 - 12,949 SF
  • 3 Spaces Available Now
See More
More details for 759 SW Federal Hwy, Stuart, FL - Office for Lease
  • Matterport 3D Tour

Royal Palm Financial Center - 759 SW Federal Hwy

Stuart, FL 34994

  • Loft
  • Office for Lease
  • $40.84 CAD SF/YR
  • 1,102 - 8,555 SF
  • 5 Spaces Available Now
  • Air Conditioning
  • Natural Light
  • Drop Ceiling
  • Balcony
  • Conferencing Facility
  • Reception
  • Wheelchair Accessible

Stuart Office for Lease - Port St Lucie

Position your business for the ultimate success and prestige by taking advantage of the prime office opportunities presented by the exclusive Royal Palm Financial Center in Stuart. Marvel at the beautiful marble and custom woodwork accenting the two-story atriums and bask in the comfort of the inviting seating areas in the perfect view of the baby grand pianos. Royal Palm Financial Center also offers signature signage on the buildings’ façades, prominent monument signage, full-service management, and ample parking with both surface and covered lots. Nestled near the banks of the North Fork of the Saint Lucie River, the center is near Downtown Stuart and offers convenient access to I-95, the Turnpike, and numerous residential communities. Royal Palm Financial Center is within walking distance of downtown Stuart, which offers a variety of shopping opportunities and fine dining establishments. Known as the “Sailfish Capital of the World,” Stuart is a city located in Martin County along Florida's renowned Treasure Coast. It is famed for its fishing and other water-intensive activities and its historic and pedestrian-friendly downtown. Stuart is affluent and growing, with a population of over 102,000 and an average household income of $94,166 annually within a five-mile radius. The city expects approximately 300 market-rate apartment homes to be delivered within the next year, which will be a 20% expansion on the existing inventory. Royal Palm Financial Center is an ideal location for tenants seeking prime office space in the best town in Florida.

Contact:

Chapman Commercial Real Estate

Date on Market:

2026-07-28

Hide
See More
1-24 of 500