Commercial Real Estate in Florida available for lease

500 Lofts for Lease in Florida, USA

Lofts for Lease in Florida, USA

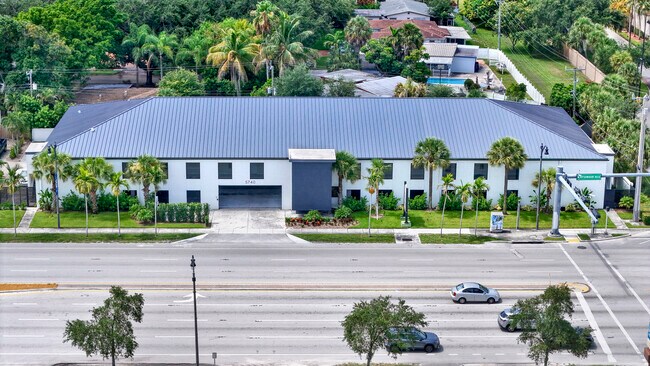
More details for 660 E Jefferson St, Tallahassee, FL - Office for Lease

660 E. Jefferson - 660 E Jefferson St

Tallahassee, FL 32301

  • Loft
  • Office for Lease
  • $31.84 CAD SF/YR
  • 2,593 SF
  • 1 Space Available Now
See More
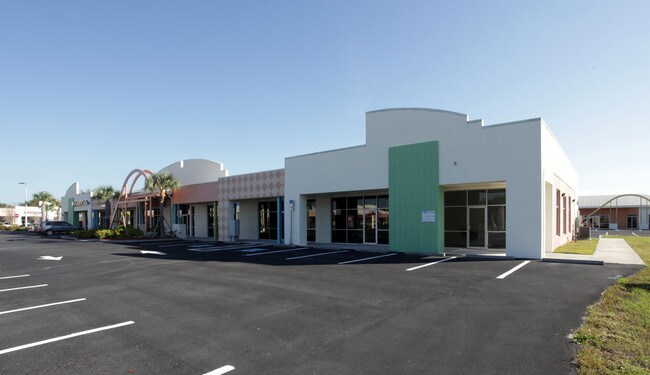
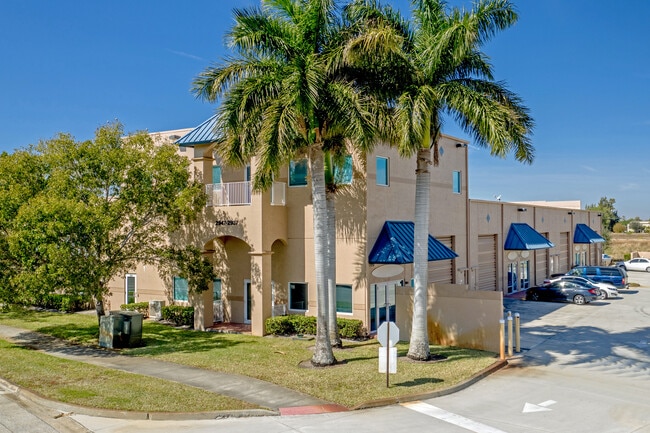
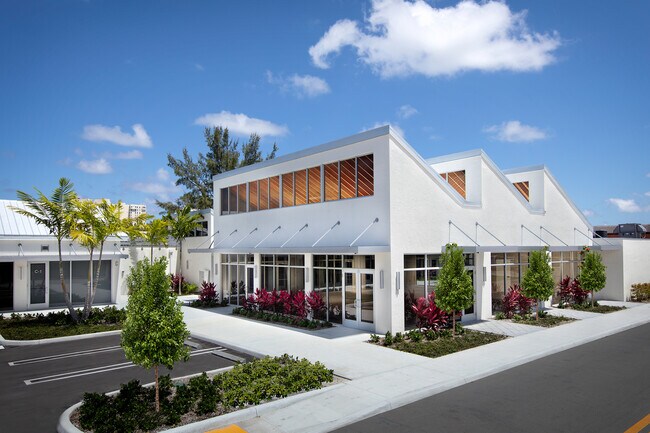
More details for 18316 Murdock Cir, Port Charlotte, FL - Office/Medical for Lease

18316-18350 Murdock Circle Port Charlotte FL - 18316 Murdock Cir

Port Charlotte, FL 33948

  • Loft
  • Office/Medical for Lease
  • $27.69 CAD SF/YR
  • 1,000 - 4,999 SF
  • 2 Spaces Available Now
See More
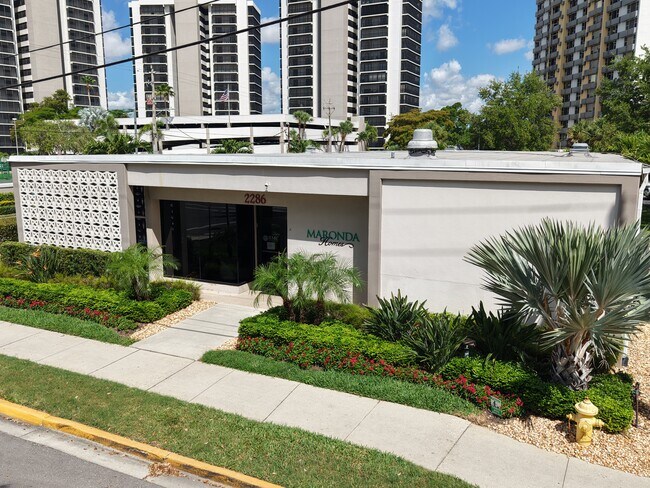
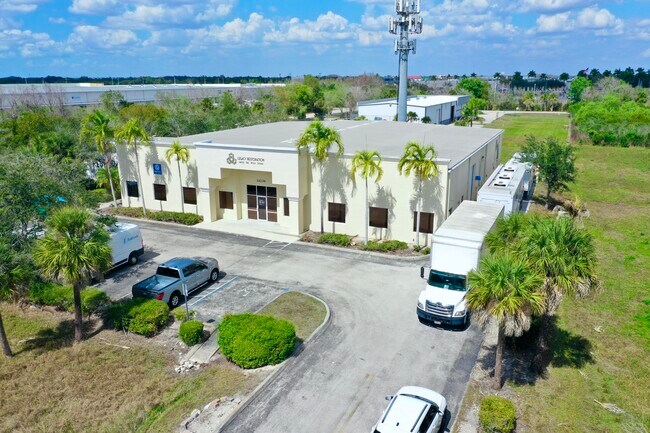
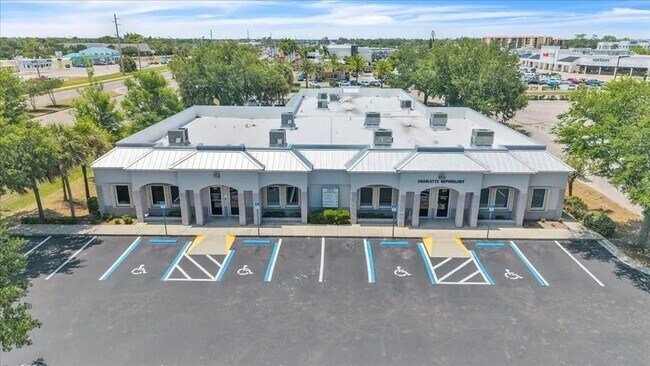
More details for 2286 W 1st St, Fort Myers, FL - Office for Lease

2286 W 1st St

Fort Myers, FL 33901

  • Loft
  • Office for Lease
  • $24.92 CAD SF/YR
  • 5,192 SF
  • 1 Space Available Now
See More
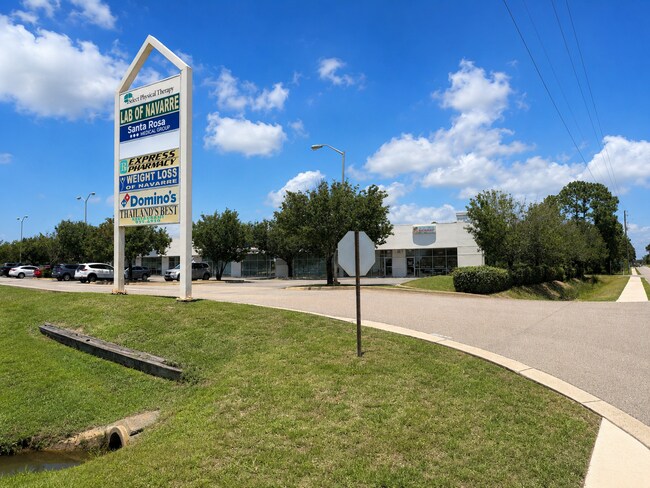
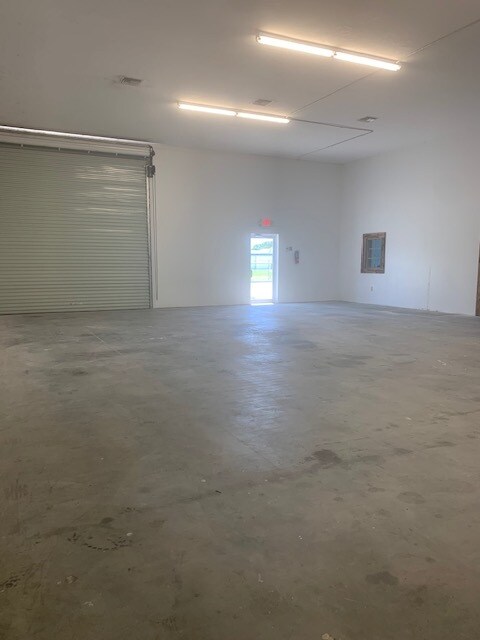
More details for 1921-1933 Ortega St, Navarre, FL - Retail for Lease

Crowne Pointe Plaza - 1921-1933 Ortega St

Navarre, FL 32566

  • Loft
  • Retail for Lease
  • $27.00 CAD SF/YR
  • 1,500 SF
  • 1 Space Available Now
See More
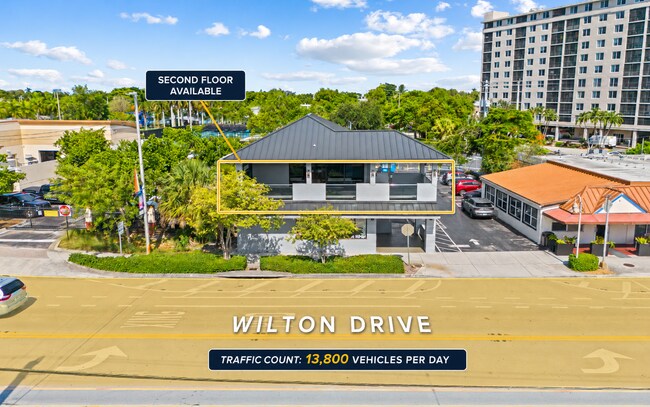
More details for 2010 Wilton Dr, Wilton Manors, FL - Retail for Lease

2010 Wilton Dr

Wilton Manors, FL 33305

  • Loft
  • Retail for Lease
  • $69.23 CAD SF/YR
  • 1,934 SF
  • 1 Space Available Now
See More
More details for 2150 NW 21st St, Miami, FL - Office for Lease

5,000 SF Bldg With Gated Parking - Allapattah - 2150 NW 21st St

Miami, FL 33142

  • Loft
  • Office for Lease
  • $36.55 CAD SF/YR
  • 2,500 - 5,000 SF
  • 1 Space Available Now
See More
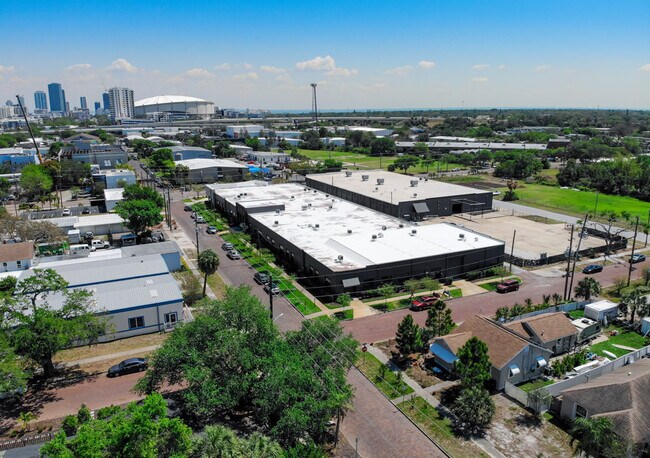
More details for 2233 3rd Ave S, Saint Petersburg, FL - Flex for Lease

2233 3rd Ave S

Saint Petersburg, FL 33712

  • Loft
  • Flex for Lease
  • $26.31 CAD SF/YR
  • 28,000 SF
  • 1 Space Available Now
  • Air Conditioning
  • Drop Ceiling
  • 24 Hour Access
  • Controlled Access
  • DDA Compliant
  • Smoke Detector
  • Reception
  • Wheelchair Accessible

Saint Petersburg Flex for Lease - South Pinellas

BUILT FOR DESTINATION-ORIENTED BUSINESS 2233 3rd Avenue South | St. Petersburg, FL | 33712 Large-format adaptive, divisible commercial space positioned within one of St. Petersburg’s most active redevelopment corridors. Located within the Warehouse Arts District and directly across from the planned I-MIX redevelopment, 2233 3rd Avenue South offers a rare opportunity to establish a destination-oriented business in an area expected to welcome approximately 900 multifamily residences along with new retail, hospitality, office and pedestrian-oriented activity. Defined by expansive interiors, loading infrastructure, generous parking and exceptional flexibility, the property provides a large-scale commercial environment rarely found within urban redevelopment districts. The TEC overlay further supports a broad range of entertainment, hospitality, recreational, showroom, operational and adaptive commercial uses. From regional headquarters and destination showrooms to light industrial, e-commerce, commercial services and customer-facing businesses, 2233 offers the scale, flexibility and adaptability to support a broad range of commercial operations. AVAILABLE OPPORTUNITIES • Large-format commercial space for regional headquarters, showrooms, light industrial and customer-facing businesses • Flexible configurations supporting single or multiple tenant requirements • Adaptable layouts for commercial operations, destination concepts and hybrid business models • Custom buildout opportunities available for qualified tenants PROPERTY HIGHLIGHTS • Approximately 28,000 SF of divisible commercial space • Large-scale open environment with expansive clear-span interiors • Multiple loading docks, loading well, 14-foot roll-up doors and operational infrastructure • Generous on-site parking with tractor trailer accommodation • Existing office area and restroom facilities • Positioned across from 3 Daughters Brewing within the Warehouse Arts District • Located near the planned I-MIX redevelopment introducing approximately 900 multifamily residences and new mixed-use activity • Strong connectivity to Downtown St. Petersburg, I-275, Tampa and Sarasota • TEC overlay allowing broad adaptive commercial flexibility IDEAL USES • Entertainment & Event Venues • Indoor Recreation & Competitive Socializing Concepts • Family Entertainment Centers • Large-Format Experiential Retail • Showroom & Demonstration Environments • Brewery, Distillery & Hospitality Concepts • Creative Production & Fabrication • Specialty Manufacturing Operations • Automotive Showrooms & Specialty Dealerships • Distribution & Hybrid Commercial Uses Create a destination within one of St. Petersburg’s fastest-evolving commercial districts. For more information: Richard D. Wilkes Owner & Developer 727.415.0412 RDW419@Gmail.com www.ExploreREdevelopment.com
Contact:

RE Development

Property Type:

Industrial

Date on Market:

2026-07-05

Hide
See More
More details for 14230 Jetport Loop W, Fort Myers, FL - Industrial for Lease

Jetport Interstate Commerce Park - 14230 Jetport Loop W

Fort Myers, FL 33913

  • Loft
  • Industrial for Lease
  • $22.15 CAD SF/YR
  • 9,959 SF
  • 1 Space Available Soon
See More
More details for 2927-2947 SE Gran Park Way, Stuart, FL - Industrial for Lease

2927-2947 SE Gran Park Way

Stuart, FL 34997

  • Loft
  • Industrial for Lease
  • $27.00 CAD SF/YR
  • 5,832 SF
  • 1 Space Available Soon
See More
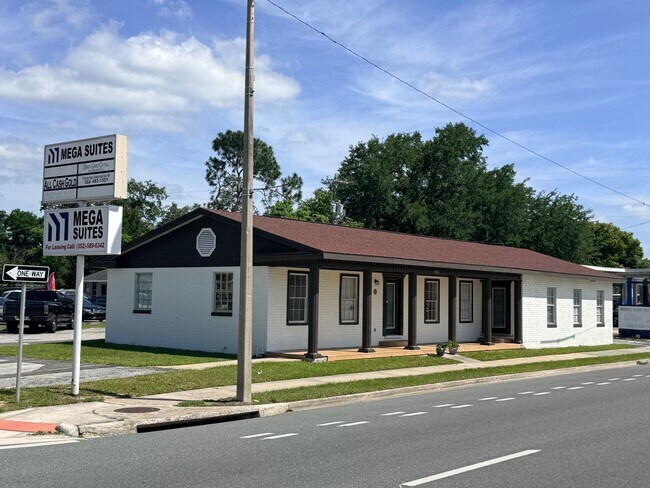
More details for 2201 S Bay St, Eustis, FL - Office for Lease

MEGA Suites - 2201 S Bay St

Eustis, FL 32726

  • Loft
  • Office for Lease
  • $74.81 - $110.34 CAD SF/YR
  • 64 - 480 SF
  • 4 Spaces Available Now
See More
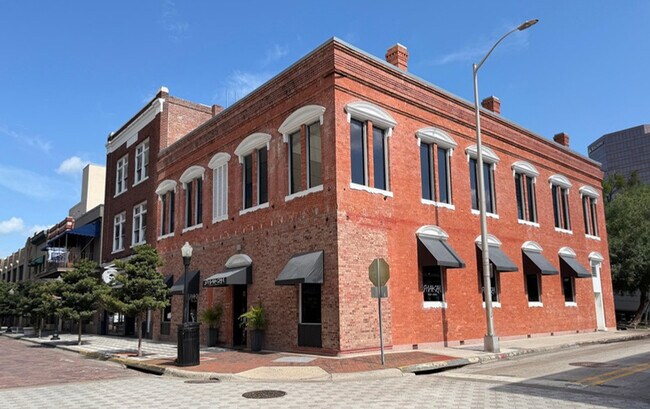
More details for 43 E Pine St, Orlando, FL - Office for Lease

43 E Pine St

Orlando, FL 32801

  • Loft
  • Office for Lease
  • $40.84 CAD SF/YR
  • 3,220 SF
  • 1 Space Available Now
See More
More details for 5740 Hollywood Blvd, Hollywood, FL - Office/Medical for Lease

5740 Hollywood Blvd

Hollywood, FL 33021

  • Loft
  • Office/Medical for Lease
  • $62.31 CAD SF/YR
  • 1,256 - 6,795 SF
  • 4 Spaces Available Now
See More
More details for 501 Palm St, West Palm Beach, FL - Retail for Lease

Flamingo Park Arcade - Boutique Offices and Showrooms - 501 Palm St

West Palm Beach, FL 33401

  • Loft
  • Retail for Lease
  • $83.07 - $96.92 CAD SF/YR
  • 760 - 2,060 SF
  • 2 Spaces Available Now
  • Air Conditioning
  • Private Restrooms

West Palm Beach Retail for Lease

The Flamingo Park District is at the intersection of art, design, and hospitality in the heart of West Palm Beach’s cultural corridor, The Norton District. The district is centered around Flamingo Park and flows into the 561-659-5554 | AThomas@touchstonewebb.com historic Grandview Heights and Flamingo Park neighborhoods. The district also abuts The Norton Museum of 561-358-6868 | LThomas@touchstonewebb.com Art, The Armory Center for the Arts and is within walking distance to The Ann Norton Sculpture Garden, Palm Beach Atlantic University, Howard Park and the Flagler Drive waterfront and more. 610 Clematis St Suite CU5 | West P Chance to design your perfect retail, office, or studio space of 1,164 - 5,869 sq/ft. ; available for immediate occupancy. Located in the highly desirable Dixie Highway Design and Restaurant Corridor. • The property redevelopment is focused around maximizing usability and creating synergy’s among operators both in the building and surrounding areas creating a clean and modern centralized high traffic, and highly walkable destination within the Flamingo Park and El Cid neighborhoods. • In close proximity to downtown West Palm Beach, Palm Beach Island, I-95, and Palm Beach International Airport. • Features two unique murals designed by world renowned Portuguese visual artists & illustrators Diogo Machado AKA “Add Fuel” and Alexandre Farto AKA “Vhils” • Being delivered for immediate occupancy.

Contact:

Touchstone Webb Realty Company

Date on Market:

2026-06-30

Hide
See More
More details for 3300 Tamiami Trl, Port Charlotte, FL - Office/Medical for Lease

Promenades Professional Center - 3300 Tamiami Trl

Port Charlotte, FL 33952

  • Loft
  • Office/Medical for Lease
  • $27.69 CAD SF/YR
  • 2,200 SF
  • 1 Space Available Now
  • Air Conditioning
  • Natural Light
  • Drop Ceiling
  • Reception
  • Wheelchair Accessible
  • Smoke Detector

Port Charlotte Office/Medical for Lease - Charlotte County

Located within the highly sought-after Promenades Professional Center, Suite 102B offers approximately 2,445 square feet of professional office or medical space in the heart of Port Charlotte. Strategically positioned along Tamiami Trail (US-41), the property benefits from excellent visibility, convenient access, and close proximity to retail, dining, and established medical providers. This vacant suite presents a unique opportunity for a tenant to customize the space to meet their specific business needs. Currently offered as a blank slate without flooring or interior build-out, the suite provides maximum flexibility for medical, dental, wellness, professional office, or specialty practice users seeking a tailored layout and design. The space is well-suited for a variety of healthcare and professional applications, with the potential to accommodate exam rooms, treatment areas, private offices, reception space, administrative areas, and more. The professionally maintained Promenades Professional Center offers ample parking for both employees and clients, ensuring convenience and accessibility. Rarely does a leasing opportunity become available that combines a prime location, flexible build-out potential, strong visibility, and a professional business environment. Suite 102B is an ideal choice for businesses looking to establish or expand their presence in one of Port Charlotte's most recognizable and well-positioned professional centers.

Contact:

Marina Park Llc

Property Type:

Office

Date on Market:

2026-06-30

Hide
See More
More details for 3037 SW 3rd Ter, Okeechobee, FL - Flex for Lease

3037 SW 3rd Ter

Okeechobee, FL 34974

  • Loft
  • Flex for Lease
  • $22.15 CAD SF/YR
  • 4,725 SF
  • 1 Space Available Now
See More
More details for 5012 Lena Rd, Lakewood Ranch, FL - Industrial for Lease

INDUSTRIAL FREE STANDING WAREHOUSE - 5012 Lena Rd

Lakewood Ranch, FL 34211

  • Loft
  • Industrial for Lease
  • $21.81 CAD SF/YR
  • 9,000 SF
  • 1 Space Available Now
See More
More details for 501 NE 31st St, Miami, FL - Retail for Lease

Paraiso Bayviews - 501 NE 31st St

Miami, FL 33137

  • Loft
  • Retail for Lease
  • $59.54 CAD SF/YR
  • 3,554 - 7,108 SF
  • 1 Space Available Now
  • Air Conditioning
  • Bicycle Storage
  • Dock
  • Concierge
  • 24 Hour Access
  • Fitness Center
  • Controlled Access
  • Kitchen
  • Pool
  • Waterfront

Miami Retail for Lease - Biscayne Corridor

ONE Sotheby's International Realty is pleased to present a rare ground-floor retail opportunity in the heart of Edgewater, one of Miami's fastest-growing neighborhoods. Set within the luxury Paraiso Bayviews development along the bay, the space sits among a dense cluster of high-rise residential towers that bring a steady, built-in customer base right to the door. It's the kind of location where foot traffic isn't something you have to chase. Versatile Concept Compatibility This turnkey retail canvas is structurally custom-tailored to support an array of industry-leading commercial uses: • Premier Co-Working & Executive Suites: Utilize the bi-level separation for active hotdesking, an espresso bar downstairs, and quiet private workspaces or tech-forward conference rooms upstairs. • Gourmet Marketplace & Specialty Grocer: Optimize the open floor plan for artisanal displays and fresh grocery aisles, leveraging the grease trap infrastructure for hot bars or prepared food concepts . • Luxury Salon Suites & Beauty Co-Ops: Benefit from a highly flexible floor plate that allows custom engineering for individual plumbing lines, wash stations, and private Aesthetic studios across two full floors. • Flagship Culinary, Medical, or Luxury Retail Showrooms: Take advantage of premium Class A construction to anchor a landmark restaurant group, high-end fashion house, art gallery, or state-of-the-art medical wellness center. • Sports & Wellness Club * Biohacking * Recovery center * Cryotherapy * Hyperbaric chambers * Pilates reformer * Longevity medicine * Nutrition clinic Getting anywhere from here is easy. The I-195 interchange is just up the street, putting the Design District, Wynwood, Miami Beach, and Downtown all within a few minutes' drive, and Biscayne Boulevard runs right alongside as the area's main north-south route. That central position works for both the neighbors who'll stop in daily and the visitors coming from across the city. There's plenty nearby to pull people into the area, too —the Institute of Contemporary Art and the Design District sit just to the north, with the Paradox Museum a short walk away. As Edgewater keeps growing and the surrounding arts and retail districts stay busy, this is a spot with real visibility and room to grow alongside the neighborhood.

Contact:

ONE Sotheby's International Realty

Property Type:

Multifamily

Date on Market:

2026-06-26

Hide
See More
More details for 12800 W Colonial Dr, Winter Garden, FL - Industrial for Lease

±24,145 SF Office+Warehouse | For Lease/Sale - 12800 W Colonial Dr

Winter Garden, FL 34787

  • Loft
  • Industrial for Lease
  • $22.15 CAD SF/YR
  • 24,145 SF
  • 1 Space Available Now
  • Air Conditioning
  • Natural Light
  • Security System
  • Drop Ceiling
  • Private Restrooms
  • Reception

Winter Garden Industrial for Lease - West Colonial

This is not a conventional distribution warehouse. 12800 W Colonial Drive delivers a rare combination of retail-grade visibility and full industrial utility in West Orange County — available for sale at $5,900,000 or lease at $16.00/SF NNN. Positioned directly along W. Colonial Drive (Hwy 50), one of the region's busiest commercial corridors, the property offers unmatched exposure for any operation that benefits from public accessibility and a high-visibility address. The site spans 2.21 acres, including a ±0.75-acre rear lot for vehicle staging and parking — included in the sale and lease. Inside, 4,145± SF of air-conditioned office space is divided between a 3,365 SF retail-grade front office suite with direct W. Colonial Drive frontage and a separate 780 SF private office suite with its own dedicated entrance off Gillard Ave. Both are connected to an expansive ±20,000 SF warehouse with grade-level loading, a truck unloading pit/lift, 14'x22' roll-up door, fully sprinklered system, and 3-phase electrical power to support manufacturing, distribution, and heavy equipment operations. Clear heights of 18' to 20' provide flexibility for racking or operational needs. 30 parking spaces — freshly resealed and restriped. Warehouse roof 2015. Office roof 2024. The property's I-1 zoning permits light manufacturing, assembly, research, storage, and more — all without special variance. Entire ±24,145 SF building only. Owner represented. Cooperating brokers welcome and protected. The ideal buyer or tenant is an established company looking to combine corporate headquarters, operations, showroom, and warehouse functions under one highly visible roof in one of Central Florida's fastest-growing cities.

Contact:

Shangri-la Land holdings LLC

Date on Market:

2026-06-26

Hide
See More
More details for 705 Live Oak St, Tarpon Springs, FL - Industrial for Lease

705 Live Oak St

Tarpon Springs, FL 34689

  • Loft
  • Industrial for Lease
  • $16.61 CAD SF/YR
  • 1,375 - 7,635 SF
  • 2 Spaces Available Now
  • Air Conditioning
  • Natural Light
  • Security System
  • Drop Ceiling
  • Private Restrooms
  • 24 Hour Access
  • Controlled Access
  • Smoke Detector
  • Reception
  • Wheelchair Accessible

Tarpon Springs Industrial for Lease - North Pinellas

Lober Real Estate, on behalf of ownership, is pleased to exclusively offer Live Oak Business Park FOR LEASE in Tarpon Springs, Florida. The property consists of two industrial buildings, offering a variety of suite sizes to accommodate a wide range of users. Select units feature direct frontage and signage visibility along Live Oak Street, while interior units provide a more economical option without sacrificing functionality. Each suite is equipped with at least one (1) 12' x 12' grade-level roll-up door, approximately 16-foot clear heights, and efficient warehouse layouts designed to support a variety of industrial operations. Zoned IR (Industrial Restricted), the property allows for a broad range of industrial uses, including logistics, warehousing, manufacturing, contractor operations, auto repair, distribution, and other compatible industrial businesses. Ideally located with convenient access to US Highway 19, Alternate US 19, Keystone Road, and the Suncoast Parkway, Live Oak Business Park provides excellent connectivity throughout the Tampa Bay region, making it an ideal location for businesses seeking functional industrial space in North Pinellas County. For more information or to schedule a tour, contact Alec Seow (865-863-0399) or Devin Beeler(727-709-2179).

Contact:

Lober Real Estate

Date on Market:

2026-07-22

Hide
See More
More details for 4431-4433 NW 2nd Ave, Miami, FL - Retail for Lease

4431-4433 NW 2nd Ave

Miami, FL 33127

  • Loft
  • Retail for Lease
  • $81.69 CAD SF/YR
  • 7,411 SF
  • 1 Space Available Soon
  • Air Conditioning
  • Display Window
  • Restaurant

Miami Retail for Lease - Wynwood-Design District

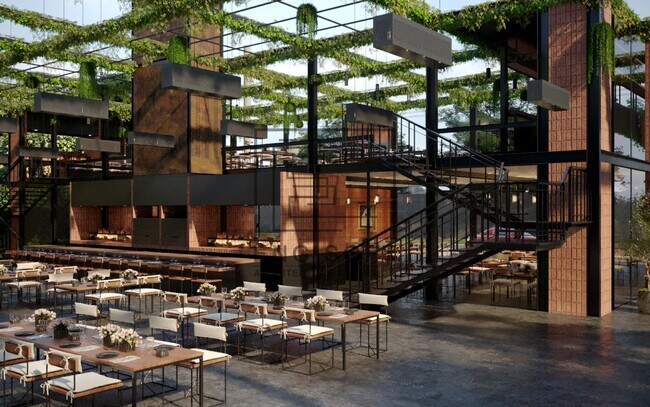
Welcome to one of Miami's most architecturally distinctive restaurant opportunities: a fully conceived, design-forward space one corridor west of the Miami Design District West, steps from the city's premier luxury retail and fine-dining destination. The owner will deliver a fully built-out restaurant to the right operator. With 7,411 SF of open space, 3,300 SF of green space, and 3,090 SF of lot coverage, the footprint offers rare outdoor capacity, a genuine competitive advantage in a market where al fresco dining drives foot traffic, repeat visits, and social reach. The design is the differentiator. Living vines draped across a steel-cable trellis overhead create an unmistakable arrival experience. Inside: a wood-fired oven and open-view kitchen, floor-to-ceiling wine wall, olive trees as interior focal points, custom pendant lighting throughout, and exposed brick and corten steel finishes combining a cohesive aesthetic rarely found in a delivered space. The location is accelerating. NW 2nd Avenue sits one block west of the Design District corridor, home to Cartier, Hermès, Louis Vuitton, and Dior, and neighbors Michelin-starred destinations including L'Atelier de Joël Robuchon and Le Jardinier. Now, Food Network Chef Robyn Almodovar is bringing her concept directly across the street, further cementing NW 2nd Avenue as Miami's emerging culinary mecca. The momentum is here. The infrastructure is in place. The right operator captures it first. An operator with a signature concept and the vision to match the space. That's what this opportunity is built for.

Contact:

Floridian First Realty

Date on Market:

2026-06-25

Hide
See More
More details for 249 W State Road 436, Altamonte Springs, FL - Retail for Lease

Village Shoppes at Altamonte - 249 W State Road 436

Altamonte Springs, FL 32714

  • Loft
  • Retail for Lease
  • $34.61 CAD SF/YR
  • 4,350 SF
  • 1 Space Available Now
  • Air Conditioning
  • Drop Ceiling
  • Private Restrooms
  • Wheelchair Accessible

Altamonte Springs Retail for Lease - Altamonte/Douglas

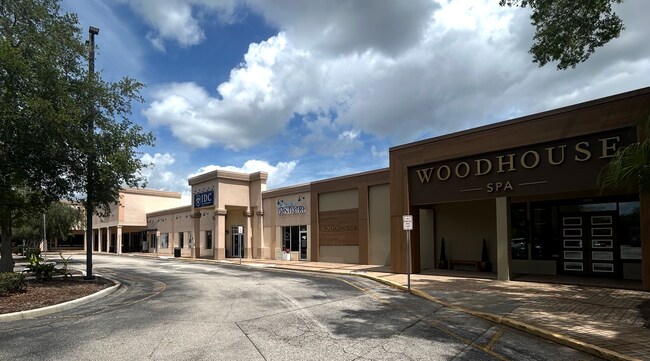
Introducing a prime leasing opportunity at 249 W State Road 436 Ste 1033, Altamonte Springs, FL, 32714. This superbly located property offers exceptional visibility and access in a high-traffic area. The space boasts ample square footage ideal for a range of business uses, and features modern amenities and customizable layouts to suit your needs. With its strategic, high-visibility location, this property presents an unparalleled opportunity to elevate your business presence. Don't miss the chance to secure this versatile commercial space for lease and position your business for success alongside regional powerhouses like Woodhouse medspa, Fuji Sushi, and International Diamond Center. Strategically positioned within the heart of Central Florida’s premier retail corridor, Village Shoppes at Altamonte Springs offers an elite high-visibility opportunity just seconds from the I-4 interchange. This location leverages the massive regional draw of the Altamonte Mall and the high-density urban core of Cranes Roost, creating a high-velocity environment where retail and medical users can capitalize on unparalleled synergy. The site benefits from a sophisticated demographic profile and a robust daytime population, ensuring a constant flow of high-discretionary-income consumers. With its frictionless access to major transit arteries and its proximity to the area's dominant residential and professional anchors, the property stands as a primary destination for brands seeking to dominate the North Orlando submarket.

Contact:

Millenia Partners

Date on Market:

2026-06-24

Hide
See More
217-240 of 500