Commercial Real Estate in Illinois available for lease

500 Lofts for Lease in Illinois, USA

Lofts for Lease in Illinois, USA

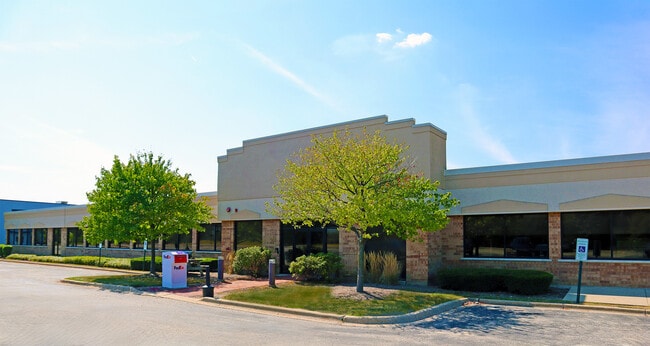
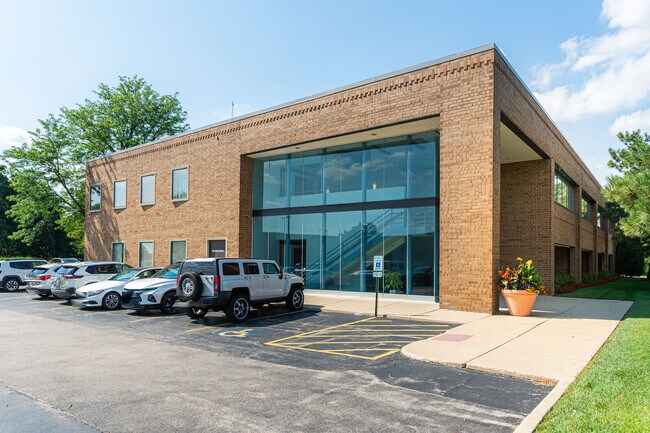
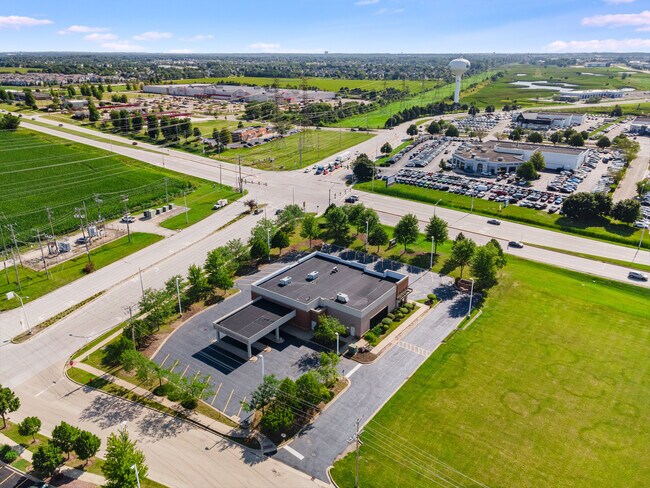
More details for 610 Maryknoll Dr, Lockport, IL - Office for Lease

610 Maryknoll Dr

Lockport, IL 60441

  • Loft
  • Office for Lease
  • $22.28 CAD SF/YR
  • 3,092 - 13,099 SF
  • 1 Space Available Now
See More
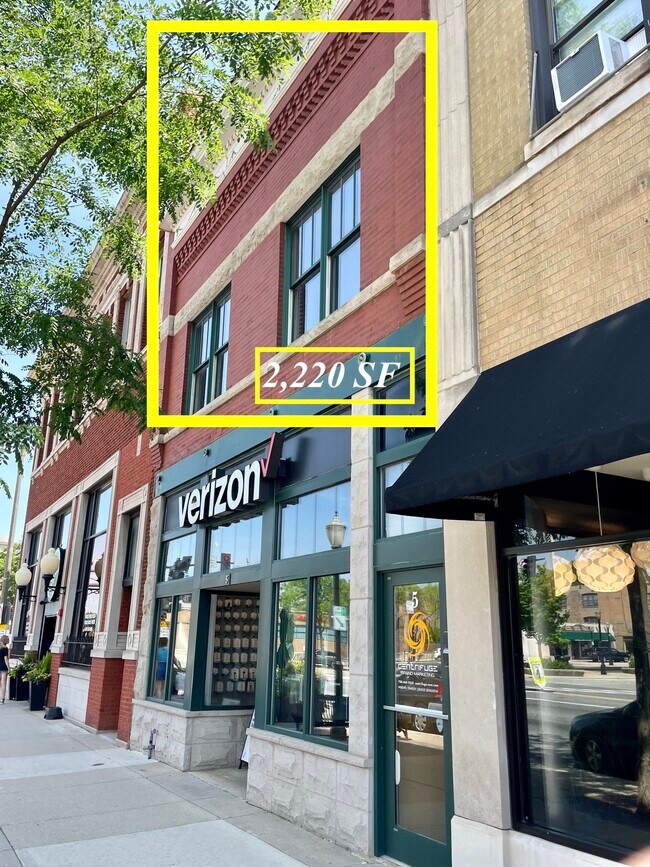
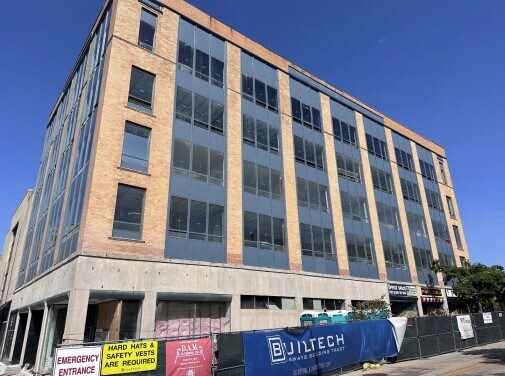
More details for 2-10 S La Grange Rd, La Grange, IL - Office for Lease

5 S La Grange - 2-10 S La Grange Rd

La Grange, IL 60525

  • Loft
  • Office for Lease
  • $29.94 CAD SF/YR
  • 2,220 SF
  • 1 Space Available Now
See More
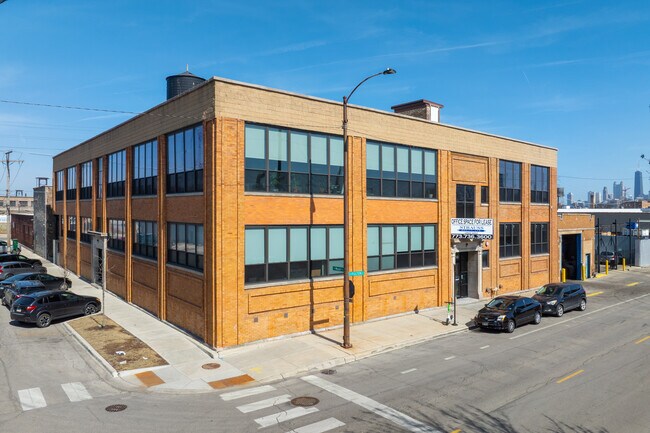
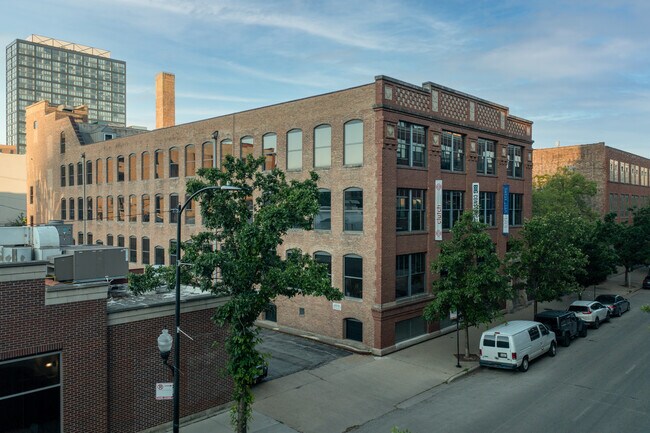

More details for 1750 W Fulton St, Chicago, IL - Office for Lease

1750 W Fulton St

Chicago, IL 60612

  • Loft
  • Office for Lease
  • $30.64 CAD SF/YR
  • 3,690 SF
  • 1 Space Available Now
See More
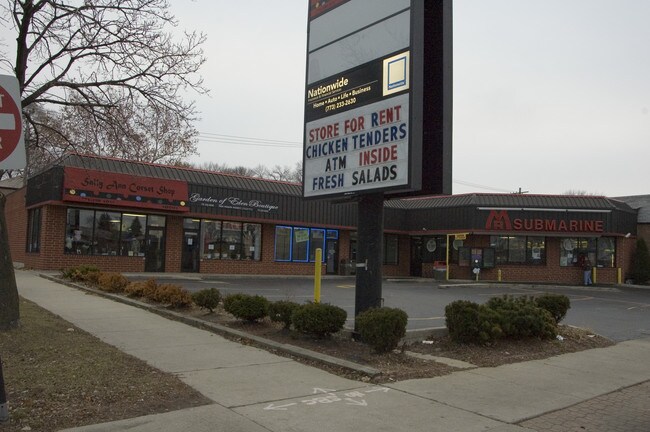
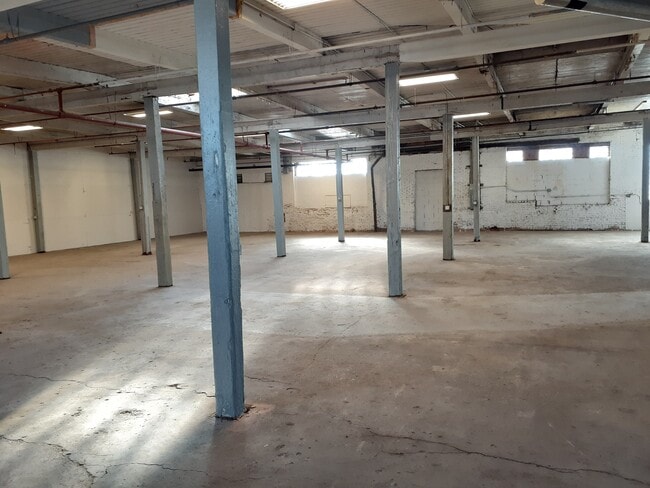
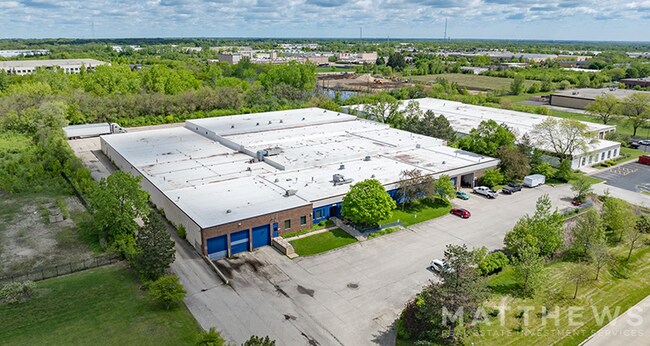
More details for 320 E Main St, Lake Zurich, IL - Industrial for Lease

320 E Main St

Lake Zurich, IL 60047

  • Loft
  • Industrial for Lease
  • $6.96 CAD SF/YR
  • 83,599 SF
See More
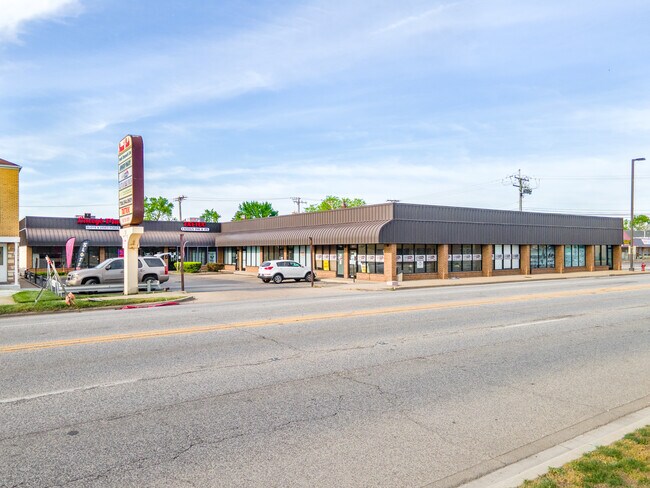
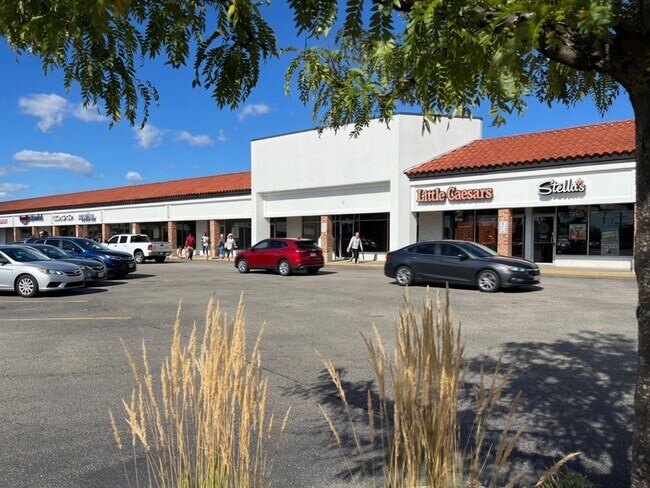
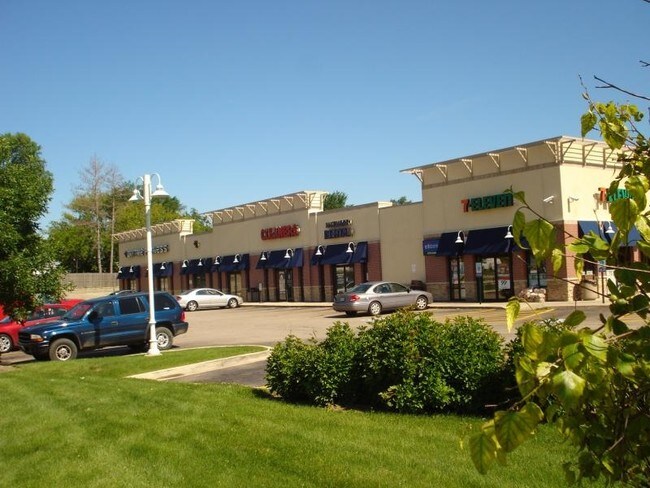
More details for 522-600 W Dundee Rd, Wheeling, IL - Retail for Lease

Lynn Plaza - 522-600 W Dundee Rd

Wheeling, IL 60090

  • Loft
  • Retail for Lease
  • $48.74 CAD SF/YR
  • 1,200 - 17,825 SF
  • 7 Spaces Available Now
  • Air Conditioning
  • Drop Ceiling
  • Private Restrooms
  • Display Window
  • Restaurant
  • Wheelchair Accessible

Wheeling Retail for Lease - Central North

1,065 SF - 5,500 SF available for lease at Lynn Plaza, a grocery-anchored center located at the corner of the signalized intersection at Dundee Road and McHenry Road, in Wheeling. The 93,550 square foot multi-tenant retail center presents an opportunity to join established co-tenants Carniceria Jimenez, Concentra Medical, WingStop, Boost Mobile, Little Caesar’s, and Stellas, among others. Lynn Plaza features 604’ of frontage along Dundee Road and 585’ of frontage along McHenry Road, each with its own curb-cut, as well as a 400 space surface level parking lot. Located at the signalized intersection, the center features visibility and exposure to over 36,000 VPD. From a regional perspective, Lynn Plaza benefits from its location just under three (3) southwest of the Interstate-94 & Interstate-294 interchange. From a local perspective, Lynn Plaza sits across the street from Wheeling Town Center, a mixed-use development consisting of 100,000 SF of retail space and 301 residential apartment units, as well as the Wheeling Metra Station. Additionally, the property falls in a densely populated, affluent area with a population of 94,000 and a median household income of $84,000 within a three-mile radius. The center is well positioned around numerous retailers including Walgreens, CVS, McDonald's, Dunkin, Domino’s, Burger King, Starbucks, Chipotle, Taco Bell, City Works, Pita Inn, CMX VIP Cinema, AT&T and FedEx.

Contact:

Seneca Real Estate Group, LLC

Date on Market:

2026-06-16

Hide
See More
More details for 5642 W Diversey Ave, Chicago, IL - Office/Medical for Lease

5642 W Diversey Ave

Chicago, IL 60639

  • Loft
  • Office/Medical for Lease
  • $11.14 CAD SF/YR
  • 250 - 2,000 SF
  • 1 Space Available Now
See More
More details for 105-115 S Grove Ave, Elgin, IL - Office, Office/Medical for Lease

105-115 S Grove Ave

Elgin, IL 60120

  • Loft
  • Office for Lease
  • $16.71 - $19.50 CAD SF/YR
  • 1,500 - 19,200 SF
  • 2 Spaces Available Now
  • Air Conditioning
  • Natural Light
  • Security System
  • Drop Ceiling

Elgin Office, Office/Medical for Lease - Far Northwest

ELEVATOR-SERVED SECOND FLOOR OFFICE & MEDICAL SUITES - DOWNTOWN ELGIN | 1,500 - 15,000 SF ADA-compliant, elevator-served second-floor office space in downtown Elgin. Suites from 1,500 SF up to 15,000 SF contiguous, approximately 19,000 SF total available on a single floorplate. Most suites include private in-suite restrooms, plus a common floor restroom. $12.00 PSF GROSS PLUS $300/MONTH UTILITIES Full service gross. Taxes, insurance, CAM and building operating expenses are included in the base rate - no CAM reconciliation, no year-end true-up. Tenant pays a flat $300 per month for utilities. OWNERSHIP BUILDS TO SUIT Ownership is an active general contractor and will build out, demise, remodel or combine suites to a tenant's plan. Doors, corridors and demising walls can be added or removed. No TI allowance to negotiate and no contractor to hire - the landlord does the work. TURNKEY MEDICAL / DENTAL SUITE - 2,664 SF Former dental practice with substantial improvements in place: reception and check-in, multiple exam and operatory rooms, dedicated X-ray room, dark room, break room, kitchen and private restroom. Available now. Significant savings versus building from shell. FREE PARKING Free public surface parking directly across the street, plus a free public garage around the corner. No parking fees or permits for tenants, staff or clients - a rare downtown advantage and real savings for any practice with client traffic. LOCATION Downtown Elgin core, Kane County. Walkable to restaurants, retail, banking, City Hall, the Kane County Judicial Center and the Gail Borden Public Library. Minutes from the Metra Elgin station with direct service to Chicago Union Station. Immediate access to Route 31 and Route 20; short drive to I-90 and Randall Road. Strong daytime population from downtown government, legal and professional employment. IDEAL FOR Dentist, dental office, orthodontist, oral surgeon, chiropractor, physical therapy, podiatrist, optometrist, medical office, doctor office, physician practice, pediatrician, dermatology, psychiatrist, psychologist, therapist, counseling office, behavioral health, attorney, lawyer, law office, law firm, title company, accountant, CPA, accounting firm, bookkeeping, tax preparation, financial advisor, wealth management, insurance agency, insurance broker, real estate office, mortgage broker, engineering firm, architect, consulting firm, marketing agency, graphic design, web design, software development, IT services, sales office, corporate office, executive suite, professional office, home health agency, staffing agency, nonprofit office, tutoring center, photography studio. INCENTIVES Central TIF District. Designated River Edge Redevelopment Zone with potential state incentives including sales tax exemption on qualifying building materials and investment tax credits. Located in the Elgin Downtown Commercial District on the National Register of Historic Places. PROPERTY PIN 06-13-309-002, Kane County, Elgin Township. Zoned CC1 Center City District. Building approximately 39,352 SF, built 1925. Elevator served. ADA compliant. Contact Jason Bitton - RE/MAX Commercial - 847-858-2909 - Jason@JasonCRE.com ZONING: CC1 CENTER CITY DISTRICT Per Elgin Municipal Code 19.35.530, current through Ord. G55-25 (12/17/2025). Permitted uses are allowed by right. Conditional uses require a Planning and Zoning Commission public hearing and City Council approval and are not guaranteed. Verify independently with City of Elgin Community Development before lease execution. Broker makes no representation as to approvability. PERMITTED USES (BY RIGHT): Offices. Legal services. Offices and clinics of doctors of medicine, doctors of osteopathy, dentists and other health practitioners. Medical and dental laboratories. Home healthcare. Physical fitness facilities. Engineering, accounting, research and management services. Public relations. Advertising. Computer programming, data processing and computer-related services. Mailing, reproduction, commercial art and stenographic services. Tax return preparation. Finance, insurance and real estate. Development sales office. Credit reporting and collection agencies. Personnel supply (office only). Detective, guard and security systems services. News syndicates. Testing laboratories. Research organizations. Colleges, universities and junior colleges. Vocational and other schools. Libraries. Museums and art galleries. Membership organizations and recreation clubs. Churches, convents and temples. Individual and family social services (specified uses). Dance studios. Portrait photography studios. Theatrical producers. Motion picture production and theaters. Event venue. Hotels, motels and bed and breakfast inns. Barbershops. Beauty shops. Shoe and jewelry repair. Electronic and appliance repair shops. Bowling centers. Billiard, pool and bingo parlors. Upper floor apartment dwelling. Public parks and open space (under 2 acres). Landscape counseling. Contractors office and equipment areas. Artisan industry class one and commercial printing (each under 5,000 SF). Retail trade generally, including eating places, outdoor dining, brew pubs, drinking places, drugstores, food stores, general merchandise, apparel, home furnishings, florists, optical goods, and hardware. Transportation, communication and utility offices and facilities. Accessory package liquor sales. Accessory structures and uses. Fences and walls. Loading facilities. Refuse collection. Signs. Temporary uses. CONDITIONAL USES (PUBLIC HEARING AND COUNCIL APPROVAL REQUIRED): Massage parlors. Steam baths. Turkish baths. Tattoo parlors. Fortune tellers. Child day care and home child day care services. Job training and vocational rehabilitation services. Individual and family social services (all other uses). Adult-use and medical cannabis dispensing organizations. Check cashing agencies. Funeral service. Entertainment venue. Teen clubs. Coin-operated amusement establishments. Coin-operated laundries and dry cleaning. Laundry collection outlets. Garment pressing. Miscellaneous personal services. Personnel supply services. Photofinishing. Refrigeration and air conditioning repair. Reupholstery and furniture repair. Motor vehicle dealers. Convenience food stores (24-hour). Package liquor sales establishments. Tobacco stores. Firearms sales. Vending machine operators. Catalog and mail order houses. Mobile food vendors. Artisan industry class one (5,000 SF or more) and class two. Commercial printing (5,000 SF or more). Municipal facilities, public administration, and justice, public order and safety (under 2 acres). Courier services. Heliport. Packing and crating. Public warehousing and storage. Railroad tracks. Water transportation. Commercial antenna towers. Utility distribution facilities. Drive-through facilities. Master signage plan. Parking lots. Parking structures. Planned developments (under 2 acres). Accessory structures and uses to conditional uses.
Contact:

RE/MAX Commercial

Date on Market:

2026-08-03

Hide
See More
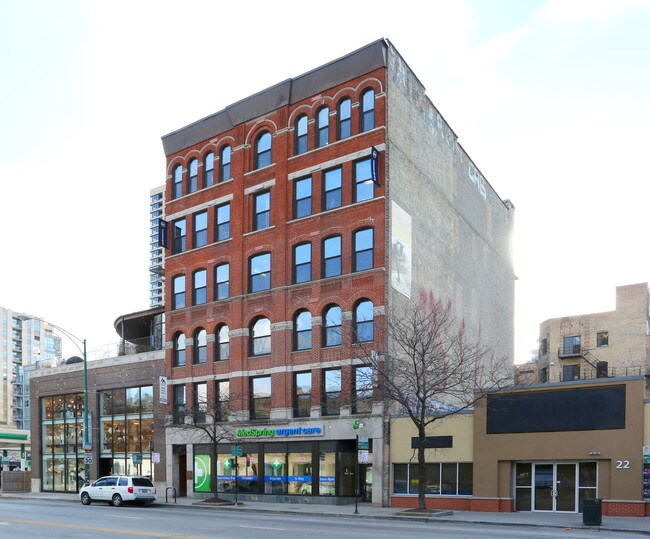
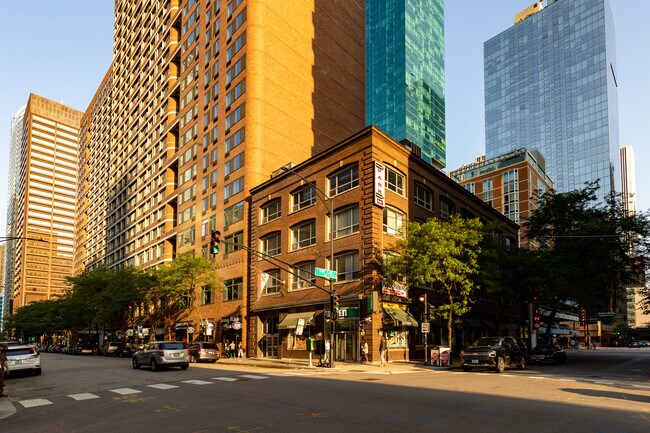
More details for 201 E Ohio St, Chicago, IL - Office for Lease

201 E Ohio St

Chicago, IL 60611

  • Loft
  • Office for Lease
  • $20.89 CAD SF/YR
  • 5,000 - 15,000 SF
  • 1 Space Available Now
  • Air Conditioning
  • Natural Light
  • Private Restrooms
  • Conferencing Facility
  • Kitchen
  • Smoke Detector

Chicago Office for Lease - North Michigan Avenue

SENW Commercial is excited to offer a unique leasing opportunity for medical, office, or retail tenants at the distinguished address of 201 E Ohio Street, Chicago, IL 60611. Nestled on the top floor of a 4-story boutique loft building, this exclusive space ranges from 5,000 to 15,000 square feet, having undergone a comprehensive renovation to meet the highest standards of modern business needs. The redesign introduces new glass-enclosed offices, two private washrooms (one equipped with a shower), and an expansive, open-plan collaborative kitchen, all designed to foster productivity and creativity within your team. Illuminated by abundant natural light through large windows on three sides, this corner office space not only offers an energizing work environment but also provides panoramic views that enhance its appeal. Its prestigious location at the southeast corner of Ohio Street and St. Clair Avenue places it in the heart of Chicago's vibrant Streeterville neighborhood, surrounded by prominent neighbors in the building and in close proximity, adding to the prestige and connectivity of your business. Steps away from the bustling Michigan Avenue and Northwestern Memorial Hospital, this location offers unparalleled access to a rich tapestry of shopping, business, and cultural venues, positioning your business for growth and visibility in one of Chicago's most dynamic districts. Moreover, 201 E. Ohio Street boasts exceptional accessibility, being just one block east of the Michigan Avenue shopping district, with direct access to the Kennedy Expressway and mere blocks from Lake Shore Drive, ensuring seamless connectivity to Chicago's comprehensive transit system. This elevator-equipped building not only promises convenience and efficiency but also offers Tenant Improvement (T.I.) allowances, giving you the freedom to customize your space to reflect your business's brand and operational needs precisely. With its combination of modern amenities, strategic location, and the opportunity for custom enhancements, 201 E Ohio Street represents a premier destination for top-tier medical, office, or retail entities looking to establish or expand their presence in Chicago. This is more than just an office space; it's a statement of ambition, a hub for innovation, and a beacon for businesses seeking to thrive in the heart of the city. Don't miss out on the chance to position your business at one of Chicago's most esteemed addresses. Reach out to SENW Commercial today to schedule your viewing and take the first step toward your future at 201 E Ohio Street, Chicago, IL 60611.

Contact:

SENW

Date on Market:

2024-09-13

Hide
See More
More details for 28950 Rte. 120, Lakemoor, IL - Retail for Lease

28950 Rte. 120

Lakemoor, IL 60051

  • Loft
  • Retail for Lease
  • $34.81 CAD SF/YR
  • 2,272 SF
  • 1 Space Available Soon
See More
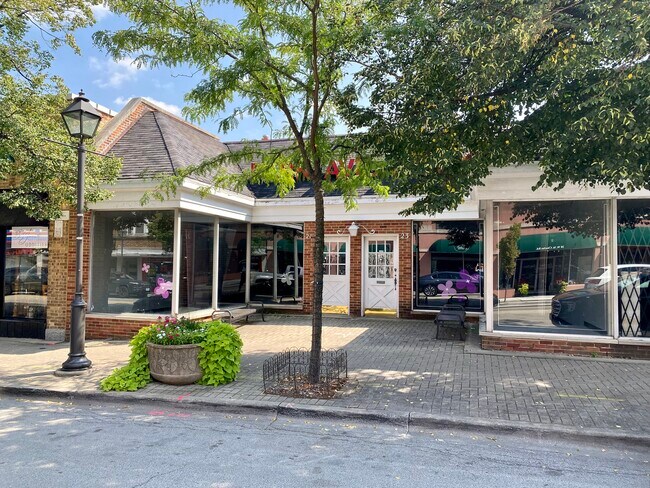
More details for 21-25 W Saint Charles Rd, Lombard, IL - Office/Retail for Lease

Downtown Lombard - 21-25 W Saint Charles Rd

Lombard, IL 60148

  • Loft
  • Office/Retail for Lease
  • $38.99 CAD SF/YR
  • 2,000 - 4,800 SF
  • 1 Space Available Now
See More
More details for 401 W Superior St, Chicago, IL - Office for Lease

401 W Superior St

Chicago, IL 60654

  • Loft
  • Office for Lease
  • $41.78 CAD SF/YR
  • 5,272 SF
See More
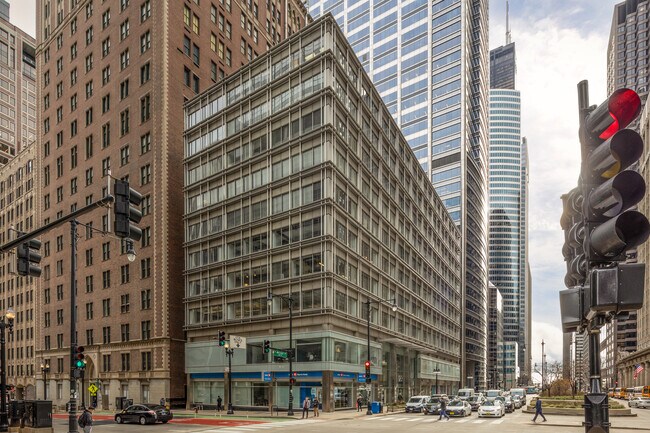
More details for 29 N Wacker Dr, Chicago, IL - Office for Lease

29 N Wacker Dr

Chicago, IL 60606

  • Loft
  • Office for Lease
  • $48.74 - $50.13 CAD SF/YR
  • 3,025 - 46,424 SF
  • 4 Spaces Available Now
See More
More details for 40 Du Page Ct, Elgin, IL - Retail for Lease

The Courtyard @ 40 - 40 Du Page Ct

Elgin, IL 60120

  • Loft
  • Retail for Lease
  • $25.07 CAD SF/YR
  • 676 - 7,607 SF
  • 4 Spaces Available Now
See More
More details for 211 W Wacker Dr, Chicago, IL - Coworking for Lease

211 W Wacker Dr

Chicago, IL 60606

  • Loft
  • Coworking for Lease
  • $5.92 - $26,502 CAD /MO
  • 1 - 3,979 SF
See More
More details for 290 Springfield Dr, Bloomingdale, IL - Office, Office/Medical for Lease

Offices at Stratford - 290 Springfield Dr

Bloomingdale, IL 60108

  • Loft
  • Office for Lease
  • $30.29 CAD SF/YR
  • 743 - 2,799 SF
  • 2 Spaces Available Now
  • Air Conditioning
  • Natural Light
  • Drop Ceiling
  • Smoke Detector
  • Wheelchair Accessible

Bloomingdale Office, Office/Medical for Lease - North DuPage

Stunning professional building located in a premier location of Bloomingdale offering TWO UNITS REMAINING for lease. Featuring an elegantly designed lobby / entry with full glass on both sides of the building, creating an inviting atmosphere. Fully handicap accessible, including an interior elevator. Each spacious suite can be customized to fit the tenants needs, with large windows providing ample natural light. The common areas include a 17x14 sq. ft. conference / lounge room with vending machines, and secured women's and men's restrooms on each floor. Suite 200 offers 743 square feet of well-designed office space, ideal for a small professional team. The layout features a welcoming reception area (14'10" x 11'6") that provides a comfortable space for greeting clients and guests. Two private offices include a spacious 14'10" x 14'6" general office and an additional 14'10" x 11'0" private office, offering flexibility for executive use, collaborative workspace, or meeting space. The efficient floor plan maximizes functionality while maintaining a professional and inviting environment, making it well-suited for a variety of office users. See attached floor plan. Suite 290 is 2,056 sq feet and has many features to offer. This suite includes: a break room, waiting area, administrative room, file room, five different office spaces along with a central meeting space in the suite. See attached floor plan. The layout of this suite allows for many different uses along with the flexibility to customize this suite to your needs. This is a spacious suite with plenty of storage options and private offices. This professional building is perfect for businesses looking for a prime location in Bloomingdale near shopping, restaurants, residential, medical and professional offices and so much more! Tenants are offered unique features and the flexibility to create their ideal workspace. Look no further!

Contact:

RE/MAX All Pro

Date on Market:

2026-08-05

Hide
See More
More details for 201 Genesis Dr, North Aurora, IL - Retail for Lease

Prime Medical or Office Space - 201 Genesis Dr

North Aurora, IL 60542

  • Loft
  • Retail for Lease
  • $27.85 CAD SF/YR
  • 4,701 SF
See More