Commercial Real Estate in Pennsylvania available for lease

466 Lofts for Lease in Pennsylvania, USA

Lofts for Lease in Pennsylvania, USA

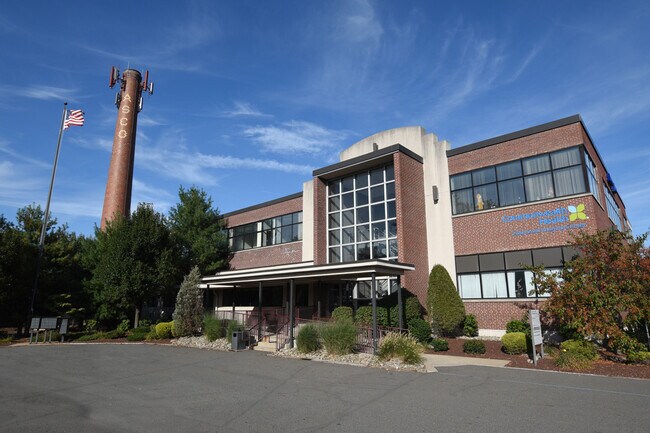
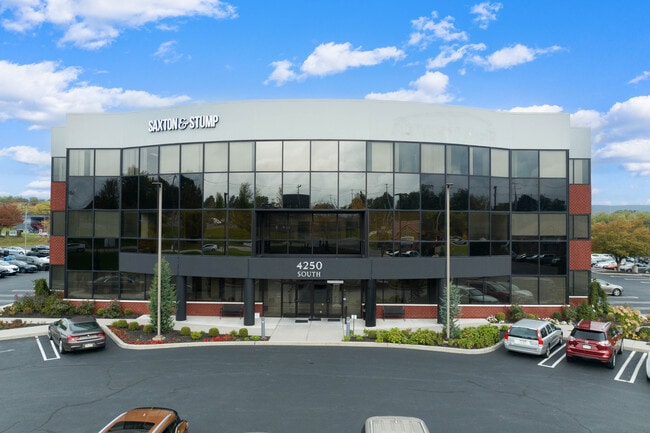
More details for 4250 Crums Mill Rd, Harrisburg, PA - Office for Lease
  • Matterport 3D Tour

Crums Mill Corporate Center - 4250 Crums Mill Rd

Harrisburg, PA 17112

  • Loft
  • Office for Lease
  • $29.12 CAD SF/YR
  • 1,953 - 23,983 SF
  • 3 Spaces Available Now
  • Air Conditioning
  • Natural Light
  • Security System
  • Drop Ceiling
  • Controlled Access

Harrisburg Office for Lease - Harrisburg Area East

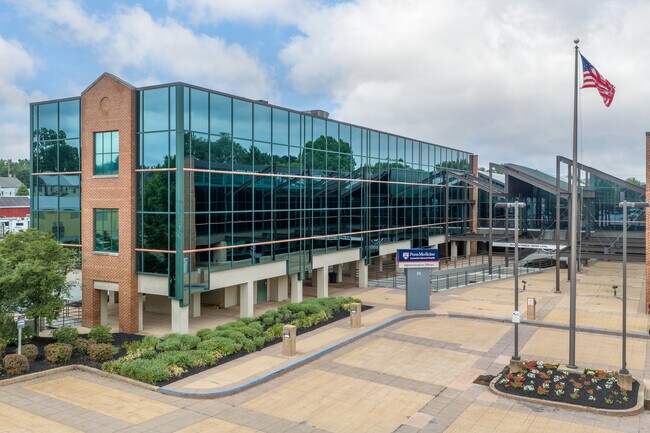
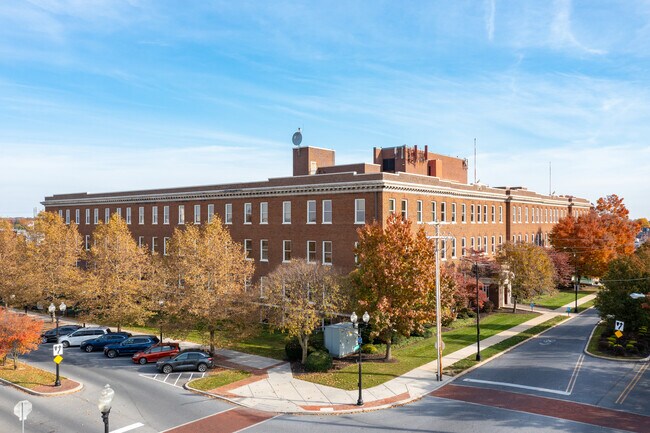
Welcome to Crums Mill Corporate Center, a premier office destination located at 4250 Crums Mill Road, offering 1,800 square feet up to 10,576 square feet of prime, best-in-class office space in the heart of Colonial Park, Harrisburg. This three-story, 75,283-square-foot office property blends classic architecture with modern convenience, featuring a striking brick-and-glass façade and extensively renovated common areas. The space is delivered in shell condition, ready for customization, with 9-foot drop ceilings, large windows for natural light, and an available tenant improvement allowance. Amenities include secured access, ample free parking, and prominent signage opportunities fronting a high-visibility thoroughfare. Crums Mill Corporate Center is ideal for professional services firms, medical or administrative offices, tech startups, or any business seeking customizable Class A office space in a highly accessible and amenity-rich location. Strategically positioned in central Harrisburg, the property benefits from seamless access to Interstates 81 and 83 and the Pennsylvania Turnpike, all just minutes away. Harrisburg International Airport is a 15-minute drive, offering convenient regional and national connectivity. Public transit and Amtrak services further enhance accessibility. Surrounded by robust retail options such as Colonial Park Mall, Costco, Target, and Aldi, the area supports tenant convenience. There is a substantial population within a 5-mile radius of 170,000 residents, 30% holding a bachelor’s degree or higher. The Crums Mill Corporate Center is close to major educational institutions like Penn State Harrisburg, Harrisburg University of Science and Technology, and Dickinson College, a rich source of qualified talent across tech, business, healthcare, and administration. Located in Lower Paxton Township, Dauphin County, this high-demand suburban submarket offers a balance of professional environment, community growth, and cost-effective operations. Businesses here benefit from a pro-business climate, low congestion, and a high-quality of life that attracts both employers and talent. Crums Mill Corporate Center is a strategic location for companies seeking to thrive.

Contact:

Linlo Properties

Date on Market:

2025-08-13

Hide
See More
More details for 7514 Thomas Blvd, Pittsburgh, PA - Office, Flex for Lease
  • Matterport 3D Tour

The Edwin - Rockwell Park - 7514 Thomas Blvd

Pittsburgh, PA 15208

  • Loft
  • Office for Lease
  • $25.02 - $47.26 CAD SF/YR
  • 3,179 - 79,974 SF
  • 6 Spaces Available Now
  • Energy Performance: A
  • Air Conditioning
  • Natural Light
  • Bicycle Storage
  • Security System
  • Concierge
  • Private Restrooms
  • CCTV (Closed Circuit Television Monitoring)
  • Reception
  • Restaurant

Pittsburgh Office, Flex for Lease - East End

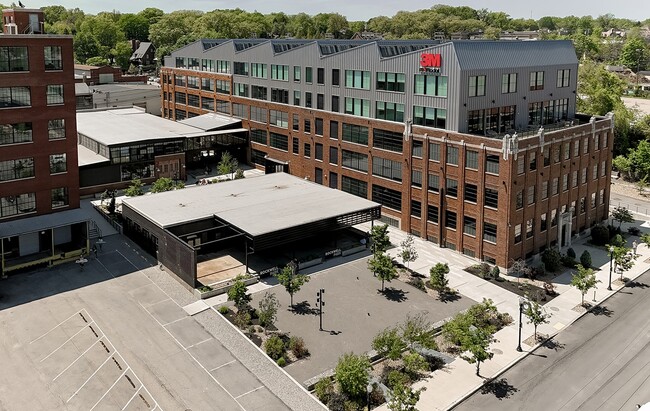
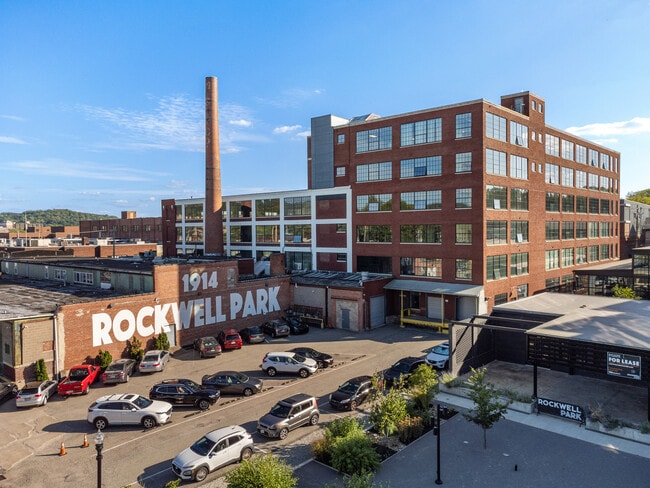
The Edwin at 7514 Thomas Boulevard offers diverse workspaces to suit the needs of a wide range of flex users nestled in the vibrant Rockwell Park redevelopment. This dynamic, 125,000-square-foot building comprises five levels of office, creative loft, flex, and research and development space, with move-in-ready and full-floor opportunities. Once comprised of an aging office and industrial inventory, the property now comprises efficient floor plates that enhance both privacy and teamwork, differentiating building styles complemented by prominent signage and branding potential. Tall ceilings with exposed beams and impressive window lines allow an abundance of natural light to filter in, with spanning views of the campus, while new, authentic finishes complete the spaces. The Edwin provides an innovative and practical environment to foster productivity and collaboration. Best-in-class amenities are woven throughout the redevelopment, along with collaborative indoor and outdoor areas, all to create a unique environment to cultivate a true innovation campus. Along with a host of amenities, like event space, concierge, and on-site retail, this investment in the North Point Breeze neighborhood will promote flexibility for companies seeking functional office space in a modernized, collaborative environment. Located in the heart of Pittsburgh, a world-class innovation city amid a transformative era bringing new industries, ideas, and energy to the region. Rockwell Park is a 24-acre mixed-use redevelopment consisting of office, advanced manufacturing, retail, and a fantastic variety of space for the tech industry (plenty of power). This hands-on repurposing of a Pittsburgh community showcases how the prominent past can be elegantly presented with state-of-the-art infrastructure, forward-thinking amenities, and community-based retail to create a holistic, employee-centric, and enduring environment. Rockwell Park is already home to a wide variety of businesses in many sectors, highlighted by Carnegie Mellon University, the University of Pittsburgh, the East End Food Co-op, and more. The East End Food Co-op is part of Rockwell’s campus, and Construction Junction is our valued neighbor. Come eat, drink & be merry at Commonplace Coffee, Ineffable Caphe, and the Enson (Asian) Market! Pittsburgh’s East End is home to some of the area’s most eclectic and historic neighborhoods, including Regent Square, Squirrel Hill, Shadyside, Point Breeze, and Oakland, each touting its unique charm. The area provides an array of local eateries, like brunch at Square Café in Regent Square or grab lunch at La Feria in Shadyside. Small shops and boutiques are integrated throughout, as well as larger chain stores and grocers for convenience. Some of Pittsburgh’s well-known cultural offerings, like the green oasis at Frick Park, Schenley Park, or the Carnegie Museum of Natural History, are also located in the East End. The neighborhood also borders Schenley Park and hosts The University of Pittsburgh, Carnegie Mellon University, and Carlow University, as well as the University of Pittsburgh Medical Center (UPMC).

Contact:

ICON Development

Date on Market:

2026-02-24

Hide
See More
More details for 201 N Braddock Ave, Pittsburgh, PA - Office, Flex for Lease
  • Matterport 3D Tour

The Edison - Rockwell Park - 201 N Braddock Ave

Pittsburgh, PA 15208

  • Loft
  • Flex for Lease
  • $16.68 - $36.14 CAD SF/YR
  • 1,030 - 89,036 SF
  • 8 Spaces Available Now
  • Air Conditioning
  • Security System
  • Car Charging Station
  • Private Restrooms
  • 24 Hour Access
  • Smoke Detector
  • Reception
  • Restaurant
  • Wheelchair Accessible

Pittsburgh Office, Flex for Lease - East End

The Edison at 201 N Braddock Avenue offers dynamic flex and office space, ideally located in the bustling Rockwell Park redevelopment in Pittsburgh's East End. This six-story, 200,000-square-foot building boasts efficient floor plates for flexible configurations, high ceiling heights, and large windows allowing abundant natural light and sweeping city views. A variety of office space, industrial flex, creative lofts, mixed-use, and research and development space exists, ranging from whole floor plates to small singular office users. The expansive layout encourages collaboration and innovation, making it an ideal environment for businesses looking to foster a dynamic and productive work culture. Current tenants already calling The Edison their home include a vibrant mix of art studios, photographers, designers, prototyping, robotics, tech and development tech companies from single users to Fortune 500 companies. Rockwell Park is a transformative, 24-acre mixed-use redevelopment campus consisting of office, advanced manufacturing, light industrial, retail, and multifamily space located in the heart of Pittsburgh. This owner-operated campus-style site hosts a robust collection of community-based amenities designed for during and after work including shared kitchens, locker rooms, showers, mailrooms and more. Functional amenities facilitating our tenant’s self-sufficiency include ground level loading docks with tall ceiling heights and large windows. Flexible space from tenant lounges to collaboration areas provides a change of scenery throughout the work day or accommodates group breakouts. Throughout the park are several outdoor terraces patios and seating areas, promenades accentuated by professional landscaping, event space, concierge, and ample on-site parking and bike storage. A wealth of walkable retail and restaurants are present, including East End Food Co-op, Fresh International Market, Commonplace Coffee, and more. The East End Food Co-op is part of Rockwell's campus, and Construction Junction is a valued neighbor. Once home to transformative business leaders like Heinz, Carnegie, Edison, Westinghouse, and Rockwell, this vibrant area is poised to inspire the next generation of innovators. Point Breeze neighborhood is made up of prominent residential communities, community-based businesses, museums, and the region's largest urban green space in Frick Park. Centrally located with easy accessibility and superior convenience, The Edison at Rockwell Park is positioned a five-minute drive to Interstate 376 and Route 28 and a 15-minute drive to Downtown Pittsburgh. Pittsburgh International Airport is a 30-minute drive away for convenient out-of-town travel. Access to a deep talent pool from the surrounding residential areas, leading innovative organizations, and higher education establishments, including the University of Pittsburgh, Carnegie Mellon University, and 3M, are some of the many reasons robotics, software, coding, data analytics, Large Language & Generative AI pioneers are attracted to this area. Pittsburgh is also home to Carnegie Mellon's Robotics Institute, the world's most extensive robotics R&D program, as well as the Advanced Robotics for Manufacturing Institute and the National Robotics Engineering Center, among others.
Contact:

ICON Development

Date on Market:

2025-07-23

Hide
See More
More details for 2400 8th Ave, Altoona, PA - Office, Retail for Lease
  • Matterport 3D Tour

The Mill, a Mixed-Use Development - 2400 8th Ave

Altoona, PA 16602

  • Loft
  • Office for Lease
  • $19.46 - $25.02 CAD SF/YR
  • 1,000 - 55,897 SF
  • 5 Spaces Available Now
  • Air Conditioning
  • Bicycle Storage
  • Private Restrooms
  • Controlled Access
  • Kitchen

Altoona Office, Retail for Lease


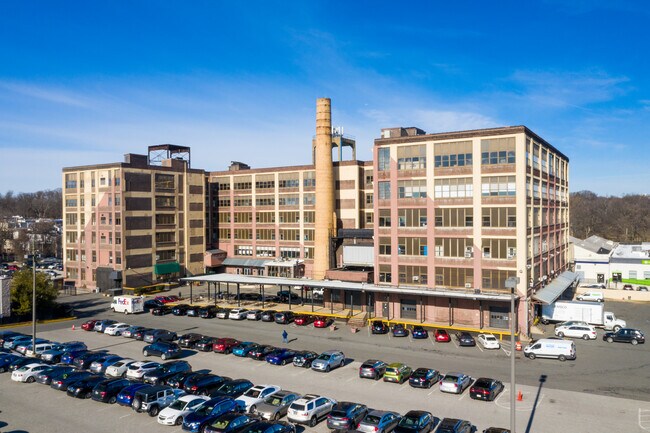
Originally built between 1894 and 1904 as a silk mill factory, 2400 8th Avenue produced some of the finest silks in the country. Preserving its long tradition as a workplace through meticulous restoration and renovation, The Mill is a desirable place to live, work, and dine in Altoona, Pennsylvania. Capital improvements include a complete façade renovation, the addition of arched windows, and a restoration of the facility's iconic smokestack. The property spans nearly 100,000 square feet across four stories, offering multi-use condominium units immediately available for sale or lease. Numerous interior details nod to the property's industrial past. The building has exposed brick, heavy timber beams, and loft ceilings. During the day, incredible natural light floods workspaces through oversized double-glazed windows, offering picturesque downtown and mountain views. Amenities include overnight mail drop boxes, a centrally located IT room, and complete sprinkler fire protection. Office accommodations feature new building systems, dual-feed highspeed fiber service, and open floor plans, providing the latest technologies for leading-edge businesses. The restaurant space at The Mill offers the ideal atmosphere for contemporary dining and special occasions, with beautiful southern yellow pine and timber beams exposed to the dining room floor 16 feet below. The dining room's high ceilings and 10 12-foot-high arched windows provide a magnificent sun-filled setting for approximately 100 guests. Seating areas for additional guests extend to the outdoor patio. A 6,062-square-foot retail space is available for an internet bank/café, travel agency, or coffee shop. This space is flexible and able to support a variety of uses. The Mill, situated off Route 36, is near local eateries and pubs such as Lena's Cafe, Jack and George's, and Al's Tavern. The Mill is two hours from Pittsburgh and three hours from Washington, DC. The University Park Airport is 40 minutes away and offers direct flights to Detroit, Chicago, Philadelphia, Washington-Dulles, and Orlando.

Contact:

Discover Blair County

Date on Market:

2020-01-22

Hide
See More
More details for 2301 Duss Ave, Ambridge, PA - Multiple Space Uses for Lease
  • Matterport 3D Tour

Ambridge Regional Center - 2301 Duss Ave

Ambridge, PA 15003

  • Loft
  • Multiple Space Uses for Lease
  • 102 - 111,245 SF
  • 4 Spaces Available Now
  • Air Conditioning
  • Natural Light
  • Raised Floor
  • Security System
  • Drop Ceiling
  • Private Restrooms
  • 24 Hour Access
  • CCTV (Closed Circuit Television Monitoring)
  • Smoke Detector
  • Reception

Ambridge Multiple Space Uses for Lease - Beaver County


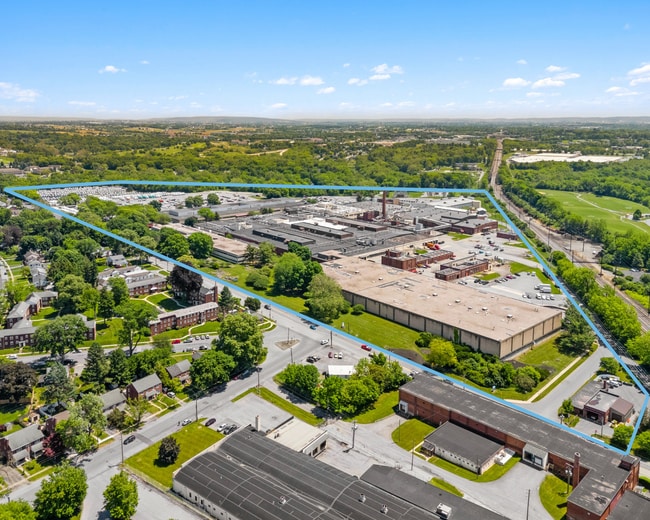
Ambridge Regional Distribution & Manufacturing Center at 2301 Duss Avenue boasts superior industrial space in one of the longest-established industrial parks in the Pittsburgh region. Situated across 80 acres, this 22-building complex hosts over one million square feet of industrial space for warehouse, office, wet lab, distribution, fabrication, manufacturing, light industrial, and laydown use. Each building has a ceiling height of 18 to 25 feet, wide column spacing, new 6-inch reinforced 4,000 psi concrete floors, new 22 gauge metal siding, upgraded indoor lighting with new metal halide fixtures, restrooms for each tenant, and monitored with a security system. Many buildings offer overhead crane(s) with capacities ranging from 2 to 20-tons. Tenants enjoy the available heavy-duty utilities, on-site maintenance and warehouse staff, and ample parking. Trucks and cars can easily navigate through the center with a 2.1-mile intra-site road network providing access to all major buildings. Unique to the site is ConAm 3PL warehouse, specialized in providing clients with premium access to the Norfolk Southern Rail Company, crane-served warehouse bays, forklifts, and storage capabilities for distribution. ConAm 3PL warehouse has secure monitoring 24-hours a day and is ideal for manufacturing, chemical distribution and storage solutions, comprehensive distribution, the energy industry, and more. Extending through Harmony Township and the Borough of Ambridge, Ambridge Regional Center has unmatched connectivity throughout the immediate region and beyond. Ambridge Regional has an intra-site network of rail spurs served by the Norfolk Southern Rail Co., providing direct access to many existing and proposed new buildings, and are adjacent to the Conway Rail Yard and two nearby river terminals along the Ohio River. Centrally located in Pittsburgh, more than half of the United States and Canadian populations are within a day's drive. Benefit from convenient road and transportation accessibility with hassle-free connectivity to the extensive road network serving the Pittsburgh area, including 65th Infantry Division Memorial Highway and Interstate 79, and within eight miles from the Pittsburgh International Airport. Take advantage of exceptional connectivity and a sought-after destination in Pittsburgh at Ambridge Regional Center.

Contact:

Ambridge Regional

Date on Market:

2025-09-23

Hide
See More
More details for 2090 Greentree Rd, Pittsburgh, PA - Office for Lease
  • Matterport 3D Tour

Loft Office - Coworking - 2090 Greentree Rd

Pittsburgh, PA 15220

  • Loft
  • Office for Lease
  • 50 - 1,200 SF
  • 1 Space Available Now
  • Kitchen

Pittsburgh Office for Lease - Parkway West Corridor


Elevating Workspace for South Hills Professionals Discover a unique coworking experience at Loft Office's latest location on 2090 Greentree Road, Pittsburgh, Pennsylvania. Unlike traditional coworking spaces, Loft Office redefines the concept by offering affordable private offices and multi-room suites tailored to the needs of South Hills professionals. Each office and workstation is fully furnished and move-in ready, with flexible lease options and access to modern amenities. Flexible space from tenant lounges to conference rooms provides a change of scenery throughout the work day and accommodates group breakouts. Enjoy Loft Office's collection of on-site amenities, including high-speed fiber Wi-Fi, print/copy service, complimentary coffee and tea, a kitchenette, and meeting rooms with TV/AV. Establish a professional presence with a personal mailing address and dedicated signage opportunities to showcase company branding. Loft Office can be accessed 24/7, providing ample hassle-free parking and ensuring a smooth arrival and departure experience. The Loft Office Advantage: Loft Office addresses the commute vs. comfort conundrum faced by South Hills professionals. Flexible solutions provide a perfect balance between productivity and proximity to home. The newest location on Greentree Road, next to Benihana, caters to the needs of modern professionals, offering distraction-free environments, state-of-the-art facilities, and a vibrant community. Choosing Loft Office isn't just about securing office space; it's a lifestyle change. Experience heightened productivity, reduced commuting time, and a supportive community of like-minded professionals. Loft Office is not just an office space - it's the key to achieving a healthier work-life balance. Explore the Loft Office difference today – where work meets lifestyle.

Contact:

Loft Office Suites

Date on Market:

2023-07-26

Hide
See More
More details for 26 N Cedar St, Lititz, PA - Office for Lease
  • Matterport 3D Tour

26 N Cedar St

Lititz, PA 17543

  • Loft
  • Office for Lease
  • 1,000 - 90,000 SF
  • 12 Spaces Available Now
  • Air Conditioning
  • Security System
  • Drop Ceiling
  • Private Restrooms
  • 24 Hour Access
  • Fitness Center
  • Conferencing Facility
  • Controlled Access

Lititz Office for Lease - Lancaster County

First raised in the 1930s as the Morgan paper mill, this landmark has anchored the north edge of downtown Lititz for nearly a century. Its signature sawtooth roofline—built to draw steady northern light onto the mill floor—still defines the skyline today. Now fully reimagined as The Morgan, the building carries that industrial heritage into a new life as a premier mixed-use destination in the heart of the borough. The Morgan offers approximately 98,000 square feet of thoughtfully renovated space that blends original mill character—exposed structure, soaring ceilings, and abundant natural light—with Class A systems and finishes. Leasable suites range from roughly 1,000 to 30,000 square feet, with flexible layouts that can be tailored to a single growing firm or a full corporate floor. A dramatic interior atrium brings daylight deep into the building and lends a sense of openness rare in historic stock. More than an office address, The Morgan is planned as a true destination. Alongside professional and commercial suites, the building will welcome restaurants, a bakery and café, and specialty retail, along with gathering spaces that invite the neighborhood in—creating a walkable, active environment where work, dining, and downtown life share the same historic roof. Amenities support productivity and tenant experience: a fully equipped fitness center, multiple conference and training rooms with audiovisual capability, business lounges and break areas, a 30-foot atrium, energy-efficient HVAC, elevator service, full ADA accessibility, 24/7 secure access, high-speed internet and telecom infrastructure, and more than 400 adjacent surface parking spaces. Positioned in Lititz’s celebrated, walkable downtown—named America’s Coolest Small Town by Budget Travel (2013)—The Morgan sits steps from Lititz Springs Park, independent retail, and a growing restaurant scene, with easy reach to major employers including Kenvue (formerly Johnson & Johnson) and Rock Lititz, plus downtown landmarks such as the Wilbur Chocolate Store. Interstate 76 and Routes 30 and 222 are close at hand, with Amtrak service nearby. Lancaster is 9 miles south and Philadelphia roughly 75 miles east; Lancaster Airport is about 3.8 miles away and Harrisburg International Airport approximately 32 miles from the property. Leasing options include modified gross and triple-net structures, with terms tailored to each tenant and concessions available depending on deal structure. Rates are available upon request, and suites are leasing now. To schedule a tour or submit a Letter of Intent (LOI), please contact the listing agents.

Contact:

Lititz Run Owner, LLC

Date on Market:

2026-07-01

Hide
See More
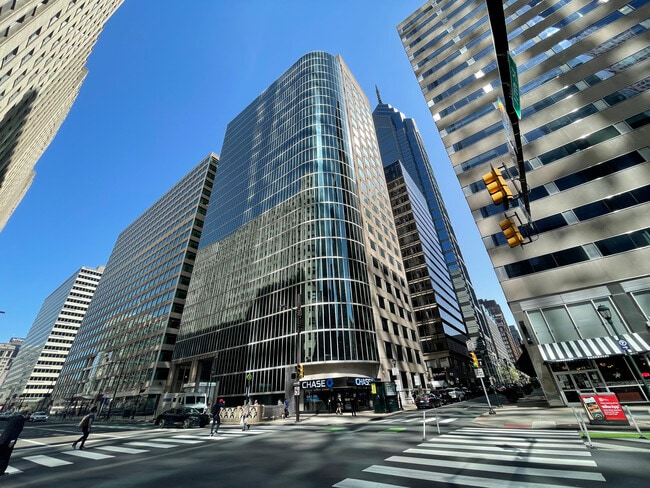
More details for 121 S Broad St, Philadelphia, PA - Coworking for Lease
  • Matterport 3D Tour

$699 Private Window Office on 15th Floor - 121 S Broad St

Philadelphia, PA 19107

  • Loft
  • Coworking for Lease
  • $11.47 - $4,995 CAD /MO
  • 10 - 3,170 SF
  • Air Conditioning
  • Natural Light
  • Drop Ceiling
  • Reception

Philadelphia Coworking for Lease - Market Street East

Build your business with flexible and affordable virtual office and coworking solutions at 123 Offices, located on the 15th floor of the North American at 121 S Broad Street. Work remotely while maintaining a professional business address with a Same Day Virtual Office for only $75 per month. This offer presents a flexible, cost-effective virtual mailbox solution designed for professionals, startups, and established businesses seeking credibility without the expense of a full-time lease. Hourly office and meeting space is available by appointment for an additional fee. Enhance your presence with optional Live Answering Services for $100 per month. This includes a dedicated business phone number and unlimited reasonable live call answering by a professional receptionist, available Monday through Friday, 8 AM to 5 PM (excluding holidays). The North American Building, located at 121 South Broad Street, is a 21-story historic high-rise landmark offering flexible coworking office space in the heart of Center City, Philadelphia. Originally designed by renowned architect James H. Windrim in 1900 as the headquarters for The North American newspaper, this iconic property blends timeless architectural charm with modern functionality. Tenants enjoy a prestigious Broad Street address, a magnificent Art Deco lobby, and stunning views. The building offers 24/7 secure access, a doorman, and an on-site restaurant, fostering a comfortable and collaborative work environment. The North American Building boasts a Walk Score and Transit Score of 100, ensuring unmatched convenience and accessibility. Positioned just steps from City Hall, Reading Terminal Market, and the Pennsylvania Convention Center. Commuters benefit from immediate access to SEPTA’s Broad Street Line, nearby bus routes, as well as access to Interstate 676 and Interstate 95, and a plethora of parking garages conveniently located throughout the area. Additionally, the office is conveniently located near Philadelphia International Airport, just 20 minutes away. Surrounded by premier dining, retail, and cultural destinations, as well as multiple prestigious hotels, this boutique office space offers coworking space ideal for entrepreneurs, creative firms, professional services, and businesses seeking visibility in Philadelphia’s vibrant core.

Contact:

123Offices.com

Property Type:

Office

Date on Market:

2026-08-19

Hide
See More
More details for 204 Shoemaker Rd, Pottstown, PA - Retail for Lease

Tri-County Plaza - 204 Shoemaker Rd

Pottstown, PA 19464

  • Loft
  • Retail for Lease
  • 1,900 - 7,900 SF
  • 2 Spaces Available Now
See More
More details for 219 Forbes Ave, Pittsburgh, PA - Office, Retail for Lease

224-230 Fifth Avenue - Market Square Place - 219 Forbes Ave

Pittsburgh, PA 15222

  • Loft
  • Multifamily for Lease
  • 2,746 - 13,656 SF
  • 2 Spaces Available Now
  • Air Conditioning
  • Fitness Center
  • Controlled Access

Pittsburgh Office, Retail for Lease - CBD

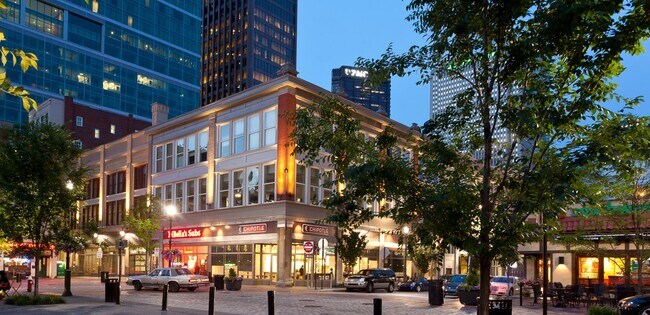
Market Square Place is a distinctive mixed-use residential and commercial property in the heart of Downtown Pittsburgh, located at 222 Fifth Avenue. The property combines historic character with modern urban living and is situated adjacent to the vibrant Market Square district. Originally incorporating several historic buildings, the property was thoughtfully renovated to preserve its architectural character while creating contemporary residential, retail, and amenity spaces. The property offers loft-style luxury apartments, including studio, one-, and two-bedroom floor plans, with features such as high ceilings, oversized windows, open layouts, gas ranges and in-unit laundry. Community amenities include secured access, private parking, an open-air courtyard, resident lounge, bike and storage facilities, and complimentary UFC Gym membership. Its Downtown location provides convenient access to restaurants, shopping, entertainment, public transportation, major employers, the Cultural District, Point State Park, PNC Park, and Acrisure Stadium. The surrounding Market Square area offers a highly walkable urban environment with dining, cafés, events, and public spaces immediately nearby. Market Square Place is also LEED Gold certified, reflecting its combination of historic preservation, sustainable design, and adaptive reuse. The result is a property that offers a compelling blend of historic Pittsburgh character, modern amenities, and prime downtown accessibility.

Contact:

Piatt Companies

Date on Market:

2026-08-10

Hide
See More
More details for 313 W Liberty St, Lancaster, PA - Office for Lease

Liberty Place - 313 W Liberty St

Lancaster, PA 17603

  • Loft
  • Office for Lease
  • $20.85 CAD SF/YR
  • 4,591 - 10,409 SF
  • 1 Space Available Now
  • Air Conditioning
  • Natural Light
  • Drop Ceiling
  • Day Care
  • 24 Hour Access
  • Fitness Center
  • Conferencing Facility
  • Controlled Access
  • Reception
  • Wheelchair Accessible

Lancaster Office for Lease - Lancaster County

Welcome to Liberty Place at 313 West Liberty Street. Originally built in 1927 as the headquarters of Armstrong World Industries, this historic building has been updated with modern finishes and a wide range of on-site amenities. Building amenities include an on-site property manager and maintenance team, a front desk receptionist, a lobby directory, two passenger elevators, 24/7 key-card access, abundant parking, a mail/package center, a vending and break area, and a shared meeting/conference room. Privately operated daycare and fitness services are also available on-site; the building is wheelchair-accessible. Liberty Place offers new professional users the opportunity to secure a building address shared by industry leaders in health care, arts, entertainment, and recreation, retail, public administration, and professional, scientific, and technical services. Liberty Place’s 5-mile demographics indicate the realm hosts a dense concentration of educated residents with an affluent average household income. Over 35% of the growing population of 197,600 has attained a bachelor's degree or higher, and the average household income exceeds $101,860. Furthermore, education and health services, trade transportation and utilities, and manufacturing are the three largest employment sectors in the realm, with professional and business services not far behind. The Lancaster market is within easy reach of Philadelphia, Baltimore, New York City, and Washington, DC, creating a synergistic business environment. The area's affordability, strong schools, and high-quality of life have attracted families and professionals seeking alternatives to more expensive Northeastern metros. Don’t miss the opportunity to secure the right space for any business operations at Liberty Place. Inquire today to schedule a tour and learn more about NNN leasing terms.

Contact:

PPM Real Estate Inc

Date on Market:

2026-07-28

Hide
See More
More details for 59 N Queen St, Lancaster, PA - Office/Retail, Retail for Lease

Former Rite Aid - 59 N Queen St

Lancaster, PA 17603

  • Loft
  • Retail for Lease
  • $22.24 CAD SF/YR
  • 10,000 - 29,068 SF
  • 2 Spaces Available Now
  • Air Conditioning
  • Drop Ceiling
  • 24 Hour Access
  • Wheelchair Accessible

Lancaster Office/Retail, Retail for Lease - Lancaster County

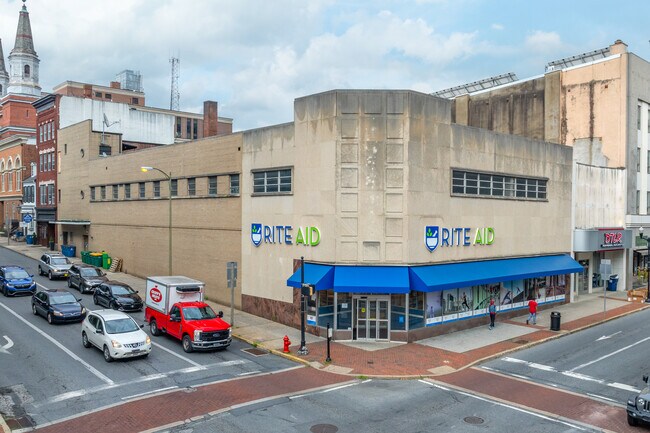
In the heart of Downtown Lancaster sits a standout opportunity at 59 N Queen Street, a highly visible, two-story commercial space, formerly occupied by Rite Aid. The first floor features an open retail area, while the second floor includes a commercial kitchen and a flexible storage or prep space, as well as basement storage. With high drop ceilings, expansive display windows, an open layout, building signage, and a dedicated delivery door, the space is built to support commercial operations from day one. Existing shelving may remain, providing a turnkey setup for retailers ready to capitalize on Lancaster’s active commercial landscape. Located on one of Lancaster’s busiest intersections, this property sees over 23,000 cars pass by each day and is steps from Queen Street Station, the city’s central bus hub. North Queen Street acts as the main artery through downtown, drawing both foot and vehicle traffic. Nearby landmarks, including the Central Market, Marriott, Convention Center, and boutique hotels, keep the area buzzing. Retailers such as Starbucks, Tikka Shack, and Escape On Queen add synergy to the area, complemented by a dense network of galleries, boutiques, banks, and restaurants. Nearly 200,000 residents live within a 5-mile radius, generating $2.3 billion in annual consumer spending, and more than 132,000 daytime employees circulate through the area daily. Located in a thriving cultural and commercial district, the property is surrounded by historic landmarks like the Soldiers & Sailors Monument, Fulton Theatre, Central Market, and the Demuth Museum. Downtown Lancaster pulses with activity, from monthly First Friday art walks and seasonal festivals to a growing base of creative businesses and hospitality destinations. The market continues to benefit from both public and private reinvestment, including mixed-use developments like 101NQ and entertainment hubs like Decades. 59 N Queen Street is a rare opportunity to establish or grow a business at the center of culture, commerce, and community.

Contact:

Fuertes Management

Date on Market:

2026-04-07

Hide
See More
More details for 1004 New Holland Ave, Lancaster, PA - Multiple Space Uses for Lease

Burle Corporate Park - 1004 New Holland Ave

Lancaster, PA 17601

  • Loft
  • Multiple Space Uses for Lease
  • $11.81 CAD SF/YR
  • 4,043 - 219,270 SF
  • 5 Spaces Available Now
See More
More details for 235-239 4th Ave, Pittsburgh, PA - Multiple Space Uses for Lease

The Investment Building - 235-239 4th Ave

Pittsburgh, PA 15222

  • Loft
  • Office for Lease
  • $19.46 - $25.02 CAD SF/YR
  • 152 - 46,803 SF
  • 22 Spaces Available Now
  • Air Conditioning
  • Natural Light
  • Drop Ceiling
  • 24 Hour Access
  • Conferencing Facility
  • Controlled Access
  • Kitchen

Pittsburgh Multiple Space Uses for Lease - CBD

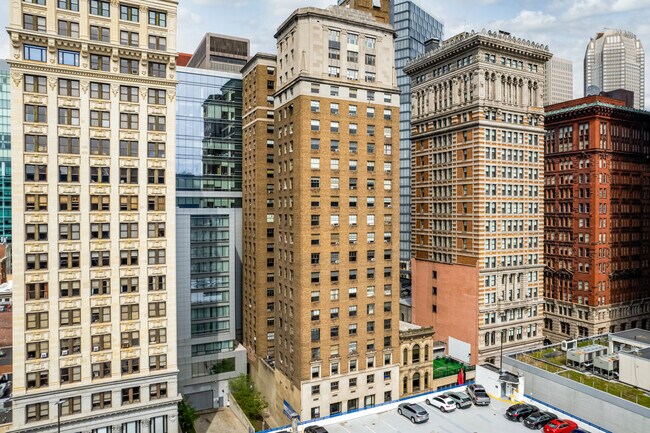
Investment Building Overview: Located at 239 Fourth Avenue, the Investment Building is a historic and architecturally unique office space in the heart of downtown Pittsburgh. This prime location offers easy access to major highways, public transportation, and is just steps away from Market Square, making it an ideal spot for businesses looking to thrive in a bustling urban environment. Architectural Significance: Designed by John M. Donn, a Washington, D.C. architect, the Investment Building features a neo-classical design with limestone and textured brick, noted for its simplicity and lightness of form. Built in 1927, this skyscraper is part of the Fourth Avenue Historic District, showcasing the city's rich architectural heritage. Office and Retail Space: Gone are the days of the boring, unimaginative old school, ceiling tiled office. The Investment Building offers flexible office and retail spaces ranging from 200 to 67,650 square feet, catering to various business needs. Whether you're looking for a small office suite or a large retail space, the Investment Building can accommodate your requirements. The building features modern amenities such as exposed ceilings, LED lighting, glass-enclosed offices and conference rooms, stylish barn doors, and exterior signage. It’s not an upgrade, it's how an office space for rent should be designed and delivered! Members Only Program: Members Only: Our exclusive Members Only program offers unparalleled benefits and services. Tenants can choose to hold their office on a Members Only floor or gain access to the benefits of Members Only, which include premium amenities, priority services, and exclusive networking opportunities. Modern Amenities: 24-Hour Access: Tenants enjoy round-the-clock access to their spaces, ensuring flexibility and convenience. Controlled Access: Enhanced security measures provide peace of mind for businesses operating within the building. Conferencing Facilities: Professional conference rooms are available for meetings and events. Security System: A comprehensive security system ensures the safety of tenants and their assets. Parking: The building offers various parking options, including surface and covered parking, with reserved spaces available. Rent Details: The Investment Building offers competitive leasing specials and flexible lease terms. Rental rates range from $11 to $16 per square foot per year, and spaces are available for immediate occupancy. The building's prime location and modern amenities make it a cost-effective choice for businesses seeking a prestigious address in downtown Pittsburgh. Nearby Attractions and Services: Market Square: A vibrant public space offering a variety of dining, shopping, and entertainment options. Point State Park: Located at the confluence of three rivers, this park is perfect for picnics, walks, and enjoying scenic views of the Golden Triangle. The Andy Warhol Museum: The largest museum dedicated to a single artist in North America, showcasing the eclectic works of Pittsburgh native Andy Warhol. Carnegie Museum of Natural History: One of the top natural history museums in the country, featuring impressive dinosaur exhibits. Phipps Conservatory and Botanical Gardens: Offers a stunning array of flora and innovative green initiatives, with seasonal flower shows. Duquesne Incline: Provides panoramic views of Pittsburgh and is a historic landmark. Strip District: A bustling area full of unique shops, food markets, and restaurants, ideal for sampling local cuisine. PNC Park: Home to the Pittsburgh Pirates, offering breathtaking views of the city skyline. Cathedral of Learning: A Gothic Revival skyscraper on the University of Pittsburgh campus, featuring the Nationality Rooms. Pittsburgh Zoo & PPG Aquarium: Home to over 4,000 animals, a great destination for families and animal lovers.

Contact:

E.V. Bishoff Company

Date on Market:

2025-07-28

Hide
See More
More details for 5070-5080 Parkside Ave, Philadelphia, PA - Office, Flex for Lease
  • Matterport 3D Tour

Philadelphia Business & Technology Ctr - 5070-5080 Parkside Ave

Philadelphia, PA 19131

  • Loft
  • Office for Lease
  • 148 - 71,784 SF
  • 17 Spaces Available Now
See More
More details for 1425 Forbes Ave, Pittsburgh, PA - Office for Lease

The Pride and Stevenson Buildings - 1425 Forbes Ave

Pittsburgh, PA 15219

  • Loft
  • Office for Lease
  • $31.27 CAD SF/YR
  • 1,350 - 44,849 SF
  • 7 Spaces Available Now
  • Air Conditioning
  • Natural Light
  • Security System
  • 24 Hour Access
  • Wheelchair Accessible
  • Smoke Detector

Pittsburgh Office for Lease - Greater Downtown

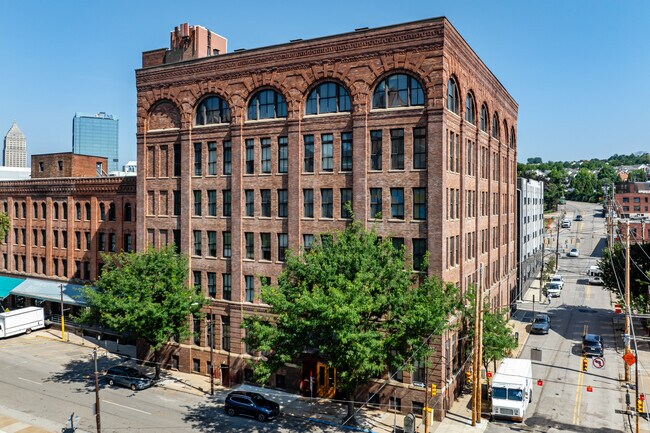
Located in the heart of Pittsburgh’s Uptown innovation corridor, the Forbes Pride & Stevenson Buildings offer a rare opportunity to lease flexible, high-impact space in two architecturally distinctive, adjacent properties. The Forbes Stevenson Building features 14,661 square feet of prime ground-floor space in a landmark listed on the National Register of Historic Places—ideal for lab, medical, office, or nonprofit use. Just next door, the Forbes Pride Building delivers over 48,000 square feet of beautifully converted factory-loft office, medical, therapy and lab space with soaring ceilings, arched windows, and floor plates ranging from 1,350 to 13,200 square feet. Both buildings are directly across from UPMC Mercy and steps from Duquesne University’s new medical school, surrounded by major institutional and mixed-use developments. Tenants benefit from abundant natural light, modern infrastructure, on-site parking, in-person security, and professional management. With direct access to the new Bus Rapid Transit University Line and proximity to major highways, these properties offer unmatched connectivity. This is a unique chance to secure space that blends historic character, modern functionality, and strategic positioning in one of Pittsburgh’s most dynamic and rapidly evolving neighborhoods.

Contact:

CBRE, Inc.

Date on Market:

2025-06-24

Hide
See More
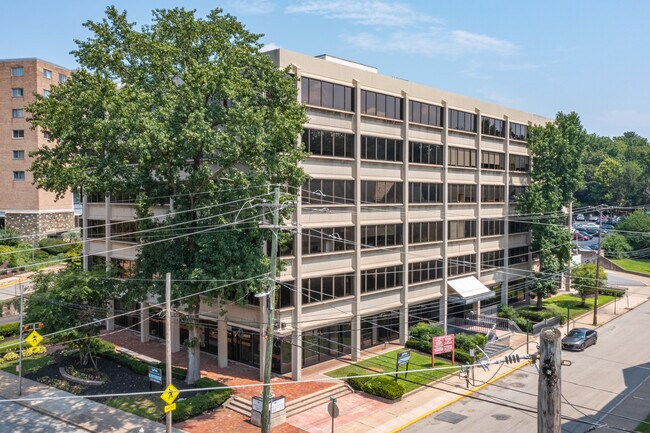
More details for 200 Apple St, Quakertown, PA - Office, Office/Medical for Lease

Apple Professional Building - 200 Apple St

Quakertown, PA 18951

  • Loft
  • Office for Lease
  • $25.71 - $33.36 CAD SF/YR
  • 490 - 7,114 SF
  • 4 Spaces Available Now
  • Air Conditioning
  • Natural Light
  • Drop Ceiling
  • Smoke Detector
  • Reception

Quakertown Office, Office/Medical for Lease - Upper Bucks County

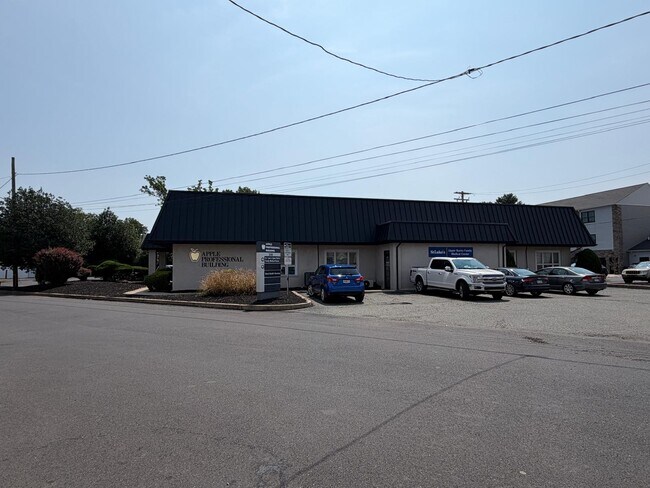
Wilson Partners presents turnkey medical/professional suites in the Apple Professional Building, a well-maintained, established office building in Quakertown. Multiple suite sizes are offered, including a highly efficient 1,350-square-foot layout and a flexible 2,000- to 4,133-square-foot opportunity with demising options to accommodate a range of users. Existing build-outs include reception/waiting areas, exam rooms with plumbing, private offices, and support space—allowing for minimal tenant improvements and a streamlined path to occupancy. Ideal for primary care, specialty practices, physical therapy, behavioral health, or wellness users seeking functional, cost-effective space without the time and expense of new construction. Ownership is flexible on suite configuration and will work with tenants to deliver layouts that align with operational needs. Demising plans available upon request. Conveniently located with easy access to Route 309 and Interstate 476, the property offers strong local accessibility and on-site parking. Positioned as a practical, high-value alternative to newer medical space, with the infrastructure in place to support immediate use. Competitive lease terms available for qualified tenants. Pricing varies by suite size, with smaller suites commanding premium rents and larger footprints offering more favorable economics.

Contact:

Wilson Partners

Date on Market:

2026-08-13

Hide
See More
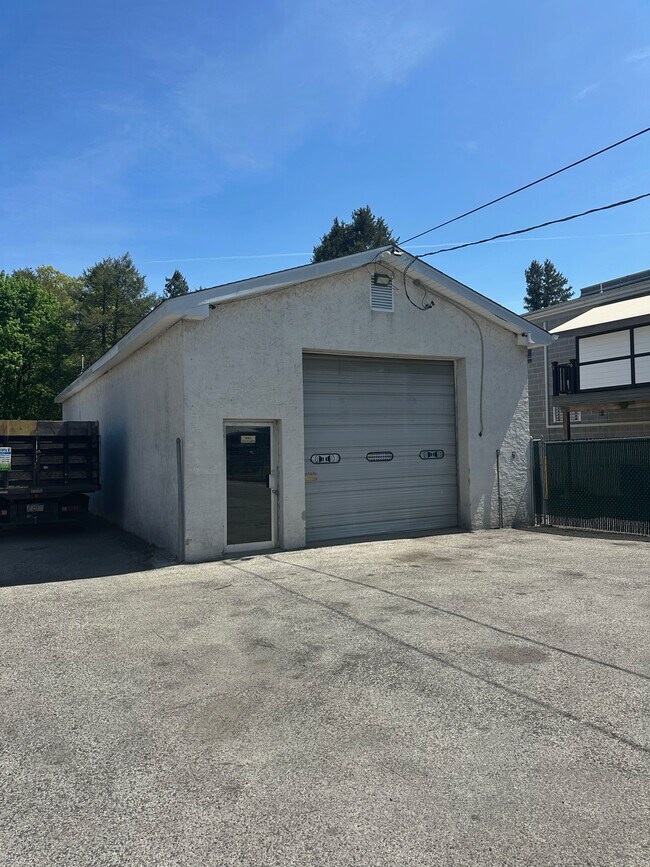
More details for 1512 Bethlehem Pike, Flourtown, PA - Flex for Lease

Rear Garage - 1512 Bethlehem Pike

Flourtown, PA 19031

  • Loft
  • Flex for Lease
  • $42.36 CAD SF/YR
  • 1,378 SF
  • 1 Space Available Soon
See More
More details for 180-190 Welles St, Forty Fort, PA - Office, Office/Medical for Lease

Cross Valley West Professional Building - 180-190 Welles St

Forty Fort, PA 18704

  • Loft
  • Office for Lease
  • 2,256 - 12,390 SF
  • 2 Spaces Available Now
See More
More details for 1628 John F Kennedy Blvd, Philadelphia, PA - Office for Lease

Eight Penn Center - 1628 John F Kennedy Blvd

Philadelphia, PA 19103

  • Loft
  • Office for Lease
  • $29.19 - $38.22 CAD SF/YR
  • 881 - 31,324 SF
  • 9 Spaces Available Now
See More
More details for 101 Greenwood Ave, Jenkintown, PA - Office for Lease

Jenkintown Plaza - 101 Greenwood Ave

Jenkintown, PA 19046

  • Loft
  • Office for Lease
  • $27.10 - $31.27 CAD SF/YR
  • 897 - 7,789 SF
  • 4 Spaces Available Now
See More
More details for 1117-1123 Snyder Rd, West Lawn, PA - Office for Lease

1117-1123 Snyder Rd

West Lawn, PA 19609

  • Loft
  • Office for Lease
  • $19.46 CAD SF/YR
  • 5,500 SF
  • 1 Space Available Soon
See More
1-24 of 466