Commercial Real Estate in Texas available for lease

500 Lofts for Lease in Texas, USA

Lofts for Lease in Texas, USA

More details for 3420 Rusk St, Houston, TX - Office, Office/Retail for Lease

3420 Rusk St

Houston, TX 77003

  • Loft
  • Office for Lease
  • $42.21 CAD SF/YR
  • 342 - 1,928 SF
  • 5 Spaces Available Now
  • Air Conditioning
  • Security System
  • Controlled Access
  • Smoke Detector
  • Wheelchair Accessible

Houston Office, Office/Retail for Lease - Gulf Freeway/Pasadena

Create and collaborate at this one-of-a-kind workspace destination featuring innovative suites that epitomize the trendsetting aura of Houston’s EaDo District. EaDo Workspaces is the premier opportunity to secure a multifaceted place of business ideal for studios, salon-type services, med spas, office users, general retail, boutique shops, design workshops, art galleries, and much more. The property was comprehensively renovated, turning the former warehouse into a layout of creative and flexible workspaces with a contemporary urban industrial atmosphere. Suites include private storefront entries, spacious 16-foot ceilings, and ample natural light. EaDo Workspaces has secured access for peace of mind, ample parking to accommodate clients and employees, fiber internet, and sophisticated common areas bound to impress. Located in East Downtown Houston, the EaDo District has rapidly evolved into one of the city’s most dynamic neighborhoods, blending residential, commercial, and cultural destinations. The area benefits from continued investment and growth, supported by nearby sports venues, major employment centers, and an expanding base of restaurants, entertainment, and creative industries. 3420 Rusk Street is an address that affords tenants easy access and exposure to all of these attractive locational factors. Equal Parts Brewing, the Wanderstay Boutique Hotel, the Coffee Plant light rail stop, The Plant Second Ward, Ironworks, and Eight Row Flint are just a handful of the dozens of convenient destinations within walking distance. This ever-growing base of amenities and employers has spurred significant migration to the immediate area, providing a robust consumer base and labor pool.

Contact:

Kaldis Interests

Date on Market:

2026-02-23

Hide
See More
More details for 6201 Matlock Rd, Arlington, TX - Retail for Lease

Matlock Village - 6201 Matlock Rd

Arlington, TX 76002

  • Loft
  • Retail for Lease
  • $28.14 CAD SF/YR
  • 1,015 - 2,231 SF
  • 2 Spaces Available Now
See More
More details for 129 S Main St, Grapevine, TX - Office for Lease
  • Matterport 3D Tour

The Gallery on Main Street - 129 S Main St

Grapevine, TX 76051

  • Loft
  • Office for Lease
  • 50 - 4,471 SF
  • 1 Space Available Now
  • Air Conditioning
  • Natural Light
  • Bicycle Storage
  • Security System
  • Drop Ceiling
  • Commuter Rail
  • Private Restrooms
  • 24 Hour Access
  • Balcony
  • Reception

Grapevine Office for Lease - Westlake/Grapevine

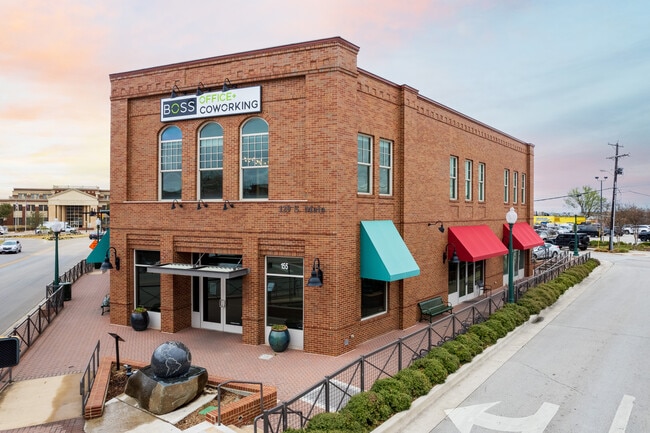
The Gallery on Main Street at 129 S Main Street offers various office and retail needs in a desirable Grapevine location. The mixed-use building consists of retail, offices, and coworking space available for those aspiring to be part of a community that strongly supports local businesses. With beautifully decorated spaces, The Gallery on Main Street offers an innovative environment with impressive backgrounds and quiet areas for video conference meetings. One-person private offices to team rooms for 15+ people are available, along with first-floor retail space. Coworking memberships provide hourly, daily, weekly, and monthly rates for coworking space, meeting rooms for five to 35 people, and event space for up to 150 people. The property also has three onsite restaurants and is the only three-car valet drop-off on Main Street. The Gallery on Main Street also boasts the only wine bar with a balcony overlooking Main Street, the best place in Grapevine to watch sunsets. [Go to westwoodland.com to see more of our beautiful properties.] Highly visible, sought-after property at the intersection of Main Street and Northwest Highway in Grapevine acts as the front door to the world-renowned Grapevine Downtown Historic District. This desirable location places tenants within walking distance to numerous restaurants, wineries, boutiques, theaters, and retail shops. The downtown historic district of Grapevine is an incredible place to work and grow a business, and the building is a seven-minute walk to TexRail, which travels to and from DFW Airport terminals. Additionally, the site is a brief five-minute drive to the Gaylord Hotel, Cowboys Golf Club, Great Wolf Lodge, and various other major attractions in the area. The Gallery on Main Street provides coworking, traditional office, and retail space in a desirable location that’s sure to impress.

Contact:

Westwood Group Development Ltd.

Property Type:

Retail

Date on Market:

2019-04-30

Hide
See More
More details for 9709 Brown Ln, Austin, TX - Industrial for Lease

9709 Brown Lane - 9709 Brown Ln

Austin, TX 78754

  • Loft
  • Industrial for Lease
  • $14.35 - $18.57 CAD SF/YR
  • 1,200 - 18,800 SF
  • 5 Spaces Available Now
See More
More details for 16341 Mueschke Rd, Cypress, TX - Office/Retail for Lease
  • Matterport 3D Tour

Cypress Corner Building II - 16341 Mueschke Rd

Cypress, TX 77433

  • Loft
  • Office/Retail for Lease
  • $36.58 CAD SF/YR
  • 800 - 4,970 SF
  • 1 Space Available Now
  • Air Conditioning
  • Natural Light
  • Drop Ceiling
  • Reception

Cypress Office/Retail for Lease - Northwest Outlier

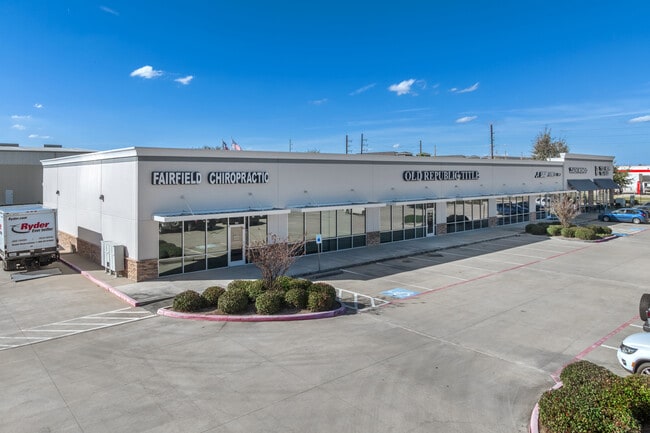
Calling all companies and retail office users, don't miss this rare opportunity for a fully built-out office/retail space with premium finishes, previously occupied by Old Republic Title. Cypress Corner Business Center is conveniently located at the signalized corner of Mueschke and Schiel Road in Fairfield, seeing roughly 24,581 vehicles per day (VPD). Leverage the unmatched accessibility the center has to offer, with over 100 parking spaces and multiple points of ingress and egress. 16341 Mueschke Road is home to a synergistic mix of businesses, including State Farm, Cole Health Group, Tea Bear Teahouse, and Snap Fitness. This diverse range of well-established tenants makes Cypress Corner Building II a premier destination for reputable businesses, promoting co-traffic across the center. Cypress Corner Business Center is strategically located in a vibrant commercial corridor, flaunting countless nationally recognized amenities within a five-minute drive. Various nature trails, fitness studios, eateries, convenience and grocery stores, hospitals, veterinary offices, and more surround the center, providing a lifestyle-enriching environment with every necessity just a stone's throw away. Stop by the Houston Premium Outlets after a day's work to enjoy over 140 top-tier retailers, including Armani, Burberry, and Nike. Utilize the George Bush Intercontinental Airport, a 38-mile drive away, for seamless client visits and business travel. 16341 Mueschke Road is well-supported by the dynamic demographics the Cy-Fair market has to offer within a 5-mile radius of the property. Be positioned for success, immersed in an affluent consumer base, where residents boast an average household income of $140,617, fueling annual consumer spending over $1.3 billion. Find a robust, highly educated workforce, with 46% of residents holding a bachelor's degree or higher.

Contact:

Friedman Realty Group

Property Type:

Retail

Date on Market:

2025-10-15

Hide
See More
More details for 6720 Sands Point Dr, Houston, TX - Office for Lease
  • Matterport 3D Tour

Southwest Office Building - 6720 Sands Point Dr

Houston, TX 77074

  • Loft
  • Office for Lease
  • $22.79 CAD SF/YR
  • 554 - 3,683 SF
  • 4 Spaces Available Now
  • Air Conditioning
  • Natural Light
  • Drop Ceiling
  • Private Restrooms
  • 24 Hour Access
  • Controlled Access
  • Kitchen
  • Reception

Houston Office for Lease - Southwest/Hillcroft

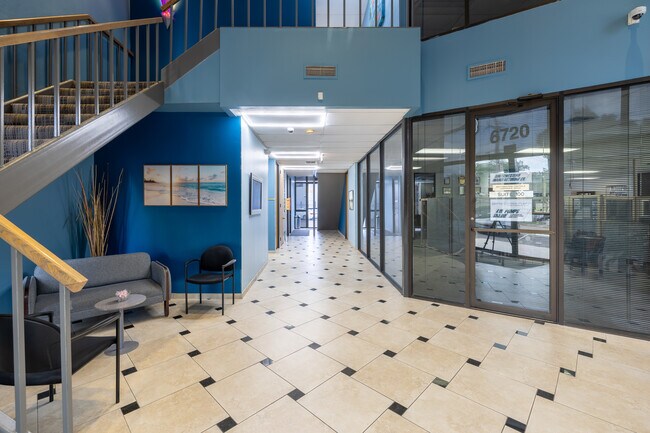
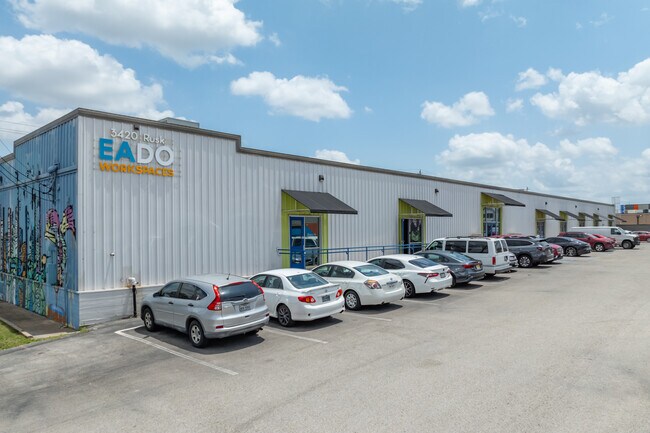
Establish a growing business within a quiet, clean, and secure work environment with the move-in-ready office spaces available at the Southwest Office Building, located at 6720 Sands Point Drive. Featuring extensive recent upgrades and an easily accessible location in Southwest Houston, these versatile spaces provide the perfect solution for a wide range of medical research, tax accounting, security firms, technology and software, financial investment offices, and more. The Southwest Office Building offers a proven history of success, with a high-performing roster of long-standing co-tenants. The available spaces range from 327 to 1,850 square feet, allowing both small teams and established operations to find the perfect place to grow. All the suites enjoy rich natural lighting from large windows and have been recently upgraded to include modern interiors with porcelain tile in the common areas, bright LED lighting, updated bathrooms, art fixtures, and fresh painted walls. Situated on a beautifully landscaped, fenced lot with 24/7 controlled access and abundant parking, the highly secure property also ensures peace of mind for tenants. Businesses will benefit from enhanced regional connectivity thanks to the property’s convenient proximity to major highways, including the 69 Freeway and the Westpark Tollway. This easily accessible location allows for simplified commutes and easy access to many of Houston’s top destinations, including NRG Stadium (15 minutes), Downtown (16 minutes), and William P Hobby Airport (28 minutes). Additionally, the Texas Medical Center is reachable in just 19 minutes, providing endless opportunities for collaboration and referral for medical tenants. Immediately surrounding the property, employees will be able to access a wealth of quality amenities, including national brands like Starbucks, Chick-fil-A, Chipotle, and Shipley Do-Nuts. Creating a climate of success, businesses at the Southwest Office Building can tap into a valuable, skilled labor pool within just 3 miles of the property. The area is home to a significant workforce of more than 157,000, with over 35% of residents carrying a bachelor’s degree or higher. This highly educated population ensures access to qualified talent to fuel future growth and expansion. Don’t wait, as these highly functional spaces will not last long. Contact Alicia Church today to schedule a tour and learn more about all the benefits of this incredible property.
Contact:

Sandspoint Property

Date on Market:

2026-07-14

Hide
See More
More details for 7 N Main St, Salado, TX - Office/Retail, Retail for Lease

The Salado Inn - 7 N Main St

Salado, TX 76571

  • Loft
  • Office for Lease
  • 275 - 1,825 SF
  • 4 Spaces Available Now
  • Private Restrooms
  • Kitchen

Salado Office/Retail, Retail for Lease - Outlying Bell County

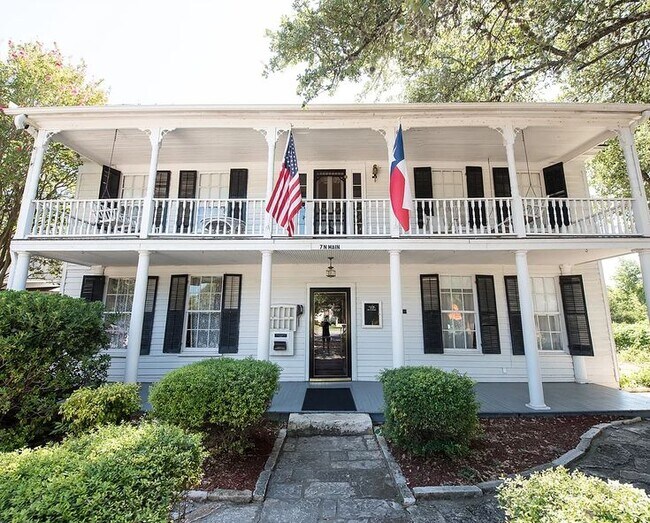
Claim a top spot in historic downtown Salado with the turnkey retail and office spaces available for immediate occupancy at 7 N Main Street. This beautifully restored multi-tenant commercial building offers a range of flexible space options ranging from 275 to 800 square feet, perfect for a wide range of boutique retail, wellness studios, art galleries, professional offices, and service-based businesses. 7 N Main Street presents highly functional spaces with attractive finishes throughout, including rich hardwood flooring and modern recessed and track lighting. Several smaller spaces are available between 275 and 450 square feet, offering open office space, a private bathroom, vaulted ceilings, and porches overlooking Salado’s Main Street. Units are available from $1150 to $1325 per month, with all utilities/bills paid by the owner, allowing simplified management and expenses. Easily accessible for both employees and clients, the property has ample public parking in front, as well as a private parking lot accessible from Pace Park Road. The property’s eye-catching Spanish Colonial architecture can easily be seen from the intersection of N Main Street and Pace Park Road, offering unmatched exposure to downtown foot and vehicle traffic. More than 6,500 vehicles pass through the intersection each day, delivering enhanced brand exposure opportunities for tenants. The area also experiences heavy daytime foot traffic, drawn by popular shopping, dining, and lodging options within walking distance of 7 N Main Street. The Village Venue is just steps away, attracting numerous year-round visitors. Situated just off Interstate 35, the main corridor connecting Austin and Dallas-Fort Worth, tenants will further benefit from access to impressive commuter and regional traffic, with more than 78,000 vehicles passing through the city each day. Salado has emerged as a compelling destination for businesses, boasting exceptional recent population and economic growth. Looking within 10 miles of the property, the area’s population has grown by over 17% since 2020 to sit at almost 65,000 residents, with an average household income of over $109,000 and annual consumer spending exceeding $777 million. The city is Music Friendly Texas and Tourism Friendly Texas Certified Community with the Travel Texas organization as of October 2025 in recognition of the area’s historic charm and growing visitor attractions. Tap into the momentum and historic charm of downtown Salado with this incredible opportunity to secure move-in ready office and retail space. Reach out to TJ Jones today to schedule a tour and find the perfect space at 7 N Main Street.

Contact:

TJ Jones & Company

Date on Market:

2026-06-05

Hide
See More
More details for 1901 N Central Expy, Richardson, TX - Office for Lease

1901 N Central Expy

Richardson, TX 75080

  • Loft
  • Office for Lease
  • $34.47 CAD SF/YR
  • 1,820 - 4,127 SF
  • 2 Spaces Available Now
See More
More details for 3840-3872 Highway 64 W, Tyler, TX - Retail for Lease

Retail Hot Spot Next to Walmart - Pine Tree Square - 3840-3872 Highway 64 W

Tyler, TX 75704

  • Loft
  • Retail for Lease
  • $25.33 CAD SF/YR
  • 1,600 SF
  • 1 Space Available Now
  • Air Conditioning
  • Security System
  • Drop Ceiling
  • Private Restrooms

Tyler Retail for Lease

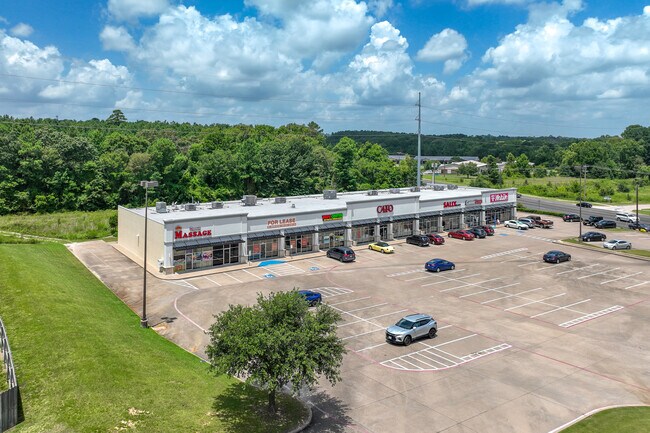
LONG-TERM TENANT, GAMESTOP HAS MOVED. 1,600 SQFT OF PERFECT RETAIL SPACE WITH OPEN FLOOR PLAN SURROUNDED BY NATIONAL TENANTS AND SHADOWED BY WALMART SUPER CENTER! AVAILABLE NOW! $18/SQFT + NNN Pine Tree Square is a dynamic shopping destination along State Highway 64 in Tyler, Texas. Built in 2004 on 2.28 acres, this retail center benefits from prime visibility and convenience, sharing an entrance with the neighboring Walmart Supercenter. With nearly 50,000 vehicles passing this commercial corridor daily, the property attracts numerous residents and regional visitors. Anchored by national brands such as Sally’s Beauty, CATO, and T-Mobile, Pine Tree Square offers a vibrant tenant mix that delivers consistent foot traffic and built-in exposure for any business. With 90 parking spaces, prominent building and pylon signage opportunities, and a highly visible position near the intersection of State Highway 64 and Loop 323, the center supports high-volume retail success. Its layout and accessibility cater to the evolving needs of tenants and consumers in this fast-growing market. Affectionately known as “The Rose Capital of the World,” Tyler supports Pine Tree Square with its charm, lifestyle appeal, and strong economic fundamentals. Recognized by USA Today as the best city to move to in Texas in 2024, Tyler continues to thrive with new development and population growth, projecting a 9.1% increase within a 3-mile radius by 2029. With $336.5 million in current consumer spending in the area, Pine Tree Square captures the momentum of one of Texas’s most promising retail corridors.

Contact:

Beam Real Estate

Date on Market:

2025-12-30

Hide
See More
More details for 1615 W Abram St, Arlington, TX - Office for Lease

Fielder's Bridge - 1615 W Abram St

Arlington, TX 76013

  • Loft
  • Office for Lease
  • 524 SF
  • 1 Space Available Now
  • Air Conditioning
  • Drop Ceiling
  • 24 Hour Access
  • Conferencing Facility
  • Controlled Access

Arlington Office for Lease - Arlington/Mansfield

Fielder's Bridge Office Building presents a highly visible professional building with a prime central location in Arlington’s vibrant Historical District. The building delivers a professionally designed office space offering a welcoming environment ideal for real estate, professional services, counseling, consulting, insurance, or executive office users. This thoughtfully designed building features a combination of private offices, collaborative meeting areas, and an impressive reception/lounge area designed to impress both clients and staff. Fielder’s Bridge Office Building enjoys a prominent location featuring accessibility and convenience to major traffic corridors, surrounding residential neighborhoods, and quality amenities. With dual frontage to Abram Street and the Division Street retail corridor, tenants at the property will enjoy unmatched exposure to more than 31,000 daily vehicles, alongside seamless access to popular retail and dining amenities. The site can easily be reached from vital commuter corridors for the region, including Interstate 30 and Loop 820, connecting the property to the Greater DFW Metroplex. Arlington presents a compelling destination for growing businesses, fueled by favorable demographics within just 3 miles of Fielder’s Bridge Office Building. The area is home to a growing population of almost 131,000, and residents are highly educated, with more than 29% carrying a bachelor’s degree or higher. This creates a significant skilled labor pool of more than 61,800, and with over 92% of the workforce employed in service-producing industries like finance, health services, information, and professional services, there is no shortage of highly qualified talent to support future growth and expansion for local office tenants. Don’t miss this rare opportunity to empower a growing business with this turnkey office suite that blends a flexible layout, desirable amenities, and a high-impact location in Arlington’s Historical District at Fielder’s Bridge Office Building. Contact the Realty Appreciation leasing team today to schedule a tour and learn more about this incredible offer.

Contact:

Realty Appreciation, Ltd.

Date on Market:

2026-06-10

Hide
See More
More details for 415 E Airport Fwy, Irving, TX - Office, Office/Medical for Lease

One Irving Plaza - Offices & Call Centers - 415 E Airport Fwy

Irving, TX 75062

  • Loft
  • Office for Lease
  • $6.98 - $7.01 CAD SF/YR
  • 1,553 - 22,098 SF
  • 5 Spaces Available Now
  • Energy Performance: A
  • Air Conditioning
  • Natural Light
  • Security System
  • Drop Ceiling
  • Private Restrooms
  • Day Care
  • 24 Hour Access
  • Conferencing Facility
  • Controlled Access

Irving Office, Office/Medical for Lease - South Irving

415 E Airport Freeway, One Irving Plaza, is a landmark location on the new Mid-Town Expressway with a significant potential employee base nearby. Suites in immediate move-in-ready condition feature available high-speed fiber-optic Wi-Fi. Suites can also be customized, modified, painted, carpeted, tiled, and illuminated to meet specific needs. Multiple configurations are available, ranging from a single office to larger spaces that accommodate up to 150 people. In the common areas, enjoy lavish granite, marble, and slate finishes, giving an overall modern and uplifted atmosphere. One Irving Plaza offers ample free on-site parking for over 300 cars, highlighting the plaza's overall accessibility. Also available is on-site climate-controlled record storage. One Irving Plaza boasts an unrivaled location, situated directly between Dallas Love Field (DAL) and Dallas Fort Worth International Airport (DFW), with easy access to either hub, just 15 minutes away, and a 17-minute drive to downtown Dallas. Adding to the mix is the direct access to Airport Freeway, with no stoplights or stop signs along the way, ensuring swift entry and exit from the plaza. Establish a presence in a thriving market, with a population of 113,632, and an average household income of $88,343 within a 3-mile radius. Tenants have an endless amount of amenities encircling One Irving Plaza, including the Irving Mall, Target, Walmart, and more. All electricity, water, sewer, taxes, common area fees, and assessments are already included in the rental rate, with payment required only once per month.

Contact:

Rod Johnson Properties

Date on Market:

2026-04-25

Hide
See More
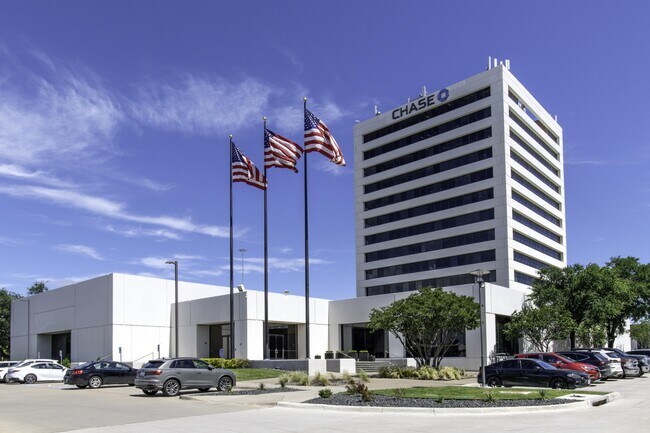
More details for 520 Post Oak Blvd, Houston, TX - Office for Lease
  • Matterport 3D Tour

520 Post Oak Blvd

Houston, TX 77027

  • Loft
  • Office for Lease
  • $25.33 CAD SF/YR
  • 1,540 - 36,427 SF
  • 8 Spaces Available Now
See More
More details for 13747 Montfort Dr, Dallas, TX - Office for Lease

Montfort Park - 13747 Montfort Dr

Dallas, TX 75240

  • Loft
  • Office for Lease
  • $24.62 CAD SF/YR
  • 1,522 - 9,288 SF
  • 4 Spaces Available Now
See More
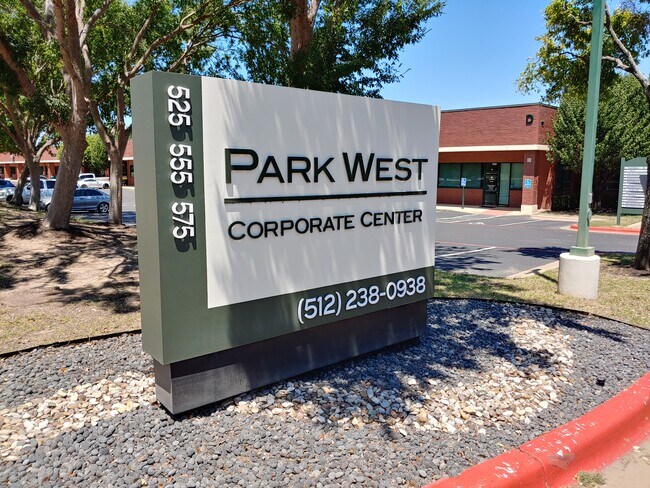
More details for 555 Round Rock West Dr, Round Rock, TX - Office, Flex for Lease

Park West Corporate Center - 555 Round Rock West Dr

Round Rock, TX 78681

  • Loft
  • Office for Lease
  • $23.92 - $26.00 CAD SF/YR
  • 200 - 9,108 SF
  • 4 Spaces Available Now
See More
More details for 100 N Central Expy, Richardson, TX - Coworking for Lease

Executive Offices at 100 NCX - 100 N Central Expy

Richardson, TX 75080

  • Loft
  • Coworking for Lease
  • 100 - 510 SF
See More
More details for 740 E Campbell Rd, Richardson, TX - Office for Lease

Eastside Centre - 740 E Campbell Rd

Richardson, TX 75081

  • Loft
  • Office for Lease
  • $33.06 CAD SF/YR
  • 1 - 19,813 SF
  • 7 Spaces Available Now
See More
More details for 800 E Campbell Rd, Richardson, TX - Office/Medical, Office/Retail for Lease

Eastside Atrium - 800 E Campbell Rd

Richardson, TX 75081

  • Loft
  • Office for Lease
  • $22.51 CAD SF/YR
  • 1,025 - 9,197 SF
  • 3 Spaces Available Now
See More
More details for 100 N Central Expy, Richardson, TX - Office, Office/Retail for Lease

100 N Central - 100 N Central Expy

Richardson, TX 75080

  • Loft
  • Office for Lease
  • $26.73 CAD SF/YR
  • 385 - 43,422 SF
  • 13 Spaces Available Now
  • Air Conditioning
  • Natural Light
  • Drop Ceiling
  • Private Restrooms
  • 24 Hour Access
  • Conferencing Facility
  • Controlled Access
  • Display Window
  • Smoke Detector
  • Reception

Richardson Office, Office/Retail for Lease

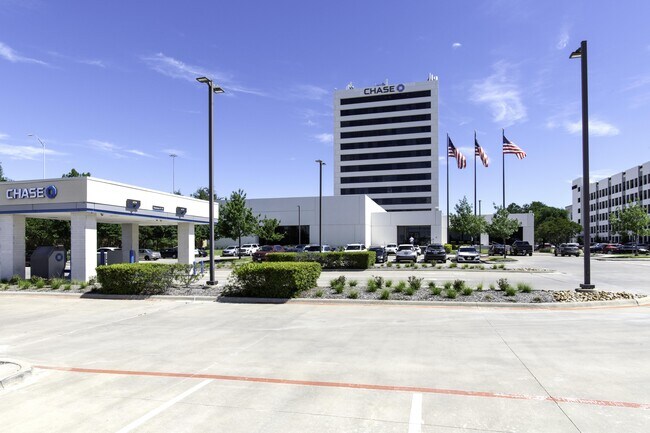
A reimagined landmark at the center of Richardson's Core District. Rising thirteen stories above the heart of Richardson's Core District, 100 NCX has been completely reimagined — a top-to-bottom transformation that redefines the Central Expressway workplace. From a fully modernized lobby and corridors to refreshed restrooms, elevators, and building systems, every common space has been elevated, while a redesigned outdoor courtyard with shaded seating and landscaped gathering areas brings a hospitality-inspired sense of place to the everyday. Inside, 100 NCX offers a flexible spectrum of move-in-ready spec suites, fully furnished executive suites, and full-floor opportunities with traditional offices starting at 300 rentable square feet - complemented by on-site conveniences few buildings can match, including a Chase Bank, café within the project, 3.5/1,000 covered parking, and Fiber connectivity exceeding 1 Gbps. Positioned at the center of Richardson's most active redevelopment, the building sits steps from Belt & Main's 350 new residences and ground-floor coffee shop, the under-construction Interurban Corridor — a fitness park, dog park, community garden, and walking trail — and a fast-growing collection of restaurants and retail. With prominent Highway 75 visibility, direct US-75 access, and DART light rail at the nearby Spring Valley Station, tenants reach the Telecom Corridor, I-635, and Downtown Plano in minutes. 100 NCX is where North Dallas ambition and Richardson value meet — a reimagined address built for what's next.

Contact:

Fobare Commercial LP

Date on Market:

2026-07-01

Hide
See More
More details for 1463 Oil Mill Rd, Pecos, TX - Industrial for Lease

1463 Oil Mill Rd

Pecos, TX 79772

  • Loft
  • Industrial for Lease
  • $33.77 CAD SF/YR
  • 5,000 SF
  • 1 Space Available Now
See More
More details for 8411 Villa Dr, Houston, TX - Industrial for Lease

8411 Villa Dr

Houston, TX 77061

  • Loft
  • Industrial for Lease
  • $16.88 CAD SF/YR
  • 22,800 SF
  • 1 Space Available Now
See More
More details for 2422 E 7th St, Austin, TX - Office for Lease

Workbench - 2422 E 7th St

Austin, TX 78702

  • Loft
  • Office for Lease
  • $77.38 CAD SF/YR
  • 120 - 2,243 SF
  • 1 Space Available Now
  • Energy Performance: A
  • Air Conditioning
  • Natural Light
  • Raised Floor
  • Security System
  • 24 Hour Access
  • Balcony
  • Conferencing Facility
  • Controlled Access
  • Reception

Austin Office for Lease - East

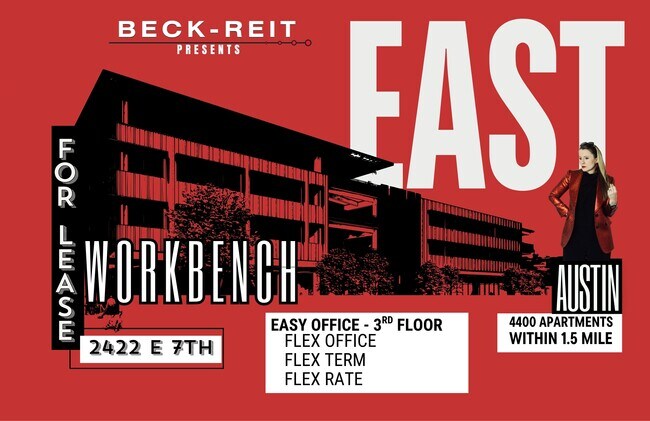
DELIVERED APRIL 2026 LOCATION In the heart of East Austin, where history and modernity converge in a unique blend of charm and innovation, the next chapter is set to begin. At the corner of E 7th Street and Pedernales Street, a new office development, WORKBENCH brings sustainable design to life with beautiful mass timber, creating a space that reflects the values of the community it serves. • Downtown Views from Offices • Walkability Score: 92% • Bikeability Score: 95% • Vibrant Community with Day-to-Night Appeal • Apartments Nearby: 4,400 Units Within Short Distance • Walking distance to East Austin Robust Dining, Shopping, and Nightlife OUR EDGE 75% Pre-Leased to Owner Occupants. All Owners in Real Estate, Design, Construction and Development creating a One-Stop-Shop for Developers. Workbench Exemplifies Community and emphasizes " Better - Different - Special" WOMEN LED 3 of the 6 Equity Partners are Women, putting their Female Founded Firms offices in the building when complete in 2026. It’s estimated that only 39.1% of U.S. firms are women-led. WORKBENCH boasts 66% of women- led firms, with current tenants Swinerton, Beck-Reit, Legacy Lighting, Dick Clark Architecture, and Art + Artisans. SUSTAINABILITY The four-story building, which will also include one floor of underground parking, will be constructed of mass timber and cross-laminated timber (CLT) from Timberlab, a trade with Swinerton. Mass timber construction is a low-carbon alternative to concrete and steel, providing exceptional strength and stability with the aesthetic benefits of exposed joinery, and the warmth of wood columns, beams and ceilings. Mass timber uses state-of-the-art technology to layer wood products together, resulting in large and exceptionally strong and versatile structural floor panels, posts, and beams. Due to advances in building codes, mass timber structures can now reach 18 stories, and using it will be a first for DC+A. FACTS About Mass Timber at Workbench - Volume of wood products used (ft3) = 22,703 ft3 (363,242 board feet) of lumber and sheathing used - Time it takes for U.S. and Canadian forests to grow this amount of wood in= 2 minutes - Carbon stored in the wood = 500 metric tons - Avoided greenhouse gas emissions = 1,070 metric tons of CO2 - Total potential carbon benefit = 1,580 metric tons of CO2 EQUIVALENT TO: = 301 cars off the road for a year = Energy to operate 134 homes for a year

Contact:

Beck-Reit Commercial Real Estate

Date on Market:

2026-07-16

Hide
See More
More details for 3508-3514 Lake St, Houston, TX - Office/Retail for Lease

3508-3514 Lake St

Houston, TX 77098

  • Loft
  • Office/Retail for Lease
  • $45.25 CAD SF/YR
  • 1,083 SF
  • 1 Space Available Soon
See More
49-72 of 500