Commercial Real Estate in California available for sale
Owner Financed Properties For Sale

Owner Financed Properties for Sale in California, USA

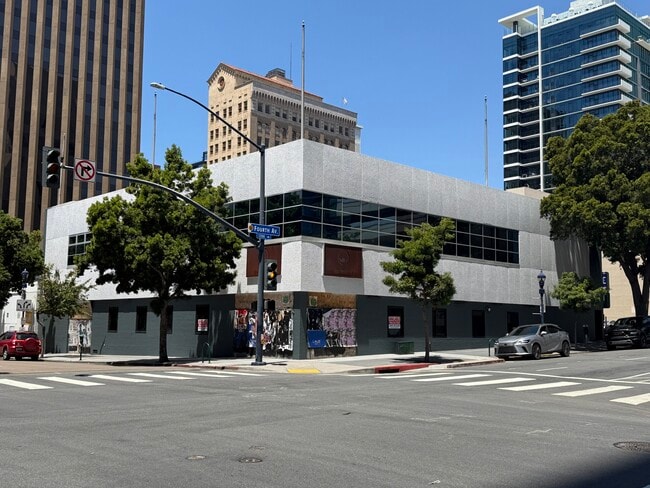
More details for 1200 4th Ave, San Diego, CA - Office for Sale

1200 4th Ave

San Diego, CA 92101

  • Owner Financed Property
  • Office for Sale
  • $6,710,460 CAD
  • 22,486 SF
See More
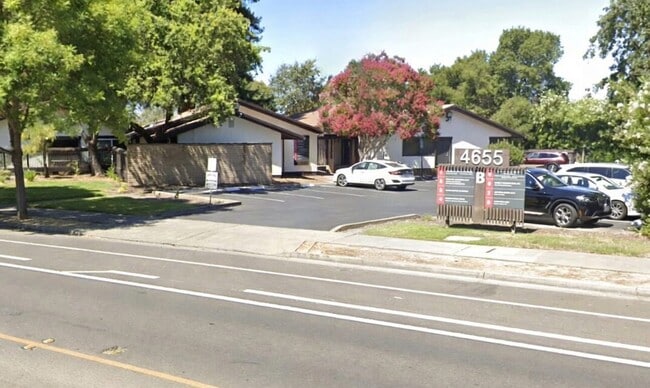
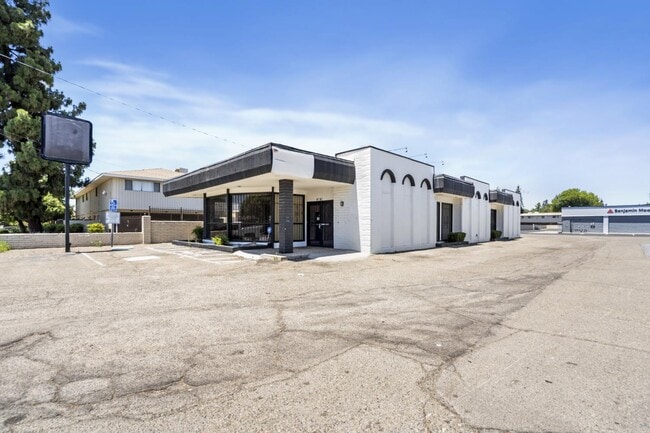
More details for 4655 Hoen Ave, Santa Rosa, CA - Office for Sale

4655 Hoen Ave

Santa Rosa, CA 95405

  • Owner Financed Property
  • Office for Sale
  • $657,210 CAD
  • 3,104 SF
  • Air Conditioning
  • Natural Light
  • Reception

Santa Rosa Office for Sale

Suite 1 at 4655 Hoen Avenue presents an excellent owner-user opportunity in one of Santa Rosa's premier professional office developments. The approximately 3,104-square-foot suite is located within a well-maintained professional office building occupied by medical and professional businesses. For complete details regarding the ownership structure and investment opportunity, please refer to the Offering Memorandum. Currently configured as a high-quality dental office, the suite is ideally suited for a dental practice or other medical or professional office user. The thoughtfully designed floor plan includes an inviting reception area, administrative office, 4–5 operatories, X-ray room, three restrooms, private offices, break area, storage, and numerous additional support spaces. Floor-to-ceiling north-facing windows provide abundant natural light and attractive views of the adjacent open space. The suite also features a new HVAC system and is in near turn-key condition, allowing for occupancy with minimal improvements. The property is exceptionally maintained, offering beautifully landscaped grounds, ample on-site parking, and outstanding curb appeal. The current owner has retired and is motivated to sell, creating an outstanding opportunity for an owner-user. Seller financing may be available for qualified purchasers. Please refer to the Offering Memorandum for complete details.

Contact:

North Bay Property Advisors

Property Subtype:

Medical

Date on Market:

2026-06-25

Hide
See More
More details for 860-900 Riverside – for Sale, Roseville, CA

860-900 Riverside

  • Owner Financed Property
  • Mixed Types for Sale
  • $15,911,400 CAD
  • 3 Properties | Mixed Types

Roseville Portfolio of properties for Sale - Roseville/Rocklin

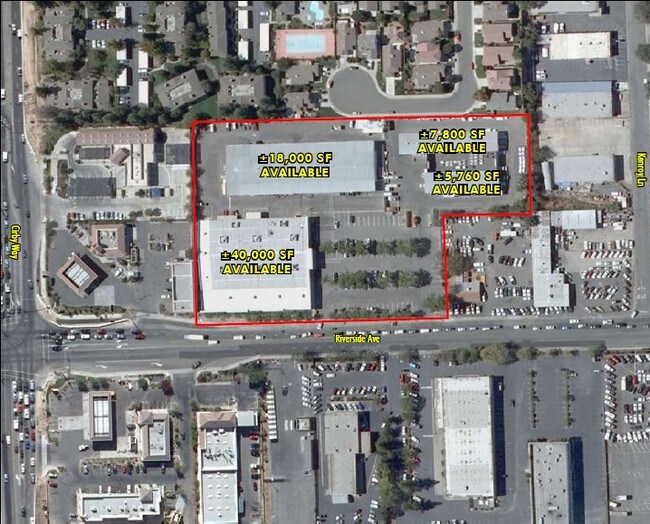
The Moroz Drake Group of Marcus & Millichap has been retained on an exclusive basis to market for sale 860-900 Riverside Ave “The Property”, an iconic multi-building showroom/automotive/industrial property on 5.3-acres. The property is located in the City of Roseville, one of the Sacramento region's most dynamic and desirable submarkets. The property is home to Bill McAnally Racing a top performing NASCAR Truck Series and ARCA West team. The project was previously the showroom for one of the largest powersports companies in the Pacific Northwest. Most of the project will be delivered vacant, providing immediate occupancy opportunity for an owner-user or a clean canvas for a value-add investor to execute a lease-up strategy at market rates. The asset benefits from being at the gateway to Downtown Roseville near the signalized corner intersection of Cirby & Riverside with immediate access to Interstate 80. Offered at $11,500,000, Seller financing is available to well-qualified buyers with a down payment of only 20% at 6.0% interest, which provides a rare opportunity to acquire an iconic property with exceptionally rare terms. The property is comprised of three areas: 900 RIVERSIDE AVE: 40,000 square-foot showroom / automotive repair facility with high quality private offices, conference rooms, and retail areas currently utilized by Bill McAnally Racing and NAPA AutoCare. The entire facility and shop space is fully-insulated and outfitted with high-end improvements including hydraulic lifts, a purpose-built compressed air system, three separate restroom cores for customers and employees, oversized roll-up doors, a foam roof system, LED lights, heavy power, fire sprinklers, and skylights. The facility would be ideal for an automotive dealership, or any other user seeking a built-out production/showroom facility that has been exceptionally maintained. 880 RIVERSIDE AVE: Adjacent to 900 Riverside is a 18,000-square foot building comprised of a multi-tenant industrial warehouse with offices, a conference room, its own restrooms, and almost 14,000-square feet of additional mezzanine space built to exceptional standards. Site amenities include drive-around access, a gated and secured yard, a permitted wash rack, and an extended overhang providing an additional 11,500-square feet of covered outdoor storage and shade. This building also benefits from a cell-tower providing passive income to the ownership. A small part of this property is leased to an established vinyl printing and wrap studio occupying a small space on a month-to-month lease. 860 RIVERSIDE AVE: 860 Riverside Ave is comprised of approximately 1.4-acres, which is separately gated and features approximately 14,000-square feet of covered space. The entire property is leased to Berco Redwood, an established lumber company with multiple locations and a lease expiring in January 2027 with no options to renew. The tenant has occupied the project for several years and has expressed interest in renewing their lease. The property carries favorable General Commercial (GC) zoning by the City of Roseville, under which automotive use is a permitted use — a significant and increasingly rare entitlement in the region. The three-building configuration offers exceptional operational flexibility, allowing an owner to occupy one building while leasing the remaining structures to separate tenants, or to lease the entire project to multiple users. The offering represents a rare chance to acquire a feature-rich, zoning-advantaged industrial flex asset with true owner-user and investment optionality in one of the region's most sought-after submarkets.

Contact:

Marcus & Millichap Real Estate Investment Services

Property Subtype:

Mixed Types

Date on Market:

2026-06-25

Hide
See More
More details for 2000 E Lancaster Blvd, Lancaster, CA - Land for Sale

8.8-Acre Prime Multifamily Development Site - 2000 E Lancaster Blvd

Lancaster, CA 93535

  • Owner Financed Property
  • Land for Sale
  • $3,459,000 CAD
  • 8.80 AC Lot

Lancaster Land for Sale - Antelope Valley

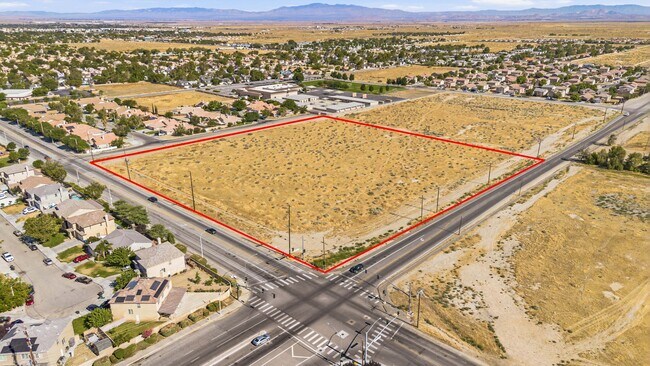
One of the most prolific multifamily development sites in the Antelope Valley. Rarely do institutional developer-grade parcels of this stature hit the open market, and it's also available with attractive seller financing. The subject property provides 8.8 acres of prime-in fill land on the east side of Lancaster, with the city's coveted Mixed Use-Neighborhood (MU-N) zoning. Sitting at the northwest corner of Lancaster Blvd and 20th St E, this parcel is coming to market amidst a historic affordable housing building boom in the Antelope Valley. With strong support from the City of Lancaster and the state, ample LIHTC financing and tax credit availability, and strong renter demand, multiple large-scale affordable housing projects are coming online. This parcel is primed for a developer to join the boom and build a substantial project. Lancaster's MU-N zoning is highly flexible, as it's believed to allow for residential-only projects with no specific density maximums, and a height maximum of 4-5 stories (buyer to verify all information with the city). Typical multifamily products in the AV tend to be 2-3 stories. With 8.8 net acres and this unique zoning, this location should accommodate anywhere from 100-400 units, depending upon the developer's desired intensity. The seller had previously obtained plans to build 382 units (4-stories) with a retail component. The location is unique, as well. The surrounding pocket is very low-density, dominated by single family homes. Buildings tend to perform well in these suburban areas, with less QOL concerns such as traffic and noise. Despite being within a low-density area, the major retail hub at Ave J and 20th East is only a half mile from the property. Major retailers such as Walmart, Stater Bros and Aldi are at this location, as well as numerous restaurants and conveniences, giving this location a significant level of walkability. Just south of Ave J is the Terracina apartment building, in which 264 affordable units were built in 2023, serving as a useful benchmark for new construction in this area. With 8.8 acres on a prime signalized corner with all utilities available, and aided by a supportive regulatory environment, this property is ready for a large-scale affordable housing product. It's also priced aggressively at under $285k per acre, and the seller is offering interest-only financing with at least 30-40% down. This is an unbelievable multifamily land development opportunity, and it's not going to last.

Contact:

Castlestone Properties, Inc.

Property Subtype:

Residential

Date on Market:

2026-06-25

Hide
See More
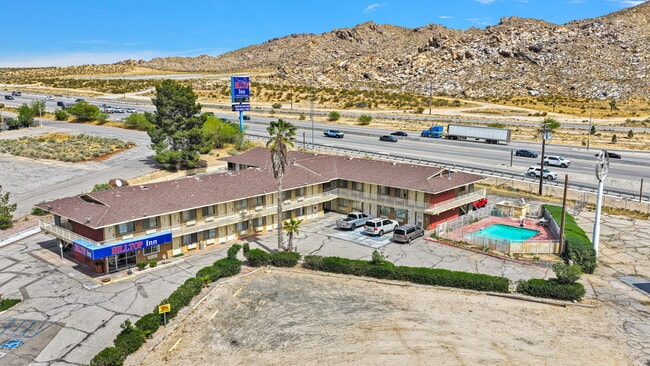
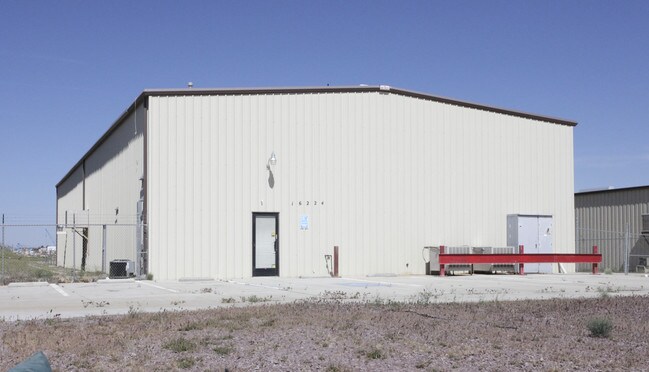
More details for 16901 Stoddard Wells Rd, Victorville, CA - Hospitality for Sale

Hilltop Inn & Suites - 16901 Stoddard Wells Rd

Victorville, CA 92394

  • Owner Financed Property
  • Hospitality for Sale
  • $4,704,240 CAD
  • 27,000 SF
See More
More details for 4141 E Gettysburg Ave, Fresno, CA - Retail for Sale

4141 E Gettysburg Ave

Fresno, CA 93726

  • Owner Financed Property
  • Retail for Sale
  • $691,800 CAD
  • 3,202 SF
See More
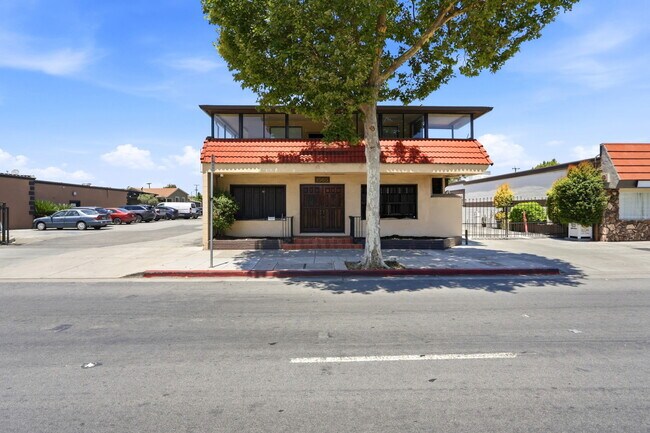
More details for 1565 Alum Rock Ave, San Jose, CA - Office for Sale

1565 Alum Rock Ave

San Jose, CA 95116

  • Owner Financed Property
  • Office for Sale
  • $2,282,940 CAD
  • 3,843 SF
  • Air Conditioning

San Jose Office for Sale - San Jose-Berryessa

Prestigious Commercial Investment Opportunity for Your Portfolio A perfect combination of space, and connectivity in the growing Downtown to Alum Rock Corridor Welcome to 1565 Alum Rock Ave, where investors will find a turnkey opportunity in one of Silicon Valley's most sought-after commercial markets. This property boasts upgraded interiors, strong amenities, and a prime location that guarantees long-term tenant demand. Property is currently vacant, providing a worry-free ownership experience. The property is conveniently located near the Restaurants (Adega) (Mexico Bakery) Cultural hubs (Mexican Heritage Plaza) and remaining close to transit corridors and employment hubs, public transportation and easy access to 101 Freeway Key Features: Amenities: 12 parking spaces, Upstairs: Currently Office | Potential Residential Units Upstairs originally residential. Can be converted back to 2 units both 1bed/1bath. Estimated income from both 1bed units - $2,500 x 2 = $5,000 Downstairs: Retail shop $500-$700 per space. Total of 6-8 spaces 5 private offices with 2 private bathrooms and large open floor area Basement: additional offices and storage space. Improvements: Ownership has made significant capital improvements throughout the years. This includes Central AC/Heat Seller Financing available up to 70% Don't miss this rare chance to acquire a property that perfectly blends location, reliability, and potential! Unlock the property's value and hold it for long-term significant appreciation. Opportunities of this caliber are rarely available.

Contact:

Realty Executives Sv Inc.

Date on Market:

2026-06-23

Hide
See More
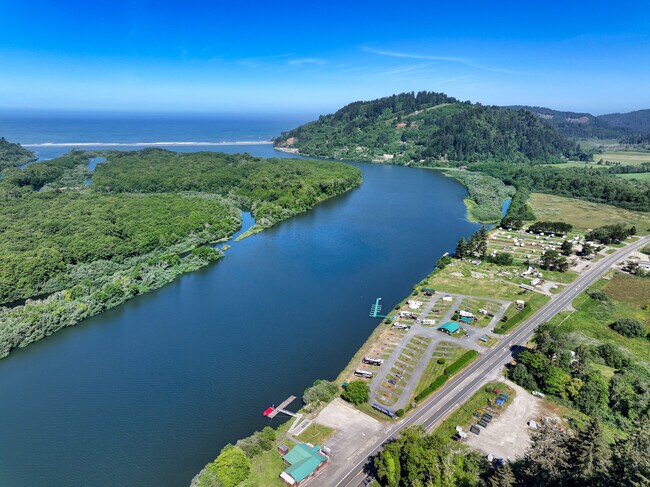
More details for 17581 US Highway 101 N, Klamath, CA - Specialty for Sale

Golden Bear RV Park - 17581 US Highway 101 N

Klamath, CA 95548

  • Owner Financed Property
  • Specialty for Sale
  • $2,628,840 CAD
  • 130,680 SF
See More
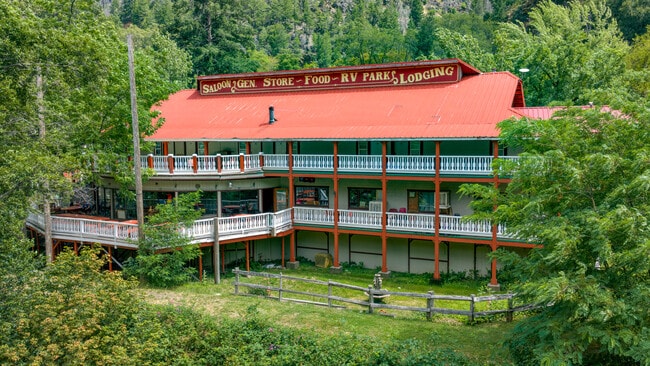
More details for 14785 Belden Town rd, Belden, CA - Hospitality for Sale

Belden Resort - 14785 Belden Town rd

Belden, CA 95915

  • Owner Financed Property
  • Hospitality for Sale
  • $6,572,100 CAD
  • 20,007 SF
  • Restaurant

Belden Hospitality for Sale

BELDEN TOWN FOR SALE: OWNER FINANCING AVAILABLE A Once-in-a-Generation Opportunity to Own an Entire Riverside Resort Community. For the first time in nearly thirty years, Belden Town is being offered for sale. Located along the banks of the Feather River in the heart of Northern California's scenic Feather River Canyon, this iconic riverside resort property presents an extraordinary opportunity for investors, hospitality operators, event promoters, outdoor recreation companies, retreat organizers, and visionary entrepreneurs. Situated on approximately four privately owned acres with direct river frontage and beach access, Belden Town has become a destination unlike any other. The property is currently fully booked by event promoters, and offers a rare combination of lodging, entertainment infrastructure, food and beverage facilities, staff housing, camping opportunities, and expansion potential. PROPERTY HIGHLIGHTS Approximately four private acres with Feather River frontage Private beach access Luxury owner's quarters (or use as a rental) Seven guest cabins with 2-3 bedrooms each 18 hotel rooms with four as fully ADA- all built with metal roofing and fire-resistant siding 16 full-service RV spaces Tent cabins and camping accommodations Multiple outdoor event and stage locations Commercial kitchen Full-service bar and restaurant with coveted Type 47 Liquor License General store Well, plus Feather River water rights vested from the 1800's Six septic systems and a pump house with five 12,000-gallon holding containers Upgraded electrical infrastructure Numerous garages, storage buildings, and outbuildings Two mobile homes currently utilized for staff housing Established destination with a long history of hosting festivals, gatherings, retreats, and outdoor recreation events ADDITIONAL VALUE-ADD OPPORTUNITIES Included with the property is a lifetime lease for use of adjacent Forest Service land for camping purposes, providing significant operational flexibility and expanded guest capacity. Additionally, a nearby five-acre parcel, currently used for overflow parking and event support, is available for purchase separately, creating further opportunities for expansion and future development. UNLIMITED POTENTIAL Whether envisioned as a boutique resort, event venue, music destination, retreat center, glamping property, RV resort, corporate getaway, outdoor recreation hub, or a combination of hospitality uses, Belden Town offers infrastructure and character that would be difficult—and extraordinarily expensive—to replicate today. Properties of this scale, uniqueness, and historical significance rarely come to market. OWNER FINANCING AVAILABLE Buyer is responsible for their own Broker's fee Qualified buyers may be eligible for owner financing with an acceptable down payment. Serious inquiries only. Additional information, financial qualification requirements, and property tours available upon request.

Contact:

Belden Town

Property Subtype:

Hotel

Date on Market:

2026-06-23

Hide
See More
More details for 11 E Robles Ave, Santa Rosa, CA - Land for Sale

C2 Zoned Lot - 11 E Robles Ave

Santa Rosa, CA 95407

  • Owner Financed Property
  • Land for Sale
  • $967,136 CAD
  • 0.88 AC Lot
See More
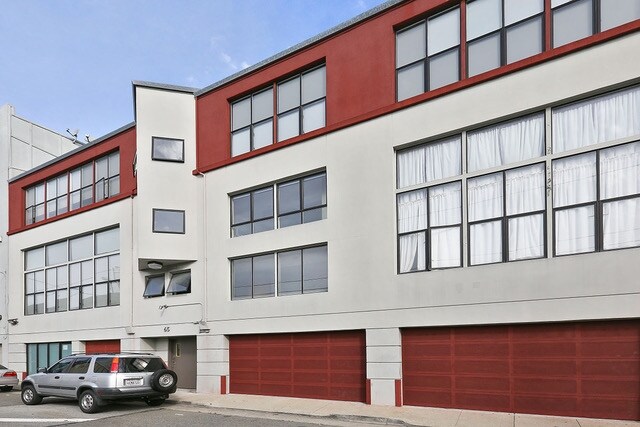
More details for 65 Norfolk St, San Francisco, CA - Office for Sale

COMMERCIAL CONDOMINIUM IN SF's SOMA DISTRICT - 65 Norfolk St

San Francisco, CA 94103

  • Owner Financed Property
  • Industrial for Sale
  • $823,242 CAD
  • 920 SF
  • 1 Unit Available
See More
More details for 717 Capitol Dr, San Pedro, CA - Retail for Sale

717 Capitol Dr

San Pedro, CA 90731

  • Owner Financed Property
  • Retail for Sale
  • $5,811,120 CAD
  • 3,840 SF

San Pedro Retail for Sale - Beach Cities/Palos Verdes

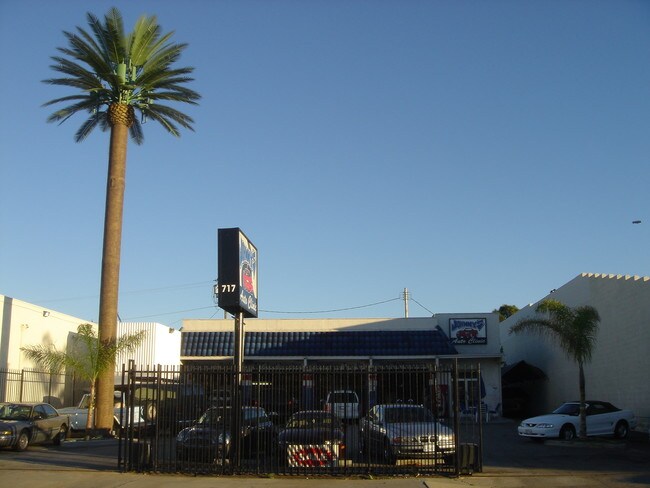
This iconic, long-standing independent auto repair business is being offered together with the underlying real estate. The business has operated since 1992, giving a qualified buyer the chance to step into an established shop with existing goodwill, customer history, vendor relationships, shop infrastructure, and control of the real estate. A buyer is acquiring an operating automotive platform plus the property it operates from. For a mechanic/operator currently leasing space, this is a rare opportunity to own the location, control occupancy costs, and build long-term equity while running the business. The real estate is not available separately. The shop services a broad range of import and domestic vehicles, with historical depth in European makes and certain specialized capabilities. A new operator can maintain the current specialty mix, expand the European/import focus, or broaden the shop’s general repair volume. Transferable assets are expected to include the business name, phone number, website, online presence, customer database, vendor relationships, and shop infrastructure, subject to buyer diligence. Established vendor accounts to be disclosed with NDA. The property includes a 3,840 square foot building (renovated in 1997, roof redone in 2021) on approximately 0.26 acres. The offering also includes a palm-tree-style cell tower structure conveyed with the real estate (not with the business). The tower is currently vacant but reportedly generated over $36,000 annually under a prior arrangement, creating potential upside for a buyer who can re-lease or reposition the tower infrastructure. Buyer to verify all tower rights, leaseability, permitting, carrier interest, and expansion potential. This opportunity is best suited for an experienced mechanic, shop owner, or automotive operator who wants to move from tenant to owner-user. The right buyer can benefit from the existing customer base while improving throughput, service writing, declined-work follow-up, digital marketing, fleet outreach, and customer retention systems. The preferred structure is a combined sale of the business and real estate. SBA financing is available for qualified buyers, and seller financing may be considered for a strong buyer. Asking Price / Offering Structure Combined Asking Price: $4,200,000 Business Asking Price: $1,400,000 Real Estate Value: $2,800,000 The preferred transaction is a combined sale of the operating business and underlying real estate. Land-only sale is not available. Business-only structures may be considered selectively, with proposed rent of approximately $17,000/month. Support & Training Seller transition support may be available for a qualified buyer and can be negotiated as part of the transaction. The business has long-standing customer goodwill, vendor relationships, online presence, and operational history that can help support a smooth transition. Employees are expected to remain, subject to buyer diligence and final transaction terms. Buyer should verify staffing, payroll, compensation, job roles, and retention expectations during diligence.

Contact:

The Innate Group

Property Subtype:

Auto Repair

Date on Market:

2026-06-12

Hide
See More
More details for 6920 Hermosa Cir, Buena Park, CA - Industrial for Sale

Industrial Building with Yard & Dock Loading - 6920 Hermosa Cir

Buena Park, CA 90620

  • Owner Financed Property
  • Industrial for Sale
  • $9,270,120 CAD
  • 19,600 SF
  • Air Conditioning

Buena Park Industrial for Sale - Buena Park/La Palma

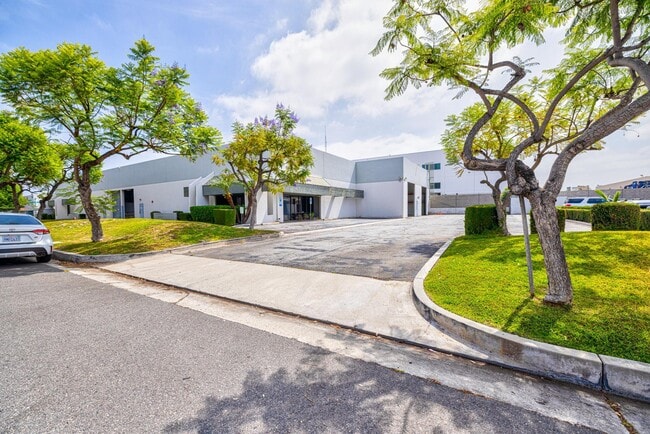
6920 Hermosa Circle presents a rare opportunity to acquire a vacant, freestanding industrial facility in Buena Park's highly sought-after Orange County industrial market. Situated on approximately 42,253 square feet (0.97 acres), the property is improved with an approximately 19,600 square foot industrial building offering immediate occupancy for an owner-user, investor, manufacturer, distributor, contractor, or logistics operator. The facility combines functional warehouse space with approximately 3,352 square feet of office improvements divided into two distinct office areas. The primary office suite consists of approximately 1,911 square feet and includes a reception/lobby area, private offices, conference space, employee amenities, and restrooms. An additional approximately 1,441 square foot office/showroom area is located on the northwest corner of the building and features traditional office-height ceilings and floor-to-ceiling windows facing Hermosa Circle, providing flexibility for executive offices, engineering, showroom, training, or administrative uses. The warehouse offers approximately 18-foot clear height (Buyer to verify), excellent truck circulation, and a highly functional loading configuration consisting of four (4) grade-level loading doors and two (2) dock-high loading positions within a double truck well configuration. Existing warehouse racking remains in place and may provide immediate operational value for users requiring storage infrastructure. The property is served by approximately 400 Amp, 120/208 Volt, 3-Phase electrical service and is fully protected by a hydraulically calculated fire sprinkler system consisting of approximately 193 sprinkler heads. The system is designed at approximately 0.21 GPM per square foot over a 1,500 square foot design area, providing functionality for a wide range of industrial, manufacturing, warehouse, and distribution uses. Additional improvements include approximately 5,500 square feet of secured yard area, multiple skylights providing natural light throughout the warehouse, approximately three rooftop HVAC units servicing portions of the office area, approximately 40 on-site parking spaces, and an attractive corporate-image street presence. A significant capital improvement was completed in 2022 with the installation of an approximately 19,500 square foot TPO roofing system. Available documentation indicates the roof was installed with a manufacturer-backed 20-year warranty, providing long-term value and reduced capital expenditure exposure. Strategically located within Buena Park's established industrial corridor, the property offers convenient access to Valley View Avenue, State Route 91, Interstate 5, Interstate 605, and the broader Orange County, Los Angeles County, and Inland Empire distribution markets. The location provides excellent connectivity to major transportation corridors, labor pools, and regional logistics infrastructure. Vacant freestanding industrial buildings of this size and quality remain increasingly difficult to acquire within Orange County. Combined with potential seller financing for qualified purchasers, 6920 Hermosa Circle represents a compelling opportunity for owner-users and investors seeking immediate occupancy and long-term value creation. BUILDING FEATURES: ±19,600 SF Freestanding Industrial Facility ±42,253 SF Lot (±0.97 Acres) Vacant – Immediate Occupancy Available Approx. 18' Clear Height (Buyer to Verify) ±3,352 SF Office Area ±1,911 SF Main Office Suite ±1,441 SF Secondary Office/Showroom Area Fully Sprinklered Hydraulically Calculated Fire Sprinkler System Approx. 193 Sprinkler Heads Design Density of Approx. 0.21 GPM/SF Over 1,500 SF Design Area Approx. 400 Amp, 120/208 Volt, 3-Phase Power Four (4) Grade-Level Loading Doors Two (2) Dock-High Loading Positions Double Truck Well Loading Configuration Existing Warehouse Racking Approx. 5,500 SF Secured Yard Area Multiple Skylights Approx. 40 Parking Spaces Corporate Image Building Existing warehouse racking may provide immediate operational value. Seller may consider financing for qualified buyers. Property is easy to show. Contact listing broker for OM and property tour scheduling. Buyer to independently verify all information and suitability for intended use.

Contact:

The Real Estate Co

Property Subtype:

Warehouse

Date on Market:

2026-06-08

Hide
See More
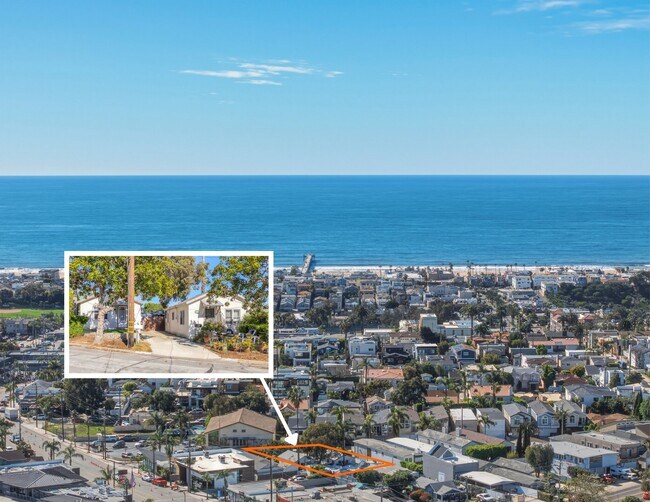
More details for 1222 Corona St, Hermosa Beach, CA - Multifamily for Sale

1222 Corona St

Hermosa Beach, CA 90254

  • Owner Financed Property
  • Multifamily for Sale
  • $3,009,330 CAD
  • 3,200 SF

Hermosa Beach Multifamily for Sale - Beach Cities/Palos Verdes

PRICE REDUCED BY $620,000! Current Income Justifies the Purchase Price — Future Development Potential Comes at a Significant Discount. This is an exceptional opportunity to acquire one of the most compelling value-add and development opportunities in Hermosa Beach. The property is now offered at an attractive $679 per square foot for the existing four income-producing units and just $282 per square foot of land, representing a land basis well below current market levels. Unlike many development opportunities where buyers pay a premium for future potential, this offering makes financial sense as a stand-alone income property while providing substantial upside through future redevelopment. Investors can acquire a stabilized four-unit asset at pricing supported by today's cash flow, while effectively securing a premier Hermosa Beach development site at a significant discount to replacement and land value. According to the City, the property may accommodate the future construction of two new single-family residences with an ADU behind each home (buyer to independently verify all development potential with the City of Hermosa Beach). This creates a rare opportunity to generate rental income while preserving the flexibility to develop immediately or capitalize on future appreciation. Whether an investor is seeking stable in-place income, a long-term land hold, or an immediate development project, the property offers multiple strategies to maximize returns. Adding to its appeal, the seller may consider seller financing, creating additional flexibility for qualified buyers. Opportunities to acquire premium Hermosa Beach land with existing income, below-market land pricing, and meaningful development upside are increasingly rare. This is a unique chance to purchase an asset that works both as a cash- flow investment today and as a deeply discounted future development opportunity.

Contact:

Weir Group with Marcus and Millichap.

Property Subtype:

Apartment

Date on Market:

2026-06-08

Hide
See More
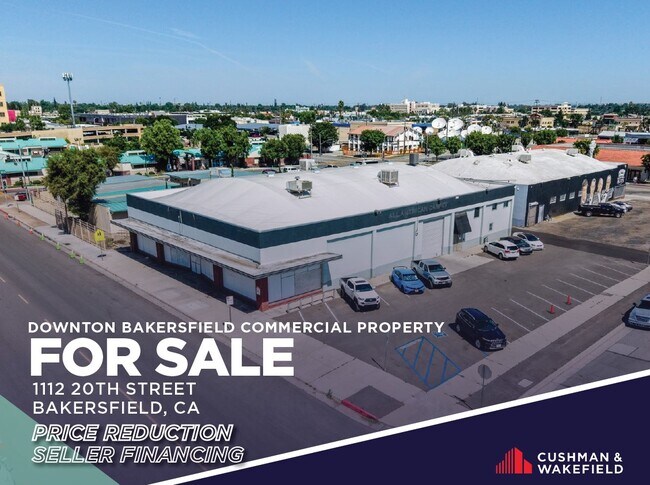
More details for 1112 20th St, Bakersfield, CA - Retail for Sale

Seller Financing | Price Reduced - 1112 20th St

Bakersfield, CA 93301

  • Owner Financed Property
  • Retail for Sale
  • $2,483,562 CAD
  • 12,000 SF
See More
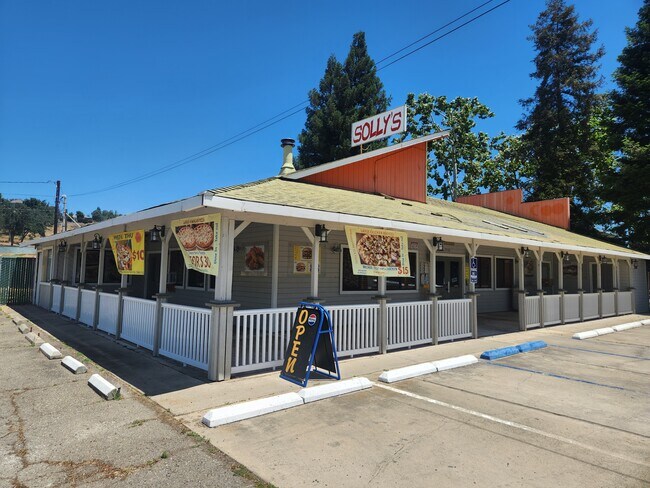
More details for 7998 W Highway 12, Wallace, CA - Retail for Sale

Solly's Restaurant - 7998 W Highway 12

Wallace, CA 95254

  • Owner Financed Property
  • Retail for Sale
  • $684,882 CAD
  • 2,178 SF
See More
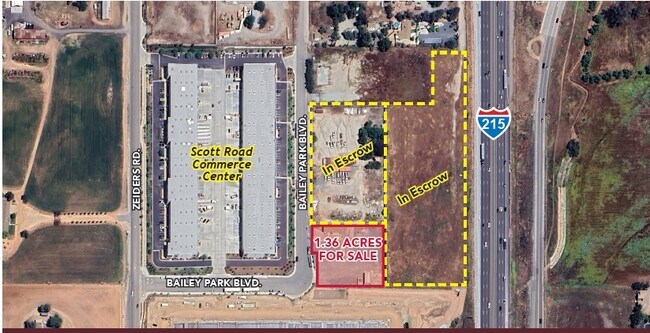
More details for 33490 Bailey Park Blvd, Menifee, CA - Land for Sale

33490 Bailey Park Blvd

Menifee, CA 92584

  • Owner Financed Property
  • Land for Sale
  • $1,037,700 CAD
  • 1.36 AC Lot
See More
More details for 2730 Victorian Aly, Sacramento, CA - Office for Sale

2730 Victorian Alley - 2730 Victorian Aly

Sacramento, CA 95818

  • Owner Financed Property
  • Office for Sale
  • $1,036,316 CAD
  • 1,898 SF

Sacramento Office for Sale - Midtown

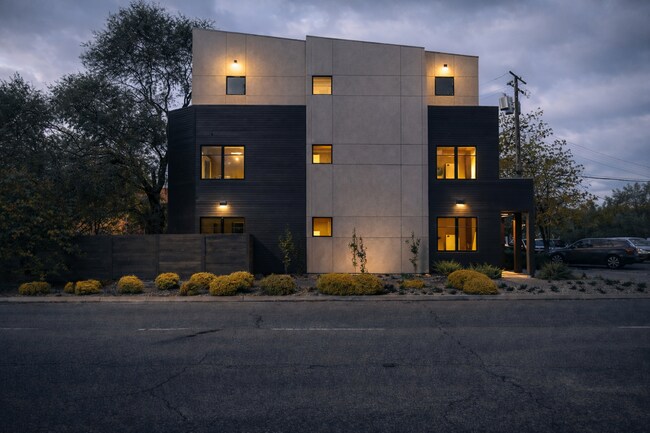
SELLER FINANCING AVAILABLE! Well qualified Buyers may purchase with minimum 10% down and below market fixed rate financing- Seller will consider financing terms based on offer strength.Rare opportunity to own a versatile C-2 zoned live/work property in Sacramento's desirable Newton Booth neighborhood. Positioned along a frontage road with excellent visibility from Highway 50, this distinctive three-story building offers the flexibility to combine residential living with professional office use in a highly accessible urban location. Spanning approximately 1,900 square feet, the flexible floor plan includes a bedroom and full bathroom on each level, allowing for a variety of live/work configurations. The ground floor features a private entrance area with a full bath, bedroom, and dedicated office space that can easily be adapted into a reception area, client meeting room, professional office, or service-based business operation. Permitted uses should be verified with the City of Sacramento. The upper levels provide comfortable residential accommodations with abundant natural light, expansive windows, and a skylight-filled primary suite featuring deck access and a generous walk-in closet. Modern finishes include concrete countertops throughout, updated flooring, stainless steel appliances, and fresh interior and exterior paint. Additional amenities include a secure two-car garage, dedicated fitness/workspace area, two private decks, drought-tolerant landscaping, and a low-maintenance outdoor space. The property's unique positioning with only one direct neighboring residence creates an uncommon sense of privacy while maintaining excellent accessibility and visibility. Located just minutes from Midtown, downtown Sacramento, Sacramento Natural Foods Co-op, Temple Coffee, Revolution Winery, and numerous restaurants and retail destinations, this property presents an exceptional opportunity for entrepreneurs, consultants, designers, attorneys, accountants, therapists, creative professionals, and other owner-users seeking a highly visible live/work environment in the urban core.

Contact:

Indie Capital

Property Subtype:

Office/Residential

Date on Market:

2026-06-03

Hide
See More
More details for 750 B St, Davis, CA - Multifamily for Sale

750 B St

Davis, CA 95616

  • Owner Financed Property
  • Multifamily for Sale
  • $4,565,880 CAD
  • 10,025 SF
  • Air Conditioning
  • Bicycle Storage
  • Kitchen

Davis Multifamily for Sale - Davis/Woodland

*Attractive Seller Financing Available Please Contact Sunny Gill for additional information. 750 B Street | Davis, California Exceptional opportunity to acquire a well-maintained multifamily asset in the heart of Downtown Davis, one of Northern California's most desirable rental markets. Situated just blocks from Downtown Davis and approximately one-half mile from UC Davis, 750 B Street offers an unbeatable location with walkable access to campus, restaurants, shopping, entertainment, public transit, and the renowned Davis Farmers Market. The property consists of sixteen one-bedroom, one-bathroom units on a generous approximately 0.42-acre parcel in the highly sought-after Central Davis neighborhood. Residents enjoy strong lifestyle amenities including bike-friendly access throughout the city, off-street parking, on-site laundry facilities, and proximity to major employment and educational centers. With UC Davis enrolling more than 40,000 students and maintaining a consistently strong housing demand, 750 B Street benefits from a deep and stable tenant pool. The property's premier location, pride-of-ownership condition, and long-term rental appeal position it as a compelling investment opportunity. Potential exists for future revenue enhancement through continued operational optimization and rental growth. Highlights include: • 16 one-bedroom, one-bathroom units • Prime Downtown Davis location • Approximately 0.5 miles from UC Davis • Walkable to dining, retail, entertainment, and transit • Large 0.42-acre parcel • Strong historical occupancy and tenant demand • On-site laundry and off-street parking • Located in one of California's most supply-constrained rental markets 750 B Street presents investors with the rare combination of an irreplaceable location, durable demand drivers, and long-term appreciation potential in a nationally recognized university community.

Contact:

Habitat Investment Advisors

Property Subtype:

Apartment

Date on Market:

2026-06-03

Hide
See More
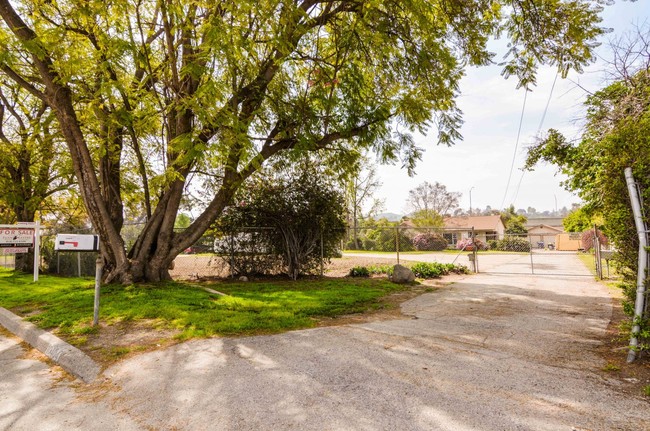
More details for 10404 Foothill Blvd, Sylmar, CA - Land for Sale

Residence w/2 Acres of Storage along 210 - 10404 Foothill Blvd

Sylmar, CA 91342

  • Owner Financed Property
  • Land for Sale
  • $5,396,040 CAD
  • 2.04 AC Lot
See More
More details for 1683 S Longwood Ave, Los Angeles, CA - Multifamily for Sale

Seller Financing Available | 5.89% Cap Rate - 1683 S Longwood Ave

Los Angeles, CA 90019

  • Owner Financed Property
  • Multifamily for Sale
  • $3,804,900 CAD
  • 10,501 SF

Los Angeles Multifamily for Sale - Park Mile

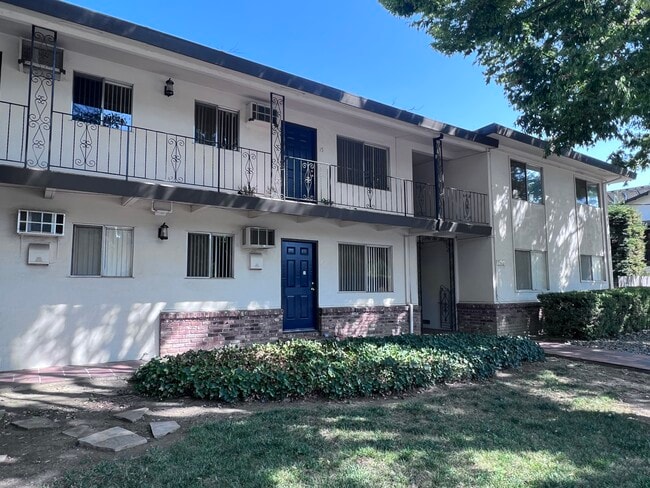
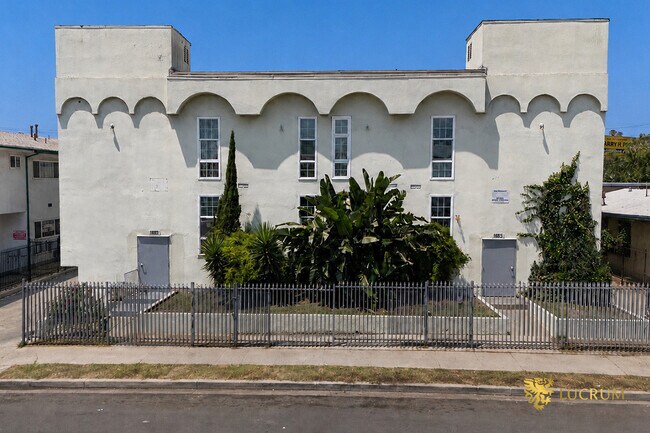
Lucrum Real Estate Group is pleased to present Longwood Terrace Apartments, a 14-unit value-add multifamily investment opportunity located at 1683 S. Longwood Avenue in the highly desirable Mid-City / Mid-Wilshire adjacent submarket of Los Angeles. Offered at an approximate current 5.89% cap rate with projected rental upside of approximately ±46%, the property presents investors with an opportunity to acquire a well-located asset featuring strong in-place cash flow, meaningful embedded NOI growth potential, and an attractive basis relative to replacement cost and competing multifamily sales that offer less long-term growth potential. The property’s attractive pricing metrics create a compelling opportunity for an experienced multifamily investor capable of implementing strategic management, operational improvements, and targeted interior renovations designed to more fully align the asset with market potential. Current ownership has maintained stable occupancy while leaving meaningful room for future revenue growth and NOI expansion through professional management, unit turnover, and interior repositioning over time. The offering is further enhanced by the potential for advantageous seller financing terms, providing qualified investors with additional acquisition flexibility and the ability to structure a more efficient capital stack in today’s elevated interest rate environment. Financing terms remain subject to seller approval and buyer qualification. Originally constructed in approximately 1964, Longwood Terrace Apartments consists of approximately (13) two-bedroom / one-bath units and approximately (1) one-bedroom / one-bath unit, resulting in an approximately 92.8% two-bedroom unit mix that continues to perform exceptionally well in today’s rental market due to sustained demand from families, roommates, and workforce tenants seeking larger floorplans in centrally located Los Angeles neighborhoods. The property contains approximately 10,501 square feet situated on an approximately 11,325 square foot LARD1.5-zoned lot and is offered at approximately $261 per square foot — an attractive basis for a centrally located Los Angeles multifamily asset. The asset offers a clear and executable value-add strategy through unit turnover, targeted interior renovations, operational improvements, and overall repositioning opportunities designed to unlock additional cash flow and long-term asset appreciation. Longwood Terrace Apartments also benefits from approximately 27 gated on-site parking spaces, an exceptional parking ratio for a Mid-City asset of this size, significantly enhancing tenant convenience, long-term competitiveness, and overall tenant retention within a dense urban rental market where parking remains a highly valuable amenity. Additional income is generated through the on-site laundry facility, further supporting operational cash flow and tenant convenience. Situated within one of Los Angeles’ most centrally located and supply-constrained rental corridors, Longwood Terrace Apartments is well-positioned to benefit from continued renter demand driven by accessibility, relative affordability compared to coastal markets, and proximity to major employment centers including Downtown Los Angeles, Culver City, Koreatown, and the greater Westside. The combination of strong in-place fundamentals, favorable basis, operational upside, and potential financing flexibility positions the property as a compelling long-term multifamily investment opportunity within one of Los Angeles’ most durable rental markets. 1683 S. Longwood Avenue is strategically located in the highly desirable Mid-City / Mid-Wilshire adjacent submarket of Los Angeles, one of the city’s most centrally positioned and consistently demanded multifamily rental corridors. The property benefits from exceptional connectivity to many of Los Angeles’ primary employment, entertainment, and lifestyle centers, making the location highly attractive to a broad tenant base seeking accessibility, convenience, and relative affordability within the urban core. Positioned near major transportation corridors including Pico Boulevard, Olympic Boulevard, La Brea Avenue, Venice Boulevard, and the nearby I-10 Freeway, residents benefit from efficient access to Downtown Los Angeles, Culver City, Koreatown, Beverly Hills, West Hollywood, Century City, and the greater Westside employment corridor. This central infill positioning continues to drive strong renter demand from professionals, families, and workforce tenants seeking reduced commute times and access to major employment hubs without the premium pricing associated with coastal submarkets. Location Highlights: + Prime Mid-City / Mid-Wilshire adjacent Los Angeles location + Centrally positioned with convenient access to Downtown Los Angeles, Culver City, Koreatown, Beverly Hills, Century City, and the greater Westside + Immediate access to major transportation corridors including Pico Boulevard, Olympic Boulevard, La Brea Avenue, Venice Boulevard, and the I-10 Freeway + Strong and diversified renter demand driven by central location and relative affordability compared to coastal submarkets + Located near major employment hubs throughout Culver City, West Los Angeles, Downtown Los Angeles, and the broader Westside corridor + Proximity to major media, entertainment, technology, and creative industry employment centers + Situated within a dense infill rental corridor with historically strong occupancy fundamentals + Continued neighborhood revitalization supported by expanding retail, dining, and lifestyle amenities throughout Mid-City and Picfair Village + High barriers to entry and limited new multifamily supply supporting long-term rent growth potential + Attractive workforce housing location benefiting from continued Los Angeles housing demand and affordability constraints + Excellent regional accessibility supporting broad tenant appeal across multiple employment sectors + Located within one of Los Angeles’ most supply-constrained and consistently demanded multifamily submarkets
Contact:

Lucrum Real Estate Group | Equity Union

Property Subtype:

Apartment

Date on Market:

2026-05-29

Hide
See More
More details for 14253 Imperial Hwy, La Mirada, CA - Retail for Sale

Auto Repair - SELLER FINANCING - $200K DP - 14253 Imperial Hwy

La Mirada, CA 90638

  • Owner Financed Property
  • Retail for Sale
  • $1,726,733 CAD
  • 2,250 SF

La Mirada Retail for Sale - Southeast Los Angeles

Brett Cervantes of Kott & Company, Inc. is pleased to present the opportunity to acquire an automotive repair property consisting of approximately ±2,250 square feet of building area situated on a ±12,271 square foot lot in the City of La Mirada, California. This offering presents an excellent opportunity for an owner-user or investor to acquire a well-located automotive property zoned C-4 (General Commercial) within the City of La Mirada’s Imperial Highway Specific Plan (“IHSP”) area. The tenant may vacate the property upon or shortly after the close of escrow, allowing flexibility for an owner-user or future repositioning. The property is strategically located near the signalized intersection of Imperial Highway and Valley View Avenue, providing high visibility on Imperial Highway which is the main corridor connecting Orange County and Los Angeles County. Imperial Highway traffic counts are reported at approximately 27,569 vehicles per day (2024), offering excellent exposure to passing motorists and surrounding commercial activity. The property benefits from two points of access, including a one-way driveway from Corely Drive and the primary ingress and egress directly from Imperial Highway. The property is currently occupied by Leon’s Transmission, an established automotive repair business who has been in business for 56+ years. Ownership has indicated the tenant may be willing to negotiate a short-term leaseback arrangement with a new owner to allow time for relocation of the business operations. Originally constructed in 1960, the improvements consist of block, wood-frame, and stucco construction and include a lobby, one restroom, three above-ground lifts, four in-ground service bays for a total of seven automotive bays. Additional features include three ground-level roll-up doors, a front manual sliding gate, and an approximately 12-foot ceiling height, offering functionality for a variety of automotive and commercial uses. The property is located within the City of La Mirada’s Imperial Highway Specific Plan (“IHSP”), a specialized planning district intended to promote corridor enhancement, commercial reinvestment, and long-term economic growth along the Imperial Highway corridor. The site offers convenient access to Interstate 5 via both Imperial Highway and Valley View Avenue exits and is centrally located within the greater Southeast Los Angeles County and North Orange County markets. SELLER FINANCING AVAILABLE: $200,000 Down Payment, 6.50% interest and principal, all due and payable three (3) years from the close of escrow. Buyers are advised to verify permitted uses, zoning regulations, parking requirements, and development standards directly with the City of La Mirada Planning Department.

Contact:

Kott & Company, Inc.

Property Subtype:

Auto Repair

Date on Market:

2026-05-28

Hide
See More
More details for 3420 N 1st St, Fresno, CA - Multifamily for Sale

Las Flores Apartments - 3420 N 1st St

Fresno, CA 93726

  • Owner Financed Property
  • Multifamily for Sale
  • $6,224,816 CAD
  • 53,023 SF
  • Air Conditioning
  • 24 Hour Access
  • Kitchen
  • Smoke Detector

Fresno Multifamily for Sale - Midtown

***SELLER FINANCING AVAILABLE*** Las Flores Apartments presents a rare, well-located value-add opportunity in one of Fresno's strongest residential corridors. With significant embedded rent upside, a proven renovation playbook, and compelling market tailwinds, this asset is positioned to deliver strong risk-adjusted returns for investors. COMPELLING VALUE-ADD OPPORTUNITY Current in-place rents average $1,199 per month — meaningfully below market rates of $1,458 for 2/1 units and $1,720 for 2/2 units. This gap represents a clear, executable path to revenue growth through interior renovations and operational improvements. Pro forma projections demonstrate strong rent growth and systematic recapture of loss-to-lease over the hold period, creating a compelling return profile from day one. PRIME NORTHEAST FRESNO LOCATION Situated in one of Fresno's most sought-after residential corridors, Las Flores places residents at the center of the city's premier retail, dining, and lifestyle destinations. Immediate neighbors include Manchester Center, River Park, and Fashion Fair Mall. Strong proximity to top schools and major employers drives consistent leasing demand and supports long-term occupancy stability. EXCELLENT CURB APPEAL & VISIBILITY Fronting First Street, Las Flores commands high visibility along one of Fresno's key arterials. Easy access to major thoroughfares reduces friction for prospective residents and supports strong leasing velocity — a critical advantage in competitive lease-up scenarios and value-add repositioning. DYNAMIC FRESNO MARKET FUNDAMENTALS Fresno is a vibrant, diversifying economy with sustained population growth and increasing household formation. The median household income within five miles of the property stands at $62,021, reflecting a renter base with solid purchasing power. Fresno's ongoing infrastructure investments — headlined by the transformative high-speed rail station — are poised to catalyze further economic expansion, job creation, and in-migration, all of which translate directly to multifamily demand and rent growth.

Contact:

Northmarq

Property Subtype:

Apartment

Date on Market:

2026-05-28

Hide
See More
49-72 of 335