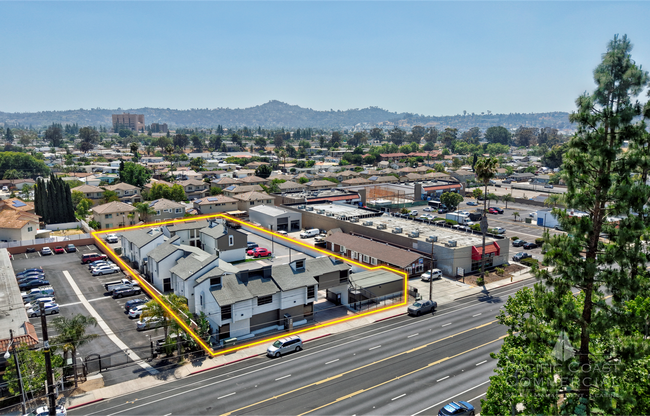
Commercial Real Estate in California available for sale
Parking Garages For Sale

Parking Garages for Sale in California, USA

More details for 2777 N Highway 59 – for Sale, Merced, CA

2777 N Highway 59

  • Parking Garage
  • Mixed Types for Sale
  • $22,090,468 CAD
  • 4 Properties | Mixed Types

Merced Portfolio of properties for Sale - Suburban Merced

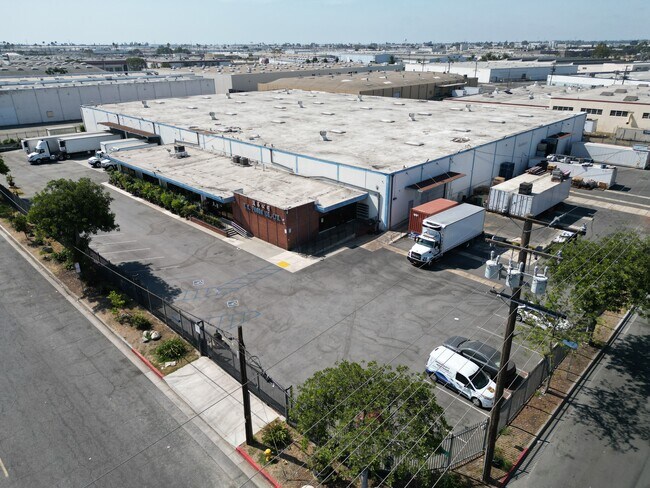
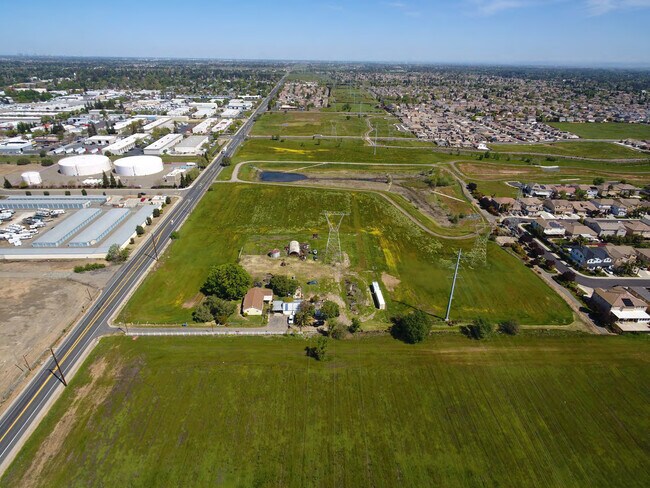
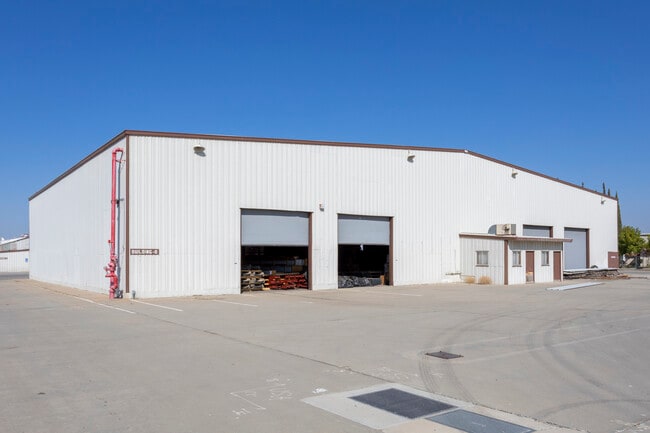
Just under 200,000 SF of buildings on 22.3 acres. Has 8.27+/- acres of excess land on which to build additional buildings, or provide industrial outdoor storage. Bldg. A consists of a modern and attractive standalone 7,126 SF office building + a new 2,400 SF metal shop bldg. (built 2021). Bldg. A is leased thru the end of 2028 with multiple renewal options. The lease is a modified gross lease wherein the Landlord pays the Base Year (2023) operating expenses and the Tenant pays its prorate share of increases over the Base Year with the exception that the Tenant pays all of the taxes for the new shop Bldg which was built-to-suit as a conditions of the Lease. The COLAs, each January, are based on the increase in the CPI but never less than 3% or greater than 8% / year. Tenant currently pays $10,244.30/ month ($9,204.83 Base Rent +$1,039.50 CAMs. Bldg. B is a 15,300 SF standalone fully sprinklered metal bldg. with an attached 240 SF newly remodeled office. Bldg.B has minimum 22' clear height and has 8 roll-up doors (4@ on east and west sides of Bldg.). Tenant pays $12,508.84 / month ($10,810.37 Base Rent + $1,698.47 NNNs). Current tenant will be moving in the 4th qtr. of 2026 to a new building that is currently under construction. There is tentative interest from a prospect to lease this building when it becomes available. Building C , is a 70,902 SF fully sprinklered metal bldg. with 8 recessed truck docks and is rented for a 5-year term by an international company. The lease expires at the end of June of 2029. The building has 3,000 AMP electrical service provided by the Merced Irrigation District Electric Utility Company (MID). MID’s rates are purportedly less than 50% those of PG & E and the service is considered more reliable (i.e, no black-outs due to forest fires). Please review the rate comparison sheet as the cost savings provided by MID substantially offset most, if not all, of the monthly rent. The tenant currently pays $43,711.99 / month ($ 38,537.58 Base Rent + $7,174.41 NNNs). Bldg. C is currently available for lease as the tenant is trying to find a sub-tenant or a new tenant that would get them off the hook completely for their lease because they do not occupy the space. Building D just became available for lease in March. The main structure in Bldg. D is a concrete tilt-up with 96,640 Sf (201.33 x 480') and has a minimum 24' clear height and 48' x 101.66' column spacing. Inside the CTU building there are 2 x 12,544+ SF refrigerated walk-in boxes which can hold 40º temperature and a 2 story office (1,200+SF). There is a double recessed exterior truck dock at the northeast end of the building with a sprinklered 1,113+ SF canopy over the dock. Appended to the CTU building are sprinklered Men's and Women's restrooms, (486+ SF). The owner occupies a 5,240 SF metal shop building that is attached to the west end of Bldg D. Owner is willing to either vacate that space at the close of escrow or lease it back upon the sale of the property at $3,406 / month ($.65/SF). Lease rate for walk-in boxes, if leased separately, 25,088+ SF x $1.25 / SF = $ 31,360 Gross (including electricity). Asking rent for entire warehouse (i.e., including the walk-in boxes) is $.55 / SF NNN ( + $ .10+ / SF / month NNNs = $ .65 / SF Total) There is a 2,000 AMP electrical panel with service provided by M.I.D. Additionally, the owner spent $1M+/- to install solar panels on the south facing roofs of Bldgs. C & D which generate an average of 750+/- KW /month. The solar panels feed into the meter in Bldg. D. If Bldg. D is rented owner will charge the tenant 90% of MID's stated rate for the solar generated electricity. The solar panels are paid for and will be included in the sale at no additional charge if property is purchased. Buildings C and D are attached to one another hence there is roughly 170,000+/- SF of continuous space that can be occupied at a very completive rate with 5,000 AMPs of inexpensive electrical service. The property is fully fenced and can be accessed via electronic gates from both Highway 59 and Cooper Avenue.

Contact:

Tinetti Realty Group

Property Subtype:

Mixed Types

Date on Market:

2026-06-16

Hide
See More
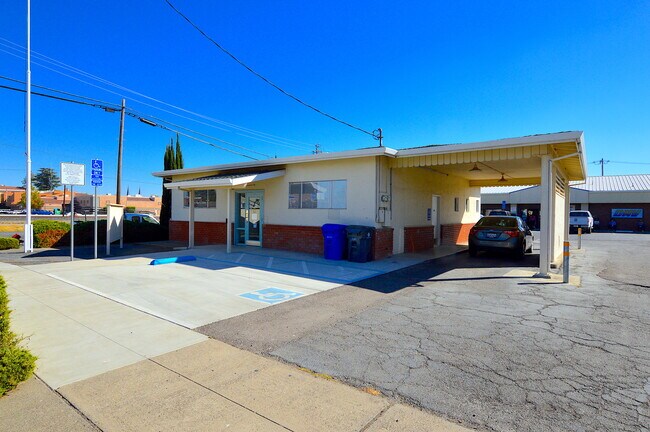
More details for 1936 Shasta St, Redding, CA - Office for Sale

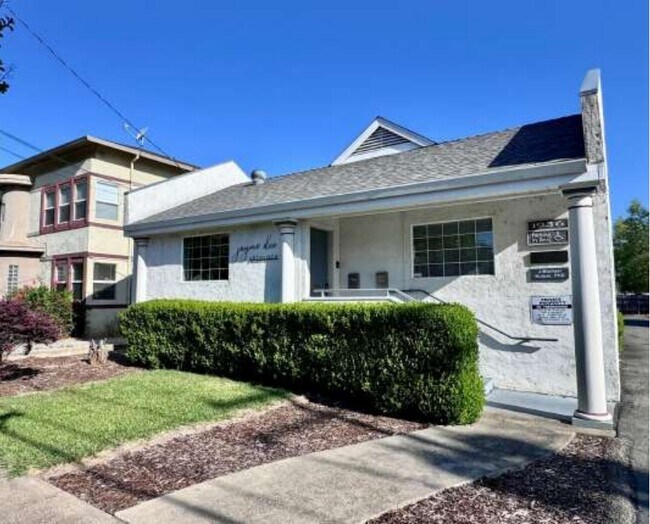
Freestanding Office Building Downtown Redding - 1936 Shasta St

Redding, CA 96001

  • Parking Garage
  • Office for Sale
  • $434,974 CAD
  • 1,460 SF
See More
More details for 1431 Grant Ave, San Francisco, CA - Multifamily for Sale

Fully Renovated and Vacant 4 Unit Building - 1431 Grant Ave

San Francisco, CA 94133

  • Parking Garage
  • Multifamily for Sale
  • $5,247,306 CAD
  • 3,445 SF

San Francisco Multifamily for Sale - Waterfront/North Beach

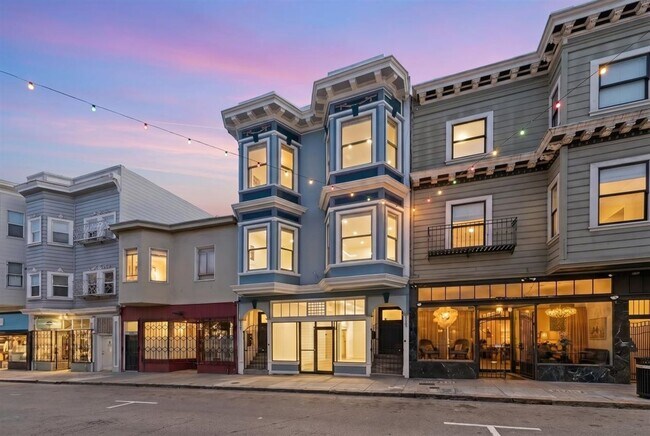
Situated in the heart of North Beach, 1427–1431 Grant Avenue is a meticulously renovated mixed-use building offering an exceptional opportunity for owner-users and investors alike. Over $1,200,000 has been invested in a comprehensive down-to-the-studs renovation, resulting in a turn-key property with modern systems, high-end finishes, and flexible occupancy options. The units are finished with high-end, condo-like specifications, including a new 400-amp electrical panel and wiring throughout the entire building, all-new copper freshwater plumbing, all-new ABS wastewater plumbing, and individual water sub-meters for each unit to help lower operating expenses for future owners. Additional upgrades include a new roof and rooftop deck, dual-pane windows, brand-new kitchens and bathrooms, new walls and insulation, new skylights, new flooring, and new systems throughout. The residential units were designed by a renowned interior designer and feature impressive 10.5-foot ceilings. Each unit includes central heating with its own furnace, in-unit laundry, wide plank oak engineered flooring, quartz countertops, custom cabinetry, an individual tankless water heater, and access to a private rooftop deck with stunning views. The top-floor unit also features skylights, a Viking refrigerator and dishwasher, a Miele washer and dryer, and an LG cooktop and oven. The premium unit mix features two 1,177 SqFt full-floor two-bedroom/two-bathroom flats, one 460 SqFt junior one-bedroom, and a ground-floor retail unit fronting iconic Grant Avenue — one of the city's most walkable pedestrian corridors — with a second entrance on Bannam Alley. The property has not been occupied since the renovation was completed, making it ideal for an owner-occupant, a family compound, or an investor curating high-income tenants at market rents. A large garage offers tandem parking for up to three cars plus extra bike storage, and the new rooftop deck provides a private retreat with sweeping views of Coit Tower, the Transamerica Pyramid, Telegraph Hill, and Saints Peter and Paul Church. North Beach is one of San Francisco's most beloved neighborhoods — a walkable, café-lined district. The property is just steps from Sotto Mare, Golden Boy Pizza, Molinari's Deli, the cafés and boutiques of Grant and Columbus Avenues, and Washington Square Park. More information,pictures and floor plans can be found at 1427Grant.com.

Contact:

Compass Commercial

Property Subtype:

Multi Family

Date on Market:

2026-06-13

Hide
See More
More details for 11123 S Western Ave, Los Angeles, CA - Specialty for Sale

11123 S Western Ave

Los Angeles, CA 90047

  • Parking Garage
  • Specialty for Sale
  • $897,565 CAD
  • 1,932 SF

Los Angeles Specialty for Sale - Inglewood/South LA

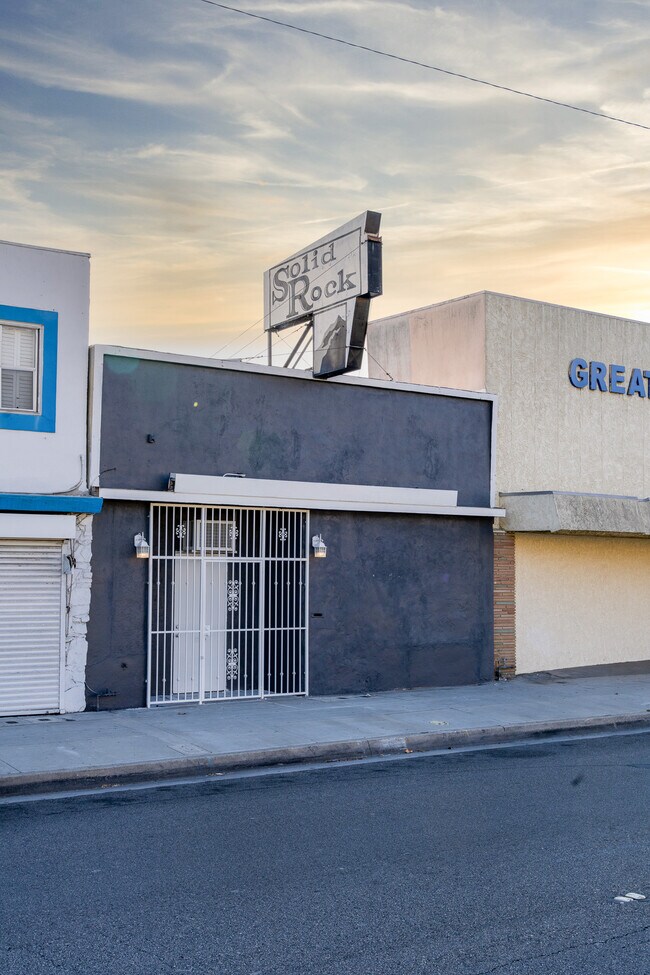
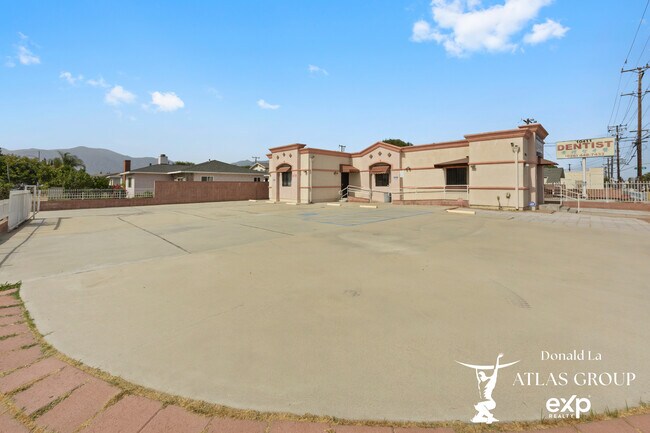
**INVESTORS AND ENTREPRENEURS — DON'T MISS THIS UNIQUE OPPORTUNITY!** This versatile commercial property offers incredible potential in a highly visible location. Having operated as a church and served the community for over 30 years, this well-established place of worship offers much more space than it appears from the outside. Step inside to discover a surprisingly spacious interior featuring a large open gathering area currently used as a sanctuary, a full kitchen, a dining area, a private office or pastor's quarters, a walk-in closet, an additional multipurpose room, and three bathrooms. The flexible floor plan creates endless possibilities for a variety of commercial, mixed-use, medical, professional, retail, service, non-profit, and/or special-use businesses. The property also includes a private parking lot with space for approximately six vehicles, along with ample street parking available on Western Avenue. With favorable zoning and a wide range of potential uses, this property may be suitable for mixed use and redevelopment. Buyers are encouraged to verify all the potential uses with the appropriate city agencies. Property is being sold **As Is**. Buyer to conduct their own investigations and due diligence regarding condition, zoning, permits, and intended use. Whether you're looking to continue its current use or transform the space into your next business venture, this is a rare opportunity to acquire a flexible and affordable commercial property in a desirable location.

Contact:

Compass

Property Subtype:

Religious Facility

Date on Market:

2026-06-12

Hide
See More
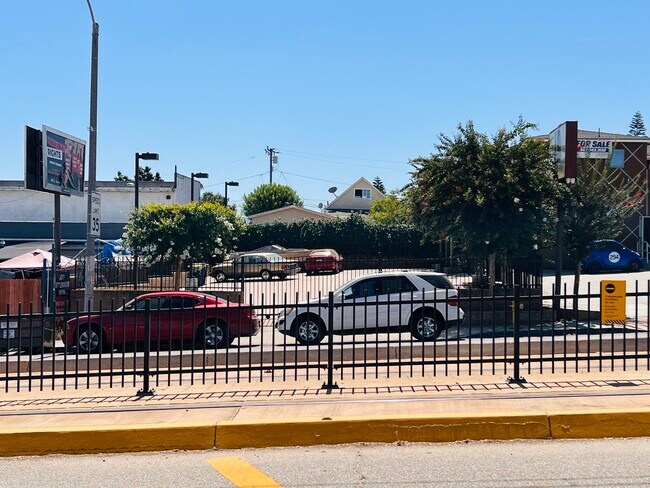
More details for 705/717 Pine Street, Red Bluff, CA 96080 – for Sale, Red Bluff, CA

705/717 Pine Street, Red Bluff, CA 96080

  • Parking Garage
  • Mixed Types for Sale
  • $799,524 CAD
  • 2 Properties | Mixed Types
See More
More details for 4628 3rd Street, East Los Angeles, CA - Land for Sale

Vacant Land - Parking Lot - 4628 3rd Street

East Los Angeles, CA 90022

  • Parking Garage
  • Land for Sale
  • $821,618 CAD
  • 0.12 AC Lot

East Los Angeles Land for Sale - Southeast Los Angeles

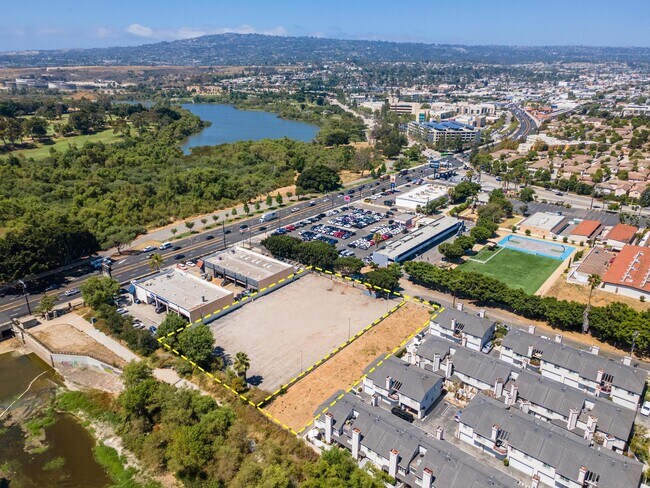
A part of the 3rd Street Portfolio, consisting of three (3) retail/commercial properties at 4605, 4620, and 4628 E 3rd St, East Los Angeles, California. The properties can be purchased together or separately. 4628 E 3rd St is a ±5,115 SF parking lot, adjacent to the mixed-use property at 4620 E 3rd St, and across the street from the autobody retail property at 4605 E 3rd St. CHANG INVESTMENT GROUP and KW COMMERCIAL are proud to exclusively present the opportunity to purchase the 3rd Street Portfolio, consisting of three (3) retail/commercial properties at 4605, 4620, and 4628 E 3rd St, East Los Angeles, California. The properties can be purchased together or separately (4620 & 4628 are adjoining and sold together). The 3rd Street Portfolio is well located in East Los Angeles, just east of Downtown LA and adjacent to cities including Commerce, Montebello, and Monterey Park. Furthermore, it is within minutes’ drive to Downtown LA, Cal State LA, USC Health Sciences Campus, with easy access to the 60, 710, 5 and 10 freeways. The 3rd Street Portfolio is perfect for an owner user, investor, or developer looking to redevelop the properties with multifamily, mixed-use, or affordable housing. 4605 E 3rd St is currently used as an autobody shop with spray paint booths (note: using grandfathered land use), sitting on a ±16,386 SF corner lot. 4620 & 4628 E 3rd St are adjoining and sold together, with ±11,959 SF total lot size. 4620 E 3rd St is currently used as a retail store, and 4628 E 3rd St is currently used as a parking lot. All three properties are under Los Angeles County’s East Los Angeles Third Street Form-Based Code Zoning, which the specific plan “guides and fosters transit-supportive development around the Metro Gold Line stations, as well as stabilizes and enhances the adjoining residential neighborhoods. The Plan established new development standards and strategies to encourage and support a sustainable, transit-supportive, pedestrian-friendly, and economically vibrant community.” Since properties are within ½ mile from a major transit station, the properties are within the TOD Zone (Transit-Oriented District), which is advantageous for a developer to leverage the increased density and reduced parking requirements. Buyer to verify the property’s zoning and land use with the County of Los Angeles. Contact listing agent to schedule a tour of the properties. Please do not disturb or talk to the tenant. Buyer to verify all information herein, Broker/Agent and Seller does not guarantee its accuracy.

Contact:

Chang Investment Group

Property Subtype:

Commercial

Date on Market:

2026-06-12

Hide
See More
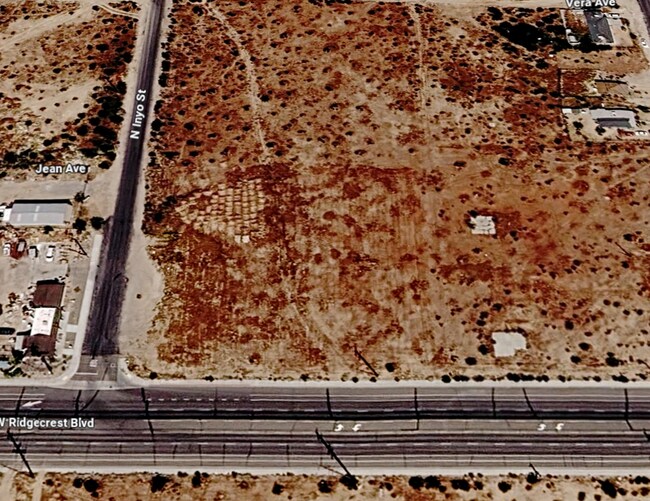
More details for 1080 Ridgecrest Boulevard, Ridgecrest, CA - Land for Sale

1.91 AC Commercial Land - 1080 Ridgecrest Boulevard

Ridgecrest, CA 93555

  • Parking Garage
  • Land for Sale
  • $200,226 CAD
  • 1.91 AC Lot
See More
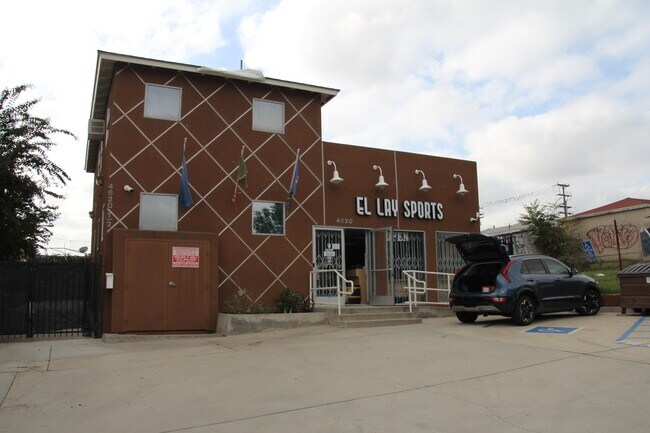
More details for 4620-4620 1/2 E 3rd St, Los Angeles, CA - Retail for Sale

4620-4620 1/2 E 3rd St

Los Angeles, CA 90022

  • Parking Garage
  • Retail for Sale
  • $1,373,966 CAD
  • 2,340 SF
See More
More details for 140 Central Ave, Salinas, CA - Office for Sale

Prime Downtown Salinas Commercial Opportunity - 140 Central Ave

Salinas, CA 93901

  • Parking Garage
  • Office for Sale
  • $1,677,757 CAD
  • 3,102 SF
See More
More details for 5816 Dryden Pl, Carlsbad, CA - Flex for Sale

Carlsbad Airport Center - 5816 Dryden Pl

Carlsbad, CA 92008

  • Parking Garage
  • Flex for Sale
  • $8,078,089 CAD
  • 22,156 SF
  • Air Conditioning

Carlsbad Flex for Sale

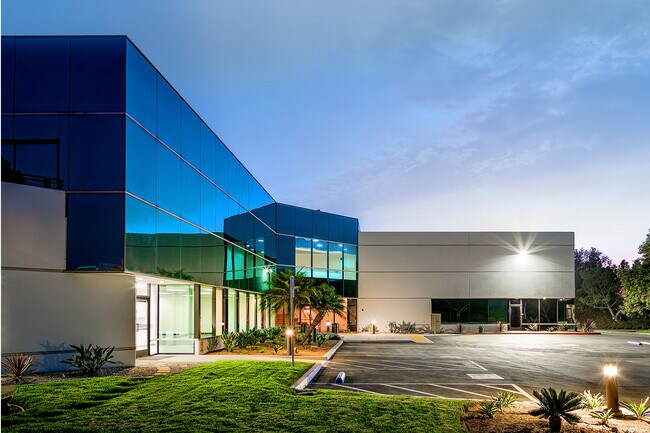
5816 Dryden Place presents a rare opportunity to acquire or lease a high-image ±22,156 SF Flex/R&D facility in the heart of Carlsbad's premier business corridor. Ideally positioned within Carlsbad Airport Centre, the property offers immediate access to Palomar Airport Road, Interstate 5, McClellan-Palomar Airport, and North County's extensive executive housing, retail, dining, and hospitality amenities. The building features an attractive corporate image with a two-story glass façade, approximately 82% office improvements and 18% warehouse space, making it ideal for technology, life science, medical device, engineering, advanced manufacturing, R&D, and corporate headquarters users. The warehouse area offers 22-foot clear height, two oversized grade-level loading doors, wet sprinklers, and 1,200 amps of 3-phase power, accommodating a wide range of operational requirements. Recent capital improvements include updated landscaping, exterior paint, parking lot enhancements, LED lighting, LVT flooring, modernized kitchenettes, and upgraded office finishes. The property includes a functional mix of private offices, conference rooms, open workspaces, break areas, showers, and employee amenities, providing a move-in-ready environment for owner/users or tenants. A unique advantage is the ability for an owner/user to occupy the majority of the building while leasing a portion for supplemental income or future expansion. The property offers abundant parking, excellent visibility, and a prestigious Carlsbad address within one of Southern California's most desirable innovation and employment centers. With its combination of high-image improvements, heavy power, functional warehouse component, premier location, and flexible occupancy options, 5816 Dryden Place represents a compelling opportunity for companies seeking a long-term headquarters, R&D facility, or investment in the thriving Carlsbad market.

Contact:

Kidder Mathews

Property Subtype:

Flex Research & Development

Date on Market:

2026-06-11

Hide
See More
More details for 113 S H St, Lompoc, CA - Land for Sale

Main & Main Mixed-Use Investment Opportunity - 113 S H St

Lompoc, CA 93436

  • Parking Garage
  • Land for Sale
  • $932,087 CAD
  • 0.24 AC Lot

Lompoc Land for Sale - Central SB County

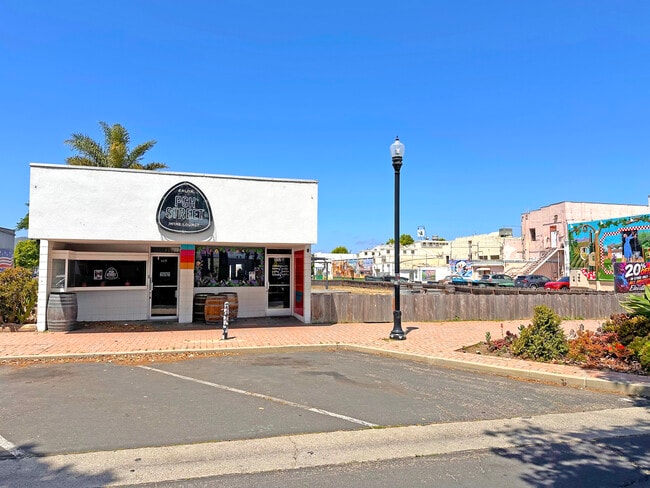
Positioned in the heart of Old Town Lompoc, 113 & 117 S. H St. present a rare opportunity to acquire a highly visible mixed-use retail property with adjoining vacant land offering future development and expansion potential. The property consists of two approx. 1,440 SF retail suites totaling approx. 2,880 SF situated adjacent to multiple vacant lots, creating a unique owner-user, investment, or redevelopment opportunity in one of Lompoc’s most recognizable downtown corridors. The building is currently configured with two distinct retail spaces. One suite operates as a wine bar/lounge with inviting indoor seating and direct connectivity to the adjacent outdoor lot area, creating an ideal environment for live music, events, food service expansion, beer garden use, or outdoor entertainment. The second suite is improved as a salon space with upgraded flooring, wash stations, reception area, and open retail layout suitable for salon, wellness, office, boutique retail, or service-oriented uses. The attached vacant lots significantly enhance the long-term value and flexibility of the asset. The outdoor area offers immediate usability for events, outdoor seating, entertainment space, food truck activation, pop-up retail, or future ground-up development, subject to City approval. The site benefits from strong street frontage, pedestrian visibility, nearby public parking, and proximity to other downtown retailers, restaurants, tasting rooms, and civic uses. The property also benefits from a private rear parking lot, a valuable amenity in the downtown corridor that provides convenient off-street parking for tenants, customers, employees, or future expanded uses. Surrounded by colorful murals, local businesses, and ongoing downtown revitalization efforts, the property captures the character and walkability that continue to drive interest in Old Town Lompoc. Nearby national and regional tenants include Walmart Neighborhood Market, Dollar Tree, Taco Bell, and numerous commercial and industrial employers supporting the local economy. Zoned for retail and positioned within one of Lompoc’s primary commercial corridors, 113 & 117 S. H St. offer investors, owner-users, and developers the opportunity to control a highly flexible downtown asset with both existing income potential and future upside through activation of the adjoining land parcels. Properties with existing improvements combined with excess land in downtown Lompoc rarely come available, particularly with the visibility, character, and flexibility offered by this location. Contact Listing Agent for details.
Contact:

Radius Commercial Real Estate

Property Subtype:

Commercial

Date on Market:

2026-06-11

Hide
See More
More details for 17308 Northwoods Blvd, Truckee, CA - Land for Sale

Rare commercial land offering - Tahoe Donner - 17308 Northwoods Blvd

Truckee, CA 96161

  • Parking Garage
  • Land for Sale
  • $738,765 CAD
  • 1.18 AC Lot
See More
More details for El Paseo Properties – Retail for Sale, Palm Desert, CA

El Paseo Properties

  • Parking Garage
  • Retail for Sale
  • $7,180,524 CAD
  • 13,432 SF
  • 2 Retail Properties

Palm Desert Portfolio of properties for Sale - Coachella Valley

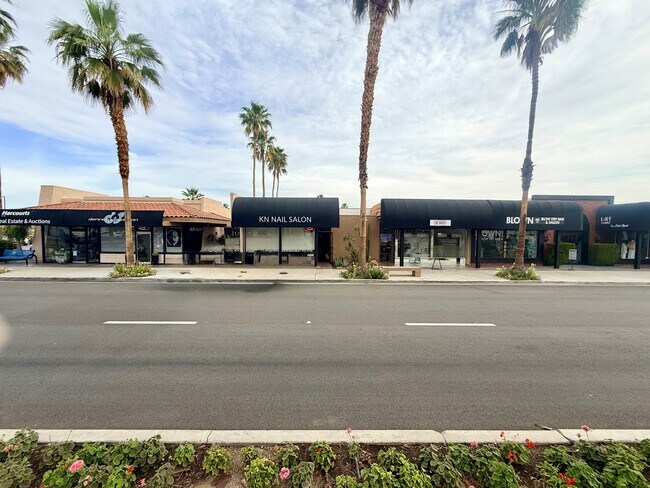
Baxley Properties Inc. is pleased to present the offering of 73880–73890 El Paseo, a premier multi-tenant retail investment opportunity located in the heart of Palm Desert’s most recognized shopping and dining corridor, El Paseo. The property consists of approximately 13,432 square feet across two legal parcels and is currently 100% occupied, offering immediate in-place income supported by a stable and service-oriented tenant mix. Ownership has maintained the asset with care since the 1970s, resulting in a well-kept property with strong physical fundamentals. Recent improvements include fresh exterior paint, ongoing roof maintenance, and a majority of HVAC systems that have been replaced or upgraded as needed. The tenant profile is anchored by a blend of established salon, spa, and boutique retail users, creating consistent daily traffic and synergy within the center. Additionally, Suite 2 benefits from an existing Conditional Use Permit allowing for ground-floor office use, providing flexibility for future tenancy or repositioning. The two buildings are connected by an inviting breezeway that links El Paseo directly through to the Presidential Parking Lot, enhancing pedestrian flow and visibility for all tenants. Each parcel includes an allocated interest in the parking lot, with costs incorporated into the property tax structure along with refuse service. This offering represents a rare opportunity to acquire a generational asset on El Paseo with strong in-place cash flow, proven tenancy, and long-term upside potential through rental growth and strategic leasing.

Contact:

Baxley Properties Inc

Date on Market:

2026-06-10

Hide
See More
More details for 15000 S Western Ave, Gardena, CA - Retail for Sale

15000 S Western Ave

Gardena, CA 90249

  • Parking Garage
  • Retail for Sale
  • $1,242,783 CAD
  • 3,799 SF

Gardena Retail for Sale - Hawthorne/Gardena

Excellent Owner-User Opportunity in Gardena – Turnkey Condition Exceptional opportunity to acquire a versatile, well maintained commercial facility in the city of Gardena. Ideally located just adjacent to Los Angeles and a convenient 8 miles from Los Angeles International Airport (LAX), this property is currently owner-occupied by a global prayer movement non-profit organization, contains no tenants, and will be delivered in move-in condition for immediate occupancy upon closing. The highly functional layout features a spacious main hall, multiple private offices, separate men's and women's restrooms, and an easily accessible full kitchen centrally located on the first floor. The second floor provides two additional multi-purpose rooms and a dedicated restroom, making it perfect for administrative operations or expanded commercial use. The exterior features a highly secure, private gated parking lot that comfortably accommodates approximately 12 vehicles. DISCLOSURES & COMPLIANCE: Personal Interest Disclosure: Listing Broker/Agent has a personal/business association with an officer of the Seller's organization. The property is sold in its current condition. Buyer is advised to independently verify all property conditions, including environmental hazards, and must consult with the City of Gardena to confirm zoning compliance for the Buyer's intended use.

Contact:

America Realty Los Angeles

Property Subtype:

Storefront Retail/Office

Date on Market:

2026-06-10

Hide
See More
More details for 1124-1140 S Seaward Ave, Ventura, CA - Retail for Sale

1124-1140 S Seaward Ave

Ventura, CA 93001

  • Parking Garage
  • Retail for Sale
  • $7,940,002 CAD
  • 7,963 SF

Ventura Retail for Sale

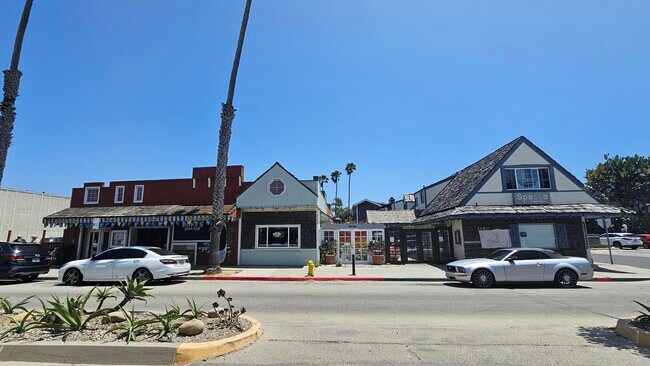
Berkshire Hathaway Commercial is pleased to present 1124–1140 S Seaward Avenue, a premier mixed-use coastal investment opportunity located in Ventura's highly desirable Seaward Avenue Beach District. Positioned along one of Ventura's most vibrant beachside corridors, the property benefits from strong pedestrian activity and direct access to the sandy shoreline, Ventura Pier, local dining destinations, boutique retailers, and popular recreational attractions. . The property consists of three street-front retail suites currently occupied by Duke's Beach Grill, Mystic Water Kava Bar, and Spasso Cucina Italiana. Notably, Spasso Cucina Italiana operates on a month-to-month tenancy and may be delivered vacant, creating potential for an owner-user, lease-up strategy, or future repositioning. . Above the retail component are two updated residential units, providing additional income diversification and attractive live-work flexibility. The property is further enhanced by 20 dedicated surface parking spaces, a rare and highly valuable amenity in this beach-adjacent location, serving the retail tenants and their customers. . Situated just steps from Ventura's coastline and surrounded by a thriving mix of restaurants, entertainment, and outdoor recreation, 1124–1140 S Seaward Avenue offers investors a unique opportunity to acquire a trophy coastal asset with stable in-place income, future upside potential, and long-term appreciation prospects in one of Southern California's most desirable beachfront communities.

Contact:

KW Commercial

Property Subtype:

Storefront Retail/Residential

Date on Market:

2026-06-10

Hide
See More
More details for 10405 Lower Azusa Rd, Temple City, CA - Office for Sale

10405 Lower Azusa Rd

Temple City, CA 91780

  • Parking Garage
  • Office for Sale
  • $1,793,750 CAD
  • 1,146 SF
See More
More details for 3 Corporate Park, Irvine, CA - Office for Sale

3 Corporate Park

Irvine, CA 92606

  • Parking Garage
  • Office for Sale
  • $17,944,405 CAD
  • 37,197 SF
  • Air Conditioning

Irvine Office for Sale - Irvine/Tustin Legacy

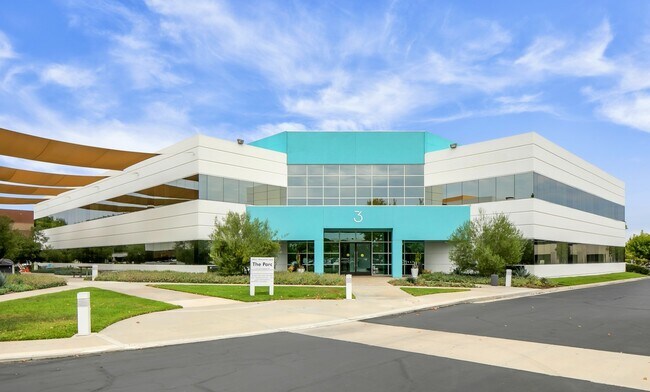
3 Corporate Park presents a rare owner-user investment opportunity within Irvine’s established business environment, offering a freestanding two-story office building with recent renovations and in-place income. Positioned within The Parc business park, the property combines modernized interior finishes with a functional layout designed to support both immediate occupancy and long-term operational flexibility. The building benefits from nearly $1,000,000 in capital improvements completed under current ownership, including lobby and restroom upgrades, enhanced landscaping, parking lot improvements, and the installation of a new roof with solar panels. These enhancements contribute to a refreshed corporate image and reduced near-term capital requirements for a buyer. Strategically located with convenient access to Interstate 405, Interstate 5, and State Route 55, the property is minutes from John Wayne Airport and major retail destinations such as Irvine Spectrum and The District at Tustin Legacy. This central Orange County location provides connectivity to key employment hubs and a wide range of nearby amenities. The asset offers meaningful income from existing tenants, with retained leases generating ongoing cash flow while allowing an owner-user to occupy a significant portion of the building. This blend of occupancy flexibility and in-place income supports both operational use and investment stability in a supply-constrained suburban office market

Contact:

Economos DeWolf, Inc.

Date on Market:

2026-06-09

Hide
See More
More details for 401 W 2nd St, San Bernardino, CA - Office for Sale

Former Financial Center - 401 W 2nd St

San Bernardino, CA 92401

  • Parking Garage
  • Office for Sale
  • $2,071,305 CAD
  • 11,218 SF
See More
More details for 2455 Beacon St, Chico, CA - Office for Sale

2455 Beacon St

Chico, CA 95928

  • Parking Garage
  • Office for Sale
  • $1,139,218 CAD
  • 1,724 SF
  • Air Conditioning
  • 24 Hour Access
  • Smoke Detector

Chico Office for Sale

Rare opportunity to own a standalone office building in the heart of Meriam Park, Chico's premier master-planned community. Built in 2021, this professionally designed 1,724 SF office offers a modern investment opportunity with an existing tenant in place, providing immediate income potential. The thoughtfully designed floor plan includes two private offices, a conference room, open office workspace, kitchenette, storage area, and private restroom. High ceilings, expansive windows, abundant natural light, polished concrete floors, LED lighting, and contemporary architecture create an attractive and functional work environment. Ideally situated within Meriam Park's vibrant mixed-use community, the property enjoys walkable access to restaurants, coffee shops, retail, parks, medical offices, and year-round community events. Multiple points of access from both the street and parking lot provide convenience for tenants and visitors, while ample nearby parking enhances accessibility. Exceptionally maintained and located in one of Chico's most sought-after commercial districts, this is an excellent opportunity for investors seeking stable income or future owner-users looking to establish a presence in Meriam Park. Tenant currently occupies the property. Please do not disturb tenant. Contact agent for additional information or to schedule a private showing.

Contact:

Century 21 Select Real Estate

Date on Market:

2026-06-09

Hide
See More
More details for 1820 Alum Rock Ave, San Jose, CA - Retail for Sale

1820 Alum Rock Ave

San Jose, CA 95116

  • Parking Garage
  • Retail for Sale
  • $3,555,740 CAD
  • 3,220 SF
  • Air Conditioning
  • Restaurant
  • Wheelchair Accessible

San Jose Retail for Sale - East San Jose-Willow Glen

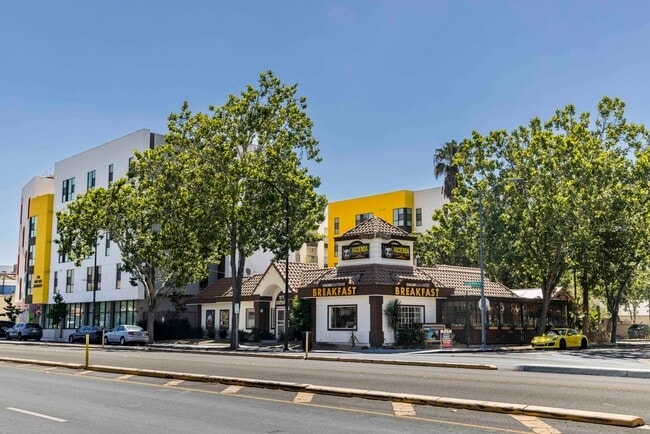
Synergize Realty is introducing 1820 Alum Rock Avenue in San Jose, California (the "Property"), a Retail Free Standing building located in the prime Alum Rock Avenue corridor's Main Street Ground Floor Commercial District. Enjoy a long-term lease while you explore and expedite a new redevelopment project possibly similar to the adjacent newly built mid-rise residential building above and commercial space below. The building was originally constructed in 1992 as a KFC restaurant, complete with all the amenities. It is now a popular local favorite restaurant and lounge with spacious indoor / outdoor seating areas and its own parking lot. Here's your chance to change San Jose's city skyline with this property. It is a generational purchase with a trifecta: a great property to establish your business, a solid rental investment with high income, and a potential redevelopment opportunity. The property has great street exposure on 4-car busy traffic lanes plus a bus lane, and experiences heavy foot traffic. It has convenient access to Highway 101, Interstate 680 and 280. The building is next to the Mexican Heritage Plaza, near San Jose State University, the Santa Clara Valley Regional Medical Center, and the Berryessa/North San Jose BART Station. Schedule a private tour with Robert@SynergizeRealty.com. Thank you!

Contact:

Synergize Realty / Synergize Property Management

Property Subtype:

Freestanding

Date on Market:

2026-06-09

Hide
See More
145-168 of 500