Commercial Real Estate in California available for sale
Parking Garages For Sale

Parking Garages for Sale in California, USA

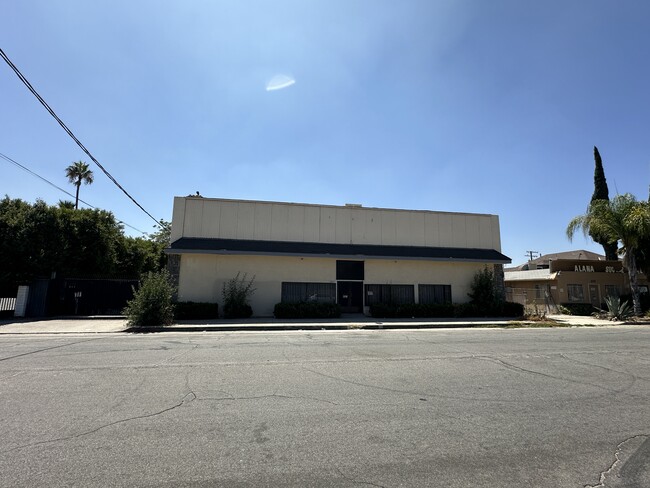
More details for 2207 S Vermont Ave, Los Angeles, CA - Retail for Sale

2207 S Vermont Ave

Los Angeles, CA 90007

  • Parking Garage
  • Retail for Sale
  • $2,692,696 CAD
  • 3,986 SF
  • Air Conditioning
  • Security System
  • 24 Hour Access

Los Angeles Retail for Sale - Koreatown

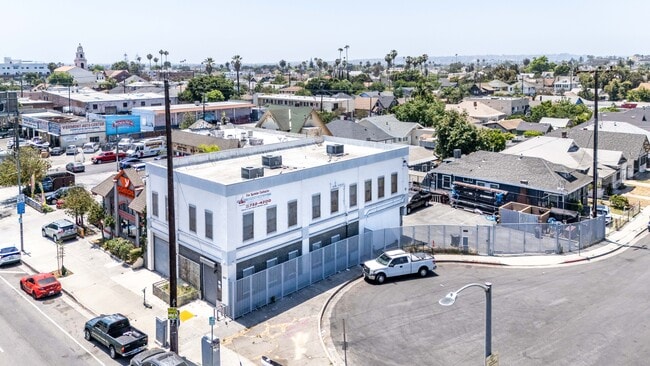
2207 S. Vermont Avenue presents a rare opportunity for an owner-user to acquire a newer construction, high-visibility commercial building with flexible retail, office, showroom, warehouse, and storage functionality in the heart of Central Los Angeles. Originally built in 1925, the property was substantially expanded and fully renovated in 2018. The property will be delivered vacant and consists of approximately 3,986 square feet across two levels on a fully secured 6,810 square foot lot with gated rear parking and dual access from both Vermont Avenue and W. 22nd Street. The building was thoughtfully designed to accommodate a wide variety of commercial users. The ground floor consists of two distinct spaces, including a traditional storefront/showroom space fronting Vermont Avenue and a unique drive-through commercial bay featuring roll-up doors at both the front and rear of the building with approximately 10-foot clearance. This space can function as secured storage, warehouse area, showroom space, covered parking, or can remain open for direct drive-through access to the rear gated parking lot. The second floor is improved with a professional office buildout consisting of multiple private offices, conference room, reception area, kitchen/break area, storage, and open workspace. Positioned immediately adjacent to the Santa Monica (10) Freeway with visibility to over 345,000 vehicles per day, the property offers exceptional branding and signage exposure in one of Los Angeles’ most centralized infill locations. The property provides immediate access to the 10 and 110 Freeways and is centrally located to Downtown Los Angeles, USC, Koreatown, West Adams, Mid-Wilshire, and South Los Angeles. Additionally, the property is located within a State Enterprise Zone, which may provide qualifying businesses with potential tax incentives and employment-related benefits, further enhancing the appeal for owner-users and operating businesses.

Contact:

The CREM Group

Property Subtype:

Storefront Retail/Office

Date on Market:

2026-05-28

Hide
See More
More details for 469 Van Buren Ave, Oakland, CA - Multifamily for Sale

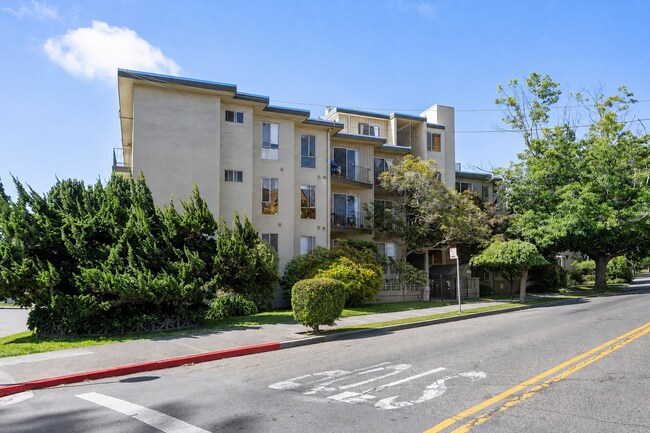
(10) 2bd/2ba Units and (6) 1bd/ba Units - 469 Van Buren Ave

Oakland, CA 94610

  • Parking Garage
  • Multifamily for Sale
  • $5,371,584 CAD
  • 14,657 SF
See More
More details for 1701 N Main St, Santa Ana, CA - Office for Sale

Main Street Medical - 1701 N Main St

Santa Ana, CA 92706

  • Parking Garage
  • Office for Sale
  • $5,799,654 CAD
  • 13,270 SF
  • Air Conditioning
  • Security System
  • Smoke Detector

Santa Ana Office for Sale - Civic Center Area

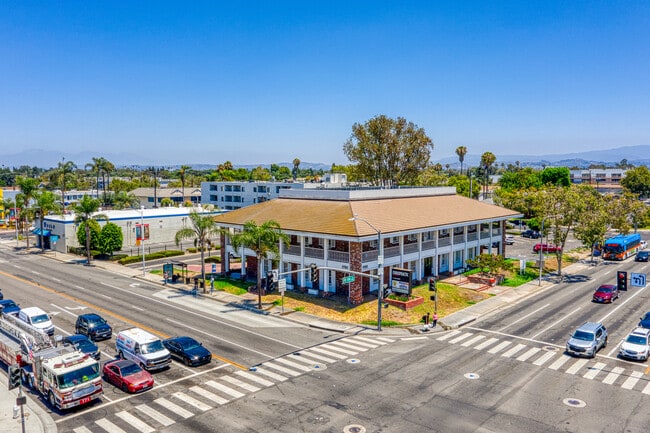
Marcus & Millichap is pleased to present the opportunity to acquire 1701 North Main Street, a well-located medical and professional office investment property situated on the highly visible hard corner of North Main Street and 17th Street in the heart of the Santa Ana Civic Center. The property consists of a two-story, 13,270-square-foot office building positioned on approximately 0.88 acres with excellent frontage, strong identity, and convenient accessibility throughout Orange County. Constructed in 1977 and zoned C1-MD, the property is ideally suited for medical, dental, and professional office use. The building features an elevator, a large, paved parking lot, flexible suite configurations, and excellent visibility along one of Santa Ana’s most established commercial corridors. The existing tenant mix provides stable in-place income while simultaneously offering significant upside through the vacant owner-user suites located on the ground floor. The property is occupied by established medical tenants including Back Pain Chiropractic Clinic, which occupies the entire second floor after expanding within the building, and All Kids Dental, which occupies an additional 2,601-square-foot suite on the first floor. The expansion of Back Pain Chiropractic Clinic demonstrates long-term commitment to the location and further validates the property’s strong appeal to healthcare-oriented tenants. A major component of the offering is the availability of two first-floor suites totaling approximately 4,034 square feet, consisting of a 2,701-square-foot suite and a 1,333-square-foot suite that may be combined. This creates an exceptional opportunity for an owner-user to occupy a substantial portion of the property while benefiting from existing rental income to offset operating expenses and debt service. The flexible layout allows for a variety of medical and professional uses including dental, chiropractic, physical therapy, wellness, legal, accounting, and general office operations. Strategically located within the Santa Ana Civic Center, the property benefits from proximity to Orange County government offices, courthouses, healthcare facilities, and dense surrounding residential neighborhoods. The area serves as one of the region’s primary employment and governmental hubs, generating consistent traffic and long-term demand for medical and professional office space. Offered at $4,200,000, or approximately $316.50 per square foot, 1701 North Main Street provides investors and owner-users with the rare opportunity to acquire a strategically located Orange County medical office asset featuring stable tenancy, immediate occupancy potential, long-term flexibility, and strong intrinsic real estate value in one of Santa Ana’s most established business corridors.

Contact:

Marcus & Millichap

Date on Market:

2026-05-27

Hide
See More
More details for 14202 S State Highway 49, Amador City, CA - Hospitality for Sale

Imperial Hotel - 14202 S State Highway 49

Amador City, CA 95601

  • Parking Garage
  • Hospitality for Sale
  • $3,031,010 CAD
  • 4,668 SF
  • Restaurant

Amador City Hospitality for Sale

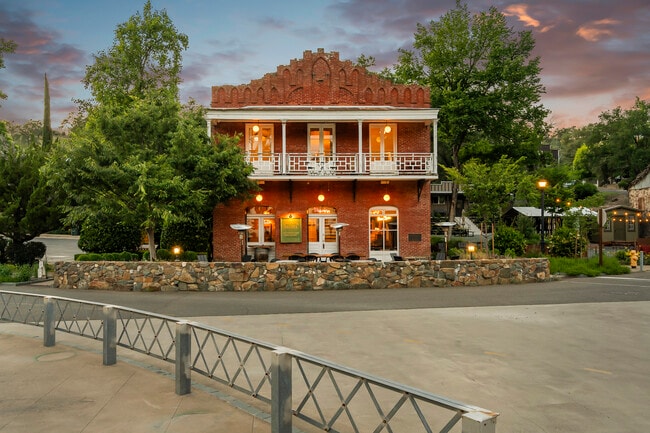
In the heart of historic Amador City, the iconic Imperial Hotel & Restaurant presents an extraordinary opportunity to reopen one of California Gold Country's most celebrated hospitality destinations. Originally built in the 1800s during the Gold Rush era, this landmark property blends rich history, timeless character, and modern improvements, creating an exceptional foundation for a boutique hotel, restaurant, bar, and event venue in the heart of Amador County. The offering includes three parcels: the historic hotel, the charming cottages on Gods Hill, and a dedicated parking lot. Together, the property features nine guest accommodations, including six beautifully restored suites within the hotel and three private cottage suites, each with its own ensuite bathroom. Thoughtful upgrades throughout the property have prepared it for its next chapter. The hotel suites retain the warmth and authenticity of the original building while benefiting from restored flooring, updated lighting and electrical, and tasteful furnishings. The historic bar showcases remarkable craftsmanship and has been enhanced with a premium espresso system, new refrigeration, and a commercial keg system. The commercial kitchen has also received significant improvements, including new equipment, updated flooring, enhanced lighting and electrical, and an upgraded walk-in refrigeratorproviding an outstanding foundation for restaurant operations, catering, and private events. Beyond lodging and dining, the Imperial offers exceptional potential as a destination for weddings, rehearsal dinners, corporate retreats, wine country weekends, culinary experiences, private celebrations, and exclusive full-property buyouts. Expansive gathering spaces, the wine cellar, dedicated parking, basement storage, manager's office, backup generator, owned laundry facilities, and the inclusion of most furniture, fixtures, and equipment further enhance the opportunity. Surrounded by award-winning wineries, boutique shopping, live entertainment, and year-round tourism, the Imperial Hotel & Restaurant is perfectly positioned for its grand reopening under new ownership. A rare opportunity to continue the legacy of one of Amador County's most iconic landmark properties while creating an unforgettable hospitality experience for generations to come.

Contact:

Vista Sotheby's International Realty

Property Subtype:

Hotel

Date on Market:

2026-05-21

Hide
See More
More details for 11299 San Pablo Ave, El Cerrito, CA - Retail for Sale

Multi-Tenant Investment Opportunity - 11299 San Pablo Ave

El Cerrito, CA 94530

  • Parking Garage
  • Retail for Sale
  • $13,118,265 CAD
  • 101,101 SF
  • Car Charging Station

El Cerrito Retail for Sale - Richmond/San Pablo

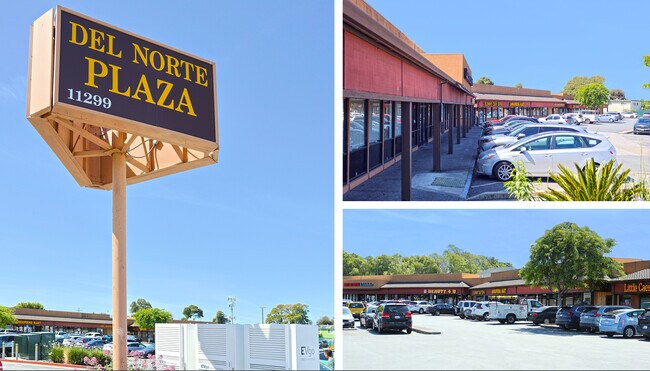
Del Norte Plaza presents an opportunity to acquire a stabilized multi-tenant retail investment in the East Bay market of El Cerrito, California. The property features a diversified mix of retail, restaurant, educational, healthcare, and service-oriented tenants, creating multiple income streams supported by businesses that serve daily consumer needs. Current tenants include Los Moles Restaurant, Little Caesars Pizza, Annapurna Mart, Gina Beauty Supply, Sunny Day Spa, Gina Beauty 4 U, Vasco Career College, Del Norte Liquors, and Western Dental & Orthodontics. Positioned at the signalized hard corner of San Pablo Avenue (State Route 123) and Potrero Avenue, the property benefits from approximately 198 feet of frontage along a major commercial corridor with traffic counts reported at approximately 59,000 vehicles per day. The site includes a large surface parking field with approximately 50 parking spaces, 11 electric vehicle charging stations, and two curb cuts providing convenient ingress and egress. The location offers direct connectivity to Interstate 80, which carries approximately 208,000 vehicles per day, providing access throughout the San Francisco Bay Area. The property is located near both El Cerrito Plaza and Del Norte BART stations, supporting regional accessibility for customers and employees. Surrounding retailers and demand generators include Safeway, Home Depot, Harbor Freight, Walgreens, Starbucks, and the adjacent United States Post Office. The surrounding trade area is supported by a substantial residential and employment base, with more than 200,000 residents within five miles and significant daytime employment concentrations throughout the East Bay. The combination of established tenancy, regional accessibility, consumer visibility, and a dense commercial setting positions Del Norte Plaza as a long-term retail investment opportunity within a mature Bay Area market.

Contact:

Gordon Commercial Real Estate Brokerage

Property Subtype:

Freestanding

Date on Market:

2026-05-21

Hide
See More
More details for 122 E Commonwealth Ave, Fullerton, CA - Retail for Sale

122 E Commonwealth Ave

Fullerton, CA 92832

  • Parking Garage
  • Retail for Sale
  • $5,868,697 CAD
  • 3,725 SF
  • Air Conditioning
  • Security System
  • Commuter Rail
  • Metro/Subway
  • Restaurant

Fullerton Retail for Sale

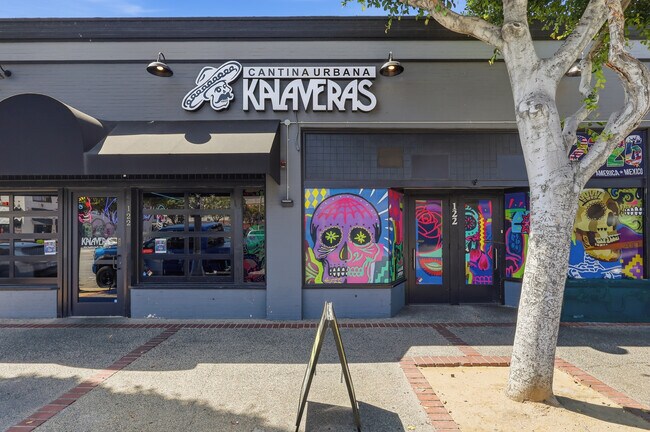
Owner user or Investment 6% Cap Rate | NNN Leased | Kalaveras Cantina Urbana | Downtown Fullerton Restaurant Investment Complete remodel 2024 RRE Real Estate Services is proud to exclusively present 122 E Commonwealth Avenue — a rare, fully stabilized NNN investment in the heart of Downtown Fullerton's premier entertainment district. This property is 100% occupied by Kalaveras Cantina Urbana, one of Southern California's most recognized Mexican restaurant and cantina brands, operating under a 5-year Triple Net lease at $21,250 per month, delivering a 6.0% capitalization rate with zero landlord responsibilities for maintenance, taxes, or insurance. The 3,725 SF building was fully renovated in 2024 and sits on a 6,970 SF lot at a prime location one block west of S Harbor Blvd on E Commonwealth Avenue — the epicenter of Downtown Fullerton's thriving restaurant and nightlife corridor. The property features dramatic Day of the Dead street art and murals, a fully equipped interior bar, a covered outdoor patio with festive string lighting, and an iron-fenced outdoor dining area — creating a destination experience that drives consistent foot traffic, repeat visits, and strong tenant sales volume. Downtown Fullerton is widely regarded as one of Orange County's most dynamic urban districts, drawing visitors from across the region for its concentration of restaurants, craft breweries, wine bars, and live entertainment venues. The property's trade area benefits from over 30,000 vehicles per day on Harbor Blvd, a resident population exceeding 140,000 in the City of Fullerton and 490,000 within a 5-mile radius, and more than 55,000 university students within 2 miles — from Cal State Fullerton (40,000+ students) and Fullerton College (15,000+ students). The Fullerton Metrolink and Amtrak train station is within walking distance, adding commuter and visitor traffic to the already robust demand base. A city-owned surface parking lot is directly adjacent to the rear of the property, providing patrons with ample, convenient, well-lit parking at no cost — a significant competitive advantage in this supply-constrained urban submarket. Additionally, the adjacent property at 120 E Commonwealth Avenue (1,310 SF / $1,850,000) is available for separate or combined purchase, offering a compelling value-add or owner-user opportunity at a combined portfolio price of $6,100,000. KEY FACTS (for bullet section in listings): Asking Price: $4,250,000 | Cap Rate: 6.0% Building: 3,725 SF | Lot: 6,970 SF | Year Built: 1920, Renovated 2024 Lease Type: Triple Net (NNN) | Term: 5 Years Monthly Rent: $21,250 | Annual NOI: $255,000 Tenant: Kalaveras Cantina Urbana (recognized regional brand) Fully renovated 2024 — interior, exterior, patio, bar Downtown Fullerton Entertainment District — corner of Harbor Blvd & Commonwealth 30,000+ vehicles/day on adjacent Harbor Blvd 55,000+ university students within 2 miles City parking lot directly adjacent — no parking constraints Walking distance to Fullerton Metrolink/Amtrak Station Adjacent property also available: 120 E Commonwealth Ave — $1,850,000 Portfolio price (both properties): $6,100,000 APN: 033-031-25 | Contact broker for rent roll and financials

Contact:

RRE REAL ESTATE

Property Subtype:

Restaurant

Date on Market:

2026-05-21

Hide
See More
More details for Four Unit Muli-Tenant Industrial – Industrial for Sale, Burbank, CA

Four Unit Muli-Tenant Industrial

  • Parking Garage
  • Industrial for Sale
  • $10,534,899 CAD
  • 17,951 SF
  • 2 Industrial Properties
See More
More details for 901-907 4th St, San Rafael, CA - Retail for Sale

901-907 4th St

San Rafael, CA 94901

  • Parking Garage
  • Retail for Sale
  • $5,385,393 CAD
  • 11,596 SF
See More
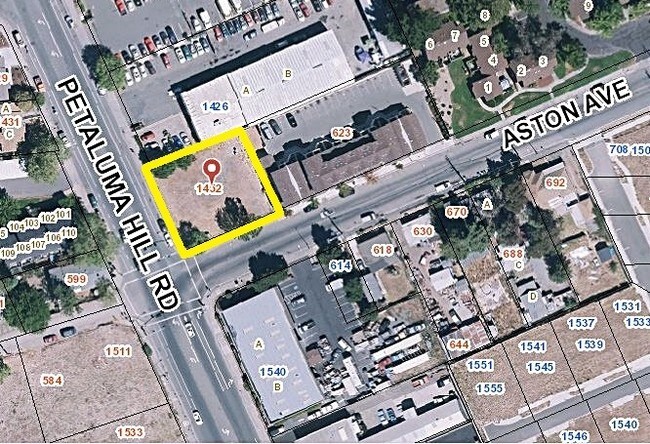
More details for 1452 Petaluma Hill Rd, Santa Rosa, CA - Land for Sale

1452 Petaluma Hill Rd

Santa Rosa, CA 95404

  • Parking Garage
  • Land for Sale
  • $343,837 CAD
  • 0.23 AC Lot
See More
More details for 178 N 1st St, Dixon, CA - Retail for Sale

178 N 1st St

Dixon, CA 95620

  • Parking Garage
  • Retail for Sale
  • $1,378,108 CAD
  • 5,451 SF
See More
More details for 800 11th St, Paso Robles, CA - Retail for Sale

800 11th St

Paso Robles, CA 93446

  • Parking Garage
  • Retail for Sale
  • $6,213,915 CAD
  • 10,500 SF
See More
More details for Stockridge Plaza – Retail for Sale, Sacramento, CA

Stockridge Plaza

  • Parking Garage
  • Retail for Sale
  • $22,087,015 CAD
  • 90,820 SF
  • 4 Retail Properties

Sacramento Portfolio of properties for Sale - South Sacramento

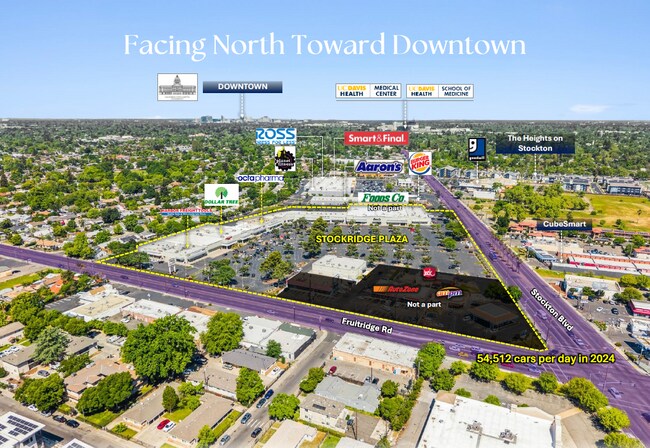
Stockridge Plaza, which is a 94,661 sq. ft. neighborhood shopping center, is anchored by Foods Co (43,251, sq. ft. and NAP of the offering), Harbor Freight Tools (15,000 sq. ft.), Dollar Tree (15,000 sq. ft.), Octapharma (10,000 sq. ft.) and Citi Trends (11,893 sq. ft.). The shopping center was built in 1985 and substantially renovated over the 20 years of ownership by the current owners and tenants. This is the first time the property has been on the market in 20 years. This is a very stable asset with very little turnover and a 90% occupancy. Excluding Foods Co., the above major tenants account for over 55% of the total square footage of the center. The asset is offered at an asking price of $15,995,000, which is a 8.21% cap rate and $184.41/sq. ft. The property is located on the NWC of Stockton Boulevard and Fruitridge Road. The average daily traffic count at the corner was 54,152 cars per day in 2024. Within a 1-mile radius the average household income is $80,901. Within a 5-mile radius there are over 167,000 housing units, 422,000 people and an average household income of $104,600. The area surrounding Stockridge Plaza is undergoing a major renaissance. Stockton Plaza, which is the shopping center adjacent to the property was recently renovated and new tenants include Smart & Final, Ross Dress for Less, Planet Fitness, Popeyes, Burger King and Dutch Bros. Fruitridge Center, which is a shopping center located diagonally across the street from Stockridge Plaza, was recently renovated and tenants include Wells Fargo Bank, Firestone Tires, Starbucks, and CVS Pharmacy. Just a block north of the property on Stockton Boulevard, The Height on Stockton is a newly completed 200-unit affordable apartment complex. Across the street to the south on Fruitridge Road, San Juan Apartments and Homes, which is a 116-unit affordable housing complex is under construction. Across the street is a McDonald’s. On the other corner is an old Rite Aid site that is currently on the market. On the NWC, in front of Stockridge Plaza are Jack-in-the-Box, Auto Zone, AM/PM and Arco. According to Placer.ai, Stockridge Plaza had over 2.8M shoppers visit the property in 2025 and ranks 3rd out of 86 in visits for strip/convenience centers within 15 miles. Although the owners and tenants have spent millions in renovations on the center over the 20 years of ownership, the center has deferred maintenance. Some of the roofs and HVAC units are at the end of their useful life, the property needs to be painted, and the parking lot needs a slurry coat and restriping. With the above improvements, there should be ample rent upside to the buyer. Stockridge Plaza offers stability with upside to the new buyer, and immediate substantial cash flow.

Contact:

Lyon Stahl Investment Real Estate

Date on Market:

2026-05-19

Hide
See More
More details for 431 W 10th St, San Bernardino, CA - Retail for Sale

431 W 10th St

San Bernardino, CA 92410

  • Parking Garage
  • Retail for Sale
  • $966,609 CAD
  • 7,650 SF
See More
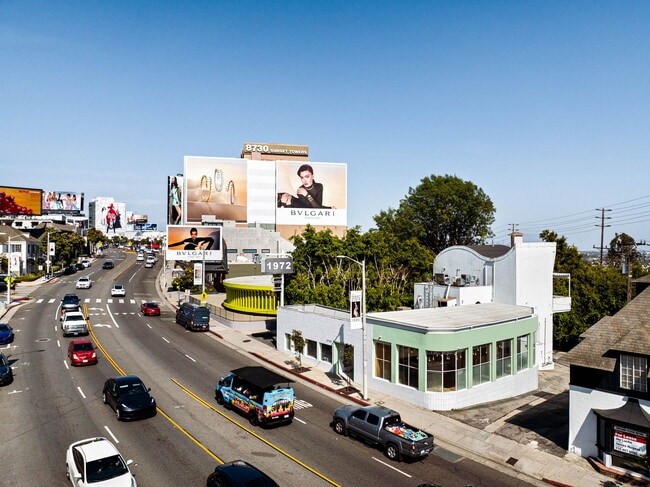
More details for 8768 W Sunset Blvd, West Hollywood, CA - Retail for Sale

8768 W Sunset Blvd

West Hollywood, CA 90069

  • Parking Garage
  • Retail for Sale
  • $11,046,960 CAD
  • 4,428 SF

West Hollywood Retail for Sale

$2 Million Price Reduction. Offering includes 8768 W Sunset Blvd & 8755 W Holloway Dr (Parking Lot). Iconic two-level retail and commercial space on Sunset Boulevard in West Hollywood, offering rare high-profile frontage along one of Los Angeles' most recognizable entertainment corridors. Positioned for maximum visibility and operational versatility, this property delivers scale, impact, and immediate market presence across a wide range of concepts and uses. The Sunset Boulevard frontage provides premier street visibility, strong signage potential, and continuous foot traffic along the Sunset Strip—an international destination synonymous with lifestyle, dining, nightlife, and entertainment. The property also includes a full rear parking lot accessed from Holloway Drive, a rare and highly valuable amenity that enhances accessibility and operations. The interior features a flexible two-level buildout with existing commercial kitchen infrastructure, bar components, and open layouts that can be readily adapted to a variety of concepts. The lower level offers lounge-style seating and a central bar, while the upper level includes open space and an outdoor patio with elevated views over Sunset Boulevard. Surrounded by premier retail, destination hospitality concepts, luxury hotels, and entertainment venues, this West Hollywood asset is positioned for consistent demand and long-term value creation. A rare, turnkey opportunity suited for a wide range of experiential, hospitality, or creative uses, offering an immediate flagship presence along the Sunset Strip from day one.

Contact:

Sotheby's International Realty LLC

Date on Market:

2026-05-18

Hide
See More
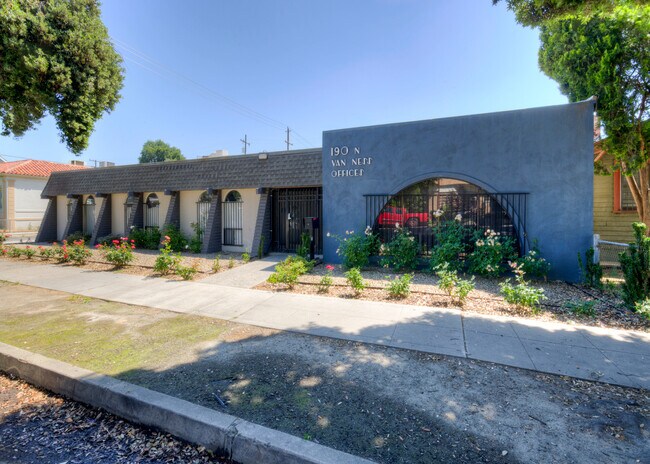
More details for 190 N Van Ness Ave, Fresno, CA - Office for Sale

190 N Van Ness Ave

Fresno, CA 93701

  • Parking Garage
  • Office for Sale
  • $828,384 CAD
  • 3,747 SF
See More
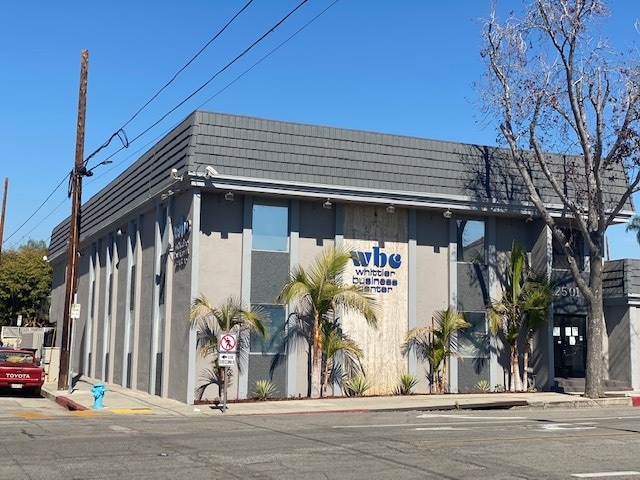
More details for 12501 Philadelphia St, Whittier, CA - Office for Sale

12501 Philadelphia St

Whittier, CA 90601

  • Parking Garage
  • Office for Sale
  • $5,454,436 CAD
  • 8,521 SF
  • Air Conditioning

Whittier Office for Sale - Southeast Los Angeles

Powerhouse Commercial is pleased to present 12501 Philadelphia Street — a three-parcel, ±0.57-acre gateway redevelopment opportunity at the western edge of Uptown Whittier. The site is offered as a fully assembled package across three separate APNs (8139-010-016, 8139-010-027, 8139-010-031) under common ownership by Whittier Business Center LLC. ZONING AND ENTITLEMENT The parcels sit in the C-2-HO General Commercial with Housing Overlay zone, which permits vertical mixed-use development with ground-floor retail and residential above. Maximum residential density under the overlay is 25 du/ac with a 0.75 FAR and 40-foot height limit. Indicative scale: approximately 14 units by-right under C-2-HO base zoning, with the State Density Bonus pathway supporting up to approximately 20 units with ground-floor retail. AB 2011 streamlined ministerial approval may apply depending on Philadelphia Street right-of-way verification, and AB 1287 stacking is available for additional affordable units. The City of Whittier's Envision Whittier 2040 General Plan, adopted October 2021, calls for higher-density mixed-use along this corridor. Implementing zoning amendments are currently in process. Buyers underwriting beyond the by-right scenarios should review the City's pending updates as part of their due diligence. REDEVELOPMENT PRECEDENT The site sits one block east of Comstock Place, a 24-townhome project approved by the City of Whittier in February 2025 at 29.27 du/ac. Directly across the street is Mosaic Gardens at Whittier — LINC Housing's 21-unit affordable LIHTC project at 45 du/ac. Olson Homes has separately received approvals on a townhome project nearby in the southeast submarket. These precedents demonstrate the City's active appetite for new corridor density and provide tangible reference points for buyer underwriting. IN-PLACE INCOME The site is improved with an ±8,521 SF multi-tenant executive suite building (1959, renovated 1971) currently generating approximately $300,000 in annualized scheduled gross rental income across approximately 30 active tenants. 2025 actual collections were $259,456 against $301,507 scheduled rent (86.1% collection rate). True operating expenses, excluding debt service, ran approximately $43,586 in 2025 — a 14.5% expense ratio against gross scheduled rent. 2025 actual NOI was $215,870, representing a 5.47% cap rate at the list price. Indicative scheduled NOI of $257,921 implies a 6.53% cap if collection stabilizes. A complete verified financial summary with month-by-month rent rolls, operating expense detail, and stabilized projections is available in the Due Diligence package on LOI execution. The in-place income supports holding costs while a buyer pursues entitlement, offering meaningful downside protection on the redevelopment underwriting thesis. PARKING ADVANTAGE The site delivers 40 surface parking stalls, a 4.69 per 1,000 SF ratio — rare for the Uptown corridor. The parcels sit directly across Comstock Avenue from the City of Whittier's 351-space Uptown Public Parking Structure, providing material parking-reduction leverage for a future residential or mixed-use development program. LOCATION 12501 Philadelphia Street is positioned at the corner of Philadelphia Street and Comstock Avenue, one block from the Greenleaf Avenue retail corridor that anchors Uptown Whittier — restaurants, cafes, and boutique retail. The Walk Score is 94, placing the site in the top decile of walkability nationally. Whittier College is 0.6 miles away with approximately 1,700 students. PIH Health Whittier Hospital, a major regional employer, is 1.1 miles away. I-605 freeway access is 2.4 miles, and Downtown Los Angeles is approximately 14 miles via the 605/5 corridor. The submarket has a 1-mile-radius population of approximately 32,800 with median household income of approximately $89,400. THE OFFERING List Price: $3,950,000 ($463 per SF of building, $159 per SF of land) Site: ±24,829 SF (±0.57 acres) across three separate APNs Building: ±8,521 SF, two-story plus single-story annex Parking: 40 surface stalls (4.69 per 1,000 SF) Tenancy: Approximately 30 active executive suite tenants Zoning: C-2-HO Housing Overlay (vertical mixed-use up to ~20 units with density bonus) PROCESS A complete Offering Memorandum, verified financial summary with 2025 actuals and 2026 YTD rent rolls, tenant roster, building inspection reports, and full Due Diligence package are available to qualified buyers upon execution of a confidentiality agreement. For showings, the Offering Memorandum, or DD package access, contact Rich Hernandez at Powerhouse Commercial (powered by eXp Commercial), DRE #01875624, at 805-857-4181 or Richwithexp@gmail.com. Co-listing broker: Lupe Estrada, Powerhouse Mortgage, 562-244-7021.
Contact:

eXp Commercial

Date on Market:

2026-05-18

Hide
See More
More details for 550 S Coast Hwy, Laguna Beach, CA - Retail for Sale

Generational Trophy Retail in Laguna Beach | - 550 S Coast Hwy

Laguna Beach, CA 92651

  • Parking Garage
  • Retail for Sale
  • $5,516,576 CAD
  • 2,625 SF

Laguna Beach Retail for Sale - Laguna Niguel/Laguna Beach

Rare generational opportunity to acquire a trophy asset located at 550 S. Coast Highway, a six-unit multi-tenant commercial retail property located on one of the most iconic stretches of Pacific Coast Highway in Laguna Beach, California. The 2,625 SF building sits on a 4,400 SF lot in the CBD-V (Central Business District Visitor) zoning district, surrounded by galleries, restaurants, and boutique retail that define Laguna Beach's renowned arts and tourism corridor. Offered at $3,995,000, the property presents a compelling value-add investment with current in-place rents significantly below market. The property currently generates $13,540/month in gross rental income across five occupied units. The Seller has used the sixth unit as storage and currently doesn't generate income. At market NNN rents of $84/SF annually and leasing the storage at $60/SF annually, the property achieves a stabilized Year 2 NOI of $211,527 — representing a 5.30% cap rate. The current in-place rent roll shows over 33% upside to market, providing a clear path to significant income growth through lease renewals and rent adjustments to market NNN terms. Laguna Beach is one of Southern California's most affluent and tourism-driven coastal communities, with year-round foot traffic from the Laguna Art Walk, Festival of Arts, Sawdust Art Festival, and the city's celebrated gallery district. The CBD-V zoning supports a mix of visitor-serving retail and gallery uses ideally suited to the tenant profile. With NNN lease structures eliminating landlord operating expenses, annual 3% rent escalations, and strong long-term demand for premium coastal retail space, this investment offers stable cash flow with embedded upside for a buyer seeking irreplaceable coastal California real estate.

Contact:

NRE Commercial

Property Subtype:

Storefront

Date on Market:

2026-05-18

Hide
See More
More details for 1963 Carlson Blvd, Richmond, CA - Specialty for Sale

1963 Carlson Blvd

Richmond, CA 94804

  • Parking Garage
  • Specialty for Sale
  • $2,250,818 CAD
  • 6,947 SF
See More
More details for 4800 Bissell Ave, Richmond, CA - Industrial for Sale

4800 Bissell Ave

Richmond, CA 94805

  • Parking Garage
  • Industrial for Sale
  • $1,836,557 CAD
  • 11,381 SF
See More
More details for 135 S Rosemead Blvd, Pasadena, CA - Office for Sale

135 S Rosemead Blvd

Pasadena, CA 91107

  • Parking Garage
  • Office for Sale
  • $5,368,823 CAD
  • 8,425 SF
  • 24 Hour Access

Pasadena Office for Sale

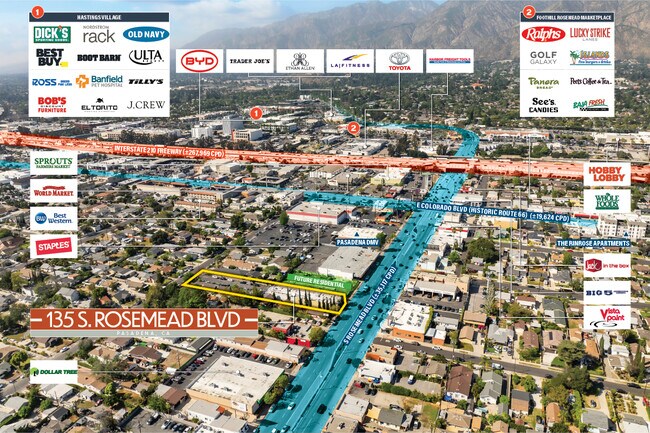
* High-Demand, San Gabriel Valley Owner/User Opportunity – Outstanding opportunity to purchase a single-story, 8,425 SF commercial/office building situated in the heart of San Gabriel Valley - properties of this size and type are few and far between, let alone in highly sought after Pasadena * Easily Accessible, Freeway Close Location – Immediately south of the I-210 Freeway (267,900+ CPD) at S Rosemead Blvd (35,100+ CPD) and adjacent to Pasadena's main retail corridor E Colorado Blvd (19,600+ CPD), the property is easily accessible to neighboring San Gabriel Valley cities and the greater Los Angeles area * Highly Functional Building with Owned On-Site Gated Parking – With its single-level configuration and owned on-site parking lot, a rarity for the surrounding area, the building is optimally configured for convenience and a variety of commercial uses Including the potential for medical uses * Amenity Rich Trade Area – Surrounding retailers include Target, Whole Foods, Sprouts, Trader Joe’s, Ralph’s, Best Buy, Marshalls, Hobby Lobby, Home Goods, LA Fitness, and many more. Furthermore, the immediate area continues to densify with residential including adjacent to the property * Density and Affluence Abound – 12,400+ people in a 1-mile radius with AHI $182,800+, 145,900+ in a 3-mile radius with AHI $174,700+, and 437,400+ people in a 5-mile radius with AHI $149,800+ - daytime population 150,200+ within a 3-mile radius

Contact:

CBRE

Date on Market:

2026-05-14

Hide
See More
More details for 1866 B St, Hayward, CA - Office for Sale

1866 B St

Hayward, CA 94541

  • Parking Garage
  • Office for Sale
  • $2,623,653 CAD
  • 6,240 SF
See More
More details for 126 Fern St, Santa Cruz, CA - Industrial for Sale

126 Fern St

Santa Cruz, CA 95060

  • Parking Garage
  • Industrial for Sale
  • $2,140,348 CAD
  • 5,453 SF
  • Air Conditioning
  • Security System
  • 24 Hour Access
  • Conferencing Facility
  • Reception
  • Wheelchair Accessible
  • Smoke Detector

Santa Cruz Industrial for Sale - Greater Santa Cruz

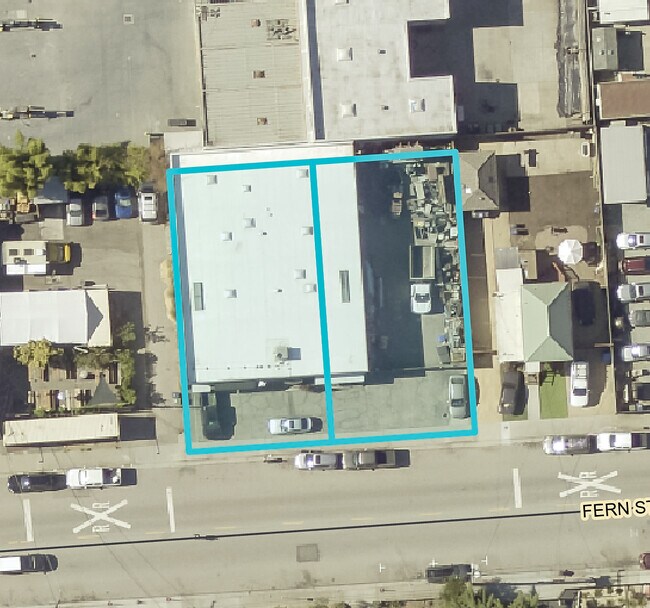
SLATTER CONSTRUCTION – LEGACY COMMERCIAL CONSTRUCTION COMPANY & WAREHOUSE OPPORTUNITY Rare opportunity to acquire one of Santa Cruz County’s most established and respected commercial construction companies, proudly serving the community for over four decades. Slatter Construction has built a long-standing reputation for quality craftsmanship, integrity, and professionalism throughout the Bay Area, with an impressive portfolio of commercial, medical, hospitality, retail, entertainment, and public works projects. (slattcon.com) This multi-generational family business was built from the ground up and represents a true turnkey operation with established systems, experienced personnel, repeat clientele, strong goodwill, and millions of dollars in upcoming and active projects in place. The offering includes a highly desirable 5,400+ square foot warehouse and office facility located in Santa Cruz Proper at 126 Fern Street, complete with approximately five offices, full kitchen, yard/storage space, 2 roll up doors, fenced parking lot and extensive infrastructure to support daily operations. Warehouse space of this scale and functionality in Santa Cruz is exceptionally limited and rarely available. Sale includes 2 parcels: 126 Fern St is APN 008-161-14 "light industry", 4,922 sqft & 130 Fern St is 008-161-15 "vacant industrial land", 4,922 sqft. The business (offered at $899,000) may be acquired together with the real estate (offered at $1,550,000) or separately, creating flexibility for owner-users, expanding contractors, investors, or operators looking to immediately scale their existing construction business. Included in the sale is an extensive fleet of vehicles, construction equipment, tools, materials, and operational assets, including: • Multiple work trucks including Ford F150, F250, F450 & F650 trucks • Bobcats and heavy equipment • Tools, inventory, materials, and supplies • Established systems, infrastructure, and operational resources • Long-standing client relationships and repeat business base • forklift and much more. Slatter Construction is both a licensed general building contractor and licensed engineering contractor, providing capabilities beyond many traditional construction firms and allowing for broader project execution with greater operational efficiency. The company has completed notable projects throughout the region, including work for the Santa Cruz Beach Boardwalk, Palo Alto Medical Foundation, New Leaf Markets, California's Great America Amusement Park, Dignity Health and multiple hotels including Fairfield’s and Best Westerns, mixed-use projects, and numerous commercial landmarks throughout Santa Cruz County. Whether you are looking to expand your existing construction operation, acquire an established legacy brand with deep community roots, or secure a strategic commercial warehouse property in the heart of Santa Cruz, this is an exceptionally rare opportunity to step into a respected, fully operational business with momentum already in place. Confidential information available upon request. NDA required for detailed financials and project pipeline.

Contact:

David Lyng Real Estate

Property Subtype:

Service

Date on Market:

2026-05-13

Hide
See More
More details for 1648 Alum Rock Ave, San Jose, CA - Office for Sale

Multi-Tenant Office/Retail - Owner User - 1648 Alum Rock Ave

San Jose, CA 95116

  • Parking Garage
  • Office for Sale
  • $1,463,722 CAD
  • 1,175 SF
See More