Commercial Real Estate in Illinois available for sale
Parking Garages For Sale

Parking Garages for Sale in Illinois, USA

More details for 114 S Illinois Ave, Carbondale, IL - Retail for Sale

114 S Illinois Ave

Carbondale, IL 62901

  • Parking Garage
  • Retail for Sale
  • $621,391 CAD
  • 6,534 SF
See More
More details for 203 Commercial Dr, Yorkville, IL - Industrial for Sale

Industrial - 203 Commercial Dr

Yorkville, IL 60560

  • Parking Garage
  • Industrial for Sale
  • $4,141,229 CAD
  • 16,867 SF
See More
More details for 101 E Main St, Lake Zurich, IL - Retail for Sale

101 E Main St

Lake Zurich, IL 60047

  • Parking Garage
  • Retail for Sale
  • $2,485,566 CAD
  • 5,000 SF
See More
More details for 1529 Rand Rd, Des Plaines, IL - Retail for Sale

The Rand Exchange - 1529 Rand Rd

Des Plaines, IL 60016

  • Parking Garage
  • Retail for Sale
  • $2,278,435 CAD
  • 2,280 SF
See More
More details for 1420 E Pershing Rd, Decatur, IL - Retail for Sale

1420 E Pershing Rd

Decatur, IL 62526

  • Parking Garage
  • Retail for Sale
  • $966,609 CAD
  • 1,250 SF
See More
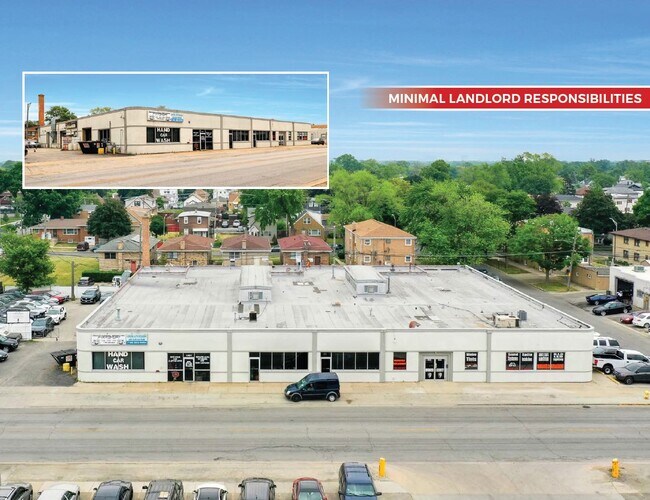
More details for 1401-1403 N 25th Ave, Melrose Park, IL - Industrial for Sale

1401-1403 N 25th Ave

Melrose Park, IL 60160

  • Parking Garage
  • Industrial for Sale
  • $3,486,697 CAD
  • 20,000 SF
See More
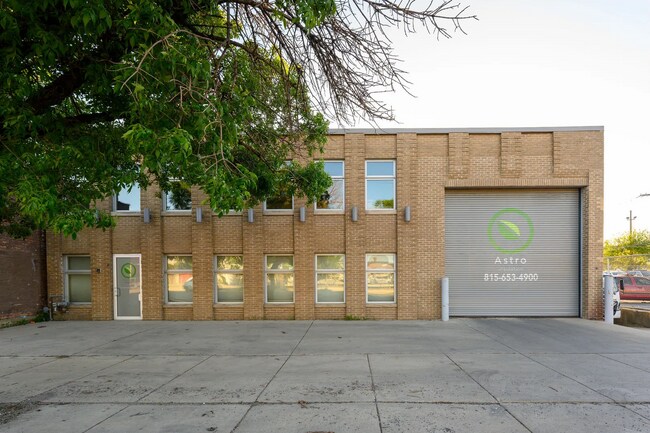
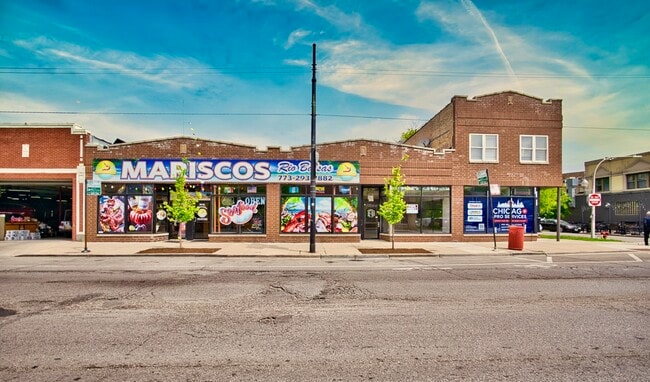
More details for 242 N Western Ave, Chicago, IL - Industrial for Sale

242 N Western Ave

Chicago, IL 60612

  • Parking Garage
  • Industrial for Sale
  • $3,036,533 CAD
  • 7,000 SF
See More
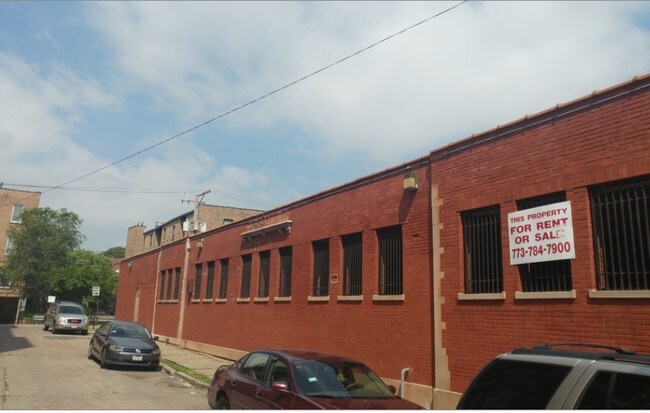
More details for 1948 E 71st Pl, Chicago, IL - Industrial for Sale

1948 E 71st Pl

Chicago, IL 60649

  • Parking Garage
  • Industrial for Sale
  • $1,795,131 CAD
  • 17,876 SF

Chicago Industrial for Sale - South Chicago

Rare South Shore Industrial / Flex Fleet Facility 1948 E. 71st Place presents a unique opportunity to acquire a large-scale urban industrial/flex asset in the rapidly evolving South Shore neighborhood of Chicago. Originally designed as a parking garage and currently operating as an automotive and towing facility, the property offers approximately 17,846 SF of industrial/commercial space with the ability to accommodate approximately 48 vehicles including rooftop parking capacity. The property benefits from commercial/industrial zoning, two drive-in doors, 15’ clear heights, and a full-building footprint configuration rarely available within dense urban neighborhoods on Chicago’s South Side. The building’s flexible configuration makes it suitable for a variety of owner-user and investment strategies including: Fleet operations Contractor headquarters Towing and impound Vehicle storage Logistics support Municipal contractor operations Automotive repair/service Redevelopment hold Located near major transportation corridors and positioned within the broader South Shore/Jackson Park investment corridor influenced by the Obama Presidential Center and ongoing commercial revitalization efforts, the property offers both immediate utility and long-term strategic upside. GENERAL NOTES ABOUT B3-3 ZONING - Buyer to verify for their specific use. 1. Permitted Uses Commercial: Retail storefronts, restaurants, offices, larger scale businesses, and services are permitted. It allows more business types than B1 or B2 districts. Residential: Apartments and residential units are permitted as-of-right, but only above the ground floor. Note: Ground-floor residential conversion may be permissible through specific exceptions or city ADU ordinances. 2. Density & Building Size (The "-3" designation)Floor Area Ratio (FAR): The maximum FAR is 3.0. - you can build a total floor area up to three times the size of the lot. Density Allowance: The lot area requirement is generally 400 sq. ft. per standard dwelling unit, 300 sq. ft. per efficiency unit, and 200 sq. ft. per SRO unit. Building Height: Building heights can be taller to accommodate the 3.0 FAR and vary based on lot frontage and ground-floor commercial presence. 3. Site Requirements Setbacks: There are generally no front or side yard setbacks required, unless the property borders a residential (R-zoned) lot. Parking Requirements: Because B3 districts are typically destination-oriented with higher auto traffic, off-street parking is generally expected (typically ranging from 1 space per 500–1,000 sq. ft. depending on use). Parking reductions apply if the site is located near public transit (e.g., CTA or Metra

Contact:

Century 21 IMPACT

Property Subtype:

Manufacturing

Date on Market:

2026-06-24

Hide
See More
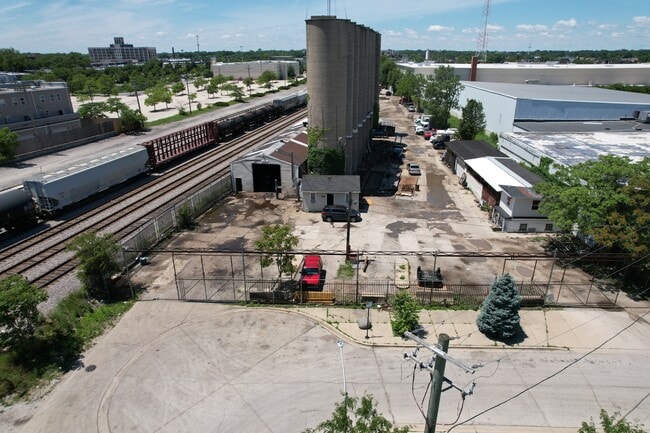
More details for 1960 N Long Ave, Chicago, IL - Land for Sale

1960 N Long Ave

Chicago, IL 60639

  • Parking Garage
  • Land for Sale
  • $3,037,914 CAD
  • 1.05 AC Lot
See More
More details for 628-630 Columbus St, Ottawa, IL - Office for Sale

Central Life Building - Downtown Ottawa - 628-630 Columbus St

Ottawa, IL 61350

  • Parking Garage
  • Office for Sale
  • $1,379,489 CAD
  • 36,400 SF
  • Air Conditioning
  • Security System
  • 24 Hour Access
  • Waterfront
  • Wheelchair Accessible
  • Smoke Detector

Ottawa Office for Sale - I-39 Corr/LaSalle County

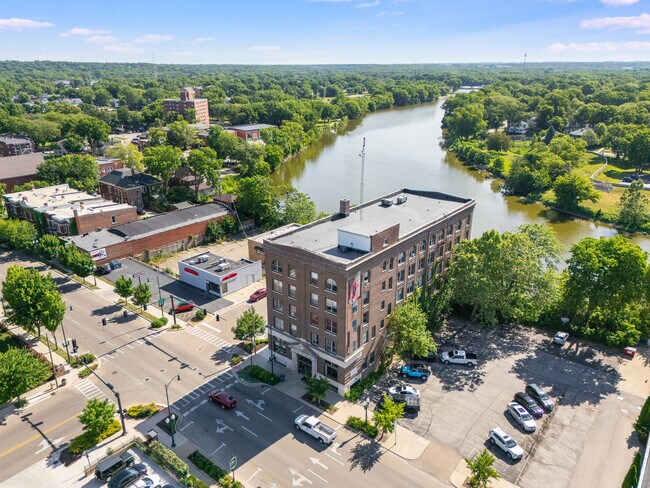
This well-appointed office offering at 628-630 Columbus Street presents adaptable workspace tailored for investors seeking steady tenancy, or a mixed use redevelopment project. Excellent walkability to dining, personal and professional services, parks, courthouse, and retail establishments. The building provides thoughtful floor plans ideal for professional services or creative headquarters, with grand windows bathing interior offices in natural light and scenic Fox River views on the upper floors. Recent updates to mechanical systems complement the building’s enduring masonry façade, while efficient layouts invite collaborative and private work areas. The property’s main entry projects a distinguished presence, creating an immediate impression of quality. Investors will appreciate the low-maintenance envelope and the opportunity to lease to multiple tenants or flagship single-occupant users seeking a premium address. Available tenant spaces range in square footage from 100 to 5,000+ with 24/7 secure building access for tenants and after-hours visitors. The basement is large and spans the entire footprint of the building, offering storage options or even additional tenancy for fitness, events, tenant storage, or more. This property serves the community needs well as office space but could also be redeveloped as upscale apartments rich in history and a nod to the 1910's era the building was constructed. Nestled in historic Ottawa, IL, the area surrounding the property offers a blend of small-town charm and modern amenities. Nearby points of interest include Washington Square Park, Fox River, and Illinois and Michigan Canal State Trail, offering outdoor leisure and recreation. The thriving downtown area, just a short walk from the property, is home to a variety of businesses and services, making it an ideal location for professionals and investors alike. A landmark presence at the southeast corner of Columbus and Madison Streets, the Central Life Building offers a truly unique opportunity for a discerning buyer. Originally constructed in 1914, this impressive five-story brick masonry and steel-frame building stands as a celebration of early-century durability and design. While it is not formally certified as a national historic landmark, the current ownership has poured immense pride, care, and deliberate effort into maintaining, restoring, and honoring its original 1914 footprint and timeless character. The City of Ottawa has named this building as a Historic Building in their downtown district. Sitting on a prominent 25,640-square-foot site, the building overlooks the business district with 150 feet of high-visibility frontage on Columbus Street, stretching all the way back to riverside frontage right along the Fox River. Spanning 36,400 total square feet above grade over five floors, the property features a highly flexible multi-tenant layout accessed by an interior stairway and two passenger elevators. The site also features a private, asphalt-paved parking lot accommodating approximately 42 vehicles—an absolute premium for downtown office, retail, service, or civic space under its versatile C-5 secondary central business district zoning.

Contact:

Coldwell Banker Commercial Real Estate Group

Property Subtype:

Loft/Creative Space

Date on Market:

2026-06-18

Hide
See More
More details for 184 W 147th St, Harvey, IL - Multifamily for Sale

184 W 147th St

Harvey, IL 60426

  • Parking Garage
  • Multifamily for Sale
  • $1,518,957 CAD
  • 14,810 SF
  • Air Conditioning
  • 24 Hour Access
  • Controlled Access
  • Kitchen
  • Smoke Detector

Harvey Multifamily for Sale - Near South Cook

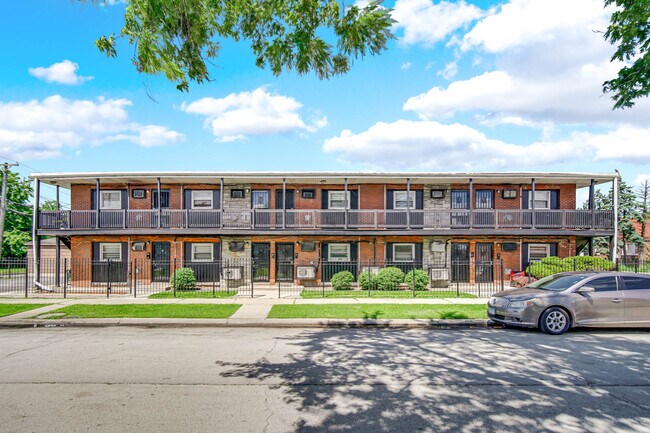
184 W. 147th Street presents the opportunity to acquire a 20-unit studio apartment building strategically located along one of Harvey's primary workforce housing corridors. Situated directly across the street from a large elementary school, the property benefits from excellent visibility along W. 147th Street and its approximately 23,000 vehicles per day of traffic. The property offers convenient access to both Interstate 57 and Interstate 94 (Bishop Ford Expressway), providing connectivity throughout Chicago's south suburbs and the greater metropolitan area. Interstate 57, carrying approximately 107,000 vehicles per day, is located just minutes from the property, while Interstate 94 is also nearby, offering additional regional access for commuters. The location is further enhanced by its proximity to public transportation, retail services, restaurants, schools, healthcare providers, and the numerous logistics, manufacturing, and distribution employers that make up the Chicago Southland. The property is strategically located near UChicago Medicine Ingalls Memorial Hospital, numerous logistics, warehouse, manufacturing, and distribution employers throughout the Chicago Southland, and multiple retail and service-oriented employment centers. Convenient access to Interstates 57, 80, 94 (Bishop Ford Expressway), and 294 provides connectivity throughout the south suburbs and one of the nation’s largest employment markets. Additional nearby conveniences include national retailers and restaurants, including a McDonald’s located just a few blocks from the property, along with nearby Pace transit routes and access to Metra commuter rail service within the surrounding south suburban market. The property consists entirely of studio apartment units and is well positioned to serve workforce housing demand within the surrounding area. Ownership has maintained the property since acquiring it in 2012. The asphalt parking lot was recently repaved, and the property benefits from simple, low-maintenance landscaping. Historically, ownership has reportedly never needed to advertise vacant units online, instead relying primarily upon on-site signage and word-of-mouth referrals to maintain occupancy. Current rental rates are approximately $750 per month. Ownership has identified pro forma rental rate potential of approximately $940 per month based upon reported average studio rental data for the surrounding market as published by BestPlaces.net. Achieving market-aligned rental rates would increase annual gross rental income by more than $45,000, providing investors with a clear value-add opportunity through continued operational optimization and rent growth. 184 W. 147th Street offers investors the opportunity to acquire a stabilized workforce housing asset with strong occupancy history, proven rental demand, and measurable rental upside within the south suburban Chicago market. With long-term ownership since 2012, recent parking lot improvements, convenient access to major transportation corridors, and proximity to major employment drivers, the property is well-positioned for continued operational stability. Opportunities to acquire multifamily properties at approximately $55,000 per unit within a densely populated infill location are becoming increasingly limited, making this offering an attractive option for both new and experienced multifamily investors seeking cash flow with upside potential.

Contact:

Mr. Landman

Property Subtype:

Apartment

Date on Market:

2026-06-17

Hide
See More
More details for 900 Blackhawk Blvd, South Beloit, IL - Multifamily for Sale

900 and 904 Blackhawk Blvd. - 900 Blackhawk Blvd

South Beloit, IL 61080

  • Parking Garage
  • Multifamily for Sale
  • $428,070 CAD
  • 1,864 SF

South Beloit Multifamily for Sale - I-39 Corr/Winnebago Cnty

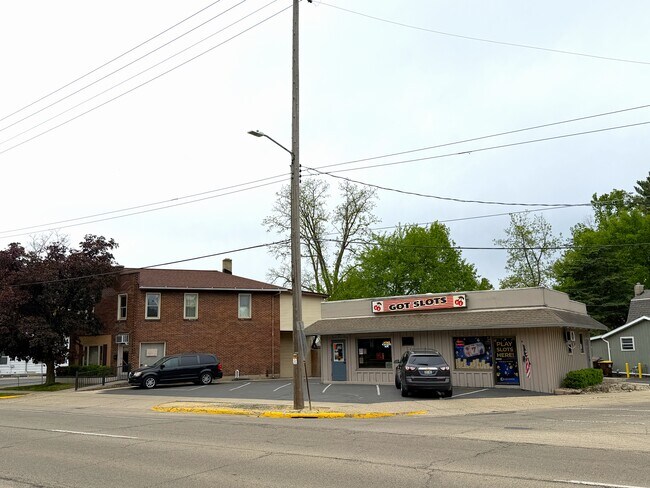
Excellent opportunity to acquire a multi-parcel mixed-use property located along Blackhawk Boulevard in South Beloit. This offering includes three separate parcels featuring retail, residential income, and additional parking, providing flexibility for investors or owner-users. The first parcel includes a 780 SF retail building, currently operating as a slot machine parlor, offering strong visibility and commercial frontage along Blackhawk Boulevard. The second parcel features a 2-family apartment building with a detached garage, providing residential rental income potential. The third parcel consists of an adjacent parking lot, offering additional parking and operational flexibility for the retail or residential components. Property Highlights: Three-parcel mixed-use offering 780 SF retail building currently used as a slot machine parlor 2-family apartment building with detached garage Additional adjacent parking lot included Strong Blackhawk Boulevard frontage and visibility Retail and residential income potential Flexible investment or owner-user opportunity This property presents a unique opportunity to own a combination of commercial and residential assets with multiple income streams in a convenient South Beloit location. 2025 Real Estate Taxes for the three parcels is $6,054 For pricing, financial information, or to schedule a private tour, contact the listing broker. Members-only remarks Call broker for all showings. 24 hour notice for the apartment at 904 1/2 Blackhawk

Contact:

Gambino Realtors - Commercial Division

Property Subtype:

Apartment

Date on Market:

2026-06-16

Hide
See More
More details for 325 W Elm St, Sycamore, IL - Retail for Sale

325 W Elm St

Sycamore, IL 60178

  • Parking Garage
  • Retail for Sale
  • $483,166 CAD
  • 3,736 SF
See More
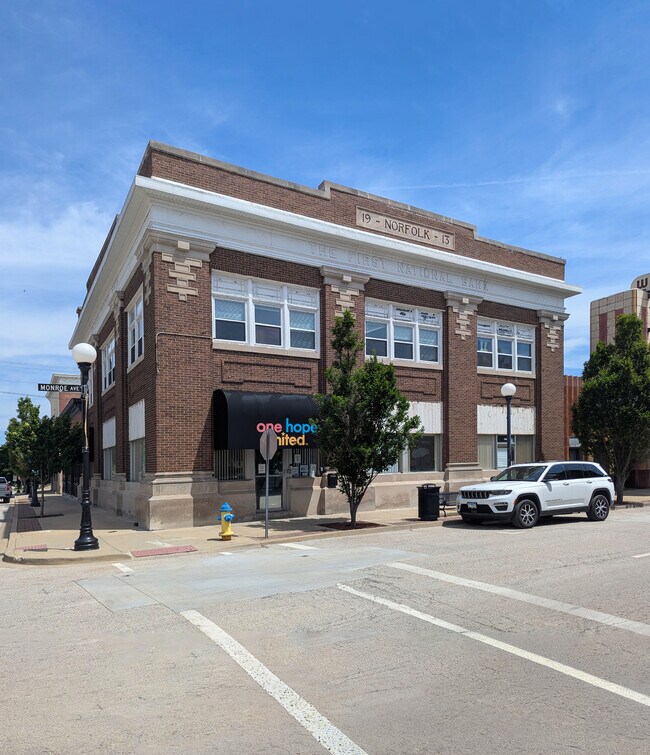
More details for 701 Monroe Ave, Charleston, IL - Office for Sale

701 Monroe Ave

Charleston, IL 61920

  • Parking Garage
  • Office for Sale
  • $150,515 CAD
  • 6,590 SF
See More
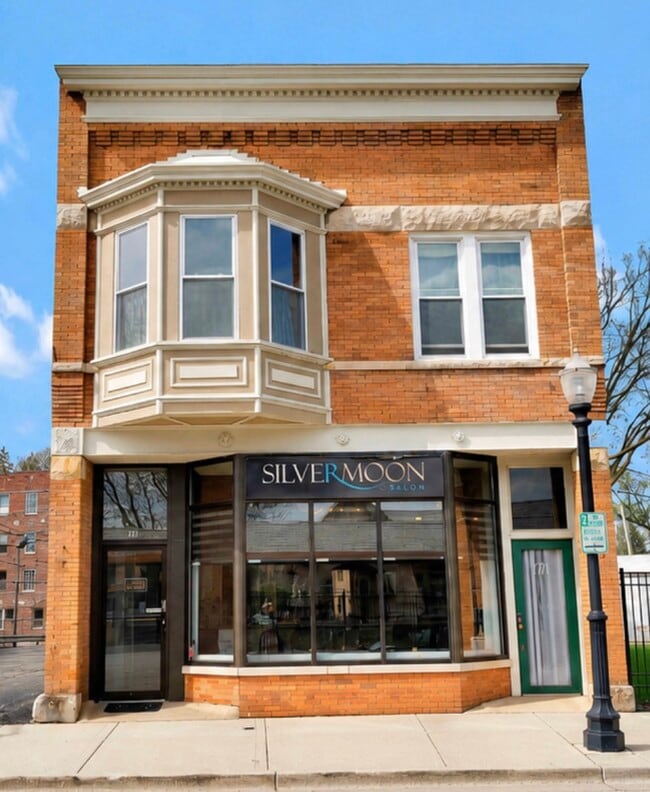
More details for 711 W Hillgrove Ave, La Grange, IL - Retail for Sale

711 W Hillgrove Ave

La Grange, IL 60525

  • Parking Garage
  • Retail for Sale
  • $1,311,826 CAD
  • 3,279 SF

La Grange Retail for Sale - Eastern East/West Corr

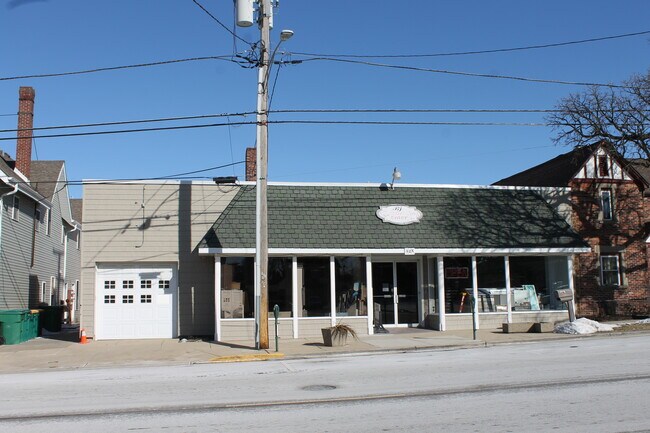
Exceptional opportunity to own a fully renovated mixed-use building in the heart of downtown La Grange. Situated on a 5,841 SF lot, the property features approximately 3,279 square feet above grade (excluding the basement), including a beautifully updated 1,435 SF street-level commercial space currently operating as a salon, along with two second-floor residential apartments totaling approximately 1,354 SF. This property has undergone more than $275,000 in recent improvements, including a full apartment renovation completed in 2025, new AC unit and water heater in 2024, exterior tuckpointing and brick cleaning, salon build out upgrades, enhanced plumbing, lighting improvements, and updated mechanicals. Additional features include a wired music system throughout the salon, a 7 camera security system, washer/dryer hookups in the basement and retail space, an in-unit washer and dryer in the two-bedroom apartment, Culligan reverse osmosis systems, an illuminated rear parking lot, and 11 on-site parking spaces-an extremely rare amenity in downtown La Grange. Ideal for an owner-user seeking to operate their business on the first floor while generating supplemental income from the residential units above. Low 2023 real estate taxes of approximately $11,908 further enhance the appeal of this unique investment opportunity.

Contact:

Coldwell Banker Commercial Real Estate Group

Property Subtype:

Storefront Retail/Residential

Date on Market:

2026-06-10

Hide
See More
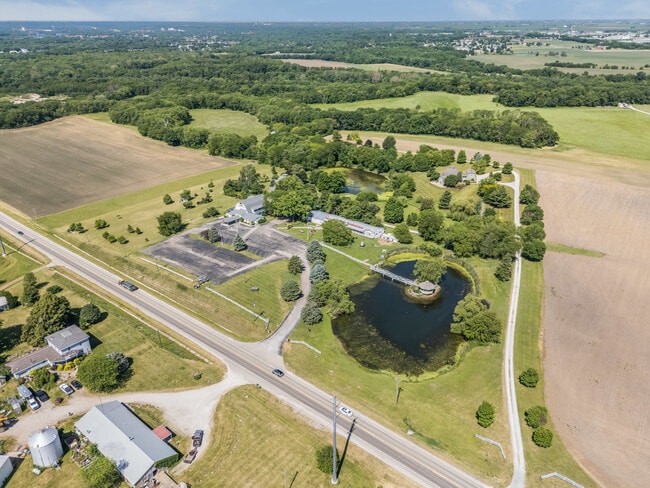
More details for 2973 N Il Route 71, Ottawa, IL - Retail for Sale

Long-standing Rest. & Event Space for Sale - 2973 N Il Route 71

Ottawa, IL 61350

  • Parking Garage
  • Retail for Sale
  • $2,278,435 CAD
  • 15,384 SF
  • Conferencing Facility
  • Restaurant
  • Wheelchair Accessible

Ottawa Retail for Sale - I-39 Corr/LaSalle County

Positioned right off Route 71 and minutes from I-80, you aren't just buying real estate; you are inheriting an 80-year legacy of hospitality and a front-row seat to millions of annual regional tourists. This property features 8.37 acres of improved land with 9,984 sf established supper club style restaurant, a 3,600 sf retail store, and a 1,800 shop on the parcel - along with a pond. Within Ottawa's city limits, the property is eligible for EZ benefits and some city utilities. The original 2-story barn houses much of the main restaurant and dining areas, lobby/foyer, raised floor bar area, kitchen and prep areas and back office space. There are 2 ADA restrooms on the 1st floor and 2 smaller restrooms on the 2nd floor in the banquet room. A newly installed outdoor 560 sf covered patio offers scenic views of the property and is right off of the bar and lobby areas. With seating for a comfortable 160 in the main dining areas, the upstairs banquet area hosts another 120 guests, offers a wet bar, a 2nd kitchen, fixed salad bar/buffet and small dance floor. The large, fixed salad bar/buffet that makes Hank's unique is located just off of the kitchen in the main dining area. Seating includes flexible table options and booths throughout. The main kitchen features a large walk in fridge and walk-in freezer while the back storage areas include a back office, employee restroom additional office restroom, loading dock, and laundry dock. Many recent upgrades in 2020 include new AC units, new windows on both floors, new flooring in the main floor, front foyer upgrades and the new outdoor patio. With the thoughtful decor, lighting, and gift items - you're sure to enjoy a unique dining experience in the gateway to Starved Rock. BUSINESS IS FULLY OPERATIONAL - PLEASE DO NOT DISTURB STAFF, CALL BROKER. The interior features authentic, heavy timber framing and rich wood tones that immediately establish a warm, rustic atmosphere, a massive selling point for the highly profitable wedding and private event market. The converted barn layout offers multiple distinct dining rooms and private banquet spaces, allowing an operator to run a high-volume public restaurant while simultaneously hosting private corporate events or weddings. Hank’s is famous for its expansive buffet and salad bar setup. The physical infrastructure—built-in hot and cold stations, wide guest pathways, and kitchen-to-floor flow—remains an invaluable asset for high-efficiency catering. The restaurant is a combination of wood-framing and concrete block while the retail store and shop are wood-framed construction. Concrete foundations throughout all three properties with some areas of the old barn having block. The retail store and shop both have metal panel exterior and roofs. This listing includes the restaurant, pond, parking lot, and gift store parcel. This parcel is within Ottawa city limits, is eligible for Enterprise Zone benefits through the Upper Illinois River Valley Development Authority, but is not eligible for TIF benefits. The restaurant is served by municipal sewer while the retail outbuildings are served by a private septic. All is served by natural gas and the a private well. Potential Uses with approval: - Weddings & Galas: Scenic pond, timber-framed barn, paved outdoor walkways could allow for a comprehensive, indoor/outdoor rustic wedding destination for Chicagoland couples looking for a Starved Rock backdrop. - Boutique Lodging: Excess acreage surrounding the central restaurant/barn could assist in developing upscale cabins, a glamping village, or a small boutique inn to capture overnight tourist spillover from Starved Rock. - Agritourism & Festivals: With deep local history as a "fauna sanctuary" with open acreage this site could also host seasonal fall festivals, craft beer gardens, farm-to-table outdoor dinners, or live music events capitalizing on Route 71 traffic. History: The 1941 Origins: Hank’s Farm originally opened in 1941, founded by Hank Mucci as a modest, beloved neighborhood tavern in nearby Naplate. Ed Allen Sr. and his wife Zelda purchased the business in 1975, turning it into a true multi-generational family enterprise that eventually spanned four generations. Looking to expand on the land's immense potential, the family relocated the business to its current Route 71 location in 1985. They masterfully converted an authentic, rustic dairy barn into a massive, character-rich restaurant and event space. Beyond the food, Hank's became famous for its sprawling, park-like grounds that served as a sanctuary for an assortment of animals—including peacocks, ducks, chickens —becoming a major agritourism draw for families.

Contact:

Coldwell Banker Commercial Real Estate Group

Property Subtype:

Restaurant

Date on Market:

2026-06-08

Hide
See More
More details for 3034-3040 W Montrose Ave, Chicago, IL - Multifamily for Sale

3034-3040 W Montrose Ave

Chicago, IL 60618

  • Parking Garage
  • Multifamily for Sale
  • $2,000,881 CAD
  • 6,438 SF
See More
More details for 474 W 14th Pl, Chicago Heights, IL - Multifamily for Sale

474 W 14th Pl

Chicago Heights, IL 60411

  • Parking Garage
  • Multifamily for Sale
  • $932,087 CAD
  • 6,200 SF
See More
More details for 16530 Halsted St, Harvey, IL - Industrial for Sale

16530 Halsted St, Harvey, IL - 16530 Halsted St

Harvey, IL 60426

  • Parking Garage
  • Industrial for Sale
  • $517,826 CAD
  • 5,300 SF
See More
More details for 123 N 15th St, Mattoon, IL - Office for Sale

Midtown Mattoon Multi Tenant Office Building - 123 N 15th St

Mattoon, IL 61938

  • Parking Garage
  • Office for Sale
  • $1,448,533 CAD
  • 14,588 SF
See More
More details for 776-784 Busse Hwy, Park Ridge, IL - Office for Sale

Park Ridge Commercial Property - 776-784 Busse Hwy

Park Ridge, IL 60068

  • Parking Garage
  • Office for Sale
  • $1,281,447 CAD
  • 10,186 SF

Park Ridge Office for Sale - O'Hare

776–784 Busse Highway presents a rare opportunity to acquire a well-positioned mixed-use investment and owner/user property in the heart of Park Ridge. This attractive commercial building offers stable in-place income with two existing tenants while providing ideal space for an owner to occupy the other units or lease out benefiting from market rental income. The building offers flexibility for a variety of office, retail, medical, or professional service uses. Located along the highly traveled Busse Highway corridor, the property benefits from excellent visibility, strong surrounding demographics, convenient access to major thoroughfares, and close proximity to downtown Park Ridge amenities, restaurants, and public transportation. Private 20 vehicle parking lot with overhead doors to some units allowing vehicles to pull inside. Pace Bus #209 serves the property between the CTA Blue Line Harlem Station (O'Hare branch) in Chicago and downtown Des Plaines. The property is a two block from Village Green Shopping Center with Lou Malnati's Pizzeria, Don Juan's Cantina and Subway. The Dee Road Metra Train Station stop is a quick two block walk with service on the UP-Northwest line from Ogilvie Transportation Center in downtown Chicago to Harvard, IL. 365,422 people reside in the 5-mile radius with an average household income of $125,183 (and $145,798 in the 2-mile radius). Approximately 6,500 VPD on Busse Hwy.

Contact:

Imperial Realty Company

Property Subtype:

Office/Residential

Date on Market:

2026-05-29

Hide
See More
More details for 109 S Washington St, Rochelle, IL - Specialty for Sale

109 S Washington St

Rochelle, IL 61068

  • Parking Garage
  • Specialty for Sale
  • $269,270 CAD
  • 6,166 SF
See More
More details for 5681 White Willow Rd, Minooka, IL - Specialty for Sale

5681 White Willow Rd

Minooka, IL 60447

  • Parking Garage
  • Specialty for Sale
  • $3,314,088 CAD
  • 20,174 SF
  • Air Conditioning
  • Waterfront
  • Wheelchair Accessible
  • Smoke Detector

Minooka Specialty for Sale - Joliet/Central Will

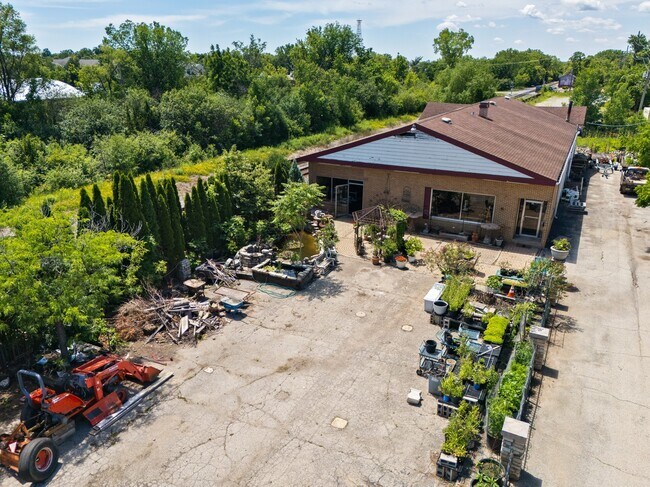
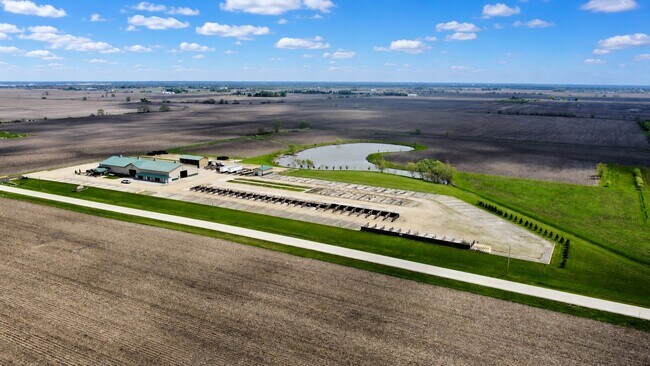
A rare opportunity to acquire a fully entitled nursery and agribusiness property spanning 50.85± acres just minutes north of the I-80 & Brisbin Road interchange in Minooka, Illinois. Originally developed in 2003, the property has successfully operated as a nursery, landscape supply yard, contractor headquarters, and destination farmer’s market, creating a unique opportunity for operators seeking to scale within a proven agribusiness platform. With hard-to-obtain Kendall County Special Use approvals in place and a thoughtfully designed layout built for operational efficiency, the property is ideally suited for landscape supply companies, nursery operators, wholesale growers, tree service contractors, hardscape distributors, outdoor supply businesses, and destination agribusiness concepts. Approximately 35 acres are currently cash rented on a year-to-year basis, with tenancy open beginning in 2027, providing both supplemental income and future expansion flexibility. An additional 12 acres support the core nursery and landscape supply operation, including roughly 7 acres of improved yard space featuring an expansive rocked yard with tiled drainage, 66 outdoor material bins on concrete pads, irrigated tree display areas along the perimeter, and W-Truss shade structures (canopies currently removed but included in the sale). The site also includes organized equipment storage zones, locking retail display containers, and dedicated material handling areas designed to support high-volume contractor and agribusiness operations. Covered structures and large open-span buildings support streamlined workflow, equipment staging, and inventory protection while allowing flexibility for future growth. The property includes three buildings totaling approximately 20,174± SF under roof. The primary improvement is an 18,098± SF steel-sided FBI building offering a blend of retail, office, and warehouse functionality. Warehouse space is accessible via four 17-foot overhead doors and includes interior material bins, cold storage capabilities, and mezzanine storage. A modern two-story office and retail buildout completed in 2020 totaling approximately 3,000± SF features upper and lower-level offices, conference room, retail showroom, ADA public restroom, employee breakroom with quartz countertops and stainless appliances, employee restroom, and full bathroom with walk-in shower. A private heated flex bay—currently configured as a fitness space—offers excellent adaptability for fleet maintenance, fabrication, equipment service, contractor operations, or mechanic shop use, with capacity to accommodate large equipment and semi-truck storage. LED lighting upgrades have been completed throughout the main building. Supporting improvements include a 576± SF pump house with dual drive-through doors supplying irrigation from a fully stocked 3-acre, 34-foot-deep pond, powering an extensive irrigation system throughout the nursery operation. A 1,500 SF open-front storage building provides additional covered storage and material handling capacity with four large covered bins. All remaining equipment and nursery inventory are negotiable. Combined with rare Kendall County approvals allowing retail sales, vendor markets, and the sale of off-site products, the property presents a unique opportunity to immediately operate as a destination agribusiness integrating production, distribution, contractor operations, and direct-to-consumer sales within a single scalable location. Perhaps most importantly, the site combines entitlements, irrigation infrastructure, contractor-grade yard improvements, extensive material handling systems, and over 20,000 SF under roof—improvements that would require substantial time, capital, and entitlement risk to replicate under today’s development environment.
Contact:

John Greene Commercial

Date on Market:

2026-05-27

Hide
See More
More details for 3909 W Fullerton Ave, Chicago, IL - Office for Sale

Logan Sq.office bldg + secure private parking - 3909 W Fullerton Ave

Chicago, IL 60647

  • Parking Garage
  • Office for Sale
  • $1,367,061 CAD
  • 3,300 SF
See More
25-48 of 289