Commercial Real Estate in Illinois available for sale
Parking Garages For Sale

Parking Garages for Sale in Illinois, USA

More details for 4300 Church Rd, Centreville, IL - Land for Sale

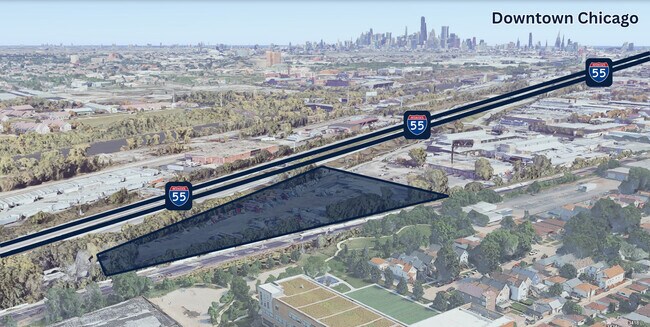
17 Acre Secured Parking Lot - 4300 Church Rd

Centreville, IL 62207

  • Parking Garage
  • Land for Sale
  • $8,285,220 CAD
  • 17 AC Lot
See More
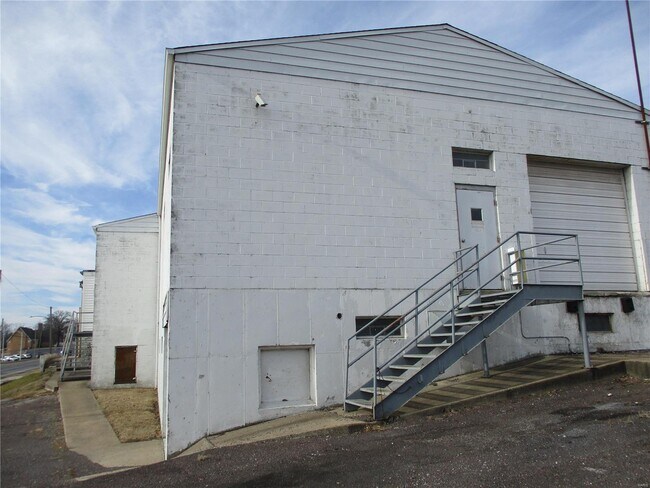
More details for 1915 State St, Chester, IL - Industrial for Sale

1915 State St

Chester, IL 62233

  • Parking Garage
  • Industrial for Sale
  • $310,696 CAD
  • 15,000 SF
See More
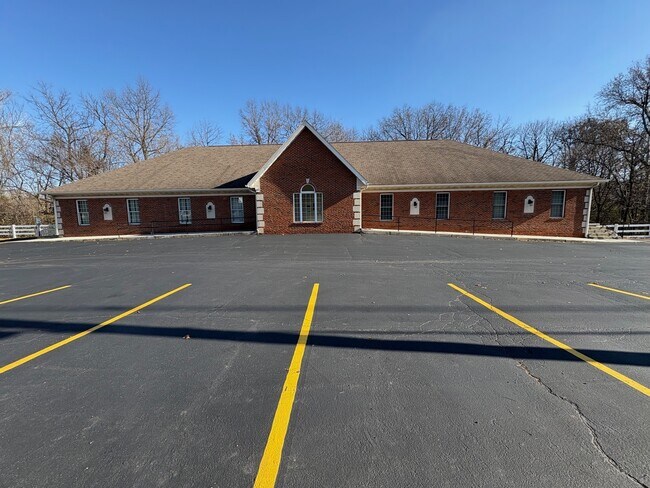
More details for 3890 N Illinois St, Swansea, IL - Office for Sale

Owner/User Opportunity - 3890 N Illinois St

Swansea, IL 62226

  • Parking Garage
  • Office for Sale
  • $759,478 CAD
  • 4,800 SF
See More
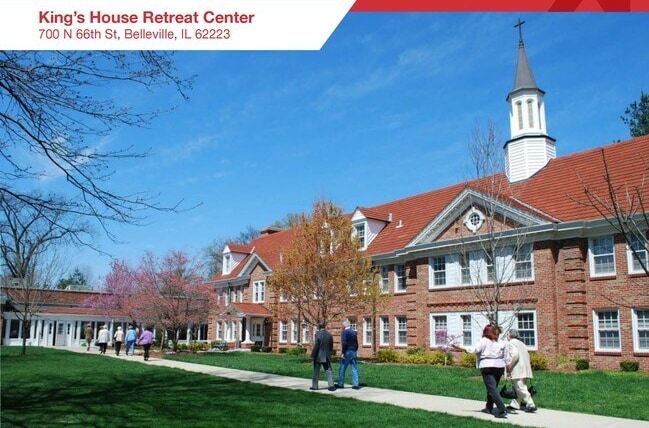
More details for 700 N 66th St, Belleville, IL - Specialty for Sale

King's House Retreat Center - 700 N 66th St

Belleville, IL 62223

  • Parking Garage
  • Specialty for Sale
  • $4,073,566 CAD
  • 34,500 SF
See More
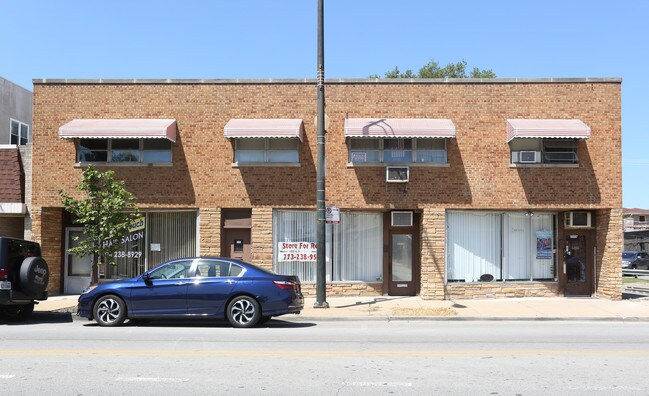
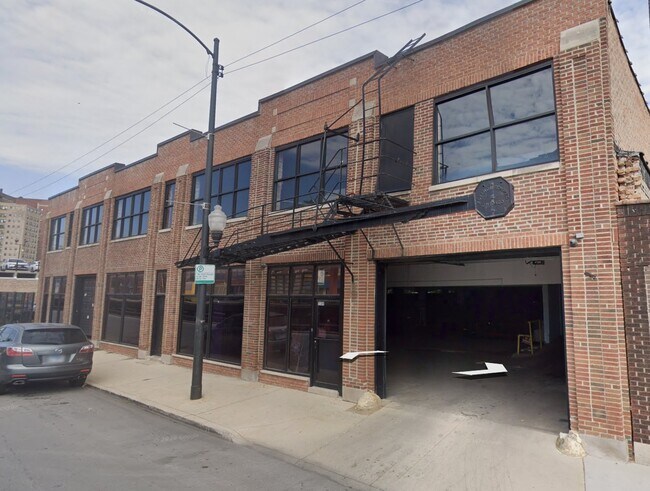
More details for 11114-11116 S Kedzie Ave, Chicago, IL - Retail for Sale

11114-11116 S Kedzie Ave

Chicago, IL 60655

  • Parking Garage
  • Retail for Sale
  • $945,758 CAD
  • 6,600 SF
See More
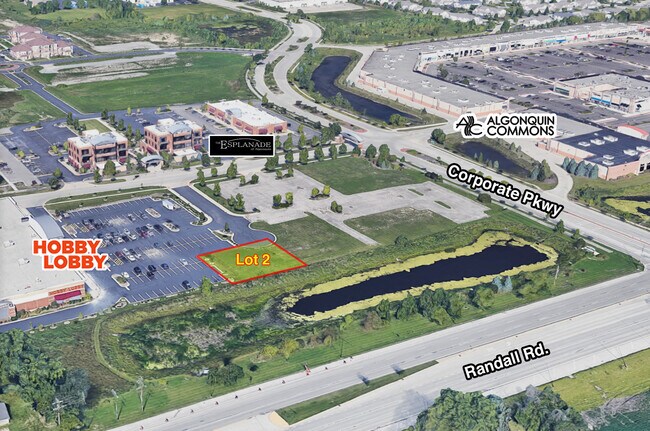
More details for SWC Randall Road & Corporate Pky, Algonquin, IL - Land for Sale

Lot 2 Esplanade - Outlot To Hobby Lobby - SWC Randall Road & Corporate Pky

Algonquin, IL 60102

  • Parking Garage
  • Land for Sale
  • $683,531 CAD
  • 0.16 AC Lot
See More
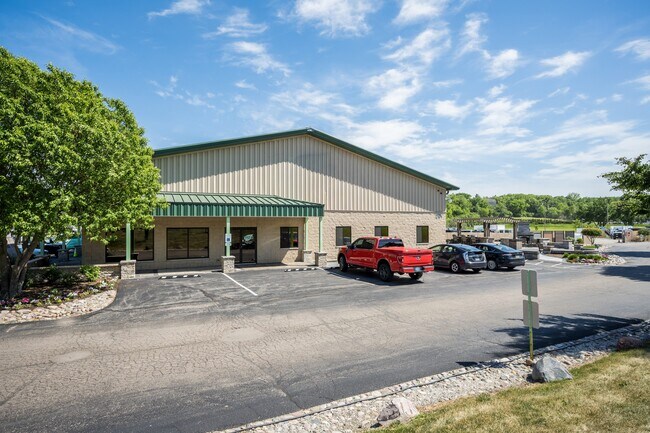
More details for 2101 Route 176, Prairie Grove, IL - Industrial for Sale

2101 Route 176

Prairie Grove, IL 60012

  • Parking Garage
  • Industrial for Sale
  • $3,728,349 CAD
  • 10,000 SF
See More
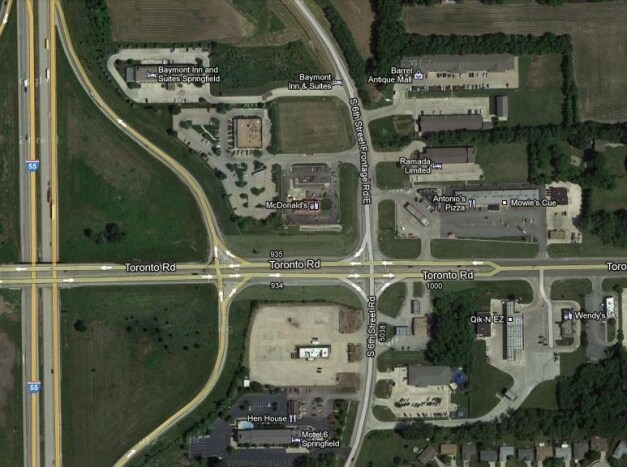
More details for 6001 S 6th St, Springfield, IL - Land for Sale

2/3rds of an Acre - 6001 S 6th St

Springfield, IL 62703

  • Parking Garage
  • Land for Sale
  • $573,061 CAD
  • 0.67 AC Lot
See More
More details for 7139 S Exchange Ave, Chicago, IL - Specialty for Sale

7139 South Exchange Ave, Chicago - 7139 S Exchange Ave

Chicago, IL 60649

  • Parking Garage
  • Specialty for Sale
  • Price Upon Request
  • 36,600 SF
See More
More details for 6116-6134 S King Dr, Chicago, IL - Multifamily for Sale

6116-6134 S King Dr

Chicago, IL 60637

  • Parking Garage
  • Multifamily for Sale
  • Price Upon Request
  • 39,480 SF

Chicago Multifamily for Sale - South Chicago

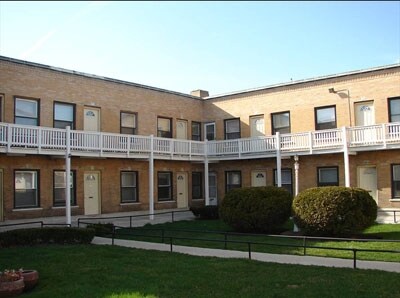
Auction Date: 9/14-9/16 Starting Bid: $100,000 6116 S. King Drive presents an opportunity to acquire a 52-unit multifamily apartment building in Chicago's Washington Park neighborhood. The three-story brick property was originally constructed in 1905 and renovated in 2021, offering a mix of one-bedroom, two-bedroom, and three-bedroom apartments. Property amenities include a landscaped courtyard, an on-site leasing office, and a surface parking lot. The property benefits from a location within one of Chicago's established South Side residential corridors, less than one mile from the University of Chicago and UChicago Medicine. The surrounding area is supported by major employment, education, and healthcare institutions that contribute to ongoing housing demand. Residents also benefit from convenient access to Interstate 90/94 and multiple CTA Green and Red Line stations, providing connectivity throughout the Chicago metropolitan area. Washington Park's proximity to Hyde Park, Woodlawn, major transit infrastructure, and neighborhood retail amenities positions the asset within an active residential market. Offered fully vacant, the property provides investors with the ability to implement a lease-up strategy immediately upon acquisition and establish new tenancy without disruption to existing occupants. The combination of recent renovations, diverse unit mix, on-site amenities, and access to major demand drivers creates a compelling repositioning and value-add opportunity within a well-connected urban location.

Contact:

Frontline Real Estate Partners

Property Subtype:

Apartment

Date on Market:

2026-08-05

Hide
See More
More details for 3650 S Homan Ave, Chicago, IL - Land for Sale

3650 S Homan Ave

Chicago, IL 60632

  • Parking Garage
  • Land for Sale
  • Price Upon Request
  • 4.40 AC Lot
See More
More details for Industrial Facility & 11.8± AC Dev. Site – for Sale, Crest Hill, IL

Industrial Facility & 11.8± AC Dev. Site

  • Parking Garage
  • Mixed Types for Sale
  • Price Upon Request
  • 3 Properties | Mixed Types
See More
More details for 2-20 Northpoint Dr, Streator, IL - Retail for Sale

Northpoint Plaza - 2-20 Northpoint Dr

Streator, IL 61364

  • Parking Garage
  • Retail for Sale
  • Price Upon Request
  • 123,500 SF
See More
More details for 19450 97th Ave, Mokena, IL - Industrial for Sale

19450 97th Ave

Mokena, IL 60448

  • Parking Garage
  • Industrial for Sale
  • Price Upon Request
  • 18,183 SF
See More
More details for 4500 S Tripp Ave, Chicago, IL - Industrial for Sale

The Rock Spot - 4500 S Tripp Ave

Chicago, IL 60632

  • Parking Garage
  • Industrial for Sale
  • Price Upon Request
  • 85,000 SF

Chicago Industrial for Sale - South Chicago

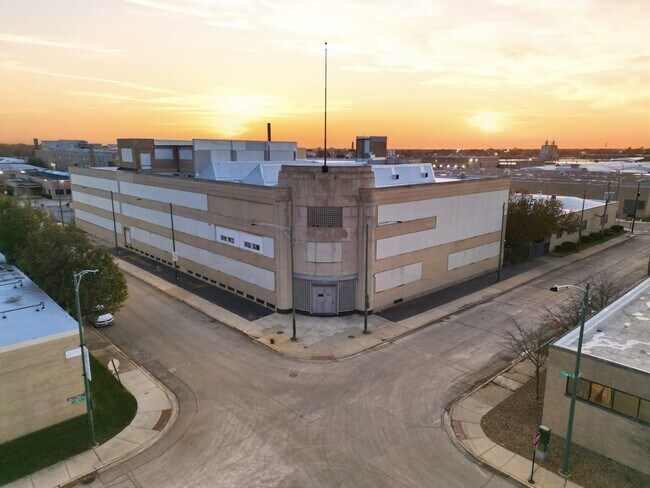
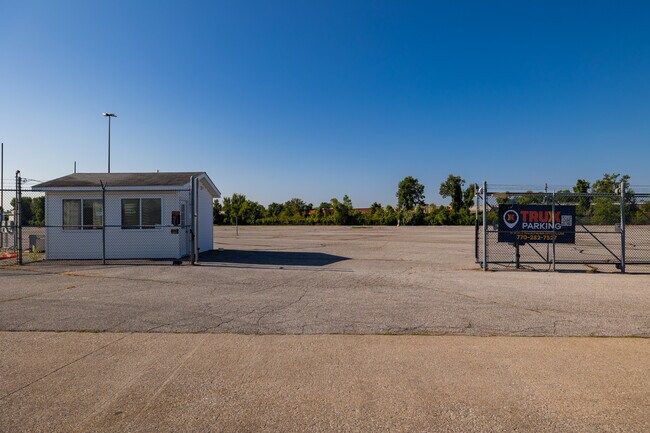
Rare opportunity to acquire an 85,000 SF industrial-zoned flex building paired with a turn key music rehearsal studio business, with additional upside as a self-storage conversion opportunity. This historic Art Deco property—originally home to Rival Packing—offers immediate income with multiple high-demand repositioning paths. Income + Business Component: + Established music rehearsal studio business included in sale + 97 fully built-out studio units (~300 SF each) + Stable demand from musicians, artists, and small businesses + Turnkey operation-profitable business asset Value-Add / Repositioning Opportunities: + Self-storage conversion potential (ideal unit sizes and layout) + Ability to reconfigure and maximize rentable square footage + Opportunity to relocate existing units and unlock ±30,000 SF on the first floor + Loading dock supports logistics, warehouse, or storage use + Flexible for industrial, flex, or climate-controlled storage concept Why Self-Storage Works Here: + Existing unit configuration closely aligns with storage demand + Large footprint allows for scalable unit mix (small to mid-size units) + Freight elevator supports multi-level storage operations + Strong urban demand drivers for storage + creative space overlap Building Highlights: + Industrial zoning (broad use flexibility) + Historic Art Deco architecture + Freight elevator (recently serviced and compliant) + 12 HVAC units in excellent condition + Updated plumbing systems + Roof recently maintained + Solid, well-maintained structure Site Features: + Fenced and gated parking lot + Approximately 50 parking spaces + Secure access

Contact:

Listing Leaders NW

Property Subtype:

Warehouse

Date on Market:

2026-03-23

Hide
See More
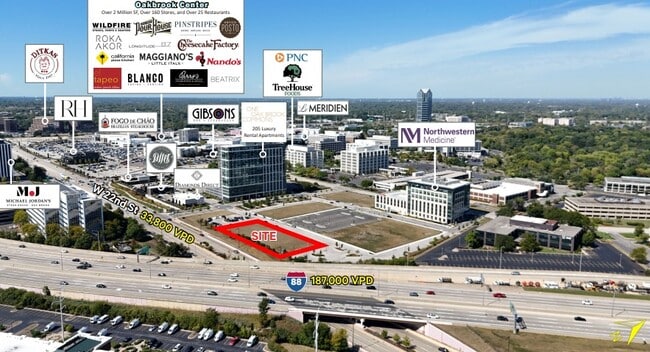
More details for 22nd Street PAD G/ Building C, Oak Brook, IL - Retail for Sale

Oak Brook Commons - 22nd Street PAD G/ Building C

Oak Brook, IL 60523

  • Parking Garage
  • Retail for Sale
  • Price Upon Request
  • 8,100 SF
See More
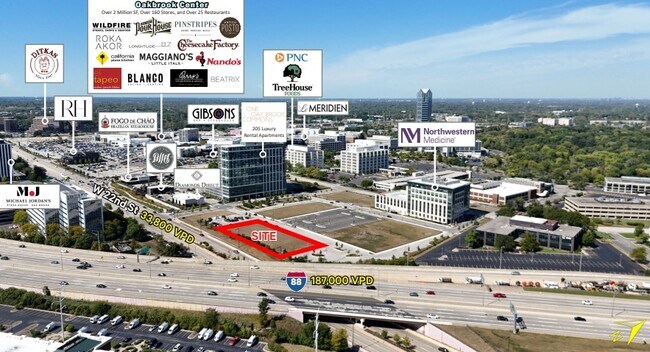
More details for 22nd Street PAD G/ Building B, Oak Brook, IL - Retail for Sale

Oak Brook Commons - 22nd Street PAD G/ Building B

Oak Brook, IL 60523

  • Parking Garage
  • Retail for Sale
  • Price Upon Request
  • 10,000 SF
See More
More details for 22nd Street PAD G/ Building A, Oak Brook, IL - Retail for Sale

Oak Brook Commons - 22nd Street PAD G/ Building A

Oak Brook, IL 60523

  • Parking Garage
  • Retail for Sale
  • Price Upon Request
  • 6,300 SF
See More
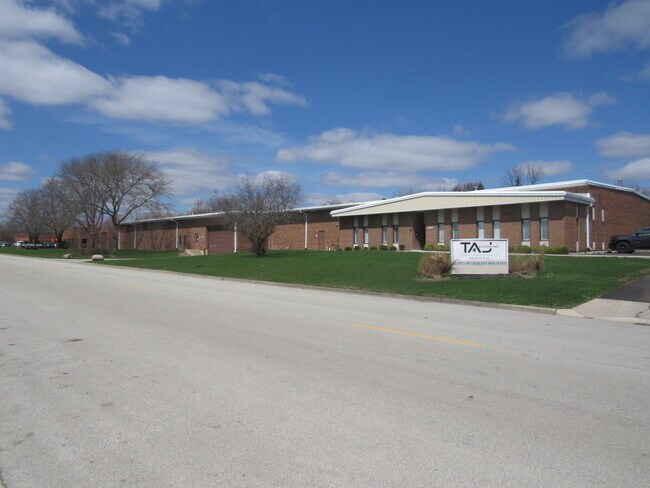
More details for 740 Church Rd, Elgin, IL - Industrial for Sale

18,000 - 35,000 sf available - 740 Church Rd

Elgin, IL 60123

  • Parking Garage
  • Industrial for Sale
  • Price Upon Request
  • 35,436 SF
See More
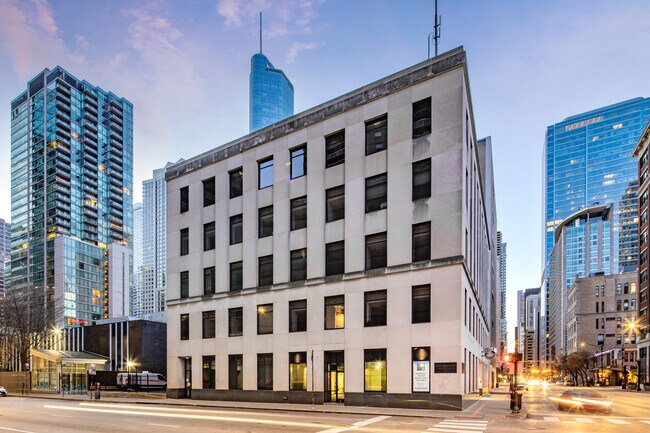
More details for 515 N Dearborn St, Chicago, IL - Office for Sale

515 N Dearborn - 515 N Dearborn St

Chicago, IL 60654

  • Parking Garage
  • Office for Sale
  • Price Upon Request
  • 41,634 SF
See More
More details for 212-224 S Milwaukee Ave Office Portfolio – Office for Sale, Wheeling, IL

212-224 S Milwaukee Ave Office Portfolio

  • Parking Garage
  • Office for Sale
  • Price Upon Request
  • 12,206 SF
  • 2 Office Properties

Wheeling Portfolio of properties for Sale - Central North

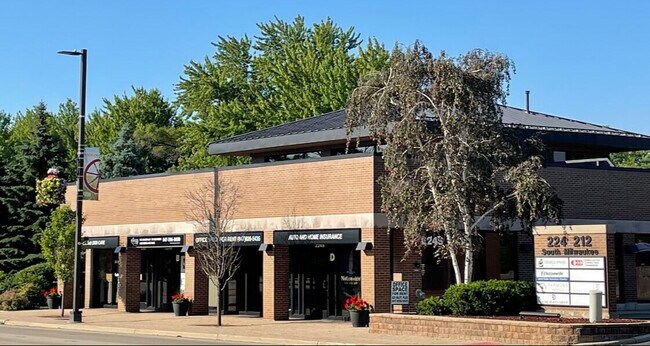
Consolidated Commercial Properties, LLC 224 S. Milwaukee Avenue, Suite F Wheeling, Illinois 60090 Visit 224-212.com for more information https://224-212.com https://www.google.com/url?sa=t&source=web&rct=j&opi=89978449&url=https://224-212.com/&ved=2ahUKEwi_zfPnlpSWAxUINoYAHQe9EH0QFnoECBsQAQ&usg=AOvVaw3dZQY6YYFiYEA_slj9-aBO We are currently offering for sale two commercial office properties which are situated on the same 0.66 acres adjacent to South Milwaukee Avenue in Wheeling, Illinois. The property is currently owned by the same entity which is responsible for property management and leasing. Consolidated Commercial Properties, LLC (CCP) is a partnership with principals living in a 1,000 sq.ft. second floor penthouse residence located in the 224 S. Milwaukee Avenue structure. The Village of Wheeling allows for a residence within the Commercial District as long as it's located above the ground floor. This residence is associated with Suite F which can be classified as a Live/Work occupancy with a residence on the second floor and commercial office space on the first floor. Since Cook County, the property taxing body, has reduced rates for residence occupancy versus commercial, the tax rate has been reduced with the addition of the residence on the second floor. In addition, the land Tax parcels have not been combined into one, providing for savings on those consisting of the parking lot, or adjacent residential classification. 212 S. Milwaukee Avenue, originally constructed in 1968, has had improvements over the years, and most occurring after CCP purchased it in 1988. The buildings basic layout is a common corridor to which tenants enter their suites from the interior of the building. The common corridor also includes public men's and women's toilet rooms, a recessed coffee station with sink, counter, and microwave, and visitor waiting area. There are a total of seven (7) commercial suites, six (6) averaging 350 sq.ft. with one more at 730 sq.ft. These smaller suites have been much easier to rent than large office spaces, and usually rent from small "office space available" signage placed along Milwaukee Avenue. There is also a finished, open plan, lower level, approximately 1,500 sq.ft. of rentable area plus a conference room. The building is both structurally and mechanically sound. EPDM roof under warranty, newer and easily replaceable packaged heating-cooling rooftop units. Electrical and gas utilities are separately metered and the responsibility of the individual tenants. The lower level is also protected by emergency generator power to ensure its sump-pump will operate even in a power outage. The structure is masonry construction bearing walls with bar-joist and metal deck (including a poured concrete metal deck first floor over the lower-level). There are no cracks anywhere in the structure. The façade of the building painted in 2022 to closely match the surrounding buildings and cover natural color variations of the original brick. The lower level has two exits at opposite ends to make the lower level a safe and usable space. 224 S. Milwaukee Avenue, completed construction in 2010, and can be considered a state-of-the-art for contemporary office buildings. It meets all current codes with respect to fire protection, electrical service, ventilation, and handicap accessibility. Consisting of eight (8) separate office spaces, where unlike 212, all suites have independent entrances directly from the exterior and no public corridor. Each has its own handicapped accessible toilet room, and are separately metered for gas and electric utilities. Originally designed and built with the four interior units having a second floor mezzanine and access to private roof decks, the spaces have since been converted to single story office spaces of a nominal 425 total square foot each. 224 building is a steel frame building and all interior partitions may be removed. The lease rates are above market and range between averaging $26.50 or more per square foot. This is CLASS A rates for the surrounding market. The property is being offered for sale just because it is time for the current Ownership to begin divestment in the area, and not for any other reason. Both buildings are in excellent condition, and there are no leans or burdens on the title of either. In addition, there are no real estate companies involved so there is some consideration for negotiating a final sale price. The land along Milwaukee Avenue business corridor has averaged close to $1,000,000.00 per acre, making the land value alone worth $660.000.00. Given the roughly 12,000 sq.ft. building area, and consideration of $200/sq.ft. current construction cost, or $2,400,000.00 to build from scratch, with land the complete value is $3,060,000.00. We are accepting reasonable offer's at this time. Call the number provided to set up a showing and to discuss at your convenience.
Contact:

Consolidated Commercial Properties

Date on Market:

2026-01-12

Hide
See More
More details for 311-319 S 5th St, Springfield, IL - Specialty for Sale

Multi-Building Portfolio - 311-319 S 5th St

Springfield, IL 62701

  • Parking Garage
  • Specialty for Sale
  • Price Upon Request
  • 166,144 SF

Springfield Specialty for Sale - Downtown Springfield

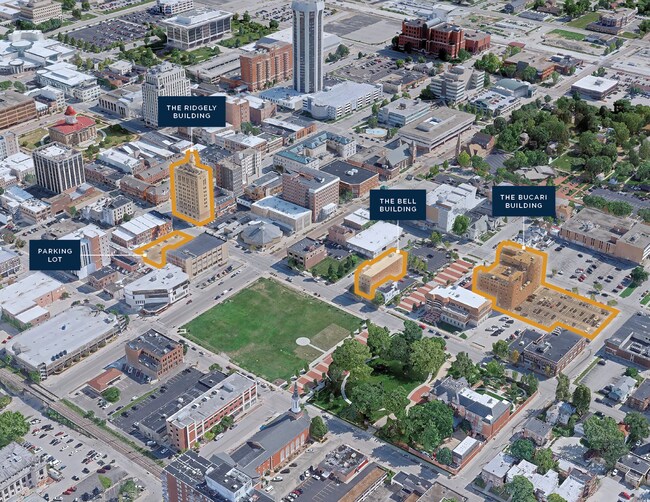
311-319 S 5th Street offers an opportunity to acquire a strategically located downtown Springfield asset positioned within the state's capital city. Situated in the heart of Downtown Springfield, the property benefits from proximity to government offices, professional services, restaurants, hotels, cultural attractions, and employment centers that support daily activity throughout the district. The property consists of a multi-parcel parking facility serving the downtown core. Its location along South 5th Street provides convenient access to major downtown destinations, including the Illinois State Capitol complex, Sangamon County offices, and a variety of commercial and civic institutions. The surrounding area benefits from established infrastructure, walkability, public transportation access, and ongoing downtown investment initiatives that continue to support business activity and visitation. As Springfield's central business district remains a hub for government, legal, professional, and hospitality-related activity, well-located parking assets play an important role in supporting employees, visitors, and patrons. The property's downtown positioning offers visibility and accessibility within one of the city's most active commercial environments. Investors may find value in the asset's location, multiple-parcel configuration, and connection to the broader downtown transportation and parking network.

Contact:

Marcus & Millichap

Property Subtype:

Parking Lot

Date on Market:

2026-01-09

Hide
See More
More details for 610-698 N Milwaukee Ave, Prospect Heights, IL - Retail for Sale

Palwaukee Plaza - 610-698 N Milwaukee Ave

Prospect Heights, IL 60070

  • Parking Garage
  • Retail for Sale
  • Price Upon Request
  • 103,688 SF

Prospect Heights Retail for Sale - Schaumburg Area

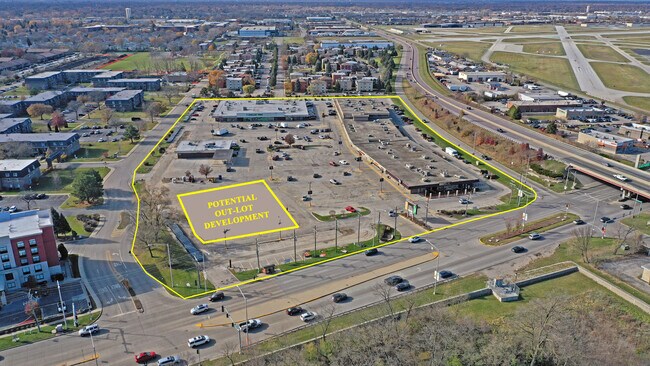
Palwaukee Plaza is a multi-tenant retail center located along North Milwaukee Avenue in northwest suburban Prospect Heights, Illinois (Chicago MSA). The Property was renovated in 1989 and totals 113,801 square feet across three (3) buildings, including approximately 10,550 square feet of second-floor professional office space. The center is situated on a 10.47 acre parcel and zoned B-2: Community Business District. Currently, the center is 87% leased. Palwaukee Plaza features a diverse mix of longstanding tenants including Dollar Tree, Wintrust Bank, Palwaukee Liquor, Rocky's America Grill, Care For Kids Learning Center, Monica’s, Mango’s, Bravo Bakery, Mi Dulce Michoacana, APM Dental, Doggy Daydream, and State Farm, among many others. The center generates a strong in-place NOI of approximately $912,000, providing investors with stable day-one cash flow and meaningful upside through lease-up and future out lot development. The Property features multiple access points, monument signage, and a large on-site parking lot with 605 surface spaces. The center is strategically positioned along a high-traffic commercial corridor surrounded by dense residential neighborhoods and several national retailers including Walmart, LA Fitness, Home Depot, McDonald’s, Starbucks, O’Reilly Auto Parts, Binny’s Beverage Depot, T.J. Maxx, and Panera Bread, among others

Contact:

Frontline Real Estate Partners

Property Subtype:

Freestanding

Date on Market:

2026-01-07

Hide
See More
193-216 of 289