Commercial Real Estate in New York available for sale
Parking Garages For Sale

Parking Garages for Sale in New York, USA

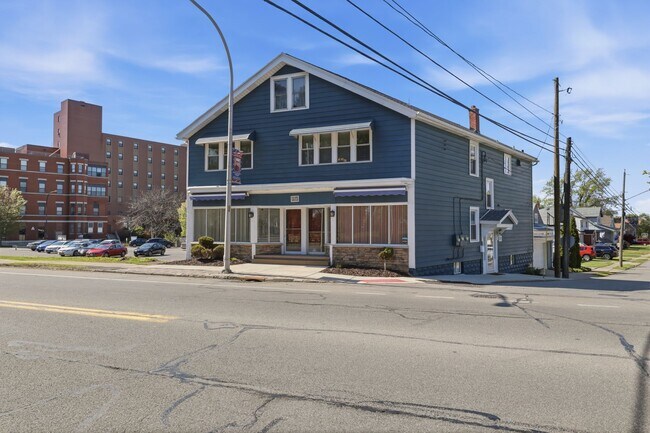
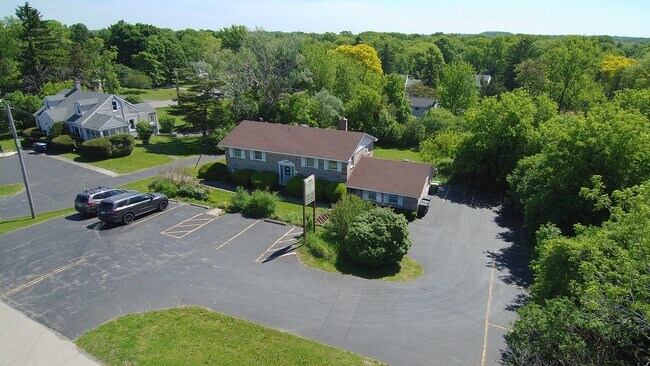
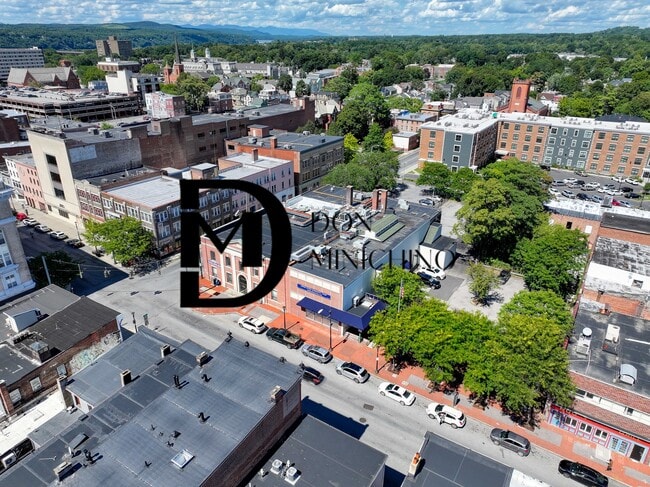
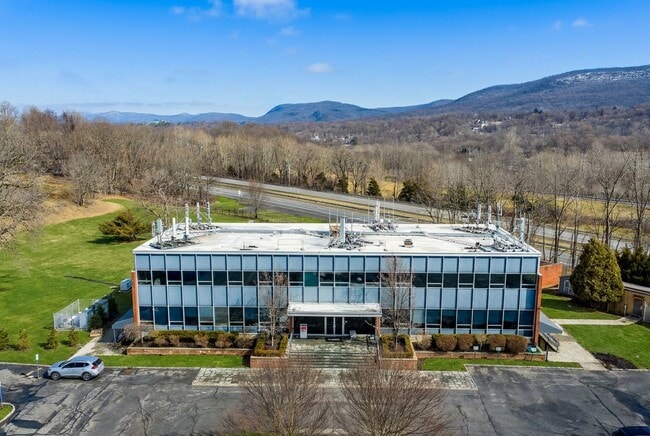
More details for 199 E Main St, Smithtown, NY - Office for Sale

199 E Main St

Smithtown, NY 11787

  • Parking Garage
  • Office for Sale
  • $1,859,085 CAD
  • 4,741 SF
See More
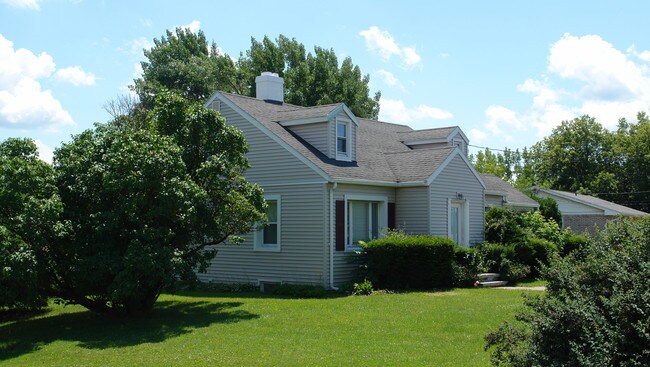
More details for 3120 Lexington Ave, Mohegan Lake, NY - Retail for Sale

3120 Lexington Ave

Mohegan Lake, NY 10547

  • Parking Garage
  • Retail for Sale
  • $3,442,750 CAD
  • 15,180 SF
See More
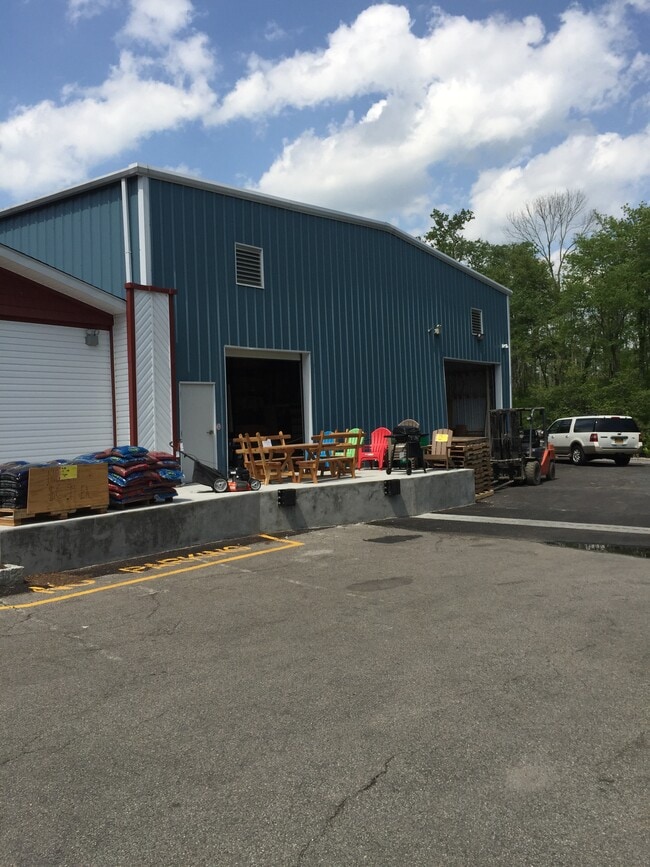
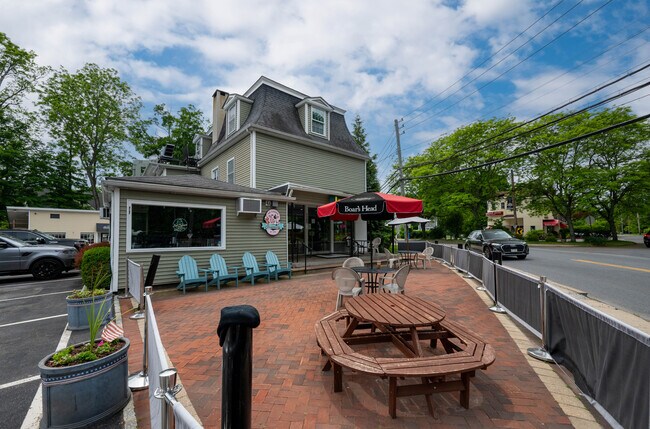
More details for 200 Northern Dr, Troy, NY - Retail for Sale

200 Northern Dr

Troy, NY 12182

  • Parking Garage
  • Retail for Sale
  • $480,608 CAD
  • 3,024 SF
See More
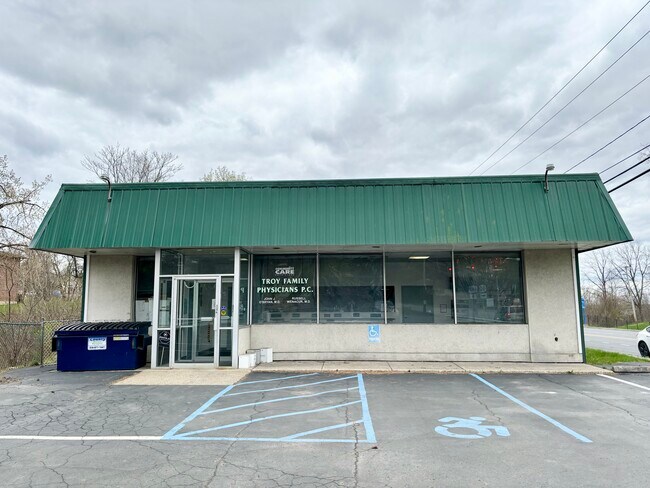
More details for 856 Ridge Rd, Lackawanna, NY - Multifamily for Sale

856 Ridge Rd

Lackawanna, NY 14218

  • Parking Garage
  • Multifamily for Sale
  • $592,153 CAD
  • 4,760 SF
See More
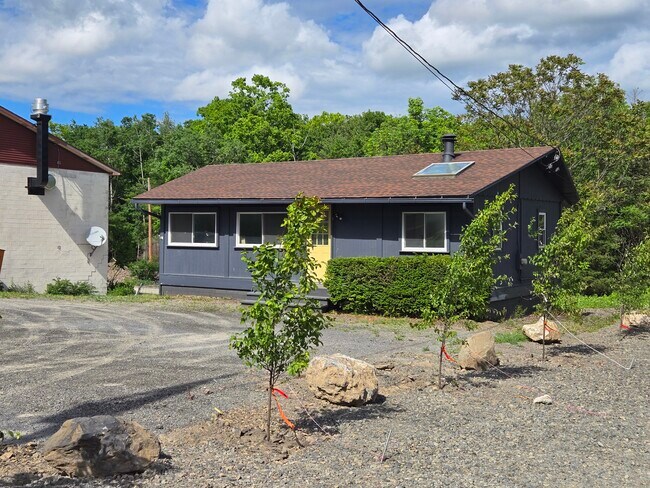
More details for 926 New York 28, Kingston, NY - Retail for Sale

926 New York 28

Kingston, NY 12401

  • Parking Garage
  • Retail for Sale
  • $337,389 CAD
  • 588 SF
See More
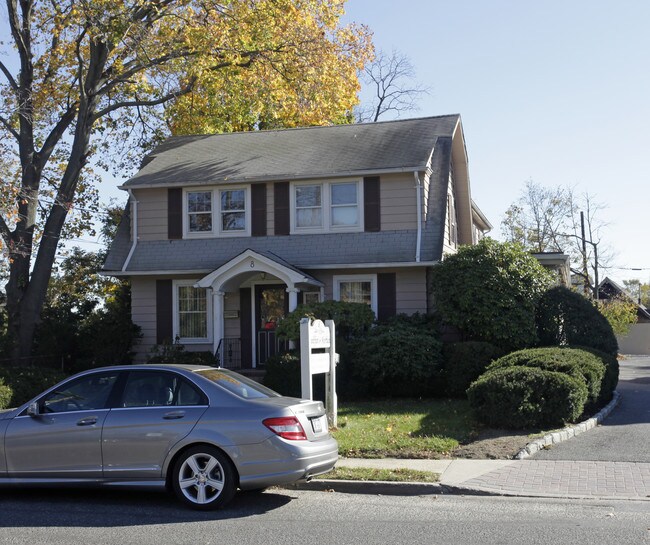
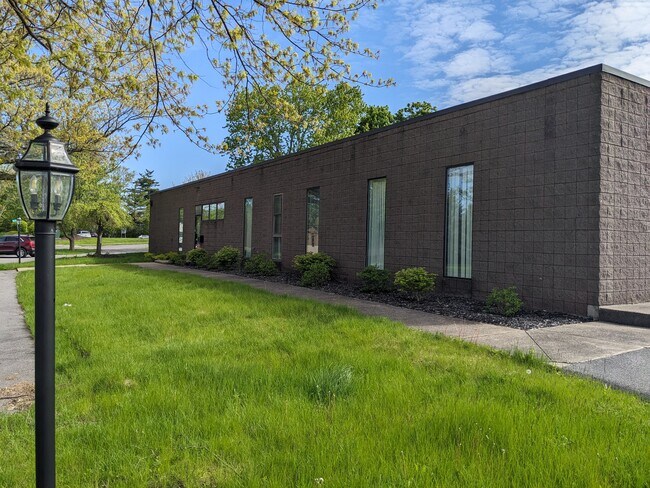
More details for 8 Manor Rd, Smithtown, NY - Office for Sale

8 Manor Rd

Smithtown, NY 11787

  • Parking Garage
  • Office for Sale
  • $1,514,810 CAD
  • 3,000 SF

Smithtown Office for Sale - Western Suffolk

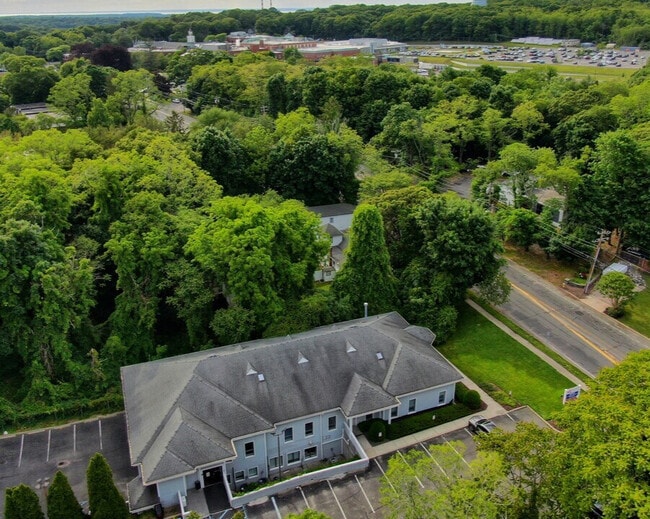
For Sale | 8 Manor Road, Smithtown, NY 3,500 SF Professional Office Building | $1,100,000 Exceptional opportunity to acquire a well-maintained 3,500-square-foot office building in the heart of Smithtown. Ideally located with convenient access to Main Street, Landing Avenue, and the Smithtown LIRR Station, this property offers an excellent setting for professional, medical, legal, financial, or general office users. The building features multiple private offices, a spacious conference room, and a kitchenette, providing a functional and efficient layout for owner-users or investors. A generously sized rear parking lot offers ample parking for employees and visitors. Property Highlights: 3,500 SF office building Offered for sale at $1,100,000 Taxes 25-26 $16,009.02 Multiple private offices Large conference room Kitchenette Ample rear parking Excellent accessibility and visibility Convenient proximity to Main Street, Landing Avenue, and Smithtown LIRR Station Ideal for professional office use or owner-occupancy Located in one of Smithtown’s most established business corridors, this property combines convenience, functionality, and long-term value in a highly desirable location. For additional information or to schedule a private tour, please contact AK Commercial Properties. Property specifications including sizes dimensions square footage and all other data about the property are not guaranteed to be accurate. Perspective Buyer, or interested party must verify all.

Contact:

AK Commercial Properties

Date on Market:

2025-08-01

Hide
See More
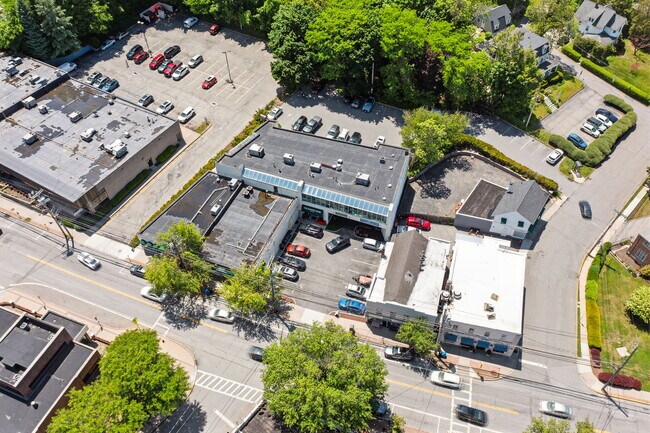
More details for 200 E Main St, Mount Kisco, NY - Retail for Sale

7.5% cap rate - 100% Occupied - 200 E Main St

Mount Kisco, NY 10549

  • Parking Garage
  • Retail for Sale
  • $6,334,660 CAD
  • 15,035 SF
See More
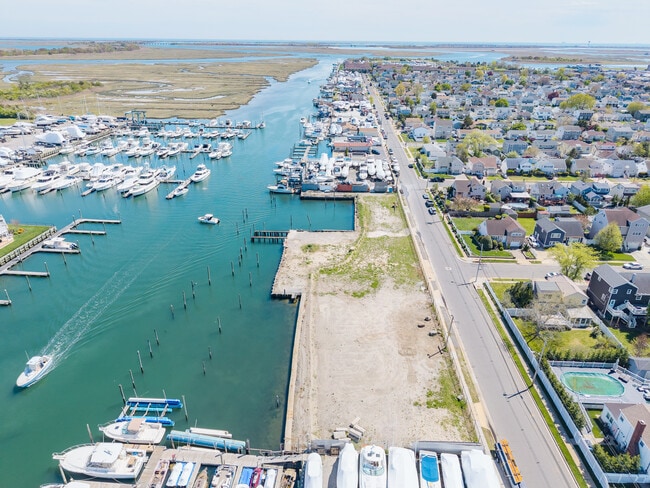
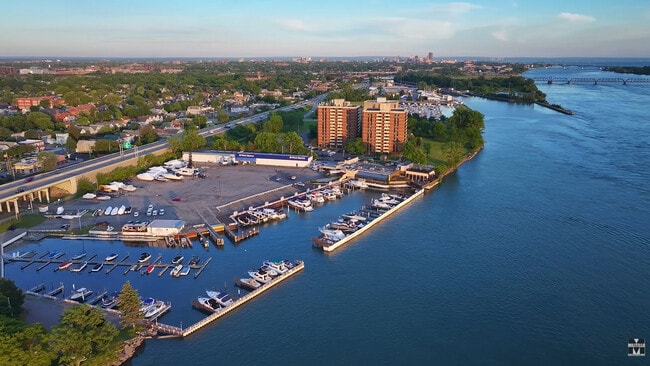
More details for 55 Hudson Ave, Freeport, NY - Land for Sale

1.15 Acre (50,000sf) Waterfront Property/Lot - 55 Hudson Ave

Freeport, NY 11520

  • Parking Garage
  • Land for Sale
  • $2,616,489 CAD
  • 1.15 AC Lot
See More
More details for 406-408 Kirkpatrick St, Syracuse, NY - Retail for Sale

406-408 Kirkpatrick St

Syracuse, NY 13208

  • Parking Garage
  • Retail for Sale
  • $619,695 CAD
  • 5,600 SF
See More
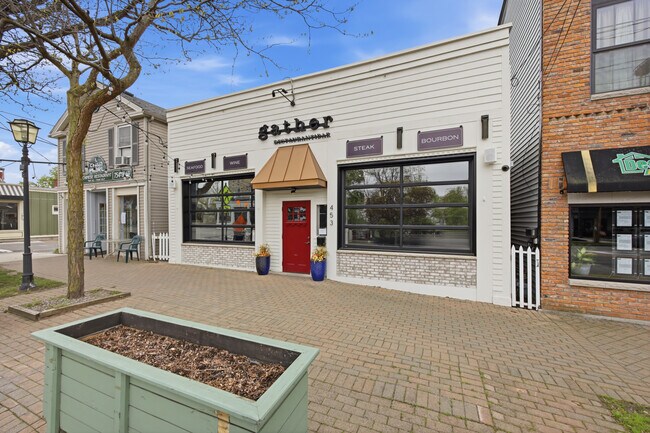
More details for 453 Center St, Lewiston, NY - Retail for Sale

453 Center St

Lewiston, NY 14092

  • Parking Garage
  • Retail for Sale
  • $894,977 CAD
  • 3,000 SF
See More
More details for 1137-1143 E Main St, Shrub Oak, NY - Office for Sale

1137-1143 E Main St

Shrub Oak, NY 10588

  • Parking Garage
  • Office for Sale
  • $4,124,414 CAD
  • 7,845 SF
See More
More details for 2192 Niagara St, Buffalo, NY - Retail for Sale

Water Front Property - 2192 Niagara St

Buffalo, NY 14207

  • Parking Garage
  • Retail for Sale
  • $2,616,490 CAD
  • 24,000 SF
See More
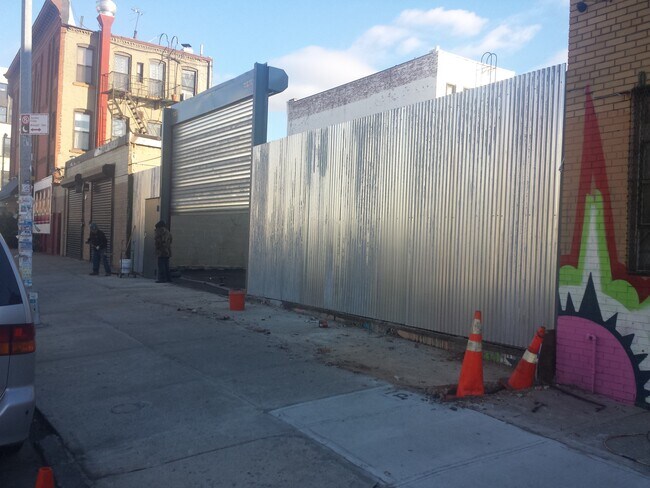
More details for 22 Grattan St, Brooklyn, NY - Land for Sale

22 Grattan St

Brooklyn, NY 11206

  • Parking Garage
  • Land for Sale
  • $3,167,330 CAD
  • 0.11 AC Lot
See More
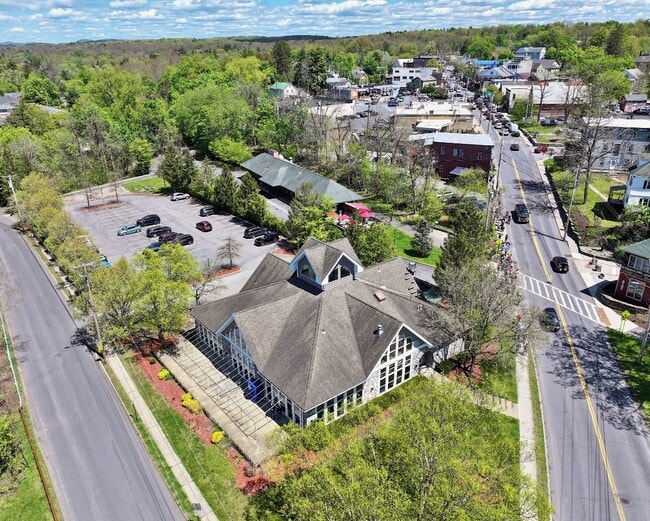
More details for 3 Main St, New Paltz, NY - Retail for Sale

3 Main St

New Paltz, NY 12561

  • Parking Garage
  • Retail for Sale
  • $4,124,414 CAD
  • 8,276 SF
  • Air Conditioning
  • Restaurant
  • Waterfront

New Paltz Retail for Sale

Opportunity to purchase the most prominent piece of real estate in New Paltz. The eye-catching 8,276 square foot building is the first thing you see when crossing the bridge into town from the west, drawing interest and inviting a visit. Former home of the legendary Gilded Otter brew pub, both locals and tourists have enjoyed the stunning mountain views from the expansive outdoor riverfront patio since the business opened in 1998. The long, highly successful run of the Gilded Otter illustrates the strength of the location as a dining, drinking, and community hub. The brew pub was built to the highest engineering standards, with steel beams, huge windows, and a soaring open interior rising to 40 feet. The building features central heating and cooling, ample electricity, municipal water/sewer, and a full sprinkler system. There is no location in New Paltz with 3 Main Street's incredible quantity of private parking - 72 spaces that deliver unmatched convenience for visitors and the ability to pursue uses that would not be supported elsewhere in town. Concepts include a traditional bar/restaurant, a multi-tenant dining concept, a food court, a music venue, a community recreation space, and a gourmet market, to name a few. There is so much parking that there is a potential to add residential use, either by constructing a new three-story building at the far end of the parking lot, or by modifying the roof of the existing building to add two floors of apartments above the commercial space. These would be the finest and most desirable apartments in New Paltz, with amazing mountain and river views and a core location within easy walking distance of New Paltz's vibrant shops, restaurants, bars, cafes, Water Street Market and the SUNY New Paltz Campus. A structural engineer has been consulted regarding this concept and his initial review suggests it is a feasible option due to the building's robust steel beam design. The property's "Gateway" zoning supports mixed-use, with no setbacks required on the lot. There is nothing like 3 Main Street in New Paltz, and there never will be - bring your passion to unlock the full potential of this iconic and beloved riverfront location, just steps from the Rail Trail and the new boutique hotel being completed on Water Street. Note that the large 2.03-acre lot includes some land across Huguenot Street directly along the bank of Wallkill River, presenting additional opportunities.

Contact:

New Paltz Properties

Property Subtype:

Restaurant

Date on Market:

2026-05-22

Hide
See More
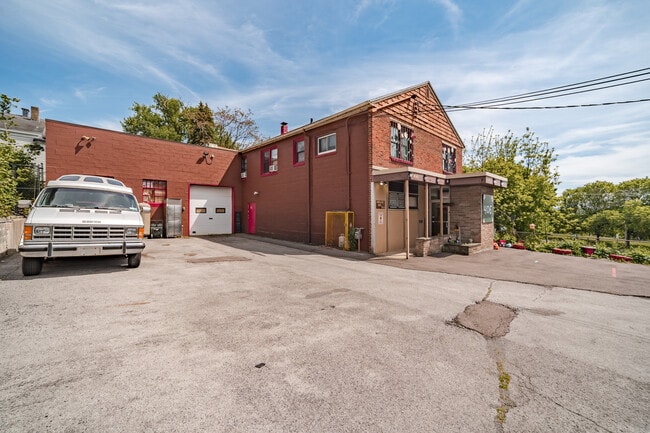
More details for 595 Warburton Ave, Hastings-on-Hudson, NY - Retail for Sale

Owner-User | Adaptive Reuse Opportunity - 595 Warburton Ave

Hastings-on-Hudson, NY 10706

  • Parking Garage
  • Retail for Sale
  • $8,606,875 CAD
  • 29,506 SF

Hastings-on-Hudson Retail for Sale - Southwest

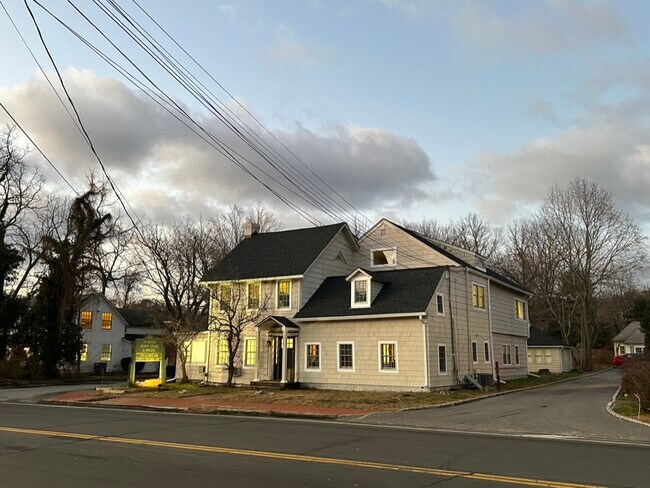
Positioned in the heart of the highly sought-after Rivertowns market of Westchester County, 595 Warburton Avenue presents a rare opportunity to acquire a ±29,506 square foot commercial building with strong in-place functionality, exceptional flexibility, and long-term upside in one of the most supply-constrained suburban markets surrounding New York City. Situated on approximately ±0.33 acres spanning three tax parcels, the property occupies a strategic downtown location with frontage along both Warburton Avenue and Maple Avenue, offering excellent accessibility, visibility, and proximity to the Hastings-on-Hudson Metro-North train station, the Hudson River waterfront, and the surrounding affluent residential neighborhoods. The property is currently configured as a retail and automotive facility and consists of a semi-attached two-story masonry and steel structure containing approximately ±29,506 square feet of gross building area, including a fully functional lower level with drive-out access. Originally constructed circa 1910, the building has been maintained in average overall condition with no significant deferred maintenance noted during the appraisal inspection. The asset features multiple drive-in doors, including one oversized overhead door with approximately 14-foot clear height and additional 10-foot clear overhead doors, making the building exceptionally versatile for a wide range of commercial and industrial applications. The current layout includes retail frontage, office space, automotive service areas, storage, and a unique ramp system connecting multiple levels of the building, creating functionality rarely found within downtown Westchester locations. The second floor is currently utilized for storage and vehicle-related operations, while the lower level provides additional repair and warehouse capability. The property also benefits from approximately 15 on-site parking spaces along with a separately deeded parking lot located directly across the street on Villard Avenue. From an investment standpoint, the highest and best use of the property is as a stabilized income-producing commercial asset requiring minimal capital expenditure to achieve strong cash flow. Based on a projected blended lease rate of approximately $18.00 per square foot modified gross, the building has the ability to generate in excess of $531,000 in annual gross income. After accounting for real estate taxes of approximately $60,223 and standard landlord obligations associated with a modified gross structure, the property is projected to support a stabilized net operating income in the range of approximately $415,000 to $420,000 annually. This positions the asset as a compelling cap rate investment in a market where functional commercial inventory remains extremely limited. Unlike many redevelopment opportunities requiring extensive construction, entitlement work, or tenant displacement, this property offers immediate usability and income generation with significantly reduced execution risk. The building’s adaptability also creates substantial owner-user appeal, particularly for automotive operators, contractors, specialty trades, storage users, light industrial businesses, creative flex operators, hospitality, fitness concepts, and experiential retail users seeking a highly visible location within an affluent Westchester market. In today’s environment, owner-users continue to aggressively pursue opportunities where they can control occupancy costs, build long-term equity, and secure irreplaceable real estate within supply-constrained communities. The building’s configuration, access, parking, and multiple floorplates make it particularly attractive for businesses that require operational flexibility while maintaining a retail presence. Beyond the immediate investment and owner-user opportunity, the property also offers long-term adaptive reuse and redevelopment optionality. The appraisal identifies the site’s future mixed-use potential due to its commercial zoning and location within the downtown corridor. While redevelopment is not necessary to justify today’s valuation, future residential or mixed-use conversion remains a compelling long-term consideration given the strength of the surrounding market and increasing demand for transit-oriented housing throughout the Rivertowns. Hastings-on-Hudson continues to rank among the most desirable suburban communities in the New York metropolitan area due to its direct Metro-North access, walkability, affluent demographics, Hudson River setting, and proximity to Manhattan. According to the appraisal’s market analysis, the Village of Hastings-on-Hudson has a population of approximately 8,590 residents with a median household income approaching $140,000 and per capita income exceeding $79,000 annually. Westchester County overall maintains one of the highest household income levels in the United States and continues to attract both residents and businesses seeking proximity to New York City combined with suburban quality of life. The surrounding area is characterized by a dynamic mix of residential, retail, restaurant, office, and recreational uses. Nearby points of interest include the Hastings-on-Hudson Metro-North Station, MacEachron Waterfront Park, the Hudson River waterfront, downtown Hastings retail and dining corridor, the Saw Mill River Parkway, Route 9/Broadway, and neighboring affluent Rivertown communities including Dobbs Ferry, Irvington, and Ardsley. The property benefits from both local neighborhood traffic and regional accessibility, making it well positioned for a wide variety of commercial uses. Additionally, the broader Greenburgh retail market continues to exhibit strong fundamentals, with retail vacancy reported at approximately 2.2%, reflecting limited availability and healthy tenant demand throughout the corridor. The combination of affluent demographics, low vacancy, strong commuter infrastructure, and limited commercial inventory has continued to support investor and tenant demand throughout lower Westchester County. 595 Warburton Avenue ultimately represents a unique opportunity to acquire a highly functional, income-producing asset with exceptional flexibility in one of Westchester County’s premier suburban markets. Whether viewed as a stabilized cap rate investment, owner-user headquarters opportunity, or long-term adaptive reuse play, the property offers a combination of scale, location, and utility that is increasingly difficult to replicate throughout the New York metropolitan area.
Contact:

The Agency | Commercial Division

Property Subtype:

Storefront Retail/Office

Date on Market:

2026-05-21

Hide
See More
More details for 118 N Country Rd, Port Jefferson, NY - Office for Sale

10K+ SQFT Medical Facility - 118 N Country Rd

Port Jefferson, NY 11777

  • Parking Garage
  • Office for Sale
  • $5,439,545 CAD
  • 10,188 SF
  • Air Conditioning
  • Security System
  • 24 Hour Access
  • Reception

Port Jefferson Office for Sale - Central Suffolk

Premier Turnkey 10K+ SQFT Medical Facility Across from Mather Hospital Seize a rare opportunity to acquire a renovated medical asset on Long Island’s prestigious North Shore. This commanding 10,188-square-foot, two-story building stands on a 1.23-acre lot in the heart of Port Jefferson Village. Modernized in 2023, the property offers prime frontage on North Country Road with prominent signage visibility, and a traffic count of approximately 10,000 cars per day. This turnkey facility is perfectly positioned for owner-users looking to expand or institutional investors seeking a high-yield medical corridor asset. Positioned at the epicenter of Suffolk County's North Shore healthcare, this property offers unparalleled geographic synergy for referrals, staff recruitment, and patient convenience: • Directly Across the Street: Northwell Health Mather Memorial Hospital • Less Than 1 Mile: St. Charles Hospital • Less Than 6 Miles: Stony Brook University Hospital Premium Infrastructure & Facility Assets Built to support high-acuity medical specialties and seamless patient flow, the building includes top-tier capital improvements: • Resiliency: An on-site backup generator ensuring zero operational downtime for critical care. • Accessibility: Full passenger elevator and a functional, operational dumbwaiter servicing the floors. • Capacity: Generous, ample on-site parking lot accommodating high-volume patient turnover. • Storage Bonus: Massive, stand-up full attic providing abundant, easily accessible storage space. • Design: Attractive architectural appeal featuring a superior window-to-wall ratio for excellent natural lighting. Highly Functional Multi-Specialty Layout First Floor: Optimized for outpatient procedures, specialist visits, and heavy clinical volume: • Quad A Surgical Center: Fully equipped operating/procedure room supported by dedicated reception, admin, pre-op and post-op recovery rooms. • Clinical Flow: 6 standard exam rooms 3 exam rooms have a patient bathroom. 4 versatile flex rooms (currently configured as Sono, mamo, and blood lab). • Staff Hub: Central nursing station, dedicated tech area, 3 private administrative offices, and 2 dressing rooms. • Patient Experience: Secure entry vestibule, 2 separate waiting rooms, main reception, and 3 fully ADA-compliant bathrooms. • Operations: Break/conference room, staff lounge with a functional kitchen layout, 2 dedicated linen rooms, and mechanical/electrical rooms. Second Floor: An expansive floorplate tailored for multi-specialty practices, sub-specialties, or diagnostic imaging: • Clinical Footprint: 11 exam/consultation rooms each with a private bath. • dedicated triage station. • Advanced Diagnostics: 5 additional flex rooms currently used as procedure room, an ultrasound suite, bone density room, blood lab. • Administration: Independent secondary waiting room and dedicated front desk check-in for autonomous floor operations.

Contact:

Nelin Real Estate Group

Property Subtype:

Medical

Date on Market:

2026-05-17

Hide
See More
More details for 238-246 Freeman St, Brooklyn, NY - Industrial for Sale

238-246 Freeman St

Brooklyn, NY 11222

  • Parking Garage
  • Industrial for Sale
  • $5,508,400 CAD
  • 5,000 SF
See More
More details for 343 Jerusalem Ave, Hicksville, NY - Specialty for Sale

343 Jerusalem Ave

Hicksville, NY 11801

  • Parking Garage
  • Specialty for Sale
  • $5,439,545 CAD
  • 10,044 SF
  • Air Conditioning
  • Smoke Detector

Hicksville Specialty for Sale - Eastern Nassau

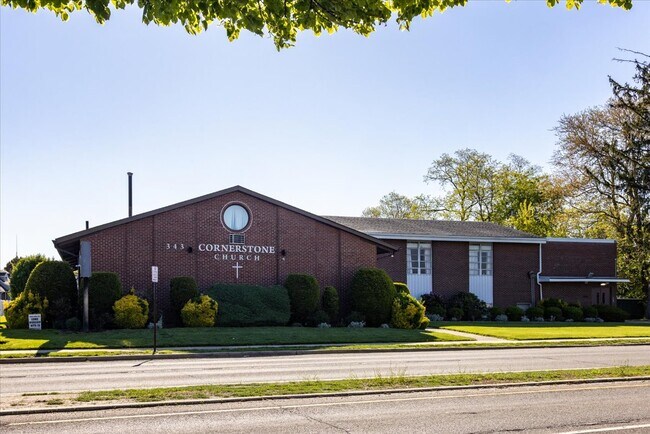
Welcome to 343 Jerusalem Avenue, Hicksville. Located in Central Nassau County, this Religious/House of Worship is near major highways with access to the LIRR and is a rare opportunity to acquire a well-maintained freestanding House of Worship in Hicksville. Prominently situated on a highly visible and easily accessible thoroughfare, this exceptional property offers approximately 10,442 square feet of interior space on a generous 30,301 square foot lot with a large on-site parking lot. Designed to accommodate a wide range of congregational and community activities the building features a spacious sanctuary with seating for approximately 270 including a large balcony with additional seating. The gracious and inviting sanctuary is large and spacious with a beautiful cathedral ceiling, welcoming lobby, extensive storage, 2 bathrooms, private office and multiply entry/exits. Other features of the building include multiple private offices, 5-6 classrooms, a fellowship hall/multi-purpose room which could accommodate additional services and a kitchen with gas stove and walk in refrigerator and extensive storage. The large classrooms are on a separate floor with a separate entrance and offer flexible layouts and have access to restrooms. Ample on-site parking includes approximately 33 dedicated spaces for staff and visitors. The property is equipped with a comprehensive security system, including keycard entry, surveillance cameras, and an alarm system. Significant recent improvements include a brand new 50-ton central air conditioning and heating system (approximately 3 years old) and a phone-controlled lighting system for added convenience and efficiency. Heating and AC are in a gated area. These were replaced new in 2021. Electrical main breaker replaced new in 2023. Fellowship hall parking lot side full roof is new as of 2025. Move-in ready and thoughtfully maintained, 343 Jerusalem Avenue, Hicksville presents an outstanding opportunity for a religious organization seeking a turnkey facility. Currently zoned Religious, this House of Worship is tax exempt and pays no property taxes. The building can be used for other non-religious uses. Zoning R1-7. Section 46 Block 476 Lot 30-32,33. Hicksville Schools.

Contact:

Laffey Real Estate

Property Subtype:

Religious Facility

Date on Market:

2026-05-13

Hide
See More
More details for 70 Pleasant Hill Rd, New Windsor Township, NY - Office for Sale

70 Pleasant Hill Rd

New Windsor Township, NY 12553

  • Parking Garage
  • Office for Sale
  • $8,951,150 CAD
  • 19,154 SF
  • Air Conditioning
  • Security System
  • 24 Hour Access
  • Reception

New Windsor Township Office for Sale - Newburgh

Fully leased commercial investment opportunity in desirable Cornwall, NY adjacent and visible from I87/NYS Thruway. The Class A office building is 100% occupied by a long-term commercial tenant (Tectonic Engineering Headquarters) who leases the entire 3 story building through a NNN lease that runs thru October 31, 2029 with built in increases and a 5 year option to extend. Tenant reimburses the landlord for real estate taxes, insurance, and maintenance, creating a strong net-lease income structure. The tenant is also responsible for garbage service, building and septic maintenance, and lawn care/snow removal, resulting in minimal landlord responsibilities which are limited to roof, structure, parking lot and HVAC replacement (new HVAC currently being installed). Additional passive revenue is generated from two longterm rooftop cell tower leases with major telecommunications carriers, Verizon and TMobile, providing stable supplemental income with annual lease increases. The total reported net operated income for 2025 was $478,752 reflecting a cap rate of 6.6%. 2026 proforma NOI is $490,658 reflecting an increase to a 6.8% cap rate. Future annual rental projection documents and leases require a signed NDA. Recent capital improvements include a new HVAC system currently being installed by the landlord and a roof replacement completed two years ago, enhancing the property’s long-term reliability and minimizing deferred maintenance expense. Future expansion-Situated on a sizable parcel with potential for a 10000 sq ft building expansion subject to zoning approvals, the property offers future upside in addition to its existing income stream. A rare opportunity to acquire a stable, income-producing commercial asset with long-term tenancy and multiple revenue sources in a strong Hudson Valley market.

Contact:

KW Commercial

Date on Market:

2026-05-12

Hide
See More
More details for 6709 Brooklawn Pky, Syracuse, NY - Flex for Sale

6709 Brooklawn Pky

Syracuse, NY 13211

  • Parking Garage
  • Flex for Sale
  • $1,032,825 CAD
  • 7,295 SF
See More
More details for 18 Mckabe Rd, Colton, NY - Retail for Sale

18 Mckabe Rd

Colton, NY 13625

  • Parking Garage
  • Retail for Sale
  • $577,005 CAD
  • 5,350 SF

Colton Retail for Sale

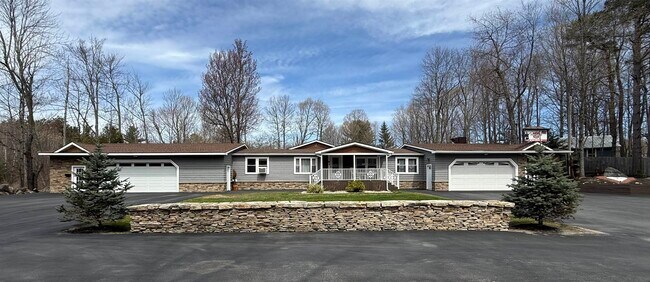
This PRICED TO SELL listing offers buyers a unique and rare opportunity All in one purchase! Imagine...Working for yourself or having a manager... taking over (turnkey) Baker's Sizzling Grill (no expense was spared for all the still immaculate, state-of-the-art equipment that was installed brand new 4 years ago, plus an accessible reception and checkout area with fire and water feature, prep room and its own garage for storage and deliveries and separate employee entrance, 1/2 bathroom, paved and lined parking lot ...established as a thriving take-out restaurant with an excellent reputation and consistent, (profitable sales records to prove it). Attached to a dream, quality, remodeled and constructed, meticulously maintained 3/4-bedroom (one is the primary suite with cedar walk-in closet and new primary bathroom with double vanity and walk-in tile shower), (split floor plan- primary at one end, 2 bedrooms and office or 3 bedrooms and full bathroom at the other) living space with a modern kitchen featuring quality hickory cabinets, solid surface countertops. travertine tile backsplash, walk-in pantry, peninsula with breakfast bar and 4-piece appliance package that stays. The addition...down a few decorative, hand-crafted cherry stairs is a magnificent 22' x 30' living room with propane fireplace, giant bay window with a seat and hand-scraped cherry hardwood floors leading to a one-of-a-kind 18'x 30' recreation room with gorgeous floor-to-ceiling stone fireplace with a propane insert, wall length bench seating, high shelves for collectibles and a gorgeous bar and Amish crafted stools that stay; this takes you to the exit to your resort like, difficult to describe backyard oasis complete with an Adirondack style covered deck - stepping to decking encircling the 18'x40' oval above ground pool, leading to an octagon hot tub enclosure with benches and inlayed wood features (owner unsure if the hot tub works), paver stone pathways to the pre-fab concrete-cooking fireplace and enormous easily maintained elevated garden/sitting area with waterfall leading to a pond. With all of that there's still plenty of lawn all outlined by large stone features. Not mention the 3-year-old, 44' x 40' insulated, finished heated garage addition with 2 addition finished office spaces. The home is sided with cedar shake vinyl siding on top and decorative dry stack stone siding on the bottom; the covered front porch features a very attractive custom designed wood ceiling with recessed lights. The roof and circular paved driveway/ parking lot are 3-yearsold. The curb appeal is outstanding with the dry stack stone wall and land scaping as welcoming features, displaying the pride in ownership that is evident throughout the entire home and business. Everything for the business conveys with the sale and most furnishings in the home are negotiable. Qualified buyers are encouraged to do themselves a favor and schedule a showing to see this remarkable opportunity situated near the Racquette River and many state parks in the foothills of the Adirondacks.

Contact:

Trego Realty Group, LLC

Property Subtype:

Storefront Retail/Residential

Date on Market:

2026-05-08

Hide
See More
73-96 of 347