Commercial Real Estate in New York available for sale
Parking Garages For Sale

Parking Garages for Sale in New York, USA

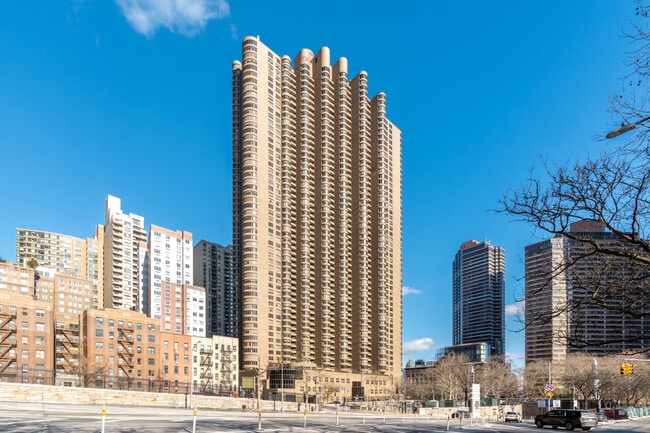
More details for 25-Condo Portfolio at 866 UNP – Office for Sale, New York, NY
  • Matterport 3D Tour

25-Condo Portfolio at 866 UNP

  • Parking Garage
  • Office for Sale
  • Price Upon Request
  • 152,539 SF
  • 25 Office Properties

New York Portfolio of properties for Sale - U.N. Plaza

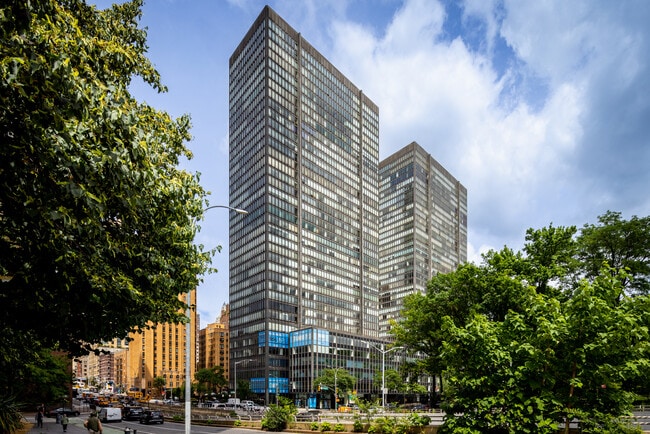
866 United Nations Plaza (866 UNP) encompasses over 470,000 square feet of iconic commercial space on the corner of 48th Street and First Avenue, directly on the East River waterfront. Just steps away from the world-renowned United Nations Building, 866 UNP presents a premier investment opportunity comprising 26 commercial office condo units ranging in size from 712 to 33,769 rentable square feet (RSF). These units include stable, in-place long-term tenants, pre-built move-in-ready spaces, and stunning white box spaces ideal for an array of commercial uses. Since 1965, the property has been home to prestigious missions, consulates, non-governmental organizations (NGOs), highly respected legal firms, consultants, and countless businesses that serve the United Nations community. 866 UNP is an entirely reimagined building featuring a renovated entryway and travertine lobby with curated, large-scale digital art displays, along with new elevators, common corridors, and a variety of new amenity spaces, including breakout areas, lounges, and private phone booths. All units feature oversized windows, high ceilings, and tremendous natural light, with many units offering spectacular protected views of the United Nations Headquarters and East River. The building is managed by industry leader JLL and staffed with experienced, professionally trained property managers, engineers, security guards, porters, and cleaning crews, ensuring a worry-free investment.
Contact:

Newmark

Date on Market:

2025-01-16

Hide
See More
More details for 345 E 37th St, New York, NY - Office for Sale

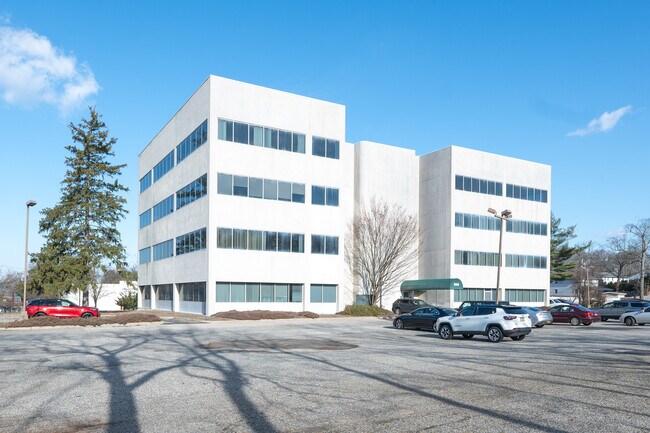
Ability to buy remaining 25,000 RSF - 345 E 37th St

New York, NY 10016

  • Parking Garage
  • Office and Office/Medical for Sale
  • Price Upon Request
  • 2,423 - 8,138 SF
  • 4 Units Available
  • Air Conditioning
  • Wheelchair Accessible
  • Smoke Detector

New York Office for Sale - Murray Hill

The Corinthian at 345 E 37th Street presents fully built medical and office condos for sale and lease in the heart of Midtown East. A sophisticated lobby with immersive ceilings and marble-and-wood accents welcomes visitors. Building occupants enjoy a host of premium amenities, including 24-hour on-site security, a privately managed parking garage, a freight entrance and loading dock, and access to a full-service health club with a fitness center, a 56-foot lap pool, a yoga studio, a sauna, and a steam room. Available condo units feature oversized windows with southern exposure and upgraded finishes, and select suites feature private outdoor terraces. Units can be combined for larger footprints if desired. Situated at the base of an iconic 57-story residential tower, the property features accommodations to meet the needs of healthcare and business professionals. The Corinthian sits between First and Second Avenues along the Medical Mile corridor. Over a dozen hospitals, medical schools, research centers, and health-related not-for-profit institutions, such as multiple NYU Medical Center locations, Tisch Hospital, and Bellevue Hospital Center, are directly near the property. The Corinthian allows businesses to control occupancy costs while securing space in one of Manhattan's most dynamic healthcare hubs. Condo owners benefit from low common charges, competitive real estate taxes, and attractive financing options. Steps from the Queens Midtown Tunnel and Grand Central Terminal, the property provides unmatched convenience for commuting professionals and visiting clients alike.

Contact:

Newmark

Property Subtype:

Medical

Date on Market:

2025-08-05

Hide
See More

More details for 139 Charles St & 685 Washington St – for Sale, New York, NY
  • Matterport 3D Tour

139 Charles St & 685 Washington St

  • Parking Garage
  • Mixed Types for Sale
  • Price Upon Request
  • 2 Properties | Mixed Types

New York Portfolio of properties for Sale - Hudson Square

Last remaining corner assemblage in West Village for sale by owner, this direct sale by owner offering is being marketed through a bidding process with no price guidance. 139 Charles Street and 685 Washington Street are being offered together as a combined site with significant potential. Available for a total of 5,160 SF of land, the offering includes a mix of indoor and outdoor space, including two additional vacant floors, ideal for a range of commercial, hospitality, residential or experiential uses. Proof of funds may be requested as part of the evaluation process. Positioned on a highly visible corner lot, the property offers 60 feet of frontage on Washington St and 100 feet of frontage Charles Street and direct access to the Hudson River Greenway and West Side Highway, providing strong visibility and foot traffic. The site features newly upgraded electric service and a 19’ ceiling height, with an existing layout that allows for creative redevelopment. The building has been fully vacated and is delivered completely vacant. This offering presents a compelling opportunity for an investor or owner user seeking to acquire a prime West Village asset with long term upside. Situated in a strong retail and entertainment corridor, the property provides a unique chance to establish a presence in one of Manhattan’s most sought after neighborhoods. No leasing information or rental guidance will be provided. Please reference code S685 for sale inquiries. Email inquiries only. No phone calls. Sale is offered as-is and subject to caveat emptor. Commissions paid by buyer.

Contact:

PEP Real Estate

Property Subtype:

Mixed Types

Date on Market:

2025-02-04

Hide
See More
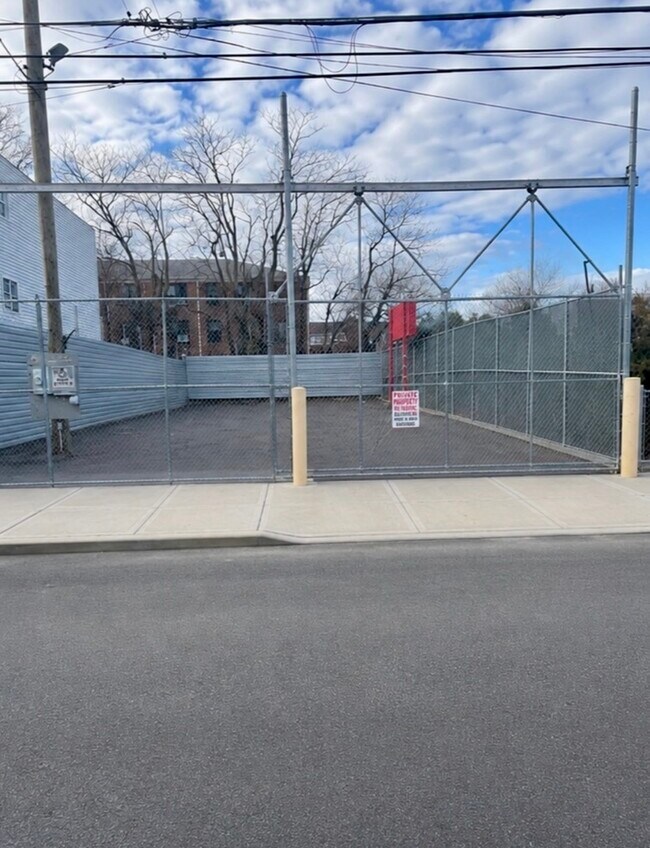
More details for 141 Waverly Ave, Patchogue, NY - Office for Sale

141 Waverly Ave

Patchogue, NY 11772

  • Parking Garage
  • Office for Sale
  • $765,063 CAD
  • 1,025 SF
See More
More details for 2250 Seneca St, Buffalo, NY - Retail for Sale

2250 Seneca St

Buffalo, NY 14210

  • Parking Garage
  • Retail for Sale
  • $1,168,868 CAD
  • 17,764 SF
See More
More details for 597-611 Hicksville Rd, Bethpage, NY – Retail for Sale, Bethpage, NY

597-611 Hicksville Rd, Bethpage, NY

  • Parking Garage
  • Retail for Sale
  • $6,163,124 CAD
  • 13,584 SF
  • 2 Retail Properties

Bethpage Portfolio of properties for Sale - Eastern Nassau

Marcus & Millichap is pleased to present for sale 597-611 Hicksville Road, a retail strip center located in Bethpage, NY. The subject property rests on 1.04 acres with approximately 13,584 square feet of leasable area. 597-611 Hicksville Road offers a stabilized retail position with meaningful upside, delivering consistent cash flow today while providing near-term opportunities to enhance returns within a high-demand Nassau County corridor. The property sits directly on Hicksville Road, one of Bethpage’s most trafficked commercial arteries, benefiting from strong daily consumer flow, dense surrounding residential neighborhoods, and 36,700+ vehicles per day. The corridor is reinforced by a high-density employment hub that includes Northwell Health’s Integrated Distribution Center, the U.S. Postal Service Logistical and Distribution Center, FedEx Freight, Arkwin Industries, Grumman Studios, and a large Amazon warehouse, collectively forming one of central Nassau County’s most active logistics and employment nodes. Additional institutional anchors—St. Joseph Hospital, Farmingdale State College, and the Bethpage LIRR Station—drive steady commuter and daytime activity. The area also benefits from destination traffic generated by Bethpage State Park and its globally recognized Black Course, which supports year-round visitation and tournament-driven retail demand. Retail fundamentals remain strong, with adjacency to major regional shopping centers such as Nassau Mall / Kohl’s Plaza, a 460,000+ SF power center with national tenancy. Together, these drivers create a durable ecosystem of institutional, industrial, recreational, and retail anchors that support sustained occupancy and long-term rent growth along the Hicksville Road corridor.

Contact:

Marcus & Millichap

Date on Market:

2026-07-06

Hide
See More
More details for 92 Congress St, Saratoga Springs, NY - Office for Sale

Congress Plaza - 92 Congress St

Saratoga Springs, NY 12866

  • Parking Garage
  • Office for Sale
  • $4,675,473 CAD
  • 10,000 SF
See More
More details for 581 Whitney Rd W, Fairport, NY - Office for Sale

581 Whitney Rd W

Fairport, NY 14450

  • Parking Garage
  • Office for Sale
  • $779,104 CAD
  • 6,200 SF
See More
More details for 1001-1007 Park Blvd, Massapequa Park, NY - Retail for Sale

Mixed-Use | 100% Occupied | 6.75% CAP - 1001-1007 Park Blvd

Massapequa Park, NY 11762

  • Parking Garage
  • Retail for Sale
  • $6,800,688 CAD
  • 10,168 SF
See More
More details for 4493 Walden Ave, Lancaster, NY - Office for Sale

4493 Walden Ave

Lancaster, NY 14086

  • Parking Garage
  • Office for Sale
  • $5,242,197 CAD
  • 36,200 SF
  • Security System
  • Reception
  • Restaurant

Lancaster Office for Sale - East

A rare Corporate Campus setting with a "State of The Art" class A office Building and more. Located in a growing commercial and industrial corridor with residential development growing around it. Class A, "State of The Art" Office Building 24416 sq ft, A secondary building a warehouse converted to a light industrial use (former Cidery) 10800 sq ft. A portion of which was converted to a 3300 sq ft restaurant, A third building is a pole barn 2960 sq ft for storage. The complex was built in 1994 and sold in 2009 and underwent major renovations in 2018-2023. What was an office and industrial space building was upgraded to a "state-of-the-art" class "A" office facility. The secondary building was converted to a Cidery and Restaurant and an additional storage building (Pole Barn) was constructed. The site has 100+ car parking as well. Imagine having your own restaurant for Corporate Events. The owners invested nearly $3 million Dollars in improvements and renovations to the site since they took ownership. 2018 Main Building Renovations 2018 Main Building New Metal Roof 2018/2019 Major Landscaping and Pond Installation 2019/2020 Major Landscaping, Driveway and Parking lot Install from Walden for Tap Room, Site Work at Cidery 2020-2021 Buildout of Cidery and Tap Room including all new HVAC 2021 New Metal Roof Cidery 2021/2022 New HVAC in Main Building 2023 Pole Barn constructed This property is the perfect Corporate Campus or can be leased by sections or office rented individually by the next owner. 2 large conference rooms 26 offices A large open work area 48 x 54. wired for power and Wi-Fi connectivity A fully equipped modern kitchen adjacent to the open work area. High-quality Office furniture included

Contact:

Hunt Commercial Real Estate

Date on Market:

2026-07-04

Hide
See More
More details for 7134 State Route 66, East Nassau, NY - Retail for Sale

7134 State Route 66

East Nassau, NY 12062

  • Parking Garage
  • Retail for Sale
  • $694,095 CAD
  • 6,313 SF

East Nassau Retail for Sale - Outer Rensselaer County

Welcome to a beautifully restored piece of local history nestled in the charming country setting of the Hoags Corners Hamlet. Formerly a tavern, restaurant, and bakery, this versatile commercial property is full of character and ready for its next adventure. The property borders a beautiful new village park and is on a heavily travelled state road. The inviting first floor features, refinished cherry bar, a main tavern room with tile flooring, and three distinct dining areas with refinished wood flooring--including one with a woodstove that provides a cozy, warm atmosphere for guests. At the heart of the building is a commercial kitchen with a fairly new commercial gas oven, range and a hood fire suppression system. Comfort is easily maintained year-round, with mini-split units providing both heating and cooling throughout the space. Accessible via a private, separate entrance, the second floor beautifully preserves the property's rich past as a former boarding house. Here, you will find a spacious, newly renovated two-bedroom apartment featuring original interior doors, beautifully refinished floors, and convenient in-unit laundry and separate meter. A second upper-level area has been rough-framed with plumbing and electric already installed--offering a blank canvas to seamlessly finish as an additional apartment or a private office for your business. The property also has a large dedicated parking lot. To help bring your vision to life all appliances, existing furniture, and the piano are included. Bring your dreams and discover the endless possibilities that await in this truly special space. Sale includes three lots: 193.1-1-17.1, 193.1-1-17.31, 193.1-1-17.2.

Contact:

Howard Hanna Real Estate Services

Property Subtype:

Restaurant

Date on Market:

2026-07-02

Hide
See More
More details for 105 Partition St, Saugerties, NY - Retail for Sale

105 Partition St

Saugerties, NY 12477

  • Parking Garage
  • Retail for Sale
  • $1,834,769 CAD
  • 3,278 SF
See More
More details for 406 Middle Country Rd, Coram, NY - Retail for Sale

406 Middle Country Rd

Coram, NY 11727

  • Parking Garage
  • Retail for Sale
  • $7,438,253 CAD
  • 5,181 SF
See More
More details for 224 Richmond Ter, Staten Island, NY - Multifamily for Sale

The View - 224 Richmond Ter

Staten Island, NY 10301

  • Parking Garage
  • Multifamily for Sale
  • $39,103,957 CAD
  • 58,792 SF
See More
More details for 29 Church St, Port Jervis, NY - Flex for Sale

29 Church Street Unit #31, Port Jervis, NY - 29 Church St

Port Jervis, NY 12771

  • Parking Garage
  • Flex for Sale
  • $425,042 CAD
  • 2,370 SF
  • 24 Hour Access
  • Reception

Port Jervis Flex for Sale

Formerly home to a long-standing volunteer ambulance corps, this unique commercial opportunity at 29 Church Street is ready for its next chapter. Positioned on a prominent corner lot in the City of Port Jervis, this approximately 2,370 square foot building offers endless potential for entrepreneurs, investors, tradespeople, community organizations, storage users, and more — all while inviting buyers to bring their own vision to life. The property features three oversized overhead garage bays, including two measuring approximately 9’2” and one approximately 10’5”, creating flexible space for vehicles, equipment storage, workshop use, contractor operations, hobby space, or future conversion possibilities. Inside, you'll find expansive open areas with durable flooring, excellent storage options, and a functional layout adaptable to a wide variety of uses. Toward the rear of the building, a separate reception or gathering hall provides additional versatility and includes a half bath for guests along with a kitchen area complete with sink, making the space ideal for meetings, events, office operations, community use, or creative business concepts. A paved parking lot offers ample off-street parking and easy accessibility. Located within the City of Port Jervis R-2 zoning district, potential permitted or conditional uses may include residential dwellings, apartments, home professional offices, nonprofit membership clubs, schools, nursery schools, convenience retail stores, adult care facilities, places of worship, and additional uses subject to municipal approval and zoning regulations. Buyers are strongly encouraged to perform their own due diligence with the City of Port Jervis regarding all intended uses, approvals, permits, and zoning requirements. Whether you're seeking a unique investment opportunity, operational headquarters, mixed-use potential, or a blank canvas for your next venture, 29 Church Street offers character, functionality, and opportunity in a convenient Port Jervis location.

Contact:

Property Sisters of the Hudson Valley

Date on Market:

2026-06-26

Hide
See More
More details for 811 McLean Ave, Yonkers, NY - Retail for Sale

c of o over 300 entertainment office retail - 811 McLean Ave

Yonkers, NY 10704

  • Parking Garage
  • Retail for Sale
  • $5,525,559 CAD
  • 18,000 SF
See More
More details for 251-73 Jericho Tpke, Bellerose, NY - Office for Sale

251-73 Jericho Tpke

Bellerose, NY 11426

  • Parking Garage
  • Office for Sale
  • $64,464,857 CAD
  • 60,662 SF
  • Air Conditioning
  • Security System
  • 24 Hour Access
  • Fitness Center
  • Conferencing Facility
  • Controlled Access
  • Reception
  • Restaurant
  • Roof Terrace
  • Wheelchair Accessible

Bellerose Office for Sale - South Queens

Calling All Investors, Developers & End-Users!!! 84,300+ Sqft. 20 Unit Corner Building With National Tenants & Private Parking Garage On Jericho Tpke. For Sale!!! The Property Is Located In The Heart Of Bellerose On The Corner Of Little Neck Pkwy. Only Blocks From The Cross Island Pkwy.!!! The Building Features Excellent Signage, Great Exposure, R2A/C8-1 Zoning, High 15’ Ceilings, Private Underground Parking Garage, 2 Large Storage Areas, 4 Small Storage Areas, 3 Elevators, Sprinklers, 2 Strategically Placed Curb Cuts, Signalized Intersection, 4 Stories, 120 Parking Spaces, 3 Phase Power, All New LED Lighting, CAC, +++!!! Neighbors Include Starbucks, Chase Bank, Webster Bank, Flagstar Bank, CubeSmart Self Storage, U-Haul, UPS, AT&T, Staples, Mobil, Gulf, Shell, CVS, Dunkin’, 7-Eleven, Mavis Discount Tire, Advance Auto Parts, Dollar Tree, CityMD, Jiffy Lube, Wendy’s, Taco Bell, KFC,  +++!!! The Property Has 190’ Of Frontage On Jericho Tpke. + 134’ Of Frontage On Little Neck Pkwy.!!! This Property Has A Daily Traffic Count Of 32,000+ Vehicles Per Day!!! This Property Offers HUGE Upside Potential!!! This Could Be Your Next Development Site Or The Next Home For Your Business!!! Income: LL: Unit Parking (15,000 Sqft.): $225,000 Ann. (Available) C1 Storage (7,500 Sqft.): $112,500 Ann.; 3% Ann. Inc.; Lease Exp.:  7/31/26; (1) 2 Year Option. C2: Northbay Builders Corp Storage (5,000 Sqft.): $75,000 Ann.; Lease Exp.: 4/30/27. C2: AB Capstone File Room (600 Sqft.): $12,000 Ann.; Lease Exp.: 8/30/28. C3: Storage (600 Sqft.): $12,000 Ann. (Available) 1st Floor: Unit 1: Retro Fitness (2,850 Sqft.): $99,750 Ann.; 3% Ann. Inc.; Lease Exp.: 5/31/35; (1) 5 Year Option. Unit 2: Kung Fu Tea (589 Sqft.): $36,896.15 Ann.; 3% Ann. Inc.; Lease Exp.: 1/30/31; (1) 5 Year Option. Unit 3: US Kitchen Cabinet LLC (1,500 Sqft.): $77,660.11 Ann.; 3% Ann. Inc.; Lease Exp.: 12/31/33; (1) 5 Year Option. Unit 4-6: Tiger Schulman Karate (4,334 Sqft.): $204,317.12 Ann.; 10% Inc. Every 5 Years; Lease Exp.: 8/31/36; (2) 5 Year Options. Unit 7: Juice Bar (600 Sqft.): $30,000 Ann. 3 % Ann. Inc.; Lease Exp.: 8/31/28. Unit 8: LYMM Creations Krafty Hands (1,200 Sqft.): $60,777.46 Ann.; 3% Ann. Inc.; Lease Exp.: 12/31/33; (1) 5 Year Option. Unit 10: Children Of America (3,058 Sqft.): Included In Suite 302 Lease. 2nd Floor: Suite 201: Law Office (1,200 Sqft.): $46,275.84 Ann.; 3% Ann. Inc.; Lease Exp.: 11/30/26; (1) 5 Year Option. Suite 202: Office (800 Sqft.): $30,900 Ann.; 3% Ann. Inc.; Lease Exp.: 8/31/30; (1) 5 Year Option. Suite 203: Primerica (1,550 Sqft.): $80,922.03 Ann.; 3% Ann. Inc.; 11/30/26; (1) 5 Year Option. Suite 204: Retro Fitness (14,500 Sqft.): $623,805.96 Ann.; 10% Inc. Every 5 Years; Lease Exp.: 8/31/33; (3) 5 Year Options. 3rd Floor: Suite 301: Northwell Health (3,766 Sqft.): $179,790.72 Ann.; 10% Inc. Every 5 Years; Lease Exp.: 3/31/29; (1) 3 Year Option. Suite 302: Children Of America (9,267 Sqft.): $480,058.75 Ann.; 10% Inc. Every 5 Years; Lease Exp.: 4/30/39; (3) 5 Year Options. (Includes Unit 10 + Roof Space) 4th Floor: Suite 400: Body Language Aesthetics Corp (1,500 Sqft.): $61,744.38 Ann.; 3% Ann. Inc.; Lease Exp.: 12/31/29. Suite 401: Borealis Dermatology (2,400 Sqft.): $124,570.88 Ann.; 3% Ann. Inc.; Lease Exp.: 10/31/29; (1) 5 Year Option. Suite 403 (3,000 Sqft.): $144,000 Ann. (Available) Suite 404: Cash Advance Office (3,500 Sqft.): $144,000 Ann.; 3% Ann. Inc.; Lease Exp.: 7/31/33; (1) 5 Year Option. Roof: Antenna: Dish Network (1,000 Sqft.): $31,212 Ann.; 2% Ann. Inc.; Lease Exp.: 8/31/42. Playground: Children Of America (5,000 Sqft.): Lease Exp.: 10/31/38. Rental Income: $2,893,181.40 Ann. Reimbursement Income: $289,500 Ann. Expenses: Utilities: $24,000 Ann. Insurance: $46,890 Ann. Maintenance & Repairs: $37,500 Ann. Taxes: $450,000 Ann. Gross Income: $3,182,681.40 Ann. Total Expenses: $558,390 Ann. Pro Forma Net Operating Income (NOI): $2,624,291.40 Ann.

Contact:

All Island Commercial

Date on Market:

2026-06-26

Hide
See More
More details for 96 Lexington Ave, Mount Kisco, NY - Retail for Sale

96 Lexington Ave

Mount Kisco, NY 10549

  • Parking Garage
  • Retail for Sale
  • $2,762,780 CAD
  • 9,600 SF
See More
More details for 2319 Niagara Falls Blvd, Wheatfield Township, NY - Retail for Sale

2319 Niagara Falls Blvd

Wheatfield Township, NY 14304

  • Parking Garage
  • Retail for Sale
  • $1,126,364 CAD
  • 3,096 SF

Wheatfield Township Retail for Sale - Outlying Niagara County

Positioned along the high-traffic Niagara Falls Blvd. corridor, this 3,096± SF former pizzeria and sports bar offers a fully equipped, ready-to-operate food service environment. Ideal for operators seeking a restaurant, sports bar, takeout concept, or event-driven venue. 3,096± SF retail/restaurant building, Full commercial kitchen with extensive included equipment, Volleyball court with full underground drainage, Outdoor patio for seasonal dining and events, Paved parking lot with ample on-site spaces, Second-story apartment for owner/operator or rental income. A complete turnkey package featuring: 27" glass single-door fridge, 60" stainless table with manual can opener, 18" stainless vegetable sink, 90" stainless 3-bin wash sink with sprayer, 70" stainless table with food warmers, 60" 4-burner stove with flat-top grill & broiler, Double oven, 36" burner charbroiler with stand, 60" True sub-prep table, Three Pitco 40-lb fryers, Commercial microwave, Bunn coffee machine, 16" stainless hand-wash sink, 36" & 48" wire shelving, Middleby Marshall dual conveyor oven, True new pizza oven, 54" double glass-door fridge, Beverage-Air double-door freezer. 72" stainless pizza table with shelf, Univex HD slicer, Matinox ice machine w/ 500-lb bin, 80-qt Hobart mixer (off-site), Misc. shelves, tables, stools, Walk-in cooler, Bar coolers, 12-head beer tap system with line cleaning. Perfect For: Restaurant operators, Sports bar concepts, Pizzeria expansion, Event-driven venues, Owner-operators seeking live-work space

Contact:

Recckio Real Estate & Development Inc.

Property Subtype:

Restaurant

Date on Market:

2026-06-22

Hide
See More
More details for 59 W Church St, Spring Valley, NY - Retail for Sale

59 W Church St

Spring Valley, NY 10977

  • Parking Garage
  • Retail for Sale
  • $5,383,878 CAD
  • 4,032 SF
See More
More details for 7 E River Rd, Central Square, NY - Retail for Sale

7 E River Rd

Central Square, NY 13036

  • Parking Garage
  • Retail for Sale
  • $2,125,215 CAD
  • 13,011 SF
See More
More details for 284 Edgemont Rd, Moriah, NY - Specialty for Sale

The Barns at Edgemont Inn - 284 Edgemont Rd

Moriah, NY 12960

  • Parking Garage
  • Specialty for Sale
  • $1,771,013 CAD
  • 11,970 SF
  • Air Conditioning
  • Wheelchair Accessible

Moriah Specialty for Sale

The Barns at Edgemont Inn - an 11,586-square-foot historic inn, wedding venue, and short-term rental portfolio on 21.8 acres in Moriah, NY. Located at 284 Edgemont Road, Essex County, this turnkey hospitality property includes a Queen Anne Mansion, a custom-built event barn, three rental units, a carriage house, and outbuildings. The centerpiece is a 4,911-square-foot Queen Anne Mansion built in 1900 by George D. Sherman with European-trained craftsmen, later reopened as a B&B in 2012. It offers four ensuite bedrooms and operates as a short-term rental. The 2018 event barn adds 5,200 square feet, hosting up to 263 guests with indoor/outdoor capability, a dance floor, bar, bridal suite, kitchen, garden ceremony space, and hardwood forest backdrop. Rated 5.0 on Zola and named a Best of Zola venue. Three rental units round out the lodging portfolio: The Apartment, a 2-bedroom unit in the original horse barn with its own secondary event space; The Cottage, a 1-bedroom rental; and The Horse Cabin, a newly completed 2-bedroom unit with mini-splits. Combined capacity: up to 25 overnight guests, ideal for multi-day weddings, retreats, and group bookings. The 21.8 acres include open pasture, mature hardwood forest, a 60-car parking lot, and an old stone fence, with views over Lake Champlain and Vermont's Green Mountains. Acreage offers room for additional structures and revenue streams. Income activity includes wedding/event bookings and short-term rental income from four units when not reserved for events, with upside in corporate retreats, film/photo rentals, or agritourism. Set in the Adirondack/Champlain Valley, with access to Lake Champlain, High Peaks hiking, skiing, cycling, and wildlife viewing. Rural, and car-dependent. A historically significant, multi-revenue hospitality asset in Essex County -- The Barns at Edgemont Inn, 284 Edgemont Road, Moriah, NY, offers an operating event business, four rental units, and room to grow.

Contact:

Tina Leonard Real Estate, LLC

Property Subtype:

Lodge/Meeting Hall

Date on Market:

2026-06-19

Hide
See More
More details for 79 Yaun Ave, Liberty, NY - Multifamily for Sale

79 Yaun Ave

Liberty, NY 12754

  • Parking Garage
  • Multifamily for Sale
  • $6,375,645 CAD
  • 42,552 SF
  • Security System
  • 24 Hour Access
  • Kitchen
  • Smoke Detector

Liberty Multifamily for Sale

79 Yaun Avenue presents the opportunity to acquire a fully occupied 36-unit multifamily community located in Liberty, New York. The property consists of six residential buildings situated on approximately 1.62 acres and benefits from a long history of ownership investment, operational stability, and strong tenant demand. The asset has undergone substantial capital improvements over the past several years, including roof replacements, parking lot improvements, security enhancements, exterior lighting upgrades, apartment renovations, and numerous mechanical system updates. Ownership has systematically improved units as needed, resulting in a well-maintained apartment community with limited deferred maintenance requirements. The property generates approximately $361,427 in current annual net operating income and offers investors a clearly demonstrated path toward approximately $ $418,664 in annual net operating income through continued rent optimization. Unlike many value-add opportunities, the pro forma assumptions are supported by rents already being achieved within comparable renovated units at the property. 79 Yaun Avenue offers investors a rare combination of strong in-place cash flow, recent capital improvements, favorable utility structure, and measurable upside potential.

Contact:

Spring St Group LLc - 51 Forest rd Monroe NY 10950

Property Subtype:

Apartment

Date on Market:

2026-06-18

Hide
See More
1-24 of 339

Parking Garages For Sale

Parking Garages

Looking to lease a Parking Garage? View Parking Garages for lease