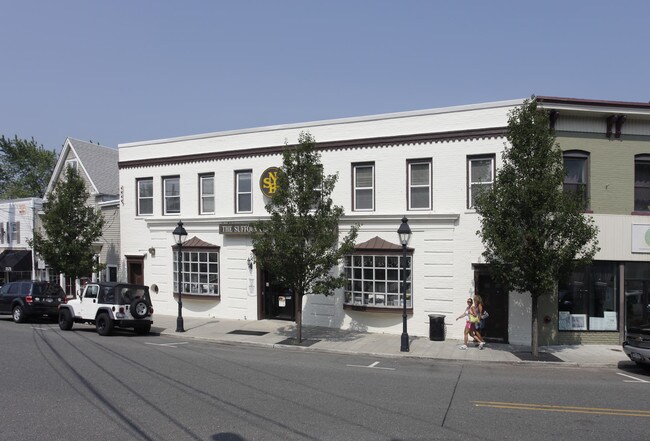
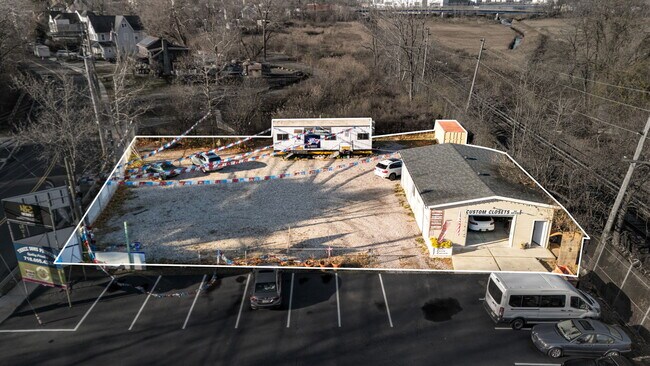
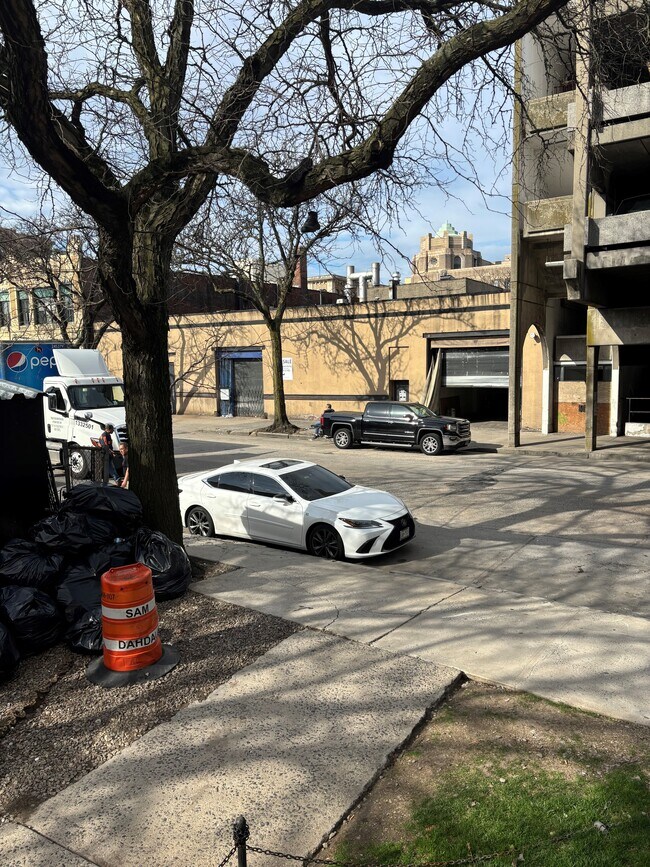
Commercial Real Estate in New York available for sale
Parking Garages For Sale

Parking Garages for Sale in New York, USA

More details for Staten Island Mixed-Use Development Site – for Sale, Staten Island, NY

Staten Island Mixed-Use Development Site

  • Parking Garage
  • Mixed Types for Sale
  • $5,232,980 CAD
  • 3 Properties | Mixed Types

Staten Island Portfolio of properties for Sale

EXECUTION-READY MIXED-USE DEVELOPMENT SITE — STATEN ISLAND CENTURY 21 Awaye Realty presents an exclusive three-parcel mixed-use development assemblage at 25 Mann Avenue and 2081 Victory Boulevard, Staten Island. This is not a speculative land offering. The site is fully pre-positioned with a completed survey, stamped architectural plans by Rampulla Associates Architects LLP, and DEP verbal confirmation that the site is buildable. A buyer can move directly into permitting with no pre-development surprises. THE OPPORTUNITY The proposed development program calls for 14 residential condominium units and one large ground-floor commercial unit — ideal for retail, medical, professional services, or restaurant use. The site carries C2-1 commercial overlay on Victory Boulevard frontage, positioning it for the highest-demand mixed-use product in the Staten Island market. All three properties will be delivered vacant at closing. LOCATION Corner location at Bradley Avenue and Victory Boulevard. Directly across from Starbucks and 7-Eleven. Strong pedestrian traffic, multiple bus routes, and excellent Victory Boulevard frontage. Staten Island is experiencing consistent population growth driven by affordability and demand from Brooklyn residents seeking more space. The borough added fewer than 800 new homes between 2021 and 2023 — undersupply is persistent and is driving both sale prices and rents. WHY THIS SITE STANDS APART Survey: Completed and on file Architectural Plans: Rampulla Associates stamped plans included — 14 residential units and ground-floor commercial Environmental: Stream corridor fully accounted for in development plans. DEP verbal confirmation that the site is buildable. No environmental unknowns. Zoning: R3-1 with C2-1 Commercial Overlay. City of Yes program maximized for highest and best use. Assembly: Three contiguous parcels under single ownership — no assembly risk. Delivery: All properties delivered vacant at closing. Exit Strategies: Condo sellout, rental hold, owner-user, or mixed-use income approach. PRICING The sellers are reviewing all serious offers. There is no set asking price — bring your number and let us have a conversation. Co-broke available at 1% to buyer's broker. All information, including square footage, is subject to errors and omissions.

Contact:

Century 21 Awaye Realty

Property Subtype:

Mixed Types

Date on Market:

2026-05-08

Hide
See More
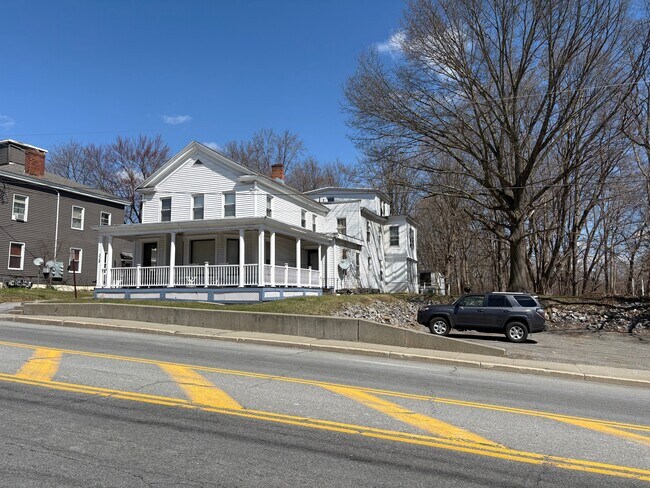
More details for 328 Milton Ave, Ballston Spa, NY - Multifamily for Sale

328 Milton Ave

Ballston Spa, NY 12020

  • Parking Garage
  • Multifamily for Sale
  • $984,626 CAD
  • 4,506 SF
  • Air Conditioning
  • Controlled Access
  • Kitchen
  • Smoke Detector

Ballston Spa Multifamily for Sale - Saratoga County

Rare 7-Unit investment gem in the heart of Ballston Spa. Discover a turnkey addition to your portfolio with this exceptional 7-unit multi-family property, perfectly positioned in the vibrant and historic village of Ballston Spa. Located within easy walking distance to local boutiques, popular eateries, and village festivals. The building features a high-demand unit mix consisting of five spacious 1-bedroom apartments and two 2-bedroom units, producing a strong immediate cash flow with a monthly gross income of $8,630. Rest easy knowing the heavy lifting has been completed through substantial renovations over the last several years. Major infrastructure upgrades include a full electrical system overhaul, extensive plumbing updates, a new Navien high-efficiency boiler, and a power-vented hot water heater. The building's efficiency has been further enhanced with comprehensive insulation, air sealing, and a flat roof replacement. Beyond the mechanicals, the property shines with renovated apartments, a coin-op laundry room, and upgraded front porch. The exterior boasts excellent curb appeal with updated walkways, a charming patio, and off-street parking. A garage on-site provides additional flexibility for one-car parking or potential additional income for tenant storge. A complete list of renovations and financial documents are available for review. Please note that showing times are restricted to respect tenant privacy. Don't miss this rare opportunity to own a high-performing asset in one of Saratoga County's most desirable rental markets. Parking lot for 4 cars to the right of property, 2 more cars to the left. Priced to sell.

Contact:

High Rock Realty

Property Subtype:

Apartment

Date on Market:

2026-05-07

Hide
See More
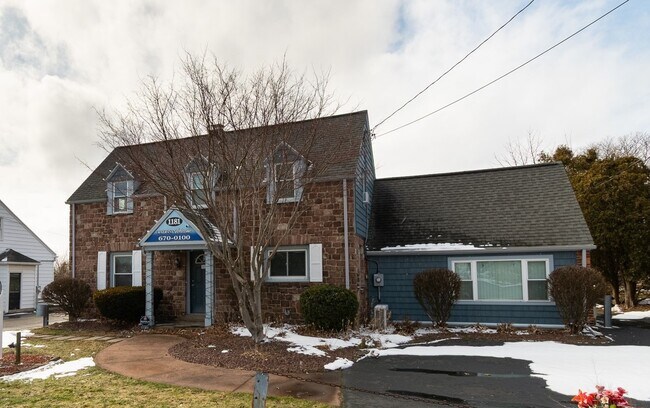
More details for 1181 Bay Rd, Webster, NY - Specialty for Sale

1181 Bay Rd

Webster, NY 14580

  • Parking Garage
  • Specialty for Sale
  • $688,412 CAD
  • 1,904 SF
See More
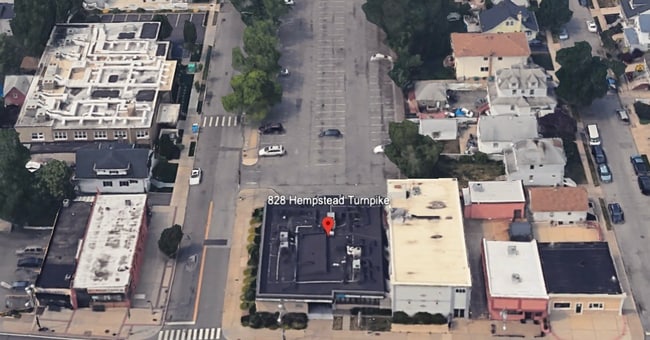
More details for 828 Hempstead Tpke, Franklin Square, NY - Office for Sale

828 Hempstead Tpke

Franklin Square, NY 11010

  • Parking Garage
  • Office for Sale
  • $1,893,512 CAD
  • 5,000 SF
See More
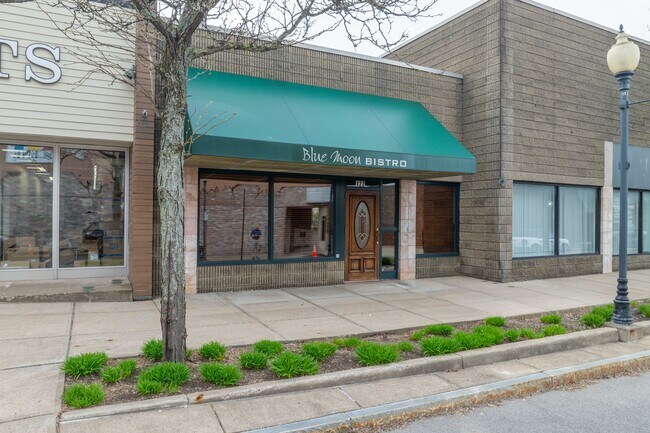
More details for 122 Cayuga St, Fulton, NY - Retail for Sale

Blue Moon Bistro - 122 Cayuga St

Fulton, NY 13069

  • Parking Garage
  • Retail for Sale
  • $962,593 CAD
  • 5,044 SF

Fulton Retail for Sale - Oswego County

Turn-Key Restaurant Opportunity in the Heart of Fulton, NY! Step into a rare chance to own a well-known, fully equipped restaurant space—formerly home to the iconic Blue Moon Grill, a hidden Gem and staple in the community for years. This highly recognizable location is ready for its next chapter and offers incredible potential for an owner-operator or savvy investor.This expansive 5,000 sq ft property is thoughtfully designed for versatility and volume, featuring two full commercial kitchens—one on each level—ideal for efficiently running both the main dining area and a separate lower-level banquet space formerly known as-Under The Moon. Whether you're hosting private events, catering functions, or creating an additional concept, the possibilities for multiple revenue streams are endless.Guests will enjoy two fully equipped bars and four restrooms, making this space perfectly suited for high traffic and diverse service styles. The lower level offers a unique opportunity for private parties, events, or even a standalone experience, while the upper level provides a warm and inviting dining atmosphere ready for immediate operation.Positioned in the Business District, a highly visible and accessible location, this property benefits from strong local recognition and steady traffic. Plus, its proximity—just 25 minutes from the future Micron facility in Clay, NY, adds even more long-term growth potential. Offered completely turn-key, this sale includes walk-in freezer and walk-in Refrigerator, all equipment, furniture, glassware, dishes, and more—everything you need to hit the ground running from day one. Public parking lot allows for plenty of guest parking! The owner has meticulously gone thru the entire building and equipment to insure the next owner can feel confident everything is in working order! Whether you're looking to revive a local favorite, introduce a new concept, or expand your restaurant portfolio, this is a standout opportunity in Oswego County you won’t want to miss.

Contact:

Century 21 Leah's Signature

Property Subtype:

Restaurant

Date on Market:

2026-05-04

Hide
See More
More details for 111 Brook St, Scarsdale, NY - Office for Sale

111 Brook - 111 Brook St

Scarsdale, NY 10583

  • Parking Garage
  • Office for Sale
  • $12,387,014 CAD
  • 30,262 SF
  • 24 Hour Access
  • Controlled Access

Scarsdale Office for Sale - Southeast

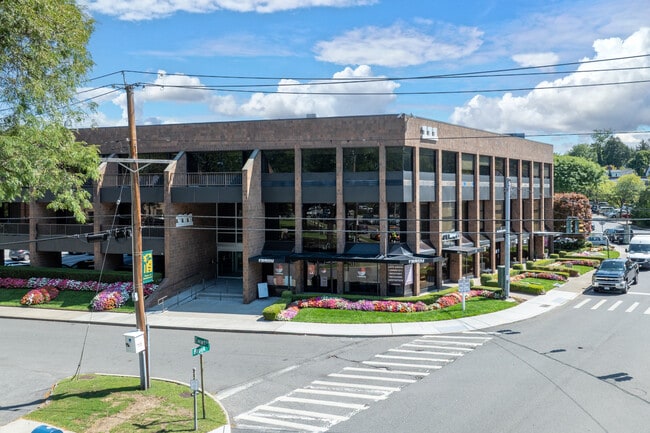
111 Brook Street offers a compelling chance to acquire an office/retail asset in the highly sought-after Scarsdale, NY submarket defined by scarcity. This 30,262 square foot, three-story elevator investment property delivers attractive income in one of Westchester's most high barrier-to-entry markets. This brick and masonry construction building is 93% occupied, features covered on-site parking for +/-60 cars, and was fully renovated in 2022 with modernized building systems and enhanced upgrades throughout. An asset of this quality, in a location of this caliber, does not trade often. A separate 10,000 square foot parcel at 103-107 Montgomery Avenue, currently operating as a +/-30-car parking lot, is included in the sale and zoned RB, presenting exceptional future development optionality. Whether held as parking to service the main asset, or developed, this second parcel represents embedded upside that is not reflected in the in-place income. Centrally located on a high-traffic signalized intersection, the property benefits from high visibility and is surrounded by an adjacent park, local retailers, and exceptional street parking. The location is anchored by convenient access to Scarsdale Metro-North Station, Bronx River and Hutchinson River Parkways, and Route 22. Signed NDA and Proof of Funds required for additional information.

Contact:

Houlihan Lawrence

Property Subtype:

Loft/Creative Space

Date on Market:

2026-05-04

Hide
See More
More details for 223-225 E 31st St, New York, NY - Office for Sale

223-225 E 31st St

New York, NY 10016

  • Parking Garage
  • Office for Sale
  • $13,082,450 CAD
  • 9,071 SF

New York Office for Sale - Murray Hill

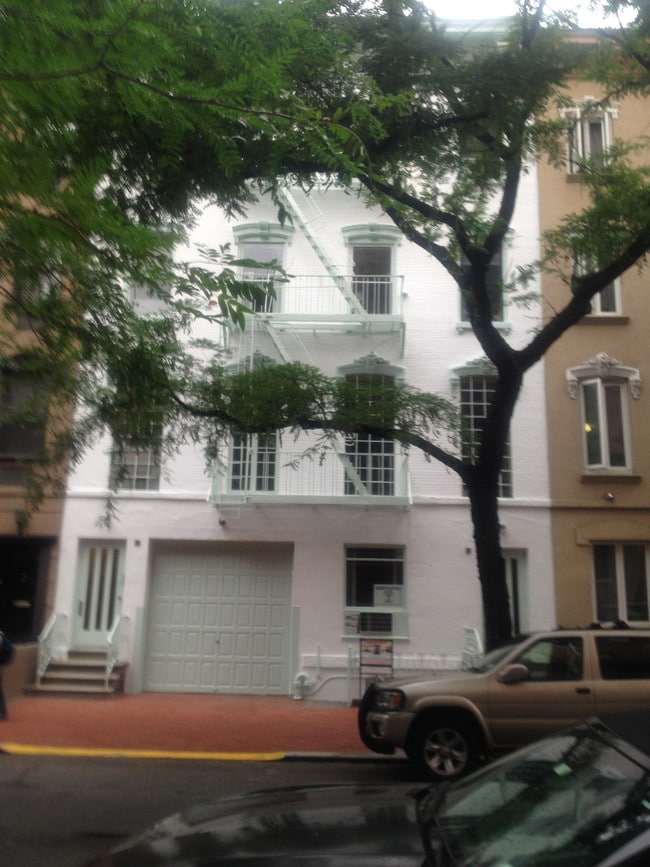
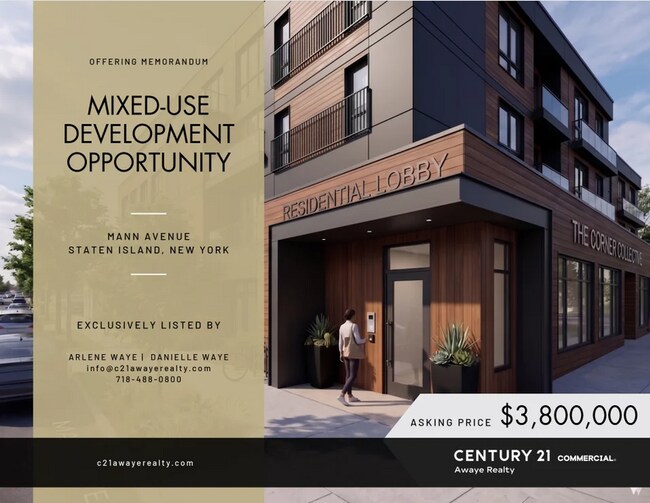
223–225 East 31st Street Every house has a story, but this house had quite a storied past. Let’s focus on the offering for now. Border of Murray Hill/Kips Bay, 223–225 East 31st Street presents a once-in-a-generation opportunity to acquire a double wide townhouse, a combination of 2 townhouses with one certificate of occupancy. The house spans an impressive 33 feet wide by 98 feet deep. Encompassing approximately 9,071 square feet, this 4 story mixed-use property offers scale, flexibility, and distinction rarely found in Manhattan. The property offers an additional buildable FAR of 2216 sq. f 223-225 East 31st Street are 2 of 4 identical townhouses built in a row from 221 through 227 East 31st Street. They were built around 1858 in the Anglo-Italianate style and uncharacteristic of these houses but in the area, these houses were built with Ornate Cast iron Lintels above all the windows with French inspired brackets and keystones. While some sources list the construction date as 1901, historical records indicate they were originally completed in the late 1850s. The original architect for the row is not explicitly named in common historical records, which was typical for mid-century speculative housing. We are in the process of searching for more historical records. Commercial Space (First & Second Floors + Basement) The ground level features a welcoming reception area (easily reconfigured to suit a variety of uses), a kitchen, two half bathrooms, one on-site parking garage space, and three private offices. Toward the rear, a studio space that was built of the garden of both houses at a dramatic 23 Ft tall 42 ft long by 30 ft wide, with a retractable sunroof creates a striking architectural focal point. This unique volume has been featured in the HBO series And Just Like That..., the continuation of Sex and the City. What we do know from historical records was this building was purchased by the first Chinese Presbyterian Church in New York and was also a school and the massive structure was likely their gymnasium. The commercial portion also offers direct access to a full-lot basement, providing substantial additional storage or functional space. The Second Floor includes one full bathroom and multiple vacant rooms with hardwood floors and floor to ceiling multipaned windows overlooking East 31st Street, allowing for abundant natural light throughout. Third Floor at approximately 1897 sq ft., is a residential apartment that spans the entire width and length of the floor. A generous floorplan consisting of 2 bedrooms, 2 bathrooms, a large living dining area and a sunroom that leads to a large private terrace, creating a seamless indoor-outdoor living experience. This is an exceptional opportunity for developers, investors, end-users, or live-work buyers seeking scale, income potential, and architectural character in a prime Manhattan location. 223 East 31st Street sits quietly along the north side of East 31st Street between Second and Third Avenue — a refined, townhouse-lined stretch that feels distinctly residential despite being moments from Midtown’s core. Flanked by elegant brownstones, the block offers privacy and charm rarely found this close to Manhattan’s major corridors. Yet within half a block, the setting transitions seamlessly into a vibrant, service-rich neighborhood environment. To the east, Second Avenue, residents and tenants enjoy immediate access to daily conveniences including supermarkets, cafés, fitness studios, and neighborhood retailers, as well as AMC Theatres, which anchors evening and weekend foot traffic. Two blocks away, NYU Langone Health serves as one of Manhattan’s premier medical institutions. To the west, Third Avenue offers a lively mix of sit-down restaurants, boutique shops, specialty services, veterinary urgent care and neighborhood staples that give this pocket of Border of Murray Hill/Kips Bay it's enduring appeal. Cultural prestige is also close at hand, with The Morgan Library & Museum just minutes away, adding architectural distinction and intellectual gravitas to the surrounding blocks. Nearby green space and the East River Esplanade further enhance the livability of the area — an increasingly valuable amenity in Midtown-adjacent locations.
Contact:

Compass

Property Subtype:

Office/Residential

Date on Market:

2026-04-28

Hide
See More
More details for PREMIER AMAGANSETT COMMERCIAL ASSEMBLAGE – Retail for Sale, Amagansett, NY

PREMIER AMAGANSETT COMMERCIAL ASSEMBLAGE

  • Parking Garage
  • Retail for Sale
  • $26,164,900 CAD
  • 16,220 SF
  • 2 Retail Properties

Amagansett Portfolio of properties for Sale - Eastern Suffolk

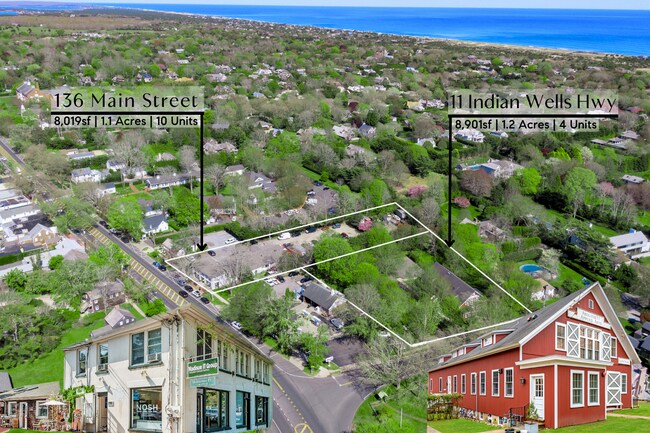
UNLOCK A LEGACY HAMPTONS FOOTPRINT - Secure the largest contiguous commercial footprint available in the Amagansett Town Center, a 2.287-acre assemblage that defines the gateway to the community. This multi-asset portfolio offers 16,920sf of existing mixed-use space; high-traffic retail, cafe/ dining retail, professional office suites, & rare garage/ art gallery capacity in the Central Business district. With Amagansett’s increasing demand for boutique retail, office, & restaurant space, this assemblage’s diverse tenant roster provides immediate stability with repositioning potential. 136 MAIN STREET - Occupying a prominent 1.099-acre parcel with 115 feet of street frontage, this prized 8,019sf Main Street anchor offers 10-units as built. The structure features prime retail stores, professional second-floor offices, and a 2,371sf industrial automotive center in the rear, serviced by a parking lot with ample spaces. This "investor's dream" thrives on tenant diversity and the high demand for smaller retail units in the most vibrant, young, and trending community in the Hamptons. 11 INDIAN WELLS HIGHWAY - A 8,901sf three-story, mixed-use commercial facility situated on 1.188- acres. This unique 4-unit hub features a high-utility 2,877sf walk-out lower level with grade-level dual door access, a 3,180sf first floor with a multi-faceted floor plan (including a 1-bed apartment), & a 2,844sf second floor accessible via a central elevator and multiple staircases. The property is complemented by a paved 33-space parking lot and manicured grounds, currently serving as a premier gallery & professional studio, but with a distinguished history of business uses. ACCELERATED GROWTH AND DEVELOPMENT OPPORTUNITY - A proposed site plan would add a new building on the two-sites and combine the parcels. Additional repositioning routes include a cafe restaurant, destination retail or elite fitness center - barring all necessary approvals

Contact:

Compass

Date on Market:

2026-04-28

Hide
See More
More details for 9-13 N 2nd St, Fulton, NY - Retail for Sale

9-13 N 2nd St

Fulton, NY 13069

  • Parking Garage
  • Retail for Sale
  • $550,702 CAD
  • 3,600 SF
See More
More details for Wellwood Ave Development Site – for Sale, Lindenhurst, NY

Wellwood Ave Development Site

  • Parking Garage
  • Mixed Types for Sale
  • $5,852,675 CAD
  • 2 Properties | Mixed Types

Lindenhurst Portfolio of properties for Sale - Southwestern Suffolk

This property represents one of the most compelling infill redevelopment opportunities on the South Shore. With a combined 20,000 SF footprint—split between a 10,000 SF existing retail structure and a 10,000 SF dedicated parking lot—the site offers the scale, zoning flexibility, and municipal support required for a transformative project in the heart of the Village of Lindenhurst. Located within the Business (B) District, the property provides a strong foundation for developers seeking to capitalize on Lindenhurst’s ongoing downtown revitalization. The B-Zone allows a broad range of commercial uses and, subject to Village review, presents a pathway for mixed-use development, increased density, and modernized building programs that align with the Village’s long-term planning objectives. Key Development Advantages Large footprint suitable for ground-up construction or phased redevelopment Existing 10,000 SF structure offers adaptive reuse potential or a cost-effective shell for repositioning 10,000 SF parking lot provides flexibility for: Required parking ratios Future building expansion Structured parking Outdoor dining, plazas, or amenity space Walkable downtown location with strong demand drivers: restaurants, breweries, boutique retail, and new residential growth Supportive municipal environment—Village leadership is actively encouraging thoughtful redevelopment that enhances the downtown core Potential Development Paths Mixed-Use Building (Retail + Residential/Office) The site’s size and parking capacity make it a strong candidate for a multi-story mixed-use project, subject to Village review. Developers can explore: Ground-floor retail or restaurant space Upper-floor residential units Boutique office or medical suites Activated streetscape improvements Retail or Commercial Repositioning Retain and modernize the existing 10,000 SF structure to attract: National or regional retailers Fitness, wellness, or medical operators Food-and-beverage concepts Specialty grocers or experiential tenants Comprehensive Redevelopment Full demolition and new construction to maximize FAR, improve site circulation, and deliver a best-in-class downtown asset aligned with current market demand. Strategic Timing. There is an additional 7,700 building/lot located at 271 S. 1st St behind the main structure that ownership would consider selling thus squaring off the site. Lindenhurst is in the midst of a multi-year revitalization cycle, with new residential density, upgraded infrastructure, and a thriving restaurant and brewery scene. This property sits at the center of that momentum, offering developers a rare opportunity to shape the next phase of the Village’s evolution.

Contact:

Parallel Realty

Property Subtype:

Mixed Types

Date on Market:

2026-04-22

Hide
See More
More details for 961 Bloomingdale Rd, Staten Island, NY - Land for Sale

Development Property - 961 Bloomingdale Rd

Staten Island, NY 10309

  • Parking Garage
  • Land for Sale
  • $14,993,865 CAD
  • 2.17 AC Lot
See More
More details for 529-533 Route 52, Carmel, NY - Retail for Sale

Kent Lakes Commons - 529-533 Route 52

Carmel, NY 10512

  • Parking Garage
  • Retail for Sale
  • $8,262,599 CAD
  • 32,437 SF

Carmel Retail for Sale

529–533 Route 52 is a fully occupied, 23-unit mixed-use property consisting of three buildings on approximately 4.12 acres. 529 is a standalone office building. 531 includes six residential units and six commercial units, while 533 includes five residential units over five commercial units. The property totals approximately 32,437 square feet and includes roughly 60 on-site parking spaces. Current gross annual income is just under $560,000, with an in-place NOI of approximately $380,000. The property benefits from a stable mix of residential, retail, office, and service tenants, including several long-term occupants who intend to remain at the property. The current income is strong, but there are still clear opportunities to increase value. Several residential units remain below market, creating room for rent growth through renewals and natural turnover. There is also a potential pathway to convert certain units in the larger building into two-bedroom apartments, subject to municipal approval. Additional upside may be available through commercial rent adjustments, improved expense recoveries, and the use of available land for a future ground lease or telecommunications lease. The roofs and parking lot have been fully renovated, reducing near-term capital needs and allowing a new owner to focus on operations and income growth. Pro forma NOI is projected at approximately $448,000. Seller financing may be available for qualified buyers, subject to mutually acceptable terms and a structure that keeps the seller in a first-priority secured position.

Contact:

Berkshire Hathaway HomeServices NewYork Properties

Property Subtype:

Storefront Retail/Residential

Date on Market:

2026-04-17

Hide
See More
More details for 3 Macdonald Ave, Armonk, NY - Office for Sale

3 Macdonald Ave

Armonk, NY 10504

  • Parking Garage
  • Office for Sale
  • $1,776,459 CAD
  • 2,800 SF
See More
More details for 201-19 James St. St, Syracuse, NY - Land for Sale

Warren St. Lot Development Site - 201-19 James St. St

Syracuse, NY 13202

  • Parking Garage
  • Land for Sale
  • $1,921,054 CAD
  • 0.41 AC Lot
See More
More details for Mixed Use and Commercial Land for Sale – for Sale, Richmond Hill, NY

Mixed Use and Commercial Land for Sale

  • Parking Garage
  • Mixed Types for Sale
  • $3,978,442 CAD
  • 3 Properties | Mixed Types
See More
More details for 825 39th St, Brooklyn, NY - Office for Sale

825 39th St

Brooklyn, NY 11232

  • Parking Garage
  • Office for Sale
  • $17,902,300 CAD
  • 24,395 SF
  • Natural Light
  • Security System
  • 24 Hour Access
  • Metro/Subway

Brooklyn Office for Sale - South Brooklyn

Imperial Tower | 825 39th St, Brooklyn, NY Brand-New Office Space in Sunset Park | 629–25,000 SF | 95 Parking Spaces Imperial Tower at 825 39th Street, Brooklyn, NY is a newly constructed 8-story Class A office condominium located in the heart of Sunset Park, one of Brooklyn’s fastest-growing commercial and investment corridors. This ±50,000 SF mixed-use development offers flexible office and community facility spaces ranging from 629 SF to 25,000 SF, ideal for medical users, educational institutions, non-profits, and professional office tenants. The building features a full-glass façade delivering abundant natural light and Manhattan skyline views, along with modern infrastructure and premium amenities rarely available in this submarket. Property Highlights: Brand-new Class A office condominium ±50,000 SF across 8 floors plus 3-level underground garage Units from 629 SF – 25,000 SF 95 on-site parking spaces (3-level underground garage) Full-glass façade with natural light & skyline views High-speed elevators + ADA access Modern lobby with digital directory 24/7 security + smart intercom system Outdoor spaces for tenant use Professional property management Ideal For: Medical / Healthcare Offices Daycare / Education / Community Facility Non-Profit Organizations Professional & Corporate Offices Prime Sunset Park Location Located in the center of Sunset Park, Brooklyn, a high-density neighborhood experiencing rapid growth driven by: Industry City & Brooklyn Army Terminal (major employment hubs) Strong residential population and business activity Thriving retail corridors (8th Ave Chinatown & 5th Ave) Transportation & Accessibility Steps to D, N, R subway lines ~25 minutes to Downtown Manhattan Direct access to BQE (I-278) Surrounded by bus routes, retail, dining, and services Investment & User Opportunity Sunset Park offers strong tenant demand with limited supply of modern office product, making Imperial Tower a rare opportunity for: Owner-users seeking long-term stability Investors targeting growth and appreciation

Contact:

eXp Commercial

Date on Market:

2026-04-06

Hide
See More
More details for 3 School St, Glen Cove, NY - Office for Sale

3 School St

Glen Cove, NY 11542

  • Parking Garage
  • Office/Medical for Sale
  • $629,335 CAD
  • 1,616 SF
  • 1 Unit Available
See More
More details for 7281 W Main St, Lima, NY - Retail for Sale

7281 W Main St

Lima, NY 14485

  • Parking Garage
  • Retail for Sale
  • $757,405 CAD
  • 5,632 SF
See More
More details for 1029-1043 Second Ave, New York, NY - Multifamily for Sale

Brevard - 1029-1043 Second Ave

New York, NY 10022

  • Parking Garage
  • Office/Medical for Sale
  • $2,471,894 CAD
  • 3,300 SF
  • 1 Unit Available
See More
More details for 228 E Main St, Port Jefferson, NY - Retail for Sale

Suffolk County National Bank - 228 E Main St

Port Jefferson, NY 11777

  • Parking Garage
  • Retail for Sale
  • $2,546,258 CAD
  • 8,535 SF
See More
More details for 6845 Amboy rd, Staten Island, NY - Land for Sale

Land - 6845 Amboy rd

Staten Island, NY 10309

  • Parking Garage
  • Land for Sale
  • $1,377,099 CAD
  • 0.29 AC Lot
See More
More details for 22 N 3rd Ave, Mount Vernon, NY - Industrial for Sale

Industrial Building - 22 N 3rd Ave

Mount Vernon, NY 10550

  • Parking Garage
  • Industrial for Sale
  • $3,580,460 CAD
  • 10,019 SF
See More