Commercial Real Estate in New York available for sale
Parking Garages For Sale

Parking Garages for Sale in New York, USA

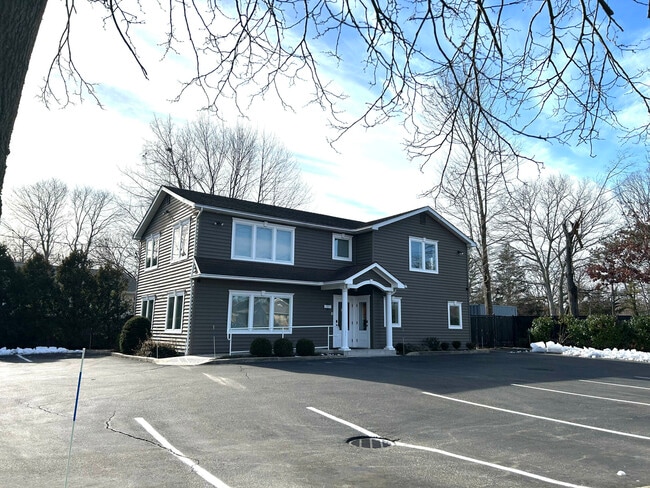
More details for 244-254 Mineola Blvd, Mineola, NY - Office for Sale

244-254 Mineola Blvd

Mineola, NY 11501

  • Parking Garage
  • Office for Sale
  • $5,508,400 CAD
  • 16,200 SF
See More
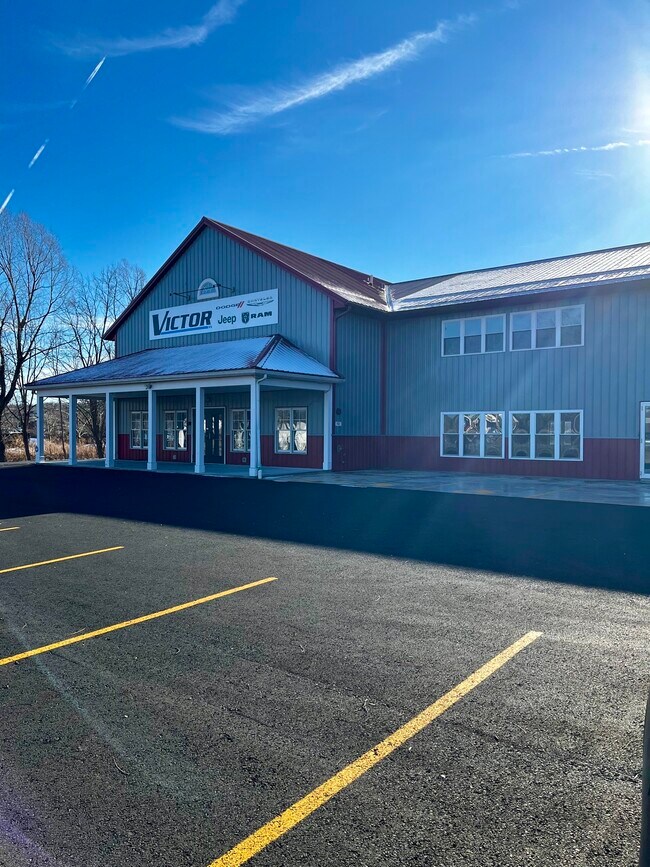
More details for 6560 Anthony Dr, Victor, NY - Flex for Sale

6560 Anthony Dr

Victor, NY 14564

  • Parking Garage
  • Flex for Sale
  • $1,583,665 CAD
  • 10,000 SF
See More
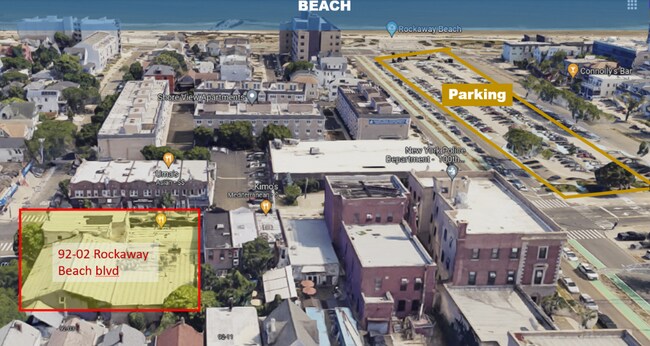
More details for 92-02 Rockaway Beach Blvd, Rockaway Beach, NY - Retail for Sale

92-02 Rockaway Beach Blvd

Rockaway Beach, NY 11693

  • Parking Garage
  • Retail for Sale
  • $7,574,050 CAD
  • 12,500 SF
See More
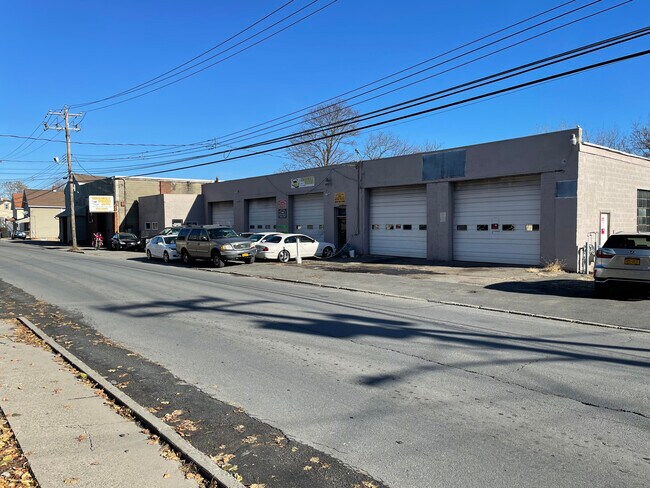
More details for 375-379 North St, Middletown, NY - Retail for Sale

375-379 North St

Middletown, NY 10940

  • Parking Garage
  • Retail for Sale
  • $2,341,070 CAD
  • 6,387 SF
See More
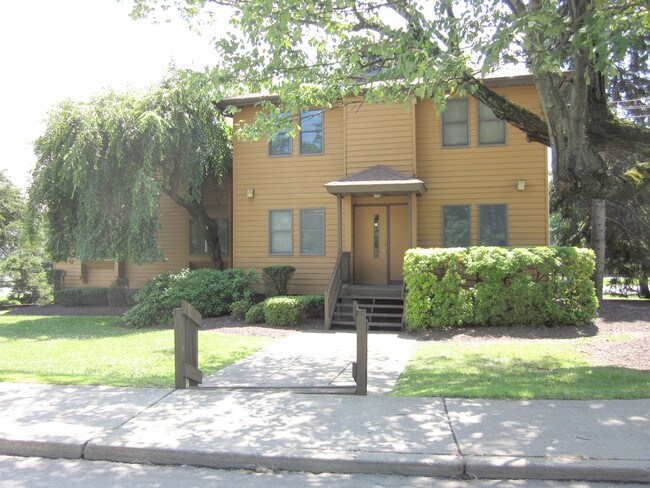
More details for 402 E Main St, Middletown, NY - Office for Sale

402 E Main St

Middletown, NY 10940

  • Parking Garage
  • Office for Sale
  • $1,100,303 CAD
  • 3,676 SF
See More
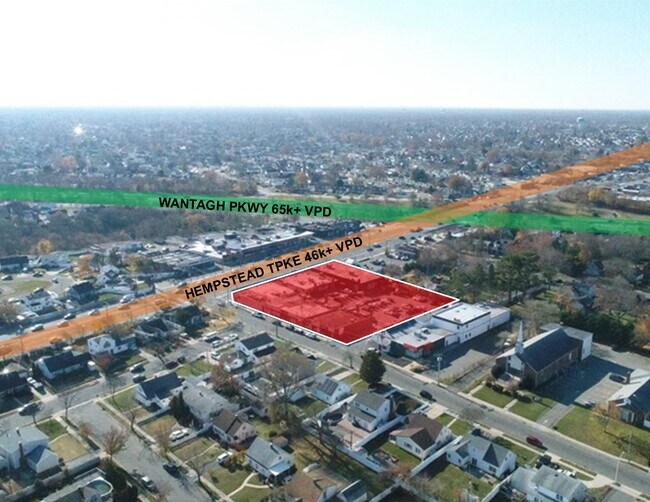
More details for 2705-2731 Hempstead Tpke, Levittown, NY - Retail for Sale

2705-2731 Hempstead Tpke

Levittown, NY 11756

  • Parking Garage
  • Retail for Sale
  • $11,843,060 CAD
  • 28,000 SF
See More
More details for 405 Woodcleft Ave, Freeport, NY - Land for Sale

7050sf Nautical Mile Lot Next To New Hotel - 405 Woodcleft Ave

Freeport, NY 11520

  • Parking Garage
  • Land for Sale
  • $1,788,699 CAD
  • 0.15 AC Lot

Freeport Land for Sale - Southern Nassau

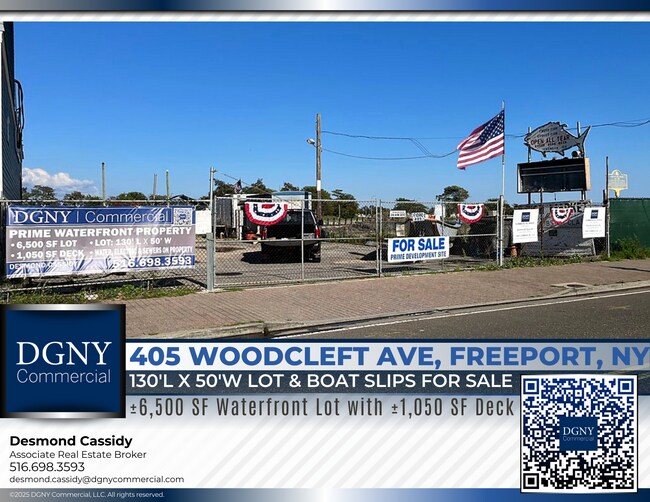
Unique Opportunity To Own A One-Of-A-Kind 6500 sf Waterfront Lot and 1050 sf Deck On Freeports Famous Nautical Mile. The Lot, Located Directly Between A Brand New 350+ Seat Catering Hall/Restaurant & Outdoor Rooftop Bar Called "The Bayview", (The Former Tropix's) and The Construction Of A Brand New 138-Room "90,000sf" 6-Story "HILTON HOTEL" With Attached Across The Street Parking Garage. This Brand New Hotel, At The Southernmost Tip of Freeport's Famous Nautical Mile, Will Feature a 6-Story 138 Room Hotel, 350 Seat Occupant Banquet/ Ballroom and a 100-Seat Restaurant According To TOH Industrial Development Statement. The New Hotel Was Also Featured In a Long Island Newsday Article As Well As A Top Story On Long Island News 12 Television Station. The concrete bulkhead has been completed and the developers plan to start construction soon according to the Village of Freeport Mayor Kennedy in a recent News12 update. The Hotel Has Already Received Preliminary Approval of $8,600,000. 20-Year Pilot (Payment In Lieu Of Taxes) Grant In A Statement Release By The Nassau County IDA. The Project will Create 166 Construction Jobs & 35 Permanent Full Time Positions According To The Long Island's Nassau County Industrial Development Agency. This Unique Lot Is Also Across The Street From The 3.5 Acre "Sea Breeze" Waterfront Park, A 65-Car Village of Freeport Municipal Parking Lot and Across Woodcleft Canal From The Village of Freeport's "Guy Lombardo" 150+ Boat Slip Marina. The Lot For Sale Is Approximately 3.5 Miles From The Jones Beach Inlet, Jones Beach And One of The North East's Finest Boating & Fishing Grounds Including Artificially Made Hempstead, McAllister & Atlantic Beach Reefs. The Waterfront Lot Has A New Bulkhead & Deck which Was Replaced After Sandy . Electric, Water & Sewers To The Street Are Already Hooked Up. Formally A Fish Market, Fiore's Brothers, Which Was In Business For 76 Years & Was Destroyed During Superstorm Sandy. The lot Is Located Directly North of The Hotel Site, Which Was Originally 3 Separate Lots, The Famous Schooner Restaurant, Hunter Pointe Marina & The Woodcleft Fishing Station Which Were All Also Destroyed In The Same Storm. The Fairly New "Bayview" Catering Hall Is Located Directly On The Lot's North Side. Don't Miss This Opportunity To Build Your Own Business From The Ground Up Between These Two Amazing Property's. *Included In The Sale Are A Complete Set Of Pre-Approved Building Drawings & Plans. Permits Would Need To Be Resubmitted. ** The Property Is 130' Long And 50' Wide and Will Hold 4-6 Boats In Its Slips. ( SEE THE DRONE VIDEO BELOW) *** Taxes Including A "3rd" Village of Freeport Municipal Tax Are Approx. $9000 . In Total (2025-26) **** For Sale Or NNN Lease **** Possible Owner Financing For "AAA Credit Buyer **** ** PLEASE MAKE SURE YOU VIEW DRONE VIDEO BELOW (PHOTO/FRAME #4) BELOW TO APPRECIATE THIS ONE-OF-A-KIND PROPERTY ** Call Desmond J. Cassidy, Licensed Associate Real Estate Broker, For An Appointment To Personally View This Unique Property **** Cell- 516 698 3593 Office 516 402 3469 x101 **** CIREC- Commercial & Investment Real Estate Certified **** All Information Is Deemed Reliable But Not Guaranteed

Contact:

DGNY Commercial, LLC

Property Subtype:

Commercial

Date on Market:

2021-06-24

Hide
See More
More details for 700 Main St, New Rochelle, NY - Land for Sale

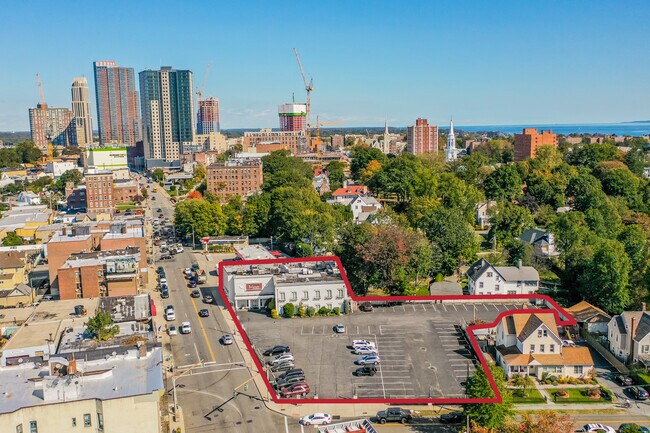
Development Opportunity-Downtown New Rochelle - 700 Main St

New Rochelle, NY 10801

  • Parking Garage
  • Land for Sale
  • $5,646,110 CAD
  • 0.94 AC Lot
See More
More details for 70 S Main St, Freeport, NY - Retail for Sale

70 S Main St

Freeport, NY 11520

  • Parking Garage
  • Office for Sale
  • $2,134,505 CAD
  • 5,000 SF
  • 1 Unit Available
See More
More details for 253 Arsenal St, Watertown, NY - Land for Sale

218 Stone Street - Former Mercy Hospital Site - 253 Arsenal St

Watertown, NY 13601

  • Parking Garage
  • Land for Sale
  • $4,819,850 CAD
  • 9.79 AC Lot

Watertown Land for Sale - Jefferson County

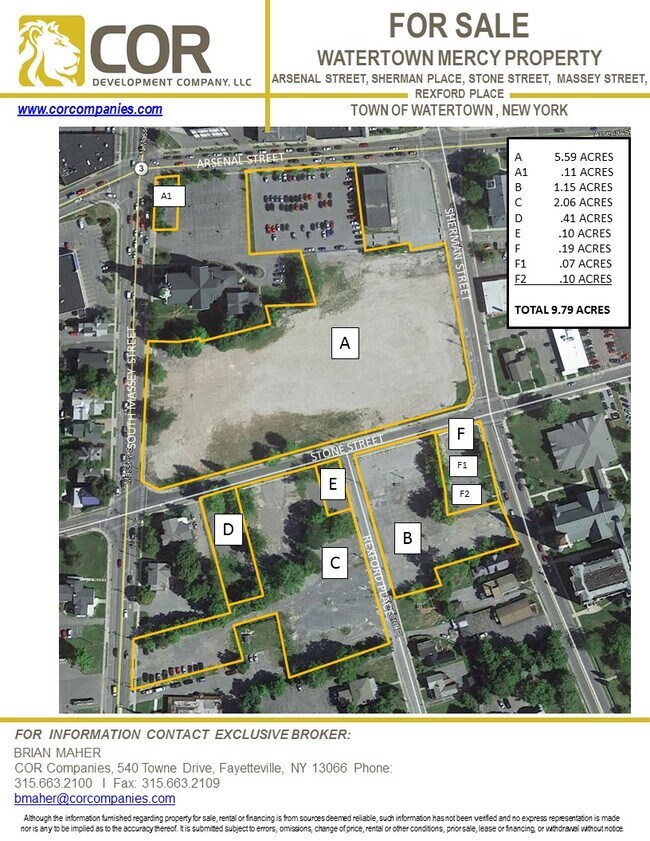
THE MERCY SITE A Place That Once Cared for a Community... ...Now Ready to Help Build One. For more than a century, this site was known as Mercy Hospital. From its humble beginning in 1894 as Sisters Hospital, with just 15 beds, generations of physicians, nurses, and caregivers served Northern New York from this very location. For more than 120 years, families celebrated births, endured loss, found healing, and experienced hope within its walls. When Mercy Hospital closed and the buildings were demolished in 2014, a chapter of Watertown's history came to an end. What remained was something extraordinarily rare. Nearly 10 acres of shovel-ready land in the heart of downtown...waiting for its next purpose. The Opportunity Today, the former Mercy Hospital campus offers the opportunity to create something every bit as meaningful as what once stood here. Not another hospital... But a neighborhood. A place where families can purchase their first home. Where businesses can grow. Where people once again come together to live, work, and invest in Downtown Watertown. A Vision for the Future The site naturally lends itself to two complementary forms of development. Residential Neighborhood Parcels B, C, D, E, F, and F-2 provide an outstanding opportunity for thoughtfully planned single-family housing, including affordable and workforce homes that strengthen the fabric of the surrounding neighborhood. Imagine tree-lined streets... Front porches. Children riding bicycles. Neighbors gathering outside. A community once again taking shape where healing once occurred. Commercial Gateway Parcels A and A-1, with their excellent visibility and access, offer exceptional opportunities for commercial development, neighborhood services, medical offices, professional offices, retail, hospitality, or mixed-use projects that complement the surrounding residential community. Together, these parcels create a balanced vision that serves both economic development and community growth. Why This Site Matters Downtowns are rarely given a second chance. Large redevelopment sites with municipal infrastructure already in place are almost never available. The former Mercy Hospital campus represents one of those rare opportunities where history, location, and vision intersect. The next chapter has not yet been written. It will belong to someone with the vision to see what this property can become. Some buildings are replaced. Others are reborn.

Contact:

Great Lakes Realty LTD

Property Subtype:

Commercial

Date on Market:

2019-12-17

Hide
See More
More details for 17620 147 Ave, Jamaica, NY - Industrial for Sale

17620 147 Ave

Jamaica, NY 11434

  • Parking Garage
  • Industrial for Sale
  • Price Upon Request
  • 17,550 SF
See More
More details for 22-24 North St & 135 Murray St Lot – Multifamily for Sale, Binghamton, NY

22-24 North St & 135 Murray St Lot

  • Parking Garage
  • Multifamily for Sale
  • Price Upon Request
  • 16,534 SF
  • 2 Multifamily Properties

Binghamton Portfolio of properties for Sale - Broome County

This multifamily investment portfolio offers the opportunity to acquire three contiguous assets in a single transaction near downtown Binghamton. The offering includes 22 North Street, 24 North Street, and the neighboring 135 Murray Street parking parcel, creating a combined residential investment with dedicated off-street parking. The portfolio contains a total of 18 apartment units across two walk-up buildings, supported by a 13-car parking lot that enhances resident convenience and operational functionality. 24 North Street consists of a 13-unit apartment building totaling 11,892 square feet. The unit mix includes four one-bedroom apartments and nine two-bedroom apartments. Ownership currently pays for gas utilities, including steam heat and domestic hot water, while tenants are responsible for electricity. The property's larger scale and established unit mix provide a substantial component of the portfolio's residential income base. 22 North Street is a 4,642-square-foot walk-up apartment building containing five units, including four one-bedroom apartments and one two-bedroom apartment. Tenants are responsible for their own electricity, heat, and hot water, providing a separate utility structure within the portfolio. Completing the offering is 135 Murray Street, a 13-car parking lot included in the sale. The parking parcel supports the residential buildings and adds an amenity that can contribute to tenant retention and property operations. Together, the three properties provide a consolidated multifamily investment opportunity with a mix of unit configurations, complementary utility structures, and dedicated parking near Binghamton's downtown district.

Contact:

SVR Commercial LLC

Property Subtype:

Multi Family

Date on Market:

2026-08-14

Hide
See More
More details for 79 State St, Rochester, NY - Retail for Sale

79 State St

Rochester, NY 14614

  • Parking Garage
  • Retail for Sale
  • Price Upon Request
  • 4,600 SF
See More
More details for 280 Smithtown Blvd, Nesconset, NY - Office for Sale

280 Smithtown Blvd

Nesconset, NY 11767

  • Parking Garage
  • Office for Sale
  • Price Upon Request
  • 2,298 SF
See More
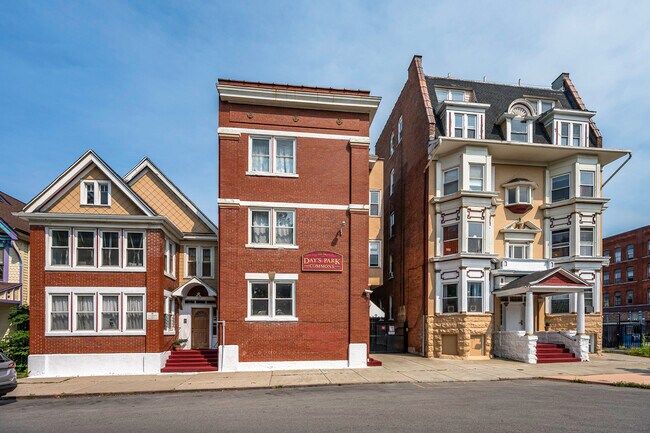
More details for Days Park Commons + Cottage St Lofts – Multifamily for Sale, Buffalo, NY

Days Park Commons + Cottage St Lofts

  • Parking Garage
  • Multifamily for Sale
  • Price Upon Request
  • 42,345 SF
  • 2 Multifamily Properties

Buffalo Portfolio of properties for Sale - Buffalo CBD

Named the Cottage Street Lofts, 118, 120, & 126 Cottage Street comprise 20 gated residential units in Allentown with parking for 26 vehicles. The buildings are all brick construction, Italianate architecture, overlooking the Olmsted designed Days Park, in the Allentown Historic Preservation District, walking distance to the Buffalo Niagara Medical Campus. 118 Cottage Street has 12 units, eight of which are 1 bedroom, 1 bath. The other four units are 2 bedrooms with balconies/porches, two of the 2 bedroom units are 2 stories and have 1.5 baths with private balconies while the other two have shared balconies and 1 bath. 120 Cottage Street is a four unit building made up of all 1 bedroom units, two of which are 2 story units and have 1.5 baths, one, 1 story unit with 1 bath, and one, 1 story unit with 1 bedroom and 1.5 baths. 126 Cottage is also a four unit building that includes two, 2-story, 1 bedroom units with 1.5 baths, one 1-story, 1 bedroom unit with 2.5 baths, and one, 2-story, 2 bedroom units with 2.5 baths. These buildings have it all including a peaceful parkway location, exceptional layouts, gated entry and off street parking. These properties can also be sold together with an additional 21 units also in Days Park and currently listed as MLS#B1697984. 120 Cottage St. Buffalo NY 14201 Tax ID #: 140200-099-840-0007-015-000 126 Cottage St. Buffalo NY 14201 Tax ID #: 140200-099-840-0007-014-000 68 Days Park is a 21-unit multi-family property in the Allentown Historic Preservation District, walking distance to the Buffalo Niagara Medical Campus known as the "Days Park Commons". It sits on more than a half-acre lot and includes parking for 36 vehicles. 14 of the units are 2 bedrooms. 12 of those two-bedroom units have 1 bath. 2 of those 2-bedroom units has 1.5 baths and one of them is a 2 story, town house style unit. The other 7 units are all 1 bedroom, with 1 full bath including a 1-bedroom penthouse unit with a 3,000 square foot roof top patio. 10 of the units have in-unit laundry. The 36-car parking lot is newly surfaced, gated and includes a regulatory closure letter from the D.E.C. following the completion of a phase 1 and phase 2. The parking lot, which can be accessed on Wadsworth Street at the foot of Allen, has a separate address, 20 Wadsworth Buffalo NY 14201, Tax ID: 140200-100-770-0002-014-100. 20 Wadsworth has 11,238 Square Feet of surface area with potential for an additional building 3-4 stories high. Days Park is a picturesque pocket Park designed by Olmsted featuring a long plat of turf, mature shade trees, and restored central fountain. Donated in 1854 by early settler Thomas Day, it serves as a peaceful urban oasis surrounded by 19th century Victorian homes. Days Park sits just West of Allen Street at Wadsworth and Cottage Streets. This property can also be sold together with an additional 20 units also located in Days Park at 118, 120, and 126 Cottage Street, MLS #B1698031

Contact:

Gurney Becker & Bourne

Property Subtype:

Multi Family

Date on Market:

2026-07-22

Hide
See More
More details for 191 Herricks Rd, New Hyde Park, NY - Office for Sale

191 Herricks Rd

New Hyde Park, NY 11040

  • Parking Garage
  • Office for Sale
  • Price Upon Request
  • 5,700 SF

New Hyde Park Office for Sale - Central Nassau

Rarely does a freestanding medical office building of this quality become available in one of Long Island’s most desirable healthcare corridors. Located at the crossroads of Garden City Park, New Hyde Park and Mineola, 191 Herricks Road offers owner-users and investors the opportunity to acquire a turnkey medical facility surrounded by some of the strongest demographics on Long Island. The property is positioned just minutes from Northwell Health’s Long Island Jewish Medical Center, North Shore University Hospital, NYU Langone Hospital, major parkways, and the New Hyde Park LIRR Station, providing exceptional accessibility for both physicians and patients. The building also benefits from its location directly across from Mineola High School and within an established residential community with significant household income and population density. Unlike virtually every competing medical property in the market, the building includes its own dedicated 33-car parking lot, eliminating one of the biggest challenges facing medical office users throughout Western Nassau. Purpose-built for specialty medical use, the building features two New York State AAA-certified procedure rooms, extensive clinical infrastructure, and a highly efficient medical layout that would be extraordinarily expensive to duplicate today. Currently leased through December 31, 2027, the property offers multiple investment strategies: • Continue the existing income stream and extend the current tenancy • Occupy the building following lease expiration • Potentially negotiate an earlier occupancy through lease termination provisions

Contact:

CBRE

Property Subtype:

Medical

Date on Market:

2026-07-20

Hide
See More
More details for 23 West St, Warwick, NY - Office for Sale

Village Center Standalone Building - 23 West St

Warwick, NY 10990

  • Parking Garage
  • Office for Sale
  • Price Upon Request
  • 3,450 SF
  • Air Conditioning
  • 24 Hour Access
  • Wheelchair Accessible

Warwick Office for Sale - Monroe

23 West Street, Warwick, N.Y. is a two-story cinderblock building set up for a single anchor tenant or one on each floor. Located just steps from bustling Main Street at the high-visibility intersection of West Street and Spring Street, this landmark property offers great business presence and a rare luxury of a large on-site private parking lot, a fully wheelchair-accessible design, and seamless entry points across the front, side, and lower levels. Spanning approximately 3,450SF across two unfinished levels linked by an interior staircase, the layout is designed for maximum versatility. The space boasts soaring high ceilings, expansive bright windows, central air conditioning, and a newer roof. Crucially, the building is equipped with a fully-owned rooftop solar electric system, keeping operating costs exceptionally low by historically generating enough power to drastically offset or entirely cover utility demands. Zoned for Central Business, 23 West Street welcomes a diverse range of commercial uses. Whether you are planning high-traffic retail, professional offices, a modern medical clinic, an institutional space, or a specialized service business, this property provides the visibility, modern infrastructure, and flexible lease terms to help your venture thrive in Warwick's premier downtown district.

Contact:

KW Commercial / Mid-Hudson

Property Subtype:

Loft/Creative Space

Date on Market:

2026-07-15

Hide
See More
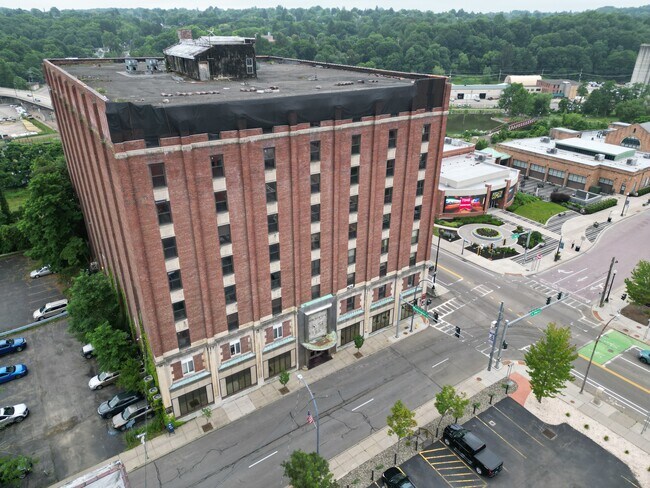
More details for Jamestown Furniture Exposition Building – for Sale, Jamestown, NY

Jamestown Furniture Exposition Building

  • Parking Garage
  • Mixed Types for Sale
  • Price Upon Request
  • 5 Properties | Mixed Types

Jamestown Portfolio of properties for Sale

For Sale and Redevelopment | Jamestown Furniture Exposition Building ("Furniture Mart") - Iconic former furniture exhibition center, circa 1917, registered as an architectural landmark and recognized as a vital anchor for Downtown Jamestown - Prime location across from the award-winning National Comedy Center and steps from Northwest Arena, the Lucy-Desi Museum, Jamestown Riverwalk and Chadakoin River. - Estimated $30–$40 million revitalization and adaptive reuse opportunity, with developers encouraged to explore collaborative approaches. - Nine-story structure with 19,000+ sq. ft. floor-plates and central core, well suited for mixed-use development, including ground-floor retail, meeting and conference space, mixed-income residential, office/commercial uses, boutique hotel, and complementary amenities. - Potential federal, state, CCIDA and local incentives are available for the right project, including a $1.345 million WNYREDC grant and the possibility of funding from the recently awarded NYS Downtown Revitalization Initiative(DRI) - Located within the Jamestown Downtown Historic District and eligible for State and Federal Historic Tax Credits. - Jamestown’s economy continues to diversify beyond its historic furniture manufacturing base, with growing momentum in tourism, meetings and conferences, advanced manufacturing, and healthcare. - Modern infrastructure -- large loading dock, heavy power, auxiliary generator, updated fire panel - Current parking configuration provides approximately 80 spaces with potential for expansion - With more incentives now accessible than ever before, this is the ideal opportunity for visionary developers to take advantage of the Furniture Expo’s “Priority Project” status. Timing is critical for Summer/Fall 2026 funding windows. - Bring your vision to Jamestown’s economic renaissance. Joint ventures and collaboration are encouraged. - Jamestown's winning DRI application: https://www.ny.gov/sites/default/files/2026-06/Jamestown_DRI9_Application.pdf Investment highlights Portfolio Includes: 387.48-1-3 • 111 West 2nd St. • 172,127 SF 9-Story Office Building • Owner: Meritocracy Ventures Ltd • Office Building • 9 Stories • 19,125 SF Floor Plates • 0.43 Acres • $1,194,000 - 2025 Full Market Assessment with Equalization • Sale Price: Please Inquire 387.48-1-4 • Washington St. • Owner: Meritocracy Ventures Ltd • Parking Lot (adjacent to loading dock) • 0.24 Acres • $14,900 - 2025 Full Market Assessment with Equalization • Sale Price: Included with parcel 387.48-1-3 387.48-1-5 • 107-109 W 2nd St • Owner: Prairie Covenant NY LP • Parking Lot • 0.09 Acres • $2,400 - 2025 Full Market Assessment with Equalization • Sale Price: TBD 387.48-1-6 • 105 West 2nd St • Owner: Ogden Newspapers • Parking Lot • 0.52 Acres • $12,700 - 2025 Full Market Assessment with Equalization • Sale Price: $500,000 (Gebbie Foundation option transfers to new owner) • Potential to Develop 3-Story Parking Ramp On-Site 387.48-1-7 • 21 West 1st St. • Owner: Ogden Newspapers • Parking lot/storage • 0.46 Acres • $73,900 - 2025 Full Market Assessment with Equalization • Sale Price: Included with the purchase of 387.48-1-6

Contact:

Hanna Commercial Real Estate

Property Subtype:

Mixed Types

Date on Market:

2026-07-14

Hide
See More
More details for University Plaza Medical Condominiums – Office/Medical for Sale, Garden City, NY

University Plaza Medical Condominiums

  • Parking Garage
  • Office for Sale
  • Price Upon Request
  • 6,250 SF
  • 3 Office Properties

Garden City Portfolio of properties for Sale - Central Nassau

Contact Exclusive Listing Associate Broker for Details::: HOOTAN MOEIRZADEH -(516) 441-2646 (Mobile) Hootan.Moeirzadeh@elliman.com _________________________________________________ SEE MORE LISTINGS: https://www.ellimancommercial.com/Hootan-Moeirzadeh https://www.loopnet.com/brokerdirectory/profile/Hootan-Moeirzadeh/kb34vb8 HootanRE.com _______________________________________________________ Welcome to 877 Stewart Ave, Garden City, NY 11530 — Suites #s 15, 16 & 17 Premier Medical Office Condo Opportunity This premier Investment & Owner/User opportunity represents a rare chance to acquire multiple suites within one of Garden City’s most established and highly recognized medical office buildings. The property is home to top-tier A+ medical groups, providing exceptional stability, prestige, and long-term value for both investors and owner users. Property Highlights Highly desirable medical/professional building with strong owner user occupancy Four (4) separate access points (front, right, left, and rear) providing convenient patient drop off and staff entry Marble flooring throughout common areas Abundant on site parking — approx. 200+/- spaces Flexible layout suitable for a wide range of medical and professional uses Located within a well established professional plaza serving affluent surrounding communities Access & Connectivity Exceptional access to major highways and public transportation — a major advantage for both patients and staff Centrally located near key amenities including: Shopping centers/Malls Medical and professional buildings Restaurants, retail, grocery stores Post office, DMV, schools, Gym Facilities and more Minutes to Lirr (Garden City and Mineola, New NYU Langone Medical Center/Hospital Market & Location Advantage Situated in affluent, highly accessible Nassau County, 877 Stewart Avenue offers an exceptional combination of prestige, convenience, and long term stability. The property features a massive wrap around parking lot, outstanding transit connectivity, and close proximity to several major regional hospitals, making it a premier destination for medical professionals and patients alike. This combined multi suite portfolio represents a recession resistant, institutional quality asset, ideal for discerning investors seeking to secure a meaningful foothold in Long Island’s elite medical corridor. Surrounded by a dense, well developed residential and commercial neighborhood, the property benefits from consistent, year round demand for high quality medical and professional services, further reinforcing its long-term investment strength. Situated in the affluent and highly accessible Nassau County with consistent demand for high quality services, 877 Stewart Avenue boasts a massive, wrap-around parking lot, excellent transit connectivity, and close proximity to major regional hospitals. This combined portfolio is the ultimate, recession-proof asset for discerning investors looking to secure a major foothold in Long Island's elite medical market. ________________________________________________________________________________________________________________ Suite 15 — Northwell Health (Formerly LIJ / Long Island Jewish Hospital) Approx. 1,250SF - Premium Medical Lab & Testing Center Suite 15 is leased to Northwell Health, one of the largest and most respected healthcare providers in New York State. This location operates as one of Northwell’s premium, high demand Garden City medical laboratory and diagnostic testing centers, serving a steady flow of patients from the surrounding high income communities. Interior & Medical Build Out -Purpose built for clinical laboratory testing -Multiple private exam/procedure rooms, each equipped with: -Handwashing sinks -Medical cabinetry --Treatment tables -Wall mounted diagnostic equipment -Central heating & cooling -Separate electric and gas meters -Private ADA compliant restroom(s) Investment Highlights -Institutional grade, creditworthy tenant providing secure, predictable income -Lease — just renewed! -Turn Key Investment with immediate, hassle free passive income -Ideal for investors seeking stability backed by a nationally recognized medical group Suite 16 — Prine Health Medical Group (General Practice & Specialized Services) Approx. 2,500+/- SF | Full-Service Medical Practice Suite 16 is occupied by Prine Health Medical Group, a well-established general practice offering comprehensive primary care along with additional specialized medical services. The suite is fully built out for clinical use and designed to support high patient volume and multi disciplinary care. Interior & Medical Build Out -Multiple private exam/procedure rooms, each equipped with: -Handwashing sinks -Medical cabinetry -Treatment tables -Clinical support infrastructure-Central heating & cooling -Separate electric and gas meters -Private ADA compliant restrooms Investment Highlights -Strong, reputable medical tenant with long-term operational stability -Long term Lease in place -Turn Key Investment offering immediate, predictable passive income -Ideal for investors seeking durable cash flow backed by a well-established medical group Suite 17 — Profile Physical Therapy Approx. 2,500+/- SF | A+ Rated Physical Therapy & Rehabilitation Center Suite 17 is operated by Profile Physical Therapy, an A+ rated practice offering comprehensive physical therapy, rehabilitation, and therapeutic exercise services. The suite features a highly functional clinical layout designed to support both one on one treatment and open concept rehabilitative training. Interior & Clinical Build Out -Dedicated Physical Therapy / Rehabilitation Gym -Large, open-concept therapeutic space -Equipped with professional exercise machines, treadmills, ellipticals, and parallel bars -Bright, scenic window views enhancing patient experience -Clinical Lab / Utility Stations -Specialized sanitization and utility areas -Stainless steel sinks Central heating & cooling Separate electric and gas meters Private ADA compliant restrooms Occupancy Status Currently operated as a full-service physical therapy practice Available for occupancy ***May be delivered vacant, offering flexibility for owner/users or investors seeking to reposition or occupy the space*** _______________________________________________________ Additional info/Schedule A Private Showing Please contact the Exclusive Listing Broker: 516-441-2646 (Mobile) Hootan M. --------- *Note: All info should be verified independently*
Contact:

NY Real Estate - HootanRE

Date on Market:

2026-07-13

Hide
See More
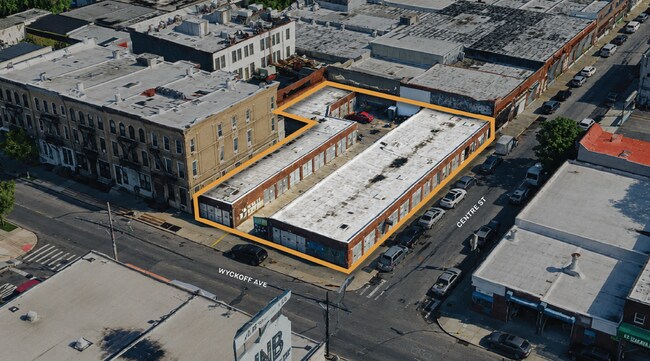
More details for 963 Wyckoff Ave, Ridgewood, NY - Land for Sale

963 Wyckoff Ave

Ridgewood, NY 11385

  • Parking Garage
  • Land for Sale
  • Price Upon Request
  • 0.24 AC Lot
See More
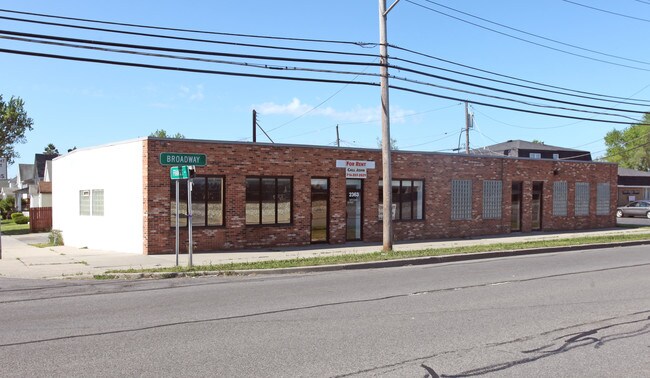
More details for 2363 Broadway St, Buffalo, NY - Industrial for Sale

2363 Broadway St

Buffalo, NY 14212

  • Parking Garage
  • Industrial for Sale
  • Price Upon Request
  • 7,400 SF

Buffalo Industrial for Sale - East

Position your business for success with this versatile 7,400+/- SF commercial property situated on 0.24+/- acres along the heavily traveled Broadway corridor. Designed to accommodate a variety of commercial, educational, office, contractor, service, and institutional uses, this well-maintained building offers an exceptional blend of office, classroom, meeting, and shop space. Visitors are welcomed by a professional reception area that leads to two private offices and a spacious conference room, creating an ideal environment for administrative and client-facing operations. The facility also features two large classrooms that are perfectly suited for training, educational programs, workforce development, seminars, or collaborative workspaces. Supporting amenities include a convenient kitchenette, four bathrooms, and a large file/storage room, providing functionality for a growing organization. The rear shop area is enhanced by durable glass block windows that allow natural light while maintaining privacy and security. Two 10-foot overhead garage doors offer easy access for equipment, vehicles, deliveries, or warehouse operations. The property has benefited from newer mechanical systems, reducing future capital expenditures and providing operational efficiency for occupants. An on-site parking lot accommodates up to 10 vehicles, ensuring convenient access for employees, customers, and visitors. Whether you're seeking a headquarters location, training center, contractor facility, service operation, educational institution, or flexible mixed-use commercial space, 2363 Broadway Street delivers a unique opportunity to purchase or lease a turnkey property with a highly adaptable layout.

Contact:

Recckio Real Estate & Development Inc.

Property Subtype:

Warehouse

Date on Market:

2026-06-25

Hide
See More
More details for 250 Utica Ave, Brooklyn, NY - Retail for Sale

250 Utica Ave

Brooklyn, NY 11213

  • Parking Garage
  • Retail for Sale
  • Price Upon Request
  • 45,067 SF
See More
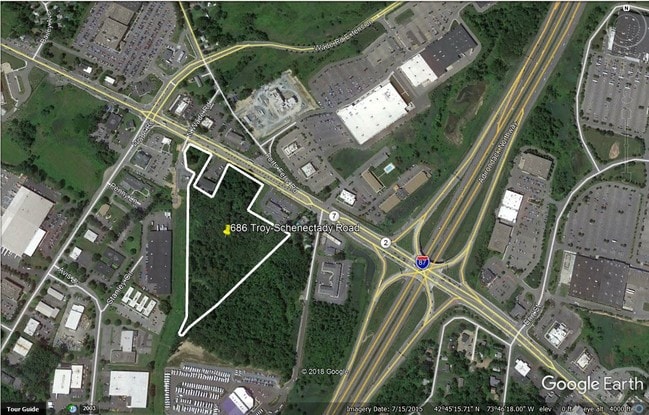
More details for 686 Troy Schenectady-Extended Stay Hotel Dev Site, Latham, NY - Land for Sale

686 Troy Schenectady-Extended Stay Hotel Dev Site

Latham, NY 12110

  • Parking Garage
  • Land for Sale
  • Price Upon Request
  • 14.79 AC Lot
See More
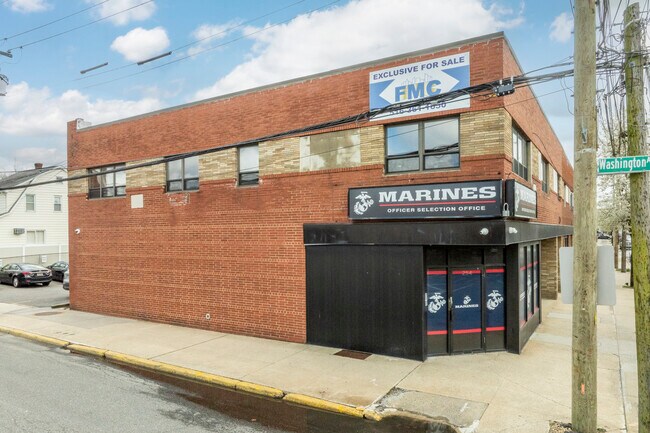
More details for 280 Washington Ave, New Rochelle, NY - Specialty for Sale

280 Washington Ave

New Rochelle, NY 10801

  • Parking Garage
  • Specialty for Sale
  • Price Upon Request
  • 28,000 SF
See More
241-264 of 347