Commercial Real Estate in Oklahoma available for sale
Parking Garages For Sale

Parking Garages for Sale in Oklahoma, USA

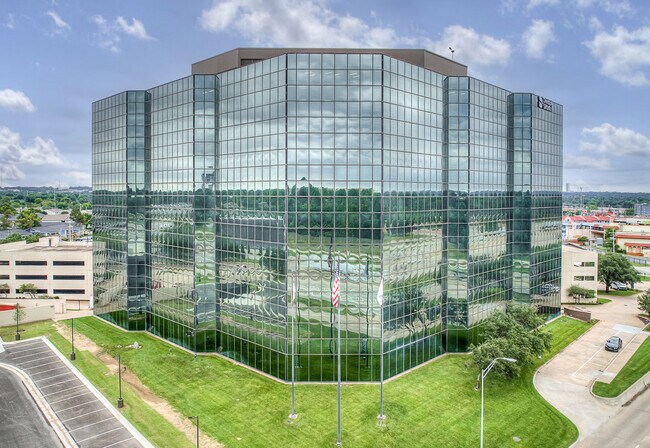
More details for 250 N Robinson Ave, Oklahoma City, OK - Office for Sale

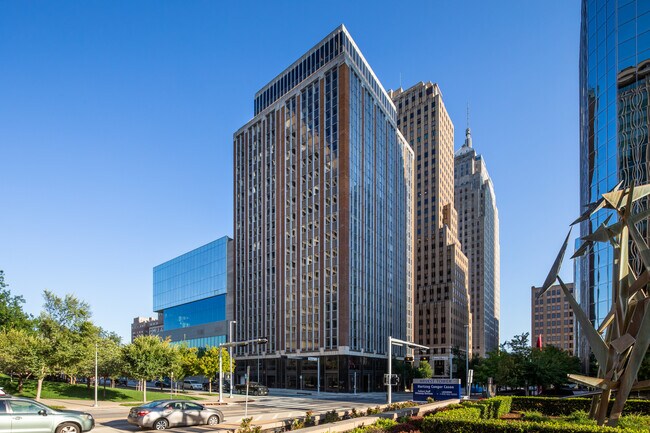
Apartment Conversion - Dowell Center - 250 N Robinson Ave

Oklahoma City, OK 73102

  • Parking Garage
  • Office for Sale
  • $17,295,000 CAD
  • 210,000 SF
  • Controlled Access

Oklahoma City Office for Sale - CBD

250 N Robinson Avenue invites developers and investors to become part of Oklahoma City’s evolving downtown landscape by reimagining this historic landmark. Once the tallest building in Oklahoma City and the headquarters of the prolific Kerr-McGee energy company, 250 N Robinson Avenue awaits its reintroduction to prominence. The 20-story building and parking garage are at the heart of the Oklahoma City Central Business District (CBD) and were completely overhauled to shell condition in 2019. 250 N Robinson Avenue is now offered for redevelopment because its core attributes distinctly position it to streamline residential conversions. Aggressive urban renewal projects have changed the landscape of the CBD, invigorating investment but virtually leaving no viable large-scale apartment conversion opportunities. 250 N Robinson Avenue is a unique exception as its 10,000-square-foot floor plates are more easily adapted to multifamily apartments. Average office floor plates in the CBD are 14,000, 16,000, and 18,600 square feet for five-, 10-, and 20-story buildings. 250 N Robinson Avenue also has an above-average parking ratio to accommodate residents, with a surplus that can be rented out. Oklahoma City’s pro-business environment has fostered new expansions and relocations of major companies like Paycom, Boeing, Skydweller Aero, Continental Resources, and Heartland. This approach has boosted population growth much higher than average, as the metro has seen its resident base grow 18% from 2010 to 2025, and 250 N Robinson Avenue is a beneficiary of these generous incentives. Both federal and state agencies recently approved the property’s designation as a historic building, providing up to 20% state and 20% federal tax credits, among other financial advantages. Downtown Oklahoma City commands the highest multifamily rents in the region with an average rate of $1,445 per month as of Q1 2025, about $260 more than its closest submarket competitor. Annualized multifamily rent growth from 2020 to 2025 was 2.1% in the CBD, indicating consistent demand and asset appreciation. 250 N Robinson Avenue will be one of the most attractive living options as it is adjacent to two parks and part of The Underground, a tunnel and skyway system, connecting residents to workplaces, restaurants, and more exciting amenities. Continue the story of this iconic building and make a lasting statement in Oklahoma City by acquiring 250 N Robinson Avenue today.

Contact:

Dowell Properties

Property Subtype:

Office/Residential

Date on Market:

2022-07-25

Hide
See More
More details for 305 S Air Depot Blvd, Oklahoma City, OK - Retail for Sale

305 S Air Depot Blvd

Oklahoma City, OK 73110

  • Parking Garage
  • Retail for Sale
  • $828,776 CAD
  • 3,081 SF

Oklahoma City Retail for Sale - East Oklahoma County

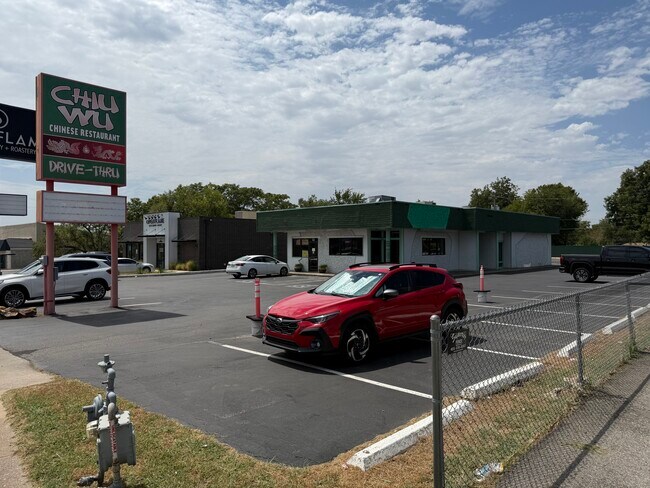
Chiu Wu Restaurant — Operating Business and Real Estate Offered Together 305 S. Air Depot Blvd., Midwest City, OK 73110. Please note that this is a combined sale. The operating restaurant business and the underlying real estate are offered together as a single transaction. The property is not available for lease, and the seller is not entertaining a real-estate-only or a business-only sale. Chiu Wu Restaurant is a freestanding, full-service Chinese restaurant with a drive-thru on the Air Depot Boulevard corridor in Midwest City. The restaurant has operated continuously at this location under the same ownership family since 2003, and the family has held the underlying real estate since then. A buyer acquires the going concern and the ground beneath it in one transaction: the operating restaurant, trade name, goodwill, and furniture, fixtures, and equipment, along with the land and building. For an owner-operator, that means stepping into an established kitchen with an existing customer base while controlling occupancy costs, rather than opening cold or building out a new space and negotiating a lease. The seller is retiring from day-to-day operation and is prepared to provide a defined training and transition period to a qualified buyer. The real estate consists of a freestanding, single-story restaurant building of approximately 3,081 square feet on a 26,000-square-foot site (roughly 0.60 acres), per Oklahoma County Assessor records, with the buyer to verify square footage and site dimensions. The parcel has direct frontage and a dedicated curb cut onto Air Depot Boulevard, with pylon signage at the street line. Approximately 22,912 square feet of the site is paved, providing striped on-site parking, and the building also has a covered walkway at the entry and a drive-under canopy on the west side. In addition to dine-in and carryout, the restaurant operates a drive-thru. The building was constructed in 1980, and a remodel permit on file with the county reflects work completed in 2003. The Assessor classifies the property as commercial in the Fast Food Restaurant class; the buyer should verify zoning with the City of Midwest City. The parcel is Oklahoma County account R150601300, PIN 1413-15-060-1300, legally described as East Highland Acres, Block 001, Lot 013, in tax district 552 and the Mid-Del Public Schools district. A fully paved lot with recently striped dedicated parking is an increasingly scarce configuration for freestanding restaurant users on this corridor, where most remaining restaurant space is inline retail sharing a common parking lot. Inside, the building is laid out as a purpose-built restaurant and conveys turnkey. The dining room seats guests in partitioned booth bays with loose table seating, served from an order counter with a beverage station and menu boards, and windows on two elevations bring in natural light. Restrooms and a service corridor sit off the main dining area. Behind the counter is a full commercial kitchen built around a three-well wok cooking station under a hood system, with fryers, a walk-in cooler, reach-in and upright refrigeration, chest freezers, an ice machine, a three-compartment sink, a steam table, commercial rice cookers, a mixer, a grinder, prep tables, and stainless work surfaces. The furniture, fixtures, and equipment convey with the sale per a seller-provided equipment schedule, and additional small-wares and dining room furniture are included. The full itemized schedule, with quantities and condition ratings, is provided to qualified buyers, and all equipment condition should be independently inspected and verified during due diligence. Air Depot Boulevard is one of Midwest City's principal north-south commercial arterials, carrying daily traffic between the Tinker Air Force Base gates, the Mid-Del school system, and the retail concentration along Interstate 40. The subject sits on the west side of the corridor with direct street frontage. The surrounding trade area is a stable, established residential and commercial base anchored by Tinker Air Force Base and the neighborhoods that serve it, and immediate neighbors along the corridor include a coffee roastery, retail, professional services, and a child development center. The offering suits an owner-operator, a restaurant group seeking an additional location, or an investor who wants real estate control paired with an operating business. The most likely buyer is an operator who values a proven location, an existing customer base, and building ownership at a basis well below new construction cost. The fee-simple real estate may qualify for SBA 7(a) or 504 financing for a qualified owner-operator acquiring both the business and the real estate; confirm eligibility, down payment requirements, and terms directly with a preferred SBA lender. A full offering memorandum is available and covers the real estate, the equipment schedule, operating detail, and the seller's financial statements and federal tax returns. Recommended due diligence includes health department permitting and inspections, business license and sales tax permit transfer, POS ownership or lease terms, employee retention, title and survey, zoning and continued-use verification, roof, HVAC and structural inspection, and grease trap and hood system compliance. The seller has requested strict confidentiality, as public knowledge of a potential sale could affect day-to-day operations and staff retention. Please do not contact employees, vendors, ownership, or staff, and please do not visit the restaurant to discuss the sale. The business is open and operating, and visits that disrupt service are not permitted. Financial statements, tax returns, the equipment schedule, and supporting documents are released only after execution of a non-disclosure and non-circumvention agreement. Showings and document review are by appointment through the listing broker. For additional information, contact Brad Huffman, Managing Broker with Rise Above Realty, LLC, at 405-409-2928 (cell) or 405-362-1660 (office), or by email at Brad@RiseAboveRE.com. All information has been compiled from seller-provided materials and Oklahoma County Assessor records and is believed reliable, but is not warranted. The buyer should independently verify square footage, zoning, parking count, equipment condition, and continued restaurant use during due diligence. Rise Above Realty, LLC represents the seller in this transaction.
Contact:

Rise Above Realty LLC

Property Subtype:

Restaurant

Date on Market:

2026-08-24

Hide
See More
More details for 1615 W Okmulgee St, Muskogee, OK - Retail for Sale

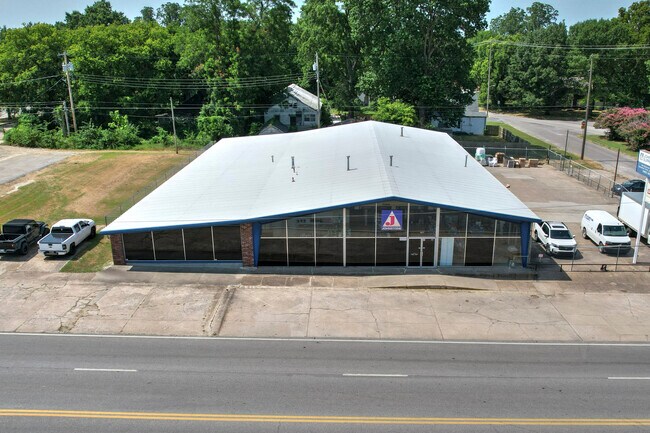
Retail Showroom Warehouse | 10,584 SF - 1615 W Okmulgee St

Muskogee, OK 74401

  • Parking Garage
  • Retail for Sale
  • $726,390 CAD
  • 10,584 SF
See More
More details for 700 E Carl Albert Pky, Mcalester, OK - Retail for Sale

700 E Carl Albert Pky

Mcalester, OK 74501

  • Parking Garage
  • Retail for Sale
  • $1,798,680 CAD
  • 37,200 SF
See More
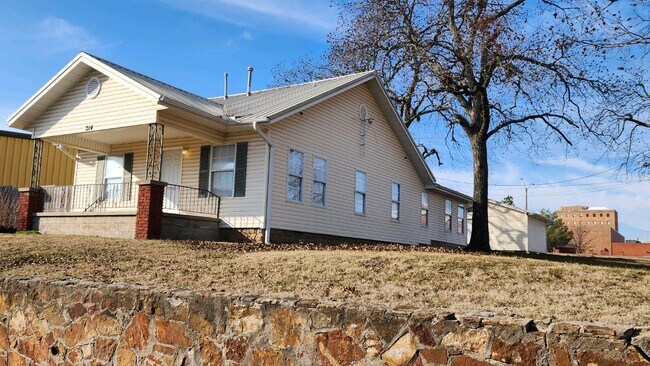
More details for 214 N Oklahoma Ave, Shawnee, OK - Office for Sale

214 N Oklahoma Ave

Shawnee, OK 74801

  • Parking Garage
  • Office for Sale
  • $136,976 CAD
  • 1,431 SF
See More
More details for 5100 E Skelly Dr, Tulsa, OK - Office for Sale

Meridian Tower - 5100 E Skelly Dr

Tulsa, OK 74135

  • Parking Garage
  • Office for Sale
  • $13,144,200 CAD
  • 205,891 SF
See More
More details for 15 E California Ave, Oklahoma City, OK - Retail for Sale

15 E California Ave

Oklahoma City, OK 73104

  • Parking Garage
  • Retail for Sale
  • $3,804,900 CAD
  • 18,372 SF
  • Air Conditioning
  • Commuter Rail
  • Restaurant
  • Roof Terrace
  • Waterfront

Oklahoma City Retail for Sale - CBD

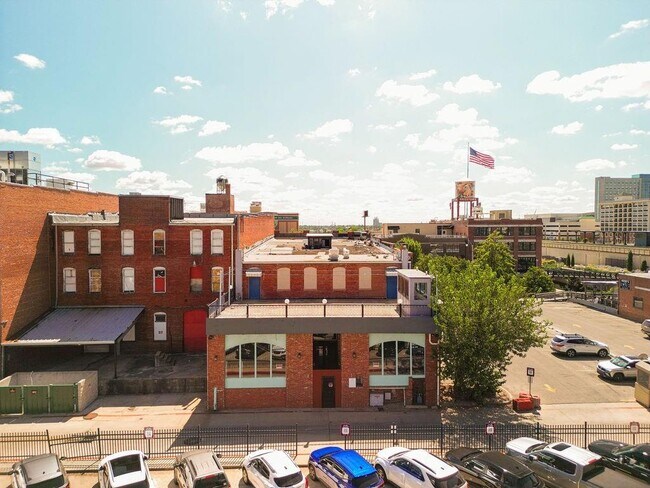
OPPORTUNITY AWAITS...Prime Location on the Bricktown Canal. This iconic, historic building most recently referred to as The Chelinos building has housed multiple businesses and industrial functions throughout its history. Canal frontagewith accessibility to pedestrian bridge and elevator at the corner of E. Californiaand Oklahoma Ave. Bricktown is Oklahoma City's highest foot traffic commercial district. Home to over a dozen hotels, the district is frequented by travelers and locals alike. COMING SOON directly east of the building will be Home to OKC's Grand Ole Opry House(construction begins Jan.1) and the Drury Hotel w/parking garage will be located directly north, Mojo's Blues Club West of the building. EXPANSIVE 2nd floor balcony overlooking the canal will have unobstructed views of OKC's BoardwalkDevelopment with approved plans to build the NATION'S TALLEST BUILDING. Walk to Scissortail Park and Paycom Center. Additional parking accommodations would be provided via any construction in this location. It is understood thatto the West the existing parking lot will remain indefinitely. ENDLESS POSSIBILITIES in this 3 story space. The warehouse is currently an empty shell ready for innovative plans for retail, shopping, office, dining, and living. Current plans for a speakeasy off of the canal in the basement, a restaurant on the first floor, and residential units on the 3rd floor with rooftop pool and lounge area. ***Renderings available upon request.

Contact:

Flotilla Holdings Inc

Property Subtype:

Restaurant

Date on Market:

2026-07-08

Hide
See More
More details for 2825 I-240 Service Road, Oklahoma City, OK - Retail for Sale

American Freight - Oklahoma City, OK - 2825 I-240 Service Road

Oklahoma City, OK 73159

  • Parking Garage
  • Retail for Sale
  • $3,606,149 CAD
  • 33,044 SF

Oklahoma City Retail for Sale - West/Central

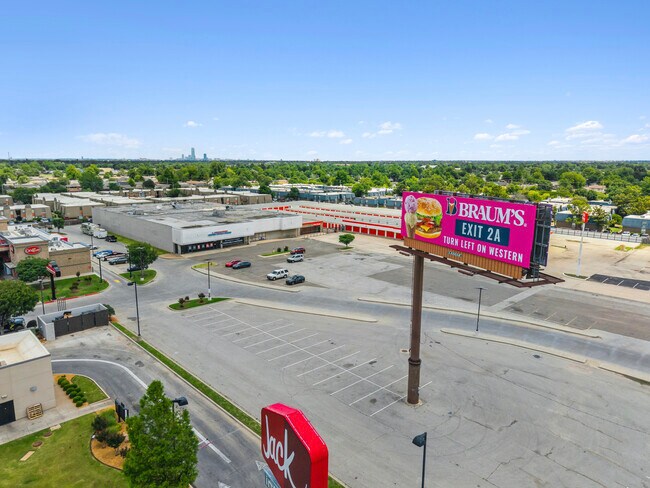
SHOP Companies is pleased to offer qualified investors the opportunity to acquire an American Freight Furniture & Mattress property in Oklahoma City, Oklahoma (the “Property”). The Property consists of a former grocery store totaling approximately 32,044 square feet, including a 5,290-square-foot mezzanine, and is 100% leased under a newly extended six-year lease term commencing January 1, 2027. Significant capital improvements completed or underway in 2026 include a new roof, repaired or replaced HVAC systems, a repainted front façade, and a resealed and restriped parking lot. Landlord responsibilities are limited to the roof, foundation, exterior walls, and 50% of HVAC replacement costs. The lease includes one (1) five-year renewal option with an 8% rent increase. The offering also includes a Lamar billboard lease extending through 2037, along with an additional parking area that may provide future utility or redevelopment flexibility (small pad user, ATM, etc.). The Property occupies a prominent position along Oklahoma City's I-240 Corridor, one of the city's primary retail trade areas. Interstate 240 carries more than 114,000 vehicles per day and serves as the principal east-west artery across south Oklahoma City, providing excellent visibility and accessibility. The site is surrounded by established shopping centers, national retailers, and a dense concentration of commercial activity that continues to drive consumer traffic to the corridor. The Property also benefits from proximity to several major economic and institutional anchors. It is located approximately five minutes from Oklahoma City Community College and nine minutes from Will Rogers International Airport. Additional nearby demand drivers include Oklahoma State University Oklahoma City and Mid-America Christian University, creating a steady presence of students, faculty, and workforce participants throughout the area. Immediately west of the Property is Lariat Landing, a planned 1,000-acre mixed-use and industrial development adjacent to the airport that is already home to major employers including Amazon and SkyWest. The surrounding trade area includes a population of nearly 100,000 residents within three miles and more than 186,000 residents within five miles, supported by a daytime population exceeding 183,000 within five miles. American Freight, a furniture and mattress retailer with more than three decades of brand recognition, is currently expanding through a licensing partnership with MAFGA. The initiative adds 31 locations and increases the brand's footprint to approximately 60 stores nationwide, with additional growth anticipated.

Contact:

SHOP Companies

Property Subtype:

Storefront

Date on Market:

2026-06-26

Hide
See More
More details for 7413 Melrose Ln, Oklahoma City, OK - Multifamily for Sale

Melrose Oaks - 7413 Melrose Ln

Oklahoma City, OK 73127

  • Parking Garage
  • Multifamily for Sale
  • $1,660,320 CAD
  • 14,976 SF

Oklahoma City Multifamily for Sale - West/Central

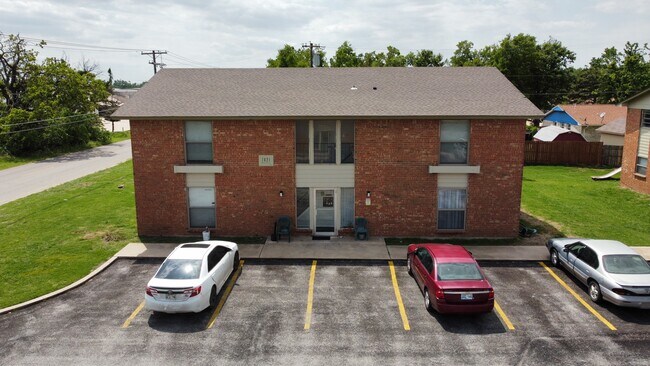
Rock Property Group is pleased to present Melrose Oaks, a fully occupied 16-unit garden-style apartment community located in Oklahoma City, just minutes from I-40 and the OKC Outlet Shoppes. The property offers stabilized in-place cash flow with significant value-add upside through a straightforward mark-to-market rent strategy and operational improvements available to a hands-on owner. Located in a federally designated Opportunity Zone, offering investors significant capital gains tax advantages including deferral and potential full exclusion on appreciation after a 10-year hold. Currently operating at 100% occupancy with a long-tenured tenant base, Melrose Oaks is positioned approximately $100 below market rents per unit — representing roughly $19,200 in annualized rent upside before factoring in additional operational improvements. A new owner has the opportunity to capture market rents through organic turnover, light interior upgrades, and ancillary income enhancements such as RUBS implementation for water/sewer. The property consists of four two-story buildings with four units each, totaling 16 spacious 2-bedroom / 1-bathroom units averaging 850 SF. The brick construction, pitched roof (replaced 2019), and individually-metered electric service provide a durable foundation. The property has recently had the parking lot restriped and sealed. Broker discloses a minority ownership in the property.

Contact:

Rock Property Group

Property Subtype:

Apartment

Date on Market:

2026-06-03

Hide
See More
More details for 4903 N Harrison St, Shawnee, OK - Retail for Sale

4903 N Harrison St

Shawnee, OK 74804

  • Parking Garage
  • Retail for Sale
  • $3,597,360 CAD
  • 4,820 SF
See More
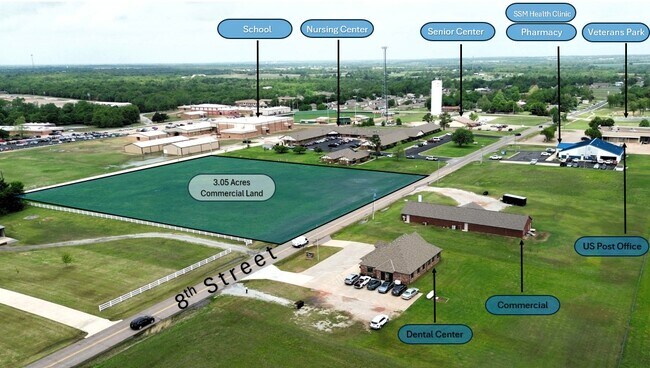
More details for S 8th St, Mcloud, OK - Land for Sale

McLoud Commercial Land - S 8th St

Mcloud, OK 74851

  • Parking Garage
  • Land for Sale
  • $166,032 CAD
  • 3.05 AC Lot
See More
More details for Peach Tree Center Portfolio – Retail for Sale, Bethany, OK

Peach Tree Center Portfolio

  • Parking Garage
  • Retail for Sale
  • $2,161,875 CAD
  • 17,853 SF
  • 3 Retail Properties
See More
More details for 22339 Rockwell Ave, Blanchard, OK - Industrial for Sale

Level Up Athletix - 22339 Rockwell Ave

Blanchard, OK 73010

  • Parking Garage
  • Industrial for Sale
  • $830,160 CAD
  • 4,800 SF
See More
More details for 1113 NW 50th St, Oklahoma City, OK - Office for Sale

1113 NW 50th St

Oklahoma City, OK 73118

  • Parking Garage
  • Office for Sale
  • $968,520 CAD
  • 2,712 SF
See More
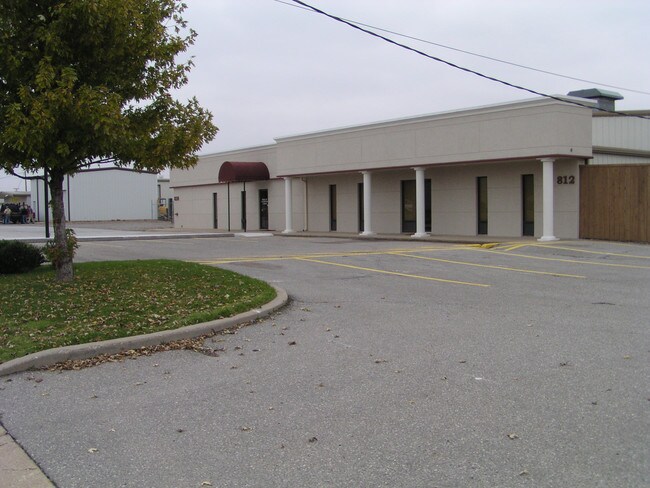
More details for 810-812 SE 3rd St, Lawton, OK - Flex for Sale

810-812 SE 3rd St

Lawton, OK 73501

  • Parking Garage
  • Flex for Sale
  • $1,106,880 CAD
  • 14,315 SF
See More
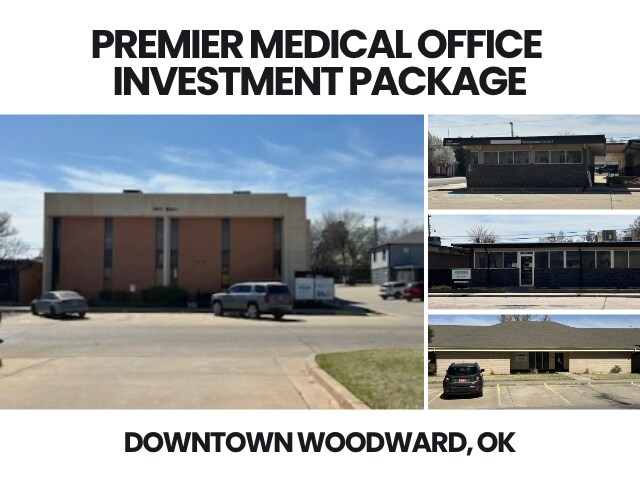
More details for Three Office Buildings for Sale – Office for Sale, Woodward, OK

Three Office Buildings for Sale

  • Parking Garage
  • Office for Sale
  • $5,534,400 CAD
  • 34,847 SF
  • 3 Office Properties
See More
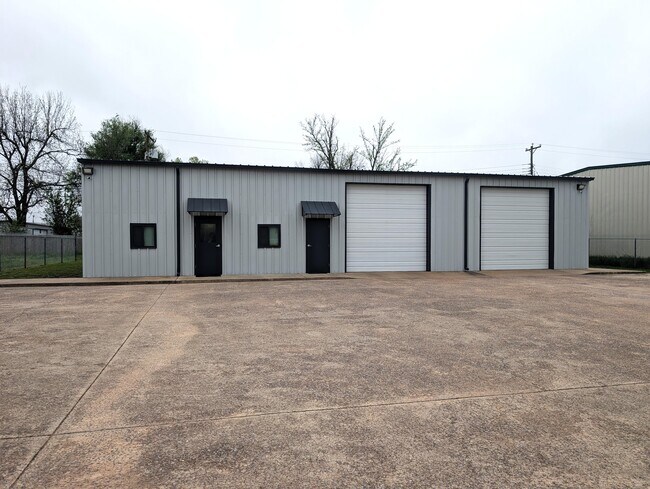
More details for 2524 NW 2nd St, Oklahoma City, OK - Industrial for Sale

2524 NW 2nd St

Oklahoma City, OK 73107

  • Parking Garage
  • Industrial for Sale
  • $857,831 CAD
  • 3,500 SF
See More
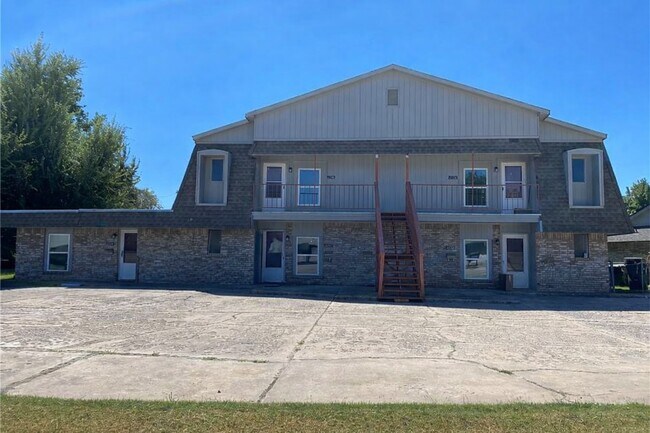
More details for 2256 Donna Dr, Norman, OK - Multifamily for Sale

2256 Donna Dr

Norman, OK 73071

  • Parking Garage
  • Multifamily for Sale
  • $857,832 CAD
  • 3,744 SF
See More
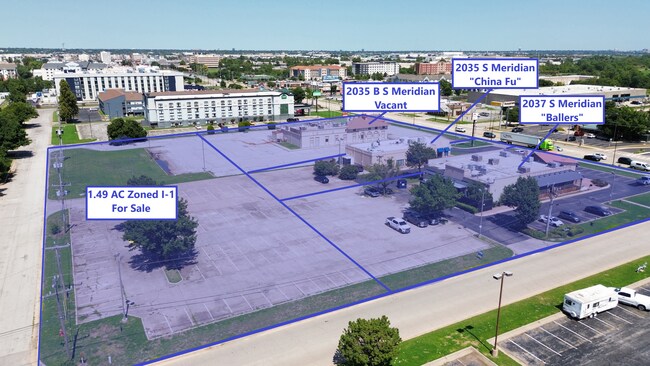
More details for 2035 - 2037 S Meridian Ave – for Sale, Oklahoma City, OK

2035 - 2037 S Meridian Ave

  • Parking Garage
  • Mixed Types for Sale
  • $7,609,800 CAD
  • 4 Properties | Mixed Types
See More
More details for 5550 S Highway 97, Sand Springs, OK - Retail for Sale

5550 S Highway 97

Sand Springs, OK 74063

  • Parking Garage
  • Retail for Sale
  • $1,065,365 CAD
  • 4,970 SF
See More
More details for 817 Elks Blvd, Ardmore, OK - Office for Sale

817 Elks Blvd

Ardmore, OK 73401

  • Parking Garage
  • Office for Sale
  • $828,776 CAD
  • 5,473 SF
See More
1-24 of 69

Parking Garages For Sale

Parking Garages

Looking to lease a Parking Garage? View Parking Garages for lease