Commercial Real Estate in Florida available for sale
Police and Fire Stations For Sale

Police and Fire Stations for Sale in Florida, USA

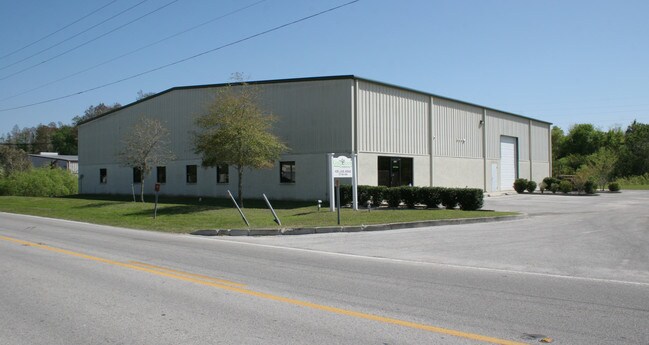
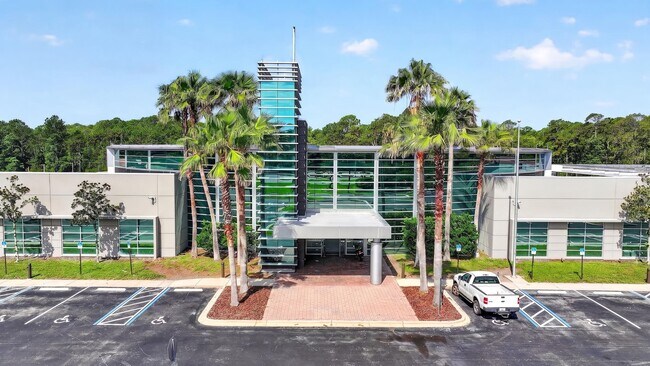
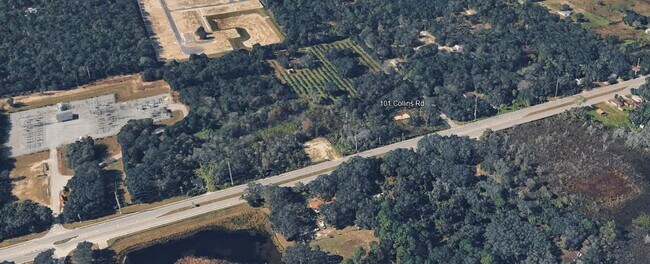
More details for 101 Collins Rd, Osteen, FL - Land for Sale

4.58 Acres, Industrial Flex Site - 101 Collins Rd

Osteen, FL 32764

  • Police or Fire Station
  • Land for Sale
  • $1,097,792 CAD
  • 4.58 AC Lot
See More
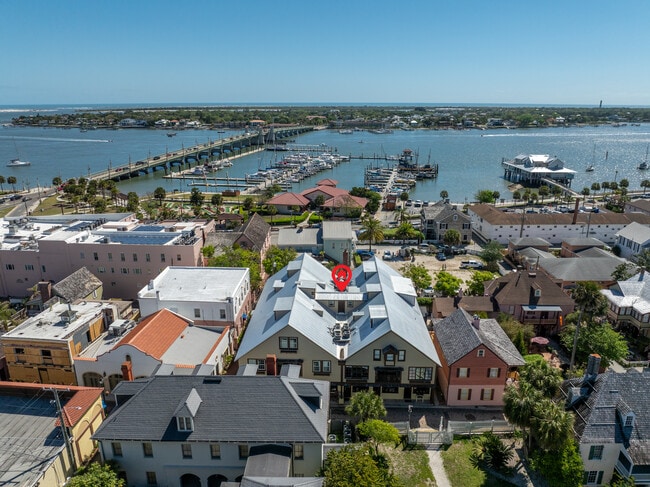
More details for 11 Aviles St, Saint Augustine, FL - Retail for Sale

11 Aviles St

Saint Augustine, FL 32084

  • Police or Fire Station
  • Retail for Sale
  • $14,844,352 CAD
  • 16,898 SF

Saint Augustine Retail for Sale - St Johns County

11 Aviles Street.com is a fully restored mixed use property located in the heart of historic downtown St. Augustine on the oldest street in North America. The building features 18 units, including 7 commercial spaces and 11 residential apartments, all renovated between 2015 and 2023 with updated systems including HVAC, plumbing, electrical, and fire suppression. Originally the Hamlin Hardware Building, the property blends historic character with modern functionality and sits within the city’s premier art district, benefiting from strong foot traffic, tourism, and consistent demand. This is a rare opportunity to acquire a stabilized asset in one of Florida’s most iconic and high growth markets. Visit 11AvilesStreet.com for for more details. 11 Aviles Street presents a rare opportunity to acquire a fully restored mixed-use asset in the heart of downtown St. Augustine, the oldest city in the United States. Situated on Aviles Street, the oldest platted street in North America, this property offers a unique blend of historic character, modern infrastructure, and strong investment fundamentals in one of Florida’s most visited destinations. Originally constructed in the early twentieth century as the Hamlin Hardware Building, the property played a central role in the city’s commercial growth before evolving into a cornerstone of St. Augustine’s renowned art district. Today, it stands as a vibrant mixed-use asset surrounded by galleries, boutiques, and restaurants, with consistent pedestrian traffic driven by tourism and local events, including the monthly First Friday Art Walk. Between 2015 and 2023, the building underwent a comprehensive restoration with historic preservation in mind. The renovation preserved the architectural integrity of the structure while introducing modern systems designed for long term performance and efficiency. The property consists of 18 total units, including 7 commercial spaces and 11 residential apartments, all fully renovated. Interior features include restored hardwood flooring, custom finishes, and a rare hand operated historic elevator that serves as a centerpiece reflecting the building’s legacy. Major capital improvements include new electrical, plumbing, HVAC systems, spray foam insulation, a refurbished fire sprinkler system, and a complete exterior rebuild to the studs with new siding and a metal roof. Positioned within one of the most walkable and culturally significant corridors in the Southeast, 11 Aviles Street offers investors the opportunity to acquire a stabilized, high profile asset with long term appreciation potential and strong demand drivers tied to tourism, history, and the arts.

Contact:

Superior Real Estate Services

Property Subtype:

Storefront Retail/Residential

Date on Market:

2026-04-22

Hide
See More
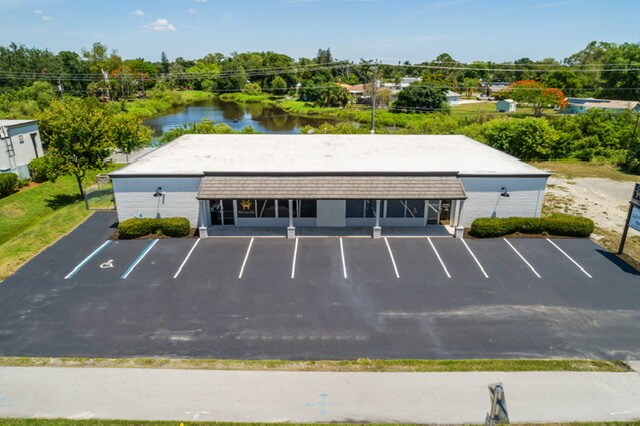
More details for 12538 Palm Beach Blvd, Fort Myers, FL - Retail for Sale

12538 Palm Beach Blvd

Fort Myers, FL 33905

  • Police or Fire Station
  • Retail for Sale
  • $2,754,836 CAD
  • 6,000 SF
  • Air Conditioning
  • Security System
  • Wheelchair Accessible

Fort Myers Retail for Sale - City of Ft Myers

This property offers a unique opportunity with a 6,000 square-foot, block-and-mortar structure thoughtfully designed for long-term flexibility. The building, originally constructed in 1978 and engineered to support an additional second floor, is fire-walled to currently accommodate two businesses, each with its own restroom facilities. Recent upgrades enhance operational appeal, including a hurricane-rated roof installed in 2024, hurricane shutters protecting the entire front façade, fresh exterior painting within the last three months, and newly seal-coated and lined parking completed in 2026. Building can be upgraded to two stories The property spans approximately 0.48 acres and includes the main parcel plus a neighboring vacant lot, expanding parking and potential future use options. In total, there is designated parking for 12 vehicles in front, supplemented by additional spaces on the adjoining lot and at the rear. Functional features include one 10-foot rear bay door and multiple rear access doors, delivering ease of loading and logistics. Utilities such as town water, sewer, and electric are in place. Positioned directly on Palm Beach Boulevard (Route 80), the site offers frontage and visibility from a high-traffic corridor with over 30,000 daily vehicle counts. Its location between established national and local businesses—including a Mobile/7-Eleven on one side and a car wash on the other—further strengthens the property’s commercial positioning. A steel-framed, grandfathered sign enhances branding potential. Tenants can be delivered vacant within 30–60 days upon notice, making this an appealing acquisition for an owner-user or investor seeking a well-located, ready-to-operate asset.

Contact:

Downing-Frye Realty

Property Subtype:

Freestanding

Date on Market:

2026-04-22

Hide
See More
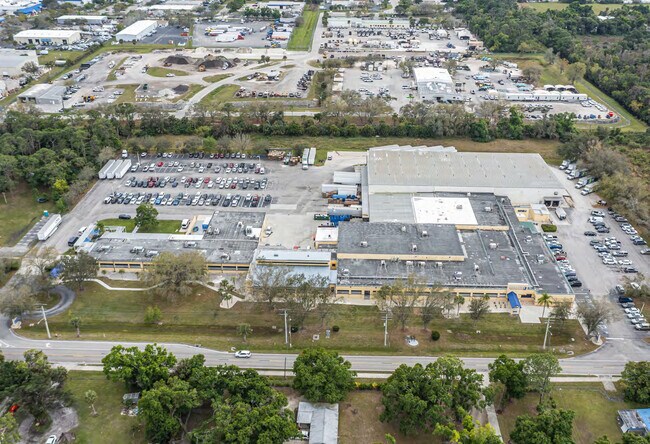
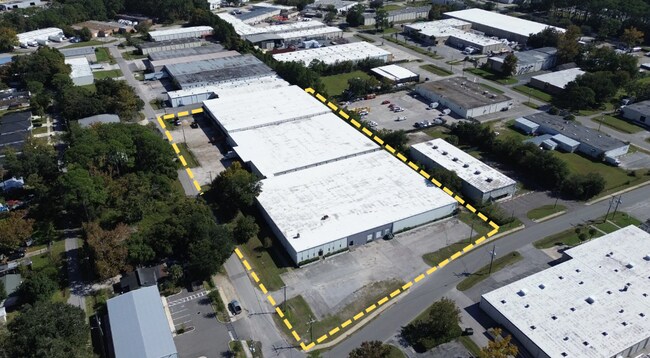
More details for 5100 Tice St, Fort Myers, FL - Industrial for Sale

5100 Tice St

Fort Myers, FL 33905

  • Police or Fire Station
  • Industrial for Sale
  • $24,855,660 CAD
  • 125,639 SF

Fort Myers Industrial for Sale - City of Ft Myers

The subject property, located at 5100 Tice Street in Fort Myers, Florida, is a 125,639-square-foot industrial flex building situated on approximately 11.8 acres and offered at a purchase price of $18,000,000, or $143.21 per square foot. Originally constructed in 1956, the building was designed to accommodate multiple tenants and is zoned Light Industrial. The property includes approximately 53,373 square feet of office space, 26,601 square feet of air-conditioned warehouse, and 45,665 square feet of non-air-conditioned warehouse space. The structure features a reinforced concrete slab-on-grade foundation, primarily steel frame construction with portions of concrete block, and exterior wall heights ranging from approximately 10 to 22 feet. Approximately 70% of the building is air conditioned, and roughly 96% is equipped with fire sprinklers, with a full-building fire alarm system in place. The warehouse areas are served by a total of 15 overhead doors, including 10 dock-high truck wells, and the property provides approximately 255 parking spaces. Additional features include separate electrical meters, a security system with keypad access, and dedicated functional areas consisting of administrative offices, educational facilities with classrooms and support spaces, and warehouse sections with associated offices, breakrooms, and restrooms. The property is one of the larger industrial flex buildings of its size in northern Lee County, offering scale, flexibility, and infrastructure suitable for a range of industrial and commercial users.

Contact:

Trinity Commercial Group

Property Subtype:

Manufacturing

Date on Market:

2026-04-20

Hide
See More
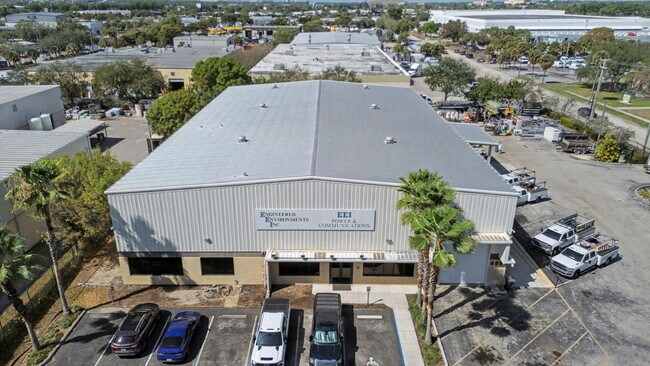
More details for 4126 Louis Ave, Holiday, FL - Industrial for Sale

4126 Louis Ave

Holiday, FL 34691

  • Police or Fire Station
  • Industrial for Sale
  • $3,452,175 CAD
  • 12,300 SF
See More
More details for 2623 CR 48, Bushnell, FL - Land for Sale

15.25 Acres | I-75 Exit 314 | High-Growth - 2623 CR 48

Bushnell, FL 33513

  • Police or Fire Station
  • Land for Sale
  • $10,908,873 CAD
  • 15.25 AC Lot

Bushnell Land for Sale

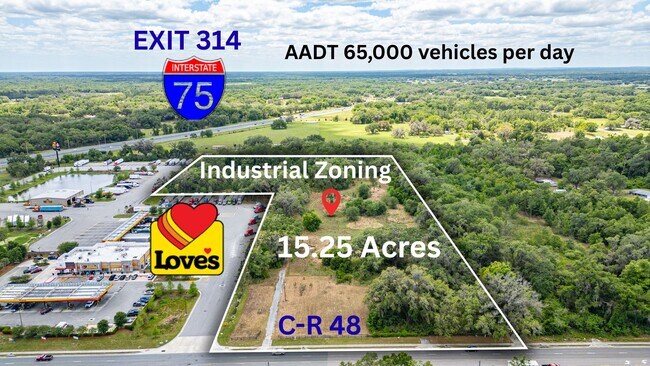
I75 Exit 314, Industrial Zoning Positioned directly off Interstate 75 at Exit 314, this 15.25-acre industrial-zoned development site offers a rare opportunity to secure land in one of Central Florida’s fastest-growing corridors: The Villages, where infrastructure, logistics, and population growth are converging in real time. With 65,000+ vehicles per day (AADT) and immediate proximity to national operators including Love’s Travel Stop, this site delivers visibility, access, and scale. Property Highlights ±15.25 Acres of vacant land Industrial Zoning flexible for a wide range of commercial and industrial uses Utilities access, water, sewer etc... Located at 2623 W C-48, Bushnell, FL Direct access to CR-48 with immediate connectivity to I-75 (Exit 314) High traffic counts: ±65,000 vehicles per day Adjacent to established national tenant (Love’s Travel Stop) Strong frontage and accessibility for logistics and service-based users Strategic Location Advantage This site sits directly in the path of explosive regional growth driven by: Expansion of The Villages (one of the fastest-growing MSAs in the U.S.) Increasing demand for distribution, logistics, and service infrastructure along I-75 Continued commercial expansion supporting population and tourism growth A forward-looking play on where development is heading next. The property offers access to public sewer, providing a key infrastructure advantage. While water and electric services are not currently connected, nearby availability creates flexibility for a wide range of commercial or mixed-use concepts Ideal Use Cases: Truck terminal / logistics hub Industrial outdoor storage (IOS) Distribution / warehouse development Travel center / Quick Service Restaurant / service retail Contractor yard or equipment storage Flex industrial or build-to-suit opportunities Investment Strategy Medical building with helicopter pad Opportunities like this are becoming increasingly scarce along I-75 with true access, scale, and zoning flexibility. This is a path-of-growth acquisition: Buy ahead of continued commercial expansion Leverage proximity to existing national operators Capitalize on rising land values driven by infrastructure and population growth The question isn’t IF this corridor grows…it’s WHO positions themselves before it does. For full details and development insights, contact us directly. Investment highlights ±15.25 Acres of vacant land Industrial Zoning flexible for a wide range of commercial and industrial uses Utilities access, water, sewer etc... Located at 2623 W C-48, Bushnell, FL Direct access to CR-48 with immediate connectivity to I-75 (Exit 314) High traffic counts: ±65,000 vehicles per day Adjacent to established national tenant (Love’s Travel Stop) Strong frontage and accessibility for logistics and service-based users Directly in the path of explosive regional growth driven by: Expansion of The Villages (one of the fastest-growing MSAs in the U.S.) Increasing demand for distribution, logistics, and service infrastructure along I-75

Contact:

FIG Commercial powered by Realty One Group MVP

Property Subtype:

Commercial

Date on Market:

2026-04-15

Hide
See More
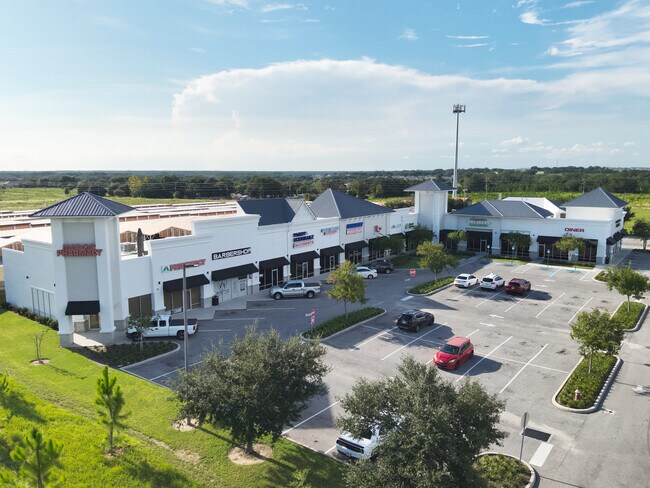
More details for 2295 S Hiawassee Rd, Orlando, FL - Office for Sale

The Shops at Veranda Park - 2295 S Hiawassee Rd

Orlando, FL 32835

  • Police or Fire Station
  • Retail for Sale
  • $9,160,691 CAD
  • 17,604 SF
  • 1 Unit Available
  • Air Conditioning
  • Security System
  • Day Care
  • 24 Hour Access
  • Controlled Access
  • Reception
  • Wheelchair Accessible
  • Smoke Detector

Orlando Office for Sale - MetroWest

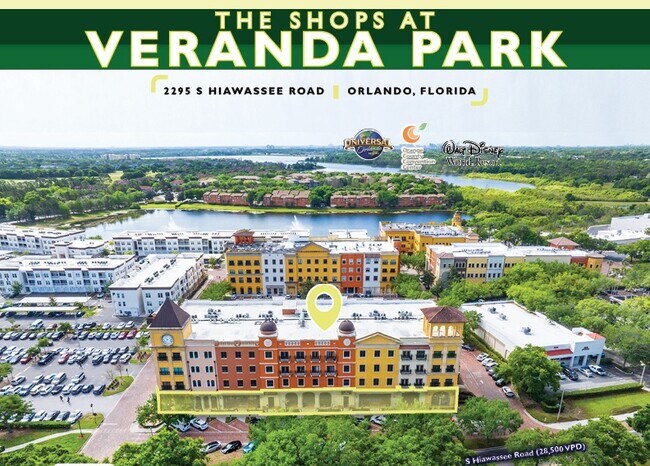
The Shops at Veranda Park present an exceptional retail investment opportunity located in the flourishing MetroWest area of Orlando, one of the city’s most prominent and established master-planned communities. This offering includes well-curated ground-floor retail condos. The property spans approximately 17,604 square feet on 1.40 acres and boasts 100% occupancy, ensuring immediate in-place income and long-term stability. Strategically positioned along South Hiawassee Road, the site benefits from high visibility and traffic exposure, capturing an average of 28,500 vehicles per day. Tenancy includes leading service-oriented, medical, and food & beverage operators such as Easy Work Space, Achille’s Coffee Shop, Filutowski Eye Institute, CB Catering, and Alora Health Spa. This tenant composition not only fosters consistent daily activity but also mitigates the impact of e-commerce trends. With connectivity to major roadways such as Florida Turnpike, I-4, S Kirkman Road, and Colonial Drive, the property offers convenient regional accessibility. Investors will appreciate the 6.0% cap rate offered at a price of $6,634,000, alongside significant upside potential through rent growth as several tenants are currently below market rent levels. Positioned in an established yet evolving corridor, The Shops at Veranda Park represent an attractive opportunity for stable income and future appreciation.

Contact:

Green Towers Realty

Date on Market:

2026-04-15

Hide
See More
More details for 5179 Broadway, West Palm Beach, FL - Land for Sale

West Palm Beach Fully Permitted Project - 5179 Broadway

West Palm Beach, FL 33407

  • Police or Fire Station
  • Land for Sale
  • $1,378,108 CAD
  • 0.23 AC Lot

West Palm Beach Land for Sale - North Palm Beach

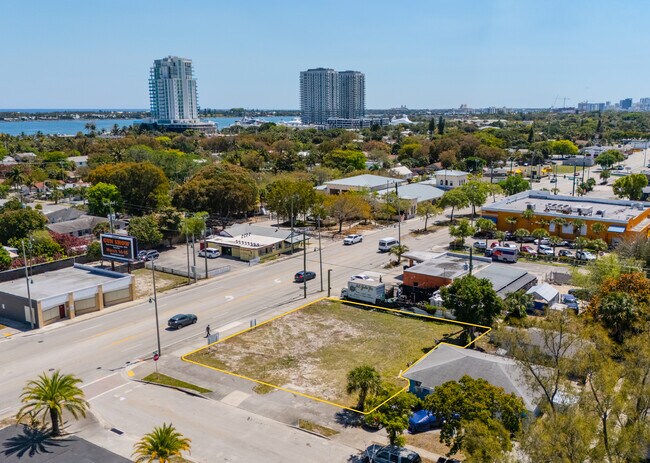
THE ALPHA COMMERCIAL ADVISORS® PRESENTS BROADWAY — A FULLY-PERMITTED MIXED-USE DEVELOPMENT OPPORTUNITY READY FOR EXECUTION IN WEST PALM BEACH'S EMERGING NORTH END DISTRICT. Located at the gateway to Palm Beach County's fastest-evolving urban submarket, Broadway is a 12-unit, 3-story mixed-use development along West Palm Beach’s Broadway Boulevard — a corridor steadily attracting residential density and mixed-use infill as the city's northward growth momentum continues. Positioned within minutes of Downtown West Palm Beach and adjacent to trendy Northwood Village, this site offers developers a rare combination of approved entitlements, active permit progression, and a compelling mixed-income unit program slated to supply infill product right in the path of progress for this waterfront district. Fully entitled and permit-advanced through the City of West Palm Beach, Broadway offers a diverse mix of 1 Bed/1 Bath & 2 Bed/1 Bath residences with ground-floor retail/commercial space — designed across six distinct unit types ranging from 571 to 813 Sq. Ft. With site plan, design, variance and waiver approvals all ready-to-go and master building permit actively in final review, Broadway offers a groundbreaking solution to the lengthy entitlement process to put you right on the return-generation track. INVESTMENT HIGHLIGHTS Fully Entitled, Approved & Permitted: Full site plan, variance, waiver and design approvals in place, with all required studies – traffic, fire, police and school concurrency already completed. This is as close to shovel-ready as it gets for developers looking to get off the ground in record time. Northwood/Broadway Corridor Momentum: Positioned within WPB's most active redevelopment corridor, adjacent to Northwood Village and NORA — the city's newest 150,000 SF hospitality and retail destination — with a city-led zoning overhaul and sustained CRA investment driving the north end's transformation. Dual Exit Strategy: Broadway's mixed-use program supports both a stabilized rental and retail income play or a condominium conversion— two clearly defined return paths uncontested in the local market. Intracoastal Proximity, Infill Basis: Mere blocks from the Intracoastal Waterway, Broadway captures WPB's waterfront lifestyle draw at a land basis that still reflects corridor upside rather than destination pricing ahead of buzz-driven inflation. Curated Unit Mix & Modern Design: Offering 12 diversely-sized residences averaging 693 SF across six thoughtfully designed unit types, ±960 SF of ground-floor retail, and 14 approved on-site parking spaces — all wrapped in a contemporary architectural expression purpose-built for the Northwood/Broadway renter and end-buyer.

Contact:

The Alpha Commercial

Property Subtype:

Residential

Date on Market:

2026-04-14

Hide
See More
More details for 7900 Park Blvd N, Pinellas Park, FL - Land for Sale

1/3 Acre Commercial on Park Blvd - 7900 Park Blvd N

Pinellas Park, FL 33781

  • Police or Fire Station
  • Land for Sale
  • $896,185 CAD
  • 0.32 AC Lot

Pinellas Park Land for Sale - South Pinellas

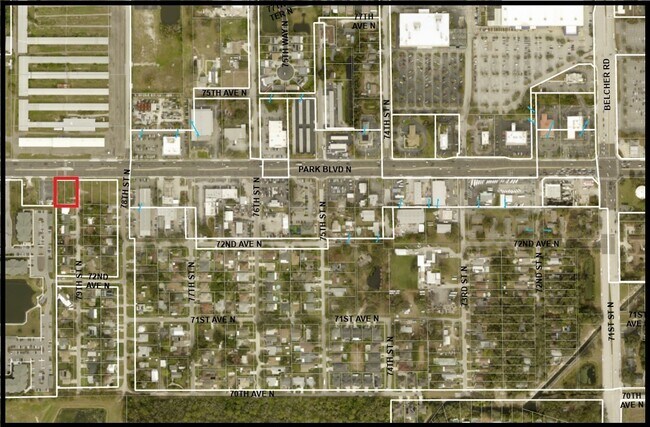
Nearly 1/3 ACRE CORNER LOT with *100 Feet of Frontage* on PARK BLVD directly across from the *Iconic Wagon Wheel Flea Market*. Centrally located in Unincorporated Pinellas County, Cleared and Ready for Development! Land Use - Commercial General. Zoned C-2 Commercial General and Services, intended to support retail sales and services to a regional market by allowing more intensive land uses and larger scale commercial buildings to serve the intended market. Servicing the Beaches, Seminole, Pinellas Park, and St. Petersburg, and spanning the entirety of Central Pinellas from Tampa Bay to the Gulf of America, Park/Gandy Blvd is one of Pinellas County's busiest thoroughfares for maximum exposure: FDOT AADT - *53,000 Vehicles/Day* at this location. Lowe's, Sam's Club, Publix, Walmart Neighborhood Market are all within 1 Mile. With several Large Multifamily Communities and Assisted Living/Nursing Facilities all within a short distance, this location is primed for Retail Opportunities. C-2, General Commercial and Services District provides areas for the retailing of a wide range of goods and services. This district is intended to serve a considerably greater population with a wider degree of intensity than the C-1 district, and offer certain specialized services in addition to all other retail sales outlets for consumer products. Certain research and development and light manufacturing activities are also allowed at appropriate locations. The C-2 district should be located within commercial nodes, along certain corridors, and/or in areas that transition from more intensive use. Permitted Uses* include: Some Residential and Accommodation; Alcohol Production, Wholesale, and Dispensing; Gas/Fueling Stations; Boat, RV and Car Sales; General Retail; Outdoor Storage; Vehicle Storage and Repair; Towing; Laboratories; Professional and Medical Office; Light Manufacturing; Commercial Recreation; Parking; Educational and Medical Institution; Wireless Antennae. Sale is for 2 Contiguous ~7,000sqft+ parcels. *Some Permitted Uses may require additional county review. Verify Zoning/Permitted Uses with Pinellas County. Address currently unassigned, numerical is for reference only.

Contact:

Allen Collins Realty

Property Subtype:

Commercial

Date on Market:

2026-04-10

Hide
See More
More details for 420 NE 62nd St, Miami, FL - Multifamily for Sale

The MIMO 62nd Sky Collection - 420 NE 62nd St

Miami, FL 33138

  • Police or Fire Station
  • Multifamily for Sale
  • $5,109,219 CAD
  • 9,334 SF
  • Air Conditioning
  • Sprinkler System
  • Private Bathroom
  • Kitchen
  • Smoke Detector

Miami Multifamily for Sale - Biscayne Corridor

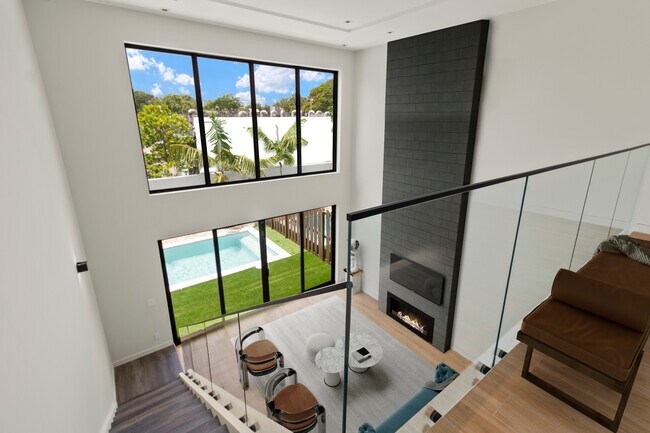
Welcome to The MiMo 62nd Sky Collection, two exclusive residences in the heart of the MiMo District. This freestanding luxury property features two side-by-side, three-story homes each with a private pool & rooftop terrace. Each residence offers 4 bedrooms & 4.5 bathrooms, seamlessly blending the scale of a single-family home with the sophistication of a modern, design-forward build. The first level is dedicated to entertaining, highlighted by 22-foot ceilings, an expansive lounge & direct access to a private ground-floor pool. The second level unveils an open-concept living & dining space centered around a chef’s kitchen featuring custom European cabinetry, an oversized eat-in island, and Fisher & Paykel appliances. A seamless blend of light and scale defines the interiors, with floor-to-ceiling windows and soaring ceilings throughout, complemented by bespoke finishes and custom-designed doors that elevate every space. The third level is anchored by the primary suite thoughtfully appointed with a spa-inspired bath featuring a two-person shower, soaking tub and an expansive custom walk-in closet. Two additional bedrooms, each with en-suite baths and tailored closet systems, complete the upper level. The rooftop terraces offer the ultimate in outdoor living, designed for customization with endless upgrade options. The residences share a secured entry lobby & garage with direct access to each home. Ideal for investors seeking strong rental potential—own both residences for dual income or live in one and lease the other. Also, purchase individually at $1.85M.

Contact:

ACC Realty, Inc.

Property Subtype:

Apartment

Date on Market:

2026-04-01

Hide
See More
More details for 525 SW 1st Ave, Homestead, FL - Multifamily for Sale

525 SW 1st Ave

Homestead, FL 33030

  • Police or Fire Station
  • Multifamily for Sale
  • $2,830,783 CAD
  • 9,628 SF
  • Air Conditioning

Homestead Multifamily for Sale - South Dade

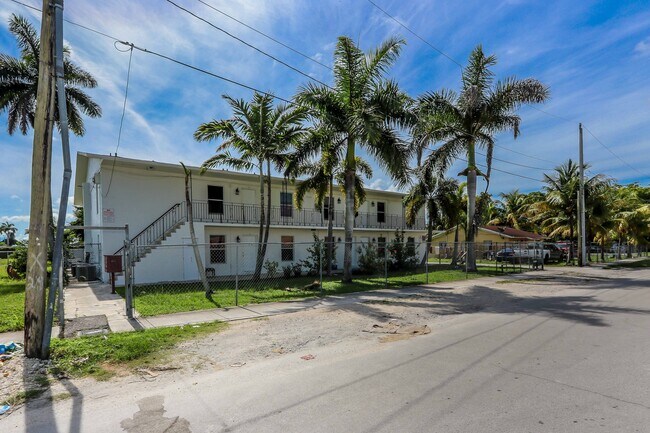
Property Description 525 SW 1st Avenue is a 12-unit building located in Homestead, FL. The property is made up of 12 expansive 802 SF 1 bedroom 1 bathroom apartments with walk in closets, full size kitchens formal dining and living areas. The units all feature central air conditioning along with impact windows and doors. These spacious units provide an owner with long term tenants and excellent average rent of $1,560. The property ais up to date with the 40-year recertification through the City of Homestead . This asset allows an investor to step in to an asset that is producing excellent cashflow along with some rental upside through more section 8 tenants and other potential strategies. Location Description The properties are conveniently located near US1 and the Florida Turnpike, two of Miami-Dade County’s main north/south arteries. It is also located minutes away from Downtown Homestead which is enjoying large amounts of investments that include a new Police Station, City Hall, the reopening of the historic Seminole Theatre and the 65,000 SF Homestead Station that which includes a movie theatre, bowling alley, large arcade, multiple dinning and retail options. This expansion will continue to bring new amenities and create new employment opportunities in the immediate area not to mention the thousands of new construction home brought to South Dade in the last several years. The immediate area surrounding the property is also seeing a slew of development including single family homes, duplexes and large multifamily properties. 525 SW 1st Avenue is also located steps away from the Miami-Dade County Busway that has been implementing the Bus Rapid Transit System connecting South Dade to the Metro Rail and beyond. It is also located near the bus pickup for Miami Dade's buses that transport a significant number of employees from South Dade to the Florida Keys. 525 SW 1st Avenue is in an IRS Designated Opportunity Zone. These were created in the Tax Cuts and Jobs Act. The designated properties allow for preferential tax treatment to help spur investment in lower income communities. Rental Upside Potential The new owner of will be stepping into a building with excellent in place cashflow but will still have some rental upside. The building is well suited for section 8 and market rate tenants with the significant amount of employment in South Dade and the Florida Keys. These units provide essential workforce housing in a high occupancy market and will standout amongst rental product available in the area due to size and condition. Area rents are continually increasing as the demand for affordable housing expands throughout South Florida.

Contact:

MSP Group LLC

Property Subtype:

Apartment

Date on Market:

2026-03-30

Hide
See More
More details for 3275 Desoto Blvd N, Naples, FL - Land for Sale

Permitted Vested Lake Infrastructure - 3275 Desoto Blvd N

Naples, FL 34120

  • Police or Fire Station
  • Land for Sale
  • $7,587,881 CAD
  • 7.49 AC Lot

Naples Land for Sale - Outlying Collier County

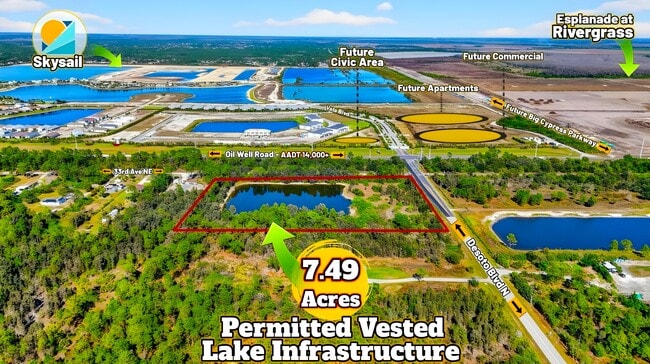
————————————————————— VESTED INFRASTRUCTURE EQUITY ————————————————————— The primary economic engine of this asset is a fully executed, 3± acre engineered and excavated lake system, operating under the absolute statutory protections of CS/SB 7040. Because this massive infrastructure is physically complete and vested under an approved county environmental permit, it delivers an unassailable Day-1 capital and speed-to-market advantage, entirely bypassing multi-year engineering cycles, predictive nutrient-modeling hurdles, and unpredictable environmental permitting delays. By satisfying master site stormwater retention and volume requirements offsite, this configuration completely eliminates typical on-site retention land loss, preserving the maximum possible net buildable footprint to support peak vertical density and floor-area ratios (FAR). Structurally, this grandfathered framework permanently exempts future development from severe pollutant-removal surcharges, localized basin water-quality monitoring mandates, and secondary horizontal engineering. For an institutional builder, this layout significantly compresses standard entitlement-to-revenue timelines, directly mitigating soft-cost burn, slashing pre-development holding costs, and asset-shielding project yield-on-cost from escalating regulatory fees. —————————————————————— VERIFIED ENTITLEMENT CAPABILITY —————————————————————— An official May 2026 Zoning Verification Letter confirms the property's specialized Institutional Node framework, mechanically defining the entitlement path. Per this determination, key uses are structurally aligned via Conditional Use (CU): ALFs, Nursing Homes, Charter Schools, Daycare, and Places of Worship. Because adjacent properties are county-owned, non-conforming or expanded land uses outside current CU parameters benefit from a substantially insulated rezoning path with minimal residential NIMBY friction. The active Growth Management Plan Amendment (GMPA) framework provides the formal lever to align site intensity, FAR, and building heights directly with the surrounding population basin—maximizing vertical yields. ————————————————— VERIFIED UTILITY CAPACITY ————————————————— The property sits within a prioritized $438M+ regional infrastructure corridor, directly adjacent to North Collier Fire & Rescue's recent strategic acquisitions. This municipal co-location reinforces public safety coverage and aligns the site with immediate utility rollout schedules. Official metrics confirm node capacity of 10MGD potable water and 6MGD wastewater serving this institutional corridor, with immediate horizontal connectivity at the boundary and zero off-site extension requirements. By aligning facility capacity with the scale unlocked by the active GMPA, this infrastructure bypass eliminates capacity negotiations, master planning, and utility construction cycles—slashing 24 months from timelines. All primary concurrency and SB 856 frameworks are structurally established for immediate hookups. ——————————————————— VERIFIED GROWTH CORRIDOR ——————————————————— The asset occupies a primary development footprint within the region’s most critical commercial expansion corridor. Regional velocity is driven by a collapsing timeline of high-density milestones: (1) Rivergrass Village & Entry Infrastructure In-Progress: Active mobilization is underway with the entrance facility nearing exterior completion, perimeter screening walls erected, and site works active, anchoring localized retail and transit velocity along Oil Well Road. (2) SkySail Commercial & Apartment Mobilization: High-density residential absorption is underway with construction of the SkySail commercial section and apartments directly across Oil Well Road. (3) Active Corridor & Access Construction: Active traffic rerouting and frontage road works are underway adjacent to the site, driven by Esplanade at Rivergrass developer infrastructure improvements aligned with Oil Well Road Phase 3 widening and Big Cypress Parkway integration. Strategically located at Oil Well Road and DeSoto Blvd N, directly adjacent to North Collier Fire & Rescue's recent strategic parcel acquisitions, ensuring prioritized municipal utility integration, reduced operational risk, and immediate public safety coverage for adjacent institutional/commercial development. —————————————————————————— VERIFIED SCARCITY & MONOPOLY —————————————————————————— This 7.49-acre contiguous institutional land asset represents a fully infrastructure-vested development node—not raw land—and stands as the singular immediately actionable site of this scale in the submarket. In a quadrant defined by fragmented parcels and compounding environmental barriers, this asset is an irreplaceable barrier property. North Collier Fire & Rescue's adjacent land acquisition permanently removes competing acreage from private supply while validating this node for prioritized public infrastructure. Limited competing inventory offers a comparable baseline of immediate readiness or vested equity. The strategic valuation rests on three pillars: (1) Embedded Infrastructure: Vested stormwater system delivering a 12–24 month speed-to-market edge. (2) Targeted Scale Activation: Institutional Node framework paired with an active GMPA pathway. (3) High-Yield Footprint: Contiguous, clear layout supporting large-scale footprints. As SkySail and Rivergrass Village mobilize, this site stands as the primary vested private day-one institutional link, securing a supply-insulated monopoly over a captive, high-growth basin. —————————————————— TRANSACTIONAL PROTOCOL —————————————————— OFFERING TERMS: $5,495,000 (Net-to-Seller). The seller is committed to a transparent, efficient transaction and welcomes written inquiries from principals and buyer-represented groups. Comprehensive site records and technical files are immediately accessible in our Secure Data Room upon registration. To ensure prompt, fully documented responses, all initial correspondence is managed via email. Unrestricted perimeter drive-bys are welcome at your convenience; formal site walk-throughs will be coordinated upon receipt of an aligned LOI. —————————————— INVESTOR DISCLOSURE —————————————— Property offered strictly on an ‘As-Is, Where-Is’ basis, with all faults and regulatory constraints. All data, descriptions, pro-forma, and marketing representations contained herein are strictly illustrative, intended solely for preliminary evaluation, and are entirely superseded by final repository contracts. The Buyer assumes a strict stance of ‘No-Reliance’ and must independently verify all zoning codes, drainage engineering, utility concurrency timelines, SB 7040 Regulatory Bypass eligibility, conditional use criteria, current property taxes, and SB 856 tax impacts via the County Property Appraiser and Tax Collector. Final repository files and formal purchase and sale agreement documents shall govern all transaction parameters exclusively.
Contact:

Dean Estates

Property Subtype:

Commercial

Date on Market:

2026-03-19

Hide
See More
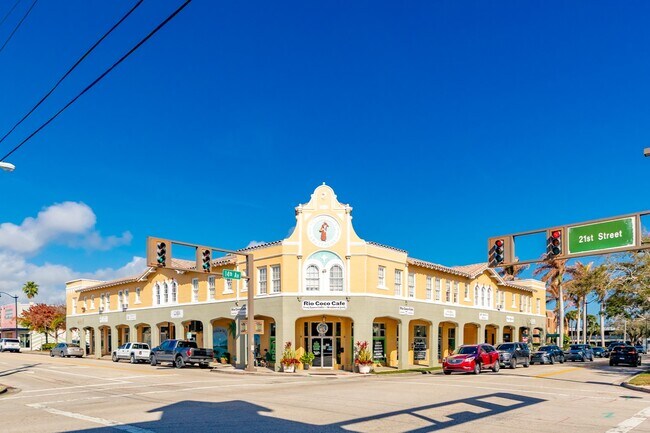
More details for 2101 14th Ave, Vero Beach, FL - Multifamily for Sale

The Pocahontas Building - 2101 14th Ave

Vero Beach, FL 32960

  • Police or Fire Station
  • Multifamily for Sale
  • $6,075,828 CAD
  • 25,670 SF
See More
More details for 3900 NW 126th Ave, Coral Springs, FL - Industrial for Sale

The Blue Water Building - 3900 NW 126th Ave

Coral Springs, FL 33065

  • Police or Fire Station
  • Industrial for Sale
  • $4,142,610 CAD
  • 9,307 SF
  • 1 Unit Available
See More
More details for 1106 Fox Hunter rd, Perry, FL - Land for Sale

820± Acre Hunting & Recreational Property - 1106 Fox Hunter rd

Perry, FL 32348

  • Police or Fire Station
  • Land for Sale
  • $3,659,305 CAD
  • 820 AC Lot

Perry Land for Sale

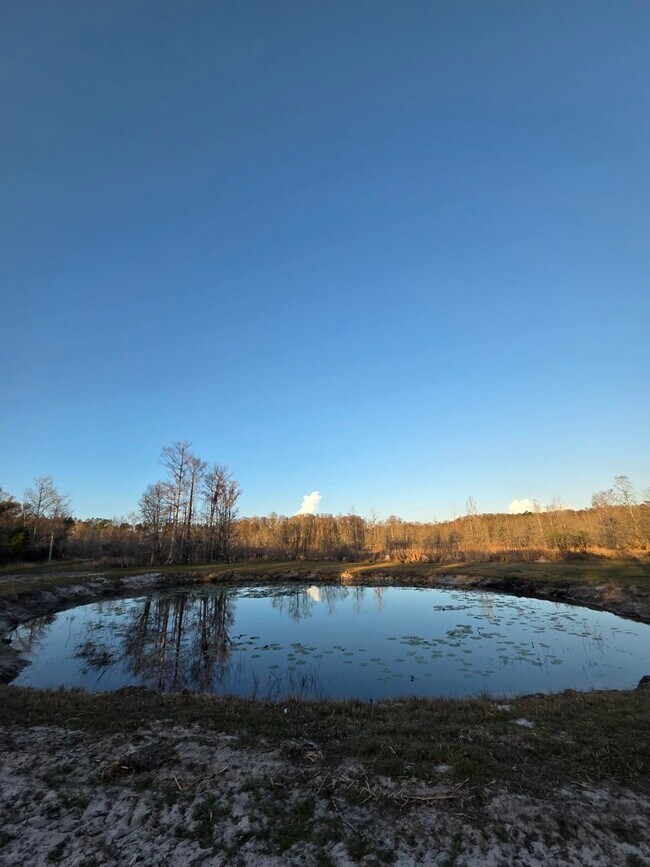
820± acre turn-key hunting and recreational property in Perry, Florida with abundant populations of whitetail deer, hogs, and turkey managed under quality deer management practices. Property features established food plots, box stands, stock ponds, and an extensive internal road system that is properly ditched and drained for dependable access throughout the property. The landscape offers excellent wildlife habitat with mature hardwoods including oak and cypress along with mature pine timber. The property is fenced with multiple gated entrances. The ranch includes a 3 bedroom, 2 bathroom home with approximately 1,648 sq ft under roof featuring front and rear porches, Mexican tile floors, tongue and groove walls, and an open floor plan. Home is being sold furnished. Cleared yard areas are seeded with grass and shaded by mature trimmed oaks and can easily be maintained with a batwing mower. Improvements include an oversized metal storage building, workshop, tractor shed, freshly rocked parking area, fire pit, and smart thermostat. Power has been extended miles into the property and is already paid for. Utilities include a newer septic system and water treatment with softener, peroxide treatment, and kitchen filtration. Rare opportunity to own a well-improved North Florida hunting property with excellent infrastructure already in place.

Contact:

Berkshire Hathaway HomeServices Florida Properties

Property Subtype:

Agricultural

Date on Market:

2026-03-13

Hide
See More
More details for 13544 US Highway 98 Byp, Dade City, FL - Land for Sale

Dade City Commercial Lot - 13544 US Highway 98 Byp

Dade City, FL 33525

  • Police or Fire Station
  • Land for Sale
  • $621,391 CAD
  • 1.25 AC Lot

Dade City Land for Sale - Pasco County

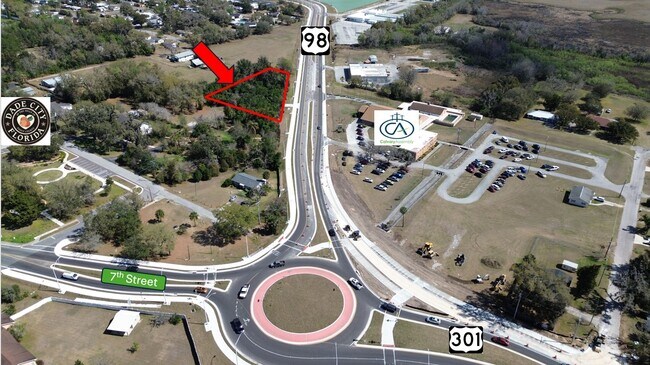
1.25± Acre Development Opportunity | US Hwy 98 Bypass | Dade City, Florida Positioned in one of the most visible and rapidly improving corridors in Dade City, this 1.25± acre vacant parcel is located between the two newly constructed roundabouts on the US Hwy 98 Bypass, offering exceptional accessibility and exposure. With direct access to the newly widened Highway 98, the property benefits from increased traffic flow, improved safety, and strong connectivity to downtown Dade City and the surrounding Pasco County growth areas. The property is zoned ORIO (Office, Research, Institutional, and Office) within the city limits of Dade City, allowing for a wide variety of institutional, educational, medical, and residential-type uses. Permitted uses include dwellings, dormitories, senior living centers, youth clubs, community gardens, adult or child care centers, schools, medical offices, churches, and many additional compatible uses. Its strategic location along the US Highway 98 Bypass makes this site ideal for organizations or developers seeking high visibility with convenient access in a growing market. The surrounding area continues to see infrastructure investment and population growth, making this parcel well-suited for community-oriented facilities, educational campuses, medical services, or residential support uses. With 1.25 acres of usable land, strong frontage, and flexible zoning, this property represents a rare opportunity to develop along one of Dade City's most improved transportation corridors. Highlights 1.25± acre vacant parcel Located between two new roundabouts on the US Hwy 98 Bypass Direct access to newly widened Hwy 98 Zoned ORIO – Office, Research, Institutional, Office Allows dwellings, dormitories, senior centers, schools, childcare, medical, churches, and more High visibility with strong traffic exposure Within the City of Dade City

Contact:

Bingham Commercial Real Estate

Property Subtype:

Commercial

Date on Market:

2026-03-11

Hide
See More
More details for 2771 SR-44, Deland, FL - Specialty for Sale

2771 SR-44

Deland, FL 32720

  • Police or Fire Station
  • Specialty for Sale
  • $8,754,716 CAD
  • 38,330 SF
  • Air Conditioning
  • Car Charging Station
  • Controlled Access

Deland Specialty for Sale - NW Volusia County

INVESTMENT HIGHLIGHTS & KEY INSIGHTS ? The project is located in one of the strongest and fastest-growing areas in the entire United States ? Proximity to Major Recreational & Tourist Attractions ? The facility is new with an ultra-modern design and layout with manicured landscaping and sprinkler system, and 2 state-of-the-art security systems, a 24-hour camera system (25 locations); and a laser motion alarm system along with iron-tight management software and entry system. ? The facility has features and amenities that are not offered by many of its competitors, such as: Friendly and professionally trained staff Auto-pay available Ultra-secure security clean restrooms Handicap spaces Checks accepted Detailing supplies for sale Facility is fenced and lighted Discounts for prepayment of 12 months Military discounts Prep station on-site for RVs, boats and autos Classic and unique auto storage show room with battery tenders Largest variety of storage units and spaces in central Florida ? The June 2025 statistics estimate approximately 3,200 new residential units are under development within a 5-mile radius of the facility. ? Strong Demographics & Local Population Growth ? Growing Economic Base & Job Opportunities ? The facility is located moments away from the I-4 corridor, which has one of the highest traffic counts per day in the State of Florida. I-4 connects Daytona Beach to Orlando to Tampa Bay and all communities in between ? The Florida State highway department recorded in 2023 over 15,000 vehicles per day passing the facility on route SR 44 West, Deland, Florida. ? The existing phase 1 facility has three buildings that are 100% occupied with a waiting list, a canopy structure that is 100% occupied and has a waiting list, and the balance of the facility is at 86% occupancy ? The actual revenue for 2024 was $260,053.00 the revenue for 2025 was $295,856.00. ? The facilities' record of defaults and foreclosures illustrates both the pent-up demand in the area and the average customer length of stay is head and shoulders above the national averages. 2023 zero foreclosures; 2024 one foreclosures; 2025 zero foreclosures. PHASE 2 DETAILS & ADVANTAGES ? Adjacent to and abutting Phase 1, is 17.50 +/- Acres ( Phase 2 ) zoned and engineered for development of Self- storage with frontage on SR 44 West and 1,558.02 feet of frontage on Paradise Drive. The site is ready to start construction ? Phase 2: The approved site plan consists of over 200,000 rentable square feet, comprised of 402 units consisting of 2 buildings, 5 canopy structures, and outdoor uncovered vehicle spaces ranging in size from 10 x 20 to the largest 11 x 70. ? Phase 2: IMPROVEMENTS The 17.5 acres are zoned, and the site plan is approved; the site is improved with a standard 6-foot cyclone fencing surrounding the entire 17 + - acre parcel; the access driveway entrance from SR 44 W has been completed with a deceleration taper lane The survey has been completed, the topography of the property has been completed, an environmental study has been completed,; electrical, water, and phone are on-site and available, a Fire hydrant is located on the property and the majority of the site is clear of major trees. ? The operational overhead for phase 2 will be greatly reduced because the office facility overhead, management software, and security program in phase 1 will encompass the phase 2 operation. ? Phase 2 has a potential 402 units and a potential gross revenue of $ 1,577,256.00 based upon current comparable rental rates in the geographical area. Potential Yearly Gross Revenue for Phase 2 $ 1,577,256.00 Potential Yearly Gross Revenue for Phase 1 $ 314,508.00 Potential Yearly Gross Revenue for Phase 1&2 $ 1,891,764.00 (The majority of operating expenses for Phase 2 have already been incurred in the operating expenses for Phase 1 (wages, security, office overhead & software)

Contact:

Commercial Investment Brokers Inc.

Property Subtype:

Self-Storage

Date on Market:

2026-03-06

Hide
See More
More details for 470 Destination Daytona Ln, Ormond Beach, FL - Office for Sale

10,000 - 89,700+/- SF on 11+/- Acres - 470 Destination Daytona Ln

Ormond Beach, FL 32174

  • Police or Fire Station
  • Office for Sale
  • $39,907,143 CAD
  • 89,700 SF
See More
More details for 4843 Victor St, Jacksonville, FL - Industrial for Sale

Mercury Luggage - 4843 Victor St

Jacksonville, FL 32207

  • Police or Fire Station
  • Industrial for Sale
  • $17,537,049 CAD
  • 112,760 SF
See More
More details for 6861 Garden Rd, Riviera Beach, FL - Industrial for Sale

6861 Garden Rd

Riviera Beach, FL 33404

  • Police or Fire Station
  • Industrial for Sale
  • $8,216,176 CAD
  • 16,025 SF
  • Security System
  • 24 Hour Access
  • Reception

Riviera Beach Industrial for Sale - North Palm Beach

BACK ON MARKET!!! 6861 Garden Road – Riviera Beach, Florida Prime industrial office/warehouse opportunity in one of West Palm Beach/ Riviera Beach’s most sought-after industrial corridors. Spanning 16,025± square feet on 1.47 acres, this highly visible corner-lot property offers exceptional frontage directly on Garden Road, with traffic counts exceeding 10,000 vehicles per day and immediate connectivity to Blue Heron Boulevard—one of the area’s primary commercial arteries with more than 55,000 vehicles daily. Minutes to I95, Port of Palm Beach, The property is ideally suited for owner-users, distribution operators, contractors, or value-add investors seeking a well-located industrial asset with strong long-term growth potential. The building features over 5,000 square feet of professionally built-out office space, including more than 12 private offices, multiple workstations, conference rooms, reception/lobby area, storage rooms, and kitchen facilities, providing a turnkey administrative environment. The 10,000 square foot warehouse component offers efficient functionality with: Four (4) 14’ overhead doors Dock-high loading 22’ clear / 25’ maximum ceiling height Heavy three-phase power Fire sprinkler system Impact windows and doors The fully fenced and secured lot provides ample outdoor storage and maneuvering space, a highly desirable feature for contractors, logistics users, and service businesses. Zoned IG (Industrial General), the property allows a broad range of industrial, distribution, manufacturing, and commercial uses. With strong tenant demand in the Garden Road industrial corridor and limited supply of well-located industrial properties, 6861 Garden Road represents a rare opportunity to acquire a highly functional asset in a strategic Palm Beach County location.

Contact:

KW Commercial

Property Subtype:

Warehouse

Date on Market:

2026-03-04

Hide
See More
More details for 40230 US Highway 27 N, Davenport, FL - Retail for Sale

Ridgecrest Plaza - 40230 US Highway 27 N

Davenport, FL 33837

  • Police or Fire Station
  • Retail for Sale
  • $9,528,003 CAD
  • 21,473 SF

Davenport Retail for Sale - Polk County

Established multi-tenant commercial center opportunity. The property is anchored by a diverse mix of national, regional, and local tenants, including Quest Diagnostics, Domino’s Pizza, Davenport Diner, Mendoza Pharmacy, along with multiple professional service and medical users. The property has been renovated and expanded in recent years to include a new roof, new paint, and updated landscaping. Positioned along U.S. Highway 27 with exposure to more than 75,000 vehicles per day, the center benefits from strong visibility and accessibility, immediate proximity to I-4 and AdventHealth, and continued residential growth throughout the surrounding area. Ongoing development in the trade area supports long-term demand and stability for retail and service-oriented uses. Location Description Located on US Highway 27 in Davenport, this property is a mere 3 miles south of Exit 55 on Interstate 4 and roughly 600 feet north of the Advent Health Hospital. The property features a traffic count along Highway 27 of over 75,000 cars/day. The surrounding area continues to see rapid residential and commercial growth, making this corridor a prime location for retailers and service providers alike. Combined with a mix of restaurants, local businesses, and service providers along the corridor, the area surrounding US Highway 27 in Davenport is evolving into a vibrant hub supported by its strategic transportation access and rapidly expanding community base.

Contact:

Saunders Real Estate

Property Subtype:

Storefront

Date on Market:

2026-03-04

Hide
See More
More details for 1132 Auburn St, Clearwater, FL - Multifamily for Sale

Auburn Flats - 1132 Auburn St

Clearwater, FL 33756

  • Police or Fire Station
  • Multifamily for Sale
  • $4,003,142 CAD
  • 14,464 SF
See More
More details for 7801-7821 W 25th Ct, Hialeah, FL - Industrial for Sale

7801-7821 W 25th Ct

Hialeah, FL 33016

  • Police or Fire Station
  • Industrial for Sale
  • $5,316,349 CAD
  • 12,962 SF
See More
More details for 1770 SE 38th Ave, Homestead, FL - Industrial for Sale

Homestead Park of Commerce - 1770 SE 38th Ave

Homestead, FL 33035

  • Police or Fire Station
  • Industrial for Sale
  • $1,870,823 CAD
  • 3,519 SF
  • 1 Unit Available
See More
73-96 of 235