Commercial Real Estate in United States available for sale
Post Offices For Sale

Post Offices for Sale in USA

More details for 7182 Tylersville Rd, West Chester, OH - Land for Sale

West Chester - Tylersville Land - 7182 Tylersville Rd

West Chester, OH 45069

  • Post Office
  • Land for Sale
  • $603,589 CAD
  • 1.82 AC Lot
See More
More details for Town Square Adult Daycare & Pad Site – for Sale, Nottingham, MD

Town Square Adult Daycare & Pad Site

  • Post Office
  • Mixed Types for Sale
  • $7,910,570 CAD
  • 2 Properties | Mixed Types

Nottingham Portfolio of properties for Sale - Baltimore County East

The subject property is improved by an existing one story masonry retail building that was constructed in 1974 according to the assessment account. The building is constructed on a concrete slab foundation and features a gross building area of approximately 15,033 square feet. The structure is in good physical condition. The original retail use of the building has been converted to a special purpose use as an adult day care facility. On-site items include macadam and concrete paving and existing landscaping. The subject property also features a 1.0+/- acre entitled pad site that has approval from Baltimore County for development with a retail/medical/office building. The proposed medical office building is to have 9,120 square feet of gross building area per floor with a maximum height of 3 stories for a total of 27,360. The present zoning of the subject property is indicated on a map located in the Zoning Department of Baltimore County as Business Local (BL), Density Residential (DR 3.5) and small portion zoned Business Major (BM). Zoning: BL (Business Local): Typical Uses Permitted by Right: Retail sales, personal services, restaurant, bank, office, tavern, food store, medical clinic. Typical Uses Permitted by Special Exception: Arcade, car wash, service garage, hotel/motel, funeral establishment, golf course, driving range, animal boarding place Class A, theater, retail business in a structure more than 80,000 square feet meeting certain conditions. PROPERTY LOCATION: 9708 Belair Road 11th Election District Baltimore County, Maryland 21236 OWNERS OF RECORD: GSV Acquisition 7, LLC PROPERTY IDENTIFICATION: Tax Map 63, Grid 21, Parcel 198 LAND AREA: 3.05+/- Acres (132,858 sq.ft.) IMPROVEMENTS: Existing one story Masonry Commercial Building Utilized as an Adult Daycare Center Containing 15,033 Square Feet of Gross Building Area on 2.05 acres plus an entitled proposed 3 Story Masonry retail/medical/office building. ZONING DESIGNATION: Primarily Business Local (BL) Density Residential (DR 3.5) Business Major (BM) Legal Description: The property is located on a tax map prepared by the Maryland Department of Assessment and Taxation, identified as Map 63, Grid 21, Parcel 198. Surrounding Land Uses: All adjacent land uses are limited to commercial uses. Easements, Covenants and Encroachments: The property is encumbered by typical easements and rights-of-way which do not affect its utility. Frontage and Visibility: The parcel features frontage on the northwest side of Belair Road. The parcel has adequate visibility. Access: The property is accessed via two curb cuts from Belair Road. The property features surface parking that can currently accommodate 70 vehicles. Configuration, Topography & Drainage: The outline of this tract of land is irregular in shape and requires several courses and distances to describe it by metes and bounds. The topography of the land is level in nature and meet at grade with Belair Road. Drainage appears adequate. Census: The subject property's Census Tract No. is 4114.06 Flood Plain/Wetlands: According to the National Flood Insurance Program of the Federal Emergency Management Agency, the property is located within zone X, area of minimal flooding, which is depicted on Community Panel Number 2400100290G, which was revised on November 2, 2023. The property is leased to SH Town Square Corporate Company, Inc. in a lease agreement dated August 14, 2018. The triple net rent commencement date of the lease is December 6, 2018. The initial lease term is for a period of 10 years and expires on December 5, 2028. There are three unexercised - 5 year renewal option terms. The lease is net, net, net. The current annual net income for the subject property is $388,262.52 subject to base rent escalations. Real Estate Taxes: The annual real estate taxes are paid entirely by the tenant per the net, net, net lease agreement. Utilities (Water & Sewer):The annual expense for water and sewer charges for the property is paid entirely by the tenant per the net, net, net lease agreement. Utilities (Gas & Electric):The utilities of natural gas and electricity are separately metered and are the direct responsibility of the tenant per the net, net, net lease agreement. Property Insurance: The annual expense of the property insurance premium is the responsibility of the tenant per the net, net, net lease agreement. Common Area Maintenance: The annual expense for snow removal and landscaping is the responsibility of the tenant per the net,net,net lease agreement.

Contact:

TriAlliance Commercial Real Estate Services

Property Subtype:

Mixed Types

Date on Market:

2026-04-06

Hide
See More
More details for 51534 Highway 97, La Pine, OR - Land for Sale

La Pine Hwy 97 Retail/Office Developable Lots - 51534 Highway 97

La Pine, OR 97739

  • Post Office
  • Land for Sale
  • $880,530 CAD
  • 1.13 AC Lot
See More
More details for 16401 Memorial Lane and Huntington Rd., La Pine, OR - Land for Sale

LA PINE HAVEN - 16401 Memorial Lane and Huntington Rd.

La Pine, OR 97739

  • Post Office
  • Land for Sale
  • $4,473,662 CAD
  • 8.40 AC Lot
See More
More details for 29697 New Hub Dr, Menifee, CA - Flex for Sale

29697 New Hub Dr

Menifee, CA 92586

  • Post Office
  • Flex for Sale
  • $7,093,949 CAD
  • 16,474 SF
See More
More details for 635 State Route 50, Hillsboro, OH - Land for Sale

Prime 3.572 Ac Repurpose/ Redevelopment Site - 635 State Route 50

Hillsboro, OH 45133

  • Post Office
  • Land for Sale
  • $411,719 CAD
  • 3.57 AC Lot
See More
More details for 24 Center St, Fairhaven, MA - Retail for Sale

Euro Phoenix - 24 Center St

Fairhaven, MA 02719

  • Post Office
  • Retail for Sale
  • $1,418,790 CAD
  • 12,000 SF
See More
More details for 101 E Darby Rd, Havertown, PA - Office for Sale

101 E Darby Rd

Havertown, PA 19083

  • Post Office
  • Office for Sale
  • $2,128,895 CAD
  • 6,025 SF
See More
More details for 3001 Lake Brook Blvd, Knoxville, TN - Office for Sale

3001 Lake Brook Blvd

Knoxville, TN 37909

  • Post Office
  • Office for Sale
  • $4,970,735 CAD
  • 22,030 SF

Knoxville Office for Sale - Bearden/Papermill/W Town

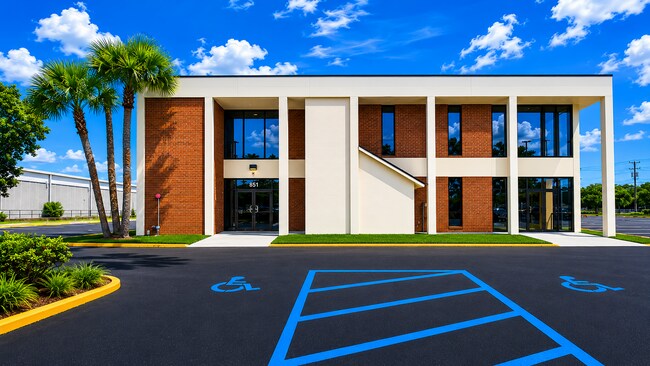
Mike Fuller Realty & Co. is excited to present 3001 Lake Brook Blvd, a 22,000 square foot office building in the highly sought-after West Hills community in West Knoxville. This expansive campus-like setting occupies a large 2.45-acre parcel with 117 free on-site parking spaces, including 7 ADA spaces. The building is a 2-story modern design with same-level access on each floor, compatible for both single and multi-tenant use. The design contains a welcoming covered entryway and a bright reception lobby space. The primary space contains a number of private offices, conference rooms, and meeting areas, providing multiple spaces for collaboration. This centralized location offers optimal travel and commute times for company staff. With signalized access at Lake Brook and Middlebrook Pike, 3001 Lake Brook offers your staff and clients safe and unparalleled access to some of Knoxville’s most highly traveled commercial corridors with the I-40/75 interchange at West Town Mall and Kingston Pike only minutes away. Middlebrook Pike, one of Knoxville’s major commercial roadways, also offers alternate routes for ease of travel and accessibility to downtown Knoxville, I-640 for East and North Knoxville travelers, and Cedar Bluff and Hardin Valley to the West. Ranked among top US Metro areas for economic performance and job growth, Knoxville is strategically positioned for corporate offices and headquarters, medical and healthcare related entities, financial and legal services or investment owners looking to invest in this low-supply, high-demand market. Just a few of the companies in the immediate vicinity include The American Red Cross, Willows Ridge Senior Living, Knoxville Rehabilitation Hospital, Summit Medical Group Corporate Office, Dow Springs Medical Complex, McNabb Mental Health, United States Post Office Knoxville Main. This unmatched combination of market factors and key facility characteristics create a value-driven proposition that is a must see for companies and investors seeking convenience, performance, flexibility and growth. *Contact Agent for full offering package.

Contact:

Mike Fuller Realty & Co

Date on Market:

2026-03-29

Hide
See More
More details for 102 Crosby St, Tekoa, WA - Retail for Sale

102 Crosby St

Tekoa, WA 99033

  • Post Office
  • Retail for Sale
  • $262,739 CAD
  • 1,600 SF
See More
More details for 117 E Maple St, Yadkinville, NC - Land for Sale

117 E Maple St - 117 E Maple St

Yadkinville, NC 27055

  • Post Office
  • Land for Sale
  • $560,983 CAD
  • 1.02 AC Lot
See More
More details for 21737 Eucalyptus Ave, Moreno Valley, CA - Land for Sale

21737 Eucalyptus Ave

Moreno Valley, CA 92553

  • Post Office
  • Land for Sale
  • $5,112,756 CAD
  • 2.69 AC Lot

Moreno Valley Land for Sale - Moreno Valley/Perris

Prime Location major offramp I-215 Eucalyptus Ave, Moreno Valley Investment Highlights • Prime location I-215 offramp Eucalyptus Ave with strong traffic counts • High visibility corner lot 2.69 acres. Value-add opportunities through redevelopment • Located in a growing market within Moreno Valley • Less than 5 miles from UC Riverside Campus and March Air Reserve Base • Opportunity for owner-user or investor. Long-term appreciation in a growing corridor • The property currently features an existing 2-bedroom 1 bath single family residence along with additional on-site structures, offering flexibility for interim use, rental income during the planning, and approval process PROPERTY OVERVIEW This property is strategically located along a major corridor in Moreno Valley, offering excellent exposure and accessibility. The site is well-suited for a variety of commercial, multifamily, retail and office-related developments, including professional offices, medical uses, and supporting neighborhood services. Its proximity to major thoroughfares and surrounding residential, commercial, retail and industrial growth further enhances its long-term development potential. Site is ideally positioned, directly across from the Newly Built Gated Community, Villa Camille Apartments, a modern multifamily complex built in around 2017 comprised of approximately 112 units. This proximity provides strong residential density, enhancing the property’s long-term value and potential. The site is well-suited for along with many other developments and uses • Apartment Units, Condos, Senior Complex, single family-multi family • Day care, Retail stores, storage, Fitness Center, Wellness Studios • Restaurants / cafés (usually limited, no heavy drive-thru) • Professional office buildings (medical, dental, legal, financial) • Corporate or administrative offices, Business parks / office campuses • Clinics and outpatient medical services. Government or institutional offices • The property is currently zoned (OC) Office Commercial. Some developments may require Conditional Use Permit (CUP). Prospective buyers are advised to independently verify all permitted uses and development standards with the City and consult with their professional advisors regarding their specific intended use. The surrounding area consists of a mix of apartments, residential neighborhoods, retail centers, and commercial developments, providing a steady customer base and strong traffic flow. LOCATION AND MARKET OVERVIEW Area Highlights • Rapid population growth in Moreno Valley and surrounding Inland Empire markets • Proximity to major freeways including CA-60 and I-215 • Strong demographics with increasing household income and density • Nearby national retailers and service businesses driving consistent traffic • Minutes away from Moreno Valley Mall, Costco, Best Buys, Walmart Super Center, WinCo, Macys, JC Penney, Many other Retail Centers, Restaurants • High commuter population. Increasing vehicle ownership • This creates a favorable environment for both owner-operators and investors seeking stable cash flow opportunities

Contact:

C21 Commercial | Masters

Property Subtype:

Commercial

Date on Market:

2026-03-27

Hide
See More
More details for 1030 Dixie Rd, Brenham, TX - Land for Sale

Hwy 36 at Dixie Road - 1030 Dixie Rd

Brenham, TX 77833

  • Post Office
  • Land for Sale
  • $2,272,336 CAD
  • 15.34 AC Lot

Brenham Land for Sale

Positioned on a highly visible corner, this exceptional 15-acre tract offers prime commercial potential. Located at the intersection of Dixie Road and Highway 36, the property features impressive road frontage with approximately 1,260 feet along Highway 36 and 970 feet along Dixie Road, delivering outstanding exposure and convenient access. Surrounded by established commercial businesses and expanding residential developments, this B-1 zoned site is ideally suited for Local Business Mixed use. Strong traffic counts along Highway 36, paired with continued growth in the surrounding area, make this a strategic and highly desirable investment opportunity. With its premier location, exceptional visibility, and development-ready size, this property is perfectly positioned to capitalize on the area’s ongoing expansion. Utilities: Bluebonnet Electric with 2 meters, water well, septic, access to City of Brenham water/sewer along Dixie Road. No additional deed restrictions other than City of Brenham Zoning B-1. Current Ag Exemption for Bees. Active Gas/Oil pad site sit on about 3.5 acres of subject property and drive enters off of Dixie Road. Pipeline runs along perimeter. Current homestead on property is a 1900sf cabin. Available to stay or seller can move. Call The Lindi/Camaron Team for all of your Real Estate needs! | Lindi Braddock & Camaron Pruiett, Brokers

Contact:

Coldwell Banker Properties Unlimited

Property Subtype:

Commercial

Date on Market:

2026-03-25

Hide
See More
More details for 2601 S Oliver, Wichita, KS - Office for Sale

Department For Children & Families - 2601 S Oliver

Wichita, KS 67210

  • Post Office
  • Office for Sale
  • $15,622,310 CAD
  • 97,532 SF

Wichita Office for Sale - Southeast

The Ficke Team of Colliers is pleased to present the exclusive investment opportunity to acquire The State of Kansas Department for Children and Families – Wichita Regional Headquarters office located at 2601 South Oliver Street in Wichita, KS. The Kansas DCF Regional Headquarters offers investors over 97,532 square feet of office space and is 100% leased to the Kansas Department for Children and Families (DCF) providing investors with a premium credit investment vehicle (S&P AA-) encumbered by 20 year total lease term inclusive of two (5-year) renewal options. Originally constructed in 1961, the property was previously occupied by Boeing and the U.S. Postal Service prior to the State of Kansas taking occupancy on July 1, 2015 following an extensive renovation-to-suit for DCF’s Regional Headquarters. The property’s roof and structure were built with reinforced concrete and a new Carlisle roof installed in September 2019. The subject property is one of four total DCF Regional Headquarter locations throughout Kansas and oversees the DCF mission in the following 4 counties: Sedgwick, Butler, Pratt and Cowley. Generating approximately $857,538 in annual Net Operating Income with below-market rents in place, investors will realize significant cash-flow with minimal operating expense exposure due to the modified-NNN lease structure. Tenant bears sole responsibility for operating costs including utilities, property management, repairs and maintenance, parking lot maintenance, landscaping, snow removal, irrigation system maintenance, and janitorial. Owner responsibilities include roof, structure, HVAC replacement, and liability insurance. All other items will be billed to the Tenant. Investors will realize significant upside as the rents increase every 5 years inclusive of the two (5-year) option periods available in the current lease.

Contact:

Colliers

Date on Market:

2026-03-25

Hide
See More
More details for 17 S 1st St, Alhambra, CA - Retail for Sale

The mixed-use free standing at prime location - 17 S 1st St

Alhambra, CA 91801

  • Post Office
  • Retail for Sale
  • $6,390,945 CAD
  • 11,920 SF
See More
More details for 1008 E Pecan Blvd, McAllen, TX - Retail for Sale

100% Occupied | Month-to-Month | Value Add - 1008 E Pecan Blvd

McAllen, TX 78501

  • Post Office
  • Retail for Sale
  • $4,828,714 CAD
  • 20,000 SF
See More
More details for 0 Savannah Hwy, Adams Run, SC - Land for Sale

4265 Savannah Highway - 0 Savannah Hwy

Adams Run, SC 29426

  • Post Office
  • Land for Sale
  • $8,521,260 CAD
  • 12.64 AC Lot
See More
More details for 5026 Old Godsey Lane, Hixson, TN - Land for Sale

2 Acres Prime Development Land - 5026 Old Godsey Lane

Hixson, TN 37343

  • Post Office
  • Land for Sale
  • $1,988,294 CAD
  • 2 AC Lot
See More
More details for 202 Broadway Ave, Culbertson, MT - Flex for Sale

Historic Brick-Possible Seller financing - 202 Broadway Ave

Culbertson, MT 59218

  • Post Office
  • Flex for Sale
  • $322,388 CAD
  • 3,705 SF
See More
More details for 3275 Desoto Blvd N, Naples, FL - Land for Sale

Permitted Vested Lake Infrastructure - 3275 Desoto Blvd N

Naples, FL 34120

  • Post Office
  • Land for Sale
  • $7,804,054 CAD
  • 7.49 AC Lot

Naples Land for Sale - Outlying Collier County

————————————————————— MARKET SCARCITY & MONOPOLY ————————————————————— This 7.49-acre contiguous institutional land asset represents a fully infrastructure-vested development node—not raw land—and stands as the singular remaining institutional location of this scale within the immediate submarket. In a quadrant defined by highly fragmented, unpermitted parcels, escalating horizontal development costs, and compounding environmental restrictions, this strategically assembled property stands as an irreplaceable, "first-to-market" barrier asset. Zero competing inventory—whether existing, under review, or pipeline-planned—offers a comparable baseline of immediate development readiness or embedded infrastructure equity.The asset’s strategic valuation is anchored by three structural pillars: (1) High-Yield Footprint: A contiguous, clear configuration engineered to support large-scale institutional building footprints. (2) Targeted Scale Activation: A recognized Institutional Node framework paired with an active Growth Management Plan Amendment (GMPA) pathway engineered to unlock specialized regional deployments. (3) Embedded Infrastructure: A fully executed, physically vested stormwater system delivering immediate capital cost mitigation.As the surrounding 9,300+ unit residential development pipeline matures through 2026–2027, this node stands as the sole viable infrastructure link for localized service delivery, securing an unassailable, supply-insulated monopoly over a captive, high-growth consumer basin. ————————————————————— VERIFIED ENTITLEMENT CAPABILITY ————————————————————— An official May 2026 Zoning Verification Letter confirms the property's specialized Institutional Node framework, mechanically defining the entitlement path. Per this determination, the following uses are structurally aligned for activation via the standard Conditional Use (CU) process, while the active GMPA framework provides the formal lever to maximize vertical scale: Assisted Living Facilities (ALFs), Nursing Homes, Skilled Nursing Centers, Group Care Facilities (Category II), Private/Charter Schools, Adult/Child Daycare, Social/Fraternal Organizations, and Places of Worship. An active Growth Management Plan Amendment (GMPA) process provides the formal mechanism to align site intensity, floor-area ratios (FAR), and building heights directly with the surrounding population basin, maximizing vertical yields to achieve peak economy of scale. ——————————————————— LEGISLATIVE GROWTH ENGINE ——————————————————— The asset is a primary legislative node within the boundary of Ordinance 2025-070 (The 2026–2027 Rural Golden Gate Estates Restudy). This active legislative window provides a rare, non-static framework to aggressively maximize localized land-use intensity. Rather than being confined by historical zoning limits, the property sits directly within county-led intensification efforts engineered to bring high-density medical, civic, and institutional infrastructure to an under-served population basin. As the Restudy scales through 2026–2027, the property is uniquely positioned as a supply-insulated capture point for mission-critical institutional demand. Its immediate proximity to the verified anchor supermarket at Rivergrass Village and the emerging Town of Big Cypress confirms its role as the logical epicentral link for the submarket’s infrastructure transformation, placing maximum allowable vertical yields directly in the path of regional expansion. ————————————————————— VESTED INFRASTRUCTURE EQUITY ————————————————————— The primary economic engine of this asset is a fully executed, 3± acre engineered and excavated lake system, operating under the absolute statutory protections of CS/SB 7040. Because this massive infrastructure is physically complete and vested under an approved county environmental permit, it delivers an unassailable Day-1 capital and speed-to-market advantage, entirely bypassing multi-year engineering cycles, predictive nutrient-modeling hurdles, and unpredictable environmental permitting delays. By satisfying 100% of master stormwater requirements offsite, this configuration completely eliminates typical on-site retention land loss, preserving the maximum possible net buildable footprint to support peak vertical density and floor-area ratios (FAR). Structurally, this grandfathered framework permanently exempts future development from severe pollutant-removal surcharges, localized basin water-quality monitoring mandates, and secondary horizontal engineering. For an institutional builder, this layout compresses the standard entitlement-to-revenue timeline by 12 to 24 months, directly mitigating soft-cost burn, slashing pre-development holding costs, and asset-shielding project yield-on-cost from escalating regulatory fees. ————————————————————————— UTILITY CONCURRENCY & CONNECTIVITY ————————————————————————— The property sits directly within a prioritized regional infrastructure corridor backed by a $438M+ public expansion master plan. Official engineering metrics confirm a primary service node capacity of 10MGD potable water and 6MGD wastewater treatment capability, specifically reserved for imminent regional institutional rollouts. Unlike passive, unserviced acreage in outer submarkets, this asset features immediate horizontal connectivity pathways, ensuring that ultimate facility capacities match the vertical scale unlocked by the active GMPA and Restudy frameworks. Full connection profiles, capacity reservation structures, and official engineering maps are hosted securely within the Data Room repository for direct inclusion in buyer underwriting models. ——————————————————— OFFERING TERMS & PROTOCOL ——————————————————— TARGET PRICE: $5,495,000 (Firm). 0% Buyer-Side Commission; Net-to-Seller valuation. All buyer-side fees are the exclusive responsibility of the Purchaser. Secure Data Room diligence repository is available upon formal registration. Principal will not field questions, conduct tours, or acknowledge inquiries prior to receiving a formal LOI matching target terms. Principal-to-Principal inquiries prioritized. —————————————— INVESTOR DISCLOSURE —————————————— Property offered strictly on an ‘As-Is, Where-Is’ basis, with all faults and regulatory constraints. All data, descriptions, pro-forma, and marketing representations contained herein are strictly illustrative, intended solely for preliminary evaluation, and are entirely superseded by final repository contracts. The Buyer assumes a strict stance of ‘No-Reliance’ and must independently verify all zoning codes, drainage engineering, utility concurrency timelines, SB 7040 Regulatory Bypass eligibility, conditional use criteria, current property taxes, and SB 856 tax impacts via the County Property Appraiser and Tax Collector. Final repository files and formal purchase and sale agreement documents shall govern all transaction parameters exclusively.

Contact:

Dean Estates

Property Subtype:

Commercial

Date on Market:

2026-03-19

Hide
See More
More details for 1132 Hightower Trl, Atlanta, GA - Office for Sale

1132 Hightower Trl

Atlanta, GA 30350

  • Post Office
  • Office for Sale
  • $3,195,473 CAD
  • 10,437 SF
See More
121-144 of 500