Commercial Real Estate in Florida available for sale
Pubs For Sale

Pubs for Sale in Florida, USA

More details for 12340 Manatee Ave W, Bradenton, FL - Land for Sale
  • Matterport 3D Tour

Proposed High Rise Condo Development - 12340 Manatee Ave W

Bradenton, FL 34209

  • Pub
  • Land for Sale
  • Price Upon Request
  • 18.90 AC Lot

Bradenton Land for Sale - Manatee

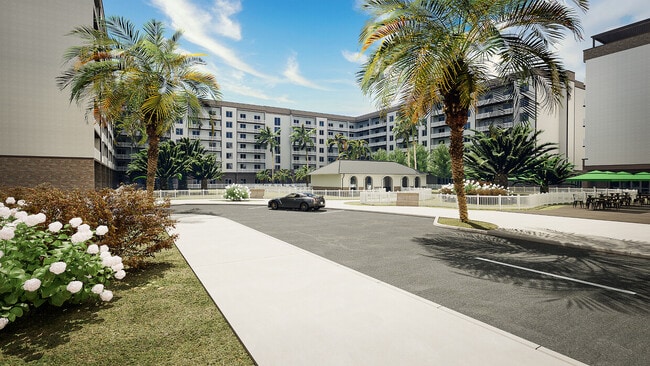

The subject property is the remaining portion of the Harbour Isle Community, a waterfront development project at the northern end of the peninsula. The project is a world class community with in-place amenities including a community beach club recreation center containing a fitness center, meeting space, private dining/bar, a kayak launch, lap pool, manicured landscaping and a vast nature trail surrounding the tranquil community lake. Additionally, there are a Compass Hotel, Floridays Restaurant, and Safe Harbor wet/dry slip marina located just outside the gates of the development. Located along Manatee Ave. W. and just minutes from the public beach, the remaining parcel is a fully waterfront pad with expansive views reaching out to the Skyway Bridge. The remaining phase consists of 3 parcels totaling 18.90 buildable acres. The road to the site has been graded but not yet paved. The existing project already consists of 411 low rise townhomes along the spine with short term rentals beside the marina and is ready for someone to finish building this third phase. The Seller is looking for the right Buyer/Developer to finish the project with a mixture of high-end condos, townhomes or single family residences. Please note the following buying terms to be included in an LOI: (i) Buyer’s intended use for the property (ii) assumption/payment of contingent fee obligations owed to Hayden Lane (iii) assumption of declarant rights under Master Declaration and control over Beach Club and other common areas and amenities (as is, where-is, without recourse back to Minto) (iv) construction of Martinique Drive extension; and (v) property will be added to Master HOA.

Contact:

MSC Commercial

Property Subtype:

Commercial

Date on Market:

2022-06-30

Hide
See More
More details for 10760 Moss Rose Way, Orlando, FL - Office for Sale
  • Matterport 3D Tour

Nona Medical Center at East Park Village - 10760 Moss Rose Way

Orlando, FL 32832

  • Pub
  • Office for Sale
  • Price Upon Request
  • 45,000 SF
  • Air Conditioning
  • Security System
  • 24 Hour Access
  • Reception

Orlando Office for Sale - SE Orange Outlying

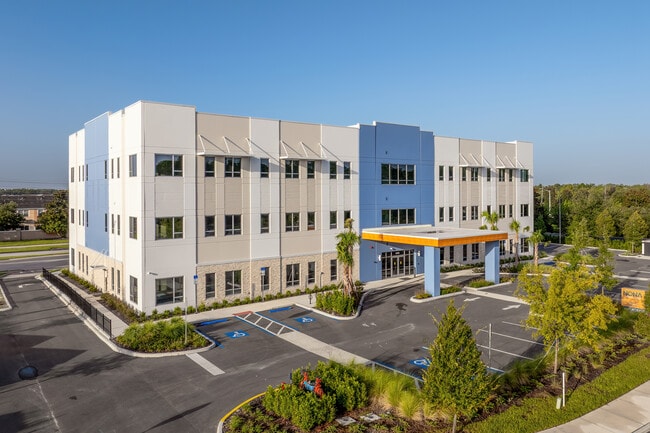
Nona Medical Center at East Park Village offers the opportunity to acquire a recently constructed, Class A medical office asset in Lake Nona, Orlando’s premier health, science, and innovation district. Located at 10760 Moss Rose Way, this roughly 45,000-square-foot, three-story facility is set within East Park Village, a master-planned mixed-use community surrounded by new residential, retail, and hospitality development. Delivered with 14-foot, 8-inch ceiling heights and flexible floor plates starting at approximately 2,000 square feet, the property supports various medical and healthcare uses. Modern construction includes two electric-gearless traction elevators by KONE serving each floor, a comprehensive fire sprinkler system, and infrastructure developed for highly customized medical build-outs. An on-site porte-cochère enhances patient access, while prominent building signage provides strong visibility and branding opportunities. As part of East Park Village, the property benefits from a built-in ecosystem anchored by the 264-unit luxury apartment community NOVA at East Park Village, a dual-branded La Quinta Inn and Hawthorn Suites by Wyndham hotel with 151 keys, and the Shoppes at East Park Village, featuring established retail and medical users such as CFS Coffee, City Pho & Grill, Wingstop, and AdventHealth Sports Medicine & Rehab. Strategically positioned with immediate access to State Road 417 (Central Florida GreeneWay), Nona Medical Center is minutes from Lake Nona Medical City, Orlando’s 650-acre hub for healthcare and life sciences. Nearby development includes AdventHealth’s forthcoming 10-story hospital, further strengthening long-term medical demand. Proximity to the Orlando Brightline station, Orlando International Airport, and Downtown Orlando enhances accessibility for providers, patients, and staff. The surrounding trade area is characterized by strong demographics, with average household incomes exceeding $133,000 within a 2-mile radius and projected household growth of approximately 9.07% from 2025 to 2030. Supporting durable demand for medical services, these fundamentals position Nona Medical Center as a compelling acquisition in one of Central Florida’s fastest-growing and most affluent corridors.

Contact:

Lee & Associates Central Florida

Property Subtype:

Medical

Date on Market:

2026-04-29

Hide
See More
More details for 800 N Federal Hwy, Hallandale Beach, FL - Office for Sale

Atlantic Village Professional Center - 800 N Federal Hwy

Hallandale Beach, FL 33009

  • Pub
  • Office and Office/Medical for Sale
  • $956,959 - $4,180,433 CAD
  • 1,053 - 4,497 SF
  • 9 Units Available
See More
More details for Florida Hospitality Pair: Tryp & Sonesta – Hospitality for Sale
  • Matterport 3D Tour

Florida Hospitality Pair: Tryp & Sonesta

  • Pub
  • Hospitality for Sale
  • $29,414,364 CAD
  • 106,714 SF
  • 2 Hospitality Properties

Portfolio of properties for Sale - Northeast Leon County

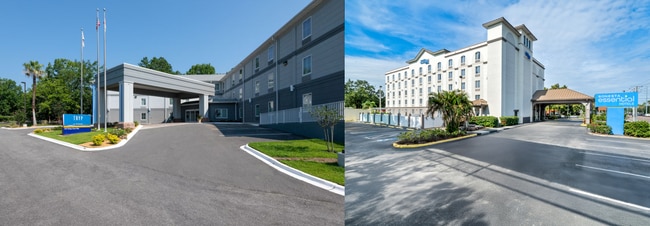
NEW FINANCIAL DOCUMENTS AVAILABLE - Sign the CA in the Data Room for approval, or contact Mousa Wakileh for more details. Offering two recently renovated, branded, 100-room hotels in Orlando and Tallahassee, this Florida hotel portfolio presents a compelling hospitality real estate investment opportunity in two major Florida markets. Both properties are midscale, pet-friendly, and smoke-free, serving transient and extended-stay guests. Investors can purchase the hotels individually or collectively, providing flexibility for hospitality portfolio expansion, long-term appreciation, and operational stability across two of Florida's most active lodging markets. Sonesta Essential, located at 8101 Aircenter Court, is situated just minutes from Orlando International Airport (MCO) and major attractions, including Universal Studios and Disney World. This recently renovated airport hotel benefits from more than $1.537 million in completed improvements, significantly exceeding the required property improvement program. With upgraded guest rooms, a fitness center, outdoor pool, and complimentary breakfast, the property appeals to value-conscious travelers seeking quality accommodations near major transportation corridors and tourism destinations. As a newer midscale Sonesta brand, this hotel represents a high-potential branded hotel investment positioned to capitalize on the strength of the Orlando hospitality market. Tryp by Wyndham, at 19788 Village Green Way, is positioned near universities, government centers, and cultural attractions in Florida's capital, Tallahassee. The property offers 100 guest rooms, family suites with kitchenettes, a restaurant and tavern, a fitness center, and comprehensive business services. More than $620,000 in recent upgrades have enhanced the guest experience and support continued revenue growth. Its central location provides convenient access to Florida State University, Florida A&M University, the Florida State Capitol, and Alfred B. Maclay Gardens State Park, attracting both corporate and leisure travelers. This turnkey hotel investment offers established operations, brand recognition, and long-term appreciation potential within the Tallahassee hospitality market. Together, these assets provide stable operations, strong brand support, and meaningful growth potential for investors seeking hotel acquisition opportunities in Florida. The portfolio offers exposure to two distinct demand drivers, creating opportunities for portfolio diversification, operational upside, and long-term value creation. Please review the attached offering memorandums for complete details regarding financial performance, property specifications, and market insights. Acquisition managers, hospitality investors, and active hotel buyers are encouraged to reach out today to learn more about this hospitality investment opportunity and explore the potential of acquiring one or both assets.

Contact:

Coldwell Banker Commercial Realty

Date on Market:

2025-10-24

Hide
See More
More details for 1670 Main St, Sarasota, FL - Specialty for Sale
  • Matterport 3D Tour

1670 Main St

Sarasota, FL 34236

  • Pub
  • Specialty for Sale
  • $6,798,603 CAD
  • 11,478 SF

Sarasota Specialty for Sale

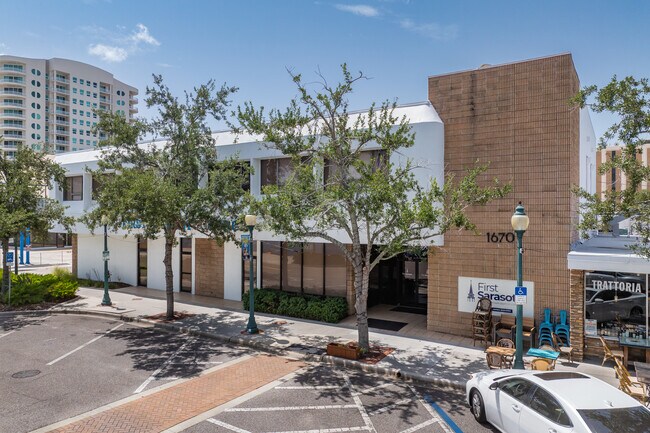
In Sarasota’s Downtown Core (DTC), 1670 Main Street delivers a rare opportunity to acquire a centrally located commercial asset with meaningful upside in a thriving Florida coastal market. Spanning 10,806 square feet under air across two levels, the property offers structural durability with flexible interior layouts, supporting various office, retail, or adaptive-reuse scenarios. Originally constructed in 1978 with an effective year of 2000, the building features a robust stucco-and-brick façade, reinforcing long-term durability and reducing capital expenditure expectations. Supporting a mix of administrative office use and specialized infrastructure, the current configuration includes a fully equipped commercial kitchen with natural gas service on the ground floor, as well as various office spaces. The second level offers multiple private offices suited for professional or service-based tenancy. Rear-access parking via Pine Place enhances functionality, supporting daily operations and tenant convenience in a dense urban setting. Placement along Main Street situates the asset within an active retail corridor surrounded by established operators, including La Mucca Ballerina, Lucile Pizza & Wine Bar, APX Barber Co., and Synovus Bank. Proximity to Bayfront Park, Payne Park, and Marie Selby Botanical Gardens supports consistent pedestrian activity, while connectivity via the Ringling Bridge links the site to Lido Key and St. Armands Circle, an internationally recognized destination that draws more than 2 million visitors annually. Accessibility to US Highway 41, US Highway 301, and Interstate 75 enables efficient regional connectivity to Tampa and Saint Petersburg, strengthening tenant and customer reach. Favorable macroeconomic indicators amplify the investment thesis. Household growth within a mile radius is projected to increase by 5.16% between 2025 and 2030, signaling sustained demand for commercial services and experiential retail. Positioned within an Opportunity Zone introduces the potential for preferential tax treatment, enhancing after-tax returns for qualified investors. Sarasota/Bradenton International Airport (SRQ) is a 10-minute drive away, reinforcing connectivity for business users and visitors. Reach out today to learn more about this value-add acquisition with both near-term leasing upside and long-term appreciation potential.

Contact:

First Sarasota

Property Subtype:

Religious Facility

Date on Market:

2026-06-23

Hide
See More
More details for 1507 E 7th Ave, Tampa, FL - Retail for Sale

1507 E 7th Ave

Tampa, FL 33605

  • Pub
  • Retail for Sale
  • $12,480,293 CAD
  • 12,904 SF

Tampa Retail for Sale - Downtown Tampa

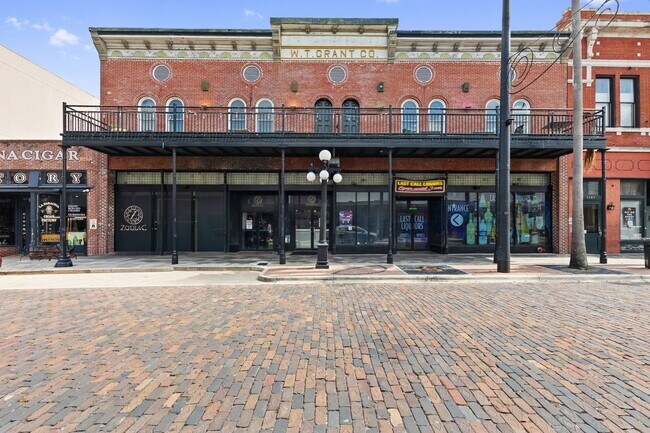
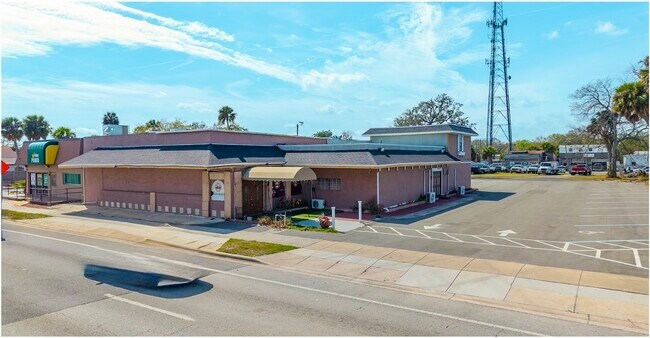
Along E 7th Avenue in the heart of historic Ybor City, 1507 E 7th Avenue offers the opportunity to acquire a well-known Tampa property within one of the city’s most active cultural and entertainment districts. Originally constructed in 1918 during Ybor City’s renaissance, the property has a long history of commercial use. It once operated as a branch of the national department store chain, W. T. Grant Co., reflecting the corridor’s role as a retail destination. In the early 1990s, the building was renovated and repurposed as a restaurant and multi-use venue before transitioning into a nightclub and bar. Since that time, it has housed various entertainment concepts and remains a familiar presence along 7th Avenue. The two-story layout provides a flexible configuration suitable for various commercial uses. The ground floor includes a main open area with a stage, multiple bar areas, and restrooms. The second floor offers additional bar space, with interior glass walls overlooking the main floor below. A full-length balcony on the second level faces 7th Avenue, providing direct views of the street and reinforcing the building’s connection to the surrounding activity. Available for purchase, the building is well-positioned for future retail, restaurant, entertainment, or creative commercial use. Its visibility, scale, and existing infrastructure offer adaptability for endless concepts in a submarket with consistently strong demand. 1507 E 7th Avenue benefits from steady foot traffic generated by nearby hotels, restaurants, and entertainment venues, including Hotel Haya, the Improv Comedy Theater, and the Florida Cane Distillery. The site also offers convenient access to Downtown Tampa and the Channel District, further supporting its appeal for both local and regional visitors. Ongoing and planned development in Ybor City, including the exciting Gasworx project, is expected to continue driving population growth and increased activity in the area. Established in history with eyes on the future, 1507 E 7th Avenue presents an opportunity to establish or reposition a commercial concept in one of Tampa’s most recognizable neighborhoods. Reach out today to learn more.

Contact:

Lineage Commercial

Property Subtype:

Bar

Date on Market:

2026-02-27

Hide
See More
More details for 3550 S Washington Ave, Titusville, FL - Land for Sale

Titusville Redevelopment Resort & Destination - 3550 S Washington Ave

Titusville, FL 32780

  • Pub
  • Land for Sale
  • $34,686,750 CAD
  • 6 AC Lot

Titusville Land for Sale - Brevard County

M F APPRAISED FOR $25 M (Two separate appraisals). $15.0 M down and obtain land loan of $10.0 M and a balance sheet to obtain construction loans for building: for: 6 acres Multi Family - 240 units SHOVEL / PAD READY. Both Master Plan / Site Plan / Infrastructure approved Please check out TitusvilleResortAndDestination.Com TitusvilleAssistedLivingAndMemoryCare.com TitusvilleCambriaHotel.Com Discover exceptional development opportunities at this brand-new, master-planned community in Titusville, a rapidly growing market on Florida's Atlantic Coast. Currently underway, the first phase of the Titusville Resort and Destination project features a mixed-use development combining an assisted living facility (ALF), multifamily residences, a Cambria hotel, and two restaurant outparcels within an integrated, community-oriented plan. Comprising approximately 318,000 square feet, the multifamily component features a six-story, U-shaped apartment building with 240 units, including 114 one-bedroom, 84 two-bedroom, and 42 three-bedroom layouts, each offering either a balcony or patio. Unit sizes average 840, 1,316, and 1,540 square feet, respectively. The 56,000-square-foot first floor will include 24 one-bedroom units, a 15,000-square-foot community room, 3,000-square-foot maintenance and management spaces, a 4,000-square-foot gym, and a lobby. The courtyard will feature a 1,800-square-foot clubhouse and a 2,500-square-foot zero-entry pool shared by residents and seniors. Phase 1 infrastructure at the ALF site is now complete, including low and high-voltage electrical lines, water and sanitary systems, gas lines, FPL and Spectrum conduits, and a shared lift station. The 29,000-square-foot first floor will feature 11 ALF units, a large lobby, commercial kitchen, laundry facilities, primary and private dining areas, a gym, salon, bar, theater, chapel, administrative and marketing offices, a security room, conference and activity rooms, and nurse stations located on each floor. The second floor will have 25 memory care units and 14 ALF units, the third floor 26 ALF units, and the fourth floor 24 ALF units. Units include 20 studios (669 square feet), 60 one-bedroom units (905 square feet), and 20 two-bedroom units (1,301 square feet), all of which feature balconies. A 4,000-square-foot top-floor observation deck will offer panoramic views of the area. Cambria Hotel, a five-story, 153-room property under the Choice Hotels brand, will be built on a 3-acre site totaling 87,000 square feet. It will feature a 5,000-square-foot observation deck and 19,000 square feet of space on the ground floor, including a 4,000-square-foot attached restaurant that operates independently of the hotel. Guests will enjoy panoramic views of Cape Canaveral, as well as NASA, SpaceX, Boeing, and Blue Origin, along with interior and rooftop restaurants and a full bar. Two outparcels along US Highway 1 will feature a 5,000-square-foot sit-down restaurant with dedicated parking, as well as a 3,000-square-foot drive-through restaurant. Shared outdoor amenities, including the clubhouse, courtyard, and pool, will foster interaction among residents, hotel guests, and visitors. Altogether, the development creates a vibrant, high-quality mixed-use community integrating residential living, senior care, hospitality, and retail within a unified master plan.
Contact:

California Retail Properties Corp

Property Subtype:

Residential

Date on Market:

2025-06-01

Hide
See More
More details for 444 Seabreeze Blvd, Daytona Beach, FL - Office for Sale

444 Seabreeze Blvd

Daytona Beach, FL 32118

  • Pub
  • Office for Sale
  • Price Upon Request
  • 122,330 SF
  • 24 Hour Access
  • Conferencing Facility
  • Waterfront

Daytona Beach Office for Sale - Coastal Daytona Beach

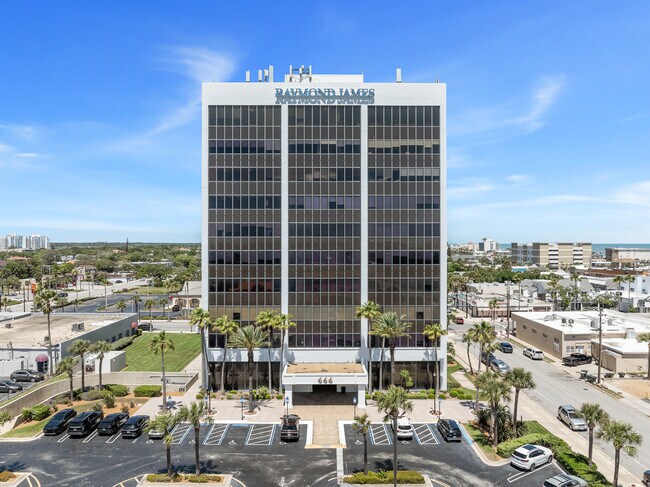
Renowned as Daytona Beach's premier office asset, 444 Seabreeze Boulevard represents a rare opportunity to acquire a high-performing, institutional-quality high-rise in an evolving coastal market. Soaring 10 stories above the urban core and totaling approximately 121,746 rentable square feet on 3.91 acres, the property stands as one of the most recognizable and professionally established office environments in the region. 444 Seabreeze Boulevard's 2007 renovation, complemented by ongoing capital improvements, has ensured a modern, functional workplace that continues to attract and retain quality tenants. The investment profile is anchored by a stable rent roll characterized by long-term credit tenancy, including a mix of public agencies and nationally recognized firms such as Morgan & Morgan, Regus, and Smith Bigman Brock, reinforcing income stability and institutional credibility. Having maintained strong occupancy both before and after the pandemic, the property demonstrates clear competitive strength within the Daytona Beach office market and sustained tenant demand. From an operational standpoint, the asset benefits from dedicated on-site property management and a proactive maintenance history, minimizing deferred capital risk while supporting tenant satisfaction and retention. With 205 parking spaces, including a substantial 80-space visitor lot, 444 Seabreeze Boulevard offers a level of convenience and accessibility that is increasingly difficult to replicate in similarly dense locations. Beyond the asset itself, the property capitalizes on compelling macroeconomic and demographic tailwinds. Located along Seabreeze Boulevard, the tower offers immediate access to the mainland and beachfront, placing tenants within walking distance of dining, retail, and entertainment amenities. Courthouse facilities, hospitals, lodging, and Downtown Daytona are also easily accessible. The surrounding area continues to benefit from strong population growth, with projections exceeding 10% within a mile radius over the next five years, while a daytime population of more than 30,000 employees within a 3-mile radius reinforces a dynamic and expanding business environment. Proximity to major transportation infrastructure, including the AIA, and a 15-minute drive to Daytona Beach International Airport (DAB), further enhances accessibility for regional and national tenants, positioning the asset as a central hub for professional activity.

Contact:

NAI Realvest

Date on Market:

2026-05-27

Hide
See More
More details for Palmview Inn & Sandpiper Inn – Hospitality for Sale, Sanibel, FL

Palmview Inn & Sandpiper Inn

  • Pub
  • Hospitality for Sale
  • $6,798,603 CAD
  • 9,034 SF
  • 2 Hospitality Properties
See More
More details for 1148 County Road 309, Crescent City, FL - Retail for Sale

1148 County Road 309

Crescent City, FL 32112

  • Pub
  • Retail for Sale
  • $1,734,338 CAD
  • 1,917 SF

Crescent City Retail for Sale

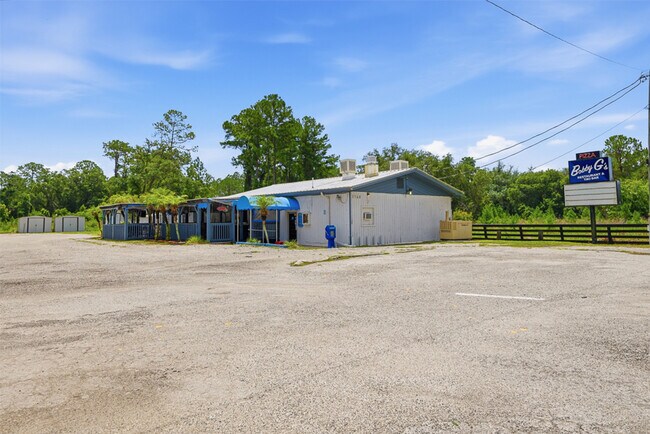
Exceptional Dual Frontage with Access from both CR 309 & CR 308! Location: Just off the St. Johns River with direct access from both County Road 309 & County Road 308 (Welaka/Fruitland area) Acreage: 5.75 High-Visibility Acres Licensing: Rare & Highly Coveted 5COP Quota Liquor License Included The Opportunity Unlock the ultimate hospitality dream with this massive, fully equipped, and completely turnkey commercial property. Strategically stretching between two of the region's primary corridors, this 5.75-acre property boasts dual road frontage with direct access from both CR 309 and CR 308. This unique through-lot layout puts your business in a prime position to capture seamless drive-in traffic from locals, tourists, and river-bound travelers coming from either direction. The property features a fully operational, ready-to-open restaurant and a detached retail liquor store. With the rare 5COP liquor license included in the sale, you inherit an immediate, dual-stream revenue model that allows for a full bar, package sales, and late-night operations. Everything is in place, fully permitted, and meticulously maintained. Walk in on day one, flip the sign to "Open," and start ringing up sales. Property & Business Features Dual Road Frontage & Easy Access: Features dedicated frontage and access points on both CR 309 and CR 308. This makes navigation effortless for customers, creates excellent pull-through access for large vehicles, and maximizes signage exposure on two major regional roads. Fully Equipped Turnkey Restaurant: A beautifully designed dining room and bar setup, complete with all front-of-house furniture, POS systems, and welcoming decor. Chef's Dream Commercial Kitchen: High-capacity line featuring a commercial pizza oven, walk-in coolers and freezers, exhaust hoods, fryers, flat-tops, conventional ovens, prep stations, and dishwashing facilities. Everything you need to launch a high-volume pizza, Italian, or American-style culinary concept immediately. Detached Retail Liquor Store: A separate, free-standing building on the property dedicated to package liquor sales. Capitalize on steady retail traffic completely independent of the restaurant operations. St. Johns River Micro-Market: Located just moments from the water, perfectly positioned to capture the area's heavy influx of local boaters, weekenders, fishermen, and tourists looking for great food and outdoor dining. 5.75 Acres with Massive Expansion Room: The expansive through-lot layout provides an incredible canvas. Build an outdoor concert stage, add tiki bars, host massive private events/weddings, or physically expand the existing structures. Ample Parking: Extensive, cleared parking lot with excellent flow between the two road entrances, capable of easily accommodating large crowds, tour buses, and heavy-duty boat trailers.

Contact:

Timber to Tides Realty

Property Subtype:

Restaurant

Date on Market:

2026-08-21

Hide
See More
More details for 144 Ridgewood Ave, Daytona Beach, FL - Retail for Sale

144 Ridgewood Ave

Daytona Beach, FL 32117

  • Pub
  • Retail for Sale
  • $1,248,723 CAD
  • 5,159 SF
See More
More details for 1298 E Norvell Bryant Hwy, Hernando, FL - Retail for Sale

Prime Multi-Tenant Center Professional Office - 1298 E Norvell Bryant Hwy

Hernando, FL 34442

  • Pub
  • Retail for Sale
  • $1,109,976 CAD
  • 6,048 SF
  • Air Conditioning

Hernando Retail for Sale

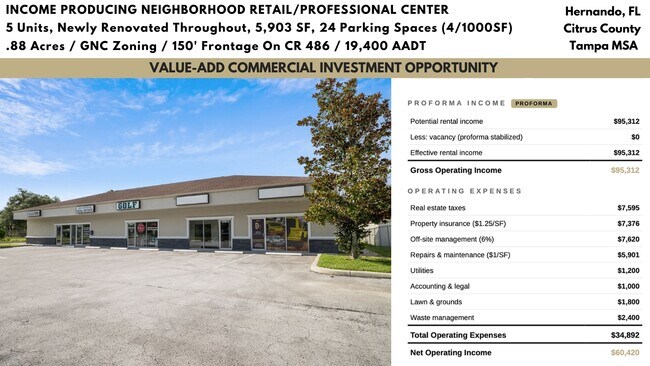
Prime Multi-Tenant Center offering professional office and retail space. Built in 2007, this 5,903 SF CBS building consists of six units and is approximately 90% occupied, offering strong existing tenancy with additional value-add potential. Situated on approximately 0.88 acres with GNC Commercial zoning, the property accommodates a broad range of uses, including medical and professional offices, retail, restaurants, and other commercial businesses. Completely updated and meticulously maintained from the studs to the stucco, the property features an attractive stacked-stone and stucco façade, floor-to-ceiling retail glass, and modern interior spaces with high-quality finishes. Centrally located within Citrus County, the property sits within a 15-minute drive of Lecanto, Beverly Hills, Downtown Crystal River, Homosassa, and Inverness. Consumer spending trends reinforce demand fundamentals, including medical expenditures within the trade area, highlighting strong support for healthcare, medical services, and wellness-oriented uses. The area is characterized by a mature and financially stable demographic profile, with projected income growth and a high concentration of owner-occupied housing reinforcing long-term consumer stability and investment security. Regional connectivity is enhanced by direct access to the newly expanded Suncoast Parkway (SR 589), a significant state infrastructure investment that improves mobility and places the property approximately 55 minutes from Tampa International Airport. From a market perspective, the property benefits from its location within Citrus County, a region experiencing steady population growth and increasing commercial demand. The county currently supports a population of approximately 153,600 residents, with long-term planning capacity for approximately 350,000 residents under the county’s Land Development Code. Continued residential expansion, infrastructure investment, and regional economic development are driving increased demand for healthcare, service, and retail facilities throughout the county. Logistic Details -County Road 486 runs entirely along West Norvell Bryant Highway. It runs West to East from SR 44 east of Crystal River into US-41 in Hernando, just south of the southern terminus of SR 200. The route was once former SR 486. County Road 486 spans 4 lanes, is almost entirely a divided highway, and is flanked by a parallel bicycle path on the south side. -County Road 491 is Lecanto Highway, a bi-county South to North road that begins at the Hernando-Citrus County Line in Oak Grove near the Withlacoochee State Forest, and ends at SR 200 in Stoke's Ferry, just south of the intersection with the northern segment of CR 39. It was formerly designated as SR 491. -County Road 44 (often marked as County Road 44W) exists as the western tip of old Florida State Road 44, south of "Downtown" Crystal River. The suffix "W" was most likely added to not confuse this section with State Road 44, to the north, and to show its location by being west of US 19 and US 98(SR 55). As with the majority of these type of 'coastal spur' routes, in West Central Florida, it is county maintained. -U. S. Route 19 (US-19) runs 264 miles (425 km) along Florida's West Coast from an interchange with U. S. Route 41 in Memphis, Florida, south of Tampa, and continues to the Georgia border north of Monticello, Florida. Newly 6 lane Hwy constructed from Hernando County line to Fort Island Trail and US 19 in Crystal River, Florida. Suncoast Parkway: The Suncoast Parkway recently opened was a of $135 Million Dollar expansion which extends 13 miles north from US-98 to SR 44 which features 15 new bridges, electronic tolling gantries and the extension of The Suncoast Trail part of the Florida's Statewide Greenways and Trail System. The Suncoast Parkway is just 68 Miles 1 hour and 15 mins from Tampa making it a great commuting Highway for workforce seeking to be outside of the Tampa traffic. The Veterans Expressway and Suncoast Parkway is a north–south toll road near the Florida Gulf Coast. Maintained and operated by Florida's Turnpike Enterprise, this 68-mile transportation corridor extends from State Road 60 in Tampa, north to State Road 44 near Lecanto. Citrus County Makeup: Citrus County is a predominantly residential region. With over one-third of all residents in the county being senior citizens, the healthcare sector is an important source of revenue for the local economy. Numerous hospitals and healthcare centers are scattered throughout the region, including Citrus Memorial Hospital, Seven Rivers Regional Medical Center, and Citrus Endoscopy and Surgery Center. Citrus Memorial Hospital is among the largest employers in the region and with a 204-bed acute care facility. Other prominent employers in Citrus County include Citrus County School District and Cypress Creek Academy in the census-designated place of Lecanto. Citrus County Growth: Citrus County, Florida's estimated population is 155,582 with a growth rate of 1.29% in the past year according to the most recent United States census data. Citrus County, Florida is the 34th largest county in Florida. The 2010 Population was 141,173 and has seen a growth of 10.21% since this time. Citrus County current LDC allows for approximately a population of 350k residencies. Given the expansion of the Suncoast Parkway and the 6 lane expansion of US 19 we are in the path of tremendous growth. Currently Citrus County has 60,000 vacant parcels of land prime for development. The County and incorporated Cities have plans for extensive utility expansion throughout the county including the expansion of the Crystal River Airport Run Way 5000 feet to allow for larger aircraft to land and take off including a newly funded 75 acres industrial complex granted by the state to expand utilities, road reconstruction to support eighteen wheelers and to include environmentally friendly and energy conservation features. Community Development: -957 single-family residential homes on a 354-acre site in Lecanto. -500 lot subdivision, located in Citrus Springs by Habitat for Humanity of Citrus County. -Green Mills Group in 2020 built a 106-unit apartment campus offering affordable housing on Colonade Street in Inverness. County commissioners approved a planned unit development (PUD) for Preservation Point RV Resort, a 234-acre property. -Jaymelday Holdings LLC calls for up to 600 RV sites, along with amenities such as pool, golf cart rentals, bar and grill, basketball court and walking trails in Crystal River. -207 Home subdivision by DR Horton in Beverly Hills, Florida Citrus Ridge Area. -930 Unit Subdivision in Planning with national builder in Lecanto just off the Suncoast Parkway extension on SR 44.

Contact:

Century 21 Commercial, Elias George Kirallah

Property Subtype:

Freestanding

Date on Market:

2026-08-20

Hide
See More
More details for 4917 Gall Blvd, Zephyrhills, FL - Retail for Sale

4917 Gall Blvd

Zephyrhills, FL 33542

  • Pub
  • Retail for Sale
  • $1,386,083 CAD
  • 1,832 SF
See More
More details for 105 Dr Martin Luther King Jr blvd, Tampa, FL - Retail for Sale

105 Dr Martin Luther King Jr blvd

Tampa, FL 33603

  • Pub
  • Retail for Sale
  • $4,856,144 CAD
  • 8,430 SF

Tampa Retail for Sale - Westshore

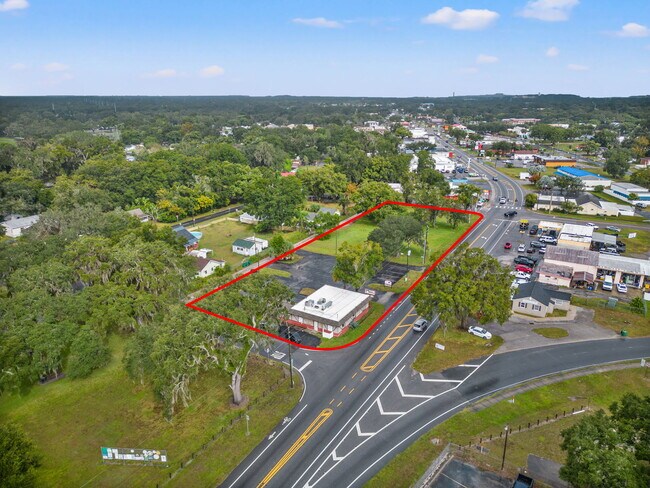
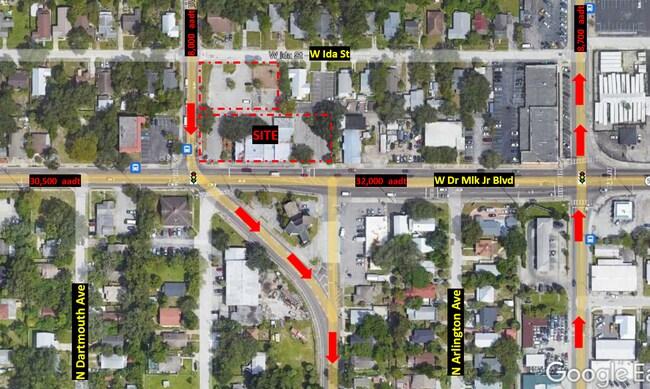
Built in 1926 (small portion) and added to over the years; now 8600+ sf on 1.25 acres more or less on a hard signalized corner less than 1 mile directly into downtown Tampa. Property owned by same family for over 25 years. It has been leased to the same tenant for the past 22 years; Bay Crest Children's Academy and Family of Faith church. Owners will Lease ENTIRE site temporarily or long-term NNN Situated in the heart of 3 highly desirable areas; St. Joes Medical & Legal District, S. Seminole Hts and N. Tampa Heights (home to Stetson Law School and Orlando’s 2nd District Court of Appeals!) This retail building was most recently known as Iglesia De Dios and Baycrest Academy (child care licensed for 100+), prior to that 20 years before was Babylon (bar & club) and previously Matrix (same), Mr. C’s and way back, Carmines (now in Ybor). This fantastic hi-visibility USER-FRIENDLY location would be ideal for another medical or law office, yet would more than suffice for food service or user / distributor as well as would facilitate most medical/ professional/ or retail/ office users. A 1.25-acre, hard-corner, signalized infill site sitting at the crossroads of St. Joes Medical District, South Seminole Heights, and North Tampa Heights — one of Tampa’s most active professional corridors. With 290 feet of MLK frontage, three-street access, 100+ parking spaces, and two large pylon signs, this property delivers unmatched visibility and traffic capture just one mile north of downtown and four blocks from I-275/I-4. Historically home to childcare (licensed 100+), retail, restaurant, nightlife, church, and office uses, the site has proven itself highly adaptable across multiple commercial categories. The zoning mix — SH-CG (rear) and SH-CI (front) — supports retail, office, medical, legal, mixed-use, and redevelopment with generous FAR allowances. Daily traffic flows from Dale Mabry and St. Joseph’s Hospital directly past the site toward downtown and the interstate network, while Highland funnels southbound vehicles straight into the Stetson Law School and 2nd District Court of Appeals. This is a true arterial gateway location with nonstop professional demand. The existing 8,683 SF concrete block structure is functional and dry but not valued in the sale, making this a prime opportunity for ground-up redevelopment, medical/professional repositioning, or high-visibility retail activation. The oversized parking field accommodates cars, box trucks, and semi-tractor trailers, giving operators and developers rare flexibility inside the urban core. This is one of Tampa’s strongest infill redevelopment parcels — a high-traffic, high-visibility, multi-access corner with zoning, size, and frontage that rarely come available.

Contact:

Owner Manager

Property Subtype:

Bar

Date on Market:

2026-08-19

Hide
See More
More details for 20233 State Road 54, Lutz, FL - Land for Sale

STATE ROAD 54 RETAIL DEVELOPMENT SITE - 20233 State Road 54

Lutz, FL 33558

  • Pub
  • Land for Sale
  • $3,607,422 CAD
  • 2.50 AC Lot
See More
More details for 1971 71st St, Miami Beach, FL - Retail for Sale

1971 71st St

Miami Beach, FL 33141

  • Pub
  • Retail for Sale
  • $3,468,675 CAD
  • 3,349 SF
See More
More details for 3025 S US Highway 41, Dunnellon, FL - Retail for Sale

3025 S US Highway 41

Dunnellon, FL 34432

  • Pub
  • Retail for Sale
  • $1,802,324 CAD
  • 4,639 SF

Dunnellon Retail for Sale - Outlying Marion County

3025 S US Highway 41 presents a rare opportunity to acquire a mixed-use commercial asset with multiple existing income sources on a highly visible 4.11-acre corner parcel in Marion County. The property combines an operating commercial venue, residential rental income, and an owner or tenant residence, creating a diversified investment profile with immediate utility and future flexibility. The commercial component includes a 2,151-square-foot bar and nightclub offered with its liquor/package license and existing inventory, providing a turnkey opportunity for an owner-operator or investor seeking an established hospitality venue. Complementing the commercial operation are two one-bedroom rental units that provide additional income potential, while the separate three-bedroom, two-bath residence with an in-ground swimming pool offers housing for an owner, manager, tenant, or additional rental use. Positioned along US Highway 41, the property benefits from strong visibility and convenient regional access between Dunnellon and Ocala. The corner location enhances accessibility and exposure, while the B2/A1 zoning designation supports flexibility for a range of commercial and agricultural-related uses subject to applicable regulations. The combination of commercial infrastructure, residential improvements, existing revenue opportunities, and surplus land creates multiple avenues for future utilization and value creation. With a blend of hospitality, residential, and investment characteristics, this offering provides a unique opportunity for buyers seeking an asset with diverse income potential and a strategic location within Marion County's growing regional corridor.

Contact:

Hiers Realty Group LLC

Property Subtype:

Restaurant

Date on Market:

2026-08-17

Hide
See More
More details for 2000 Bayshore Blvd, Dunedin, FL - Retail for Sale

2000 Bayshore Blvd

Dunedin, FL 34698

  • Pub
  • Retail for Sale
  • $1,803,711 CAD
  • 1,760 SF
See More
More details for 1120 E Kennedy Blvd, Tampa, FL - Office for Sale

Office Condo at Grand Central Office West - 1120 E Kennedy Blvd

Tampa, FL 33602

  • Pub
  • Office for Sale
  • $804,733 CAD
  • 1,926 SF
  • 1 Unit Available
See More
More details for 45 NW 22nd Ave, Miami, FL - Retail for Sale

45 NW 22nd Ave

Miami, FL 33125

  • Pub
  • Retail for Sale
  • $7,353,591 CAD
  • 23,127 SF
See More
More details for 22 Hypolita St, Saint Augustine, FL - Retail for Sale

Casa Maya Restaurant & Tequila Bar - 22 Hypolita St

Saint Augustine, FL 32084

  • Pub
  • Retail for Sale
  • $6,659,856 CAD
  • 3,292 SF
  • Restaurant

Saint Augustine Retail for Sale - St Johns County

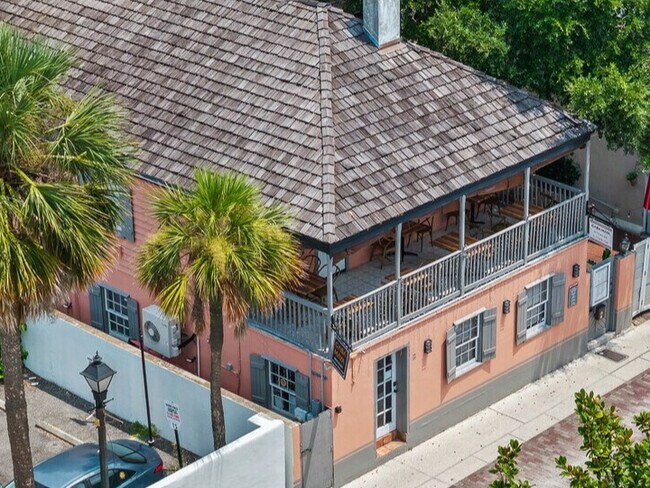
Constructed in 1987 as the private residence of acclaimed novelist and artist Jack D. Hunter, this distinctive two-story building was thoughtfully transformed in 2012 into one of Historic Downtown St. Augustine's most unique full-service restaurant and tequila bar destinations. Professionally renovated by John Valdez & Associates, the conversion incorporated modern commercial systems designed for restaurant use, including a fire sprinkler and suppression system, while preserving the property's architectural charm and intimate residential character. Situated on approximately 0.12± acres, the property enjoys approximately 49 feet of frontage along the brick-paved Hypolita Street and an additional 109 feet of frontage on Toques Place, providing outstanding visibility and convenient pedestrian access from both sides of the property. Enclosed by a concrete block privacy wall, the restaurant offers a rare, private courtyard setting featuring mature shade trees, lush landscaping, decorative gardens, brick pavers, ambient lighting, and multiple outdoor gathering areas that create an inviting atmosphere unlike any other in the Historic District. The property is prominently positioned along one of downtown's primary pedestrian corridors and is highly visible to vehicular traffic, sightseeing tour trains, and the millions of visitors who explore St. Augustine each year. The improvements contain approximately 3,292± square feet of heated, cooled, covered, and support areas thoughtfully designed to create multiple guest experiences throughout the property. The first floor features a fully equipped commercial kitchen, food preparation areas, manager's office, hostess and waiting area around a fireplace, customer restrooms, two covered outdoor bars, and a spacious covered courtyard dining area. The second level offers an additional bar with seating, food preparation area, customer restroom, and two covered balconies overlooking both Hypolita Street and the private courtyard, providing a unique elevated dining experience. A detached service building includes storage, dishwashing facilities, a walk-in cooler, and an additional guest restroom conveniently serving the courtyard. Known today as Casa Maya Restaurant & Tequila Bar, the property has been thoughtfully designed to create multiple indoor and outdoor hospitality experiences within an intimate, garden-like setting. The private courtyard serves as the focal point of the property, complete with a covered entertainment stage, open space for dancing, and inviting gathering areas illuminated by decorative lighting and mature landscaping. Its versatile layout is well suited for casual and upscale dining, specialty beverage service, private events, rehearsal dinners, weddings, corporate functions, and live entertainment. Opportunities to acquire a purpose-built hospitality property with this combination of historic character, operational versatility, exceptional ambiance, and an irreplaceable location in the heart of America's oldest city are exceedingly rare. Located at 22 Hypolita Street in the heart of the Historic District of St. Augustine, this premier restaurant location benefits from one of Florida's strongest pedestrian-oriented tourism markets. Situated just one block from the bayfront and within easy walking distance of St. George Street, the property is surrounded by nationally recognized attractions, boutique hotels, museums, art galleries, retail shops, and some of the city's most popular restaurants and entertainment venues. The Historic District welcomes millions of visitors annually, creating consistent daytime and evening foot traffic throughout the year. The area hosts numerous festivals, live music events, holiday celebrations, and cultural attractions that drive repeat visitation from both tourists and local residents. The property's central downtown location offers exceptional visibility and accessibility, making it an ideal destination for lunch, dinner, and evening dining. Guests enjoy convenient access from nearby public parking facilities, hotels, bed-and-breakfasts, the St. Augustine Bayfront, and many of the city's signature landmarks, including Castillo de San Marcos National Monument. The surrounding mix of hospitality, retail, and entertainment uses creates a vibrant, walkable environment that consistently attracts both visitors and local patrons.

Contact:

Berkshire Hathaway - Florida Network Realty

Property Subtype:

Restaurant

Date on Market:

2026-08-12

Hide
See More
More details for Aurora Landing Way, Bonita Springs, FL - Land for Sale

Aurora Condos & Marina, Shovel Ready! - Aurora Landing Way

Bonita Springs, FL 34134

  • Pub
  • Land for Sale
  • $56,886,270 CAD
  • 6.08 AC Lot

Bonita Springs Land for Sale

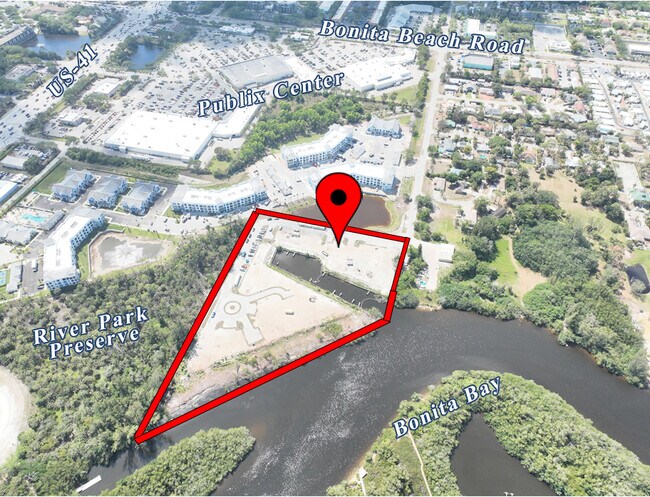
Gross Development Value of $210 Million! ZONING, DEVELOPMENT ORDER, BUILDING PERMITS FOR CONDO BUILDINGS, CABANAS, AND CLUBHOUSE APPROVED, DEP & ARMY CORE MARINA APPROVED PERMITS, AND INFASTRUCTURE INCLUDING UTILITIES, STREETS, FIRE HYDRANTS ALL COMPLETE. Singular opportunity to acquire a shovel ready luxury development and marina that has been fully approved and permitted in a prime waterfront location within the City of Bonita Springs, FL! Fantastic waterfront location on main boating channel as well as world class beaches just minutes down the road. This community is also located in the heart of Bonita Beach Road & US-41 corridor with dining, entertainment, and daily shopping convenient in all directions. Also, Convenient to major roadways yet set in quiet nature. Approvals and Permits are in hand start construction immediately! Development consists of 45 luxury condos that range from 2,000 to over 5,000 sqft with expansive lanais, and 11 foot ceilings. This community also a 32 slip ADA approved boat basin with multiple class docks. There is also a luxury clubhouse with full fitness and bar, resort pool with 6 cabanas. Every residence has a minimum two car private garage with a majority optioned for additional premiums for 2 plus storage,3 car ,and even 4 car plus storage. The community offers natural gas with units offering both interior gas ranges and outdoor lanai gas grilles (very rare)units also offer electric screens and shutters. Community features gated entrance and whole building natural gas back up generators. Approvals are in hand, condo docs and covenants have also been prepared, infrastructure and road is in - commence construction at closing! Please contact Barry DeNicola about NDA to review full plans, pricing, financials, selections, renderings, engineering, etc.

Contact:

Barry Denicola Realty

Property Subtype:

Residential

Date on Market:

2026-08-11

Hide
See More
More details for 609 Golden Raintree Pl, Brandon, FL - Multifamily for Sale

The Hamptons - 609 Golden Raintree Pl

Brandon, FL 33510

  • Pub
  • Multifamily for Sale
  • $2,684,754 CAD
  • 263,866 SF
  • Air Conditioning
  • Fitness Center
  • Kitchen

Brandon Multifamily for Sale - East Tampa

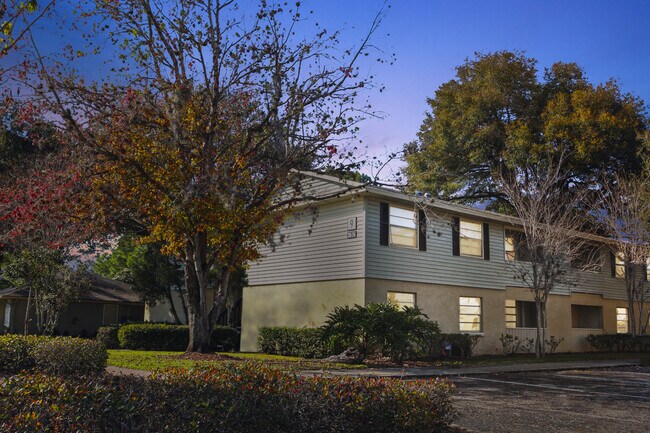
The Hamptons at Brandon is a 1980s constructed garden-style community. The offering includes 14 of 204 units which have been operating successfully as rentals for the past 18 years. Units are spread throughout the community which consists of 23 two-story multifamily buildings and 2 common area buildings which house the office, a clubhouse, laundry facilities and the main swimming pool. The offering is a mix of 1 one-bedroom/one-bath unit, 11 two-bedroom/two-bath units, and 2 three-bedroom/two-bath units. Units feature large floor plans, private patios, fully equipped kitchens with dishwashers and washer/dryer connections in select units, with the ability to install washer/dryer in all units for additional income. Community amenities include two swimming pools, a clubhouse, two laundry facilities, lighted tennis courts, fitness center, sand volleyball court, toddler playground and BBQ grilling areas. The asset is located in the heart of Brandon, a thriving Tampa suburb just 7 miles from Downtown Tampa and one of the fastest growing communities in the Tampa Bay MSA. It is a majority-renter submarket, with renter households the dominant and growing share of demand through 2031. The Hamptons has a daytime employment base of 113,000+ within a 5-mile radius and is in immediate proximity to major demand drivers such as: Brandon Regional Hospital (1 mile southeast), Brandon Exchange (formerly Westfield Brandon) and Regency Square Mall (2 miles east), and The Estuary, a massive entertainment complex with Bass Pro Shops, Topgolf, iFly, Carvana, a Tampa General Hospital ER, and 2 USAA office buildings totaling 660,000 SF and housing thousands of employees (2.4 and 3.4 miles west). The Brandon Campus of Hillsborough Community College educates nearly 47,000 students, and Interstate 75 and the Lee Roy Selmon Expressway are all within roughly 2 miles.

Contact:

Colliers

Property Subtype:

Apartment

Date on Market:

2026-08-10

Hide
See More
1-24 of 382

Pubs For Sale

Pubs

Looking to lease a Pub? View Pubs for lease