Commercial Real Estate in Florida available for sale
Pubs For Sale

Pubs for Sale in Florida, USA

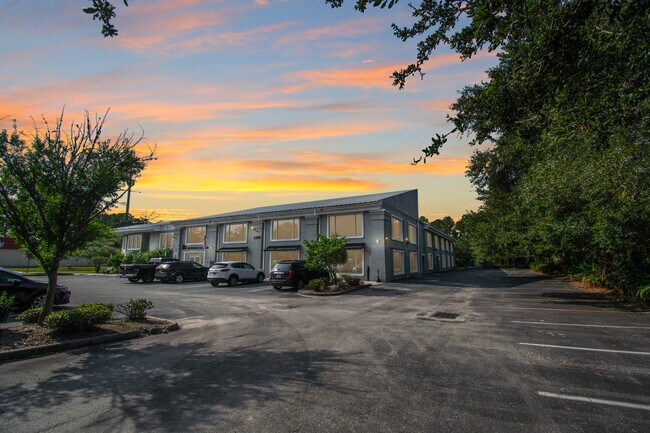
More details for 2955 Pineda Plaza Way, Viera East, FL - Office for Sale

Pineda Plaza at Suntree - 2955 Pineda Plaza Way

Viera East, FL 32940

  • Pub
  • Office for Sale
  • $811,670 CAD
  • 1,839 SF
  • 1 Unit Available
See More
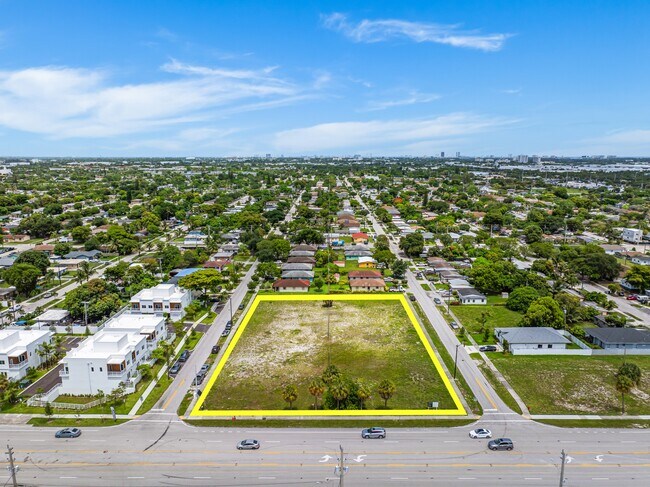
More details for 3058 NW 4th Ct, Pompano Beach, FL - Land for Sale

3058 NW 4th Ct

Pompano Beach, FL 33069

  • Pub
  • Land for Sale
  • $3,052,434 CAD
  • 1.43 AC Lot
See More
More details for 3285 Placida Rd, Englewood, FL - Retail for Sale

3285 Placida Rd

Englewood, FL 34224

  • Pub
  • Retail for Sale
  • $581,350 CAD
  • 2,100 SF
  • 1 Unit Available
See More
More details for 5701 Main St, New Port Richey, FL - Office for Sale

Downtown New Port Richey | 3,000SF | For Sale - 5701 Main St

New Port Richey, FL 34652

  • Pub
  • Office for Sale
  • $1,734,338 CAD
  • 3,000 SF

New Port Richey Office for Sale - Pasco County

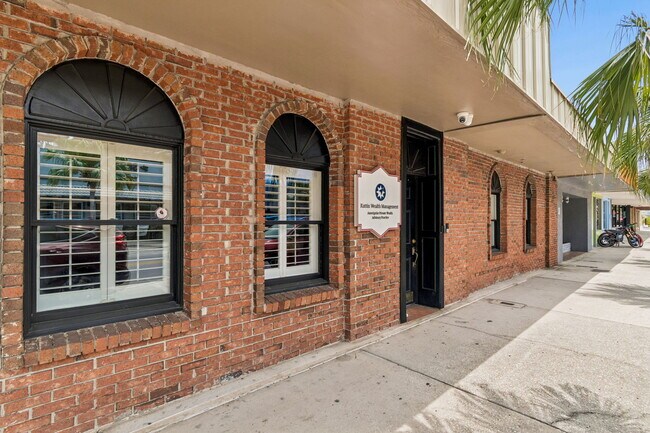
KW Commercial Tampa Properties is proud to represent 5701 Main Street, New Port Richey, FL 34652 (“the Property”) for sale. The Property offers a rare opportunity to acquire a 3,000 SF commercial building located on Main Street in the heart of Downtown New Port Richey. With prominent street frontage, flexible Downtown zoning, rear access, designated parking, and adjacency to public parking, the Property is well-positioned for an owner-user or investor seeking a highly visible location within one of Pasco County’s most active historic downtown corridors. The Property is currently occupied and configured as a financial planning office and will be delivered vacant at closing. The existing layout includes private offices, a conference room, reception/check-in area, open workstation space, a remodeled kitchen/break area, three restrooms, and both front and rear building access. Originally built in 1956, the single-story building is improved with concrete block/stucco construction and a built-up tar and gravel roof covering. 5701 Main Street is located within the City of New Port Richey’s Downtown zoning district, a flexible mixed-use district intended to support a variety of downtown uses, including office, retail, restaurant, service, and other compatible uses. This provides future ownership with flexibility for continued office use or potential repositioning, subject to buyer verification and applicable city approvals. The Property is surrounded by the growing energy of Downtown New Port Richey, with nearby restaurants, bars, breweries, cafés, boutique retailers, Sims Park, the Cotee River, and the historic Hacienda Hotel. Nearby dining and entertainment options include The Social NPR, Cotee River Brewing Company, Ordinance One, Bourbon on Main, Herschel’s Scratch Kitchen, BackDraughts Wood Fired Pizza, Estuary, SteamWorks Pub, Sasha’s on the Park, Emerald Coast Brewing Company, and other downtown operators. Downtown New Port Richey continues to benefit from public and private investment, including the Main Street Landing mixed-use project, which includes 80 multifamily units and 13,640 SF of retail space, the Residences at Orange Lake, the historic Hacienda Hotel renovation, and continued improvements around James E. Grey Preserve and other city projects. 5701 Main Street offers a compelling opportunity to acquire a well-located commercial building in a walkable downtown setting with immediate owner-user functionality, flexible zoning, and long-term repositioning potential.
Contact:

KW Commercial Tampa Properties

Date on Market:

2026-06-11

Hide
See More
More details for 951 SW Country Club Dr, Port Saint Lucie, FL - Retail for Sale

TURNKEY EVENT & CATERING VENUE - 951 SW Country Club Dr

Port Saint Lucie, FL 34986

  • Pub
  • Retail for Sale
  • $4,856,145 CAD
  • 23,979 SF
See More
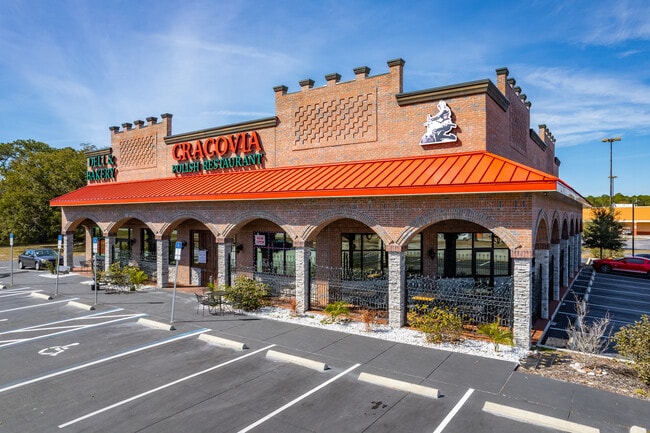
More details for 3007 Commercial Way, Spring Hill, FL - Retail for Sale

Turn-Key Operating Restaurant - 3007 Commercial Way

Spring Hill, FL 34606

  • Pub
  • Retail for Sale
  • $4,648,025 CAD
  • 6,208 SF

Spring Hill Retail for Sale - Hernando County

Exceptional opportunity to acquire a turn-key 2nd generation restaurant with established operating business on the high-traffic US-19 / Commercial Way corridor in Spring Hill. This 2018-built, 6,208 SF free-standing, single-tenant restaurant property sits on 0.74 acres with 144 feet of frontage, 85 paved parking spaces (10/1,000 SF), and outstanding access and visibility from 45,000+ vehicles per day. Drive-through possibility with site reconfiguration — ample lot depth and frontage support drive-thru build-out subject to county approval. Asking price includes: the operating business (Cracovia Polish Restaurant & Deli/Bakery — financials available upon request under NDA), fee simple real estate and building, all furniture, fixtures, and equipment (FF&E), business goodwill, brand assets, customer list, vendor contracts, and transferable licenses. The buyer can take over existing operations day one or install a new restaurant concept in the fully functional facility, which includes a complete commercial kitchen, dedicated deli/bakery department, retail display cases, full bar, and three walk-in refrigeration units. Block and stucco construction, central air, Zone X (no flood insurance required), and C19S restaurant zoning. Operating business has delivered three consecutive years of $1M+ in annual revenue and holds a Top 3 BusinessRate 2025 award, along with numerous local accolades. The property is located in the high-growth Spring Hill commercial corridor offering unparalleled access and visibility among prominent national retailers and restaurants including Cracker Barrel, Chili's, Outback Steakhouse, Sonny's BBQ, Perkins, and Chipotle. Trade area demographics within three miles include 39,166 population growing 9.5% through 2030, $128.7M in annual food and beverage spending, and 11,289 daytime employees. Available also as real estate only with vacant delivery for a new concept or available for long-term NNN lease. SBA financing eligible. Seller concession offered. All reasonable offers and deal structures considered. Confidential listing — please do not contact on-site staff.

Contact:

GoCommercial

Property Subtype:

Restaurant

Date on Market:

2026-06-09

Hide
See More
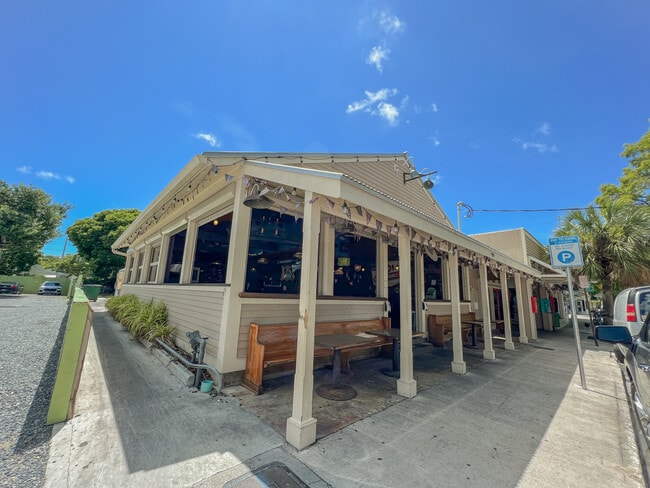
More details for 404 Southard St, Key West, FL - Retail for Sale

For sale or rent - 404 Southard St

Key West, FL 33040

  • Pub
  • Retail for Sale
  • $4,571,714 CAD
  • 4,892 SF
See More
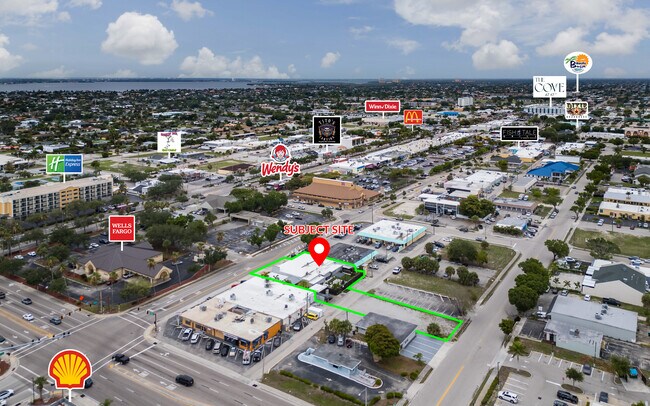
More details for 1517 SE 47th Ter, Cape Coral, FL - Retail for Sale

1517 SE 47th Ter

Cape Coral, FL 33904

  • Pub
  • Retail for Sale
  • $3,468,675 CAD
  • 4,200 SF
See More
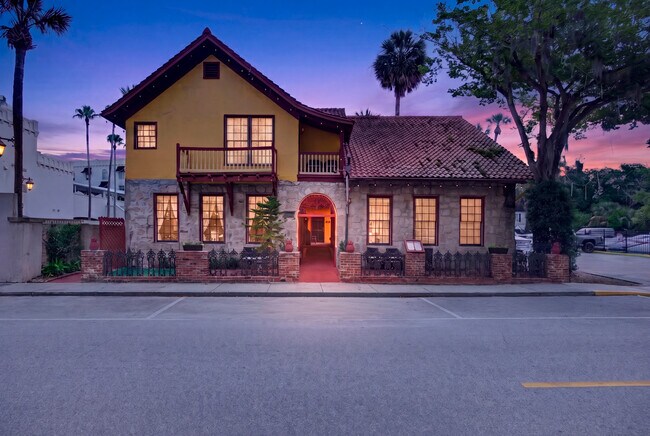
More details for 115 Cordova St, Saint Augustine, FL - Hospitality for Sale

Old City House Inn & Restaurant - 115 Cordova St

Saint Augustine, FL 32084

  • Pub
  • Hospitality for Sale
  • $5,542,943 CAD
  • 4,294 SF
  • Restaurant

Saint Augustine Hospitality for Sale - St Johns County

Highly popular Boutique Inn and Restaurant situated in the heart of the Historic district. This successful and centrally located, mixed use property has been in operation for over 30 years. Configured as a 50 seat restaurant with a 4COPS liquor License plus 8 inn rooms. Can be considered as an investment due to the high demand and profitability of the business model or perfect for or an owner operator. Fantastic long term appreciation potential along with short term income and cash flow. B&B rooms all have separate entrances to deck areas outside. Previous business profit of $200k. Gross Revenues $1.8-$2million with 30% from rooms and 70% from restaurant. Lessee recently vacated and both the Inn and restaurant are turn-key, and ready to resume operations immediately with new owner-user or investor placed tenant. Bed and Breakfast rooms in historic downtown St. Augustine are valued at $237-$265 per room. B&B Cap rate is averaged at 8.12%. Added value at a different rate should be included for the 50 seat restaurant, with additional seating of 70 outside, as well as the 4-COPs full liquor license. Old City House Inn & Restaurant consists of an 8-room bed and breakfast located within a two-story building containing approximately 4,294 square feet, of which approximately 1,810 square feet is a restaurant/kitchen area. The building was constructed of wood frame and stucco with a clay tile roof in 1880 according to the tax rolls. The restaurant is fully equipped and designed to service not only dining patrons but also off-premise catering, as the previous owner had a very successful catering business complementing the popular wedding destination of St. Augustine. The location of the Inn and restaurant across from the Lightner Museum and wedding venues in downtown St. Augustine makes the catering business logistically advantageous. The inn is currently designed with a check- in/business area, dining room, large kitchen, parlor, laundry room, and 8 guest rooms with private baths (two rooms on the 1st floor and six on the 2nd floor). The Inn can easily be converted to a "self-check-in" model supported by an Inn manager if the restaurant were to be a main focus for the next owner. Conversely, an Inn owner can lease the restaurant to an operator and focus on the Inn business and income. This flexibility creates added value and diversified income potential. From the Florida Master Site File -"This two-story building constructed circa 1873 to 1896 is a good example of the St. Augustine Colonial Revival style in architecture. A late 19th century wood frame Victorian structure, it was enlarged and remodeled to its present looks in the 1960's using salvaged materials from other demolished buildings. Distinctive elements added in the remodeling of this building include the stucco finish and coquina veneer, the clay tile roof and brick cast iron fence on the front of the property. The one-story south wing of the building was added at this time. The clay roofing tiles and the brick came from the Catholic Lyceum building on St. George Street. The ornate cast iron fence was purchased for $100 from a house at 5 Bridge Street. The coquina was salvaged from old coquina footings already on the site. The curving eaves, which were original to the building, give it a pagoda like effect. This section of the walled colonial city has been continuously occupied since the 16th century and represents the location of the 1565 settlement of St. Augustine. The small blocks and narrow streets of the early city are still evident. There are persistent stories that this building was originally a stable for the Ammidown mansion at 220 St. George Street...in the late 1870's he built a large Second-empire style mansion with a mansard roof on St. George Street, which he rented out. The 1884 Sanborn Map shows a two-story stable at the site of 115 Cordova but it had a north-south rather than east-west orientation. in 1888, when Maria Sanchez Creek had been filled in (the current Lightner Museum) and the great hotels were being built of poured concrete,, there was a one-story temporary building for cement storage linked to the north side of the stable. The 1894 birds-Eye view of St. Augustine shows an unadorned gable roof building-this time with an east-west orientation that matches the current building. It is possible that the old stable was turned around and formed the basis for the main section of 115 Cordova Street. If so, it would date from between 1873-1884. If, instead, this was an entirely new building, then its construction date would be 1896, when we first get newspaper references to cottages that were erected on the Ammidown property. By the later date, the north part of Maria Sanchez creek had been filled in by Henry Flagler to build his hotels, and this became most a convenient location to build cottages for winter residents who preferred not to stay in hotels. Three cottages were built on the Ammidown property: 115 and 121 Cordova Street, and a third called "Enfield" because of its location en field between St. George and Cordova Streets. It stood just east of 121 Cordova Street. The development of the Ammidown property with these cottages presaged the family's later development of Palm Row, just to the south." Fast forward to the 1950's - the Ammidown Mansion and its outbuildings and cottages, except for 115 Cordova Street, were demolished for a parking lot. There were plans to also raze 115 Cordova Street, as Dr. Rueben Plant planned to build a medical center there. But his partner died, and in 1960 the building was sold to William Forrester who extensively remodeled to its present appearance. He sold it to Howatt and Bennett, attorneys. The remodeled building had two offices downstairs and three apartments upstairs. The one-story south wing, which Forrester added, was used for a time as a real estate and insurance office by Verle Pope. A prominent political figure, Pope had served as president of the Florida State Senate.

Contacts:

ONE Sotheby's Realty International

Tatlers Inc

Property Subtype:

Bed and Breakfast

Date on Market:

2026-06-05

Hide
See More
More details for 9300 N 49th St, Pinellas Park, FL - Retail for Sale

Pinellas Park Retail Space - 9300 N 49th St

Pinellas Park, FL 33782

  • Pub
  • Retail for Sale
  • $936,542 CAD
  • 2,401 SF
  • Air Conditioning
  • 24 Hour Access

Pinellas Park Retail for Sale - Mid-Pinellas

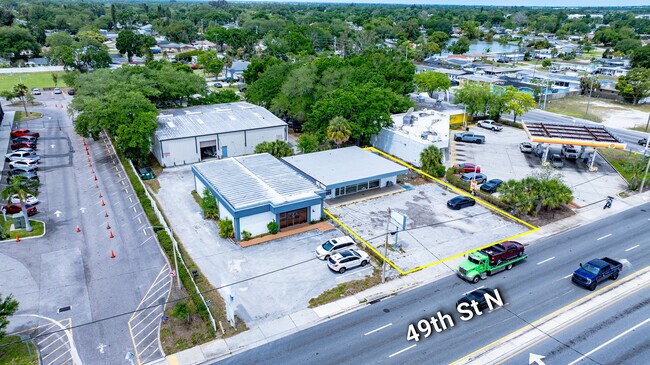
This vacant retail building at 9300 49th Street North in Pinellas Park, Florida offers a well-positioned opportunity for an owner-user seeking frontage along one of Pinellas County’s active commercial corridors. Positioned along 49th Street North, the property benefits from strong visibility, direct access, and exposure to approximately 39,000 ± vehicles per day. - Adjacent Property 9292 is also available for sale. The building supports a range of service-commercial, neighborhood retail, and business-use concepts in a highly infill Pinellas County location. Its position along a well-traveled corridor, combined with convenient access to US-19, Park Boulevard, and other major north-south routes, enhances connectivity for local customers, employees, and service areas. Located within a supply-constrained submarket, the property offers flexibility for an owner-user seeking established commercial frontage in central Pinellas County. The adjacent parcel to the south is also available as an investment purchase and includes a retail and industrial building totaling a combined 8,880 SF. Please refer to the flyer for a detailed map. Location Description Located at 9300 49th Street in Pinellas Park, this property benefits from strong connectivity in the heart of Pinellas County. Positioned directly along 49th Street North, a primary north-south corridor, the site provides convenient access to US Highway 19 just minutes to the north and Interstate 275 to the east, linking efficiently to St. Petersburg, Tampa, and the greater Tampa Bay region. Surrounded by established residential neighborhoods, commercial centers, and industrial hubs, this location offers both accessibility and visibility within one of the most active corridors in Pinellas County.

Contact:

Saunders Real Estate

Property Subtype:

Freestanding

Date on Market:

2026-06-05

Hide
See More
More details for 0 N US HWY 441, Ocala, FL - Land for Sale

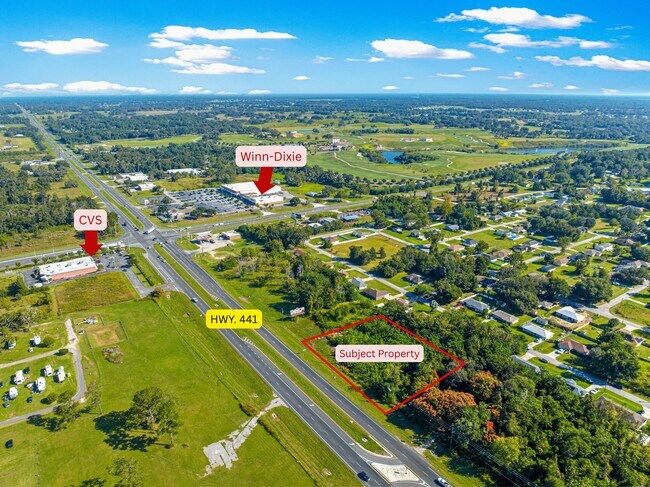
0 N US HWY 441

Ocala, FL 34475

  • Pub
  • Land for Sale
  • $748,540 CAD
  • 1.22 AC Lot
See More
More details for 530 NW 54th St, Miami, FL - Office for Sale

Fully Renovated Retail/Office Building - 530 NW 54th St

Miami, FL 33127

  • Pub
  • Office for Sale
  • $5,411,133 CAD
  • 9,400 SF
  • Air Conditioning
  • Security System
  • 24 Hour Access
  • Controlled Access
  • Smoke Detector

Miami Office for Sale

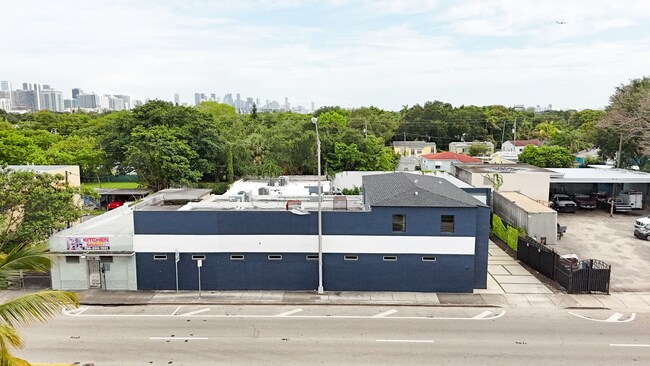
Metro 1 exclusively presents for sale the property located at 530 NW 54 Street, Miami, FL (“The Property”). Located in Little River/Little Haiti—recently named the “coolest neighborhood in Miami” by Time Out Magazine—the area is rapidly transforming from industrial to creative office, retail, restaurants, breweries, showrooms, and other cultural uses. It is home to Miami’s best restaurant, Sunny’s Steakhouse; top entertainment venue, ZeyZey; the U.S.’s largest padel club, Ultra Padel; Michelin-starred Boia De; Bib Gourmand restaurant La Natural; plus Citadel Food Hall, Magic 13 Brewing, Imperial Moto Cafe, Fooq’s, Magie, Tran An, Raw Fit, Mid’s Market, Counter Culture Coffee, Eliou, Ogawa, Bar Bucce, Fiorito, and 727 Pilates, among others. Several large-scale projects are underway, including the 349-unit Sixty Uptown at Magic City Innovation District, AJ Capital’s 27-acre mixed-use development, Cedar Street’s 191-unit project, Swerdlow’s mega development, Yakol’s HOUSE by Shigeru Ban, and Midtown Capital’s 348-unit project. For an incoming multi-provider medical office, or medspa operator, the existing improvements represent a rare plug-and-play opportunity. Alternatively, the building can be readapted to serve creative offices or reconfigured as a multi tenant retail building. The building is perfectly zoned as T5-O, which allows for an ample range of commercial uses, as well as 5 stories of development potential.

Contact:

Metro 1 Commercial

Date on Market:

2026-06-02

Hide
See More
More details for 1725 Capital Cir NE, Tallahassee, FL - Office for Sale

Alexis Centre - Bldg 2 Unit 205 - 1725 Capital Cir NE

Tallahassee, FL 32308

  • Pub
  • Office for Sale
  • $520,301 CAD
  • 1,295 SF
  • 1 Unit Available
See More
More details for 3390 Kori Rd, Jacksonville, FL - Office for Sale

The Spot - 3390 Kori Rd

Jacksonville, FL 32257

  • Pub
  • Office for Sale
  • $6,937,350 CAD
  • 34,938 SF
  • Air Conditioning
  • Security System
  • 24 Hour Access
  • Controlled Access

Jacksonville Office for Sale - Mandarin

Impeccably modernized office building designed to accommodate a variety of industries and professions that presents an array of exceptional turnkey and spec suites, tailor-made to cater to diverse business requirements. This two-story structure underwent a comprehensive renovation in 2020, elevating it to the forefront of contemporary office spaces. The selection of suites available within this property is nothing short of impressive. Ranging from 390 to 16,000 square feet in size, each suite is thoughtfully crafted to meet specific business needs. Private offices provide executives and teams with a secluded and focused workspace, while training rooms facilitate knowledge sharing and skill development. This cutting-edge office complex is an ideal fit for call centers, marketing centers, government offices, event venues, and other professional firms. For those seeking a collaborative atmosphere, co-working spaces offer the perfect blend of flexibility and interaction. The attention to detail in the remodeling process is evident throughout, with modern amenities and cutting-edge technology seamlessly integrated into the office space. Whether you are an established corporation looking for a headquarters or a startup seeking a dynamic and contemporary space to nurture your business, the revamped offices at 3390 Kori Road provide the ideal foundation for success.

Contact:

Coldwell Banker Commercial

Property Subtype:

Medical

Date on Market:

2026-06-01

Hide
See More
More details for 4845 Dixie Hwy NE, Palm Bay, FL - Retail for Sale

Waterfront Restaurant, Tiki Bar & Real Estate - 4845 Dixie Hwy NE

Palm Bay, FL 32905

  • Pub
  • Retail for Sale
  • $6,937,325 CAD
  • 5,328 SF
  • Air Conditioning
  • Restaurant
  • Waterfront

Palm Bay Retail for Sale - Brevard County

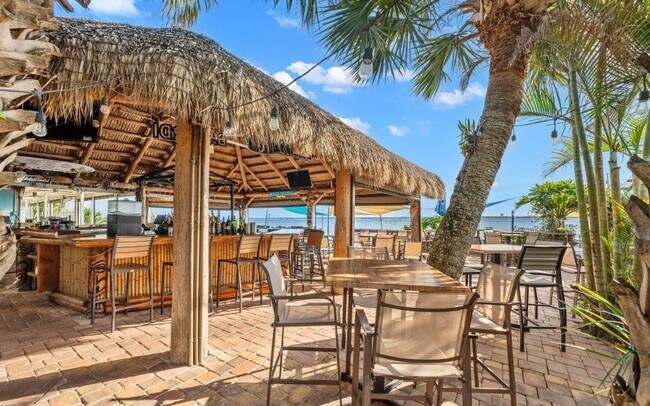
Direct Indian River waterfront opportunity featuring an established restaurant, tiki bar, live entertainment venue, and underlying real estate along highly visible US-1 in Palm Bay. The offering includes approximately 0.74 acres of waterfront real estate improved with a ±4,135 SF restaurant building, a ±1,557 SF secondary building currently utilized for storage and living quarters, expansive indoor and outdoor dining areas, and private dock infrastructure. The operation is an established local destination offering waterfront dining, a full-service tiki bar, and regular live entertainment. The sale includes the operating business, real estate, FF&E, and related business assets. An additional ±0.90-acre easement area approved for parking supports the operation and provides valuable additional parking capacity. This offering provides an opportunity for an owner-operator, hospitality group, or investor to acquire an established waterfront business together with the underlying real estate in Florida's growing Space Coast market. Confidential financial information is available to qualified buyers upon execution of an NDA. Investment Highlights: * Direct Indian River Waterfront * Established Restaurant, Tiki Bar & Live Entertainment Venue * Business & Real Estate Included * ±0.74 Acres of Owned Waterfront Real Estate * Additional ±0.90-Acre Easement Area Approved for Parking * ±4,135 SF Restaurant Building * ±1,557 SF Secondary Building * Private Dock & Waterfront Infrastructure * Expansive Indoor & Outdoor Dining Areas * High-Visibility US-1 Frontage * Extensive FF&E Included * Owner-Operated Business

Contact:

Engel & Völkers Melbourne Beachside

Property Subtype:

Restaurant

Date on Market:

2026-06-01

Hide
See More
More details for 3830 S Highway A1a, Melbourne Beach, FL - Retail for Sale

Building D - 3830 S Highway A1a

Melbourne Beach, FL 32951

  • Pub
  • Retail for Sale
  • $728,422 CAD
  • 1,965 SF
  • 1 Unit Available
See More
More details for 801 S Miami Ave, Miami, FL - Multifamily for Sale

Turnkey Restaurant Opportunity | Brickell - 801 S Miami Ave

Miami, FL 33130

  • Pub
  • Multifamily for Sale
  • $901,856 CAD
  • 938,984 SF
See More
More details for 2625 SW 148th Ave, Davie, FL - Sports & Entertainment for Sale

2625 SW 148th Ave

Davie, FL 33331

  • Pub
  • Sports & Entertainment for Sale
  • $10,127,144 CAD
  • 35,346 SF

Davie Sports & Entertainment for Sale - Southwest Broward

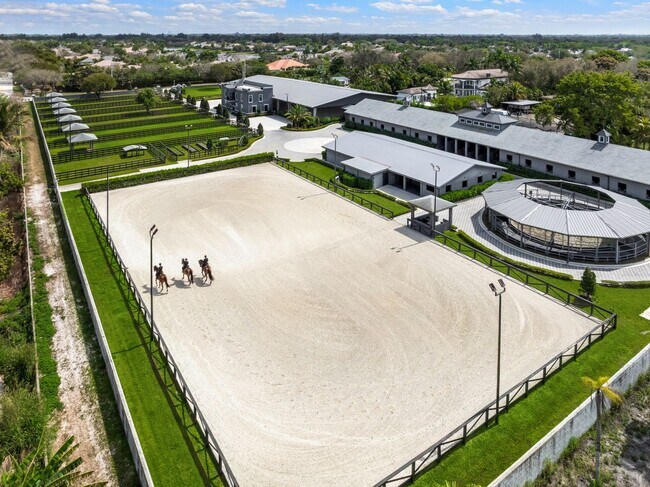
When only the best will do! This is not just an equestrian property — it’s a world-class show barn designed for riders operating at the highest level of the sport. The 5-acre gated facility offers longevity & elite performance just 40 minutes from Miami, 1 hour from Wellington & 30 minutes from Fort Lauderdale Beach. The concrete barns feature 38 Rower & Rub stalls with premier footing, Nelson automatic watering systems, 24-hour surveillance & 10 run-outs. There are 7 oversized, irrigated grass paddocks with permanent concrete run-in sheds & fans for year-round comfort. Broward County’s largest covered indoor arena (100' × 200') is complemented by a sprawling (175' × 275') outdoor arena, along with professional dressage mirrors, a hot walker, treadmill & dry treadmill. All stalls connect to a full underground drainage system designed to eliminate flooding. A 3-story luxury clubhouse overlooks the arena and includes indoor/outdoor viewing areas, management offices, a bar, feed room, laundry room & a beautifully appointed tack room. Above is a 2-bedroom, 2-bath apartment ideal for a trainer or owner, plus a separate 3-bedroom staff apartment & full grooming facilities. Direct trail access connects to Vista View Park and the Florida Trail network, and the property is conveniently located near American Heritage School. New Price!

Contact:

Compass Commercial

Property Subtype:

Horse Stables

Date on Market:

2026-05-28

Hide
See More
More details for 3350 E Norvell Bryant Hwy, Hernando, FL - Land for Sale

ENTITLED PROPERTY FOR LUXURY RV RESORT - 3350 E Norvell Bryant Hwy

Hernando, FL 34442

  • Pub
  • Land for Sale
  • $3,191,181 CAD
  • 24.12 AC Lot

Hernando Land for Sale

Towering Oaks presents an entitled luxury RV park development opportunity in Hernando, Florida. The approximately 24-acre site has been engineered and approved for 241 RV sites and 23 park model sites, offering investors and developers a large-scale hospitality and recreational asset in Citrus County. The property benefits from fully approved RV park zoning, county-maintained infrastructure access, and available water and sewer service, reducing entitlement risk and helping streamline development planning. Positioned along Norvell Bryant Highway with approximately 1,360 feet of frontage, the site offers direct visibility and convenient regional access. The location is situated near Lake Tsala Apopka and within close proximity to numerous outdoor recreation destinations that attract seasonal and long-term RV travelers. Nearby amenities include the Withlacoochee State Trail, multiple golf courses, fishing and boating opportunities, kayaking destinations, healthcare services, shopping, dining, and recreational attractions throughout the Citrus County region. The development concept includes a planned amenity package featuring a clubhouse, restaurant and bar facilities, activity rooms, pools and spas, sports courts, and outdoor gathering areas designed to support an enhanced guest experience. The site's reported elevation characteristics and existing roadway improvements, including a county median cut and turn lanes, further contribute to accessibility and future operational planning. With Florida continuing to attract retirees, seasonal residents, and outdoor recreation enthusiasts, Towering Oaks offers an opportunity to develop a destination-oriented RV resort in a market known for boating, fishing, cycling, golf, and nature-based tourism.

Contact:

Tropic Shores Realty

Property Subtype:

Commercial

Date on Market:

2026-05-27

Hide
See More
More details for 1225 NE Park Street, Okeechobee, FL 34972, Okeechobee, FL - Land for Sale

1225 NE Park Street, Okeechobee, FL 34972

Okeechobee, FL 34972

  • Pub
  • Land for Sale
  • $1,241,786 CAD
  • 2.11 AC Lot
See More
More details for 2915 Estero Blvd, Fort Myers, FL - Land for Sale

Prime Location of Fort Myers Beach - 2915 Estero Blvd

Fort Myers, FL 33931

  • Pub
  • Land for Sale
  • $1,519,280 CAD
  • 0.10 AC Lot

Fort Myers Land for Sale - S Ft Myers/San Carlos

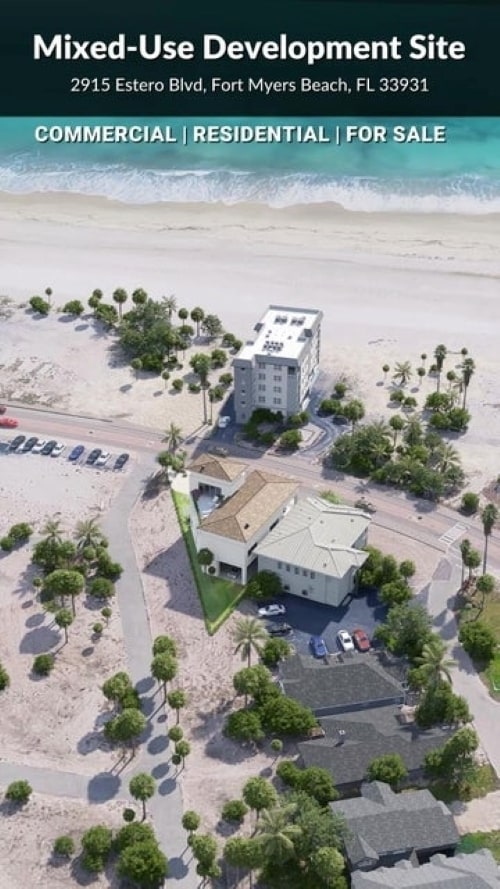
This shovel-ready MIXED USE parcel at 2915 Estero Blvd offers a premier redevelopment opportunity in the heart of Fort Myers Beach. Situated directly across from the sugar-sand Gulf beaches, this cleared 4,748+/- square foot lot is positioned on the island's most traveled corridor, benefiting from high visibility and significant year-round traffic. The property offers approximately 85 feet of Estero Boulevard frontage with public water, sewer, and electric already available on-site. The property is ideally located approximately 1 mile from the Margaritaville Beach Resort and the island's primary dining and entertainment hub, Times Square. It sits just 700 feet from the upcoming Seagate Development, which is expected to further drive luxury residential demand and foot traffic to this specific section of the beach. The property is 35 yards from the Gulf of Mexico and sits between two public beach accesses- the closest being .2 mile away. The versatile CO zoning supports several high-value configurations, including: Professional/Boutique Office Space, Limited Retail Development, Mixed-Use Coastal Projects, and Residential with a caretaker unit. The build back provision could accommodate a three-unit development consistent with pre-existing density and intensity prior to Hurricane Ian referred to in 4-D-1 of the Fort Myers Beach Comprehensive Plan. No existing structures to demolish or businesses to unwind; ready for immediate construction. The site formerly hosted an award-winning mixed-use structure, providing a proven roadmap for successful development. Owner Financing Considered. To facilitate a smooth transaction, potential buyers should be prepared to provide: Executed FAR/BAR Contract, verified proof of funds and confirmation of independent verification regarding local zoning, density, and coastal construction regulations.

Contact:

Coldwell Banker Paradise

Property Subtype:

Commercial

Date on Market:

2026-05-22

Hide
See More
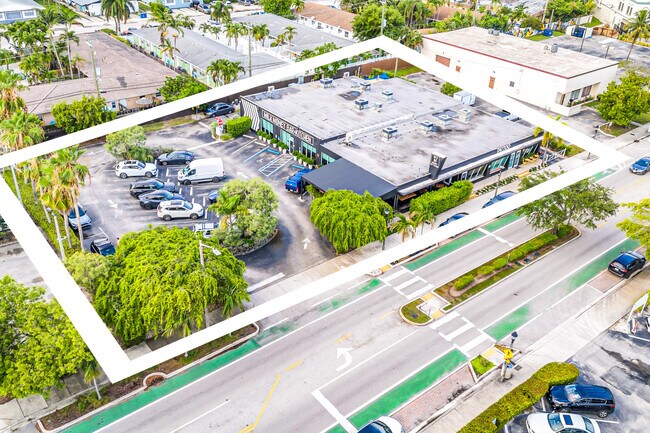
More details for 815 NE 13th St, Fort Lauderdale, FL - Retail for Sale

NE815 | Urban Commons - 815 NE 13th St

Fort Lauderdale, FL 33304

  • Pub
  • Retail for Sale
  • $6,798,603 CAD
  • 8,950 SF
See More
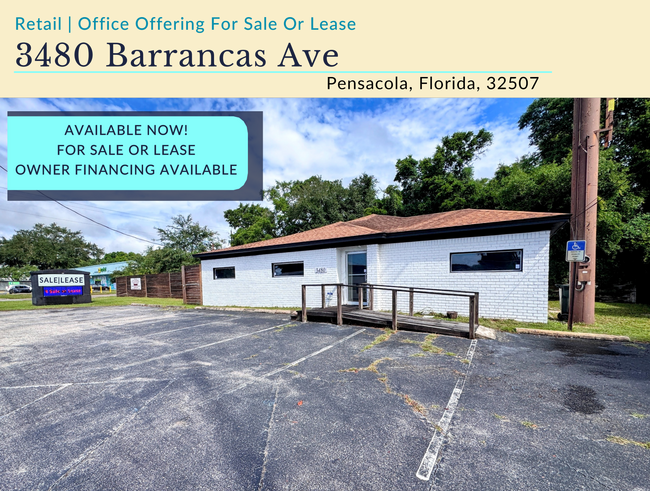
More details for 3480 Barrancas Ave, Pensacola, FL - Retail for Sale

3480 Barrancas Ave

Pensacola, FL 32507

  • Pub
  • Retail for Sale
  • $457,726 CAD
  • 1,631 SF
  • Air Conditioning
  • Security System
  • Smoke Detector

Pensacola Retail for Sale - Warrington

Property Description This property is for sale or lease! Bring your business to highly traveled Barrancas Avenue with this versatile, move-in ready commercial opportunity in the heart of Pensacola. Spanning just over one-third of an acre across two highly visible parcels, this property offers outstanding exposure along one of the city’s primary commercial corridors. The site is improved with a well-maintained 1,631 SF brick building that blends functionality with character, creating an inviting environment for a wide range of business uses. Inside, large windows provide abundant natural light, complementing the freshly painted interior and refinished bamboo flooring throughout. Major improvements have already been completed, including a newer roof, HVAC system, and water heater, all replaced within the last five years. The exterior is equally impressive, designed with both visibility and operational convenience in mind. The property features nine paved front parking spaces along with a large dual-sided, LED illuminated programmable monument sign, providing exceptional branding and advertising potential to the steady flow of daily traffic on Barrancas Avenue. A spacious outdoor deck and bar setup creates additional flexibility for entertainment, hospitality, office gathering space, or customer engagement, while the generous yard area allows room for storage, expansion, or additional business operations. An 8-foot privacy fence with a drive-in gate provides security and easy maneuverability throughout the site. Location Description Avenue serves as one of Pensacola’s primary east-west corridors, connecting Downtown Pensacola to Warrington and Naval Air Station Pensacola while carrying approximately 27,500 vehicles per day. This central location places the property within a well-established commercial and residential corridor known for strong local activity, accessibility, and visibility. The surrounding area has historically been anchored by maritime and industrial businesses tied to Pensacola’s waterfront heritage, while redevelopment along Bayou Chico is bringing new luxury waterfront housing, investment, and continued growth to the area. Nearby, Pensacola Country Club provides waterfront views, golf course scenery, and one of the city’s most recognized private clubs, adding to the appeal of the surrounding community. Established local businesses, restaurants, and service providers line Barrancas Avenue, while historic residential neighborhoods sit just north of the corridor, creating a balanced mix of commerce and community. Convenient access to Downtown Pensacola, the Blue Wahoos Stadium waterfront district, and NAS Pensacola further strengthens the area’s long-term appeal. With strong frontage, connectivity to major transportation routes, and zoning flexibility, this property is well-suited for businesses seeking visibility, accessibility, and a location within one of Pensacola’s growing corridors. Note: Billboard property has a perpetual easement and does not convey with sale.

Contact:

Bay City Realty

Property Subtype:

Freestanding

Date on Market:

2026-05-22

Hide
See More
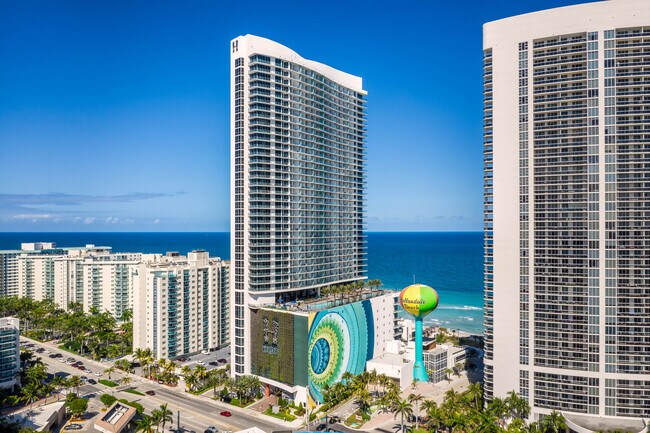
More details for 4111 S Ocean Dr, Hollywood, FL - Hospitality for Sale

Hyde NN Retail - 4111 S Ocean Dr

Hollywood, FL 33019

  • Pub
  • Retail for Sale
  • $6,154,670 CAD
  • 6,000 SF
  • 1 Unit Available
See More
73-96 of 382