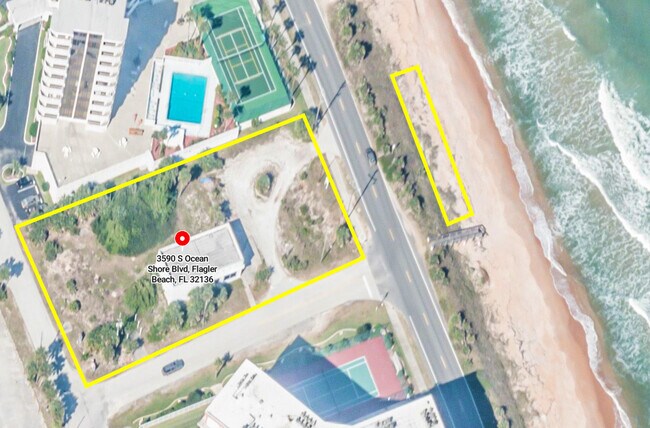
Commercial Real Estate in Florida available for sale
Pubs For Sale

Pubs for Sale in Florida, USA

More details for 777 N Ocean Dr, Hollywood, FL - Hospitality for Sale

Costa Hollywood Beach Resort - 777 N Ocean Dr

Hollywood, FL 33019

  • Pub
  • Retail for Sale
  • $1,247,336 CAD
  • 1,430 SF
  • 1 Unit Available
  • Fitness Center
  • Pool

Hollywood Hospitality for Sale

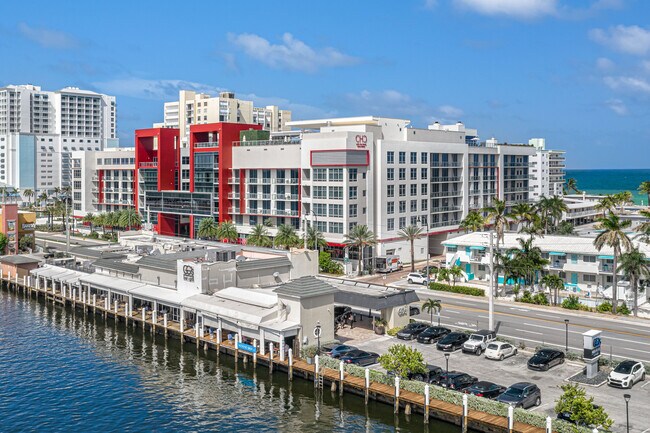
Prime Retail/Office Space at Costa Hollywood Beach Resort – 777 N Ocean Dr, North Building, Hollywood, FL 33019 Discover this exceptional opportunity to lease out 1,430 SQFT of brand-new ground floor commercial shell space, ready for any custom office or retail build-out. This specific space is in the North Building of the prestigious Costa Hollywood Beach Resort, a modern 7-story luxury condo-hotel built in 2018, designed as an upscale retreat just steps from Hollywood Beach. Positioned only 500 feet from the iconic Hollywood Beach and Broadwalk, one of South Florida’s most trafficked and vibrant pedestrian areas, this location offers outstanding visibility and steady foot traffic, both amazing advantages for businesses looking to attract both tourists and locals. With over 15,000 daily pedestrians frequenting the Hollywood Beach Broadwalk, it’s a great opportunity for any business looking to set up shop in an already busy section of South Florida. With traffic count on South Ocean Drive exceeding 25,000 vehicles per day, the Costa Hollywood Beach Resort is part of a robust hospitality sector, with occupancy at the hotel consistently hovering above 70% year-round. The median household income within a 1-mile radius of the location is approximately $80,000+, signaling economic growth within the local community, with over 2,500 condo units and multiple boutique hotels within walking distance of the space. Whether you’re launching a chic boutique, trendy café/restaurant, or a professional office, this location provides unmatched potential and exposure in a thriving beachside district. The space is located within an affluent resort making this a strategic spot for growing your business in a dynamic and desirable setting.

Contact:

Conkreta Real Estate Group LLC

Property Subtype:

Hotel

Date on Market:

2025-04-21

Hide
See More
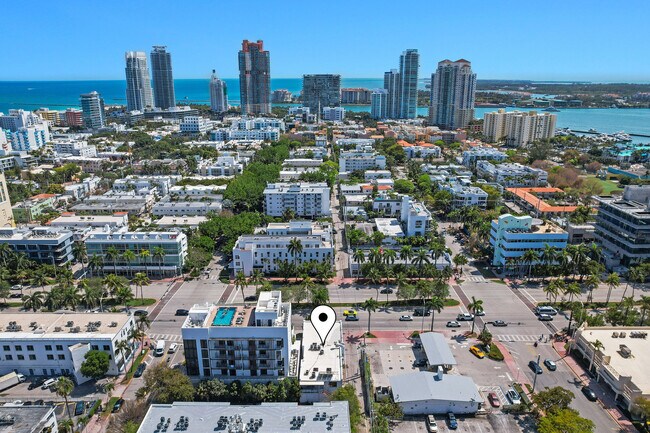
More details for 819 5th St, Miami Beach, FL - Retail for Sale

819 5th St

Miami Beach, FL 33139

  • Pub
  • Retail for Sale
  • $5,341,760 CAD
  • 7,064 SF
See More
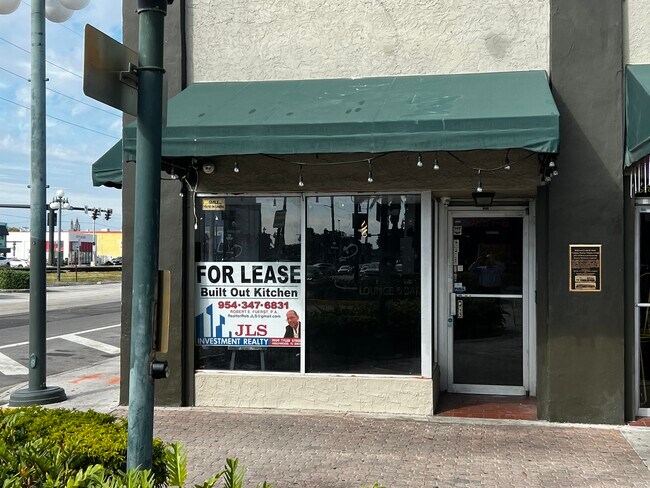
More details for 2033-2051 Hollywood Blvd, Hollywood, FL - Retail for Sale

2033-2051 Hollywood Blvd

Hollywood, FL 33020

  • Pub
  • Retail for Sale
  • $554,988 CAD
  • 1,000 SF
  • 1 Unit Available
See More
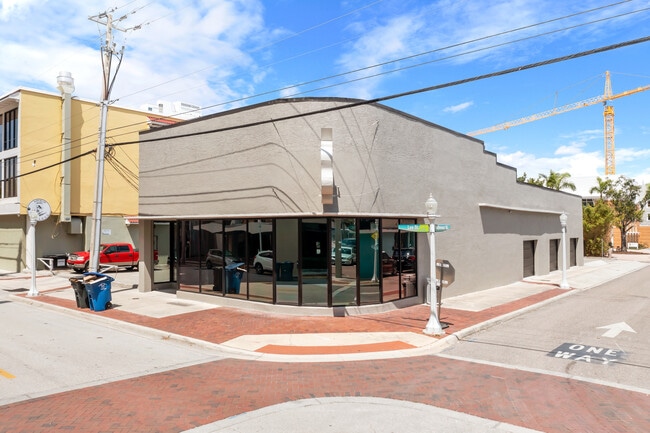
More details for 1529-1531 Lee St, Fort Myers, FL - Retail for Sale

1529-1531 Lee St

Fort Myers, FL 33901

  • Pub
  • Retail for Sale
  • $1,734,338 CAD
  • 3,570 SF
See More
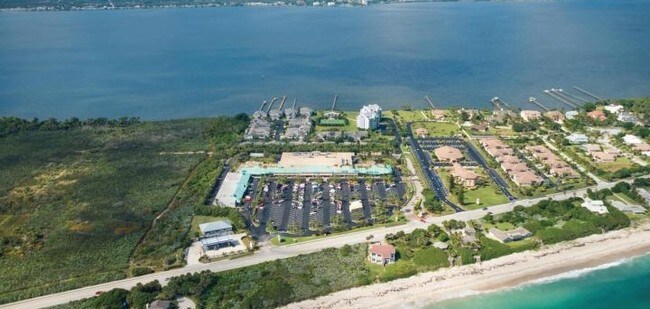
More details for 3830 S Highway A1a, Melbourne Beach, FL - Retail for Sale

Driftwood Plaza business condo - Unit 5-8 - 3830 S Highway A1a

Melbourne Beach, FL 32951

  • Pub
  • Retail for Sale
  • $1,103,039 CAD
  • 5,281 SF
  • 1 Unit Available
See More
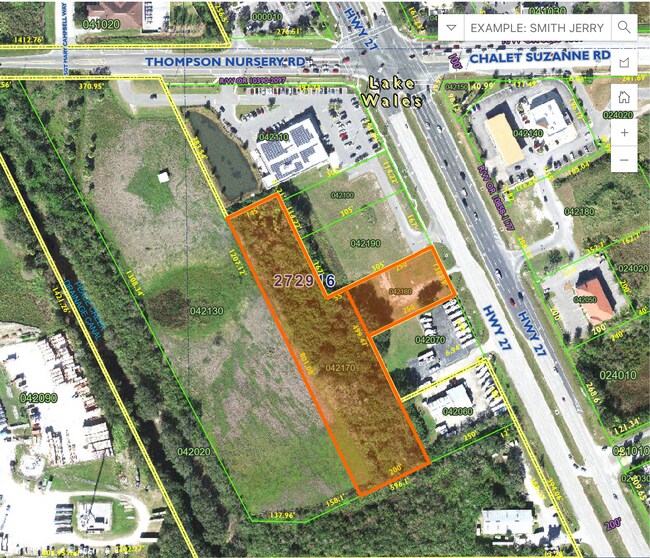
More details for 23700 U.S. 27 Hwy, Lake Wales, FL - Land for Sale

Hwy 27- 4.1 acres - SALE or LEASE - 23700 U.S. 27 Hwy

Lake Wales, FL 33859

  • Pub
  • Land for Sale
  • $6,242,228 CAD
  • 4.08 AC Lot
See More
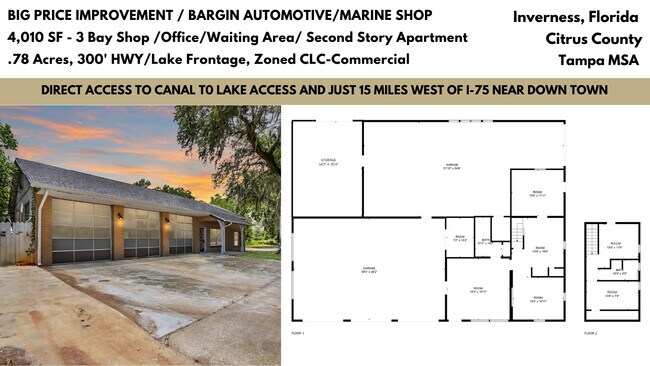
More details for 8929 E Gulf To Lake Hwy, Inverness, FL - Retail for Sale

3 Bay Shop With Lake Access – Inverness - 8929 E Gulf To Lake Hwy

Inverness, FL 34450

  • Pub
  • Retail for Sale
  • $464,802 CAD
  • 4,010 SF
  • Waterfront

Inverness Retail for Sale

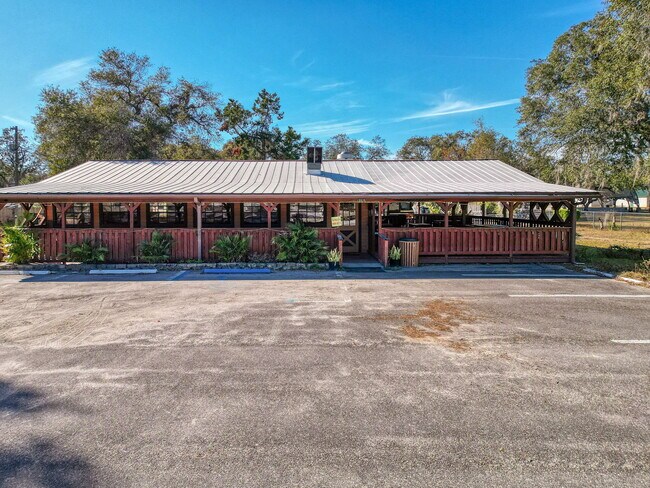
AMAZING LOCATION, IN INVERNESS, CITRUS COUNTY, FL, TAMPA MSA, Just 15 Min From I-75/Florida Turnpike! Seize the opportunity to own your slice of a growing Central Florida Real Estate. Positioned along the high-traffic corridor of State Road 44 in Inverness, Florida, this fully renovated and affordably priced commercial property presents a rare investment opportunity with a unique competitive edge—direct access to the Tsala Apopka Chain of Lakes. The property comprises a 4,010-square-foot concrete block structure, originally a mechanics facility, now modernized to support a wide range of commercial uses. Key features include three 10’x12’ grade-level roll-up doors, 12-foot ceiling heights ideal for service operations, and 3-phase electric power to accommodate heavy-duty equipment. A two-story build-out provides flexibility for office use or potential live/work arrangements. Recent updates include a new roof and comprehensive interior renovations, enhancing both functionality and long-term value. Situated on a 0.78-acre lot, the site benefits from over 300 feet of visibility along Gulf to Lake Highway (SR 44), which sees an average daily traffic volume of approximately 18,000 vehicles. Zoned Coastal Lakes Commercial (CLC), the property allows for diverse commercial applications, including marine and automotive service facilities, contractor operations, retail establishments, and restaurant or bar concepts. The abundance of parking and open yard space further supports adaptability for high-traffic or equipment-intensive operations. What distinctly sets this property apart is its rear access to the Tsala Apopka Chain of Lakes—Citrus County’s largest freshwater system, encompassing over 22,000 acres and 15 interconnected lakes. This lakefront position not only provides direct water access for marine-related services and recreational uses but also enhances visibility and appeal for destination-driven businesses. It creates a natural platform for adaptive reuse projects such as a waterfront restaurant, bar, or experience-based commercial concept targeting boaters, tourists, and locals alike. In terms of location, the property is strategically placed just 3.2 miles from Downtown Inverness, 9.1 miles from Floral City, 20.8 miles from Crystal River, and 21.3 miles from The Villages—one of the fastest-growing residential communities in the country. This central access point enables efficient service to a broad consumer base, from long-term residents and retirees to transient recreational users and seasonal visitors. Citrus County itself, home to approximately 153,600 residents as of the latest census data, is poised for sustained expansion, with projections indicating a population nearing 350,000 by 2030 under the county’s Land Development Code, as part of the Tampa–St. Petersburg–Clearwater Metropolitan Statistical Area—the 18th largest in the United States—the area is increasingly recognized as a high-potential real estate market. From an investment perspective, the property’s combination of strategic highway frontage, robust utility infrastructure, and unique water access positions it for long-term viability across multiple commercial verticals. Whether leveraged for a marine repair operation, automotive service center, contractor headquarters, or transformed into a lifestyle-oriented venue such as a waterfront restaurant or taproom, the site aligns well with both existing market needs and emerging growth trends. Its zoning flexibility, renovation quality, and proximity to expanding population centers make it a compelling choice for both users and developers seeking a value-driven asset with upside potential in one of Central Florida’s most dynamic and naturally beautiful submarkets. Growth Outlook: For 8929 E Gulf to Lake Hwy, these trends mean the surrounding market for its services will likely expand. A larger population of lakefront homeowners and anglers will need marine services; more retirees with vehicles will need auto services; and generally, more people in the area means more traffic on SR 44 (boosting visibility) and more potential patrons for any business established there. Demographically, the older skew may favor uses like boat/RV repair or casual dining (as retirees have leisure time), whereas if younger families start moving in over time, there could be additional demand for, say, recreational entertainment or contractor services. The Citrus County economic base is still heavily oriented toward services, retail, and healthcare (with a large regional hospital in Inverness and many medical offices serving the senior population). Unemployment is low, and job growth should follow population growth, albeit the county will likely remain a relatively low-density, semi-rural market with slow-and-steady development rather than rapid urbanization. Zoning and Allowable Uses – Coastal Lakes Commercial (CLC) This category designates those areas suitable for commercial development within the coastal, lakes, and river regions. The commercial uses allowed in this category are water-related, water-dependent, or necessary for the support of the immediate population. The designation is intended for a single commercial use or business on a single parcel of property. Commercial centers are not allowed, but multiple activities operated by a sole entity are allowed. This requirement is not intended to limit the number of structures as long as the development meets all requirements of this LDC. Area Requirements: Maximum Lot Coverage –50%. Floor Area Ratio (non-residential uses only). Allowed Uses: Under CLC zoning, a wide range of commercial activities is permitted, largely comparable to the General Commercial (GNC) uses, but often with an emphasis on water-dependent or tourist-oriented uses. For example, retail stores, marine sales and service, auto/RV repair, contractors’ shops, professional offices, restaurants and bars, and similar general commercial uses are typically allowed by right in CLC (similarly to GNC zoning) The zoning is quite flexible in supporting business opportunities – a county document notes CLC zoning “offers an expansive array of opportunities” including everything from gas stations and convenience stores to offices and eateries. In the case of the subject property, the listing explicitly markets it for “marine, auto, home services, or retail entrepreneurs”, indicating those uses are envisioned and permitted. Outdoor storage yards, boat yards, or small-scale light industrial uses may also be allowable if ancillary to a principal commercial use (for instance, a contractor’s equipment yard or boat storage combined with a retail/office component could fit the code).
Contact:

Century 21 Commercial, Elias George Kirallah

Property Subtype:

Auto Repair

Date on Market:

2025-04-03

Hide
See More
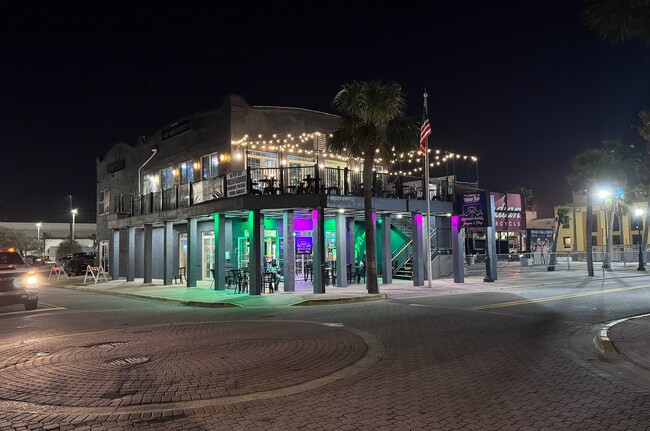
More details for 601 Main St, Daytona Beach, FL - Retail for Sale

601 Main St

Daytona Beach, FL 32118

  • Pub
  • Retail for Sale
  • $1,664,964 CAD
  • 4,488 SF

Daytona Beach Retail for Sale - Coastal Daytona Beach

Welcome to 601 Main St, Daytona Beach—the ultimate destination for bar and music enthusiasts! This remarkable commercial bar/restaurant, now available for purchase at the incredible price of $1.1 million, is nestled in the heart of Daytona Beach, a vibrant city known for its energetic atmosphere and exhilarating events like Bike Week. Boasting a prime location, this establishment captures the essence of Daytona Beach's rich cultural heritage and iconic biking scene. With its close proximity to the renowned Bike Week festivities, it becomes an epicenter for motorcycle enthusiasts and a hub of excitement during this annual event. This offers a unique opportunity for a Nashville-inspired company, such as Kid Rock or Jason Aldean's establishments on Broadway in Nashville, Tennessee, to bring their brand and electrifying performances to the heart of Daytona Beach. Upon entering the premises, visitors will be enchanted by the rustic yet modern ambiance. The interior exudes a sense of warmth and authenticity, reflecting the spirit of Nashville's vibrant music scene. The spacious main bar area is designed to accommodate a large crowd, providing ample space for guests to enjoy their favorite beverages while immersing themselves in live performances from talented local and national artists. The stage, the centerpiece of this establishment, is perfectly positioned to captivate patrons and create an unforgettable experience. State-of-the-art sound systems and professional lighting ensure that every musical performance shines, setting the mood for a memorable night of entertainment. The venue also features a spacious dance floor, inviting guests to kick up their heels and dance the night away. A variety of seating options, including comfortable booths and high-top tables, are strategically placed to provide optimal views of the stage and create a lively yet intimate setting for patrons. For those seeking a respite from the energetic atmosphere, a cozy outdoor patio offers a relaxed environment to enjoy drinks, socialize, and soak in the vibrant energy of Daytona Beach. This versatile space can also serve as an extension of the stage, providing an opportunity for open-air concerts and special events during favorable weather conditions. The fully equipped kitchen is ready to accommodate the demands of a thriving food service operation, catering to guests' appetites with a delectable menu of Southern-inspired cuisine, pub favorites, and refreshing libations. The establishment's talented culinary team can craft a dining experience that perfectly complements the vibrant entertainment offerings. 601 Main St presents an exceptional opportunity for a Nashville-inspired company to expand its reach and tap into the bustling Daytona Beach market. With its prime location, inviting ambiance, state-of-the-art facilities, and association with Bike Week, this establishment is poised to become a premier destination for locals, tourists, and music lovers alike. Don't miss the chance to own this extraordinary bar and music venue—a true gem in Daytona Beach's entertainment landscape. Embrace the spirit of Nashville in the heart of Daytona Beach and make your mark on the thriving hospitality scene. Investment Highlights Opportunity abounds at 601 Main St, Daytona Beach—a prime location situated on the world-famous Daytona Beach Main Street. This remarkable commercial bar/restaurant is now available at a reduced price, with a slight reduction of over 100k to assist buyers during a period of increased interest rates set by the federal government. The current owner has already invested in numerous upgrades to enhance the overall appeal and functionality of the establishment, with ongoing improvements in progress. The commitment to enhancing the space demonstrates the owner's dedication to providing a top-notch experience for patrons. The owner is open to the possibility of leasing the building, although a sale is preferred. The inclusion of the kitchen vent hood system and the sale of the building further add to the convenience and value for potential buyers. Recent additions include new compressor units for both walk-ins, ensuring the efficiency and reliability of the cooling systems. The upper deck offers a fantastic opportunity for entertaining guests, while the lower covered patio area provides a charming space for al fresco dining. 601 Main St benefits from being part of a well-established events calendar throughout the year, contributing to a steady stream of business opportunities for the location. This, coupled with Daytona Beach's ongoing revitalization efforts, presents an excellent chance for establishing a strong presence in this dynamic city. The building's layout is thoughtfully designed, allowing for endless possibilities and catering to multiple business settings and uses. Whether you envision a thriving bar and music venue, a trendy restaurant, or a combination of both, this versatile space offers the flexibility to bring your vision to life. Take advantage of the momentum as Daytona Beach undergoes its revitalization process, positioning yourself at the forefront of the city's transformation. With its strategic location, recent upgrades, and potential for various business ventures, 601 Main St represents a compelling opportunity for entrepreneurs looking to make their mark in the thriving Daytona Beach market. Don't miss your chance to seize this incredible opportunity—explore the unlimited potential of 601 Main St and become part of Daytona Beach's exciting future.

Contact:

THE DODANI GROUP

Property Subtype:

Freestanding

Date on Market:

2025-04-02

Hide
See More
More details for 1000-1006 Truman Ave, Key West, FL - Retail for Sale

Dons' Place Bar & Liquor Store in Key West - 1000-1006 Truman Ave

Key West, FL 33040

  • Pub
  • Retail for Sale
  • $4,682,711 CAD
  • 2,756 SF

Key West Retail for Sale

Buy a Bar & Liquor Store in Key West! Dons' Place is the opportunity to purchase an Iconic and Landmark Indoor and Outdoor Bar & a Liquor Store with a Drive Through! This package is rarely available in Key West or anywhere in the Keys. Big bonus is that it includes a very valuable, full, unrestricted & transferrable 5-COP Liquor License that includes Tobacco & Retail Beverage with no food requirement! BEV 5400161. Monroe County Liquor Licenses are valued well over $1 Million and 2024 County Just Market Values of the two real estate parcels is over $2.89 Million. Total Asset value alone is over $3.89 Million, not including business value. The Indoor Bar and adjoining Liquor Store are in the main corner, CBS 2,396 sf. building along with men's and women's restrooms, office & storage. The building also operates maybe the only drive through, pick up window for Beer, Wine and Liquor left in the Keys! Several major repairs include new AC unit, new Bar, all new water lines and plumbing upgrades. New roof in 2022. There is an existing backup propane Generac Generator with automatic transfer. All Furniture, Fixtures and Equipment included. Outside is another 1,588 sf. covered outdoor Bar for entertaining, weddings, special events and parties. There is bar and table seating and a separate small office/storage building. The Bar and Liquor store are popular with both tourists and locals. The business is family managed with absentee owners and a few long time employees. Current Bar hours are 7am until 4am, 7 days per week. The Bar and Liquor Store are a money making operation with so many opportunities for growth for a new owner. Currently there is no food service on site, only pre-packaged snacks sold, but HNC -1 Zoning allows Restaurants and likely Food Trucks for added income. Same absentee owners since 1998 and first time listed for sale. Real Estate Only is available for $2,900,000 without the business and without the Liquor License

Contact:

Loopnet Lead

Property Subtype:

Bar

Date on Market:

2025-03-13

Hide
See More
More details for 4828 S Suncoast Blvd, Homosassa, FL - Retail for Sale

4828 S Suncoast Blvd

Homosassa, FL 34446

  • Pub
  • Retail for Sale
  • $936,542 CAD
  • 4,172 SF
See More
More details for 7600 W Flagler St, Miami, FL - Land for Sale

7600 W Flagler St

Miami, FL 33144

  • Pub
  • Land for Sale
  • $6,756,979 CAD
  • 0.59 AC Lot

Miami Land for Sale - Miami Airport

7600 W Flagler St - Multi Use – Units Site Rare opportunity to acquire a ±25,620 SF land assemblage located directly on W Flagler Street, one of Miami’s most active and high-traffic commercial corridors. The site consists of three contiguous parcels, offering a unique combination of prime commercial frontage and additional depth, ideal for a wide range of development strategies. The front parcels, totaling ±14,620 SF, are zoned BU-1A (Limited Business District) and provide direct exposure to Flagler Street, allowing for a variety of commercial uses including automotive, retail, service, and office applications. The rear parcel, consisting of ±11,000 SF, is zoned RU-2 (Residential) and adds valuable depth to the site, supporting parking, staging, or future redevelopment, with potential for rezoning to align with commercial use. This front-and-rear configuration creates a highly functional layout that is difficult to replicate in this corridor, making the property particularly well-suited for car wash development, automotive uses, retail concepts, mixed-use projects, or long-term land banking. Strategically located just off the Palmetto Expressway (SR-826), the property benefits from strong accessibility, high visibility, and consistent traffic flow. The surrounding area is densely populated and supported by established retail, residential communities, and ongoing commercial activity, providing a solid foundation for long-term value and demand. Opportunities to acquire contiguous land of this size and configuration on Flagler Street are extremely limited, positioning this assemblage as a compelling investment for developers, owner-users, and investors seeking both immediate usability and long-term upside.

Contact:

Viva Investment

Property Subtype:

Commercial

Date on Market:

2025-03-10

Hide
See More
More details for 1888 SW 8th St, Miami, FL - Land for Sale

Calle Ocho Ground Lease - 1888 SW 8th St

Miami, FL 33135

  • Pub
  • Land for Sale
  • $5,549,880 CAD
  • 0.29 AC Lot

Miami Land for Sale - Coral Way

Property Overview Front-row location on Calle Ocho (SW 8th St) in Little Havana’s retail/cultural corridor—two blocks from Domino Park—with exceptional visibility, transit access, and year-round tourist + local foot traffic. Transit at your door MDT Route 8 runs along SW 8th St connecting West Kendall/Westchester to Brickell Metrorail/Metromover; high-frequency local service, 7 days/week. Miami-Dade County City of Miami Free Trolley (Little Havana Route) links Little Havana to Brickell Metrorail/Metromover, cultural sites, and schools; hours: Mon–Sat 6:30 AM–11:00 PM; Sun 8:00 AM–8:00 PM. City of Miami Official Little Havana Trolley Map available (stop coverage along SW 8th/Flagler). City of Miami Zoning Snapshot (T6-8-O) Miami 21 — Urban Core Zone permits a broad mix of high-intensity uses (residential, lodging, office, retail/restaurant, entertainment, civic) with urban, pedestrian-oriented frontage. Typical standards include multi-story massing set close to the frontage with frequent doors/windows to activate the street. (Refer to Miami 21, Article 4; verify project-specific metrics during due diligence.) City of Miami What can be done? Min height: 2 stories Max height: 8 stories “Benefit height”: 4 stories (program-dependent; confirm via Miami 21 bonuses/administrative procedures for your sub-zone). (Always confirm FAR/lot coverage, parking ratios, frontage type, and any special overlays with the City’s zoning atlas.) map.gridics.com Right-fit programs to explore (illustrative): Mixed-use: ground-floor restaurant/retail + 4–8 stories multifamily/extended-stay or office above Hospitality: boutique hotel/inn leveraging cultural tourism + trolley/Metro connectivity Medical/office: neighborhood clinic, co-working, or creative office over activated retail Neighborhood & Demand Drivers (33135) Population: ~35,053 (ACS 2023 5-yr); density ~16,482/sq mi. Median household income: $37,757 (ACS 2023). Census Reporter (Good fit for value-oriented F&B and service retail; strong worker/tourist daytime population layers add spending power.) Market Analysis attached to this advertising Retail / Restaurant Leasing Recent Little Havana / W. Flagler asking rents commonly ~$35–$40/SF/YR NNN based on active listings (e.g., $40/SF at 1201–1223 W Flagler; $35/SF nearby garage retail). Use as a range marker for underwriting first-floor retail. LoopNet Wider submarket shows a broad band of retail ask rates (LoopNet aggregate view shows listings from the mid-teens to high-$30s+ depending on inline vs. corner, condition, and co-tenancy). A nearby strip center listing in Little Havana marketed with below-market $~14/SF rents and cap ~6.5% indicates rent-growth potential as older stock resets to corridor averages. (Use only as directional context—property types, condition, and tenancy vary.) thedelarosateam.com Access / Traffic SW 8th St (US-41) is a principal urban arterial. FDOT Traffic Online provides segment-level AADT—pull the count for the SW 8th @ ~SW 19th Ave segment during due diligence to support signage and drive-by exposure claims. tdaappsprod.dot.state.fl.us +2 gis-fdot.opendata.arcgis.com +2 Transit & Customer Capture Route 8 (83 stops end-to-end) funnels riders to Brickell Station, creating reliable footfall for QSR/coffee and daily-needs retail. Moovit Free Trolley lowers friction for visitors and employees (no fare, frequent headways), supports mode-shift away from limited on-site parking, and extends catchment to Brickell, Flagler, Jose Martí/Domino Park. City of Miami Why 1888 SW 8th St Works Brand-name visibility on Miami’s most storied corridor (Calle Ocho). Transit-rich, walkable front door (bus + free trolley + quick link to rail). Miami-Dade County Flexible T6-8-O envelope to tailor a single-parcel development: retail/restaurant at grade + residential/office/hospitality above. codehub.gridics.com Process Notes / Next Steps Confirm parcel-specific metrics in the Miami Zoning Atlas (frontage type, parking ratios, bonuses, any special overlays). map.gridics.com Pull FDOT AADT for the exact segment, and capture Route 8 stop placement + trolley stop map for the OM appendix. tdaappsprod.dot.state.fl.us Refresh rent comps within a 1-mile radius (Calle Ocho & W. Flagler) at LOI stage to price NNN ask by frontage/condition. Disclaimers Prepared by Alejandro Farias, Sigma Real Estate & Investments. Information is preliminary and subject to independent verification; agent/representatives make no warranties and assume no liability for errors/omissions or status changes. Consult legal/tax/land-use professionals; rely on updated city records and surveys. Confidential; distribution only for evaluation of this opportunity.

Contact:

Viva Investment

Property Subtype:

Commercial

Date on Market:

2025-03-10

Hide
See More
More details for 2407 Periwinkle Way, Sanibel, FL - Retail for Sale

The Islander Center on Sanibel Island - 2407 Periwinkle Way

Sanibel, FL 33957

  • Pub
  • Retail for Sale
  • $7,214,844 CAD
  • 7,896 SF
  • Air Conditioning
  • Smoke Detector

Sanibel Retail for Sale - The Islands

Invest Florida is proud to exclusively represent The Islander Center, a premier boutique commercial investment opportunity ideally situated in the heart of Sanibel Island along highly visible Periwinkle Way. The property consists of two beautifully renovated buildings totaling approximately 7,896 square feet situated on over 1.35 acres, offering approximately 244 feet of prime frontage on one of Sanibel's most traveled commercial corridors. A generous 58-space parking lot shared between both buildings provides abundant parking for customers, employees, and visitors. The West Building encompasses approximately 4,095 square feet and consists of four suites occupied by a complementary mix of commercial tenants, including a take-out restaurant in Unit 1 with covered outdoor seating, a concierge medical office in Unit 2, a bike rental shop in Unit 3 and a 20 seat restaurant use available for lease in unit 4. The East Building totals approximately 3,801 square feet and features a 1,587-square-foot full-service restaurant with both indoor and outdoor seating, together with a spacious 2,214-square-foot professional office suite suitable for a wide variety of office or medical uses. Following an extensive renovation, The Islander Center has been significantly upgraded with new interior finishes, modern mechanical systems, updated electrical infrastructure, and new HVAC equipment, minimizing near-term capital expenditures while positioning the property for continued rental growth and long-term appreciation. A Rare Sanibel Investment Opportunity The Islander Center presents investors with the opportunity to acquire a high-quality, income-producing commercial asset in one of Southwest Florida's most desirable island communities. Whether you are seeking a stabilized investment with future upside or an owner-user opportunity, this property offers exceptional flexibility. An owner can occupy one of the available suites while benefiting from rental income generated by the remaining tenants, creating an attractive blend of investment and operational value. Leasing Activity Demand at The Islander Center continues to strengthen. Unit 5 has recently been leased to Island Time Wine, an existing tenant relocating from Unit 4 into the larger restaurant space beginning August 2026. This expansion reflects both tenant confidence and the continued momentum of Sanibel's commercial market. Available for Lease Unit 4 — Approximately 843 Square Feet Available August 1, 2026 This fully approved 20-seat restaurant space is ideal for an ice cream shop, café, coffee concept, pizzeria, bakery, wine bar, specialty food operator, or other boutique dining experience. Opportunities to lease turnkey restaurant space on Sanibel Island are exceptionally limited, making this an outstanding opportunity for an entrepreneur or established operator seeking a premier island location. Exclusive Representation Invest Florida is a full-service commercial real estate brokerage specializing in investment sales, leasing, and property management throughout Southwest Florida. Whether you are looking to purchase, lease, or professionally manage commercial real estate, our team is committed to delivering exceptional service and results. Schedule your private tour today and discover why The Islander Center represents one of Sanibel Island's most compelling commercial investment opportunities.

Contact:

Invest Florida, LLC

Property Subtype:

Storefront

Date on Market:

2025-03-05

Hide
See More
More details for 6500 NW Atlantic Blvd, Pompano Beach, FL - Retail for Sale

6500 Shops - 6500 NW Atlantic Blvd

Pompano Beach, FL 33063

  • Pub
  • Retail for Sale
  • $7,908,579 CAD
  • 20,380 SF
See More
More details for 691 A1A Beach Blvd, Saint Augustine, FL - Retail for Sale

Jack's BBQ - 691 A1A Beach Blvd

Saint Augustine, FL 32080

  • Pub
  • Retail for Sale
  • $10,822,266 CAD
  • 9,082 SF
  • Pool
  • Restaurant

Saint Augustine Retail for Sale - St Johns County

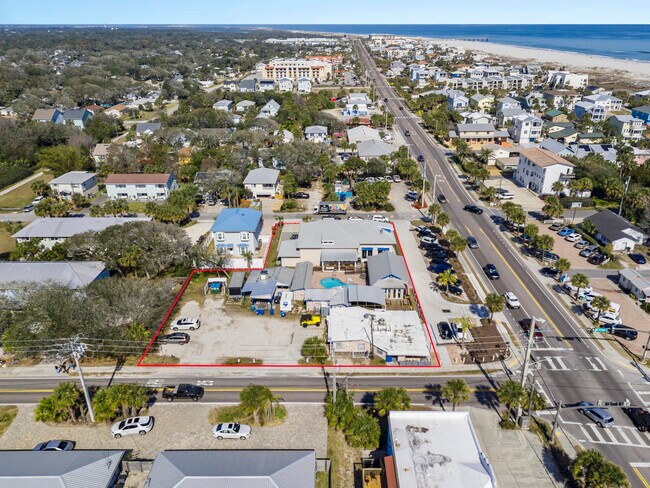
Prime Commercial Opportunity positioned just 500 feet from beach access in the heart of St. Augustine Beach, this rare offering consists of two distinct parcels with frontage along A1A Beach Boulevard. The first parcel is home to the beloved Jack’s Bar-B-Que, a local landmark since the 1940s, featuring four detached buildings, a spacious deck, a pool, and multiple bar areas that create a lively dining and entertainment destination. The second parcel, The Brewery at Jacks Bar-B-Que, was built in 2022 and includes a fully equipped brewery with a 7 BBL boiler system, a bar overlooking the brewing hall, and an upstairs office space. The brewery seamlessly supplies fresh craft beer to Jack’s, enhancing the overall customer experience. Both parcels benefit from an invaluable 4COP Quota license with 3M & CMBP modifiers, which is transferable should a buyer choose to redevelop the property. Spanning approximately 25,000+ sq ft (.60 acres), the property boasts 200 feet of visible frontage along A1A Beach Boulevard and 150 feet along A Street, with direct access to a city-owned public parking lot and additional on-site parking. Positioned at a busy, signalized intersection, the site enjoys excellent visibility and high traffic exposure, benefiting from the area’s mix of commercial, residential, retail, and dining establishments. Jack’s Bar-B-Que consists of four buildings, including the original restaurant structure rewired and re-plumbed in 2001, a pool for patrons to enjoy, a second bar with an 800-square-foot wooden deck, an entertainment space with billiards, and a back-of-house area with a rebuilt BBQ pit and storage facilities. The brewery, located next door at 681 A1A Beach Blvd, features a deck with poolside seating, a well-appointed interior bar, and a second-floor office. This exceptional investment opportunity offers unmatched potential in a high-demand coastal location, whether maintaining the established businesses, expanding operations, or exploring redevelopment possibilities.

Contact:

Great Expectations Realty

Property Subtype:

Restaurant

Date on Market:

2025-02-12

Hide
See More
More details for 1110 State Road 60 E, Lake Wales, FL - Retail for Sale

1110 State Road 60 E

Lake Wales, FL 33853

  • Pub
  • Retail for Sale
  • $2,081,205 CAD
  • 4,953 SF
See More
More details for 2820 NE 214th St, Aventura, FL - Office for Sale

Ivory 214 - 2820 NE 214th St

Aventura, FL 33180

  • Pub
  • Office for Sale
  • $2,768,003 CAD
  • 2,378 SF
  • 1 Unit Available
  • Air Conditioning
  • Natural Light
  • Commuter Rail
  • Concierge
  • Fitness Center
  • Controlled Access
  • Reception
  • Restaurant
  • Roof Terrace

Aventura Office for Sale

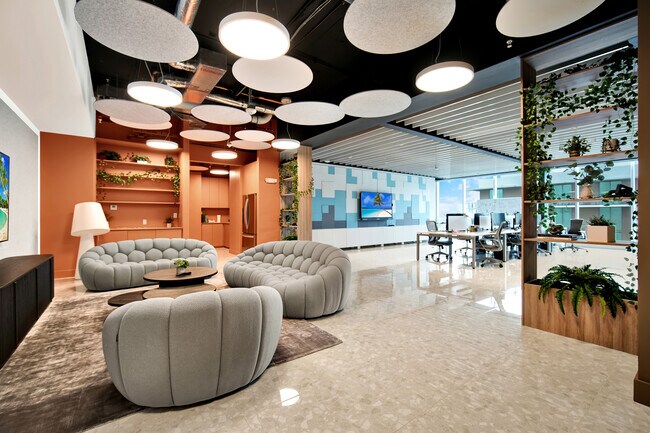
Suite 1010 presents a distinctive opportunity to acquire a sophisticated, move-in-ready office condominium with a professionally designed interior and a highly functional combination of private, collaborative, and employee-focused spaces. The suite has been thoughtfully built out with a spacious open coworking and workstation area, two private glass-enclosed offices, two dedicated phone booths, a lounge/gaming area, break room, IT/storage room, built-in cabinetry and shelving, snack and beverage areas, and integrated storage. Expansive floor-to-ceiling glazing brings abundant natural light throughout the office, while polished flooring, glass partitions, custom millwork, architectural ceiling treatments, acoustic design elements, and contemporary finishes create a workspace with a distinctive identity and strong visual presence. The layout is designed to support the way modern businesses operate. Private offices and phone booths provide spaces for focused work and confidential conversations, while the open workstation area encourages collaboration. The lounge and employee areas add flexibility for informal meetings, breaks, and team interaction, creating a workplace that is both professional and comfortable. For an owner-user, Suite 1010 offers the ability to establish an immediate presence in Aventura without the time and significant upfront investment typically associated with designing and completing a new office buildout. The quality of the existing improvements also provides a polished environment for welcoming clients, recruiting talent, and reinforcing a company’s brand. For an investor, the combination of a high-quality existing buildout, flexible professional layout, and move-in-ready condition may broaden the suite’s appeal to prospective office users seeking an elevated space without undertaking a substantial renovation. Suite 1010 offers a rare combination of design, functionality, natural light, and turnkey condition, creating an office environment that is ready to support both day-to-day operations and a strong professional presence from day one. Property Size: 2,378 SF gross, inclusive if a 20% common area factor.

Contact:

Aventura Health District Realty

Property Subtype:

Loft/Creative Space

Date on Market:

2026-08-20

Hide
See More
More details for 2505 Manatee Ave E, Bradenton, FL - Retail for Sale

2505 Manatee Ave E

Bradenton, FL 34208

  • Pub
  • Retail for Sale
  • $3,884,916 CAD
  • 9,344 SF
See More
More details for 15525 Shady Hills Rd, Spring Hill, FL - Retail for Sale

15525 Shady Hills Rd

Spring Hill, FL 34610

  • Pub
  • Retail for Sale
  • $1,144,663 CAD
  • 3,541 SF
See More