Commercial Real Estate in New York available for sale
Pubs For Sale

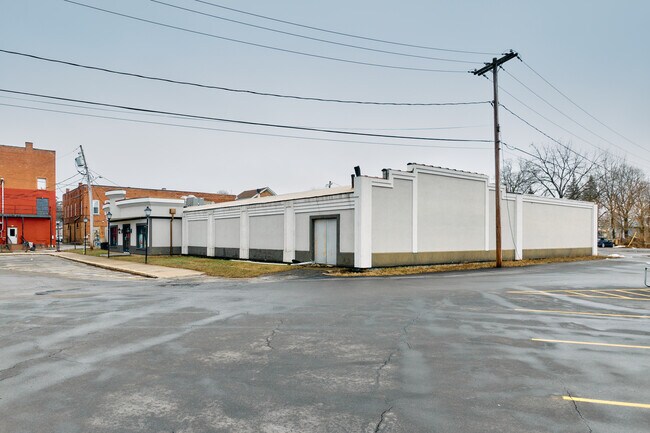
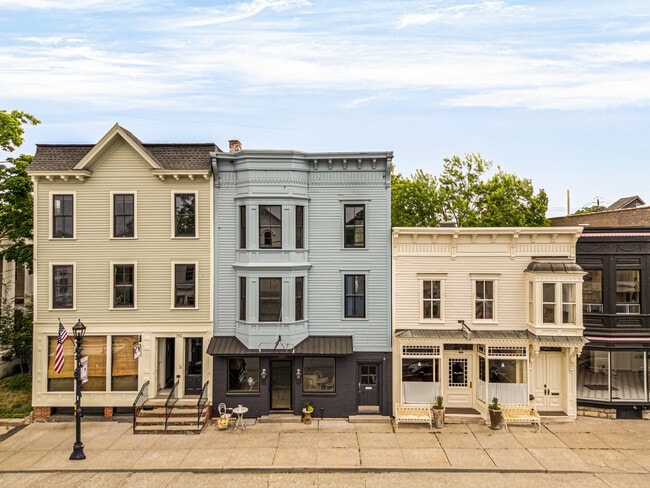
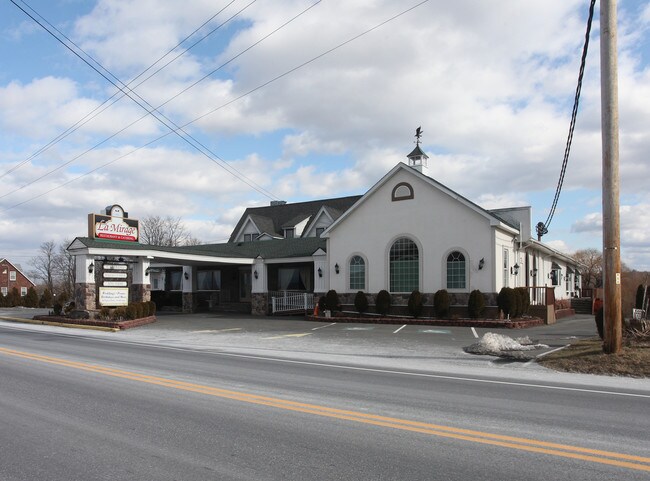
Pubs for Sale in New York, USA

More details for 383 Park Ave, Rochester, NY - Office for Sale

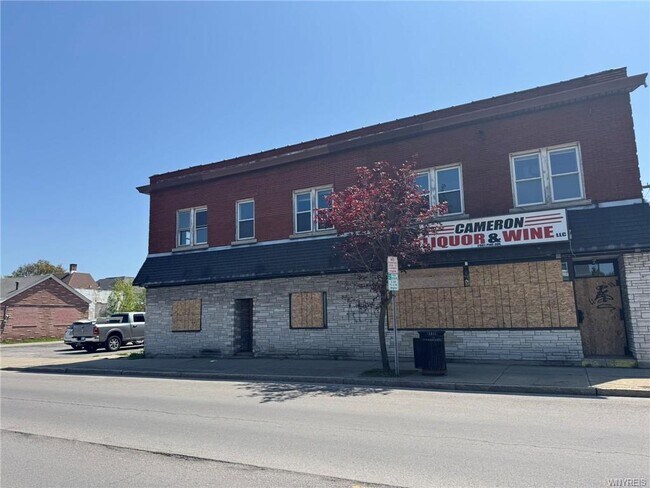
383 Park Ave

Rochester, NY 14607

  • Pub
  • Office for Sale
  • $971,275 CAD
  • 3,312 SF
See More
More details for 2901 Pine Ave, Niagara Falls, NY - Retail for Sale

2901 Pine Ave

Niagara Falls, NY 14301

  • Pub
  • Retail for Sale
  • $345,990 CAD
  • 13,000 SF
See More
More details for 906 W Beech St, Long Beach, NY - Retail for Sale

906 W Beech St

Long Beach, NY 11561

  • Pub
  • Retail for Sale
  • $5,002,272 CAD
  • 4,066 SF

Long Beach Retail for Sale - Southern Nassau

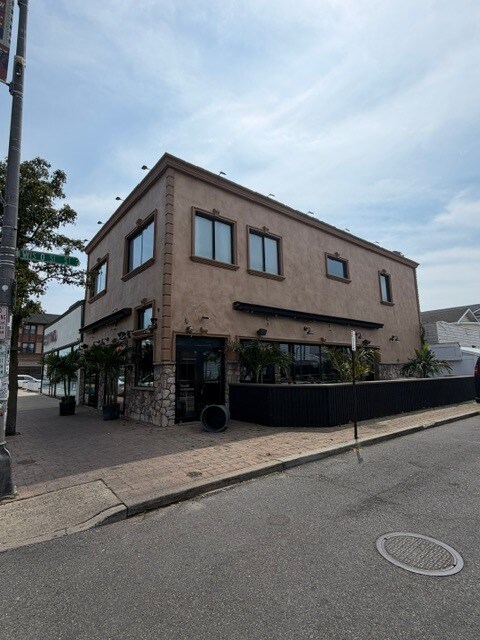
906 W. Beech Street, Long Beach, NY 11561 **Prime Mixed-Use Investment & Owner-User Opportunity in Long Beach's Vibrant West End** Introducing an exceptional opportunity to acquire a highly visible mixed-use commercial property in the heart of Long Beach's sought-after West End. Located at **906 W. Beech Street**, this approximately **4,066-square-foot** building sits on a corner location just moments from the Atlantic Ocean, surrounded by popular restaurants, nightlife, retail, and year-round residential density. The property was originally constructed in **1922** and offers excellent street presence with heavy pedestrian and vehicular traffic. The building features a fully built-out **restaurant/bar space on the ground floor** and **additional office or commercial space on the second level**, making it ideal for investors, restaurateurs, hospitality operators, or owner-users seeking multiple income streams. The flexible layout provides opportunities for continued restaurant use, professional offices, boutique retail, or other commercial concepts, subject to municipal approvals. Positioned in one of Long Beach's most desirable commercial corridors, the property benefits from its proximity to the beach, established neighborhood businesses, and a strong local customer base. With excellent visibility, convenient accessibility, and the continued growth of the West End, 906 W. Beech Street presents a rare opportunity to own a landmark commercial asset in a thriving coastal community. ### Property Highlights * Approximately **4,066 SF** mixed-use commercial building * Ground-floor restaurant/bar space * Second-floor office/commercial space * Corner location with excellent visibility * Heavy pedestrian and vehicular traffic * Steps from the beach and surrounding restaurants, shops, and entertainment * Ideal for investors or owner-users * Outstanding redevelopment and value-add potential * Located in the heart of Long Beach's West End. Investment Highlights * **Rare Mixed-Use Investment Opportunity** – Acquire a prominent mixed-use commercial property in the heart of Long Beach's highly desirable West End. * **Prime Corner Location** – Excellent visibility with frontage on West Beech Street, benefiting from strong pedestrian and vehicular traffic throughout the year. * **Established Restaurant & Commercial Space** – Features a fully built-out ground-floor restaurant/bar with additional second-floor office or commercial space, providing multiple income opportunities. * **Strong Owner-User or Investment Potential** – Ideal for investors seeking stable income or owner-users looking to operate a business while generating additional rental revenue. * **Value-Add Opportunity** – Potential to increase property value through leasing strategies, renovations, repositioning, or modernization of the existing improvements. * **Premier Coastal Location** – Situated just blocks from the Atlantic Ocean in one of Long Beach's most vibrant commercial districts, surrounded by restaurants, retail, entertainment, and established residential neighborhoods. * **High Barriers to Entry** – Limited availability of commercial properties in the West End creates long-term value and strong investment appeal. * **Excellent Demographics** – Serves an affluent year-round population along with significant seasonal visitors, providing a diverse and consistent customer base. * **Transit & Accessibility** – Convenient access to the Long Beach LIRR station, major roadways, and nearby parkways connecting to the greater Nassau County and New York City markets. * **Long-Term Appreciation Potential** – Located in a supply-constrained coastal market where commercial assets continue to experience strong investor demand and limited inventory. * **Flexible Future Use** – Suitable for restaurant, hospitality, retail, office, or other commercial uses, subject to municipal approvals.

Contact:

Reliant Realty Group LLC

Property Subtype:

Storefront Retail/Residential

Date on Market:

2026-07-16

Hide
See More
More details for 666 Broadway, Kingston, NY - Retail for Sale

666 Broadway

Kingston, NY 12401

  • Pub
  • Retail for Sale
  • $1,875,852 CAD
  • 5,570 SF

Kingston Retail for Sale - Downtown Kingston

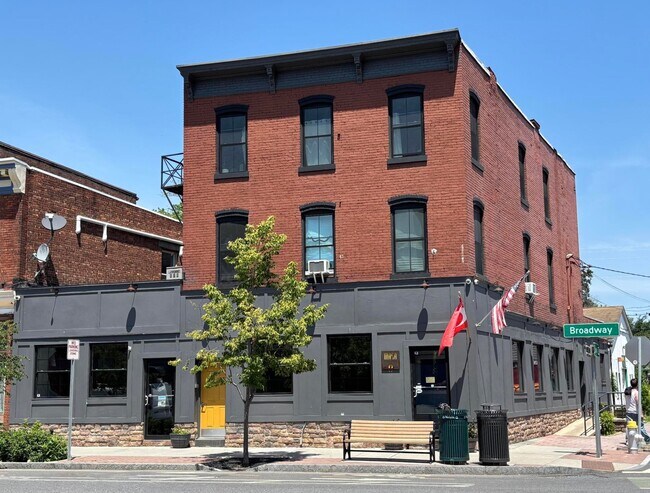
Positioned in the heart of Kingston's vibrant Midtown Business District, this exceptional three-story brick mixed-use building presents a rare opportunity to own a renovated, turnkey investment property along the city's bustling Broadway corridor. Ideally situated between the historic Uptown Stockade District and the Downtown Rondout Waterfront, the property benefits from outstanding visibility, steady foot traffic, and proximity to Kingston's thriving arts, dining, and cultural destinations. The approximately 2,950-square-foot ground floor is occupied by a well-established, fully operating restaurant and bar, providing immediate income from a prominent commercial space. Above, the second and third floors feature four beautifully renovated residential apartments, all completely updated in 2020 with modern kitchens, stylish bathrooms, separate electric services, and high-efficiency natural gas heating and hot water systems, offering comfort and energy efficiency for tenants. Additional improvements include new windows throughout the entire building, enhancing both aesthetics and efficiency. A full, clean basement provides abundant storage space for commercial or building use. Combining strong income potential, quality renovations, and an unbeatable location in one of Kingston's most dynamic commercial corridors, this is an outstanding investment opportunity for both seasoned investors and owner-operators alike.

Contact:

Howard Hanna | Rand Realty

Property Subtype:

Storefront Retail/Residential

Date on Market:

2026-07-15

Hide
See More
More details for 554 Route 111, Hauppauge, NY - Retail for Sale

554 Route 111

Hauppauge, NY 11788

  • Pub
  • Retail for Sale
  • $2,077,332 CAD
  • 2,600 SF
See More
More details for 244 E 53rd St, New York, NY - Retail for Sale

244 E 53rd St

New York, NY 10022

  • Pub
  • Retail for Sale
  • $9,379,260 CAD
  • 6,358 SF
  • Air Conditioning
  • 24 Hour Access
  • Restaurant
  • Roof Terrace

New York Retail for Sale - Plaza District

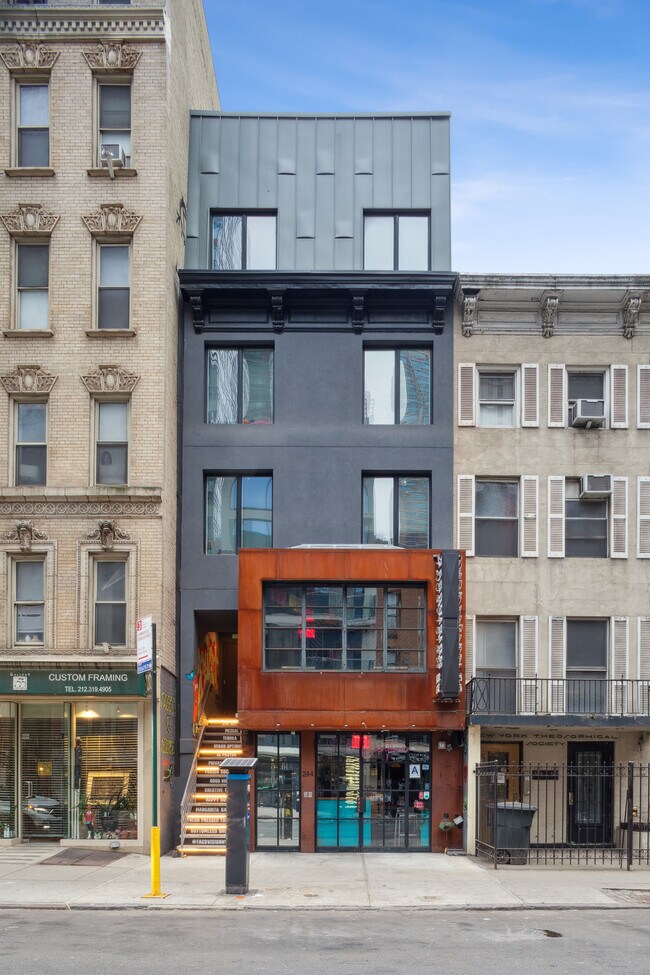
Meridian Investment Sales is pleased to present for sale 244 East 53rd Street (the “Property”), a five-story, free-market, mixed-use asset located in the heart of Midtown East between Second and Third Avenues. The Property underwent a complete gut renovation in 2019, including the addition of a fifth floor, all-new interiors, and the replacement of all major building systems, including electrical, plumbing, and HVAC. The retail component occupies the ground floor and second level and features two separate entrances, providing flexibility for either a single tenant or two retail tenants. The luxury residential units occupy the third through fifth floors, and were finished with condominium-quality materials, offering abundant natural light, high ceilings, and private outdoor space. Both the retail and residential spaces are separately metered and feature independently controlled HVAC systems, with tenants responsible for their own heating, cooling, and electric costs, resulting in a highly efficient, low-expense ownership structure. All restaurant furniture, fixtures, and equipment (FF&E) are included in the sale, providing additional value for an owner-user or investor. Situated a few blocks east of the Plaza District, Rockefeller Center, and the southern entrance to Central Park, the Property benefits from strong residential demand driven by its proximity to premier office towers, luxury retail corridors, world-class hospitality destinations, and the United Nations. This high-traffic area is known as Midtown East's "restaurant row" and is an ideal location for a user/restaurateur. Notable nearby eateries include OBAO Midtown, Kati Roll Company, La Gioconda, Tomi Jazz, Café Luce, and Wildcard Bar. 244 East 53rd Street is conveniently served by multiple subway lines, including the E and M trains at Lexington Avenue–53rd Street, the 4, 5, and 6 trains at 51st Street, and the N, R, and W trains at 59th Street/Lexington Avenue, offering seamless connectivity throughout Manhattan and the outer boroughs.

Contact:

Meridian Investment Sales

Property Subtype:

Storefront Retail/Residential

Date on Market:

2025-06-16

Hide
See More
More details for 201 46th St, Brooklyn, NY - Industrial for Sale

201 46th St

Brooklyn, NY 11220

  • Pub
  • Industrial for Sale
  • $26,122,977 CAD
  • 52,000 SF
See More
More details for 171 Main St, Hudson Falls, NY - Retail for Sale

171 Main St

Hudson Falls, NY 12839

  • Pub
  • Retail for Sale
  • $722,550 CAD
  • 2,800 SF
  • 24 Hour Access
  • Smoke Detector

Hudson Falls Retail for Sale - Washington County

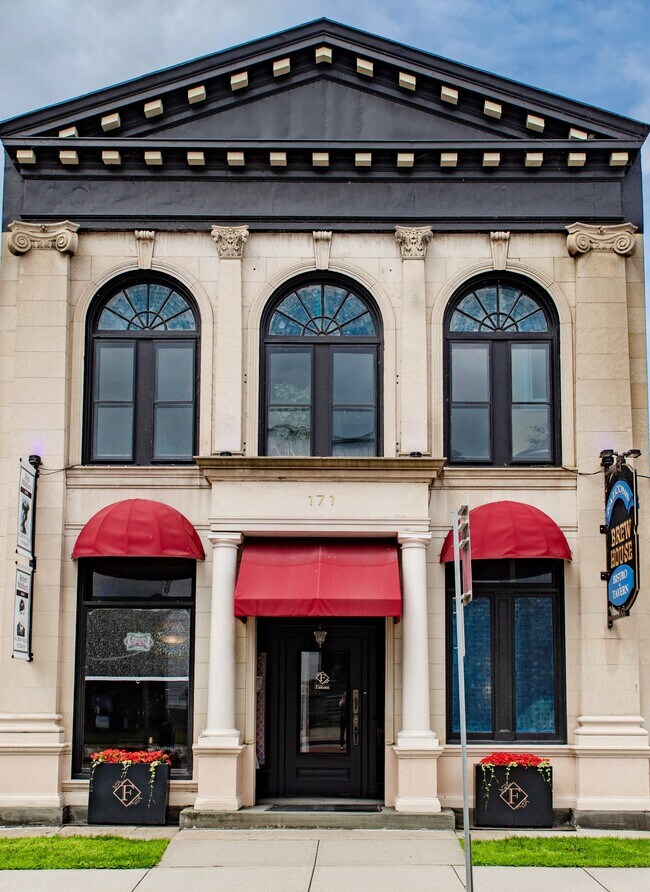
This remarkable two-story brick and limestone building, originally constructed as a bank in 1910, offers a rare investment opportunity in the heart of Hudson Falls. Currently operating as a fully functioning bistro and tavern with an active, full liquor license. The property combines historic charm with modern hospitality features. The structure boasts stately masonry, original architectural details, and recent updates that ensure operational efficiency. The main level features a newly built bar, warm dining spaces, and access to an outdoor deck that provides scenic, seasonal river views—perfect for events and gatherings. A fully equipped commercial kitchen and included furnishings make this a true turnkey operation. Recent capital improvements, including a new furnace and hot water system, add functional reliability and value. The second floor, offering five versatile rooms and a full bathroom, opens possibilities for private offices, owner’s quarters, or short-term rental options, enhancing revenue potential. A full basement with an original bank vault adds secure storage and utility space. With its thoughtful updates and established business operations, this property is well suited for restaurateurs, hospitality entrepreneurs, or investors looking for a distinctive mixed-use asset with cash-flow upside.

Contact:

Four Seasons Sotheby's International Realty

Property Subtype:

Storefront Retail/Office

Date on Market:

2026-07-14

Hide
See More
More details for 350 E Main St, Patchogue, NY - Retail for Sale

East Main Street Shopping Center - 350 E Main St

Patchogue, NY 11772

  • Pub
  • Retail for Sale
  • $11,602,492 CAD
  • 27,338 SF
  • Commuter Rail

Patchogue Retail for Sale - Central Suffolk

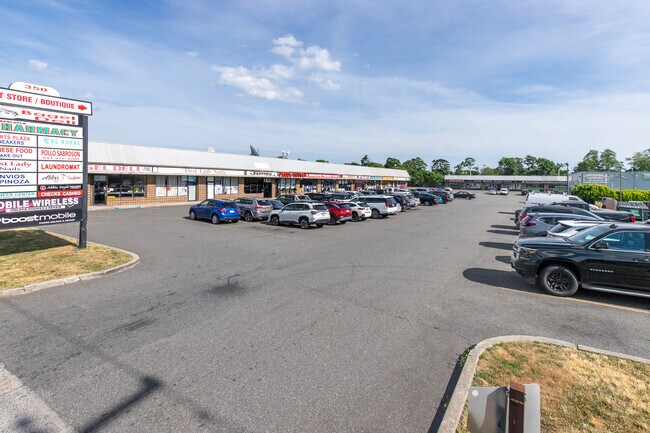
Marcus & Millichap is proud to present East Main Street Shopping Center (“Subject Property”), a well-located retail center in the heart of Patchogue, NY. The property sits on a 2.82-acre parcel and contains approximately 27,338 square feet across 15 retail suites, with 3 units currently vacant, offering immediate lease-up upside. Positioned along the highly trafficked East Main Street corridor, the center benefits from strong signage, wide frontage, and steady daily exposure driven by more than 22,000 vehicles per day. The location is supported by several key demand drivers, including the Patchogue LIRR Station, Davis Park Ferry, and the broader East Main Street commercial district, all contributing to consistent year-round foot traffic. The surrounding area continues to experience meaningful reinvestment. Most notably, Nord Development’s $160 million, 262-unit transit-oriented development is now underway, further strengthening the district’s long-term fundamentals. Patchogue is also welcoming a new boutique hotel—part of the village’s ongoing hospitality and tourism expansion—along with additional mixed-use and residential projects that continue to elevate the downtown ecosystem. Local demographics underscore the center’s stability and growth potential: more than 66,000 residents live within a three-mile radius, with an average household income exceeding $138,000, reflecting a strong consumer base and sustained retail demand.

Contact:

The Tuccillo Group of Marcus & Millichap

Property Subtype:

Freestanding

Date on Market:

2026-07-13

Hide
See More
More details for 240 E 9th St, New York, NY - Multifamily for Sale

240 E 9th St

New York, NY 10003

  • Pub
  • Multifamily for Sale
  • $13,893,811 CAD
  • 9,180 SF
  • Security System
  • 24 Hour Access
  • Controlled Access

New York Multifamily for Sale - Greenwich Village

Calling All Investors, Developers, & End-Users!!! 100% Occupied 13 Unit Mixed-Use Building In Manhattan For Sale!!! The Property Features Excellent Signage, Great Exposure, R8B/R7A/C1-5 Zoning, 8 Free Market Apartments, High 8’ Ceilings, Separate Meters, 3 Phase Power, All New LED Lighting, A/C, +++!!! The Property Is Located In the Heart Of New York City Between 2nd Ave. & 3rd Ave. Only 6 Blocks From The FDR Drive!!! Neighbors Include Chase Bank, Citibank, Bank of America, NYU Langone, USPS, UPS, WholeFoods, Target, Best Buy, Staples, Walgreens, Ace Hardware, Trader Joe’s, IHOP, +++!!! This Property Offers HUGE Upside Potential!!! This Could Be Your Next Development Site or The Next Home For Your Business!!! Income: Tokyo Mama: $88,418.04 Ann.; 3% Ann. Inc.; Lease Exp.: 7/31/30. Apt. 1: $51,600 Ann.; Lease Exp.: 4/30/27. Apt. 2: $27,102.84 Ann.; Lease Exp.: 12/31/26. Apt. 3: $49,200 Ann.; Lease Exp.: 2/28/28. Apt. 4: $48,000 Ann.; Lease Exp.: 3/31/27. Apt. 5: $49,200 Ann.; Lease Exp.: 7/31/27. Apt. 6: $42,000 Ann.; Lease Exp.: 12/31/26. Apt. 7: $48,000 Ann.; Lease Exp.: 10/31/26. Apt. 8: $49,200 Ann.; Lease Exp.: 12/31/26. Apt. 9: $50,400 Ann.; Lease Exp.: 10/31/26. Apt. 10: $12,000.60 Ann. Apt. 11: $24,204.24 Ann.: Lease Exp.: 10/31/27. Apt. 12: $9,951.72 Ann.; Lease Exp.: 2/28/28. Gross Income: $549,277.44 Ann. Expenses: Fuel: $11,169.24 Ann. Electric: $1,297.16 Ann. Water & Sewer: $12,247.78 Ann. Insurance: $11,428 Ann. Maintenance & Repairs: $11,431.02 Ann. Taxes: $107,350.14 Ann. Total Expense: $154,923.35 Ann. Net Operating Income (NOI): $394.354.09 Ann.

Contact:

All Island Commercial

Property Subtype:

Apartment

Date on Market:

2026-07-13

Hide
See More
More details for 42 S Main St, Voorheesville, NY - Retail for Sale

TURNKEY RESTAURANT & BAR FOR SALE! - 42 S Main St

Voorheesville, NY 12186

  • Pub
  • Retail for Sale
  • $2,355,236 CAD
  • 4,976 SF
See More
More details for 2250 Seneca St, Buffalo, NY - Retail for Sale

2250 Seneca St

Buffalo, NY 14210

  • Pub
  • Retail for Sale
  • $1,146,354 CAD
  • 17,764 SF
See More
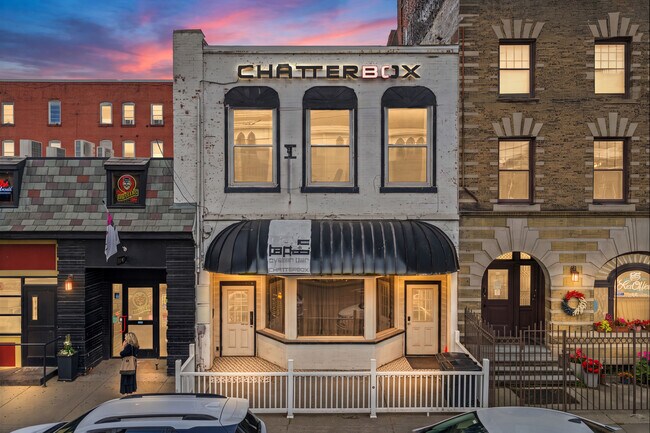
More details for 21 Main St, Binghamton, NY - Retail for Sale

Chatterbox - 21 Main St

Binghamton, NY 13905

  • Pub
  • Retail for Sale
  • $1,249,179 CAD
  • 5,280 SF
See More
More details for 163 Ridge Rd, Lansing, NY - Multifamily for Sale

163 Ridge Rd

Lansing, NY 14882

  • Pub
  • Multifamily for Sale
  • $832,323 CAD
  • 2,832 SF
See More
More details for 222 Katherine St, Buffalo, NY - Retail for Sale

222 Katherine St

Buffalo, NY 14210

  • Pub
  • Retail for Sale
  • $498,838 CAD
  • 4,525 SF
See More
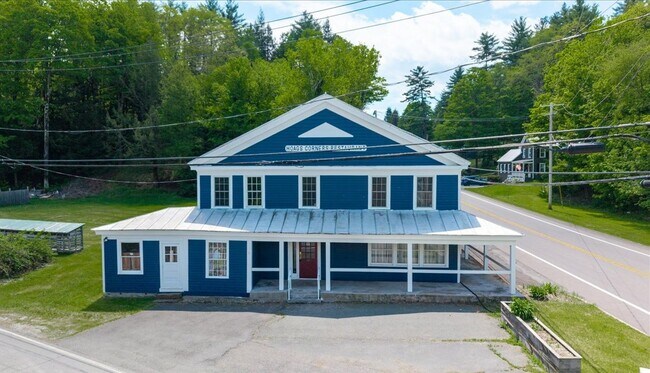
More details for 7134 State Route 66, East Nassau, NY - Retail for Sale

7134 State Route 66

East Nassau, NY 12062

  • Pub
  • Retail for Sale
  • $680,726 CAD
  • 6,313 SF

East Nassau Retail for Sale - Outer Rensselaer County

Welcome to a beautifully restored piece of local history nestled in the charming country setting of the Hoags Corners Hamlet. Formerly a tavern, restaurant, and bakery, this versatile commercial property is full of character and ready for its next adventure. The property borders a beautiful new village park and is on a heavily travelled state road. The inviting first floor features, refinished cherry bar, a main tavern room with tile flooring, and three distinct dining areas with refinished wood flooring--including one with a woodstove that provides a cozy, warm atmosphere for guests. At the heart of the building is a commercial kitchen with a fairly new commercial gas oven, range and a hood fire suppression system. Comfort is easily maintained year-round, with mini-split units providing both heating and cooling throughout the space. Accessible via a private, separate entrance, the second floor beautifully preserves the property's rich past as a former boarding house. Here, you will find a spacious, newly renovated two-bedroom apartment featuring original interior doors, beautifully refinished floors, and convenient in-unit laundry and separate meter. A second upper-level area has been rough-framed with plumbing and electric already installed--offering a blank canvas to seamlessly finish as an additional apartment or a private office for your business. The property also has a large dedicated parking lot. To help bring your vision to life all appliances, existing furniture, and the piano are included. Bring your dreams and discover the endless possibilities that await in this truly special space. Sale includes three lots: 193.1-1-17.1, 193.1-1-17.31, 193.1-1-17.2.

Contact:

Howard Hanna Real Estate Services

Property Subtype:

Restaurant

Date on Market:

2026-07-02

Hide
See More
More details for 163 64th Street, New York, NY - Multifamily for Sale

163 64th Street

New York, NY 10065

  • Pub
  • Multifamily for Sale
  • $21,537,561 CAD
  • 6,716 SF

New York Multifamily for Sale - Plaza District

163 East 64th Street is an extraordinary historic residence located on one of Manhattan's most prestigious and picturesque townhouse blocks. Originally built in 1872 by John Prague, the home has been thoughtfully transformed over the years, beautifully blending the character and charm of its Victorian origins with the timeless elegance of a Neo-Georgian facade designed by renowned architect R.D. Graham. The facade itself is truly exceptional, meticulously restored by the same craftsmen responsible for the Cathedral Church of St. John The Divine. This gracious residence of approx. 8000 sq ft including a finished basement, offers five bedrooms, five full bathrooms, three half bathrooms and a rare sense of warmth and sophistication throughout. Built an incredible 20 ft wide and even more unique, 90 feet deep, the scale and proportions throughout the home are rare for Manhattan townhouse living, creating expansive entertaining spaces and remarkable volume across every level. From the moment you arrive, heated bluestone paving creates a welcoming entrance, leading into an elegant foyer adorned with hand-painted wall coverings that immediately set the tone for the home's refined yet inviting atmosphere. The parlor floor is both grand and comfortable, designed equally for everyday living and elegant entertaining. Versailles-pattern hardwood floors, soaring 13.5-foot ceilings, and remarkable original details create a sense of timeless beauty. The library retains its original 1872 pine paneling and is illuminated by a bronze chandelier dating back to the late 1800s. Nearby, the formal living room features custom faux Fragonard murals, a Venetian chandelier, and a grand piano, creating a space that feels intimate, sophisticated, and unmistakably New York. Designed for exceptional entertaining, the Belle Époque American walnut bar is a true showpiece, exquisitely detailed with marble craftsmanship and crowned by a magnificent Lalique glass ceiling that bathes the room in soft natural light. The floor, designed by Steven Puzzi, adds another layer of artistry and refinement. Equally striking, the formal dining room features oversized windows and an extraordinary 18th-century Provençal hand-painted tapestry dating to the 1750s, meticulously restored by the Metropolitan Museum of Art. Additional highlights include a charming French country-style eat-in kitchen, an in-home gym, a 300-bottle wine cellar, eight fireplaces, and a sweeping staircase that gracefully connects every level of the home. A private elevator provides seamless access throughout. The fourth-floor terrace is truly exceptional — a private outdoor sanctuary finished with bluestone and marble flooring, surround sound, a snow-melting system, and a softly illuminated fountain framed by elegant lantern lighting and beautifully lit trees that create a warm, enchanting ambiance after dusk. Perfect for hosting guests for dining or just enjoying a quiet evening above the city, the space feels serene, intimate, and truly magical. Situated in the heart of the Upper East Side, 163 East 64th Street is moments from Central Park, world-class dining, luxury shopping, and some of the city's most celebrated cultural institutions. The proactive street Association helps preserve the beauty and integrity of the street through its relationship with all aspects of City government. The block is also especially unique in featuring 11 streetlights with metal halide luminaires, which allow for extraordinary bright street lighting.

Contact:

Corcoran Group

Property Subtype:

Apartment

Date on Market:

2026-06-29

Hide
See More
More details for 811 McLean Ave, Yonkers, NY - Retail for Sale

c of o over 300 entertainment office retail - 811 McLean Ave

Yonkers, NY 10704

  • Pub
  • Retail for Sale
  • $4,863,320 CAD
  • 18,000 SF
  • Air Conditioning
  • Security System
  • Restaurant

Yonkers Retail for Sale - Southwest

Sale or lease, option to buy. 13,500 sq ft vacant in 18,000 building. The restaurant/catering space has three levels.  Two levels of 5000 sq ft each with 14' ceilings. Both having large fully equipped kitchens over 50' of hoods. Plus a 1500 sq ft upper level with balcony overlooking Mclean Ave with its own bathrooms. Plus a separate rear storage building of 1500 +/- sq ft. set up with glycol keg system cooler. Parking lot is lined for 30 cars or use for truck loading. No loading zone in front Additional free parking in Coyne Park adjacent. $3.5 million on a sale or lease 13,500 vacant area for $16 per sq ft gross = $18,000 per month Existing c of o for 300+/- catering hall restaurant space with stages.  Stage for live bands in existing approved plans on each of the two main floors.  No interior supporting columns. One sports bar plan is to cut hole in upper floor to create stadium like sports bar venue with 28' ceiling in center. That keeps in tact the existing wide open 5000 sq ft lower level with 14' ceiling for table games and arcade. Current income of $9000 per mo income from 4,000 +/- sq ft of office space rented to multiple tenants on independent upper level. Taxes only $31,500. Ideal for sports bar with gaming tables, gym all office or retail. Space has had many recent interior upgrades. See main floor approved plans attached with much of that completed. New electric, plumbing and bar and brand new large bathrooms roughed in. Many of the fixtures needed to open are included. New glycol beer tap system equipment. Located on "The Emerald Mile." 20+/- Irish bars. Known to be safe with city supporting the nightlife. Adjacent to Woodlawn Bronx with a large concentration of Irish expatriates. Though this space, prior to its last operator was Italian. La Grotta and Spiritoso. High demand location, super value, right at NYC border without the high insurance and taxes

Contact:

Tamerlain Realty Company

Property Subtype:

Storefront Retail/Office

Date on Market:

2026-06-26

Hide
See More
More details for 251-73 Jericho Tpke, Bellerose, NY - Office for Sale

251-73 Jericho Tpke

Bellerose, NY 11426

  • Pub
  • Office for Sale
  • $63,223,162 CAD
  • 60,662 SF
  • Air Conditioning
  • Security System
  • 24 Hour Access
  • Fitness Center
  • Conferencing Facility
  • Controlled Access
  • Reception
  • Restaurant
  • Roof Terrace
  • Wheelchair Accessible

Bellerose Office for Sale - South Queens

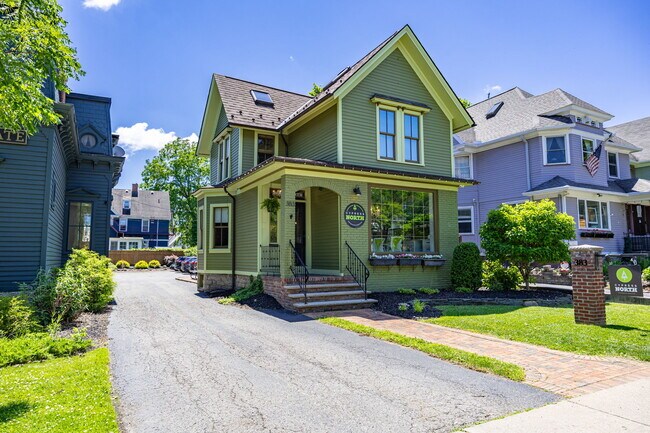
Calling All Investors, Developers & End-Users!!! 84,300+ Sqft. 20 Unit Corner Building With National Tenants & Private Parking Garage On Jericho Tpke. For Sale!!! The Property Is Located In The Heart Of Bellerose On The Corner Of Little Neck Pkwy. Only Blocks From The Cross Island Pkwy.!!! The Building Features Excellent Signage, Great Exposure, R2A/C8-1 Zoning, High 15’ Ceilings, Private Underground Parking Garage, 2 Large Storage Areas, 4 Small Storage Areas, 3 Elevators, Sprinklers, 2 Strategically Placed Curb Cuts, Signalized Intersection, 4 Stories, 120 Parking Spaces, 3 Phase Power, All New LED Lighting, CAC, +++!!! Neighbors Include Starbucks, Chase Bank, Webster Bank, Flagstar Bank, CubeSmart Self Storage, U-Haul, UPS, AT&T, Staples, Mobil, Gulf, Shell, CVS, Dunkin’, 7-Eleven, Mavis Discount Tire, Advance Auto Parts, Dollar Tree, CityMD, Jiffy Lube, Wendy’s, Taco Bell, KFC,  +++!!! The Property Has 190’ Of Frontage On Jericho Tpke. + 134’ Of Frontage On Little Neck Pkwy.!!! This Property Has A Daily Traffic Count Of 32,000+ Vehicles Per Day!!! This Property Offers HUGE Upside Potential!!! This Could Be Your Next Development Site Or The Next Home For Your Business!!! Income: LL: Unit Parking (15,000 Sqft.): $225,000 Ann. (Available) C1 Storage (7,500 Sqft.): $112,500 Ann.; 3% Ann. Inc.; Lease Exp.:  7/31/26; (1) 2 Year Option. C2: Northbay Builders Corp Storage (5,000 Sqft.): $75,000 Ann.; Lease Exp.: 4/30/27. C2: AB Capstone File Room (600 Sqft.): $12,000 Ann.; Lease Exp.: 8/30/28. C3: Storage (600 Sqft.): $12,000 Ann. (Available) 1st Floor: Unit 1: Retro Fitness (2,850 Sqft.): $99,750 Ann.; 3% Ann. Inc.; Lease Exp.: 5/31/35; (1) 5 Year Option. Unit 2: Kung Fu Tea (589 Sqft.): $36,896.15 Ann.; 3% Ann. Inc.; Lease Exp.: 1/30/31; (1) 5 Year Option. Unit 3: US Kitchen Cabinet LLC (1,500 Sqft.): $77,660.11 Ann.; 3% Ann. Inc.; Lease Exp.: 12/31/33; (1) 5 Year Option. Unit 4-6: Tiger Schulman Karate (4,334 Sqft.): $204,317.12 Ann.; 10% Inc. Every 5 Years; Lease Exp.: 8/31/36; (2) 5 Year Options. Unit 7: Juice Bar (600 Sqft.): $30,000 Ann. 3 % Ann. Inc.; Lease Exp.: 8/31/28. Unit 8: LYMM Creations Krafty Hands (1,200 Sqft.): $60,777.46 Ann.; 3% Ann. Inc.; Lease Exp.: 12/31/33; (1) 5 Year Option. Unit 10: Children Of America (3,058 Sqft.): Included In Suite 302 Lease. 2nd Floor: Suite 201: Law Office (1,200 Sqft.): $46,275.84 Ann.; 3% Ann. Inc.; Lease Exp.: 11/30/26; (1) 5 Year Option. Suite 202: Office (800 Sqft.): $30,900 Ann.; 3% Ann. Inc.; Lease Exp.: 8/31/30; (1) 5 Year Option. Suite 203: Primerica (1,550 Sqft.): $80,922.03 Ann.; 3% Ann. Inc.; 11/30/26; (1) 5 Year Option. Suite 204: Retro Fitness (14,500 Sqft.): $623,805.96 Ann.; 10% Inc. Every 5 Years; Lease Exp.: 8/31/33; (3) 5 Year Options. 3rd Floor: Suite 301: Northwell Health (3,766 Sqft.): $179,790.72 Ann.; 10% Inc. Every 5 Years; Lease Exp.: 3/31/29; (1) 3 Year Option. Suite 302: Children Of America (9,267 Sqft.): $480,058.75 Ann.; 10% Inc. Every 5 Years; Lease Exp.: 4/30/39; (3) 5 Year Options. (Includes Unit 10 + Roof Space) 4th Floor: Suite 400: Body Language Aesthetics Corp (1,500 Sqft.): $61,744.38 Ann.; 3% Ann. Inc.; Lease Exp.: 12/31/29. Suite 401: Borealis Dermatology (2,400 Sqft.): $124,570.88 Ann.; 3% Ann. Inc.; Lease Exp.: 10/31/29; (1) 5 Year Option. Suite 403 (3,000 Sqft.): $144,000 Ann. (Available) Suite 404: Cash Advance Office (3,500 Sqft.): $144,000 Ann.; 3% Ann. Inc.; Lease Exp.: 7/31/33; (1) 5 Year Option. Roof: Antenna: Dish Network (1,000 Sqft.): $31,212 Ann.; 2% Ann. Inc.; Lease Exp.: 8/31/42. Playground: Children Of America (5,000 Sqft.): Lease Exp.: 10/31/38. Rental Income: $2,893,181.40 Ann. Reimbursement Income: $289,500 Ann. Expenses: Utilities: $24,000 Ann. Insurance: $46,890 Ann. Maintenance & Repairs: $37,500 Ann. Taxes: $450,000 Ann. Gross Income: $3,182,681.40 Ann. Total Expenses: $558,390 Ann. Pro Forma Net Operating Income (NOI): $2,624,291.40 Ann.
Contact:

All Island Commercial

Date on Market:

2026-06-26

Hide
See More
More details for 3156 State St, Caledonia, NY - Retail for Sale

3156 State St

Caledonia, NY 14423

  • Pub
  • Retail for Sale
  • $1,250,429 CAD
  • 13,952 SF
See More
More details for 744 Warren St, Hudson, NY - Retail for Sale

744 Warren St

Hudson, NY 12534

  • Pub
  • Retail for Sale
  • $937,926 CAD
  • 4,225 SF

Hudson Retail for Sale - Columbia County

Welcome to The Bellwether Building, a circa 1908 mixed-use residential and commercial building on prime Warren Street in Hudson's historic district. A beloved neighborhood gathering spot for more than a century, it has operated as a tavern or restaurant for nearly its entire history, first as Lawrence Tavern, later Kappy's, and most recently Wunderbar. Structurally sound and now at a complete reset, the building stands ready for its next chapter: historic facade intact, original staircase preserved, and every square foot open to whatever its next owner envisions. A generous back lot further expands the opportunity, with zoning that accommodates a commercial kitchen addition, carriage house, garage, additional residential units, outdoor dining, and more. Following a fire in 2025 and subsequent gut renovation, the ground floor is an open canvas. Two separate entrances face Warren Street. The left entry is flanked by two large street-level windows, a storefront configuration that frames the space from the street, draws natural light deep into the interior, and creates the kind of ground-floor presence that has served hospitality on this block for over a century. Behind it, a wide space runs uninterrupted from front to back, a footprint that can be divided, opened, or built out in any configuration: restaurant or café, showroom or gallery, yoga or fitness studio, creative studio, retail or residential. The right entry leads to the original staircase and banister, rising through the building to the upper floors, original 1908 craftsmanship intact and ready for the next century. The second and third floors open into generous, uninterrupted spaces with large bay windows overlooking Warren Street. From these rooms, the Catskill Mountains fill the western horizon and the light at dusk carries the quality of a sun setting behind the peaks. Salvaged original radiators remain in the building. The upper floors are equally suited as two separate income-generating apartments, a single owner's residence above a ground-floor business, a live-work configuration, or an expansive creative or studio space. The footprint and position make this one of the most compelling development opportunities currently available on Warren Street. The gut renovation creates the opportunity to build all infrastructure from scratch, with full control over every finish, layout, and system. There is currently no electrical, plumbing, or HVAC. The rubber roof is eight years old. Since the fire, the rear of the building has been fully rebuilt: new framing, new windows and a new door, and a new and reinforced foundation. The back lot provides off-street parking and substantial open space, with zoning that allows for a new commercial kitchen, carriage house, additional residential units, a garage, outdoor dining, a garden, or further development. It has city water, electricity and gas. The Bellwether Building has held one of Warren Street's most prominent commercial positions for more than a century, and the block around it is only gaining momentum. Rivertown Lodge, Hudson Diner, and Flowerkraut are immediate neighbors; just steps away, The Crescent Arts Center, an 18,000-square-foot adaptive reuse of the 1916 Crescent Garage, is slated to open in 2027 as a hub for arts, film production, live-work studios, and rooftop events, bringing a major new cultural anchor to this already active stretch of Warren Street. Amtrak service to Penn Station runs from Hudson Station, about ten minutes on foot. The circumstances of this reset are as favorable as they could be: a historic facade fully intact, the rear fully rebuilt, stabilized, and ready for development, and a location whose stature is only growing. For a buyer with a clear vision, the opportunity here is substantial.

Contact:

Houlihan Lawrence

Property Subtype:

Storefront Retail/Residential

Date on Market:

2026-06-24

Hide
See More
More details for 423 Broadway, Ulster Park, NY - Retail for Sale

423 Broadway

Ulster Park, NY 12487

  • Pub
  • Retail for Sale
  • $1,181,092 CAD
  • 16,000 SF
See More
25-48 of 307