Commercial Real Estate in United States available for sale
Pubs For Sale

Pubs for Sale in USA

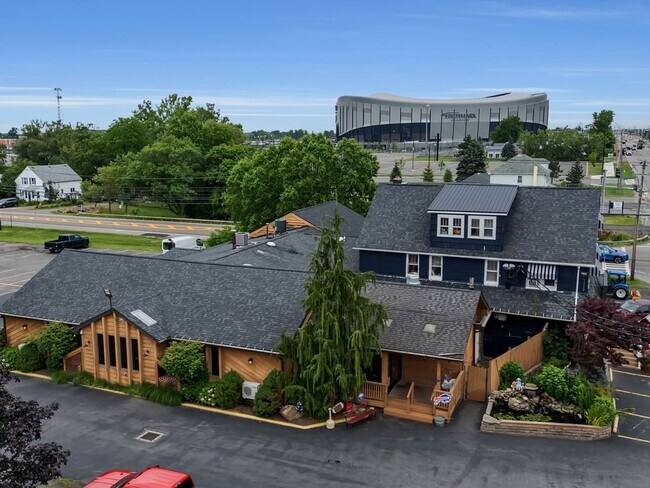
More details for 105 Hunters Church Rd, Liverpool, PA - Specialty for Sale

105 Hunters Church Rd

Liverpool, PA 17045

  • Pub
  • Specialty for Sale
  • $483,587 CAD
  • 1,178 SF
See More
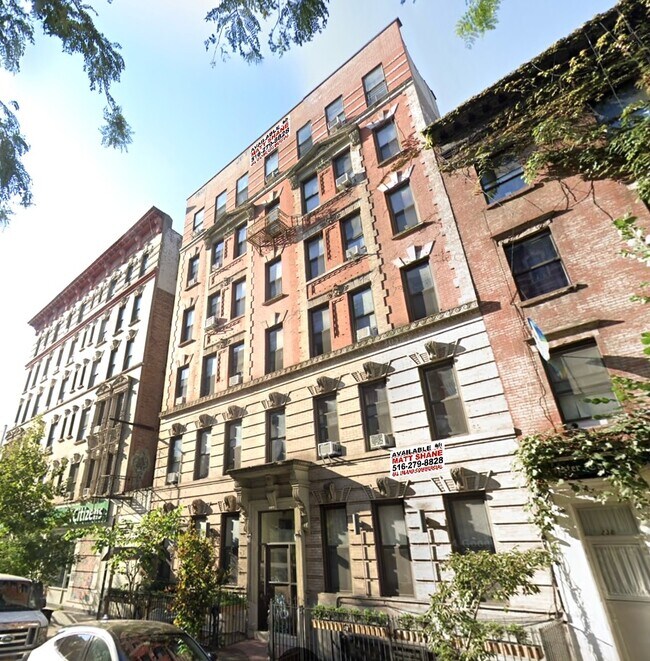
More details for 240 E 9th St, New York, NY - Multifamily for Sale

240 E 9th St

New York, NY 10003

  • Pub
  • Multifamily for Sale
  • $14,841,200 CAD
  • 9,180 SF
  • Security System
  • 24 Hour Access
  • Controlled Access

New York Multifamily for Sale - Greenwich Village

Calling All Investors, Developers, & End-Users!!! 100% Occupied 13 Unit Mixed-Use Building In Manhattan For Sale!!! The Property Features Excellent Signage, Great Exposure, R8B/R7A/C1-5 Zoning, 8 Free Market Apartments, High 8’ Ceilings, Separate Meters, 3 Phase Power, All New LED Lighting, A/C, +++!!! The Property Is Located In the Heart Of New York City Between 2nd Ave. & 3rd Ave. Only 6 Blocks From The FDR Drive!!! Neighbors Include Chase Bank, Citibank, Bank of America, NYU Langone, USPS, UPS, WholeFoods, Target, Best Buy, Staples, Walgreens, Ace Hardware, Trader Joe’s, IHOP, +++!!! This Property Offers HUGE Upside Potential!!! This Could Be Your Next Development Site or The Next Home For Your Business!!! Income: Tokyo Mama: $85,842.72 Ann.; 3% Ann. Inc.; Lease Exp.: 7/31/30. Apt. 1: $51,600 Ann.; Lease Exp.: 4/30/27. Apt. 2: $27,102.84 Ann.; Lease Exp.: 12/31/26. Apt. 3: $49,200 Ann.; Lease Exp.: 2/28/28. Apt. 4: $48,000 Ann.; Lease Exp.: 3/31/27. Apt. 5: $47,400 Ann.; Lease Exp.: 7/31/26. Apt. 6: $42,000 Ann.; Lease Exp.: 12/31/26. Apt. 7: $48,000 Ann.; Lease Exp.: 10/31/26. Apt. 8: $49,200 Ann.; Lease Exp.: 12/31/26. Apt. 9: $50,400 Ann.; Lease Exp.: 10/31/26. Apt. 10: $12,000.60 Ann. Apt. 11: $24,204.24 Ann.: Lease Exp.: 10/31/27. Apt. 12: $9,951.72 Ann.; Lease Exp.: 2/28/28. Gross Income: $544,902.12 Ann. Expenses: Fuel: $11,169.24 Ann. Electric: $1,297.16 Ann. Water & Sewer: $12,247.78 Ann. Insurance: $11,428 Ann. Maintenance & Repairs: $11,431.02 Ann. Taxes: $107,350.14 Ann. Total Expense: $154,923.35 Ann. Net Operating Income (NOI): $389,978.77 Ann.
Contact:

All Island Commercial

Property Subtype:

Apartment

Date on Market:

2026-07-13

Hide
See More
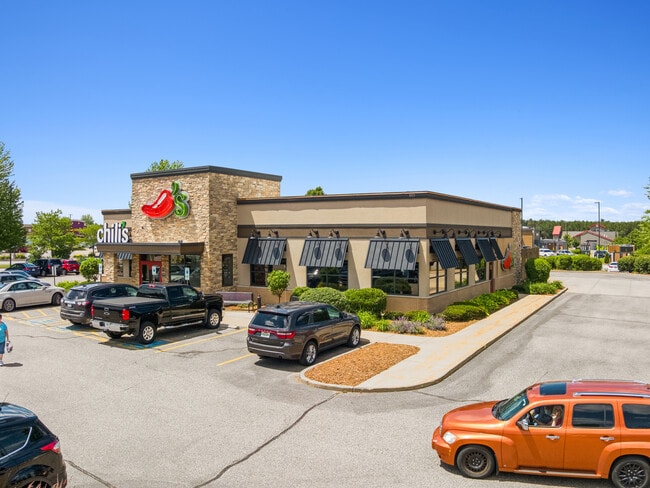
More details for 165 Crossroads Dr, Plover, WI - Retail for Sale

Chili's - 165 Crossroads Dr

Plover, WI 54467

  • Pub
  • Retail for Sale
  • $2,926,483 CAD
  • 6,258 SF
See More
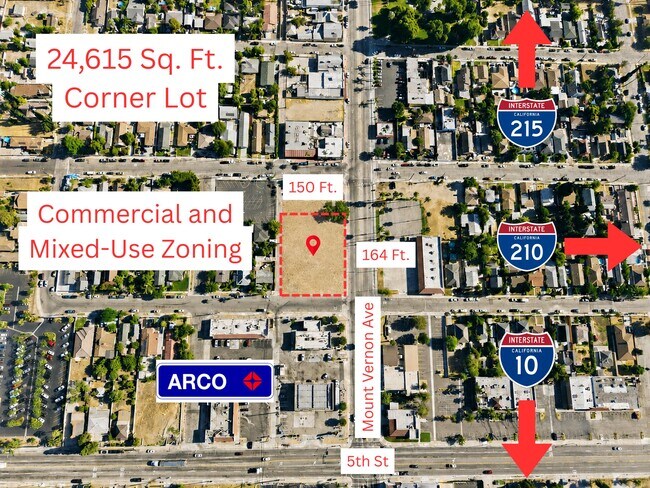
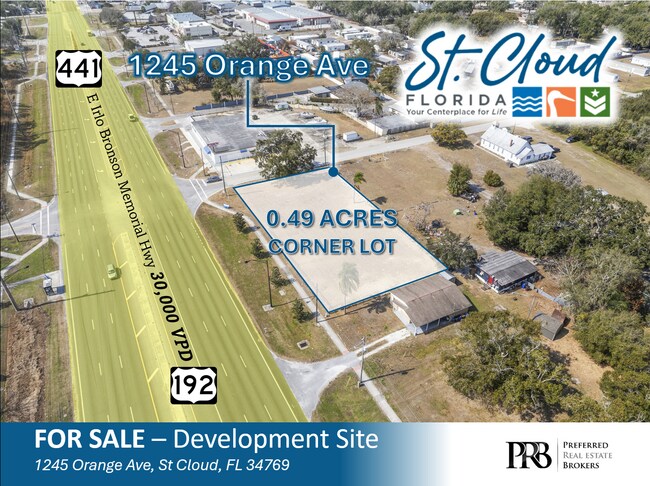
More details for 552 N Mount Vernon Ave, San Bernardino, CA - Land for Sale

Commercial Land 26,136 sqft on Mount Vernon - 552 N Mount Vernon Ave

San Bernardino, CA 92411

  • Pub
  • Land for Sale
  • $770,935 CAD
  • 0.57 AC Lot
See More
More details for River Ranch 20-duplex BTR portfolio – Multifamily for Sale, Dayton, TX

River Ranch 20-duplex BTR portfolio

  • Pub
  • Multifamily for Sale
  • $13,729,652 CAD
  • 3,192 SF
  • 20 Multifamily Properties

Dayton Portfolio of properties for Sale - Liberty County

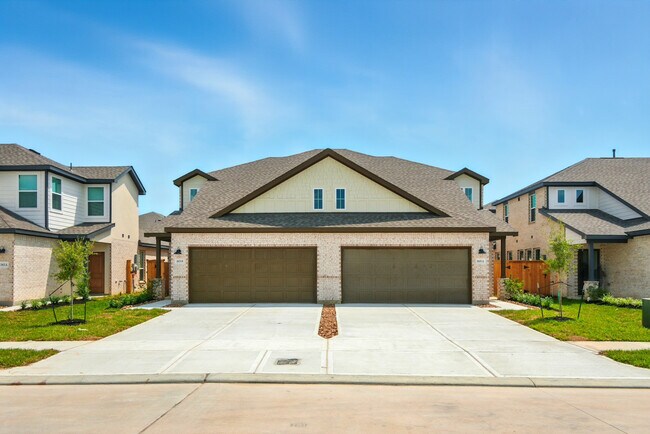
Rare opportunity to acquire an entire Class-A, Build-to-Rent (BTR) duplex portfolio in a single transaction within the Houston MSA: 20 new-construction (2025) duplexes totaling 40 leasable units and 71,364 rentable square feet at River Ranch in Dayton, Texas, with an optional pipeline of 48 additional lots to expand. Spanning six distinct floorplans from three to five bedrooms and averaging roughly 1,780 square feet per unit, the portfolio offers the unit diversity to draw a broad tenant base. Every unit features a 2-car garage, fenced yard, and covered patio on each side, with interiors finished to a Class-A standard: granite countertops, tile backsplash, luxury vinyl tile flooring, and recessed lighting throughout. The project is currently in lease-up at 65% occupancy, with management projecting 85-90% by the end of August 2026 — offering a buyer near-term stabilization upside on new construction that carries minimal deferred maintenance and capital exposure. The project is also well-suited as a Build-to-Rent (BTR) community with a built-in expansion path: 48 additional lots are available to develop 96 more units, enabling an incoming group to more than triple the community. The seller — the project's builder — can contract to build out the remaining lots, or the buyer can self-perform; the lots are offered separately and are not included in the portfolio price. For investors seeking a smaller position, the builder is also open to dividing the offering into two 10-duplex packages in the $5 million range River Ranch is a highly sought-after master-planned community offering resort-style living, with amenities including Angel Lagoon and its swim-up bar, rentable cabanas, on-site restaurants and food trucks, and a fitness and recreational center — the kind of lifestyle draw that supports strong rents and low turnover. Located 40 minutes from Downtown Houston, 7 miles from US-90 and the Grand Parkway (SH-99), and 25 minutes from Houston Methodist Baytown, the community benefits from durable tenant demand driven by good schools, major healthcare, and expanding retail. The submarket is further positioned to benefit from Eli Lilly's $6.5 billion active pharmaceutical ingredient (API) manufacturing facility at Generation Park near Humble — a hub for the company's next-generation GLP-1 medicines, expected to be operational within five years and bringing more than 600 permanent, high-wage jobs to northeast Houston. The growth story is measurable: Liberty County ranked the 6th fastest-growing county in the United States from 2023 to 2024 at 5.4% population growth (versus a national average under 0.4%), and the eight-county Houston-Galveston region — which includes Liberty County — is projected to add 3.6 million residents by 2050, reaching 10.7 million. A Class-A, Build-to-Rent portfolio at scale — stabilizing now, with a built-in runway to more than triple — in the path of Houston's growth.

Contact:

Signature Real Estate

Property Subtype:

Multi Family

Date on Market:

2026-07-10

Hide
See More
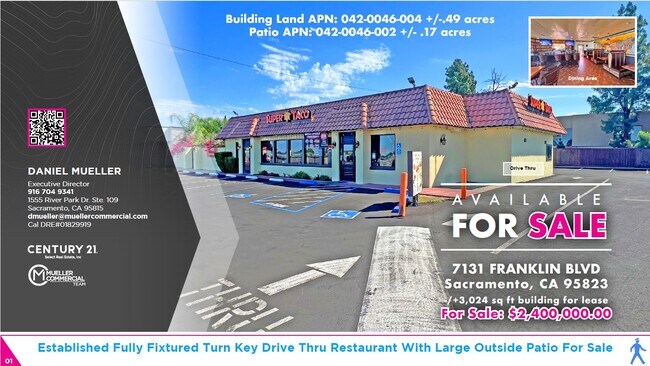
More details for 7131 Franklin Blvd, Sacramento, CA - Retail for Sale

7131 Franklin Blvd

Sacramento, CA 95823

  • Pub
  • Retail for Sale
  • $3,364,080 CAD
  • 2,640 SF
See More
More details for 1147 S Lewis Ave, Tulsa, OK - Retail for Sale

Renaissance Brewery - 1147 S Lewis Ave

Tulsa, OK 74104

  • Pub
  • Retail for Sale
  • $2,242,720 CAD
  • 7,000 SF
  • Air Conditioning

Tulsa Retail for Sale - North Central

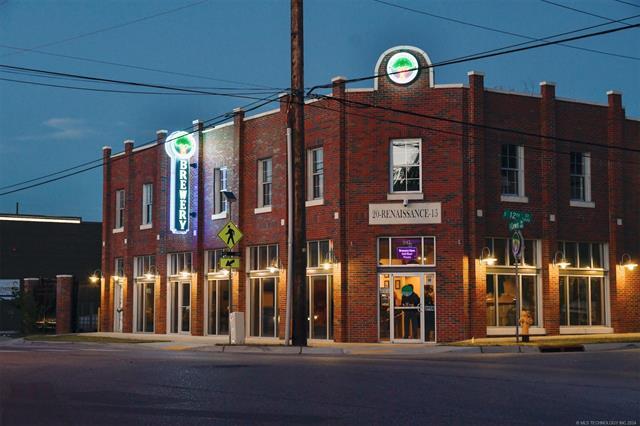
Just Listed for Auction! The former Renaissance Brewery Building is a fusion of traditional and modern, located in the bustling and quickly growing Market District just one block south of the historic Route 66. Perfectly situated near the Mother Road Food Hall and move-in ready; new owners could open restaurant or bar immediately. The Tulsa Market District was developed as a centralized location to promote community engagement. A burgeoning area offering restaurants, luxury apartments, grocery, retail, and extensive redevelopment all stone’s throw away. Supported by a daily vehicle over 14,000 vpd and offering a mix of possible uses such as retail, multifamily residential or industrial. Zoned CH with frontage on S. Lewis Ave. Amenities include two full-service bar setups and kitchen space authorized for a full commercial kitchen. The commercial and residential spaces are serviced by (2) 5-ton units. The second floor is zoned residential with 2 unfinished studio apartments that are 900+/-sf each with unparalleled views. The fully permit-ready architectural plans are available, for ease in completing the residential spaces and generating tenant income. The industrial warehouse space is a full 3,025+/-sf (55x55) with two 10 ft. overhead doors and a ceiling height of 24+/- feet. Space ready for a new brewery but can easily be repurposed for your planned use. Buyers wanting to set up a new brewery can know with confidence that keg lines, drains, and even piping for Glycol are present. Property is fully sprinklered and has separate water meters for fire suppression, commercial space and warehouse, and sprinklers. Property also has the option of separately metering gas service. The property is wired with 208V 3-Phase power. Each space has access to their own power panel. The property has its own fully gated and fenced parking area. There’s also a small grass space with water and electricity ready for a food truck or small camper. Pre-Auction offers are welcome and encouraged. Buyer shall have first rights to personal property and trade equipment. Please contact Marcus Sippy at 918.956.1711 or marcus.sippy@williamsauction.com. All other personal property will be removed from the space. Open for inspection Friday Aug 7 and 14th from 11-2pm or call for appointment.

Contact:

Williams & Williams

Property Subtype:

Freestanding

Date on Market:

2024-06-06

Hide
See More
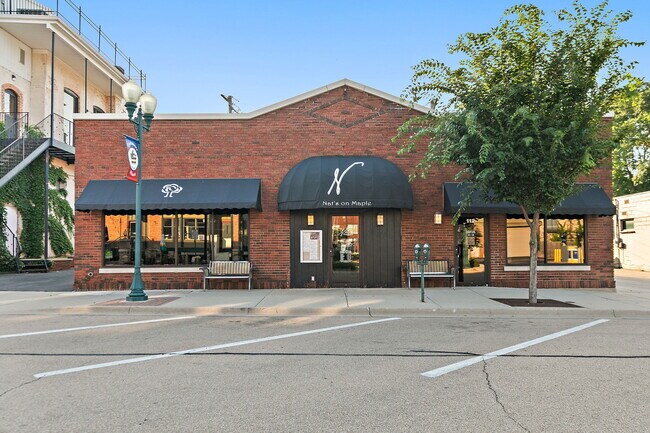
More details for 112 S Maple St, Sycamore, IL - Retail for Sale

112 S Maple St

Sycamore, IL 60178

  • Pub
  • Retail for Sale
  • $841,020 CAD
  • 3,200 SF
See More
More details for 1135A Michigan Ave, Sheboygan, WI - Office for Sale

1135A Michigan Ave

Sheboygan, WI 53081

  • Pub
  • Office for Sale
  • $853,635 CAD
  • 6,584 SF
See More
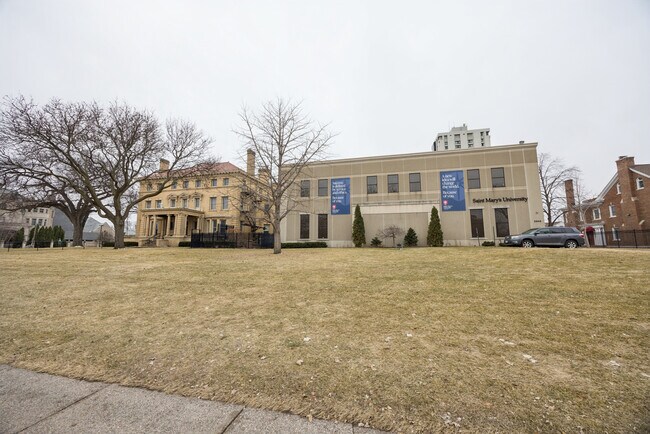
More details for 2540 Park Ave, Minneapolis, MN - Specialty for Sale

St. Mary's University - 2540 Park Ave

Minneapolis, MN 55404

  • Pub
  • Specialty for Sale
  • $18,398,569 CAD
  • 83,120 SF

Minneapolis Specialty for Sale - I-394 Corridor

The Saint Mary's University Event Center, Mansion, Carriage House and the link between them are a tremendous opportunity to repurpose these properties into something unique and special. This is the perfect multi-purpose location and properties for an elite Event Center, Business Conference Center, and Wedding Venue! On-site Chapels ranging from a dozen seats, to space for up to 350 guests, plus convert the offices in the Mansion back to residences and/or lodging, and you have an all-encompassing, premier facility. The University Event Center was built in 1990 and has 43,730 square feet of space, and a full, unfinished basement. Three large spaces dominate the building; the largest on the second floor has hosted banquets, graduations, conventions, meetings and many other events with up to 400 guests. The two smaller rooms have hosted many of the same events. A large commercial kitchen, several small classrooms and a full bar are also included! All the latest technologies are available for your Wi-Fi and A/V needs. The Link, which was built in 1960, connects the Event Center to the Carriage House and the Mansion. The 5108 square foot Link has its own restaurant and bar space! The Carriage house was built around the 1910s and was used to store the horse drawn carriages of the first owners. The 9,668 square foot building includes old horse stalls, and other rooms needed for the animals. The property is waiting for new ideas to re-build the interior into an ideal use for the new owner. Imagine a home-based horse-drawn carriage business in South Minneapolis? The Historic Mansion was built during the 1900's and occupied by the original family in 1908. This 16,724 square foot property is magnificent in style, workmanship, and design. The property includes a spectacular Grand Stairway in the entrance foyer, a Grand Ballroom on the third floor, many rooms for living quarters, Kitchen, and many offices. Creative buyers will envision everything from a premier office space to a hotel for events or weddings, or even a single-family home! This is an extraordinary opportunity to own and redevelop an Historic Mansion, as well as a Carriage house built in the 1900's. The versatile Event Center allows a visionary to create an entire complex out of these unique properties. Opportunity Awaits!

Contact:

Coldwell Banker Commercial Realty

Property Subtype:

Schools

Date on Market:

2026-07-10

Hide
See More
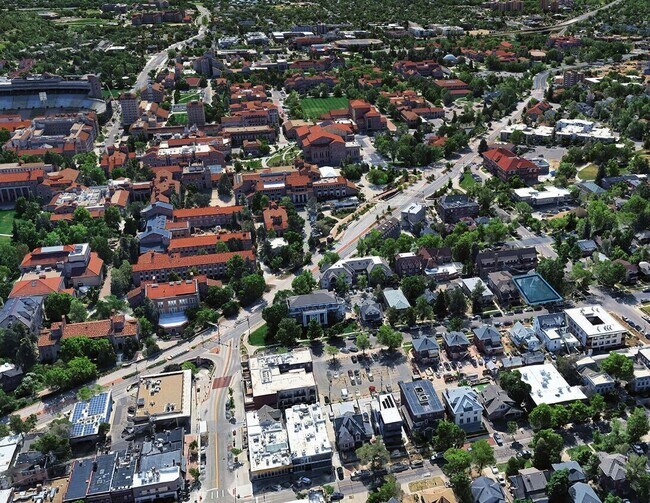
More details for University Hills Portfolio – Multifamily for Sale, Boulder, CO

University Hills Portfolio

  • Pub
  • Multifamily for Sale
  • $17,836,352 CAD
  • 13,068 SF
  • 3 Multifamily Properties

Boulder Portfolio of properties for Sale

The Unique Apartment Group is pleased to present the University Hill 3-Pack, a three-property, 38-bedroom, 12-bathroom student housing investment offering on University Hill in Boulder, Colorado. The offering consists of 1012 14th Street (16 beds / 5 baths), 1127 12th Street (12 beds / 4 baths), and 1139 12th Street (10 beds / 5 baths), offered together but available on a divisible basis. Each property sits steps from the CU Boulder campus and the retail, restaurant, and bar corridor that defines The Hill, providing a buyer with immediate scale and concentrated exposure to the most coveted student rental submarket in the state. Students gravitate to The Hill for the social scene and walkability, and demand consistently outpaces supply: University Hill is geographically landlocked and effectively built out, with zoning and topography that sharply limit new construction, while CU Boulder enrolls over 38,000 students against a persistent on-campus housing shortfall. The Hill submarket operates on a pre-leasing cycle: next year’s leases are typically executed during the prior fall semester, giving ownership rare forward visibility into occupancy and rental income before the current term rolls. All three properties are currently leased to fraternity members, with 1012 14th Street and 1127 12th Street each operating as a chapter’s main house and 1139 12th Street operating as a satellite house to a separate chapter, providing organizational lease guarantees and a built-in pipeline for future occupancy through each chapter’s recruitment cycle. Annual rent step-ups are the submarket norm, and the group lease configuration across the offering reduces turnover friction and delivers a stabilized, hands-off cash flow profile. Ownership has also invested meaningfully across all three assets over recent years, leaving a new buyer with minimal near-term capital exposure. At 1012 14th Street, all bathrooms and the basement kitchen were renovated in 2023, the roof received extensive repair and shingle replacement along with new modified bitumen on the flat roof section, the PRV and expansion tank were replaced in 2024, and interior paint and flooring were refreshed throughout in 2025. At 1127 12th Street, the exterior deck was replaced with Trex decking in 2024, two bathrooms were fully remodeled in 2025, and a $120,000 interior modernization was completed in 2026. At 1139 12th Street, a new backflow preventer and water shutoff were installed in 2024, and in 2025, both water heaters were replaced and one bathroom was fully remodeled. Beyond the in-place cash flow, the 12th Street assets offer meaningful long-term development upside. Both parcels are zoned RH-5 (Residential High Density) and, combined through lot line elimination, would form a single 15,625-square-foot site. Boulder’s 2025 zoning code amendments materially improved the development environment for the property, eliminating parking minimums, minimum land area per dwelling unit, and occupancy limits. A Landmark Alteration Certificate was previously granted in 2020 for rear additions sympathetic to the historic 1899 structures, establishing design precedent with City staff and the Landmarks Design Review Committee; that approval has since expired and would require refresh. Recent architectural analysis contemplates scenarios of 14 to 19 additional bedrooms in roughly 4,600 to 6,900 square feet of new floor area, giving a future owner a clear runway to expand density on an otherwise fully built-out block.

Contact:

Unique Properties, Inc.

Property Subtype:

Multi Family

Date on Market:

2026-07-10

Hide
See More
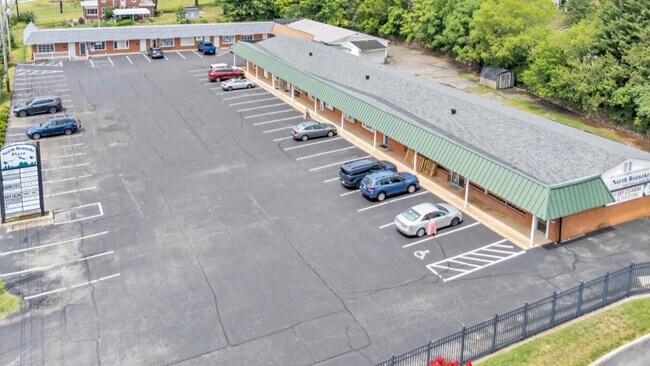
More details for 3100-3120 Peters Creek Rd, Roanoke, VA - Retail for Sale

North Roanoke Plaza - 3100-3120 Peters Creek Rd

Roanoke, VA 24019

  • Pub
  • Retail for Sale
  • $2,312,805 CAD
  • 16,040 SF
See More
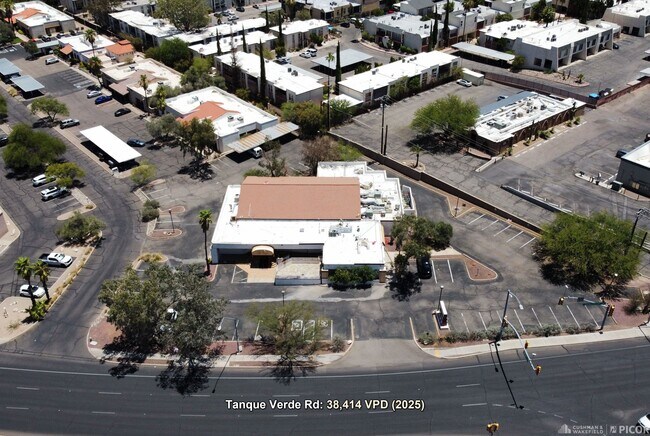
More details for 6350 E Tanque Verde Rd, Tucson, AZ - Retail for Sale

6350 E Tanque Verde Rd

Tucson, AZ 85715

  • Pub
  • Retail for Sale
  • $3,364,080 CAD
  • 8,174 SF
  • Air Conditioning
  • Security System
  • 24 Hour Access
  • Conferencing Facility
  • Restaurant

Tucson Retail for Sale - Central Tucson

Cushman & Wakefield | PICOR is pleased to present 6350 E Tanque Verde Road for sale, an iconic Tucson property offering a rare opportunity to remodel and reposition a landmark building with strong historical character and long-term upside. Dating back to the early 1980’s, the property was the popular 90’s location of City Grill and has since served as a well-known destination for a variety of successful nightclubs and bars. Once part of the famed “Restaurant Row,” the corridor is now experiencing a clear resurgence, with new investment and revitalization activity bringing renewed energy to the area. The subject property anchors the southern end of this re-emerging entertainment and dining corridor. The property is freestanding and features ample on-site parking, with additional overflow parking on adjacent parcels. Zoned C-2, the site offers meaningful redevelopment potential; however, the primary opportunity is an exceptional remodel and repositioning of the existing improvements. The current structure provides a strong foundation for a refreshed restaurant, bar, or entertainment concept, allowing an owner-user or investor to transform the asset into a modern destination while leveraging its existing footprint, identity, and site layout. There is also potential for vertical enhancement, including a second story and/or rooftop deck to capture panoramic views of the Catalina and Rincon Mountain ranges. In its current form, the property presents a rare opportunity to take an established Tucson landmark and thoughtfully renovate it into a best-in-class experiential concept, capitalizing on strong visibility, history, and location within a revitalizing corridor.

Contact:

Cushman & Wakefield | PICOR

Property Subtype:

Restaurant

Date on Market:

2026-07-09

Hide
See More
More details for 1944 Center Ave, Janesville, WI - Retail for Sale

1944 Center Ave

Janesville, WI 53546

  • Pub
  • Retail for Sale
  • $763,541 CAD
  • 5,075 SF
See More
More details for 1125 Commerce Ave, Longview, WA - Retail for Sale

1125 & 1133 Commerce Ave, Longview WA 98632 - 1125 Commerce Ave

Longview, WA 98632

  • Pub
  • Retail for Sale
  • $1,261,530 CAD
  • 12,000 SF
See More
More details for 701 Main St, Rochester, IN - Retail for Sale

701 Main St

Rochester, IN 46975

  • Pub
  • Retail for Sale
  • $1,331,475 CAD
  • 9,772 SF
See More
More details for 245 Owen St, Swoyersville, PA - Retail for Sale

245 Owen St

Swoyersville, PA 18704

  • Pub
  • Retail for Sale
  • $1,086,318 CAD
  • 5,100 SF
See More
More details for 2663-2667 W Pico Blvd, Los Angeles, CA - Retail for Sale

2663-2667 W Pico Blvd

Los Angeles, CA 90006

  • Pub
  • Retail for Sale
  • $1,962,380 CAD
  • 5,800 SF
  • 24 Hour Access

Los Angeles Retail for Sale - Koreatown

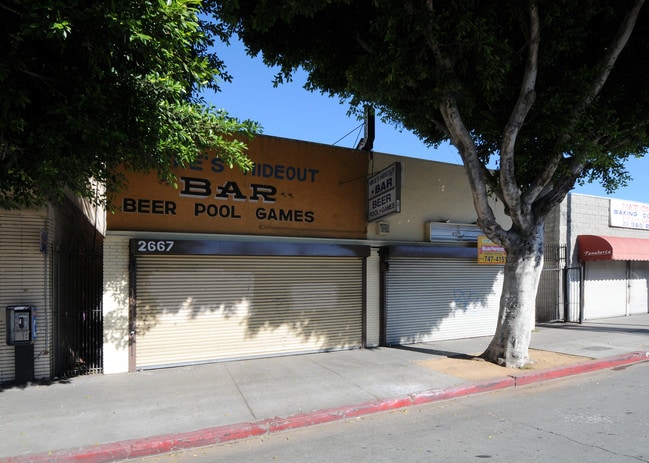
Kidder Mathews is pleased to present 2663 W Pico Blvd, a ±5,800 SF mixed-use retail/office property situated on the Pico Boulevard commercial corridor in the heart of Los Angeles' Pico-Union neighborhood. The property sits on a ±7,149 SF (±0.16 AC) lot zoned C2-1, offering both immediate income potential and long-term development flexibility. Built in 1948, the building is currently configured as a multi-tenant asset comprising four spaces — a retail unit, a bar, and two additional units including a rear building — providing a mix of in-place income and vacancy well-suited to an owner/user looking to occupy a portion of the property while leasing out the remainder, or to a value-add investor targeting upside through lease-up and rent growth. The property benefits from a highly connected, supply-constrained infill location with easy access to both the I-10 and CA-110 freeways, and is just a short distance from Koreatown, Downtown Los Angeles, and USC. Pico Boulevard's steady pedestrian and vehicle traffic supports a range of neighborhood-serving retail, service, and office uses, while the underlying C2-1 zoning preserves optionality for future redevelopment. Whether pursued as an owner-user headquarters, a stabilized income property, or a value-add repositioning play, 2663 W Pico Blvd offers a rare, flexible foothold in one of Central LA's most dynamic and supply-restricted submarkets.

Contact:

Kidder Mathews

Property Subtype:

Storefront

Date on Market:

2026-07-09

Hide
See More
More details for 2200 Marconi Ave, Sacramento, CA - Land for Sale

Vacant Land - 2200 Marconi Ave

Sacramento, CA 95821

  • Pub
  • Land for Sale
  • $392,476 CAD
  • 0.21 AC Lot
See More