Retail in California available for sale
Retail Spaces For Sale

Retail Spaces for Sale in California, USA

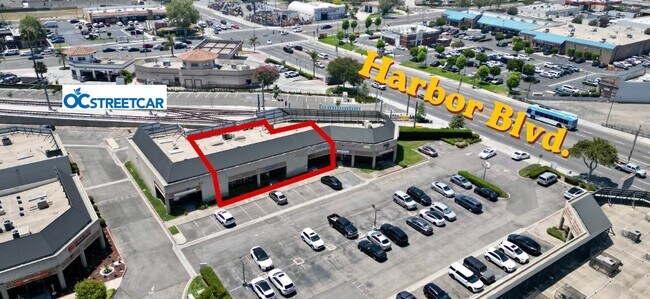
More details for 13902 Harbor Blvd, Garden Grove, CA - Industrial for Sale

13902 Harbor Blvd Unit 2B - 13902 Harbor Blvd

Garden Grove, CA 92843

  • Retail Space
  • Industrial for Sale
  • $2,228,782 CAD
  • 3,250 SF
  • 1 Unit Available
  • Air Conditioning
  • Security System
  • Reception

Garden Grove Industrial for Sale

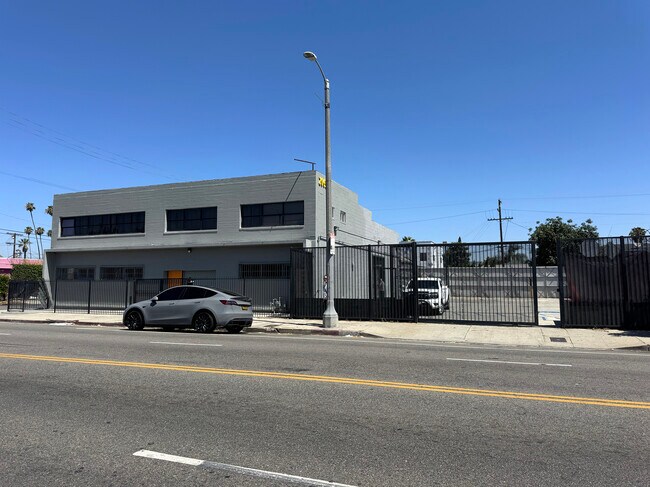
13902 Harbor Blvd., Unit 2B, Garden Grove, CA FOR SALE: $1,575,000 Harbor Commercentre Industrial Business Park ± 3,250 SF industrial/retail condo unit - Currently split by demising wall into two (2) separate spaces. Ideal for warehousing/storage on one side with a flex/retail use on the other (call broker for more details). Floor drains in warehouse One (1) ground-level loading door ± 15’ warehouse clearance ± 100 amps power (verify) Two (2) private restrooms Retail and industrial uses permitted (verify) ± Eight (8) parking spaces in common (it states in the CC&R's 8 designated parking spaces are associated and assigned with the unit which include: 15, 16, 17, 41, 42, 43, 121 & 122) - confirm Approximately 60,000 cars per day on Harbor Boulevard Association-managed common areas Excellent access to the 22, 5, 55, 57 and 405 Freeways OC Streetcar is expected to Open in Spring 2026 with immediate access from the Harbor Transit Center Similar uses in the Business Park include but not limit: medical clinic, lab, dentist, music school, Accounting, machine shop, massage, signs/banners printing, supplies, repairs, service, wholesale, liquidation, warehousing/storage, office, solar, etc. (confirm with City on permitted uses) Potential uses may include: warehousing/storage, flex industrial, lab/research/testing, dental/medical-related lab, professional office, showroom/retail-flex, wholesale, supplies, light assembly, printing/signage, and related service uses, subject to City and Association approval. Uses to verify carefully (confirm w/ city): automotive repair/service/body/paint, machine shops, heavy manufacturing, outdoor storage, contractor yards, fleet storage, hazardous materials, high-impact industrial uses, and high-parking-intensity uses.
Contact:

Ashwill Associates Commercial Real Estate

Property Subtype:

Warehouse

Date on Market:

2026-06-01

Hide
See More
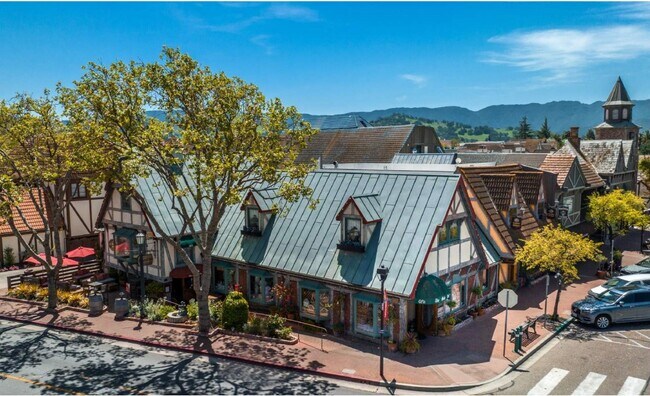
More details for 1672 Mission Dr, Solvang, CA - Retail for Sale

1672 Mission Dr

Solvang, CA 93463

  • Retail Space
  • Retail for Sale
  • $4,528,320 CAD
  • 4,472 SF
See More
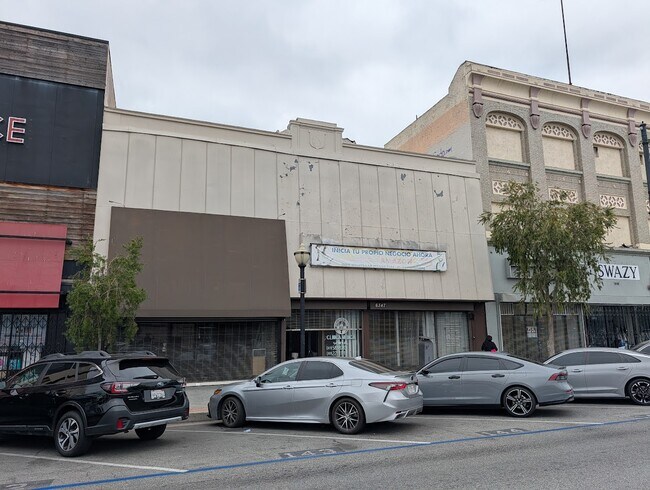
More details for 6345-6349 Pacific Blvd, Huntington Park, CA - Retail for Sale

6345-6349 Pacific Blvd

Huntington Park, CA 90255

  • Retail Space
  • Retail for Sale
  • $1,379,722 CAD
  • 13,520 SF
See More
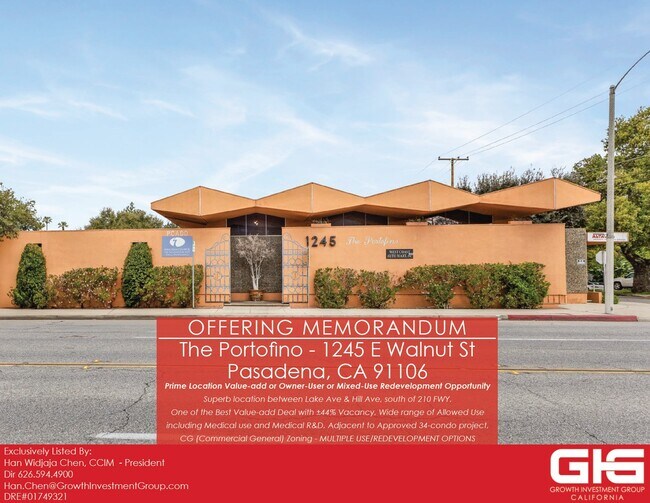
More details for 1245 E Walnut St, Pasadena, CA - Office for Sale

Value-Add Opportunity Office/Retail - 1245 E Walnut St

Pasadena, CA 91106

  • Retail Space
  • Office for Sale
  • $3,537,750 CAD
  • 6,536 SF
  • Air Conditioning
  • 24 Hour Access
  • Wheelchair Accessible

Pasadena Office for Sale

Value-add Opportunity! Prime Location Owner-User or Value-add or Mixed-Use Redevelopment Opportunity, Superb location between Lake Ave & Hill Ave, south of 210 FWY, One of the Best Value-add Deal with ±44% Vacancy, Wide range of Allowed Use including Medical use and Medical R&D, Adjacent to Approved 34-condo project, CG Zone - MULTIPLE USE/REDEVELOPMENT OPTIONS - Owner Since 1973. Growth Investment Group California are proud to present The PORTOFINO - 1245 E Walnut St, Pasadena, CA. This Value-add commercial property is single story commercial office/retail with superb exposure right on Walnut St, located between Lake Ave and Hill Ave, and south of 210 FWY, it is the first time this property is being offered for sale since 1973! It is on a large ±16,881 SF/0.39ACRE corner lot with high density CG (ECSP-CG-1 Commercial General - HIGH DENSITY) zoning - Allowed Use: This flexible zoning allows Retail, also permits medical offices, professional office suites, medical R&D, multi-family residential projects, and transit-oriented developments (BUYER TO VERIFY!). A savvy developer would be able to maximize this lot with a high-density mixed-use redevelopment project (ground floor retail, and residential on subsequent floors) or a 100% affordable development which will remove any density limit. It has a total of 6,536SF building size on a ±16,881SF lot. It is separated into 16 individual suites. 8 of the suites are vacant and will be delivered vacant (approximately ±2,860 SF / ±44% - buyer to verify) which makes this building suitable for an owner-user. The remaining 8 tenants are all on month-to-month rent and are significantly below market. This clear rental upside provides clear opportunities for an owner-user or developer to immediately increase the rents and boost the current income. The property has a wide ±150ft exposure on Walnut Street and offers a CG (Commercial General) zoning which should allow much higher density redevelopment options (buyer to verify). The zoning allows a wide range of uses including (but not limited to): Medical use, Medical R&D, Retail, Residential, Transit-Oriented Development, Professional Office, and other wide range of uses. It enjoys a high traffic volume of ±16,808 CPD and has superb demographics with ±$125,686 average household income within a mile radius. The building has attractive curb appeal and separately metered for electricity. There are 17 electrical meters – the main panel has been updated. There are 2 shared bathrooms. Parking is in the back with 16 open space and 1 disabled parking – ratio is 2.65/1000. It has a minimum landscaping in the front for easier maintenance. The property is located within the central Pasadena area (near Pasadena City College and California Institute of Technology), south of 210 Freeway and just within minutes to Lake Ave District, Pasadena Playhouse, and Old Town Pasadena area. Boasting a Walk Score of 85 with SUPERB demographics, it offers a superior location with easy access to FWY 210 and FWY 134. It is approximately a mile away from Pasadena Playhouse District, and around ±1.8miles from Old Town Pasadena. It is also just minutes from The Pasadena Convention Center, Norton Simon Museum, Pacific Asia Museum, shopping and dining in the area. The property has superb access to FWY 210 and offers an easy commute to additional employment centers of downtown Los Angeles and adjacent cities of Burbank and Glendale via 134 Freeway.

Contact:

Growth Investment Group California

Property Subtype:

Medical

Date on Market:

2026-05-29

Hide
See More
More details for 5048-5050 3rd, Los Angeles, CA - Retail for Sale

5048-5050 3rd

Los Angeles, CA 90022

  • Retail Space
  • Retail for Sale
  • $1,379,015 CAD
  • 3,000 SF
See More
More details for 4721 Whittier Blvd, Los Angeles, CA - Retail for Sale

4719-4721 Whittier Blvd. - 4721 Whittier Blvd

Los Angeles, CA 90022

  • Retail Space
  • Retail for Sale
  • $2,405,670 CAD
  • 8,776 SF
  • Air Conditioning
  • Security System
  • 24 Hour Access

Los Angeles Retail for Sale - Southeast Los Angeles

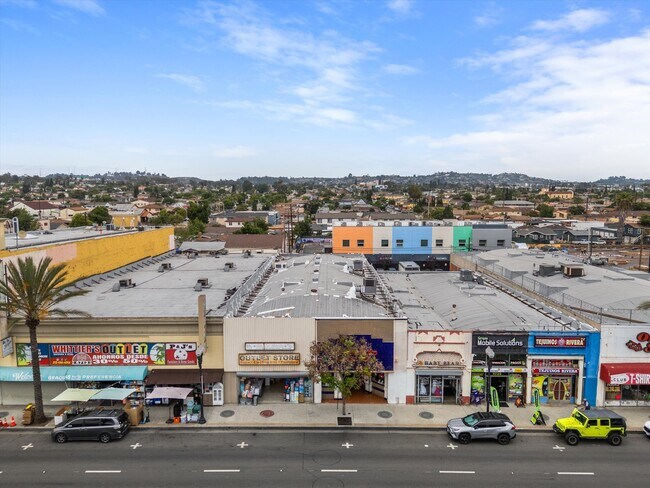
Exceptional commercial opportunity on Whittier Blvd, offered for the first time in many years. This property features commercial zoning in the City of Los Angeles and is strategically positioned near Downtown Los Angeles and the Belvedere Gardens neighborhood, with convenient access to the 5 and 710 Freeways. Boasting approximately 50 feet of frontage along Whittier Blvd, the property offers outstanding visibility and signage exposure near a signalized intersection with Arizona Ave., benefiting from a daily traffic count of more than 22,000 vehicles. This prime location provides exceptional accessibility within a high-traffic commercial corridor. The property is situated in a densely populated area with diverse demographics and is just minutes from major freeways, regional shopping centers, and surrounding trade areas. The building consists of two existing spaces of approximately 4,500 SF and 4,250 SF, both currently occupied. One tenant is on a month-to-month lease, while the second tenant’s lease expires in April 2027. This presents an excellent opportunity for an owner-user to occupy one or both spaces or occupy one unit while generating additional income from the other, capitalizing on the area’s continued growth and strong location fundamentals. Roof replaced in September 2025.

Contact:

exp Realty of California

Property Subtype:

Convenience

Date on Market:

2026-05-29

Hide
See More
More details for 905 S St, Sacramento, CA - Multifamily for Sale

9S - 905 S St

Sacramento, CA 95811

  • Retail Space
  • Multifamily for Sale
  • $11,250,045 CAD
  • 264,894 SF
  • Air Conditioning
  • 24 Hour Access
  • Controlled Access
  • Kitchen
  • Smoke Detector

Sacramento Multifamily for Sale - Downtown

Turton Commercial Real Estate, as exclusive advisor to Anthem Properties, is pleased to present the opportunity to acquire 9S, a fully entitled ±50,845 square foot mixed-use development site located at the intersection of 9th & S Street in Downtown Sacramento. Positioned within Sacramento’s established R Street Corridor, 9S offers developers a rare opportunity to deliver much-needed urban housing in one of the city’s most active infill neighborhoods. With entitlements in place, flexible RMX-SPD zoning, and a location surrounded by walkable amenities, transit access, employment drivers, and existing residential density, the Property is well suited for an affordable-by-design housing concept focused on efficient unit planning, attainable rents, and long-term neighborhood demand. 9S offers a compelling economic foundation for an affordable-by-design residential program. With projected residential gross rents of approximately $4.00 per square foot per month and estimated operating expenses of approximately $1.00 per square foot per month, the Property supports net residential income of approximately $3.00 per square foot per month, or $36.00 per square foot annually. When measured against an estimated all-in development cost basis of approximately $425 per square foot, the resulting 8.47% initial unlevered yield underscores the strength of the opportunity without relying on luxury rent premiums. The surrounding R Street Corridor has evolved into one of Sacramento’s most recognizable mixed-use districts, defined by adaptive reuse architecture, local restaurants, creative office users, residential projects, entertainment venues, and daily-needs retail. This amenity-rich environment supports a compelling residential offering without requiring a luxury positioning, creating an opportunity to serve the growing renter base seeking well-located, thoughtfully designed, and more attainable housing within the urban core. 9S benefits from immediate access to Downtown Sacramento, Midtown, the Ice Blocks, nearby employment centers, and regional transportation corridors including Interstate 5, Highway 50, and Interstate 80. Sacramento International Airport is located approximately 15 minutes from the Property, further enhancing the site’s regional connectivity. Fully entitled and located within a designated Opportunity Zone, 9S provides a streamlined path toward development in a supply-constrained infill location. As large-scale sites within the R Street Corridor become increasingly scarce, the Property presents a compelling opportunity for a developer to deliver an efficient, high-density housing project that responds directly to Sacramento’s growing demand for attainable urban living.

Contact:

Turton Commercial Real Estate

Property Subtype:

Apartment

Date on Market:

2026-05-29

Hide
See More
More details for 2059-2065 Venice Blvd, Los Angeles, CA - Retail for Sale

Prime Owner-User Retail/Flex/Creative Office - 2059-2065 Venice Blvd

Los Angeles, CA 90006

  • Retail Space
  • Retail for Sale
  • $7,075,500 CAD
  • 5,530 SF
See More
More details for 128 Cole Rd, Calexico, CA - Retail for Sale

Bank Building for sale with Vault - 128 Cole Rd

Calexico, CA 92231

  • Retail Space
  • Retail for Sale
  • $3,537,750 CAD
  • 6,860 SF
See More
More details for 11317 Atlantic Ave, Lynwood, CA - Industrial for Sale

11317 Atlantic Ave

Lynwood, CA 90262

  • Retail Space
  • Industrial for Sale
  • $1,768,875 CAD
  • 3,750 SF
See More
More details for 215 E Fesler St, Santa Maria, CA - Retail for Sale

215 E Fesler St

Santa Maria, CA 93454

  • Retail Space
  • Retail for Sale
  • $827,833 CAD
  • 1,046 SF
See More
More details for 501 S Myrtle Ave, Monrovia, CA - Office for Sale

501 S. Myrtle Ave. - 501 S Myrtle Ave

Monrovia, CA 91016

  • Retail Space
  • Office for Sale
  • $5,518,890 CAD
  • 18,509 SF
  • 24 Hour Access

Monrovia Office for Sale - Western SGV

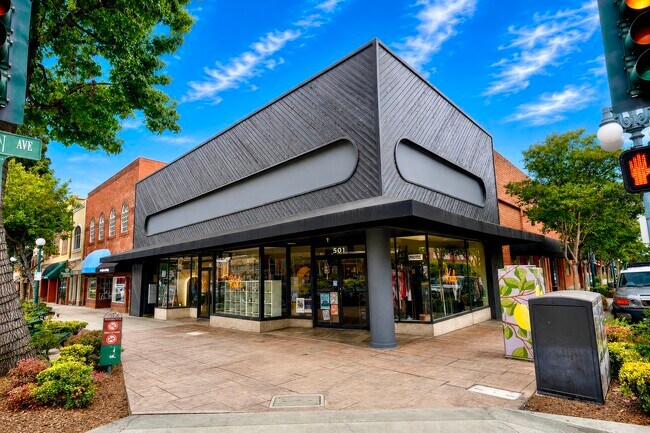
Value-Add Mixed-Use Investment Opportunity in the Heart of Old Town Monrovia 501 S. Myrtle Avenue presents investors with a rare opportunity to acquire a character-rich office and retail asset in one of Monrovia’s most walkable and recognizable commercial districts. Located at the prominent corner of Myrtle Avenue and Lemon Avenue, the property offers strong street visibility, historic charm, and a flexible multi-tenant layout designed for diversified income. The building features a ground-floor retail component along with multiple smaller office suites across three floors, creating an ideal platform for investors seeking stable, diversified tenancy with meaningful upside. Rather than relying on one large occupant, the property is positioned to serve a wide range of local professional and service-based tenants, including consultants, therapists, attorneys, accountants, creatives, wellness providers, and small businesses that want a professional workplace outside the home. As Monrovia continues to grow and densify, demand for smaller, flexible office environments is expected to remain relevant. Many professionals who work remotely still need a dedicated space for meetings, focused work, client interaction, and separation from home life. 501 S. Myrtle is well positioned to capture that demand with its smaller-suite configuration, downtown location, walkable amenities, and approachable professional setting. For an investor, the value-add story is clear: lease-up opportunity, rent optimization, improved tenant mix, and the ability to enhance income over time as the surrounding market continues to mature. The property’s flexible floor plan allows ownership to target a broad tenant base while reducing exposure to any single user. With the right leasing and management strategy, the building has the potential to become a highly desirable small-office destination in Old Town Monrovia. The location is one of the property’s strongest attributes. Old Town Monrovia offers restaurants, coffee shops, retail, services, public parking, community events, and a pedestrian-friendly environment that tenants and their clients appreciate. The property also benefits from proximity to the Metro A Line, the 210 Freeway, and surrounding San Gabriel Valley communities, providing both local convenience and regional accessibility. 501 S. Myrtle Avenue is not simply an office building—it is an income-producing mixed-use asset with character, visibility, and upside. For investors looking for a Southern California property with a compelling basis, diversified small-tenant income potential, and long-term value creation in a growing downtown market, this offering deserves serious consideration. Investment Highlights Prominent Old Town Monrovia location at Myrtle Avenue and Lemon Avenue Mixed-use office and retail asset with multiple income streams Smaller office suites ideal for professional, service, wellness, and creative tenants Value-add opportunity through lease-up, rent growth, and tenant repositioning Flexible multi-tenant layout that reduces dependence on a single occupant Walkable downtown setting surrounded by restaurants, retail, services, and amenities Well positioned to benefit from Monrovia’s continued density and demand for flexible workspaces Strong appeal to private investors, 1031 exchange buyers, and value-add commercial property owners

Contact:

CIBA Real Estate

Date on Market:

2026-05-29

Hide
See More
More details for 2774 Lake Tahoe Blvd, South Lake Tahoe, CA - Retail for Sale

Muffler Palace - 2774 Lake Tahoe Blvd

South Lake Tahoe, CA 96150

  • Retail Space
  • Retail for Sale
  • $1,344,345 CAD
  • 1,272 SF
See More
More details for 4607-4611 W Jefferson Blvd – for Sale, Los Angeles, CA

4607-4611 W Jefferson Blvd

  • Retail Space
  • Mixed Types for Sale
  • $3,360,862 CAD
  • 2 Properties | Mixed Types
See More
More details for 31033 Date Palm Dr, Cathedral City, CA - Retail for Sale

31033 Date Palm Dr

Cathedral City, CA 92234

  • Retail Space
  • Retail for Sale
  • $13,443,450 CAD
  • 126,745 SF
See More
More details for 1130 Garnet Ave, San Diego, CA - Retail for Sale

1130 Garnet Ave

San Diego, CA 92109

  • Retail Space
  • Retail for Sale
  • $3,537,750 CAD
  • 3,019 SF
See More
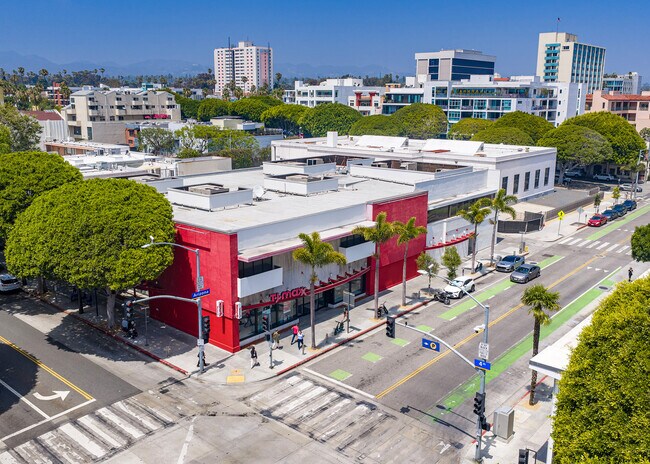
More details for 1251 4th St, Santa Monica, CA - Retail for Sale

TJ Maxx - 1251 4th St

Santa Monica, CA 90401

  • Retail Space
  • Retail for Sale
  • $28,610,491 CAD
  • 32,000 SF
See More
More details for 121 W Ventura Blvd, Camarillo, CA - Retail for Sale

121 W Ventura Blvd

Camarillo, CA 93010

  • Retail Space
  • Retail for Sale
  • $5,660,400 CAD
  • 2,177 SF
See More
More details for 14253 Imperial Hwy, La Mirada, CA - Retail for Sale

Auto Repair - SELLER FINANCING - $200K DP - 14253 Imperial Hwy

La Mirada, CA 90638

  • Retail Space
  • Retail for Sale
  • $1,766,045 CAD
  • 2,250 SF

La Mirada Retail for Sale - Southeast Los Angeles

SELLER FINANCING AVAILABLE: $200,000 Down Payment, 6.50% interest and principal, all due and payable three (3) years from the close of escrow. Kott & Company, Inc. is pleased to present the opportunity to acquire an automotive repair property consisting of approximately ±2,250 square feet of building area situated on a ±12,271 square foot lot in the City of La Mirada, California. This offering presents an excellent opportunity for an owner-user or investor to acquire a well-located automotive property zoned C-4 (General Commercial) within the City of La Mirada’s Imperial Highway Specific Plan (“IHSP”) area. The tenant may vacate the property upon or shortly after the close of escrow, allowing flexibility for an owner-user or future repositioning. The property is strategically located near the signalized intersection of Imperial Highway and Valley View Avenue, providing high visibility on Imperial Highway which is the main corridor connecting Orange County and Los Angeles County. Imperial Highway traffic counts are reported at approximately 27,569 vehicles per day (2024), offering excellent exposure to passing motorists and surrounding commercial activity. The property benefits from two points of access, including a one-way driveway from Corely Drive and the primary ingress and egress directly from Imperial Highway. The property is currently occupied by Leon’s Transmission, an established automotive repair business who has been in business for 56+ years. Ownership has indicated the tenant may be willing to negotiate a short-term leaseback arrangement with a new owner to allow time for relocation of the business operations. Originally constructed in 1960, the improvements consist of block, wood-frame, and stucco construction and include a lobby, one restroom, three above-ground lifts, four in-ground service bays for a total of seven automotive bays. Additional features include three ground-level roll-up doors, a front manual sliding gate, and an approximately 12-foot ceiling height, offering functionality for a variety of automotive and commercial uses. The property is located within the City of La Mirada’s Imperial Highway Specific Plan (“IHSP”), a specialized planning district intended to promote corridor enhancement, commercial reinvestment, and long-term economic growth along the Imperial Highway corridor. The site offers convenient access to Interstate 5 via both Imperial Highway and Valley View Avenue exits and is centrally located within the greater Southeast Los Angeles County and North Orange County markets. Buyers are advised to verify permitted uses, zoning regulations, parking requirements, and development standards directly with the City of La Mirada Planning Department.

Contact:

Kott & Company, Inc.

Property Subtype:

Auto Repair

Date on Market:

2026-05-28

Hide
See More
More details for The Orchard Shopping Center – for Sale, Tehachapi, CA

The Orchard Shopping Center

  • Retail Space
  • Mixed Types for Sale
  • $12,120,331 CAD
  • 5 Properties | Mixed Types

Tehachapi Portfolio of properties for Sale - SE Outlying Kern County

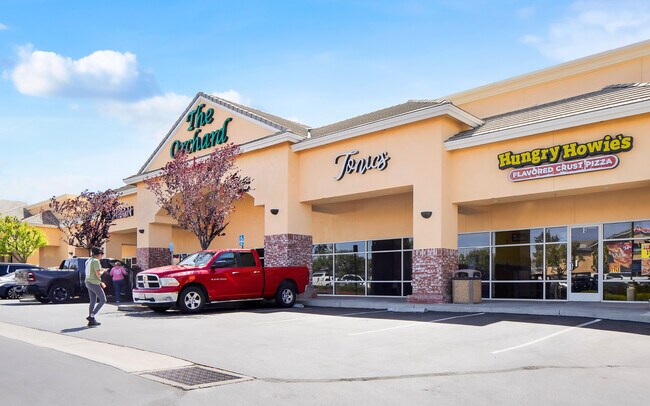
* High-Quality Retail Investment – The Orchard is an ±86% occupied, ±39,258 SF retail center in the heart of Tehachapi’s primary retail hub. Anchored by national tenants including Big 5 Sporting Goods and Goodwill, it serves a growing community with essential goods and services. Benefiting from strong occupancy and complementary surrounding retail, the property offers stable in-place income and solid long-term growth potential * Stable Cash Flow with Near-Term Upside – The combination of the property’s historical occupancy and strong performance provide stability, with near term upside through lease-up of vacant space (±5,666 SF) and embedded rental increases for in-place tenants. NOI is projected to increase more than $142,000 (26%) upon stabilization in Year 3 and more than $310,000 (57%) over the anticipated 10-year hold period * A Weighted Average Lease Term Remaining of 5.62 years provides additional stability and limits any near-term rollover risk * Strong Tenant History and Retention – Approximately 48% (±18,782 SF) of the current tenants, notably Big 5 Sporting Goods, Subway, and AT&T Wireless, have operated at this location for at least ±16 years, demonstrating a recession-resistant asset with exceptional tenant commitment to this location * Multiple Parcel “Spin Off” Opportunity – With its 5 parcels, The Orchard presents investors with the opportunity to spin-off portions in separate sales, potentially at lower cap rates to reduce basis and increase returns * Tehachapi’s Main Retail Location – Strategically located just off Tucker Rd, The Orchard is located within the primary retail hub of Tehachapi, benefiting from surrounding retailers including Walmart Supercenter, Albertsons, AutoZone Auto Parts, Dollar Tree, DG Market, Starbucks, Taco Bell, McDonald’s, Jiffy Lube, Panda Express, Chipotle, and more

Contact:

CBRE

Property Subtype:

Mixed Types

Date on Market:

2026-05-28

Hide
See More
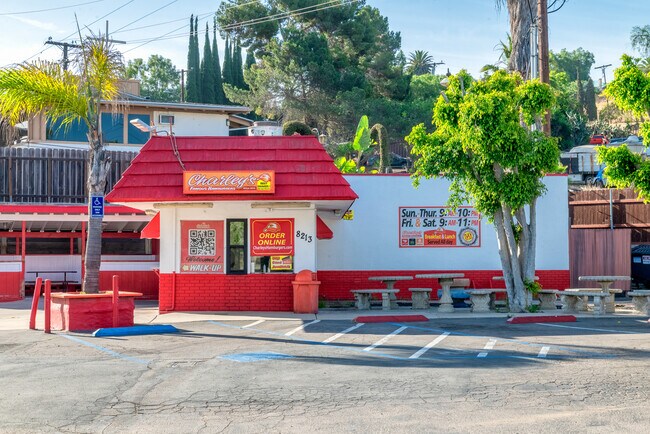
More details for 8213 Broadway, Lemon Grove, CA - Retail for Sale

8213 Broadway

Lemon Grove, CA 91945

  • Retail Space
  • Retail for Sale
  • $2,971,710 CAD
  • 664 SF
See More
More details for 2207 S Vermont Ave, Los Angeles, CA - Retail for Sale

2207 S Vermont Ave

Los Angeles, CA 90007

  • Retail Space
  • Retail for Sale
  • $2,759,445 CAD
  • 3,986 SF
  • Air Conditioning
  • Security System
  • 24 Hour Access

Los Angeles Retail for Sale - Koreatown

2207 S. Vermont Avenue presents a rare opportunity for an owner-user to acquire a newer construction, high-visibility commercial building with flexible retail, office, showroom, warehouse, and storage functionality in the heart of Central Los Angeles. Originally built in 1925, the property was substantially expanded and fully renovated in 2018. The property will be delivered vacant and consists of approximately 3,986 square feet across two levels on a fully secured 6,810 square foot lot with gated rear parking and dual access from both Vermont Avenue and W. 22nd Street. The building was thoughtfully designed to accommodate a wide variety of commercial users. The ground floor consists of two distinct spaces, including a traditional storefront/showroom space fronting Vermont Avenue and a unique drive-through commercial bay featuring roll-up doors at both the front and rear of the building with approximately 10-foot clearance. This space can function as secured storage, warehouse area, showroom space, covered parking, or can remain open for direct drive-through access to the rear gated parking lot. The second floor is improved with a professional office buildout consisting of multiple private offices, conference room, reception area, kitchen/break area, storage, and open workspace. Positioned immediately adjacent to the Santa Monica (10) Freeway with visibility to over 345,000 vehicles per day, the property offers exceptional branding and signage exposure in one of Los Angeles’ most centralized infill locations. The property provides immediate access to the 10 and 110 Freeways and is centrally located to Downtown Los Angeles, USC, Koreatown, West Adams, Mid-Wilshire, and South Los Angeles. Additionally, the property is located within a State Enterprise Zone, which may provide qualifying businesses with potential tax incentives and employment-related benefits, further enhancing the appeal for owner-users and operating businesses.

Contact:

The CREM Group

Property Subtype:

Storefront Retail/Office

Date on Market:

2026-05-28

Hide
See More
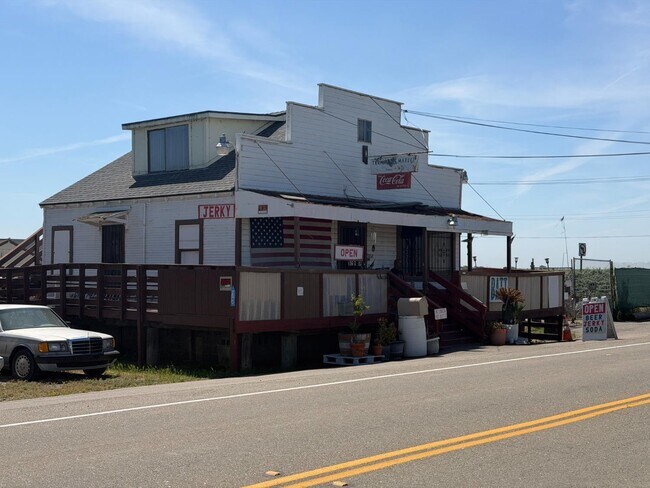
More details for 15004 Glasscock Rd, Lodi, CA - Retail for Sale

Iconic Delta Landmark Store - 15004 Glasscock Rd

Lodi, CA 95242

  • Retail Space
  • Retail for Sale
  • $1,202,835 CAD
  • 3,000 SF
See More
457-480 of 500