Retail in Chicago available for sale
Chicago Retail Spaces For Sale

Retail Spaces for Sale in Chicago, IL, USA

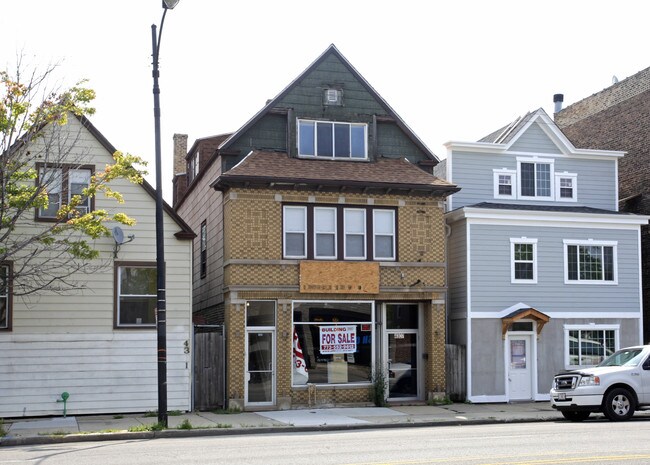
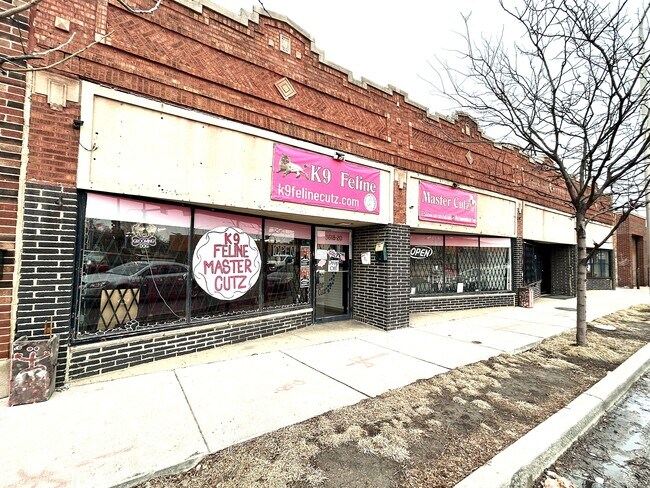
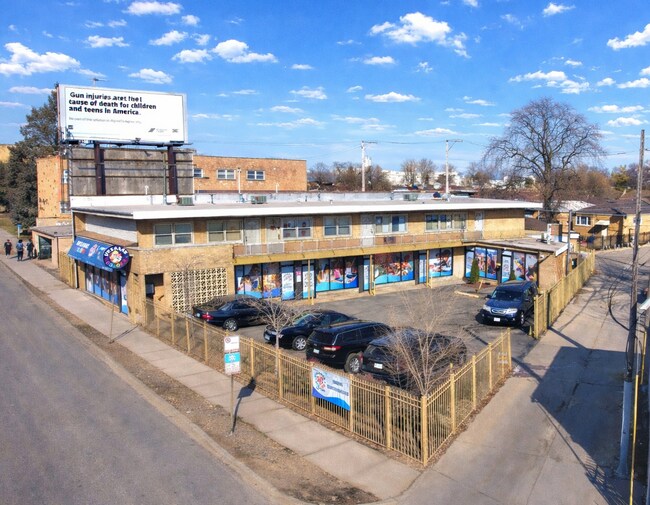
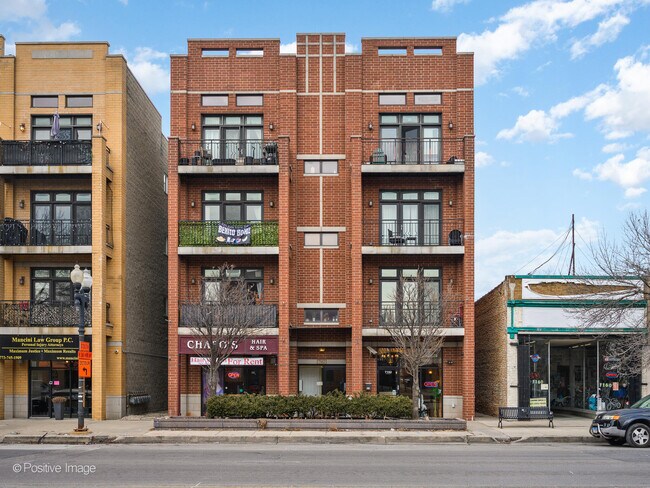
More details for 3643 W 55th St, Chicago, IL - Retail for Sale

3643 W 55th St

Chicago, IL 60632

  • Retail Space
  • Retail for Sale
  • $1,269,629 CAD
  • 2,100 SF
See More
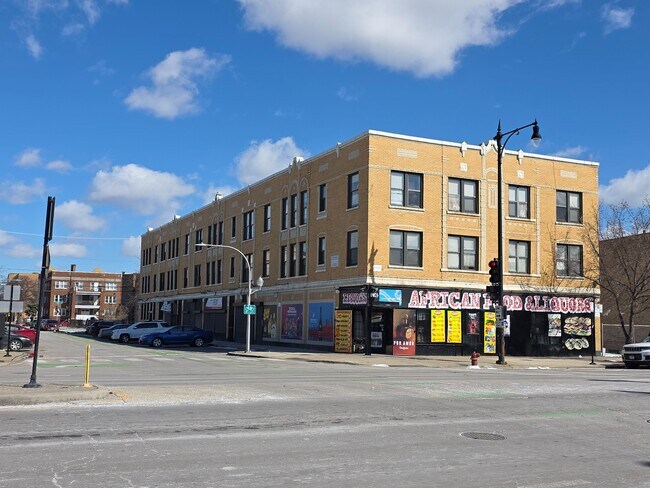
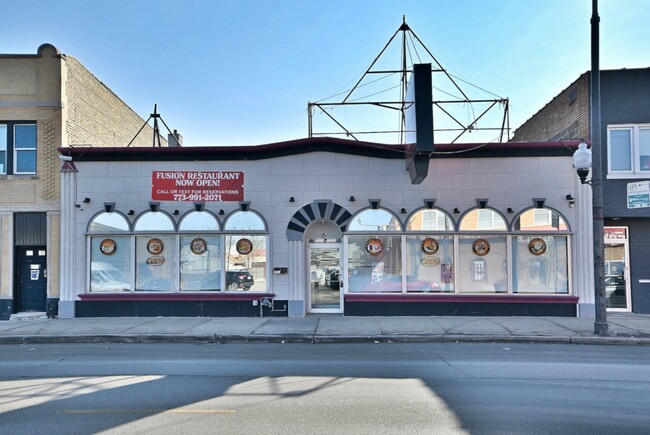
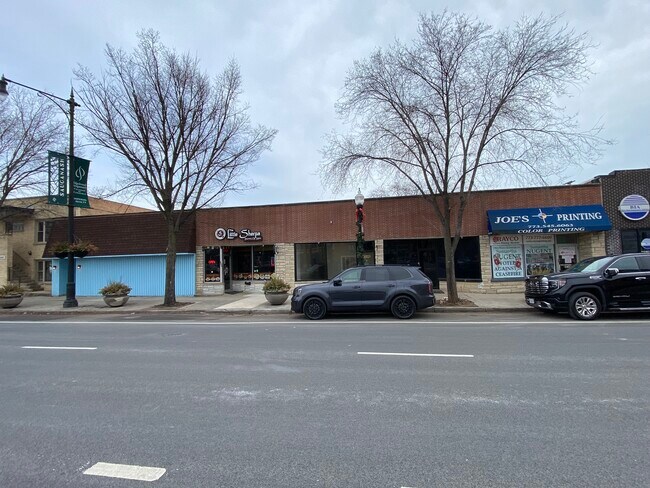
More details for 4307 N Western Ave, Chicago, IL - Retail for Sale

4307 N Western Ave

Chicago, IL 60618

  • Retail Space
  • Retail for Sale
  • $1,347,218 CAD
  • 4,770 SF
See More
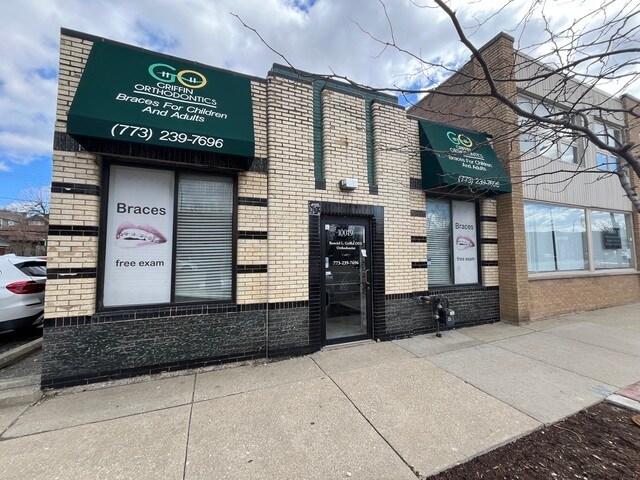
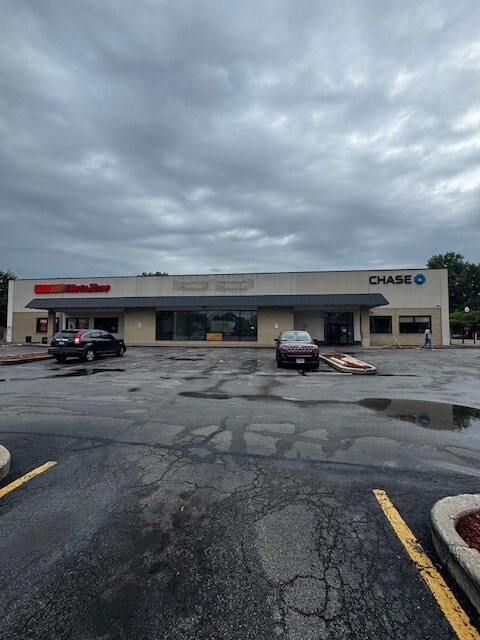
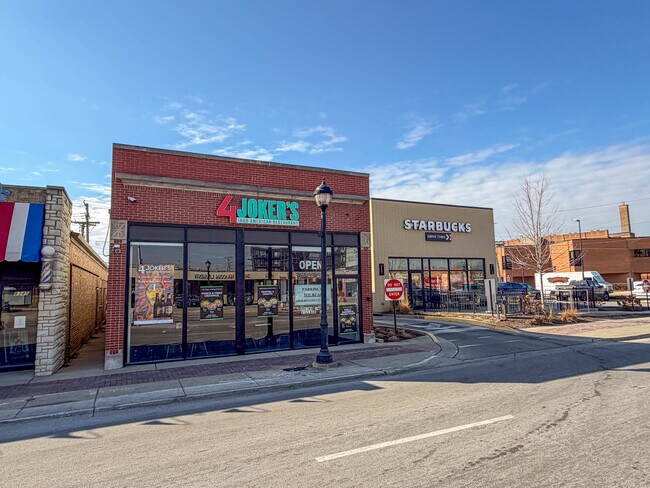
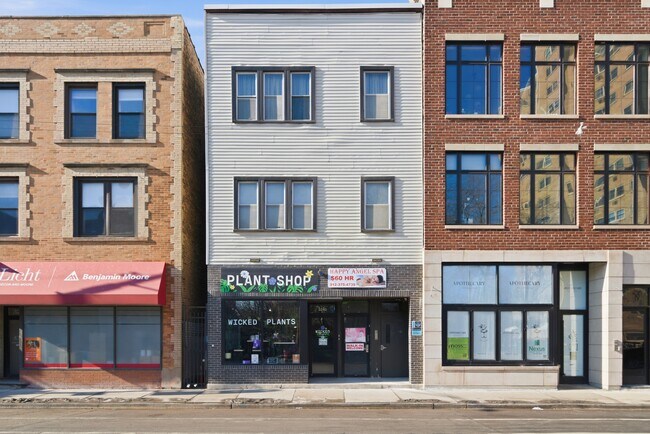
More details for 10019 S Western Ave, Chicago, IL - Retail for Sale

10019 S Western Ave

Chicago, IL 60643

  • Retail Space
  • Retail for Sale
  • $317,407 CAD
  • 2,000 SF
See More
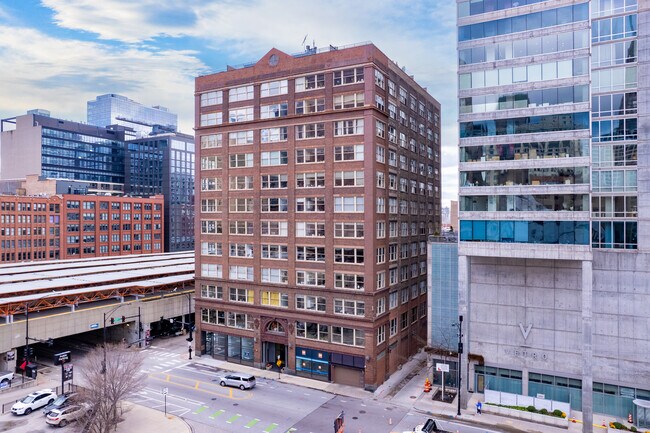
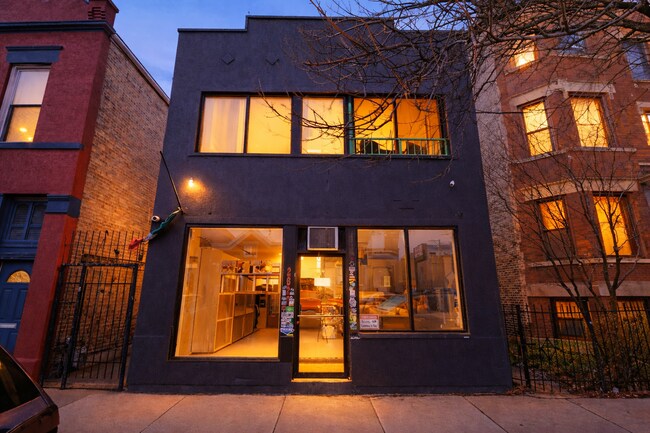
More details for 161 W Harrison St, Chicago, IL - Multifamily for Sale

Patten Building - 161 W Harrison St

Chicago, IL 60605

  • Retail Space
  • Office/Retail for Sale
  • $1,268,219 CAD
  • 3,137 SF
  • 1 Unit Available
  • Air Conditioning
  • Bicycle Storage
  • 24 Hour Access
  • Controlled Access
  • Kitchen

Chicago Multifamily for Sale - South Loop

The offering represents an opportunity to acquire a ground-floor commercial condominium located at the corner of West Harrison Street and South Financial Place in Chicago’s South Loop / Printer’s Row district. The property is well positioned within a dense, urban mixed-use environment and benefits from strong surrounding residential and commercial activity. The commercial condominium is being offered for sale and is also available for lease, providing flexibility for owner-users, investors, or tenants seeking a high-visibility urban location. The space is suitable for a variety of uses, subject to zoning and condominium approval. The unit is part of a professionally managed condominium association, offering an efficient ownership structure with shared common area responsibilities. Operating expenses, association rules, insurance, reserves, and any special assessments are governed by the condominium documents and are subject to buyer or tenant review and due diligence. The property is well suited for users or investors seeking a stabilized urban commercial asset with flexible use potential. Permitted uses are subject to zoning and condominium approval, and prospective purchasers or tenants are encouraged to independently verify zoning, use compliance, and licensing requirements with the City of Chicago. This offering is being marketed as-is, where-is, with no representations or warranties as to the condition of the property, income, expenses, or future performance. All information provided is for preliminary review purposes only. Prospective parties are responsible for conducting their own investigations, including review of condominium documents, zoning, financials, and physical condition prior to closing or lease execution. The seller reserves the right to accept or reject any and all offers, modify pricing or lease terms, or withdraw the property from the market at any time without notice.

Contact:

Kawash Group

Property Subtype:

Apartment

Date on Market:

2026-03-26

Hide
See More
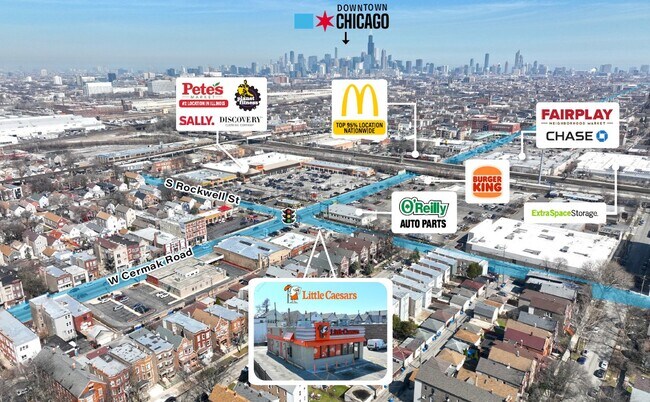
More details for 2601 W Cermak Rd, Chicago, IL - Retail for Sale

Little Caesars (Corporate) - 2601 W Cermak Rd

Chicago, IL 60608

  • Retail Space
  • Retail for Sale
  • $2,464,775 CAD
  • 1,248 SF

Chicago Retail for Sale - South Chicago

The Boulder Group is pleased to exclusively market for sale a single tenant net leased Little Caesars property located in Chicago, Illinois. After a successful multi-decade operating history since 1983, Little Caesars recently signed a new 10-year lease through June 2036, demonstrating a strong commitment to the site. The lease features rental escalations throughout the primary term and two 5-year renewal options. This net lease investment features a low absolute rent of $87,360. This is a rare corporate Little Caesars location. The property is situated at the signalized intersection of West Cermak Road and South Rockwell Street, benefiting from robust traffic flow generated by a strong mix of neighboring retailers and demand drivers. The surrounding trade area includes Ace Hardware, Pete’s Fresh Market (#2 Visited of 18 Illinois locations per Placer.ai), McDonald’s (Top 95% of 12,295 locations nationwide per Placer.ai), Discovery Clothing, O’Reilly Auto Parts, Planet Fitness, AbsoluteCare, Saint Anthony Hospital, and several others. The property sits within one of the most densely populated trade areas in the Chicago MSA, with more than 335,000 residents within a three-mile radius and an average household income exceeding $94,000. The area is further supported by major regional employers, including Union Pacific and Cinespace Studios, which drive significant daytime population and consumer spending in the trade area. The strength of the surrounding retail ecosystem is further validated by Placer.ai data, which ranks this Little Caesars as the #1 visited location in Illinois out of 118 locations and #27 nationwide out of 2,320, a testament to the exceptional consumer traffic and demand the area commands. Little Caesars, officially known as Little Caesar Enterprises, Inc., is an American multinational pizza restaurant chain founded on May 8, 1959, by Mike Ilitch and his wife Marian Ilitch in Garden City, Michigan, a suburb of Detroit. Starting as a single family-owned carryout-focused pizzeria, the company pioneered affordable, ready-made pizza options and grew rapidly through franchising, opening its first franchise in 1962. Headquartered in Detroit, Michigan, Little Caesars has become the third-largest pizza chain in the United States by total sales, behind only Pizza Hut and Domino’s, with thousands of locations across all 50 states and international markets in over a dozen countries. Renowned for its value-driven menu, including the iconic Hot-N-Ready® pizzas and the famous “Pizza! Pizza!” slogan, the privately held company remains family-influenced and emphasizes convenience, quality, and low prices.

Contact:

The Boulder Group

Property Subtype:

Fast Food

Date on Market:

2026-03-26

Hide
See More
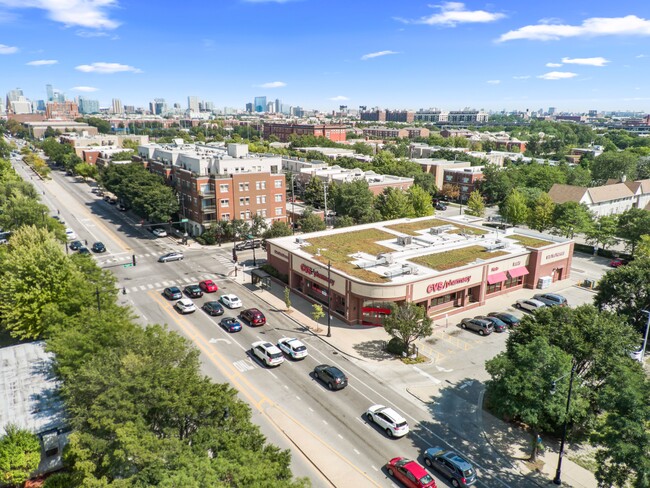
More details for 1211 W Roosevelt Rd, Chicago, IL - Retail for Sale

CVS Pharmacy - 1211 W Roosevelt Rd

Chicago, IL 60608

  • Retail Space
  • Retail for Sale
  • $3,991,590 CAD
  • 14,033 SF
See More
More details for 15 N Keeler Ave, Chicago, IL - Multifamily for Sale

15 N Keeler Ave

Chicago, IL 60624

  • Retail Space
  • Multifamily for Sale
  • $2,539,260 CAD
  • 30,000 SF
See More
More details for 66 E 103rd St, Chicago, IL - Retail for Sale

Roseland Retail Center - 66 E 103rd St

Chicago, IL 60628

  • Retail Space
  • Retail for Sale
  • $2,821,400 CAD
  • 19,919 SF
See More
More details for 3620 W Division St, Chicago, IL - Retail for Sale

Retail / Office / Bar & Tavern - 3620 W Division St

Chicago, IL 60651

  • Retail Space
  • Retail for Sale
  • $670,082 CAD
  • 5,000 SF
See More
More details for 327 E 79th St, Chicago, IL - Retail for Sale

327 E 79th St

Chicago, IL 60619

  • Retail Space
  • Retail for Sale
  • $845,009 CAD
  • 6,072 SF
See More
More details for 5944 W 65th St, Chicago, IL - Industrial for Sale

5944 W 65th St

Chicago, IL 60638

  • Retail Space
  • Industrial for Sale
  • $4,507,186 CAD
  • 11,500 SF

Chicago Industrial for Sale - South Chicago

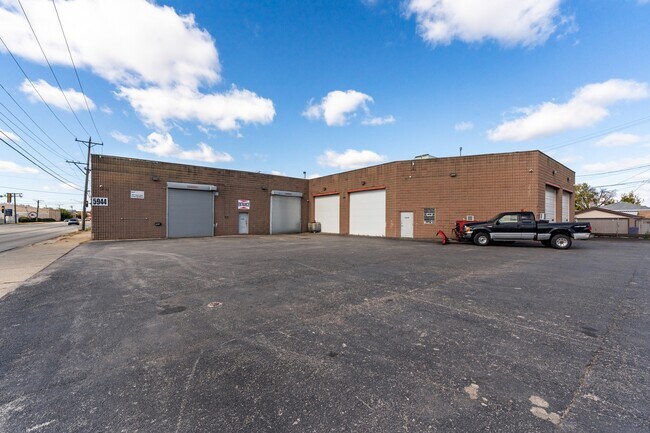
10-parcel commercial assemblage totaling 40,941 sq ft of land (nearly 1 acre) with an 11,500 sq ft commercial building in the Midway Airport industrial corridor. Rare opportunity to control a full block-scale footprint with frontage on both 65th Street and Austin Avenue. Zoned C1-1 allowing a wide range of commercial and light industrial uses including warehouse, logistics, contractor yard, fleet parking, auto uses, retail, or mixed-use redevelopment. Large contiguous land site with multiple access points, significant parking capacity, and excellent visibility on a high traffic corridor. The main structure at 5944 W 65th St is an existing 11,500 sq ft commercial building supported by nine additional parcels currently used for parking, storage, and operational yard space. Ideal for an owner-user seeking a headquarters location with outdoor storage, fleet parking, or expansion potential. Strategic location minutes from Midway International Airport, I-55, Cicero Ave, and Central Ave with direct access to major transportation routes serving the entire Chicago logistics network. Highlights * 10 contiguous parcels under single control * 40,941 sq ft total land area (nearly 1 acre) * 11,500 sq ft commercial building * C1-1 zoning allows retail, warehouse, logistics, contractor yard, automotive, and redevelopment uses * Frontage on both 65th Street and Austin Avenue * Major exposure near Midway Airport and high traffic corridors * Significant outdoor storage and parking capacity * Ideal for owner-user headquarters, logistics hub, contractor yard, or redevelopment Large land sites like this rarely come available in the Midway corridor. Perfect for operators or investors seeking scale, frontage, and long-term positioning near one of Chicago's busiest transportation hubs.

Contact:

ChicagoLand Brokers Inc

Property Subtype:

Service

Date on Market:

2025-11-04

Hide
See More
More details for Top-Performing Retail Center in Chicago – Retail for Sale, Chicago, IL

Top-Performing Retail Center in Chicago

  • Retail Space
  • Retail for Sale
  • $95,715,993 CAD
  • 187,204 SF
  • 4 Retail Properties

Chicago Portfolio of properties for Sale - Northwest City

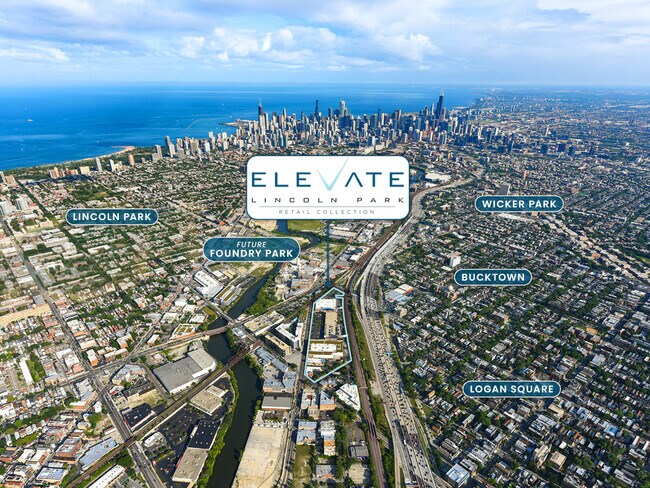
Pegasus Investments Real Estate Advisory Inc. in conjunction with Bang Realty, as exclusive investment sales advisors to the seller, are pleased to offer the incredible opportunity to purchase Elevate Lincoln Park (the “Property”). The Property checks every amenity box. It features four single-tenant leases totaling 187,204 SF, with premier access and branding along the Kennedy Expressway (I-94). A strong 5:1 parking ratio enhances convenience for tenants and visitors alike. Ideally positioned within Lincoln Park, Bucktown, and Wicker Park, three of Chicago’s most affluent neighborhoods, the Property benefits from exceptional demographics. Average household income exceeds $175,000 within a one-mile radius, with a population density surpassing 1.1 million people within five miles. Additionally, more than 4,000 new homes are planned within three blocks, further strengthening the area’s long-term growth trajectory. For over 20 years, the Property has been anchored by national tenants Best Buy, Kohl’s, and BMO Financial Group. The Property is newly complemented by Chicago Speech Therapy (CST), an established local brand. The four NNN ground leases are backed by corporate guarantees with the tenants maintaining all aspects of their respective buildings. Lease renewals by Best Buy and BMO showcases the strong underlying fundamentals of the Property, stickiness of the tenants and stable cash flows. Of note, this Kohl’s location ranks in the top 3% nationally of all Kohl’s locations according to Placer.ai. This Best Buy is the only north side store, ranking in the top 10% nationally, and demonstrated its commitment to the Property by having recently exercised its first 5-year option with zero landlord concessions. In addition, BMO and CST have entered into new 10-year net leases. The amenities of the Property combined with strong demand for big box retail in the corridor assures little risk of vacancy and bodes well for continuous occupancy into perpetuity. Ensuring demand for the Property into perpetuity, the adjacent Lincoln Park neighborhood of Foundry Park (foundryparkchicago.com) will be adding 4,000 homes and $2.8 billion of additional investment into the immediate area. This sustained influx of residential density continues to reinforce daily traffic, tenant demand, and long-term fundamentals for the Property.

Contact:

Pegasus Investments

Date on Market:

2026-03-11

Hide
See More
More details for 7815 S Kedzie Ave, Chicago, IL - Retail for Sale

7815 S Kedzie Ave

Chicago, IL 60652

  • Retail Space
  • Retail for Sale
  • $2,221,852 CAD
  • 6,600 SF

Chicago Retail for Sale - South Chicago

Stabilized 5-Unit Mixed-Use Investment Opportunity One Commercial Space + Four Residential Units | 100% Stabilized KW Commercial is pleased to offer the opportunity to sell 7815 S Kedzie Ave, Chicago, IL 60652, a 100% leased mixed-use investment asset comprised of four (4) residential units and one (1) ground-floor commercial space. This stabilized property delivers diversified cash flow, structured lease protections, and strong underlying land value—positioning it as a compelling risk-adjusted investment opportunity on Chicago’s Southwest Side. Executive Investment Summary 7815 S Kedzie Ave is a fully stabilized, income-producing mixed-use asset strategically positioned along the well-trafficked South Kedzie Avenue commercial corridor. The property consists of a 6,600 SF building situated on an oversized 11,841 SF land parcel, providing both immediate cash flow stability and long-term intrinsic land value. Originally constructed in 1965 and later repositioned from its former hotel use into its current mixed-use configuration, the property offers an efficient layout with approximately 3,300 square feet of ground-floor commercial space and four residential units above. The diversified tenancy structure reduces volatility typically associated with single-tenant assets, creating a more durable and resilient income profile. Property Overview Asset Type: Stabilized Mixed-Use (4 Residential Units + 1 Commercial Unit)? Occupancy: 100% Leased? Building Size: 6,600 SF? Commercial Footprint: ±3,300 SF (Ground Floor)? Land Area: 11,841 SF (Oversized Parcel)? Year Built: 1965? Zoning / Use: Mixed-Use (Residential + Commercial) Investment Highlights The asset benefits from a diversified revenue stream blending residential tenancy with a long-term commercial occupant, reducing binary vacancy exposure commonly associated with single-tenant retail properties. The commercial lease structure includes expense participation, providing a partial hedge against inflationary cost increases and strengthening long-term NOI durability. The oversized land parcel further enhances the investment profile, offering operational flexibility, secured parking, and long-term residual land value support—an uncommon feature for mixed-use properties of this scale. Key Highlights • Fully stabilized, income-producing asset? • Diversified revenue stream (residential + commercial)? • Long-term daycare tenancy with renewal options? • Modified Gross lease structure with expense participation? • Oversized lot supporting intrinsic land value premium? • Secured on-site parking (rare corridor amenity)? • Reduced vacancy exposure versus single-tenant retail Commercial Component Ground Floor – Daycare Tenant The ground-floor commercial space is leased to a daycare operator under a structured Modified Gross lease with renewal options, providing predictable income visibility and operational stability within a residentially dense trade area. The lease includes expense participation provisions, whereby the tenant reimburses a percentage of annual increases in real estate taxes, insurance, and water, enhancing expense containment and supporting long-term cash flow stability. Commercial Strengths: • Long-term tenancy structure? • Expense escalation participation? • Stable, neighborhood-serving use? • Reduced re-leasing volatility relative to discretionary retail Residential Component Second Floor: The second floor consists of four fully leased residential units generating consistent in-place income. Residential tenancy provides additional diversification and organic growth potential through future rent adjustments aligned with submarket trends. By distributing revenue across multiple units, the residential component materially reduces concentration risk and enhances portfolio resilience. Operating Expense Profile: Operating expenses remain straightforward and efficiently managed. The commercial tenant’s expense reimbursement structure further strengthens the predictability of net operating income over time. This partial inflation hedge is particularly notable for an asset of this size and enhances the overall durability of returns. Parking & Site Configuration: The property benefits from a fully secured and gated site, encompassing the entire 11,841 SF parcel, providing controlled access and enhanced safety for both residential tenants and the commercial operator. Parking Configuration • 1 ADA-compliant space? • 8 standard surface parking spaces Parking Significance • Operationally critical for daycare use? • Enhances residential tenant convenience? • Differentiator within the corridor Location & Connectivity: Positioned along the Kedzie Avenue commercial corridor, the property benefits from strong neighborhood density and accessibility. Immediate access to CTA bus routes along Kedzie and 79th Street enhances commuter convenience, while proximity to the Kedzie Orange Line station and nearby Metra SouthWest Service stations provides additional regional connectivity to downtown Chicago. The surrounding trade area is supported by established residential neighborhoods, active retail corridors, and continued reinvestment activity, reinforcing long-term tenant demand fundamentals. Investment Thesis: - 7815 S Kedzie Ave presents investors with a stabilized, diversified mixed-use asset featuring structured lease protections, inflation- mitigating expense participation, and intrinsic land value support. - The combination of residential and commercial tenancy materially reduces downside exposure while maintaining consistent in-place income. - This offering is well suited for investors seeking durable cash flow, moderate scale efficiency, and long-term hold potential within a stable Southwest Chicago submarket.

Contact:

KW Commercial Chicago

Property Subtype:

Storefront Retail/Residential

Date on Market:

2026-03-02

Hide
See More
More details for 5319 W Belmont Ave, Chicago, IL - Retail for Sale

5319 W Belmont Ave

Chicago, IL 60641

  • Retail Space
  • Retail for Sale
  • $1,409,289 CAD
  • 5,300 SF
  • Air Conditioning
  • Restaurant

Chicago Retail for Sale - Northwest City

This premium investment opportunity presents a turnkey banquet hall and established business, including the underlying real estate. Spanning 5,300 square feet, the property has undergone an extensive renovation down to the studs to offer a refined, modern aesthetic throughout. The building infrastructure is entirely updated with all-new HVAC units, a brand-new flat roof, and upgraded electrical and plumbing systems. Designed for maximum versatility, the space is a staple for private parties and community events alike. The intelligent layout can be divided to accommodate two separate parties simultaneously, with both the front and rear sections of the venue featuring their own private wet bars. Guests will appreciate the contemporary styling, five flat-screen televisions, and elegantly designed facilities, including a dedicated employee bathroom, a four-stall women's restroom, and a two-stall men's restroom with all-new fixtures. While the venue is currently a sought-after destination for weekend rentals, significant upside potential exists to maximize profit. A new owner could expand operations by booking weekday events or utilizing the high-capacity commercial kitchen as a restaurant or "ghost kitchen" during non-event hours. The kitchen is fully prepared for high-volume operations, featuring a walk-in cooler, walk-in freezer, commercial stove, grill, deep fryer, and exhaust fan. Additional assets include a heating table, dishwasher, and a complete inventory of china, tableware, and server ware. The venue is move-in ready with 25 tables and approximately 130 chairs. Conveniently located, the property offers five private parking spaces at the rear with an abundance of public parking directly in front. With ongoing bookings already on the calendar, this is an exceptional chance to acquire a fully modernized facility designed for immediate and scalable success.

Contact:

ChicagoLand Brokers Inc

Date on Market:

2026-03-02

Hide
See More
More details for 8347 W Grand Ave, River Grove, IL - Retail for Sale

8347 W Grand Ave

River Grove, IL 60171

  • Retail Space
  • Retail for Sale
  • $867,580 CAD
  • 2,850 SF
See More
More details for 2620 S Central Park Ave, Chicago, IL - Retail for Sale

2620 S Central Park Ave

Chicago, IL 60623

  • Retail Space
  • Retail for Sale
  • $684,189 CAD
  • 5,456 SF

Chicago Retail for Sale - South Chicago

Located in the heart of Chicago's vibrant Little Village, this mixed use building offers a prime opportunity to invest in one of the city's most culturally rich and economically active corridors. With B3-2 zoning, this property allows for higher-intensity commercial uses, meaning it can accommodate businesses that many other properties can't - including automotive, production, retail, restaurant concepts, and more. The layout offers incredible flexibility: * 733 SF storefront perfect for retail or a cafe * Massive open warehouse-style space in the rear * Second-floor commercial office space connected to the storefront * 2-bedroom residential unit upstairs with full HVAC. Additional features include: 124 ft deep lot from storefront to alley, Freight elevator already in place, 220 amp electrical service for power-intensive users, Double exhaust stack for potential restaurant or kitchen buildout, 10 ft ceilings + wide 21 ft layout ideal for operational use. Whether you're an entrepreneur, investor, or business owner, this building offers the space, zoning, and infrastructure to bring almost any concept to life and more. The layout offers incredible flexibility: • 733 SF storefront perfect for retail or a café • Massive open warehouse-style space in the rear • Second-floor commercial office space connected to the storefront • 2-bedroom residential unit upstairs with full HVAC Additional features include: -124 ft deep lot from storefront to alley -Freight elevator already in place -220 amp electrical service for power-intensive users -Double exhaust stack for potential restaurant or kitchen buildout -10 ft ceilings + wide 21 ft layout ideal for operational use Whether you’re an entrepreneur, investor, or business owner, this building offers the space, zoning, and infrastructure to bring almost any concept to life.

Contact:

Duarte Realty Company

Date on Market:

2026-02-26

Hide
See More
More details for 7162 W Grand Ave, Elmwood Park, IL - Multifamily for Sale

7162 W Grand Ave Unit 1EW, Chicago, IL 60707 - 7162 W Grand Ave

Elmwood Park, IL 60707

  • Retail Space
  • Office/Retail for Sale
  • $881,687 CAD
  • 2,540 SF
  • 1 Unit Available
See More
More details for 6025 N Cicero Ave, Chicago, IL - Retail for Sale

Retail on Cicero - 6025 N Cicero Ave

Chicago, IL 60646

  • Retail Space
  • Retail for Sale
  • $1,551,770 CAD
  • 6,000 SF
See More
More details for 3240 N Clark St, Chicago, IL - Multifamily for Sale

3240 N Clark St

Chicago, IL 60657

  • Retail Space
  • Multifamily for Sale
  • $2,461,671 CAD
  • 6,707 SF
See More
More details for 2622 N Cicero Ave, Chicago, IL - Retail for Sale

CAR DEALER LOT, OWNER FINANCING AVAILABLE - 2622 N Cicero Ave

Chicago, IL 60639

  • Retail Space
  • Retail for Sale
  • $845,009 CAD
  • 1,100 SF
  • Air Conditioning
  • Security System
  • Car Charging Station
  • 24 Hour Access

Chicago Retail for Sale - Northwest City

Prime corner auto-sales property with stoplight exposure, LEGAL non-conforming auto-sales entitlement, and over 90 years of uninterrupted dealership operation. This is a rare opportunity to acquire a proven, legacy auto dealership location right in the heart of Chicago’s long-established automotive corridor along North Cicero Avenue — a stretch that begins around Addison Street and runs south with decades of continuous used-car retail activity. Cicero Avenue (Illinois Route 50) is one of Chicago’s busiest commercial arterials and a designated state highway, offering exceptional traffic flow and uninterrupted visibility. The property consists of approximately 6,250 SF of land with efficient layout, dual curb cuts from Drummond, alley access, and strong corner presence. A CTA bus stop sits immediately at the intersection, increasing visibility and daily exposure. The lot is well-lit for nighttime display and includes a monument sign on the corner, maximizing branding and drive-by recognition. The freestanding building supports dealership operations with four private offices, two restrooms, a kitchen/break area, and a single-car garage that functions well for storage, detailing prep, or administrative overflow. The interior layout is ideal for retail automotive operations, finance desks, customer waiting, and on-site management. The combination of indoor workspace and exterior lot efficiency makes this a turn-key opportunity for an operator who needs both visibility and functional office space. Despite its B1-1 zoning, the property benefits from a grandfathered LEGAL non-conforming auto-sales right, allowing a new owner to continue operating a dealership without zoning changes, variances, or special approvals. This entitlement is exceptionally valuable in Chicago, where new auto sales uses are difficult to entitle under current zoning and city rules. Located at the signalized intersection of Cicero & Drummond, the property enjoys strong north-south vehicle counts and excellent sightlines. The area is surrounded by dense residential neighborhoods, national retailers, independent businesses, service commercial operators, and numerous long-standing auto retailers — providing a consistent customer base and strong daytime population. The property is strategically positioned for independent used car dealers, buy-here-pay-here operators, cash car retailers, or regional and national automotive tenants seeking an in-city expansion site. HIGHLIGHTS • Located on Illinois Route 50 (Cicero Avenue) • In the core of Chicago’s historic auto-sales corridor (Addison southward) • 90+ years of continuous auto-sales operation • LEGAL non-conforming auto-sales entitlement • Corner lot with stoplight + CTA bus stop • Approx. 6,250 SF lot with dual curb cuts + alley • Four offices, two restrooms, a kitchen, and a one-car garage • Ample lot lighting for nighttime display • Monument signage on the corner • Strong visibility + long frontage • Surrounded by dense rooftops and a heavy daytime population • Ideal for auto sales only (no mechanical repair) • OWNER FINANCING AVAILABLE This is a rare opportunity to secure a legacy dealership pad in a corridor that has supported automotive retail for generations. Perfect for independent dealers, BHPH operators, cash-car retailers, and auto groups seeking a Chicago presence.

Contact:

Strauss Realty

Property Subtype:

Auto Dealership

Date on Market:

2024-06-15

Hide
See More

More details for 3632-3652 N Cicero Ave, Chicago, IL - Flex for Sale

3632-3652 N Cicero Ave

Chicago, IL 60641

  • Retail Space
  • Flex for Sale
  • $3,174,075 CAD
  • 15,900 SF
  • Air Conditioning
  • 24 Hour Access
  • Conferencing Facility
  • Wheelchair Accessible

Chicago Flex for Sale - Northwest City

C2-1 & B3-1 Zoning | Retail | Flex | Automotive Buildings with Billboard | 3632–3652 N. Cicero Ave, Chicago, IL 60641 Rare multi-building opportunity totaling ±15,900 SF across three contiguous single-story commercial buildings on Chicago’s high-visibility N. Cicero Avenue automotive corridor, just 300 feet north of the busy Cicero & Addison intersection. AVAILABLE FOR SALE OR LEASE. The site is ideal for a car wash, detailing, fleet or automotive service user seeking visibility and access. Flexible configurations allow a user to lease one, two, or all three buildings. An optional 23’ x 11’ rooftop billboard provides prominent branding visibility for tenants. GREAT OPPORTUNITY FOR REDEVELOPMENT. 210'x125' Lot. The zoning allows for a range of redevelopment possibilities including retail, restaurant, or event space. With 210’ of frontage along Cicero Avenue and traffic counts of approximately 31,500 vehicles per day, the property offers exceptional corner exposure within an active redevelopment corridor. The location offers immediate access to I-90/94 and is approximately nine miles from both O’Hare International Airport and Downtown Chicago. Located in Ward 30 with Alderman Ruth Cruz. PARKING | ±10,000 SF of off-street parking, plus two free city parking lots located just 100 feet away. OPTIONAL BILLBOARD | 23’ × 11’ rooftop billboard—perfect for tenant branding or income-producing visibility. 3632 N. CICERO AVE. | ±3,800 SF Building + ±3,200 SF Parking Prominent corner building offering outstanding visibility from both Cicero Ave and the side street. Features 3,800 SF of interior space with front and rear access and a dedicated 3,200 SF fenced parking area. Ideal for automotive, retail, or contractor use, located just minutes from I-90/94. 3638 N. CICERO AVE. | ±4,500 SF Building + ±5,700 SF Parking Drive-in ready automotive/flex suite with wide overhead doors on both the front and rear for easy access. Includes 2,250 SF of fully furnished office space, 2,250 SF of warehouse area, 240V industrial-grade power, and 5,700 SF of private parking, plus additional city parking nearby. Perfect for contractors, delivery operations, auto service, or detailing businesses seeking a clean, functional space with high visibility. 3650–3652 N. CICERO AVE. | ±7,600 SF Building + ±1,800 SF Parking Fully renovated and furnished office/flex space featuring 30+ workstations, private offices, a conference room, training area, kitchen, and modern restrooms. Offers 7,900 SF of single-story interior space with 1,800 SF of private parking plus access to nearby city lots. Ideal for professional services, tech, call center, or administrative users seeking a turnkey solution with zero build-out costs.
Contact:

Strauss Realty

Property Subtype:

Showroom

Date on Market:

2026-01-23

Hide
See More
More details for 4948 W Madison St, Chicago, IL - Retail for Sale

4948 W Madison St

Chicago, IL 60644

  • Retail Space
  • Retail for Sale
  • $1,777,341 CAD
  • 12,100 SF
See More

More details for 10901 S Cicero Ave, Oak Lawn, IL - Retail for Sale

Take 5 Oil Change - 10901 S Cicero Ave

Oak Lawn, IL 60453

  • Retail Space
  • Retail for Sale
  • $3,526,750 CAD
  • 1,800 SF
See More
73-96 of 271