Retail in Chicago available for sale
Chicago Retail Spaces For Sale

Retail Spaces for Sale in Chicago, IL, USA

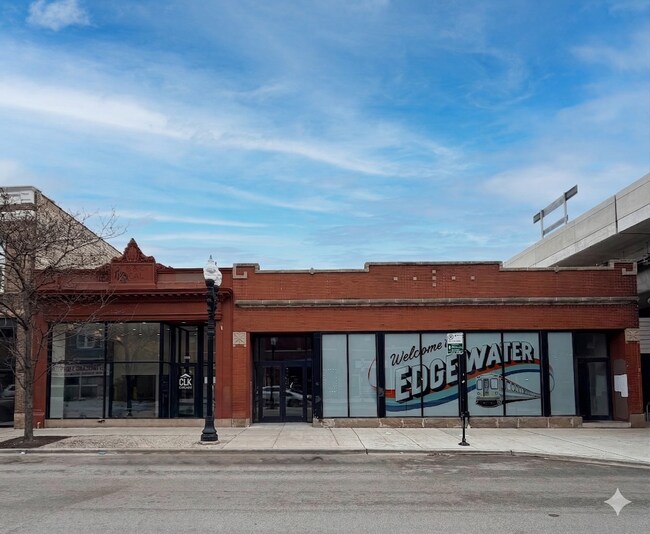
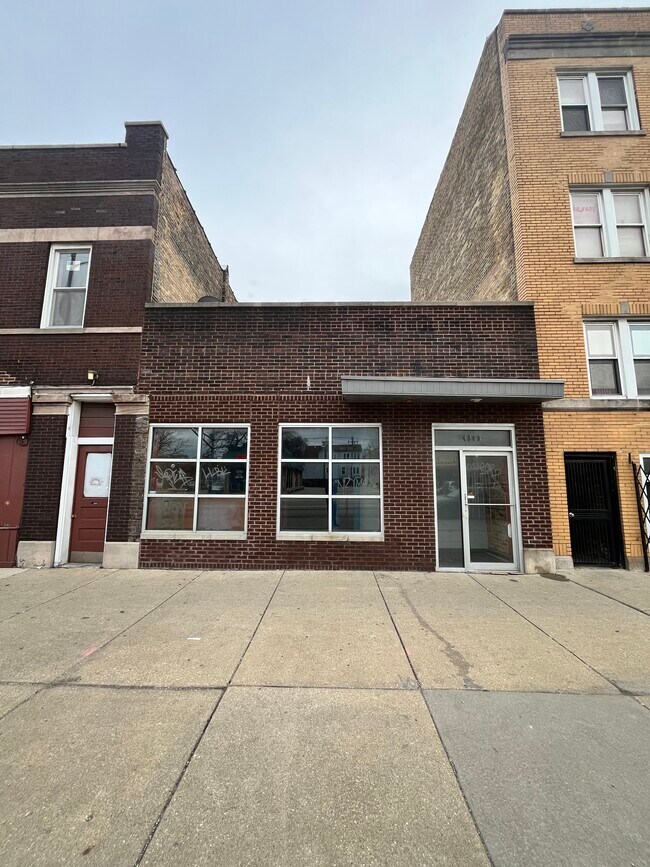
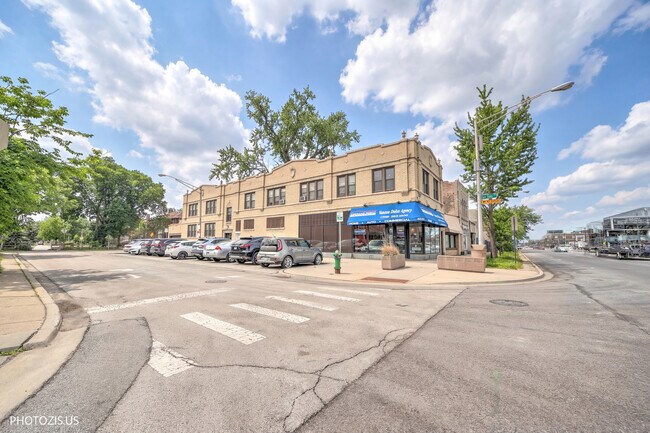
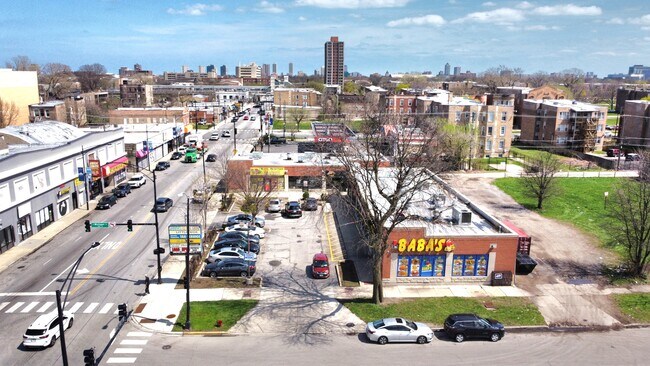
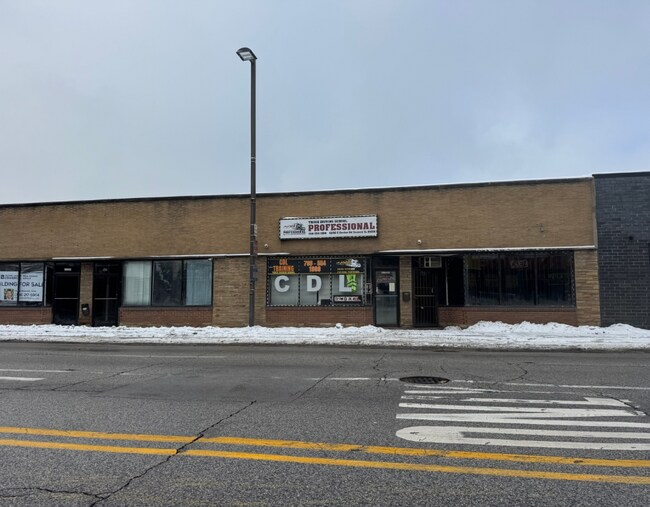
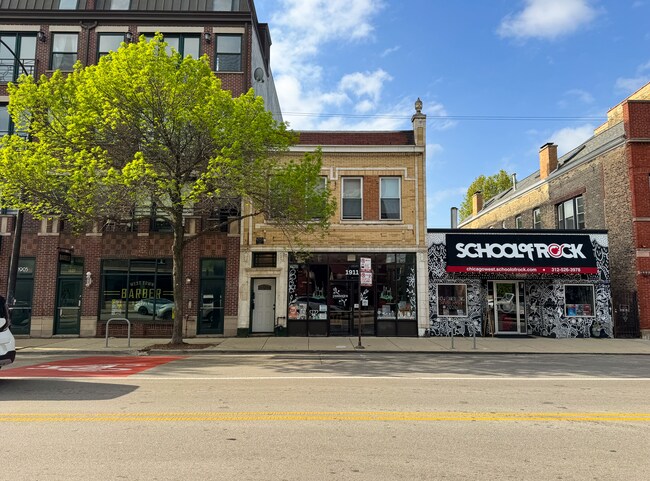
More details for 1911 W Chicago Ave, Chicago, IL - Retail for Sale

1911 W Chicago Ave

Chicago, IL 60622

  • Retail Space
  • Retail for Sale
  • $1,939,712 CAD
  • 4,945 SF
See More
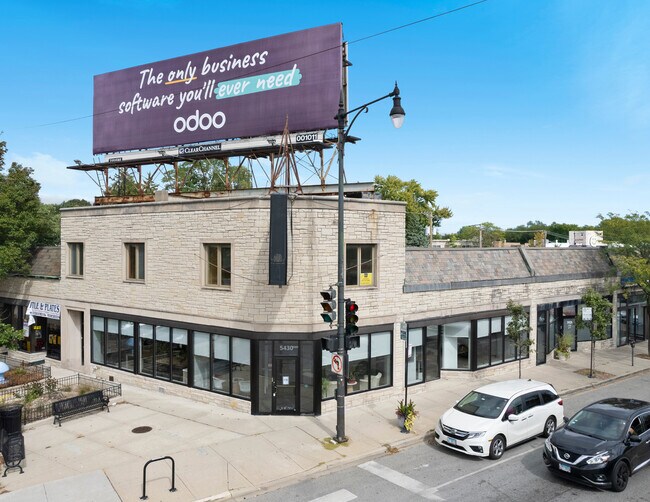
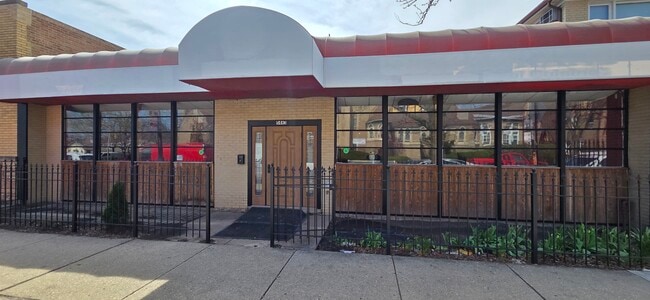
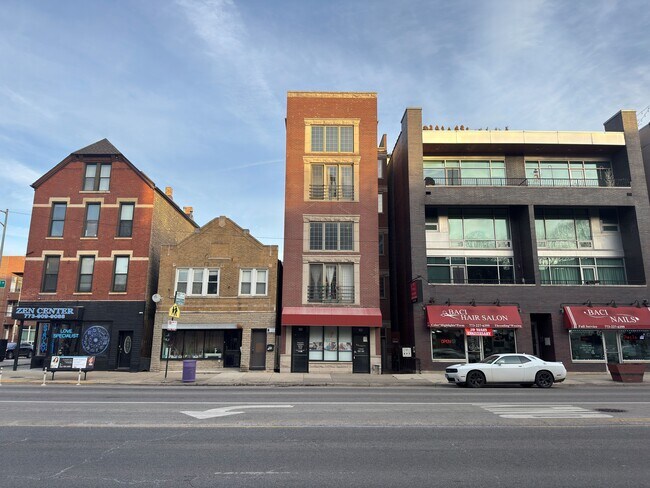
More details for 5430 W Devon Ave, Chicago, IL - Retail for Sale

5430 W Devon Ave

Chicago, IL 60646

  • Retail Space
  • Retail for Sale
  • $3,399,060 CAD
  • 12,263 SF
See More
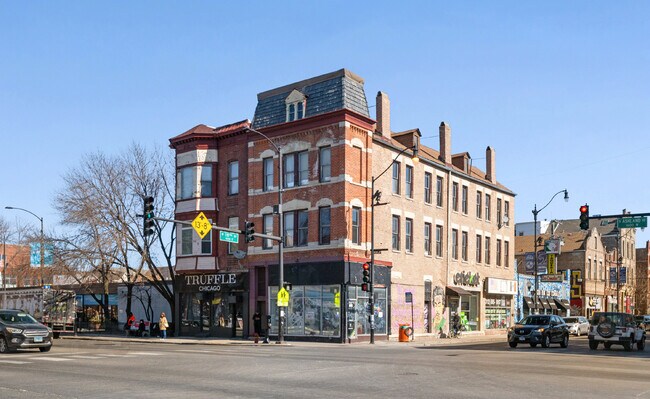
More details for 6743-6753 S Western Ave, Chicago, IL - Retail for Sale

6743-6753 S Western Ave

Chicago, IL 60636

  • Retail Space
  • Retail for Sale
  • $1,058,025 CAD
  • 15,625 SF
See More
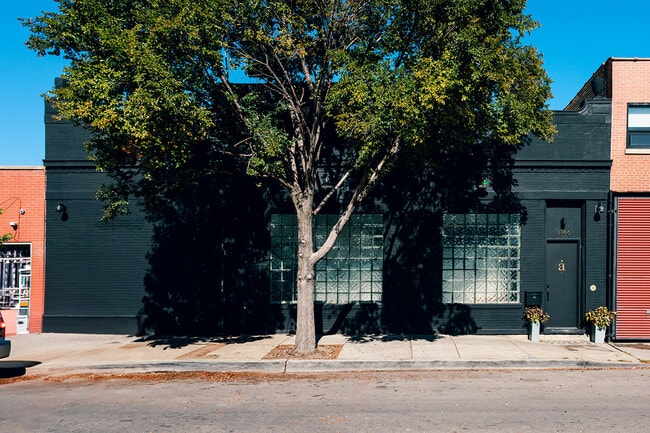
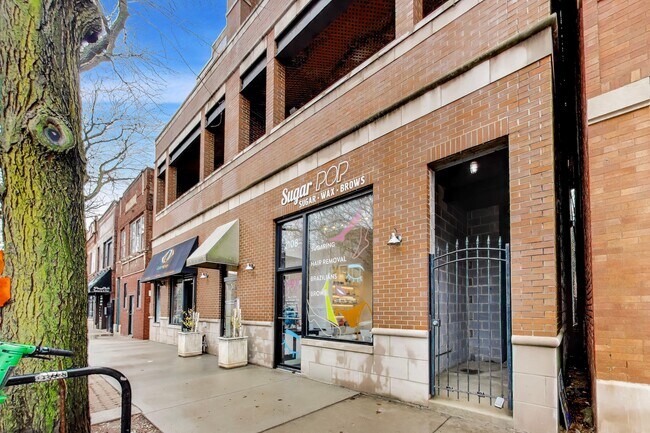
More details for 3146 W Chicago Ave, Chicago, IL - Industrial for Sale

West Town Chicago Industrial Flex Warehouse - 3146 W Chicago Ave

Chicago, IL 60622

  • Retail Space
  • Industrial for Sale
  • $1,692,840 CAD
  • 6,400 SF
  • Air Conditioning
  • Security System
  • 24 Hour Access

Chicago Industrial for Sale - Northwest City

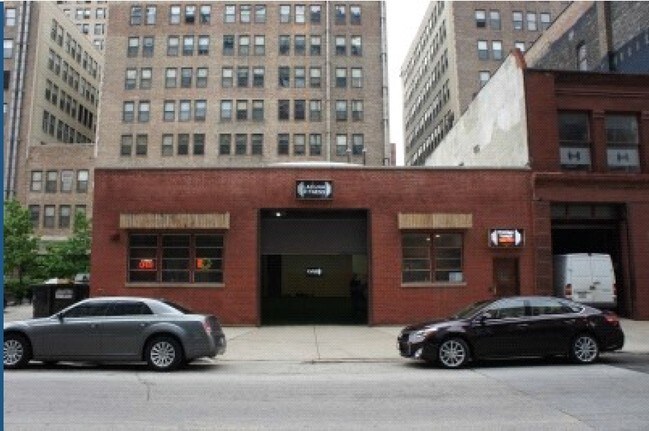
MoHall Commercial presents 3146 W Chicago Ave, a ±6,400 SF industrial flex warehouse for sale in Chicago, strategically located in the rapidly growing Humboldt Park and West Town industrial corridor. This M1-2 zoned industrial building sits on a 50’ x 125’ (±6,250 SF) lot and supports a wide range of uses including warehouse, distribution, light manufacturing, contractor space, and e-commerce fulfillment, making it an ideal opportunity for owner-users and investors seeking industrial real estate in Chicago. Originally constructed in 1909, the property features a clear-span bow-truss structure with ceiling heights ranging from approximately 20’ to 20’+ at the peak, providing the vertical clearance and open layout required for efficient racking, storage, and operational workflow without interior columns. The building includes one drive-in overhead door for loading and deliveries, along with durable masonry construction designed for long-term industrial use. What sets this property apart from other industrial buildings for sale in Chicago is its complete designer renovation and true showroom-quality interior. A dramatic 75-foot operable skylight runs the full length of the building, filling the space with natural light and creating a modern, open environment ideal for showroom users, creative businesses, and companies that prioritize both functionality and brand presentation. The interior features polished concrete flooring, modern lighting, updated electrical with circuit breakers, central HVAC with forced air heating, and a flexible layout that allows for seamless integration of warehouse operations with office or creative workspace. A mezzanine level adds additional square footage for office, administrative, or studio use, providing a highly functional industrial workspace within a single footprint. From a logistics standpoint, the property is well-positioned for last-mile distribution and urban industrial use, offering convenient access to I-90/94 (Kennedy Expressway) and I-290 (Eisenhower Expressway), with direct connectivity to Downtown Chicago, O’Hare International Airport, and the broader Chicagoland industrial network. The location is further enhanced by strong public transportation access, including CTA bus routes along Chicago Avenue and nearby CTA rail lines, supporting workforce accessibility and ease of commute. Surrounded by a growing mix of industrial, retail, and national tenants, the property benefits from strong area demand and continued neighborhood investment. In a market with limited supply of high-quality industrial properties for sale in Chicago, 3146 W Chicago Ave stands out as a rare flex industrial showroom asset offering modern infrastructure, strong transportation access, and a unique design-forward environment. Ideal for industrial showroom users, e-commerce companies, contractors, light manufacturers, and creative operators, this property delivers a combination of functionality, location, and presentation that is increasingly difficult to find in today’s Chicago industrial market.
Contact:

MoHall Commercial & Urban Development

Property Subtype:

Showroom

Date on Market:

2026-04-22

Hide
See More
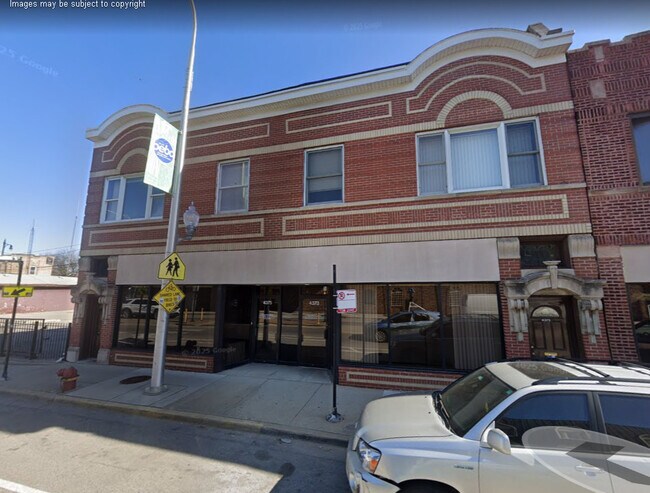
More details for 1122-1126 W Bryn Mawr Ave, Chicago, IL - Retail for Sale

1122-1126 W Bryn Mawr Ave

Chicago, IL 60660

  • Retail Space
  • Retail for Sale
  • $2,750,865 CAD
  • 10,175 SF
See More
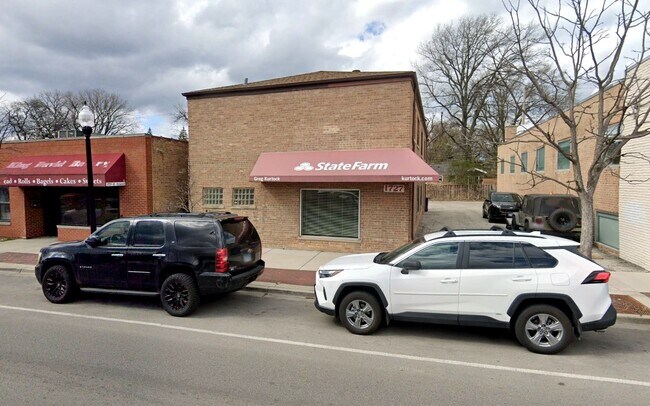
More details for 1727 Howard St, Evanston, IL - Retail for Sale

Mixed-Use Building - 1727 Howard St

Evanston, IL 60202

  • Retail Space
  • Retail for Sale
  • $774,474 CAD
  • 3,178 SF
See More
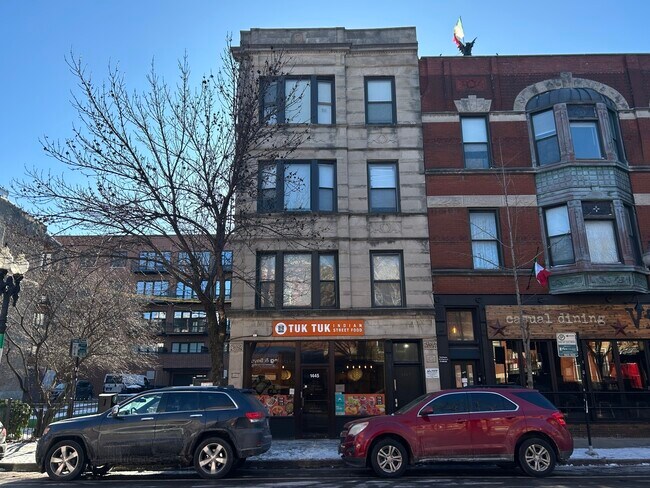
More details for 1443-1445 W Taylor St, Chicago, IL - Retail for Sale

1443-1445 W Taylor St

Chicago, IL 60607

  • Retail Space
  • Retail for Sale
  • $2,609,795 CAD
  • 9,450 SF
See More
More details for 4375 N Elston Ave, Chicago, IL - Retail for Sale

4375 N Elston - 4375 N Elston Ave

Chicago, IL 60641

  • Retail Space
  • Retail for Sale
  • $1,022,757 CAD
  • 6,460 SF
See More
More details for 5445 W Diversey Pky, Chicago, IL - Retail for Sale

5445 W Diversey Pky

Chicago, IL 60639

  • Retail Space
  • Retail for Sale
  • $768,831 CAD
  • 4,300 SF

Chicago Retail for Sale - Northwest City

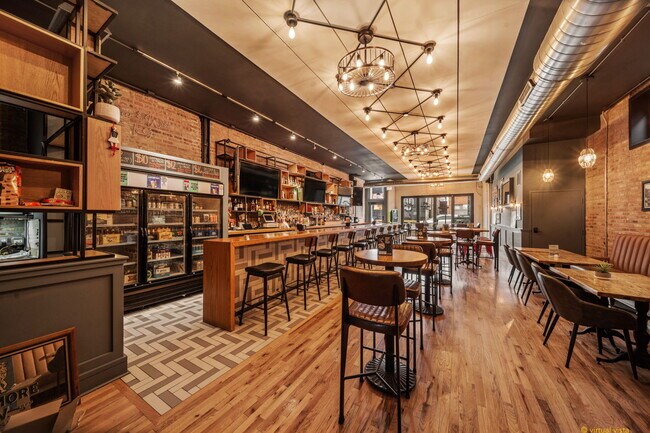
The subject property is a 4,300-square-foot single-story retail building situated on a 6,250-square-foot site, currently configured as a fully built-out restaurant in very good condition. Zoned B3-1, the current restaurant space was originally completed in 2010 and subsequently updated in 2015. The space benefits from a modern layout and infrastructure. A final Certificate of Occupancy was issued on May 19, 2017, supporting immediate occupancy for a new operator. The restaurant is truly turnkey, with a full complement of furniture, fixtures, and equipment (FF&E) in place. The flexible layout accommodates a wide range of food service concepts, including full-service dining, bar-focused operations, private events, banquets, and catering. The front-of-house features a 15-seat bar, multiple dining areas that can be configured for varying group sizes, ADA-compliant men’s and women’s restrooms, and a dedicated employee washroom. The commercial kitchen is well-equipped to support high-volume operations, featuring a 14-foot black-iron exhaust hood, a gas-fired make-up air system, and a dedicated dishwasher hood. Additional infrastructure includes a 75-gallon gas-fired Rheem water heater, in-floor grease interceptors, and robust 600-amp, 3-phase electrical service. The layout incorporates generous prep space with stainless steel prep tables, multiple prep sinks and hand sinks, a utility closet, two walk-in coolers, and ample dry storage. The property also includes a large, secure rear parking area providing convenient on-site surface parking, as well as designated space for refuse and recycling. Overall, the asset presents a rare opportunity to acquire a fully improved, ready-to-operate restaurant facility with significant infrastructure already in place.

Contact:

SVN | Chicago Commercial

Property Subtype:

Restaurant

Date on Market:

2026-04-14

Hide
See More
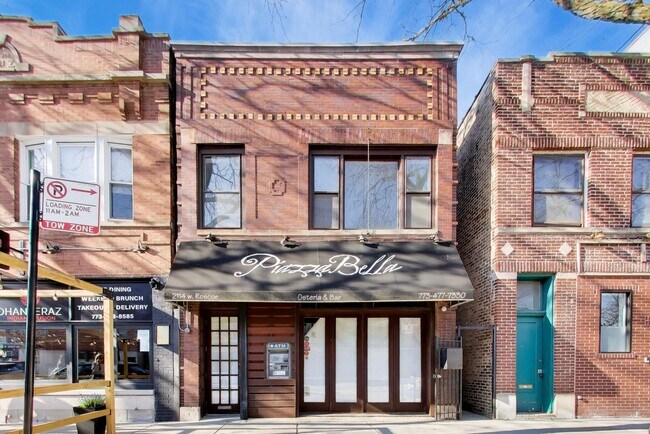
More details for 2114 W Roscoe St, Chicago, IL - Retail for Sale

2114 W Roscoe St

Chicago, IL 60618

  • Retail Space
  • Retail for Sale
  • $1,685,786 CAD
  • 4,350 SF
See More
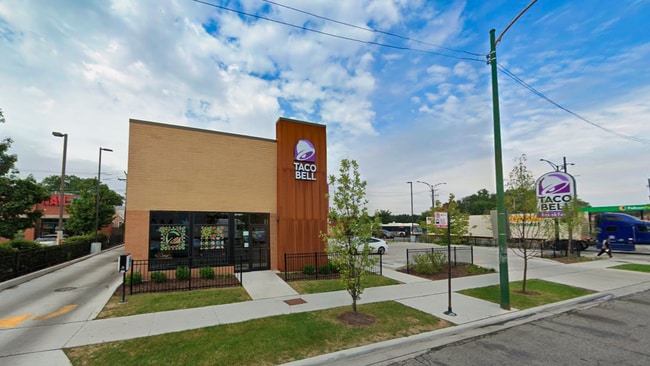
More details for 7906 S Western Ave, Chicago, IL - Retail for Sale

Taco Bell (Ground Lease) - 7906 S Western Ave

Chicago, IL 60620

  • Retail Space
  • Retail for Sale
  • $2,369,976 CAD
  • 2,241 SF
See More
More details for 6533 W North Ave, Oak Park, IL - Retail for Sale

6533 W North Ave

Oak Park, IL 60302

  • Retail Space
  • Retail for Sale
  • $1,197,684 CAD
  • 4,016 SF
See More
More details for 953 N Ashland Ave, Chicago, IL - Retail for Sale

953 N Ashland (Commercial Condo) - 953 N Ashland Ave

Chicago, IL 60622

  • Retail Space
  • Retail for Sale
  • $331,514 CAD
  • 6,745 SF
  • Air Conditioning
  • 24 Hour Access

Chicago Retail for Sale - Northwest City

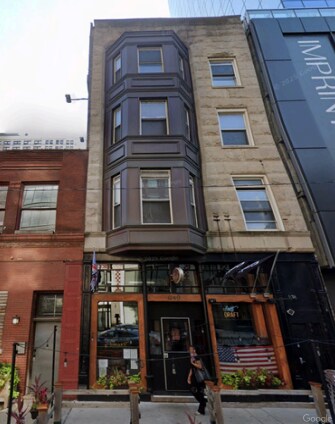
Horvath & Tremblay is pleased to present the exclusive opportunity to purchase the condominium interest in an investment property located at 953 N Ashland Avenue in Chicago, Illinois (the “Property”). The Property is improved by a 1,200 square foot condominium unit located on the first floor of a five-floor mixed- use condominium Property. 953 N Ashland Avenue is zoned B1-2 Neighborhood Shopping District, one of the most versatile zoning designations in the city of Chicago. The Property is currently leased to Evergreen Care Center on a month- to-month basis and can be delivered vacant, offering the opportunity to lease the Property as a cash flowing investment or to use the Property as an owner-user opportunity. The Property is well-located along N Ashland Avenue in Chicago’s West Town neighborhood, a high-density, inner-urban core neighborhood 2.5-miles northwest of Downtown Chicago. The Property is convenient to the area’s primary commercial corridors, N Milwaukee Avenue and W Chicago Avenue, and offers easy access to the Division and Chicago “L” stations on the CTA Blue Line and the Clybourn Metra Station on the UP-N and UP-NW lines. The high-demand for real estate with proximity to “L” Stations, area schools and primary commercial corridors, make this a great opportunity for an investor seeking an owner-user or repositioning site in Chicago.

Contact:

Horvath & Tremblay

Property Subtype:

Storefront Retail/Residential

Date on Market:

2026-04-09

Hide
See More
More details for 1725 S Ashland Ave, Chicago, IL - Multifamily for Sale

1725 S Ashland Ave

Chicago, IL 60608

  • Retail Space
  • Multifamily for Sale
  • $3,138,807 CAD
  • 10,300 SF
  • Air Conditioning
  • Bicycle Storage
  • 24 Hour Access
  • Kitchen
  • Smoke Detector

Chicago Multifamily for Sale - South Chicago

Positioned at a highly visible corner along South Ashland Avenue in the heart of Chicago’s vibrant Pilsen neighborhood, 1725 South Ashland Avenue presents a compelling mixed-use investment anchored by durable income and long-term upside. The property blends well-maintained residential units with established street-level commercial tenants, creating a balanced revenue profile that appeals to both traditional and value-add investors. The retail component benefits from excellent frontage and pedestrian exposure, with a tenant mix that includes a popular neighborhood restaurant, a nationally recognized wireless retailer, and a professional services office. These uses contribute consistent foot traffic while reinforcing the property’s role as a daily-use destination within the community. Residential units above are thoughtfully laid out, well maintained, and historically occupied, supporting dependable in-place income with additional upside through future rental growth and lease-up of vacant units. Located minutes from the Chicago Loop, the asset is embedded within one of the city’s most culturally rich and visually dynamic neighborhoods. Pilsen is known for its dense population base, strong neighborhood identity, and accessibility via CTA rail, major bus corridors, and nearby expressways. The surrounding area features a mix of residential density, local retail, and cultural landmarks, making it attractive to both tenants and long-term ownership. This offering represents a rare opportunity to acquire a corner mixed-use asset in an established urban submarket, combining immediate cash flow with future value enhancement potential in one of Chicago’s most resilient neighborhoods.

Contact:

BHHSCHICAGO

Property Subtype:

Apartment

Date on Market:

2026-04-08

Hide
See More
More details for 2108-2110 W Roscoe St, Chicago, IL - Retail for Sale

2108-2110 W Roscoe St

Chicago, IL 60618

  • Retail Space
  • Office/Retail for Sale
  • $465,531 CAD
  • 1,540 SF
  • 1 Unit Available

Chicago Retail for Sale - Northwest City

Prime Roscoe Village Commercial Condo – 1,540 SF Turnkey Space 2108 W Roscoe St offers a rare opportunity to own a beautifully maintained commercial condo in the heart of Roscoe Village, one of Chicago’s most desirable and walkable neighborhood corridors. With 1,540 square feet of efficient, thoughtfully designed space, this property is ideal for a wide range of service based and professional users seeking ownership in a high visibility location. The interior layout is exceptionally functional, featuring: • Three private treatment rooms suitable for wellness, medical, beauty, or consulting uses • Bright, naturally lit front reception area that creates an immediate sense of warmth and professionalism • Dedicated break room for staff comfort and operations • Utility/storage room offering practical back of house support • Well appointed private bathroom Zoned C1 2, the property accommodates a variety of business types and offers flexibility for future growth or reconfiguration. The space has been meticulously cared for, reflecting true pride of ownership and minimizing the need for upfront improvements. Located along vibrant Roscoe Street, the property benefits from strong foot traffic, neighborhood loyalty, and proximity to established retailers, restaurants, and residential density. This is an exceptional opportunity for an owner user seeking a turnkey commercial asset in a thriving Chicago community.

Contact:

@properties Commercial

Property Subtype:

Storefront Retail/Residential

Date on Market:

2026-04-08

Hide
See More
More details for 101-115 E 51st St Chicago, IL 60615 – Retail for Sale, Chicago, IL

101-115 E 51st St Chicago, IL 60615

  • Retail Space
  • Retail for Sale
  • $1,467,128 CAD
  • 7,833 SF
  • 2 Retail Properties

Chicago Portfolio of properties for Sale - South Chicago

WASHINGTON PARK RETAIL CENTER 101–115 E 51st St, Chicago, IL 60615 KW Commercial is pleased to offer the opportunity to purchase Washington Park Retail Center, a stabilized, neighborhood-serving retail asset located at the signalized intersection of 51st Street and Michigan Avenue in Chicago’s South Side. The property benefits from strong visibility, consistent traffic, and proximity to major institutional anchors including the University of Chicago and Hyde Park. Property Details: - Building Size: 7,953 SF - Lot Size: 17,948 SF - Price: $1,150,000 - Zoning: B3-3 (Community Shopping District) - Tenancy: 7 units fully occupied - Parking: 9+ surface spaces - Frontage: 165 FT on 51st Street Investment Highlights: Stabilized Income Stream: Current PGI: $215,016 Current NOI: $112,524 100% Occupied with In-Place Cash Flow Established Tenant Base - Long-term occupancy with tenants in place since 2006 - Lease terms extending through 2030 - Mix of service and food-based users Food-Ready Infrastructure - Multiple spaces with Type I hoods and kitchen build-outs - Ideal for restaurant and QSR users Prime Location & Accessibility - Signalized corner with ~12,548 VPD - Two blocks from CTA Green Line (51st Street Station) - Strong surrounding population and retail corridor Recent Improvements: - Roof recoated (2017) - Parking lot restriped (2026) - Ongoing maintenance and strong operational history Opportunity: Positioned in a rapidly improving corridor influenced by institutional growth and ongoing redevelopment, this asset offers both in-place stability and long-term appreciation potential. Contact: Contact the listing broker to obtain the Offering Memorandum, which includes comprehensive property details, financials, rent roll, and supporting due diligence materials. Listing Broker: Manny Regalado Senior Director 312.730.2029 (m) 312.216.2422 (o) mregalado@kwcommercial.com (e) KW Commercial

Contact:

KW Commercial Chicago

Date on Market:

2026-04-16

Hide
See More
More details for 6244-6250 S Archer Rd, Summit Argo, IL - Retail for Sale

6244-6250 S Archer Rd

Summit Argo, IL 60501

  • Retail Space
  • Retail for Sale
  • $331,514 CAD
  • 4,500 SF
See More
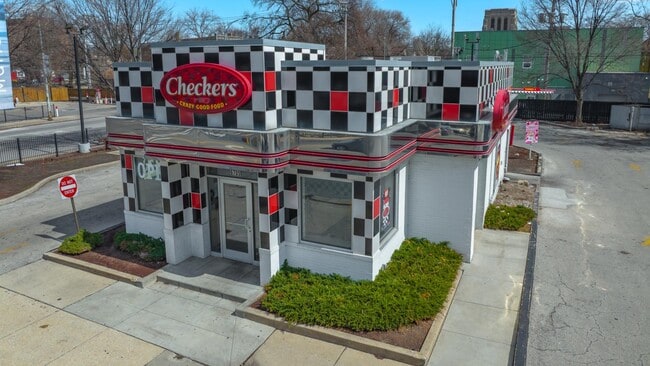
More details for 6705 S Halsted St, Chicago, IL - Retail for Sale

Checkers - 6705 S Halsted St

Chicago, IL 60621

  • Retail Space
  • Retail for Sale
  • $1,492,721 CAD
  • 1,900 SF
See More
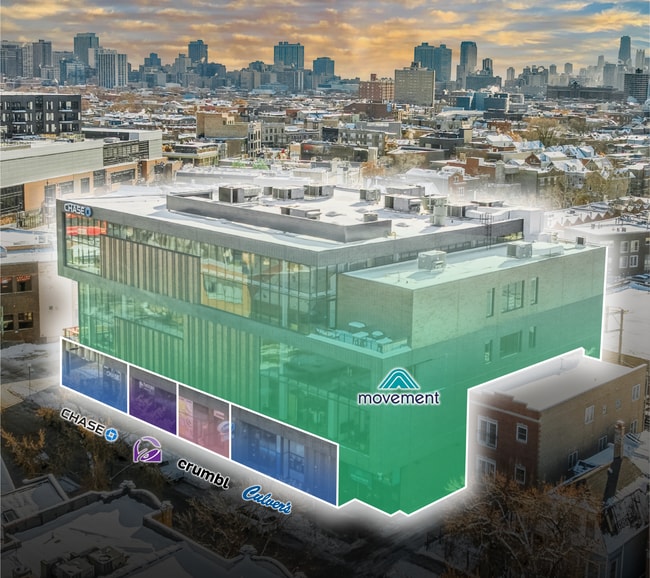
More details for 1115 W Addison St, Chicago, IL - Retail for Sale

WRIGLEYVILLE TROPHY CENTER - 1115 W Addison St

Chicago, IL 60613

  • Retail Space
  • Retail for Sale
  • $44,789,724 CAD
  • 57,719 SF
See More
49-72 of 271