Retail in Chicago available for sale
Chicago Retail Spaces For Sale

Retail Spaces for Sale in Chicago, IL, USA


More details for 5840 S Western Ave, Chicago, IL - Retail for Sale

5840 S Western Ave

Chicago, IL 60636

  • Retail Space
  • Retail for Sale
  • $1,171,419 CAD
  • 2,435 SF
See More
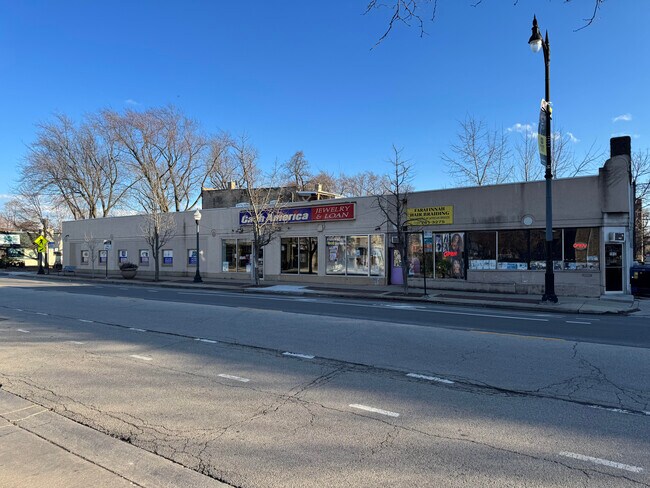
More details for 3700 S Iron St, Chicago, IL - Office for Sale

3700 S Iron St

Chicago, IL 60609

  • Retail Space
  • Office for Sale
  • $5,374,746 CAD
  • 52,320 SF
See More
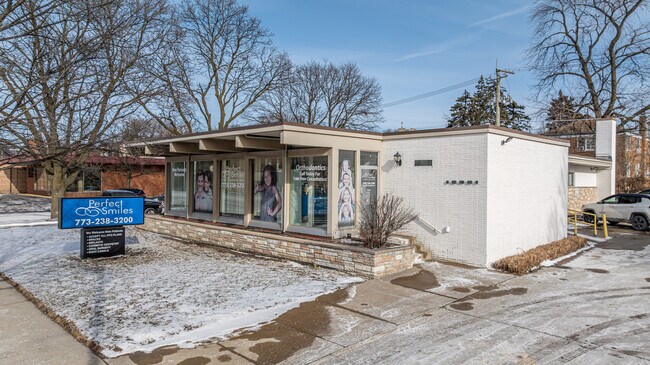
More details for 3300 Cicero Ave., Cicero, IL - Retail for Sale

PORTILLO'S (NASDAQ: PTLO) w/ DOUBLE DR-THRU - 3300 Cicero Ave.

Cicero, IL 60804

  • Retail Space
  • Retail for Sale
  • $7,407,502 CAD
  • 7,800 SF
See More
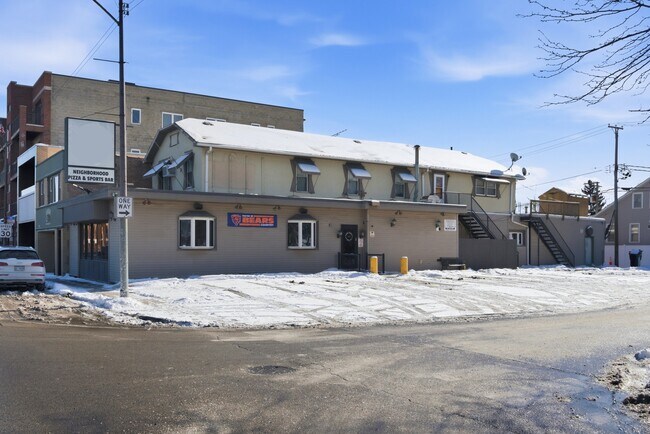
More details for 5224 N Northwest Hwy, Chicago, IL - Retail for Sale

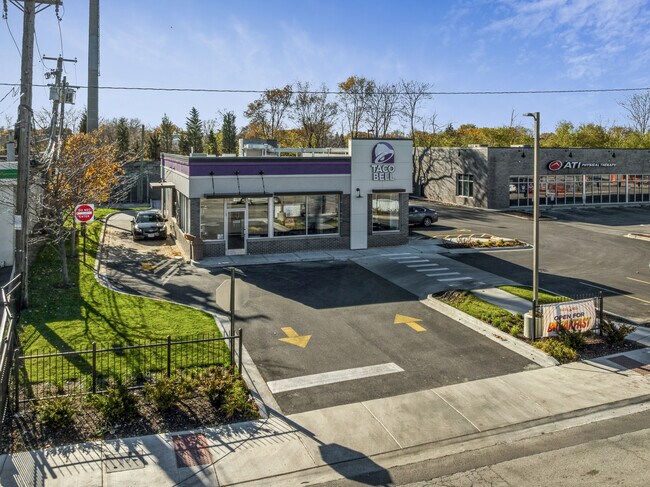
Taco Bell - 5224 N Northwest Hwy

Chicago, IL 60630

  • Retail Space
  • Retail for Sale
  • $3,267,570 CAD
  • 2,232 SF
See More
More details for 1847 W Grand Ave, Chicago, IL - Retail for Sale

1847 W Grand Ave

Chicago, IL 60622

  • Retail Space
  • Office/Retail for Sale
  • $482,349 CAD
  • 1,600 SF
  • 1 Unit Available
See More
More details for 5259 S Ashland Ave, Chicago, IL - Retail for Sale

5259 S Ashland Ave

Chicago, IL 60609

  • Retail Space
  • Retail for Sale
  • $4,761,474 CAD
  • 12,901 SF
See More
More details for 6243 N Clark St, Chicago, IL - Retail for Sale

6243 N Clark St

Chicago, IL 60660

  • Retail Space
  • Retail for Sale
  • $1,515,954 CAD
  • 6,200 SF
See More
More details for 7045 W North Ave, Oak Park, IL - Retail for Sale

7045 W North Ave

Oak Park, IL 60302

  • Retail Space
  • Retail for Sale
  • $1,032,227 CAD
  • 5,000 SF
  • Air Conditioning

Oak Park Retail for Sale - Oak Park Area

Prime Medical or Retail Opportunity - 5,000+ SF High-Visibility North & Harlem Corridor | 28K+ Vehicles Daily | Oak Park/River Forest/Galewood/Elmwood Park Area. Position your business in one of the most dynamic corridors in the Near West Suburban area, serving the vibrant communities of Oak Park & River Forest and Chicago’s Galewood neighborhood. Nearby developments include a new 50,000 sq. ft. outpatient facility from Rush University Medical Center, 275 new residential units opening Summer 2026, and additional planned retail development at the busy Harlem & North intersection. The property is surrounded by a strong mix of national retailers and established local businesses including Starbucks, Bank of America, Buona, Dunkin', Walgreens, Benjamin Moore, The UPS Store, as well as well-known local businesses like Onion Roll Deli and Yonan Carpet One. The surrounding corridor also includes cardiology, dental, vision, and other professional medical offices. Within walking distance is the highly desirable Northwest Oak Park / St. Giles residential neighborhood, known for its strong demographics and stable residential base. This exceptional commercial property offers over 5,000 square feet of flexible space with 50 feet of prominent frontage along busy North Avenue, where 28,000+ vehicles pass daily. Currently operating as a spacious open-concept furniture showroom, the building features 10-foot ceilings, updated HVAC (2021), and a newer roof (2017)—providing a solid, move-in-ready foundation that can easily be divided or customized for a wide variety of uses. Located just one block east of the bustling “Four Corners” intersection of Harlem Avenue (Rt. 43) and North Avenue (Rt. 64), the site offers exceptional visibility, accessibility, and exposure. The building also includes six rear parking spaces with convenient alley access for customers and staff. With the new Rush outpatient center and numerous medical offices nearby, this versatile property is well suited for medical, dental, physical therapy, or mental health practices. The expanding residential population also creates strong demand for restaurants, fitness concepts, dispensaries, martial arts studios, theater or acting studios, and indoor sports or recreation facilities. With strong demographics, constant traffic, and continued neighborhood investment, this property represents a rare opportunity to secure a high-visibility commercial building in a thriving and growing trade area. Schedule your private showing today to explore the possibilities.

Contact:

Gullo & Associates

Property Subtype:

Storefront

Date on Market:

2025-11-23

Hide
See More
More details for 435 W Erie St, Chicago, IL - Multifamily for Sale

435 W Erie St, Chicago, IL 60654 - 435 W Erie St

Chicago, IL 60654

  • Retail Space
  • Office/Retail for Sale
  • $4,120,639 CAD
  • 4,200 SF
  • 1 Unit Available
  • Air Conditioning
  • Security System
  • Sprinkler System
  • Doorman
  • Private Bathroom
  • 24 Hour Access
  • Fitness Center
  • Conference Rooms
  • Kitchen
  • Smoke Detector

Chicago Multifamily for Sale - River North

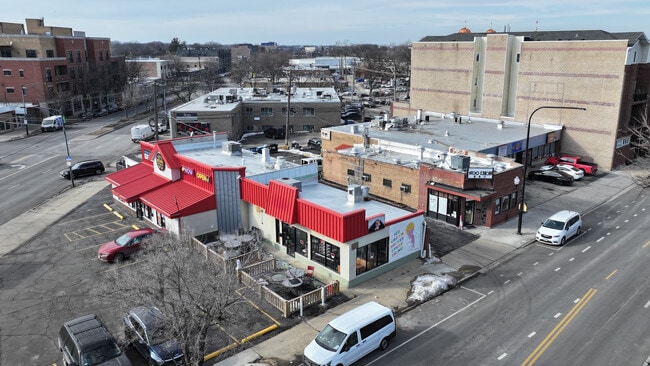
Sale Lease back opportunity, Great Professional Office condominium for sale, With an Already in place corporate tenant with a Guaranteed 10 year NNN lease, Solid tenant, ensuring immediate, consistent rental income for the buyer. Perfect for Investment and to add to your income portfolio. Extremely rare offering here, NOI Is $167,091, Excellent visibility in highly desirable, prime location. 4,200 SQ FT, DX-7 Zoning. This is a must-see, well-appointed, professional office environment. High End Modern, open office space. This unit is on the Ground Level, If not used for the current tenant in the future, This is Perfect for any business, office, tech, government, real estate, insurance, Mortgage, Financial Trading Medical dental, retail. Very Well maintained. Currently used as a Corporate Office, The unit is Completely and fully built out, turn-key, move-in ready with 9 executive, private office suites, cubicles for support staff, 1 conference room, supply storage room, 2 large, modern restrooms, full, private kitchen/break area. Fully wired with fiber optic, Internet, phone, Cat 5 and music. Handicap accessible from interior entrance. Unit features a full, sprinkler system. All new, commercial grade, copper plumbing throughout the unit. Near public transportation (Bus and Train Metra and CTA). Right off The Ohio spur downtown. Quick access from all highways. Assessment includes water, rubbish, scavenger, maintenance, elevator fees. Ownership is willing to discuss a Sale Leaseback, Surrounding area retail business includes East Bank Club, Erie Cafe, Do not bother the tenant, Call listing broker for showing.
Contact:

@ Properties Commercial

Property Subtype:

Apartment

Date on Market:

2025-11-19

Hide
See More
More details for 1301-1309 E 87th St, Chicago, IL - Retail for Sale

Calumet Heights Retail Building For Sale - 1301-1309 E 87th St

Chicago, IL 60619

  • Retail Space
  • Retail for Sale
  • $1,068,058 CAD
  • 8,800 SF
See More
More details for 3963 W Belmont Ave, Chicago, IL - Multifamily for Sale

Shoemaker Lofts - 3963 W Belmont Ave

Chicago, IL 60618

  • Retail Space
  • Office/Retail for Sale
  • $7,503,421 CAD
  • 18,210 SF
  • 1 Unit Available
See More
More details for 2001-2009 W Howard St, Chicago, IL - Retail for Sale

2001-2009 W Howard St

Chicago, IL 60645

  • Retail Space
  • Retail for Sale
  • $895,791 CAD
  • 12,000 SF

Chicago Retail for Sale - Northwest City

EXTREMELY MOTIVATED SELLERS! Essex 312, LLC is exclusively engaged to market for sale 2001-09 W. Howard St., a 13,059 SF commercial property located at the intersection of Howard St. and Damen Ave. in Chicago's Rogers Park neighborhood. This property is ideally suited for residential and retail redevelopment or can continue its current operations. In May of this year, the 49th Ward of Chicago upzoned the Howard St. corridor to B2-3 to encourage development and growth. The new zoning allows for a Floor Area Ratio (FAR) of 3.0, enabling a potential 39,177 SF mixed-use development by right. The property currently consists of five storefronts, subdivided into three retail units. Current tenants include Super Tasty Sub and The Way Mission Inc., while the third space remains vacant in a vanilla box condition, offering immediate leasing opportunities or repositioning potential. Located along a major east-west corridor, the site benefits from strong vehicle and pedestrian traffic, its proximity to the Howard CTA terminal, and a dense surrounding residential population. The corner lot features over 100 feet of frontage, ensuring excellent visibility and access for both tenants and customers. 2001-09 W. Howard St. presents a rare combination of existing cash flow, lease-up potential, and long-term redevelopment upside, making it a compelling investment opportunity in the heart of Rogers Park.

Contact:

Essex 312, LLC

Property Subtype:

Storefront Retail/Office

Date on Market:

2025-11-06

Hide
See More
More details for 2900 N Sheffield Ave, Chicago, IL - Retail for Sale

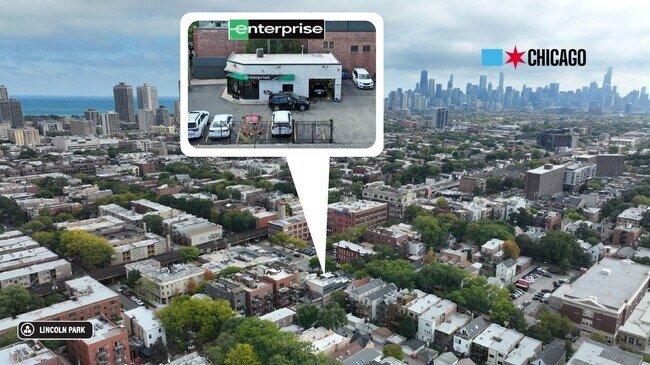
Enterprise Rent-A-Car - 2900 N Sheffield Ave

Chicago, IL 60657

  • Retail Space
  • Retail for Sale
  • $5,926,002 CAD
  • 1,126 SF

Chicago Retail for Sale - Lincoln Park

The Boulder Group is pleased to exclusively market for sale a single tenant net leased Enterprise property in Chicago, Illinois. Enterprise has been successfully operating from this location since 1985 and executed a lease extension in 2015 demonstrating commitment. The current lease runs through February 2033 and features signi?cant 2.25% annual rental escalations. The lease is also absolute triple net and presents no landlord responsibilities. This is a rare, dense urban in?ll site in the heart of Wrigleyville, presenting a potential covered land opportunity as the tenant holds no renewal options. The property bene?ts from its position within Chicago’s vibrant Lakeview neighborhood. There are over 106,000 people living within one mile of the property, those of which earn an average household income exceeding $183,000. The property is surrounded by major demand drivers including Advocate Illinois Masonic Medical Center (397 beds), Advocate Outpatient Center, Belmont Harbor, Diversey Harbor, Jewel-Osco, Whole Foods, and Wrigley Field. Situated just two blocks from Wellington Station, served by the Purple and Brown CTA lines with a combined 38,000 daily riders, the property offers exceptional transit access. It is also surrounded by major thoroughfares, including Diversey Pkwy (16,700 vehicles per day), Halsted St (12,400 VPD), Lincoln Ave (13,000 VPD), Belmont Ave (17,700 VPD), and Lake Shore Dr (161,000 VPD). Enterprise Rent-A-Car, founded in 1957 by Jack Taylor in St. Louis, Missouri, is a global leader in the car rental industry. Initially a small leasing company with just seven vehicles, Enterprise grew under Taylor’s vision of exceptional customer service and a focus on local markets. Today, it operates over 9,500 locations in more than 100 countries, offering a wide range of vehicles for personal and business use. The company, still family-owned through Enterprise Mobility, emphasizes ?exibility with services like daily rentals, long-term leases, and innovative programs such as Enterprise CarShare and Exotic Car Collection, catering to diverse customer needs.

Contact:

The Boulder Group

Property Subtype:

Freestanding

Date on Market:

2025-11-06

Hide
See More
More details for 2058 W Grand Ave, Chicago, IL - Office for Sale

2058 W Grand Ave

Chicago, IL 60612

  • Retail Space
  • Office for Sale
  • $4,477,577 CAD
  • 9,363 SF
  • Air Conditioning
  • Security System
  • Car Charging Station
  • Controlled Access
  • Restaurant
  • Roof Terrace
  • Wheelchair Accessible
  • Smoke Detector

Chicago Office for Sale - Northwest City

Welcome to 2054-2058 W Grand Ave in the heart of Chicago's vibrant West Town neighborhood. This exceptional live / work space was designed by renowned Chicago architects UrbanLab and has been featured in Dwell magazine. The property spans 3 prime Chicago lots (2 PINS), with the main building being constructed of prefabricated concrete wall panels. The prefab concrete offers structure and insulation while providing a simple, clean and sustainable design. Built in 2013 as an FDA-approved food production facility with a ground floor storefront and restaurant for street visibility and a large area with 24' ceiling height for processing and warehousing. The first floor has ample floor drains and polished concrete floors, providing endless possibilities for food and beverage production, a luxurious garage, furniture design or art fabrication / display (to suggest a few ideas). It also features 3 different commercial kitchen prep spaces with multiple exhaust hoods, ADA required bathrooms, a staff / break room, 2 mechanical rooms, 800 AMP electrical service, and a staging area with overhead doors for shipping & receiving. The building design does allow for all of the rooms to be cleared, leaving only 2 centrally located columns, should that be of interest to the next occupant. The second floor has an office space with a conference room and two private offices as well as a few mechanical rooms and additional warehousing / processing space, which can be accessed through a safety gate from the first floor with a forklift. The top floor is a gorgeous 2 bedroom, 2 bathroom apartment with floor to ceiling windows, and a massive roof deck with unobstructed views of the Chicago skyline. Expertly appointed with high end appliances like a Wolf range, Bosch refrigerator and dishwasher, Duravit sinks and toilets and Axor fixtures. The primary bathroom also features a steam shower and an oversized bathtub set in a quartz and tile surround. There's a formal living room, dining room / flex space and a private roof deck, which is accessible from all of the main spaces in the home. Each level of the building is accessible via a Schindler hydraulic passenger elevator with separate keyed access for floors 2 & 3 and 2 stairwells. The two adjacent properties to the east (2050 and 2048 W Grand Ave) include a simple frame two unit dwelling and a vacant lot that's currently used as an urban garden. These can be included as part of the package for an additional $1,000,000.00. These parcels protect your view but could be repurposed to expand the footprint of the existing commercial or residential space. There's parking here for over 6 cars, 3 Forced air RTUs with AC and 2 water heaters for the building (one for the first floor, the other for the third floor) all 12 years old. There is a Generac natural gas-powered generator that supports a mixture of breakers on floors 1-3, but not the entire building. The first floor has 10+ ceiling-integrated speakers with 4+ zones that have wall-mounted volume controls. The building has new electronic access alarm system with remote access and indoor / outdoor camera surveillance system with remote access (both installed Jan 2025). 3 of 5 exterior doors have electric strike system and Cat-5 wiring throughout most areas of all floors. Some or all of the restaurant fixtures /equipment could be included or excluded based on buyer's preference. Seller plans to leave the majority of restaurant equipment, including the range. The exhaust hoods will remain with the building. There is an 8' hood in the main retail / kitchen area and approx. an 18' hood and make up air hood in the rear kitchen. Clean 2011 Phase I Environmental Site Assessment. Many more thoughtful details that make this an exceptional property to both work and live!

Contact:

Compass

Property Subtype:

Loft/Creative Space

Date on Market:

2025-10-29

Hide
See More
More details for 4530 S Archer Ave, Chicago, IL - Retail for Sale

4530 S Archer Ave

Chicago, IL 60632

  • Retail Space
  • Retail for Sale
  • $9,509,166 CAD
  • 31,700 SF
See More
More details for 3425 W Fullerton Ave, Chicago, IL - Retail for Sale

3425 W Fullerton Ave

Chicago, IL 60647

  • Retail Space
  • Retail for Sale
  • $1,515,954 CAD
  • 5,300 SF
See More
More details for 10210-10226 S Indianapolis Ave, Chicago, IL - Retail for Sale

Indianapolis Plaza - 10210-10226 S Indianapolis Ave

Chicago, IL 60617

  • Retail Space
  • Retail for Sale
  • $3,789,885 CAD
  • 21,656 SF
See More
More details for 3247 W 79th St, Chicago, IL - Retail for Sale

3247 W 79th St

Chicago, IL 60652

  • Retail Space
  • Retail for Sale
  • $687,692 CAD
  • 2,158 SF
See More
More details for 2301 W Chicago Ave, Chicago, IL - Multifamily for Sale

Restaurant and Bar Mixed-Use Property - 2301 W Chicago Ave

Chicago, IL 60622

  • Retail Space
  • Multifamily for Sale
  • $3,238,629 CAD
  • 8,100 SF
See More
More details for 5231 S Pulaski Rd, Chicago, IL - Retail for Sale

Fifth Third Bank - 5231 S Pulaski Rd

Chicago, IL 60632

  • Retail Space
  • Retail for Sale
  • $4,208,839 CAD
  • 6,600 SF
See More