Retail in Illinois available for sale
Retail Spaces For Sale

Retail Spaces for Sale in Illinois, USA

More details for Top-Performing Retail Center in Chicago – Retail for Sale, Chicago, IL

Top-Performing Retail Center in Chicago

  • Retail Space
  • Retail for Sale
  • $96,130,561 CAD
  • 187,204 SF
  • 4 Retail Properties

Chicago Portfolio of properties for Sale - Northwest City

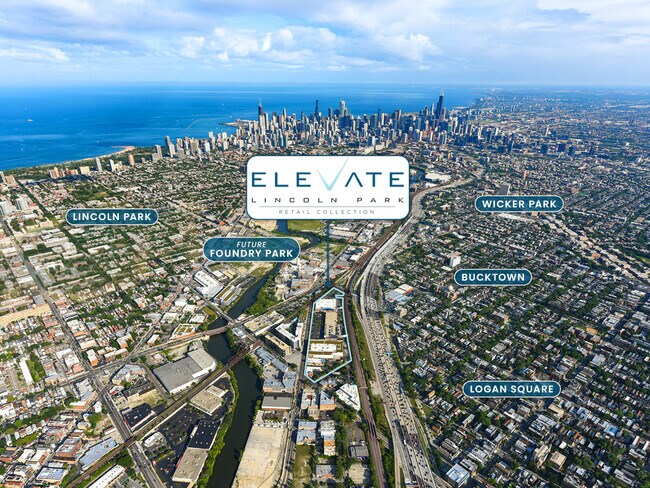
Pegasus Investments Real Estate Advisory Inc. in conjunction with Bang Realty, as exclusive investment sales advisors to the seller, are pleased to offer the incredible opportunity to purchase Elevate Lincoln Park (the “Property”). The Property checks every amenity box. It features four single-tenant leases totaling 187,204 SF, with premier access and branding along the Kennedy Expressway (I-94). A strong 5:1 parking ratio enhances convenience for tenants and visitors alike. Ideally positioned within Lincoln Park, Bucktown, and Wicker Park, three of Chicago’s most affluent neighborhoods, the Property benefits from exceptional demographics. Average household income exceeds $175,000 within a one-mile radius, with a population density surpassing 1.1 million people within five miles. Additionally, more than 4,000 new homes are planned within three blocks, further strengthening the area’s long-term growth trajectory. For over 20 years, the Property has been anchored by national tenants Best Buy, Kohl’s, and BMO Financial Group. The Property is newly complemented by Chicago Speech Therapy (CST), an established local brand. The four NNN ground leases are backed by corporate guarantees with the tenants maintaining all aspects of their respective buildings. Lease renewals by Best Buy and BMO showcases the strong underlying fundamentals of the Property, stickiness of the tenants and stable cash flows. Of note, this Kohl’s location ranks in the top 3% nationally of all Kohl’s locations according to Placer.ai. This Best Buy is the only north side store, ranking in the top 10% nationally, and demonstrated its commitment to the Property by having recently exercised its first 5-year option with zero landlord concessions. In addition, BMO and CST have entered into new 10-year net leases. The amenities of the Property combined with strong demand for big box retail in the corridor assures little risk of vacancy and bodes well for continuous occupancy into perpetuity. Ensuring demand for the Property into perpetuity, the adjacent Lincoln Park neighborhood of Foundry Park (foundryparkchicago.com) will be adding 4,000 homes and $2.8 billion of additional investment into the immediate area. This sustained influx of residential density continues to reinforce daily traffic, tenant demand, and long-term fundamentals for the Property.

Contact:

Pegasus Investments

Date on Market:

2026-03-11

Hide
See More
More details for 660 E State Rd, Island Lake, IL - Retail for Sale

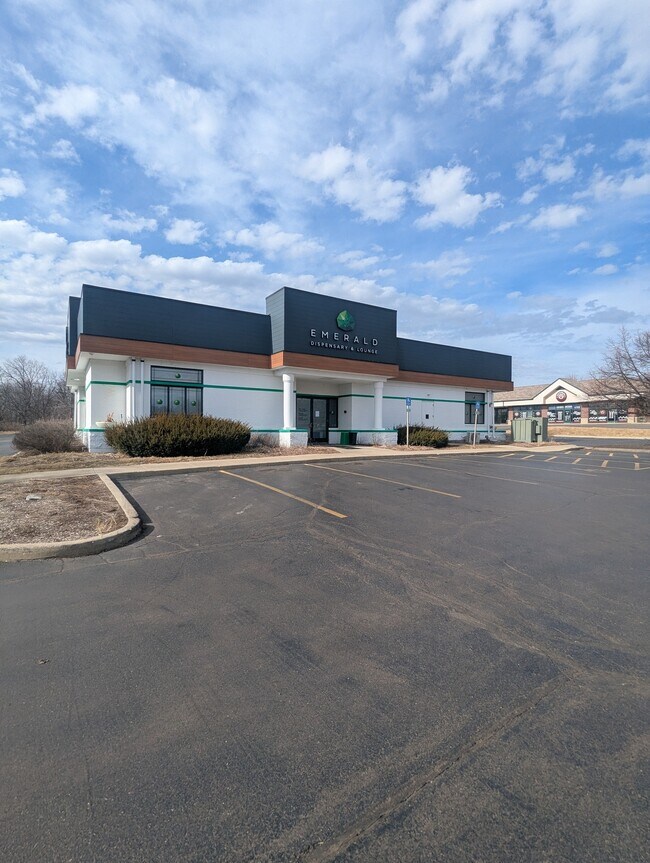
Former Dispensary & Consumption Lounge - 660 E State Rd

Island Lake, IL 60042

  • Retail Space
  • Retail for Sale
  • $5,525,559 CAD
  • 10,384 SF
See More
More details for 1330 Torrence Ave, Calumet City, IL - Retail for Sale

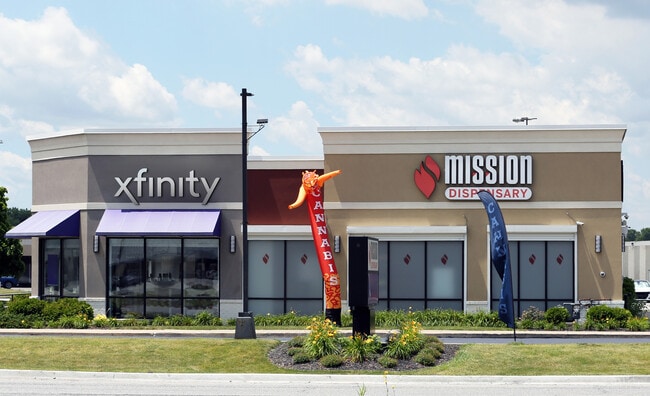
1330 Torrence Ave

Calumet City, IL 60409

  • Retail Space
  • Retail for Sale
  • $3,754,547 CAD
  • 5,887 SF
See More
More details for 1921 Broadway, Rockford, IL - Retail for Sale

1921 Broadway - 1921 Broadway

Rockford, IL 61104

  • Retail Space
  • Retail for Sale
  • $361,145 CAD
  • 12,092 SF

Rockford Retail for Sale - I-39 Corr/Winnebago Cnty

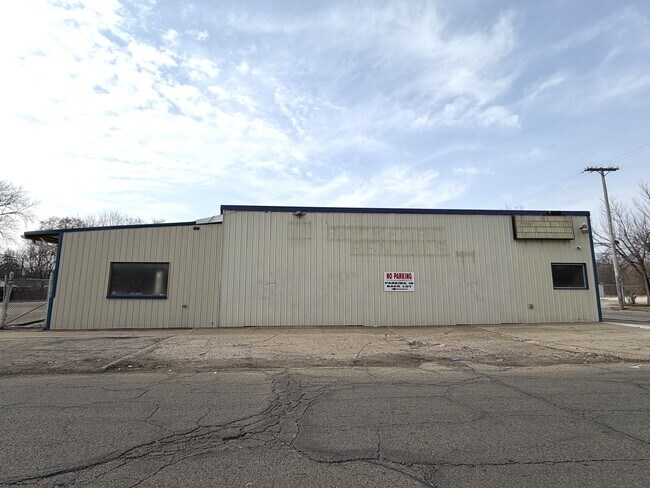
Light Industrial for Sale Position your business for success at 1921 Broadway, a high-visibility commercial property located along one of Rockford’s established business corridors. Offering excellent frontage, strong daily traffic exposure, and convenient accessibility, this property presents an outstanding opportunity for owner-users, investors, or redevelopment prospects. Formerly home to Rockford Rentals, the property features a versatile layout suitable for a variety of commercial and light industrial uses, including retail, showroom, service-based operations, contractor space, specialty business concepts, and more. Expansive storefront windows provide abundant natural light along with exceptional signage and merchandising visibility. The property includes two parcels currently zoned I-1 (PIN 11-36-202-009) and R-3 (PIN 11-36-202-010), allowing flexibility for future use and development potential. Property Highlights Prime Broadway frontage with traffic counts exceeding 10,000 vehicles per day Flexible floor plan adaptable to multiple business uses Large storefront display windows with strong visibility Ample on-site parking for customers and employees Convenient access to major thoroughfares and surrounding neighborhoods Located within an established commercial corridor surrounded by retail and service businesses Sold AS IS 2025 real estate taxes: $9,603. This well-positioned property offers excellent exposure and accessibility in a steadily active commercial area of Rockford. For additional information or to schedule a private tour, please contact the listing broker. Members-only remarks Call Tom Ewing for all showings. 815-703-6677 Alarm is active.

Contact:

Gambino Realtors - Commercial Division

Date on Market:

2026-03-10

Hide
See More
More details for 1748 N Harlem Ave, Elmwood Park, IL - Retail for Sale

1748 N Harlem Ave

Elmwood Park, IL 60707

  • Retail Space
  • Retail for Sale
  • $2,934,804 CAD
  • 7,420 SF
See More
More details for 500 E Lake St, Addison, IL - Retail for Sale

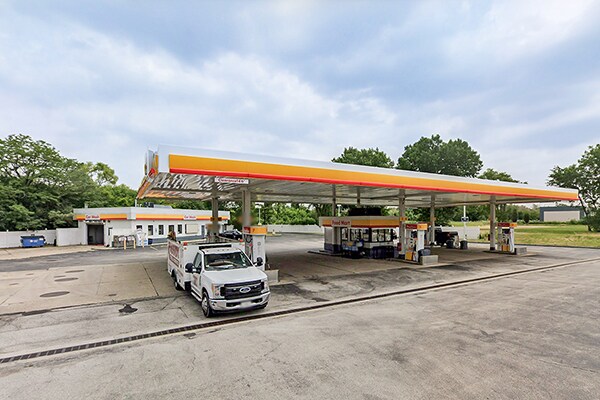
Operating C-Store with Gas and Car Wash - 500 E Lake St

Addison, IL 60101

  • Retail Space
  • Retail for Sale
  • $1,700,172 CAD
  • 2,037 SF
See More
More details for 110 N Brockway St, Palatine, IL - Office for Sale

Hummel Building - 110 N Brockway St

Palatine, IL 60067

  • Retail Space
  • Office for Sale
  • $7,643,690 CAD
  • 37,890 SF
  • Air Conditioning
  • Commuter Rail
  • 24 Hour Access
  • Kitchen
  • Restaurant

Palatine Office for Sale - Schaumburg Area

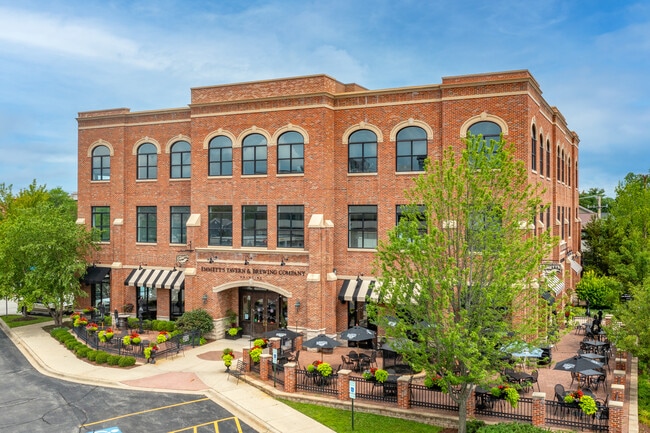
110 N. Brockway Street offers investors the opportunity to acquire a fully leased, Class A mixed-use property in the heart of Downtown Palatine, Illinois. Constructed in 2005, this purpose-built asset combines retail and office uses within a walkable, transit-oriented environment directly adjacent to the Palatine Metra Station on the Union Pacific Northwest Line. The property spans approximately 37,890 square feet and is anchored by Emmett’s Brewing Co., a long-standing regional destination restaurant, complemented by a diverse roster of financial, legal, and professional service tenants. The building features brick and steel construction, elevator service, and modern life-safety systems, with approximately 75% of office suites refreshed within the past five years. Current operations reflect a normalized Net Operating Income of $403,516, supported by disciplined expense management and long-duration leases with staggered expirations. Ownership is offering the property at $5,395,000, representing an implied cap rate of approximately 7.48% and a price materially below replacement cost. With its irreplaceable station-front positioning, embedded rent escalations, and minimal near-term capital requirements, this asset provides durable cash flow and long-term upside potential in a highly desirable northwest suburban market benefiting from strong demographics, sustained public investment, and proximity to Chicago. Sale Highlights: • Sale Price: $5,395,000 (7.48% Capitalization Rate) • Architecturally distinct 37,890 SF Mixed Use Multi-Tenant Building ( Retail & Office) built in 2005 • 100% Occupancy with 2026 Scheduled Net Income of approx. $403,516 • Class A Building with tremendous upside in rents- “Best in Class” Location & Quality • Proven Track record with Stable Historical occupancy consistently outperforming market • Property is located approx. 2.5 Miles NW of Proposed Chicago Bears $6 Billion Stadium & redevelopment project • Long Term Anchor Tenant (Emmett’s Brewing Company & Restaurant) operating since 2005 • Unmatched Downtown Palatine Location with Direct access to Metra Train • Very Low Capex exposure- (City Owned Parking Lot with building owner parking rights) & 10,000 LSF Roof surface area limits unexpected future capital expenses • Approx. 75% of the office suites have been refreshed in the prior 3-5 years • Ideal for 1031 buyers & yield focused investors • Opportunity for investor to retain current leasing & management company (Chicagoland Commercial RE) for a seamless transition • Anchored by Long Term leases to Emmett's Restaurant & Micro Brew (17,890 SF) expires December 2034 & Mindcraft Enterprises, LLC Mental Health (4,913 SF) expires Oct 2034. Some Brokers of Chicagoland Commercial, Inc. have an indirect minority ownership interest in the property. Information contained herein has been obtained from the owners of the property or from other sources that we deem reliable. We have no reason to doubt its accuracy, but do not guarantee it

Contact:

Chicagoland Commercial Real Estate

Date on Market:

2026-03-06

Hide
See More
More details for 1101 W Bird Blvd, Peoria, IL - Retail for Sale

Top Performing Panera Bread in IL - 1101 W Bird Blvd

Peoria, IL 61615

  • Retail Space
  • Retail for Sale
  • $3,367,757 CAD
  • 5,226 SF

Peoria Retail for Sale - North Peoria

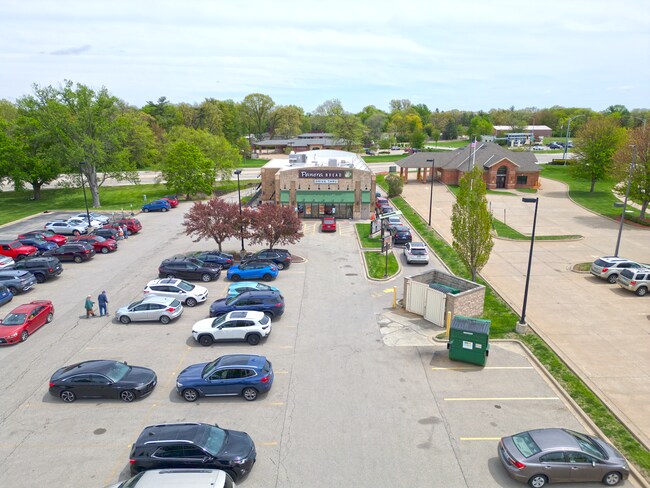
This Panera Bread at 1101 W Bird Boulevard in Peoria, Illinois presents a highly compelling single-tenant net lease investment opportunity with over two decades of operating history and direct corporate lease backing. Since its opening in 2003, this location has consistently performed at a high level—prompting Panera Corporate to assume the lease from the franchisee and execute a new 10-year lease term through December 2033. This strategic move underscores Panera’s long-term commitment and affirms the asset’s strength and market position. Located along Peoria’s dominant retail corridor near Knoxville Avenue, the property benefits from ±19,600 vehicles per day (VPD) and is surrounded by a robust mix of national retailers, including Big Lots, Goodyear, Ace Hardware, Subway, Dunkin’, and Hardee’s, among others. This established trade area is further supported by dense residential neighborhoods and a healthy mix of service and lifestyle tenants, creating durable cross-traffic and long-term stability. The drive-thru equipped ±5,226 SF building sits on ±1.15 acres and enjoys excellent visibility and accessibility. With top-tier performance ranking in the 79th percentile nationally per Placer.ai, this Panera Bread is firmly positioned as a high-performing asset in the brand’s portfolio. Supported by a double-net (NN) lease structure, contractual 10% rent escalations every five years, and minimal landlord responsibilities, this offering delivers predictable income and long-term upside in a stable Midwestern metro anchored by healthcare, education, and manufacturing sectors.

Contact:

NX3 Commercial Group

Property Subtype:

Restaurant

Date on Market:

2026-03-05

Hide
See More
More details for 205 W Main St, West Dundee, IL - Office for Sale

205 W Main St

West Dundee, IL 60118

  • Retail Space
  • Office for Sale
  • $919,510 CAD
  • 3,200 SF
  • Air Conditioning
  • 24 Hour Access

West Dundee Office for Sale - Far Northwest

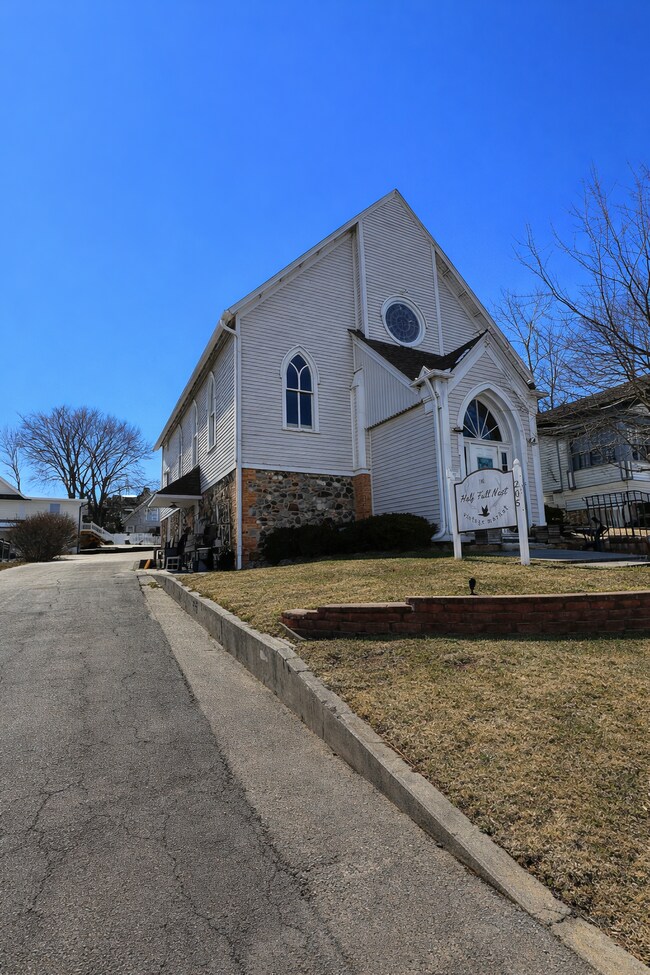
Unique 3,200 SF Commercial Opportunity! This distinctive 3,200 square foot two-story commercial property, originally constructed as a church, offers a rare blend of historic architectural character and extensive modern improvements. The building has undergone numerous interior and exterior renovations, making it well suited for retail, professional office, creative workspace, or specialty commercial use. The first floor showcases beautifully refinished original hardwood floors, while the lower level features new luxury vinyl flooring and additional flexible workspace. Original architectural details have been carefully preserved, including restored wood window frames and functioning lift mechanisms, allowing the building’s historic charm to remain intact. A modern kitchenette, updated washrooms on each level, and all new LED lighting throughout provide contemporary functionality. The lower level has also been plumbed for an additional washroom, offering future expansion flexibility. The exterior of the building has received extensive restoration including tuck pointing, rebricked chimney work, refinished stonework, and a full exterior repaint using premium Sherwin-Williams paint. The property also features restored antique stained glass, enhancing its distinctive character. Additional major building improvements include: Carrier High Efficiency Furnace (2019, Roof Replacement (2015),Air Conditioning Replacement (2015), New rear windows and lower-level windows, New windows installed in the all-season porch, Concrete flooring added to uncovered lower level areas. The property offers 7 on-site parking spaces, with additional street parking and nearby municipal lots available. With its unique history, architectural details, and extensive updates, this property presents an exceptional opportunity for a business seeking a space that stands apart. A truly one-of-a-kind commercial property that must be seen to be fully appreciated! Please note: Potential Future Residential Conversion Opportunity The property also features an attic level with a cathedral ceiling that the Village has indicated may be eligible for conversion into a residential apartment, subject to the buyer completing the necessary approvals and renovations. This potential adaptive reuse could provide additional income or live/work flexibility, representing a significant value-add opportunity for a future owner.

Contact:

Resource Commercial Advisors

Property Subtype:

Office/Residential

Date on Market:

2026-03-05

Hide
See More
More details for 800 Northwest Hwy, Fox River Grove, IL - Retail for Sale

Jewel-Osco - 800 Northwest Hwy

Fox River Grove, IL 60021

  • Retail Space
  • Retail for Sale
  • $14,233,274 CAD
  • 55,553 SF
See More
More details for 122-124 Depot St, Gardner, IL - Retail for Sale

122-124 Depot St

Gardner, IL 60424

  • Retail Space
  • Retail for Sale
  • $151,599 CAD
  • 3,600 SF
See More
More details for 430 N Mclean Blvd, South Elgin, IL - Retail for Sale

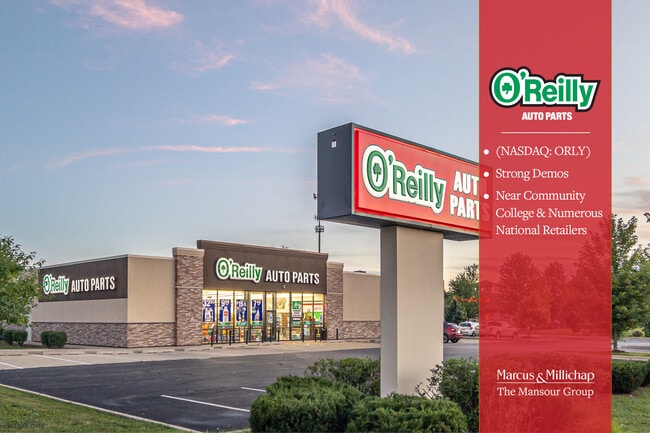
O’REILLY AUTO PARTS (NASDAQ: ORLY) - 430 N Mclean Blvd

South Elgin, IL 60177

  • Retail Space
  • Retail for Sale
  • $3,509,509 CAD
  • 7,326 SF
See More
More details for 6445-6495 W 111th St, Worth, IL - Retail for Sale

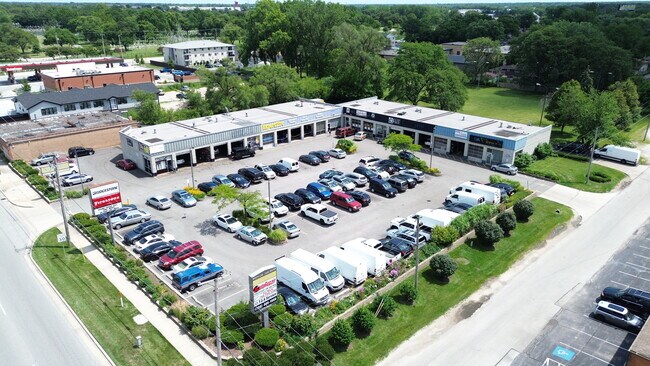
Worth Car Care Center - 6445-6495 W 111th St

Worth, IL 60482

  • Retail Space
  • Retail for Sale
  • $3,778,159 CAD
  • 15,000 SF
See More
More details for 780 S Weber Rd, Romeoville, IL - Retail for Sale

780 S Weber Rd

Romeoville, IL 60446

  • Retail Space
  • Retail for Sale
  • $2,125,215 CAD
  • 3,500 SF
See More
More details for 1243-1249 Torrence Ave, Calumet City, IL - Retail for Sale

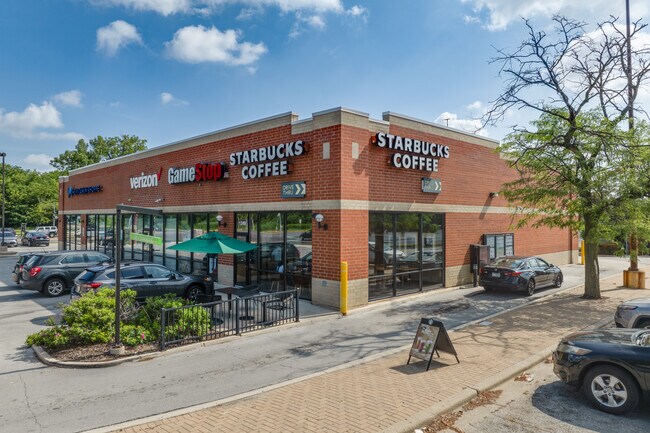
Drive Thru Starbucks Strip Center - 1243-1249 Torrence Ave

Calumet City, IL 60409

  • Retail Space
  • Retail for Sale
  • $5,950,602 CAD
  • 9,014 SF
See More
More details for 201 W High St, Edwardsville, IL - Flex for Sale

201 W High St

Edwardsville, IL 62025

  • Retail Space
  • Flex for Sale
  • $1,275,129 CAD
  • 17,056 SF
See More
More details for 7815 S Kedzie Ave, Chicago, IL - Retail for Sale

7815 S Kedzie Ave

Chicago, IL 60652

  • Retail Space
  • Retail for Sale
  • $2,231,476 CAD
  • 6,600 SF

Chicago Retail for Sale - South Chicago

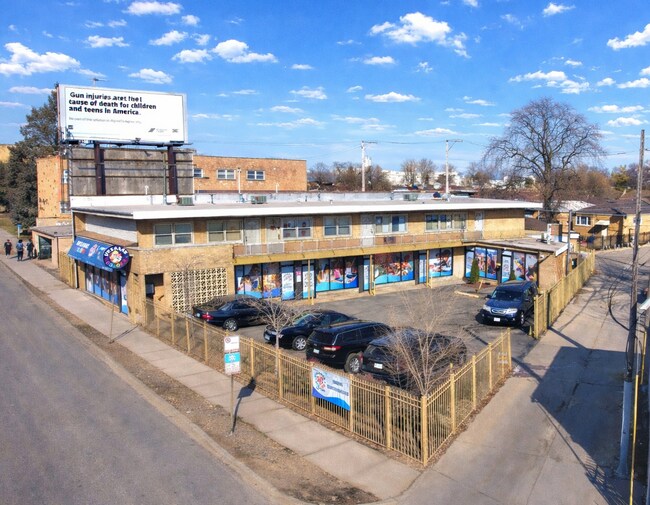
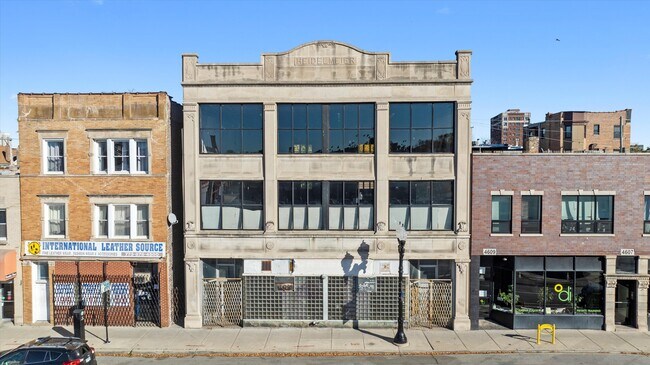
Stabilized 5-Unit Mixed-Use Investment Opportunity One Commercial Space + Four Residential Units | 100% Stabilized KW Commercial is pleased to offer the opportunity to sell 7815 S Kedzie Ave, Chicago, IL 60652, a 100% leased mixed-use investment asset comprised of four (4) residential units and one (1) ground-floor commercial space. This stabilized property delivers diversified cash flow, structured lease protections, and strong underlying land value—positioning it as a compelling risk-adjusted investment opportunity on Chicago’s Southwest Side. Executive Investment Summary 7815 S Kedzie Ave is a fully stabilized, income-producing mixed-use asset strategically positioned along the well-trafficked South Kedzie Avenue commercial corridor. The property consists of a 6,600 SF building situated on an oversized 11,841 SF land parcel, providing both immediate cash flow stability and long-term intrinsic land value. Originally constructed in 1965 and later repositioned from its former hotel use into its current mixed-use configuration, the property offers an efficient layout with approximately 3,300 square feet of ground-floor commercial space and four residential units above. The diversified tenancy structure reduces volatility typically associated with single-tenant assets, creating a more durable and resilient income profile. Property Overview Asset Type: Stabilized Mixed-Use (4 Residential Units + 1 Commercial Unit)? Occupancy: 100% Leased? Building Size: 6,600 SF? Commercial Footprint: ±3,300 SF (Ground Floor)? Land Area: 11,841 SF (Oversized Parcel)? Year Built: 1965? Zoning / Use: Mixed-Use (Residential + Commercial) Investment Highlights The asset benefits from a diversified revenue stream blending residential tenancy with a long-term commercial occupant, reducing binary vacancy exposure commonly associated with single-tenant retail properties. The commercial lease structure includes expense participation, providing a partial hedge against inflationary cost increases and strengthening long-term NOI durability. The oversized land parcel further enhances the investment profile, offering operational flexibility, secured parking, and long-term residual land value support—an uncommon feature for mixed-use properties of this scale. Key Highlights • Fully stabilized, income-producing asset? • Diversified revenue stream (residential + commercial)? • Long-term daycare tenancy with renewal options? • Modified Gross lease structure with expense participation? • Oversized lot supporting intrinsic land value premium? • Secured on-site parking (rare corridor amenity)? • Reduced vacancy exposure versus single-tenant retail Commercial Component Ground Floor – Daycare Tenant The ground-floor commercial space is leased to a daycare operator under a structured Modified Gross lease with renewal options, providing predictable income visibility and operational stability within a residentially dense trade area. The lease includes expense participation provisions, whereby the tenant reimburses a percentage of annual increases in real estate taxes, insurance, and water, enhancing expense containment and supporting long-term cash flow stability. Commercial Strengths: • Long-term tenancy structure? • Expense escalation participation? • Stable, neighborhood-serving use? • Reduced re-leasing volatility relative to discretionary retail Residential Component Second Floor: The second floor consists of four fully leased residential units generating consistent in-place income. Residential tenancy provides additional diversification and organic growth potential through future rent adjustments aligned with submarket trends. By distributing revenue across multiple units, the residential component materially reduces concentration risk and enhances portfolio resilience. Operating Expense Profile: Operating expenses remain straightforward and efficiently managed. The commercial tenant’s expense reimbursement structure further strengthens the predictability of net operating income over time. This partial inflation hedge is particularly notable for an asset of this size and enhances the overall durability of returns. Parking & Site Configuration: The property benefits from a fully secured and gated site, encompassing the entire 11,841 SF parcel, providing controlled access and enhanced safety for both residential tenants and the commercial operator. Parking Configuration • 1 ADA-compliant space? • 8 standard surface parking spaces Parking Significance • Operationally critical for daycare use? • Enhances residential tenant convenience? • Differentiator within the corridor Location & Connectivity: Positioned along the Kedzie Avenue commercial corridor, the property benefits from strong neighborhood density and accessibility. Immediate access to CTA bus routes along Kedzie and 79th Street enhances commuter convenience, while proximity to the Kedzie Orange Line station and nearby Metra SouthWest Service stations provides additional regional connectivity to downtown Chicago. The surrounding trade area is supported by established residential neighborhoods, active retail corridors, and continued reinvestment activity, reinforcing long-term tenant demand fundamentals. Investment Thesis: - 7815 S Kedzie Ave presents investors with a stabilized, diversified mixed-use asset featuring structured lease protections, inflation- mitigating expense participation, and intrinsic land value support. - The combination of residential and commercial tenancy materially reduces downside exposure while maintaining consistent in-place income. - This offering is well suited for investors seeking durable cash flow, moderate scale efficiency, and long-term hold potential within a stable Southwest Chicago submarket.
Contact:

KW Commercial Chicago

Property Subtype:

Storefront Retail/Residential

Date on Market:

2026-03-02

Hide
See More
More details for 353 Court St, Pekin, IL - Retail for Sale

353 Court St

Pekin, IL 61554

  • Retail Space
  • Retail for Sale
  • $559,640 CAD
  • 11,460 SF
See More
More details for 5319 W Belmont Ave, Chicago, IL - Retail for Sale

5319 W Belmont Ave

Chicago, IL 60641

  • Retail Space
  • Retail for Sale
  • $1,415,393 CAD
  • 5,300 SF
  • Air Conditioning
  • Restaurant

Chicago Retail for Sale - Northwest City

This premium investment opportunity presents a turnkey banquet hall and established business, including the underlying real estate. Spanning 5,300 square feet, the property has undergone an extensive renovation down to the studs to offer a refined, modern aesthetic throughout. The building infrastructure is entirely updated with all-new HVAC units, a brand-new flat roof, and upgraded electrical and plumbing systems. Designed for maximum versatility, the space is a staple for private parties and community events alike. The intelligent layout can be divided to accommodate two separate parties simultaneously, with both the front and rear sections of the venue featuring their own private wet bars. Guests will appreciate the contemporary styling, five flat-screen televisions, and elegantly designed facilities, including a dedicated employee bathroom, a four-stall women's restroom, and a two-stall men's restroom with all-new fixtures. While the venue is currently a sought-after destination for weekend rentals, significant upside potential exists to maximize profit. A new owner could expand operations by booking weekday events or utilizing the high-capacity commercial kitchen as a restaurant or "ghost kitchen" during non-event hours. The kitchen is fully prepared for high-volume operations, featuring a walk-in cooler, walk-in freezer, commercial stove, grill, deep fryer, and exhaust fan. Additional assets include a heating table, dishwasher, and a complete inventory of china, tableware, and server ware. The venue is move-in ready with 25 tables and approximately 130 chairs. Conveniently located, the property offers five private parking spaces at the rear with an abundance of public parking directly in front. With ongoing bookings already on the calendar, this is an exceptional chance to acquire a fully modernized facility designed for immediate and scalable success.

Contact:

ChicagoLand Brokers Inc

Date on Market:

2026-03-02

Hide
See More
More details for 305 E Lincoln Hwy, Franklin Grove, IL - Retail for Sale

Dollar General Market - 305 E Lincoln Hwy

Franklin Grove, IL 61031

  • Retail Space
  • Retail for Sale
  • $2,705,960 CAD
  • 10,640 SF

Franklin Grove Retail for Sale - I-39 Corridor/Lee County

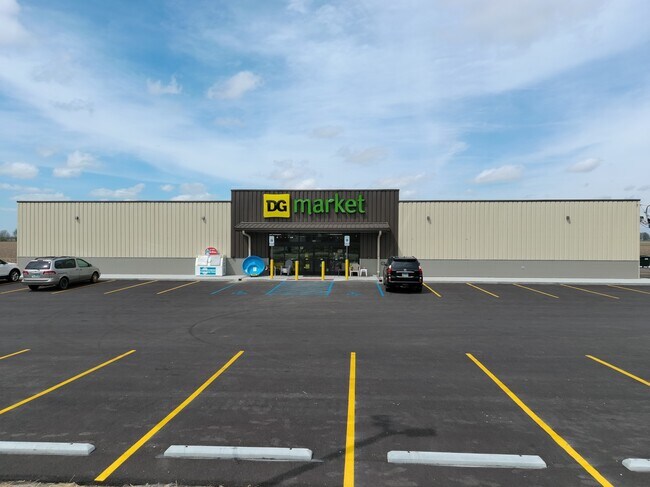
The Boulder Group is pleased to exclusively market for sale a single tenant net leased Dollar General Market property located in Franklin Grove, Illinois. Following the completion of construction, the long-term 15-year lease commenced in March 2026. The lease features 5% rental escalations throughout the primary term and five 5-year renewal options. The lease is absolute triple net presenting no landlord responsibilities. DG Market locations feature a larger and more desirable store footprint and offer a selection of groceries and perishable items. Dollar General is an investment grade tenant, holding a BBB rating from Standard & Poor’s. The 10,640 square-foot building is located in Franklin Grove, approximately 100 miles west of Chicago. The property is situated along Lincoln Highway, halfway between Dixon and Rochelle. The asset benefits from limited competition, as it is the only dollar store within a 10-mile radius. The surrounding area supports a population of more than 21,000 residents within a 10-mile radius, with average household incomes exceeding $100,000 within seven miles. Located approximately one mile northwest, Franklin Creek State Natural Area encompasses 882 acres of hiking and equestrian trails, attracting visitors year-round. Dollar General is an American discount retailer headquartered in Goodlettsville, Tennessee, founded in 1939. The company has grown into one of the largest small-box retailers in the United States, offering a broad assortment of consumables, seasonal items, home products, apparel, and basic household goods at low price points, with a strategy focused on convenience and value in rural, suburban, and underserved urban markets. Dollar General operates more than 20,000 stores nationwide across multiple formats, including DG Market and pOpshelf, and emphasizes new store development, private-label brands, and supply chain investments to drive efficiency and growth. Publicly traded on the New York Stock Exchange (NYSE: DG), the company ranks among the nation’s largest retailers by revenue and store count, serving millions of customers each week.

Contact:

The Boulder Group

Property Subtype:

Freestanding

Date on Market:

2026-03-02

Hide
See More
More details for 8347 W Grand Ave, River Grove, IL - Retail for Sale

8347 W Grand Ave

River Grove, IL 60171

  • Retail Space
  • Retail for Sale
  • $871,338 CAD
  • 2,850 SF
See More
More details for 1165 N State St, Chicago, IL - Retail for Sale

Bank of America Anchored Gold Coast Retail - 1165 N State St

Chicago, IL 60610

  • Retail Space
  • Retail for Sale
  • $22,314,758 CAD
  • 19,061 SF

Chicago Retail for Sale - Gold Coast/Old Town

Marcus & Millichap is pleased to present the opportunity to purchase the fee simple interest in a definitionally core, trophy asset located on Chicago’s Gold Coast. Positioned at the signalized intersection of State and Division, 1167 N. State St. is a two-story high-street retail property anchored by Bank of America (S&P Credit Rating of “AA-”). The property is steps from both Michigan Avenue and the Oak and Rush Street retail corridors, and it services the kinds of dense, wealthy demographics that compel retailers to pay among the highest rents in the city at many of the neighboring properties. With a weighted average lease term of nine years, the property’s rent roll is stabilized and poised to deliver consistent cash flows over the course of the next market cycle. Three of the four tenants also have annual rent increases structured into the primary terms of their leases, providing meaningful rent growth as those increases compound over the same period. Bank of America’s investment grade credit guarantees 45 percent of the property’s total income, and they have a 10 percent rent increase at the start of each of their three remaining five-year option periods. BofA has occupied their suite for over 20 years and just exercised their first renewal option at the option rent outlined in their original lease. The Gold Coast has one of the lowest vacancy rates in the city, with a submarket vacancy of 3.7 percent. New leases for comparable ground-floor space are signed significantly in excess of $100 per square foot. In addition to being located so close to the fashion boutiques on Oak, Rush and Michigan Avenue, the intersection of State and Division has the added benefit of close proximity to both an ‘L’ stop as well as to the high-end condo towers and co-ops that line the residential streets between this property and Lincoln Park. Such a strategic location allows the property to function more as a service-oriented retail building, rather than as a pure retail play, the fashions of which come and go with the seasons, which serves to enhance the durability of the tenancy at 1167 N. State St.

Contact:

Marcus & Millichap

Property Subtype:

Storefront Retail/Office

Date on Market:

2026-02-26

Hide
See More